Graffa More, Castlebar, Co. Mayo, Castlebar, Co. Mayo
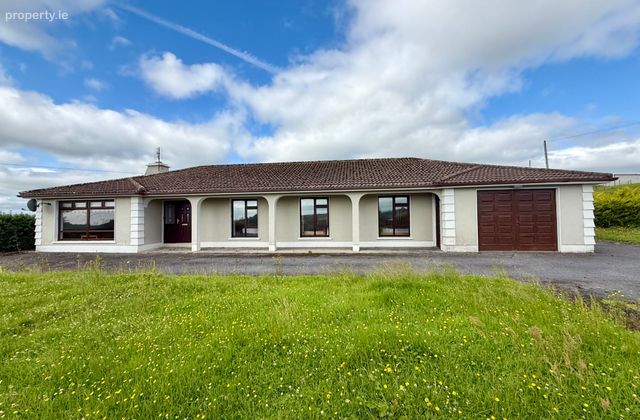 See Larger Images & 71 More Photographs >>
€310,000
Bungalow For Sale4 Bedrooms, 3 Bathrooms, Bungalow For Sale
Rating:


Contact Name: Patrick Durcan
Agent:
Sherry FitzGerald Durcan
PSR Licence Number: 004215
Email Agent Call 094 9022039
Save This Ad
Key Features
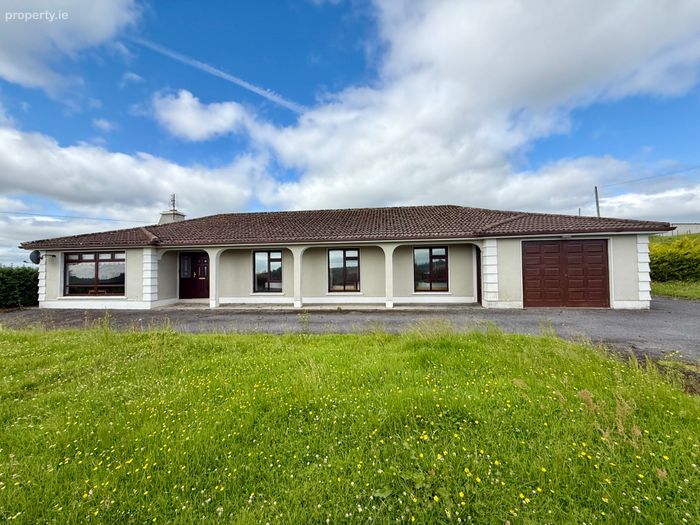
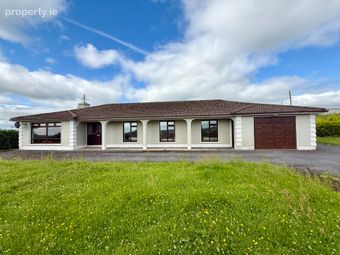
Detached bungalow with garage & store.4 beds / 3 baths.
1,873 square feet / 174 square metres
0.64 acres.
Oil Fired Central Heating.
Double glazed windows.
Rural setting just 4 km from Castlebar Town Centre.
Property Description
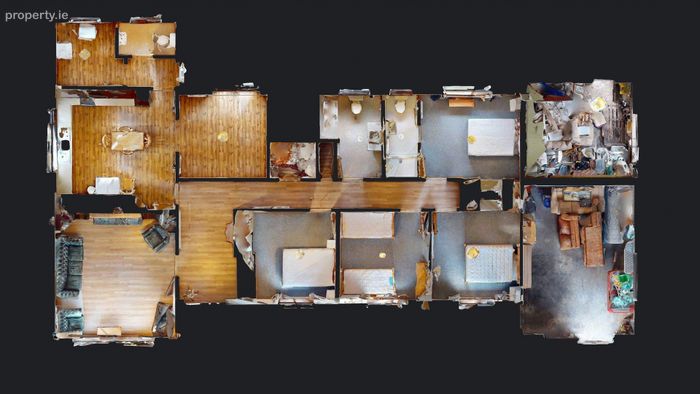
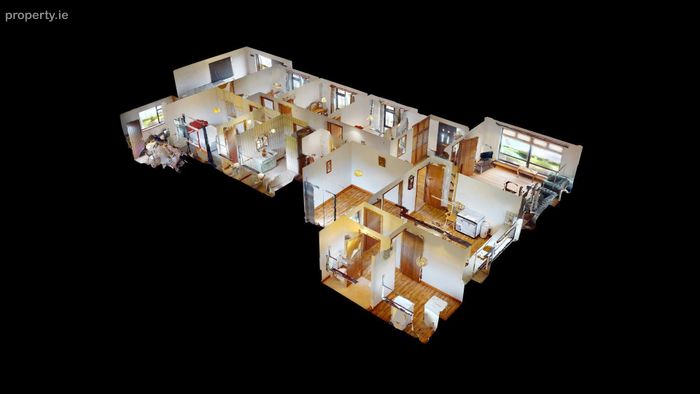
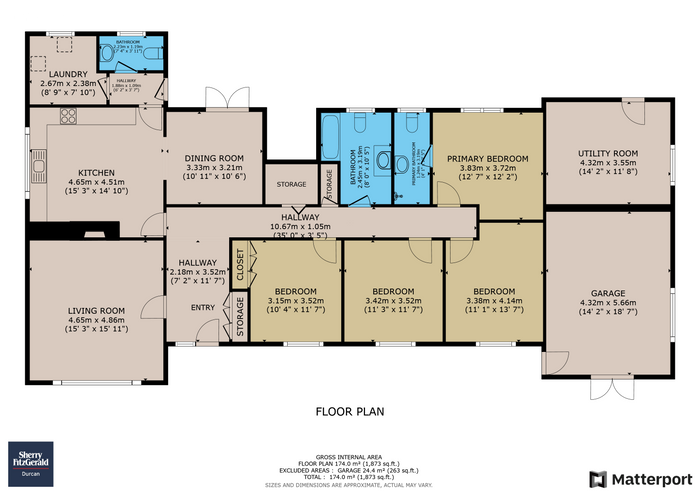
Extending to approximately 152 sq.m. (1,636 sq.ft.) or 174 sq.m. (1,873 sq.ft.) including the garage, the residence is thoughtfully laid out to suit modern family living.
The generous proportions are immediately evident throughout, from the expansive principal living room to the separate kitchen and dining areas—ideal for both everyday enjoyment and elegant entertaining.
Four spacious double bedrooms provide restful accommodation, complemented by a well-appointed laundry room and a guest WC.
Constructed circa 1985, the property has been beautifully maintained and presents in excellent condition. Recent upgrades include newly installed windows and doors, while its classic design offers a superb canvas for those wishing to incorporate contemporary enhancements and bespoke finishes.
Situated in the picturesque setting of Graffa More, just off the R311 Castlebar to Newport Road, this residence enjoys the perfect balance of seclusion and convenience. Castlebar town centre is a short 4 km away, and Cornanool National School is within 1.5 km, making this an exceptional setting for family life.
This is a home of substance, style, and serenity—ready to be transformed into a truly special forever home.
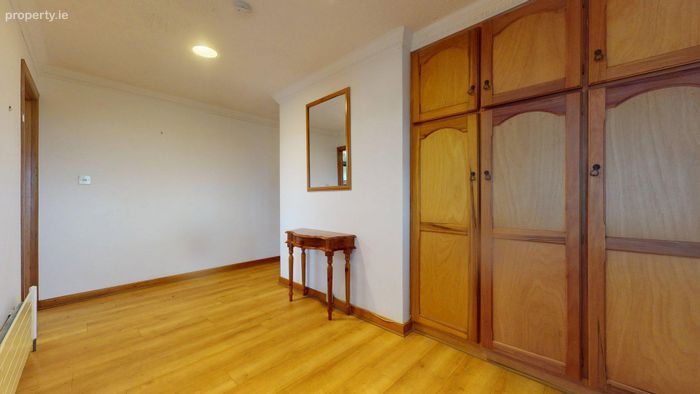
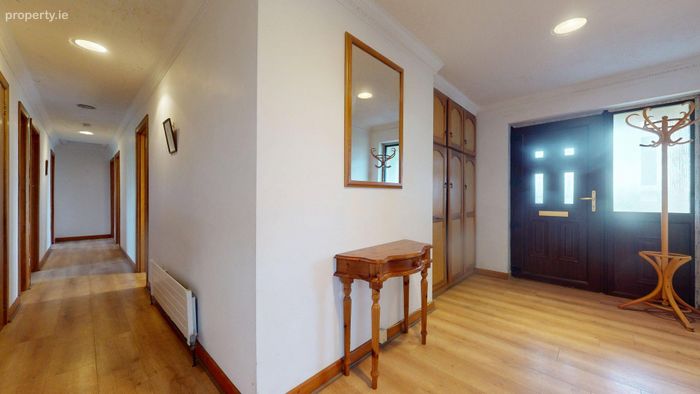
Entrance Hall 2.18m x 3.53m. with laminate wood flooring and built in storage units.
Hallway 10.67m x 1.04m. with laminate wood flooring and walk in hotpress.
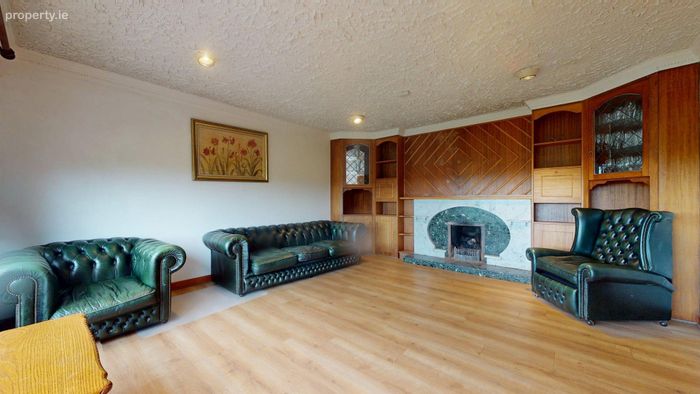
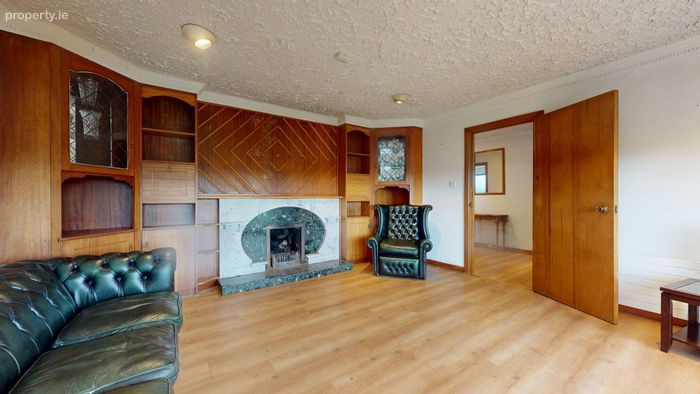
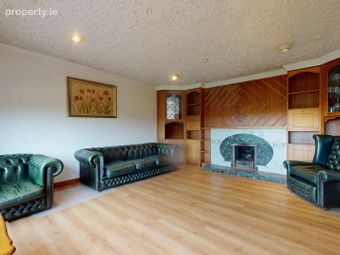
Living Room 4.65m x 4.85m. with laminate wood flooring, fitted units and open fire with back boiler.
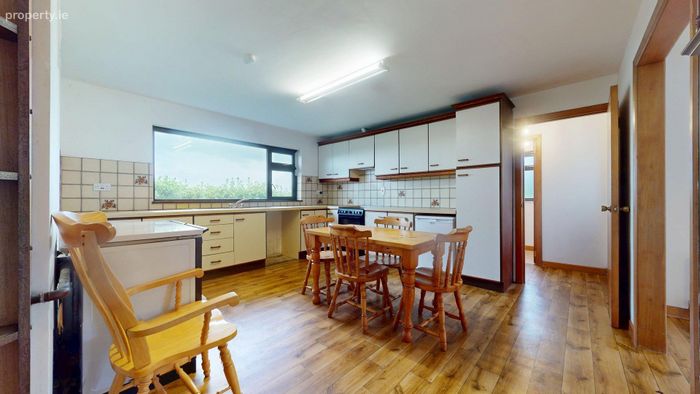
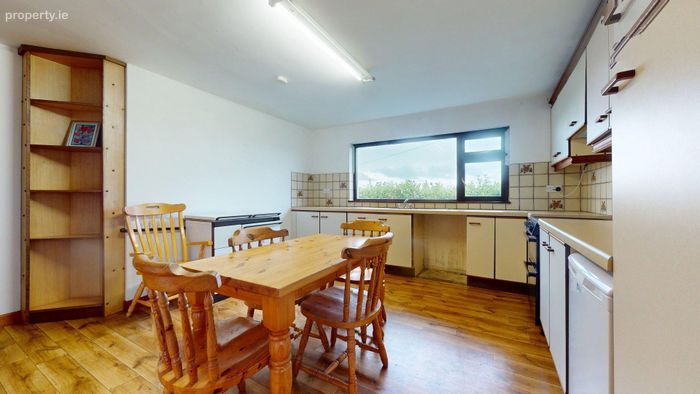
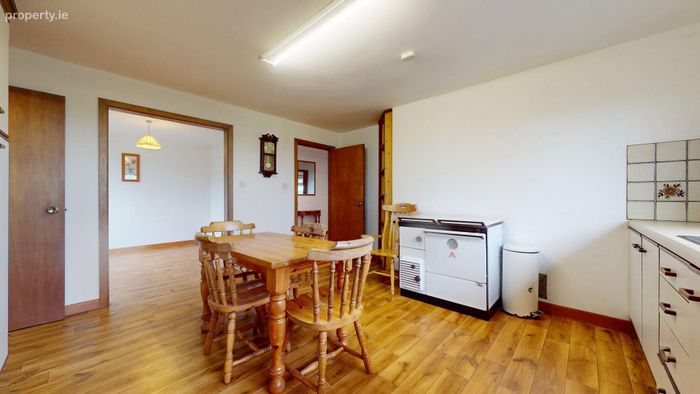
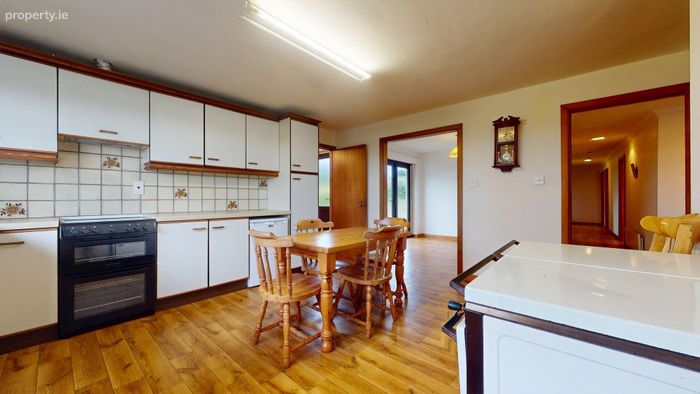
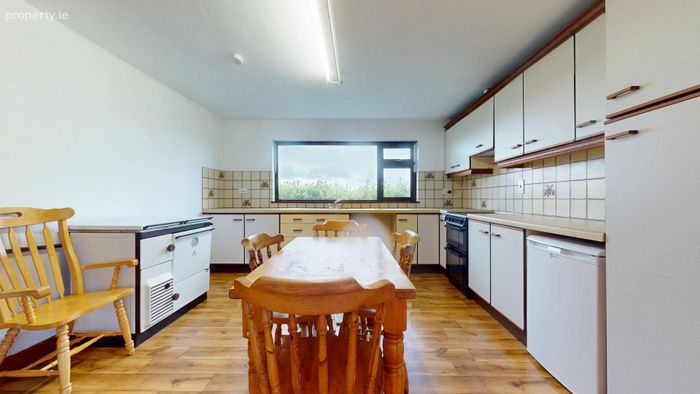
Kitchen 4.65m x 4.52m. with fitted kitchen units, ceramic tiled backsplash and oil fired range.
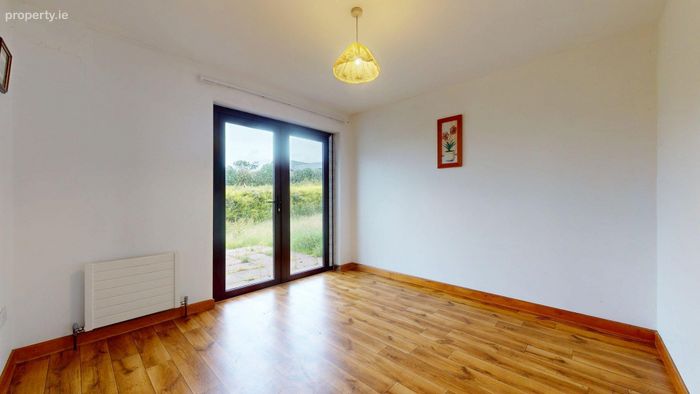
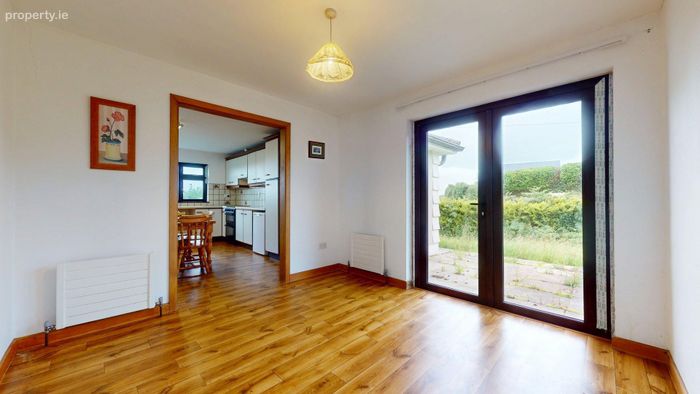
Dining Room 3.33m x 3.2m. with french doors to the rear patio area.
Back Hall 1.88m x 1.1m
WC 2.24m x 1.2m. with wc and wash hand basin.
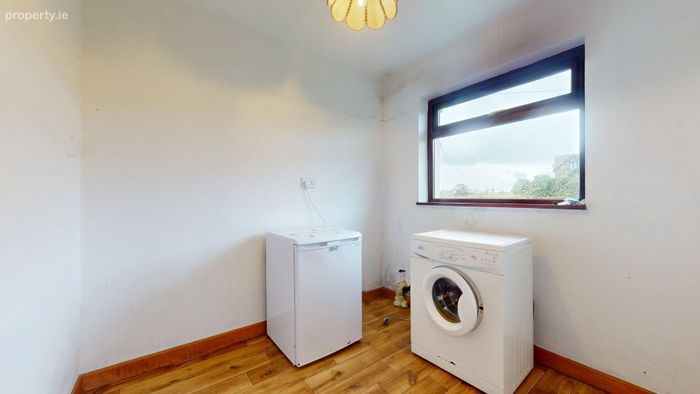
Laundry Room 2.67m x 2.4m. plumbed for washing machine and dryer.
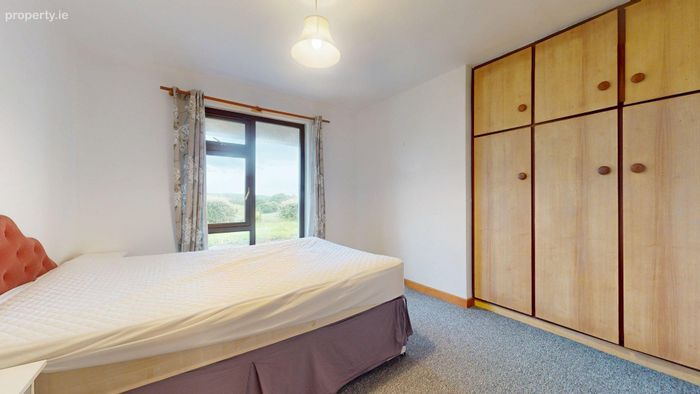
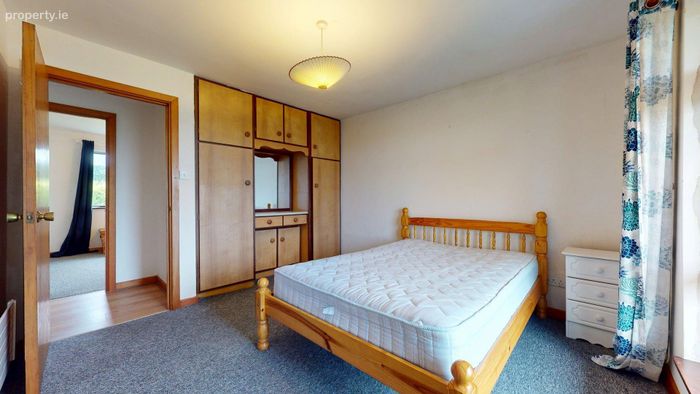
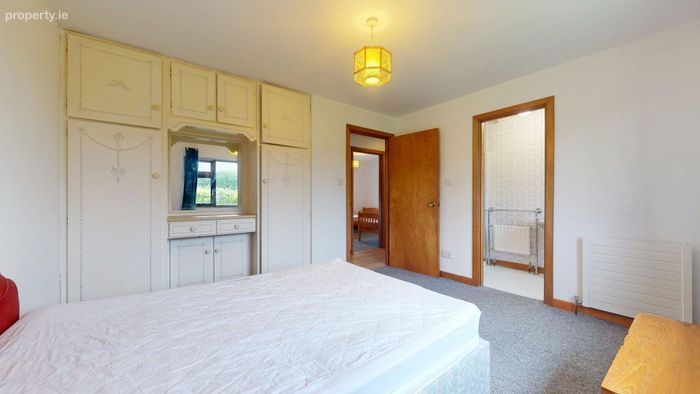
Master Bedroom 3.84m x 3.7m. with fitted double wardrobes and en-suite.
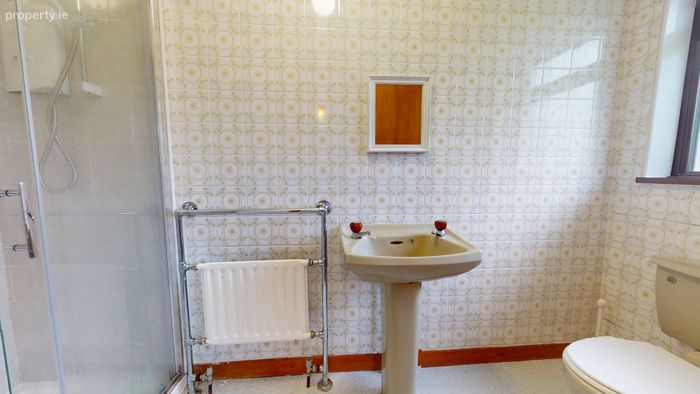
En-Suite 1.24m x 3.18m. with wc, wash hand basin, shower cubicle and ceramic tiling.
Bedroom 2 3.38m x 4.14m. with fitted double wardrobes and dressing table.
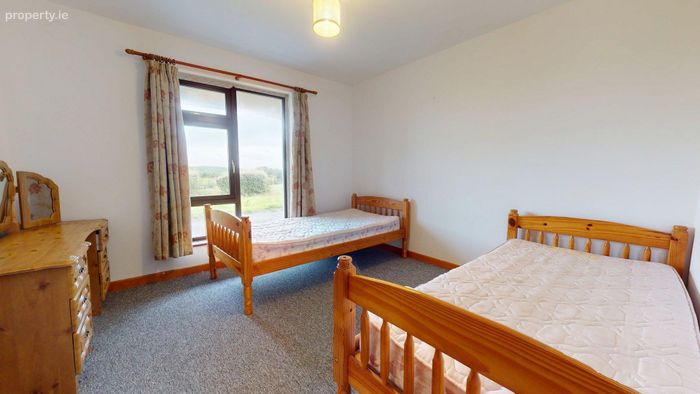
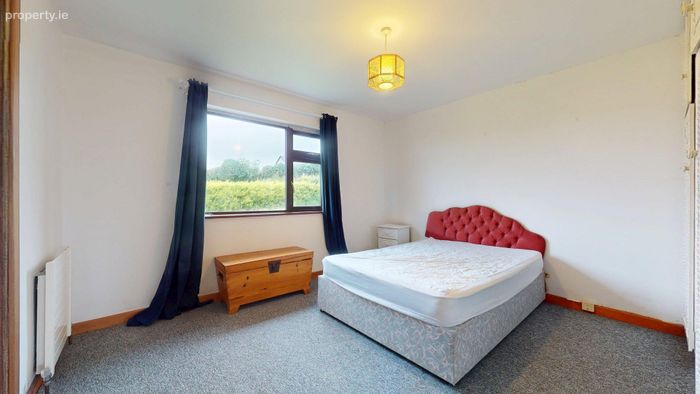
Bedroom 3 3.43m x 3.53m. with carpet flooring and large window.
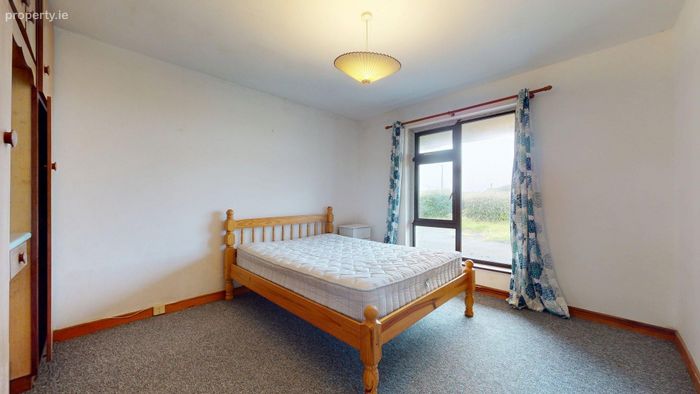
Bedroom 4 3.15m x 3.53m. with carpet flooring and fitted wardrobes.
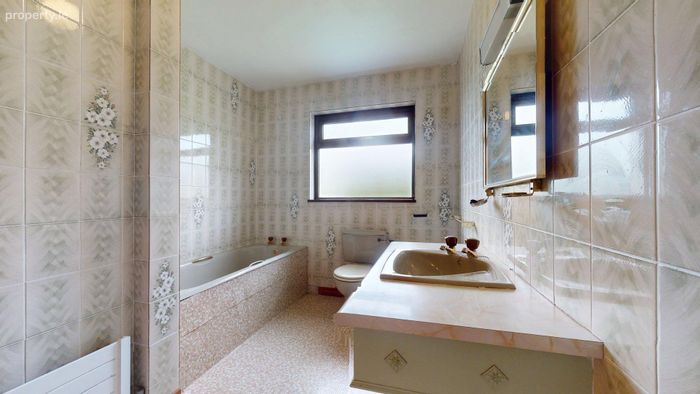
Bathroom 2.44m x 3.18m. with wc, wash hand basin, bath and ceramic tiling.
Utility Room / Storeroom 4.32m x 3.56m. can be extended into the garage with simple removal of timber partition if required.
Garage 4.32m x 5.66m. with double doors and large window for natural daylight.
BER Details
BER No. 117583500
Energy Performance Indicator: 280.12 kWh/m2/yr
This property was last updated: today, 1 hour 58 minutes ago