Gortnabrade, Carrigart, Co. Donegal, Carrigart, Co. Donegal
 See Larger Images & 26 More Photographs >>
€295,000
Detached House4 Bedrooms, 2 Bathrooms, Detached House
Rating:

Contact Name: Glen Estates
Agent:
Glen Estates
PSR Licence Number: 004448
Email Agent Show Number
Save This Ad
Key Features
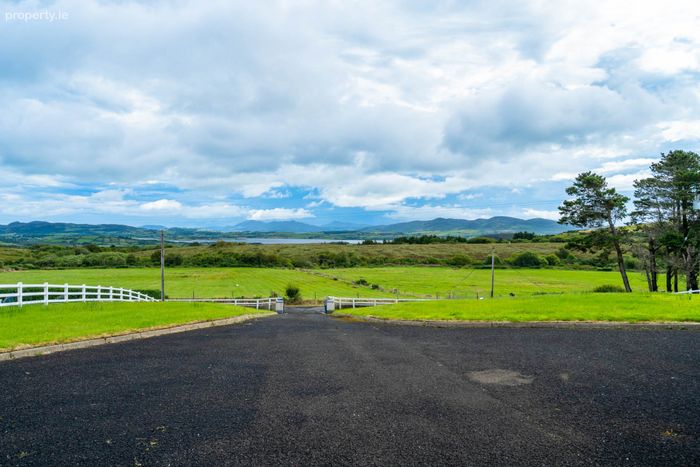
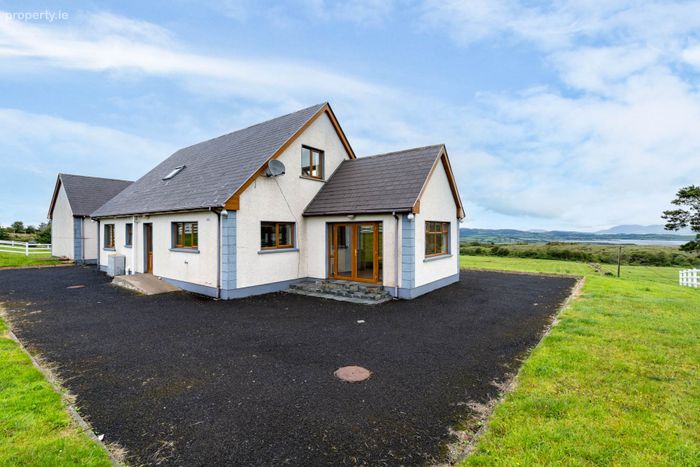
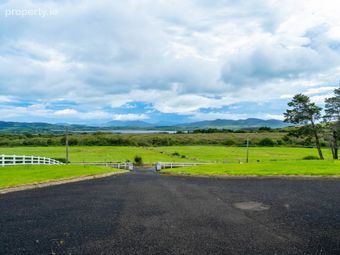
Detached four-bedroom propertySpectacular uninterrupted views over Mulroy Bay
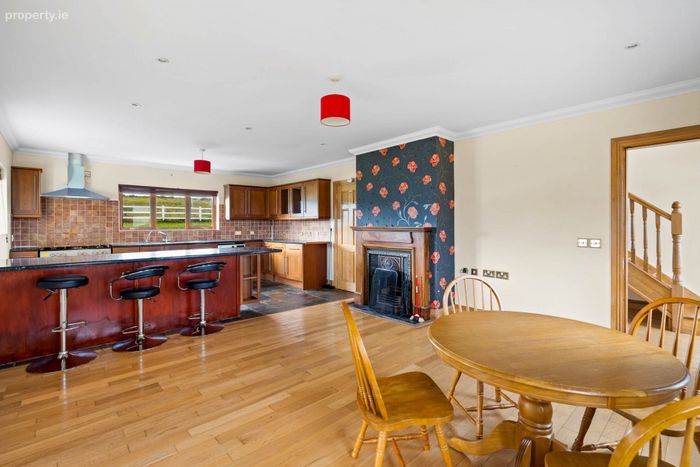
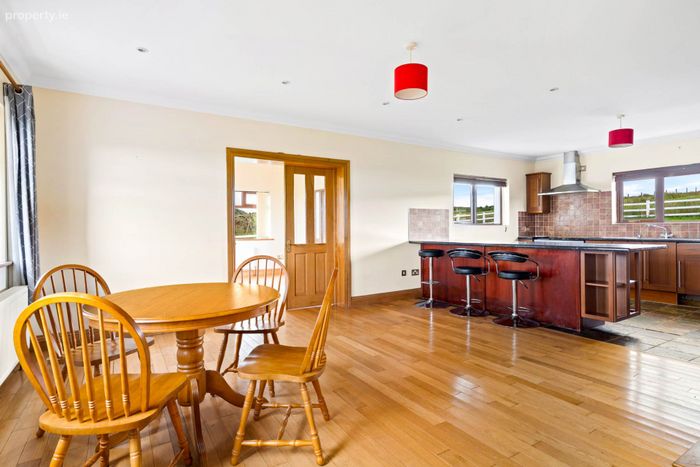
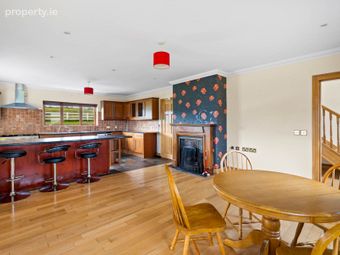
Bright open-plan kitchen / dining / living area
Sunroom overlooking the bay
Open fireplace with decorative surround
Detached garage providing additional storage
Ideal family home, holiday home or investment
Property Description
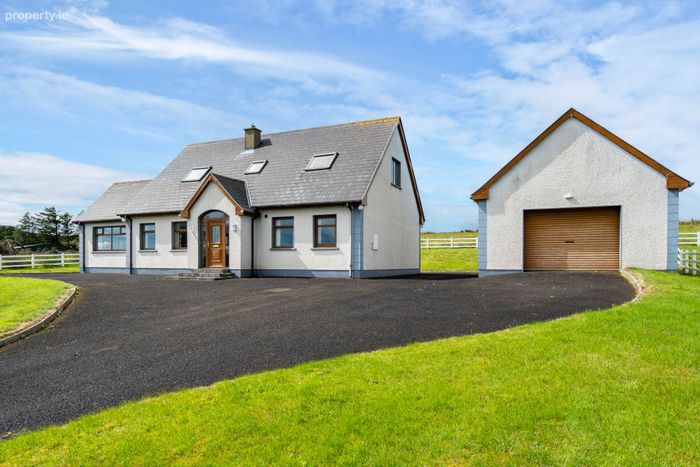
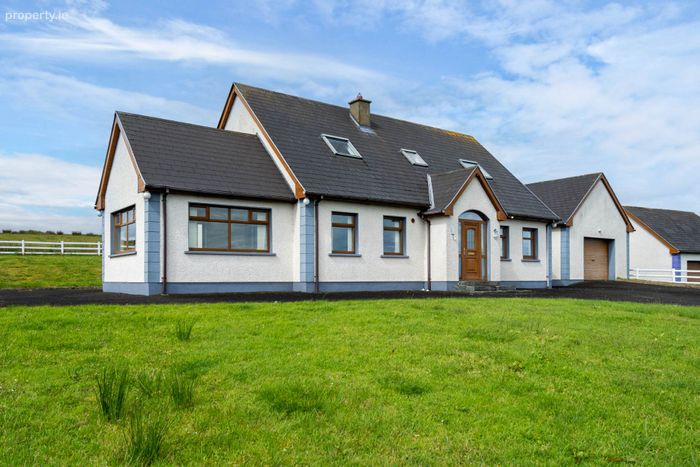
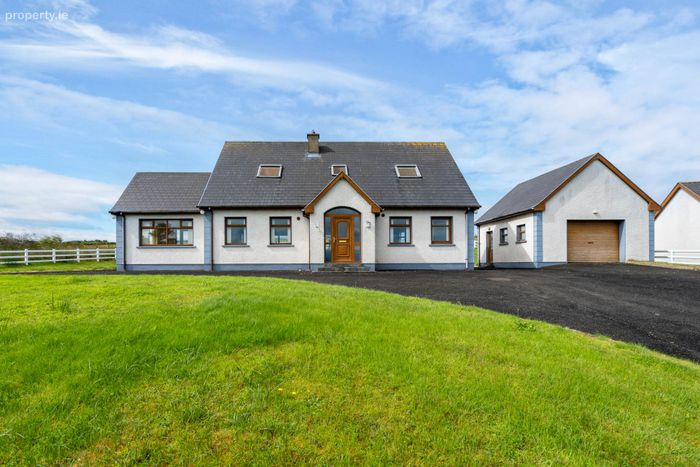
Nestled in an elevated position in the scenic townland of Gortnabrade, Carrigart, this impressive detached family home extends to approximately 1,867 sq. ft. and enjoys breathtaking, uninterrupted views across the waters of Mulroy Bay. Offering spacious living with an idyllic coastal setting, this four-bedroom residence offers the perfect balance of comfort, practicality and tranquillity.
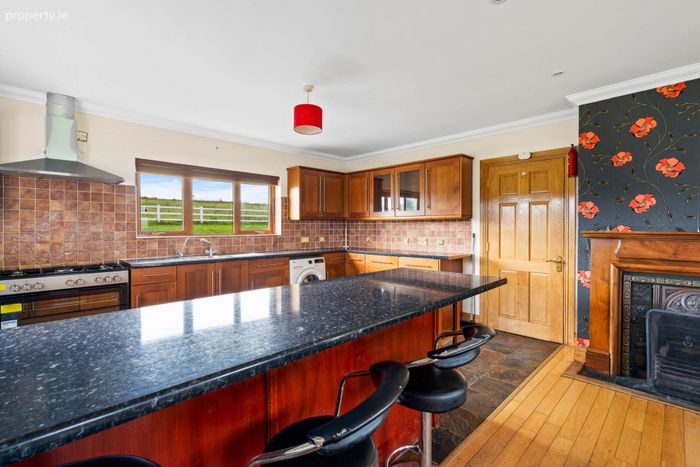
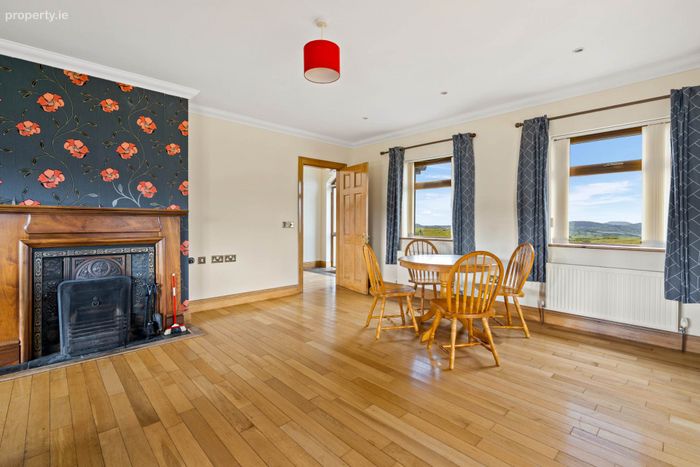
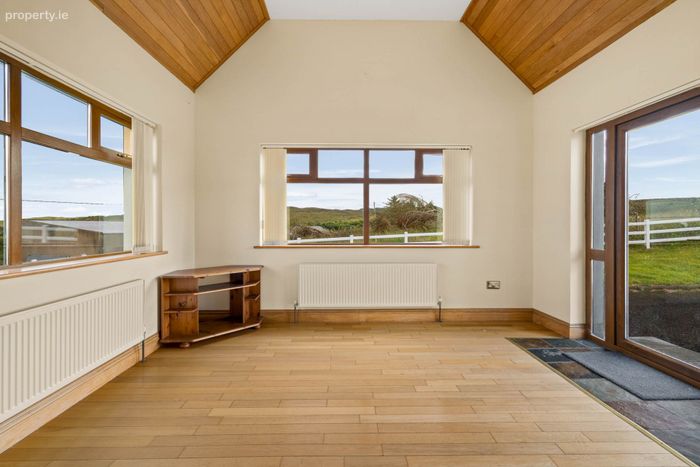
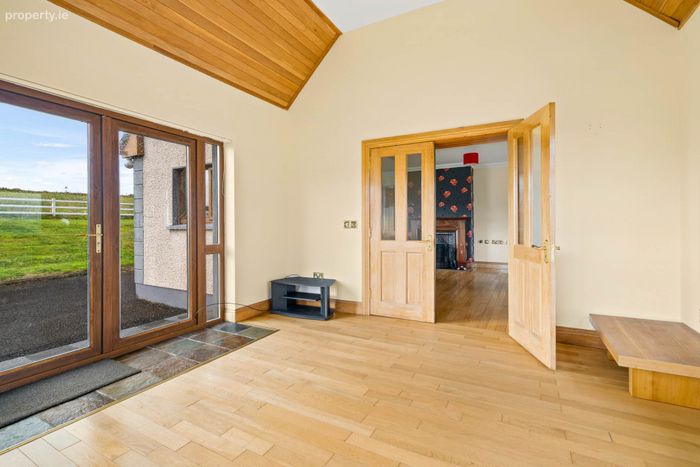
The heart of the home is a bright and spacious open-plan kitchen, dining and living area, thoughtfully designed to maximise both natural light and the spectacular bay views. Flowing seamlessly from this space is a stunning sunroom featuring a vaulted ceiling, creating a wonderful setting to relax while taking in the ever-changing coastal scenery. An open fireplace with an attractive decorative surround provides a welcoming focal point to the main living area, adding warmth and character.
The property comprises of four bedrooms and two bathrooms, with many of the bedrooms also benefiting from the exceptional outlook over Mulroy Bay. Externally, the property is complemented by a detached garage, providing excellent storage, workshop space or potential for a variety of uses. The peaceful setting offers privacy while remaining conveniently located just a short drive from Carrigart village and the many beaches, golf courses and outdoor amenities for which the Rosguill Peninsula is renowned.
Offering an exceptional combination of space, comfort and one of the finest outlooks in the area, this impressive home presents a superb opportunity to acquire a quality residence overlooking Mulroy Bay. Whether you`re looking for a permanent family home or an idyllic coastal retreat, this property would be ideal, making an early viewing highly recommended.
---
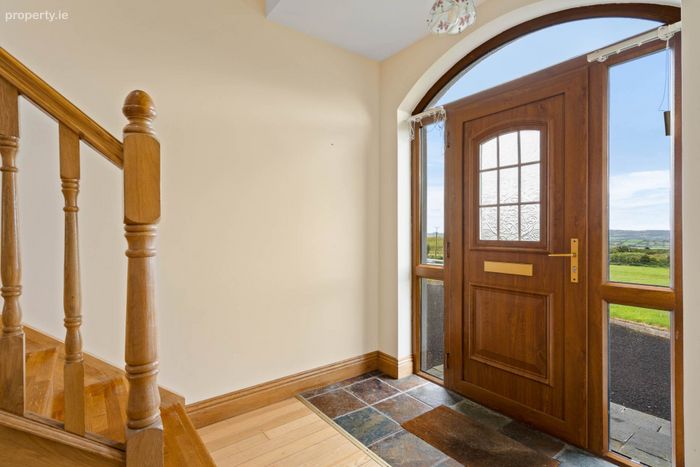
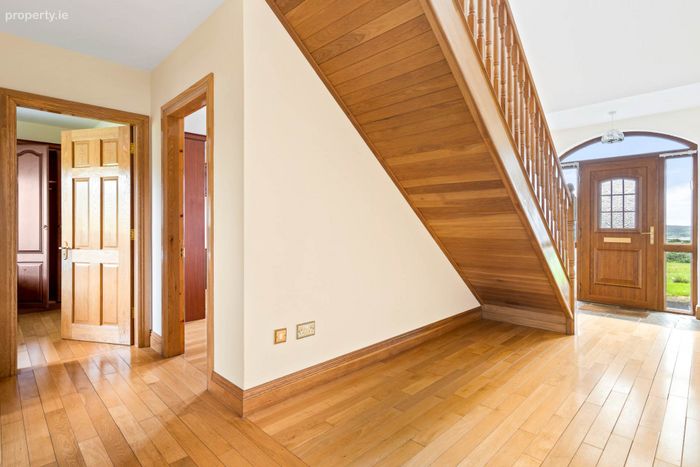
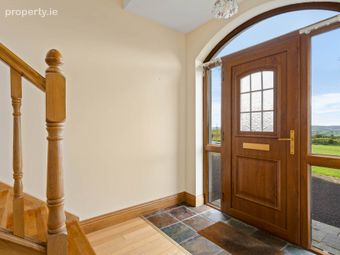
Tiled steps lead to a partially glazed PVC front door.
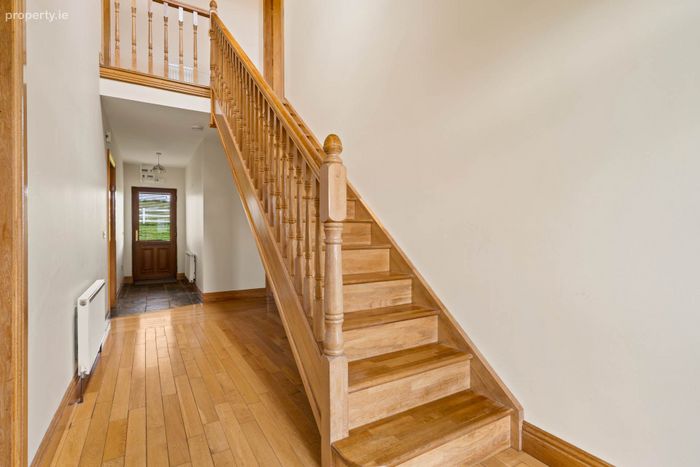
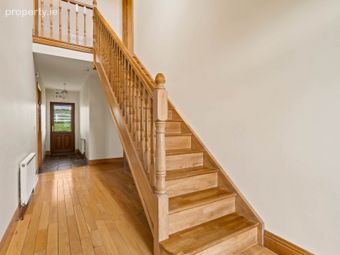
Entrance Hallway: 30 x 6.8 ft, with tiled flooring at the entrance area and solid oak flooring on the hallway.
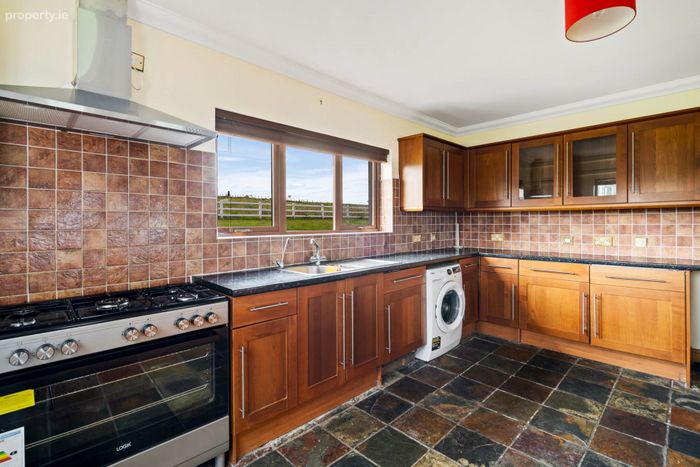
Kitchen / Dining / Living Area: 26.5 x 15.4 ft. The living area has solid oak flooring, recessed lighting, and coving to the ceiling. Features an open fireplace with a decorative timber and cast-iron surround, on a tiled hearth. The kitchen area has tiled flooring, extensive built-in wall and base kitchen units, with a tiled surround. Stainless steel double sink and drainer unit, with mixer taps over. Integrated under-counter fridge, integrated under-counter freezer, and plumbed for washing machine. Also features a range style cooker, with an extractor hood over. This room benefits from spectacular views over Mulroy Bay.
Sunroom: 13 x 13 ft, with solid oak flooring and a vaulted ceiling. The sunroom also enjoys beautiful, unobstructed views over Mulroy Bay.
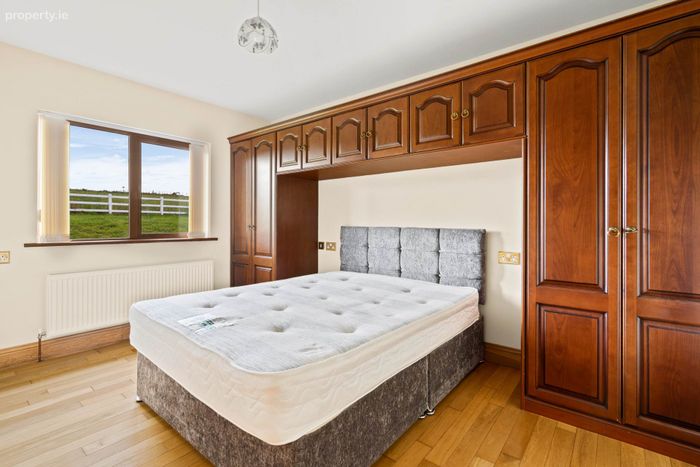

Bedroom One: 13.7 x 9.4 ft, with solid oak flooring and built-in storage.
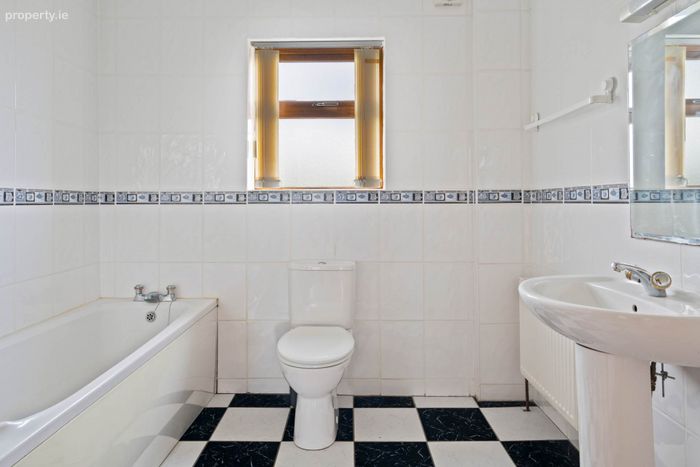
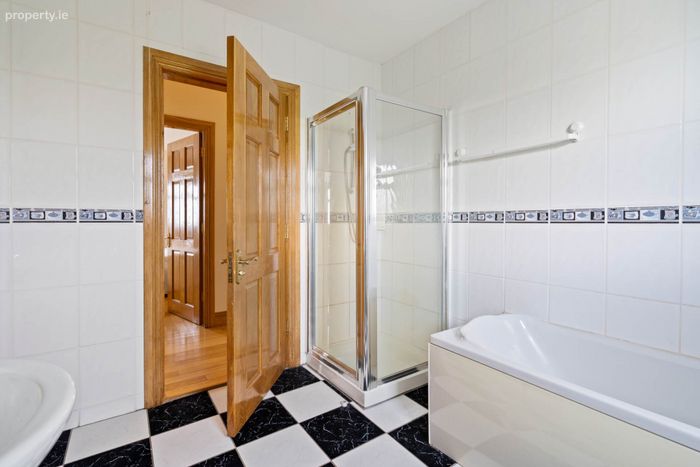
Ensuite: Tiled flooring, fully tiled walls, and white three-piece suite with a shaver light over the wash hand basin. Separate shower cubicle with glass shower enclosure, containing a mains power shower. This bathroom is accessible via the hallway and the bedroom.
Bedroom Two: 12.7 x 15.1 ft, with solid oak flooring and built-in storage. This bedroom offers fabulous views over the bay.
A solid oak staircase leads to the first floor.
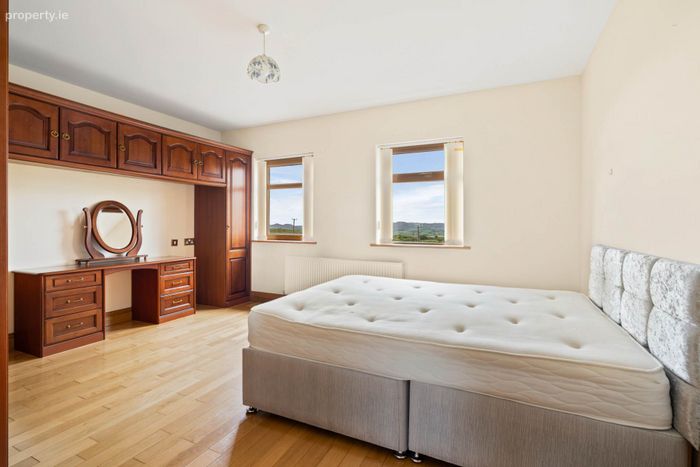
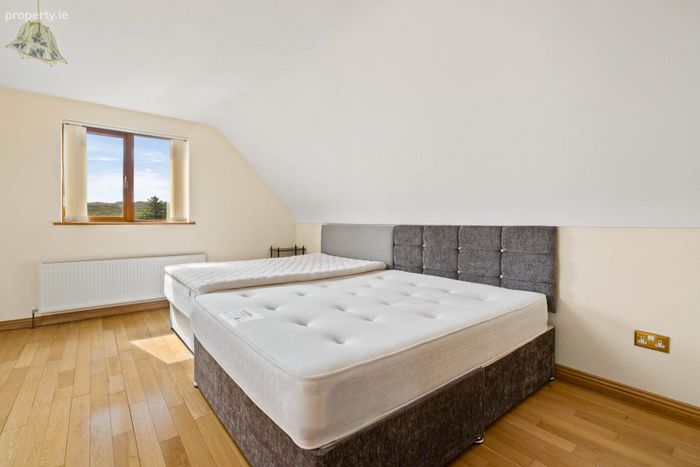
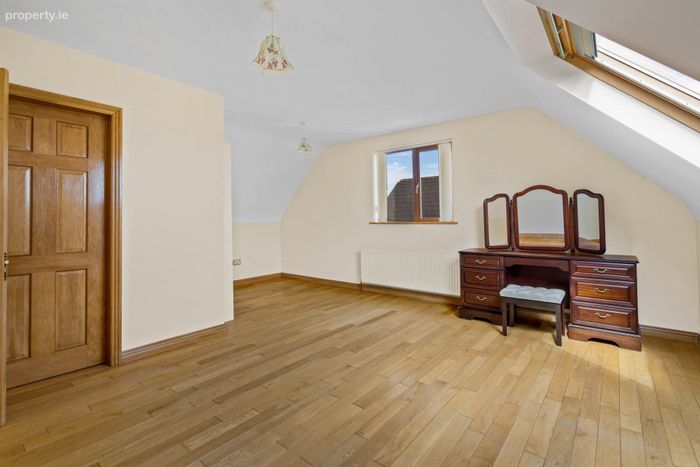
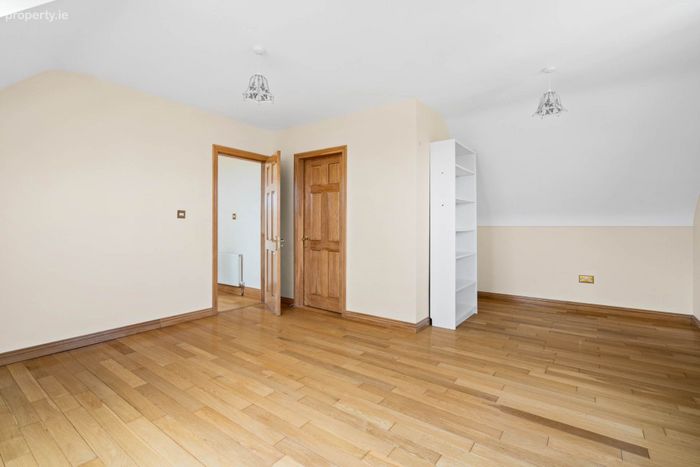
Bedroom Three: 18.8 x 15.1 ft, with solid oak flooring, and overlooking beautiful coastal views.
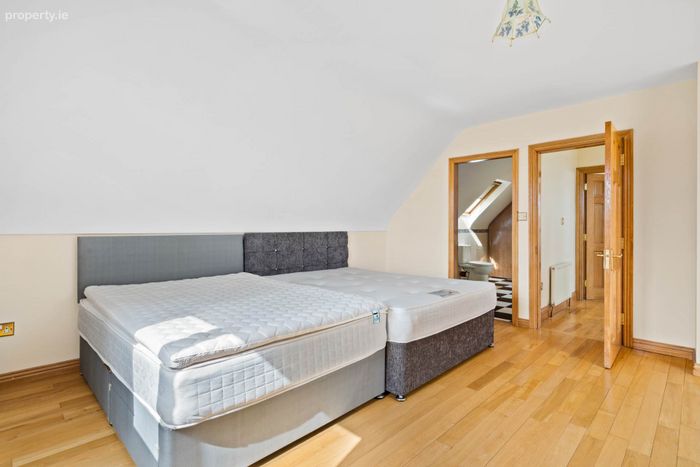
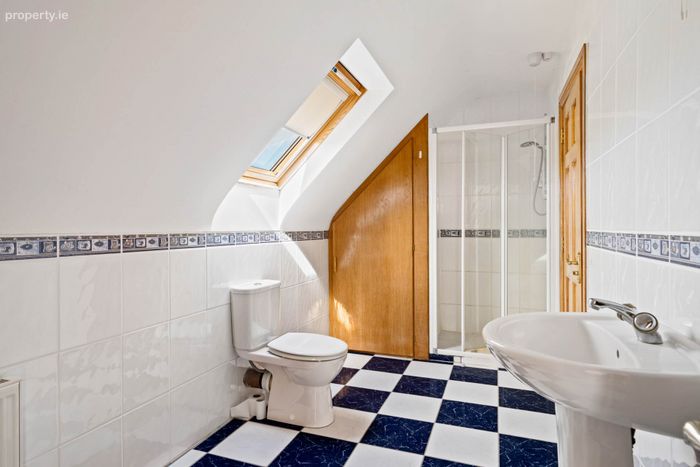
Ensuite: Tiled flooring, fully tiled walls, and a white three-piece suite with a shaver light over the wash hand basin. A fully tiled separate shower cubicle containing a Mira electric shower, with a glass shower enclosure. This ensuite is shared with Bedroom Four.
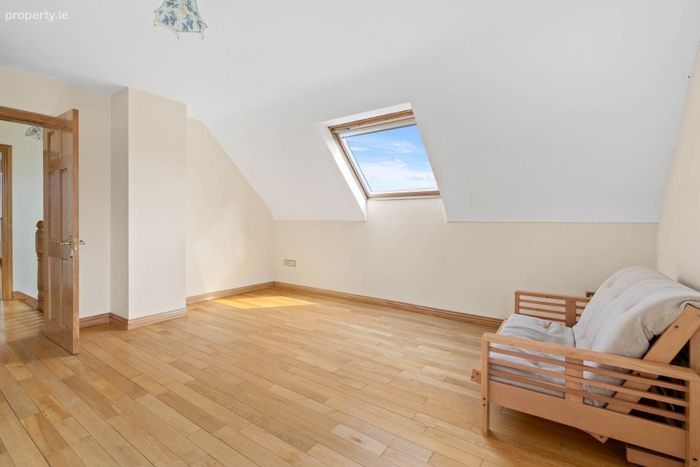
Bedroom Four: 18.8 x 15.3 ft, with solid oak flooring, and this bedroom also boasts picturesque views over the bay.
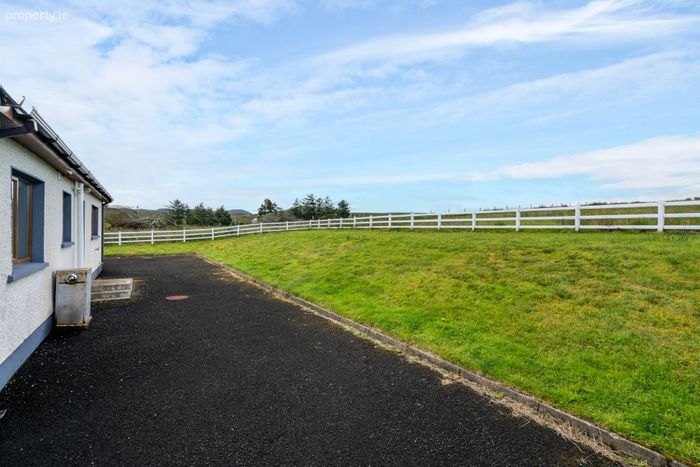
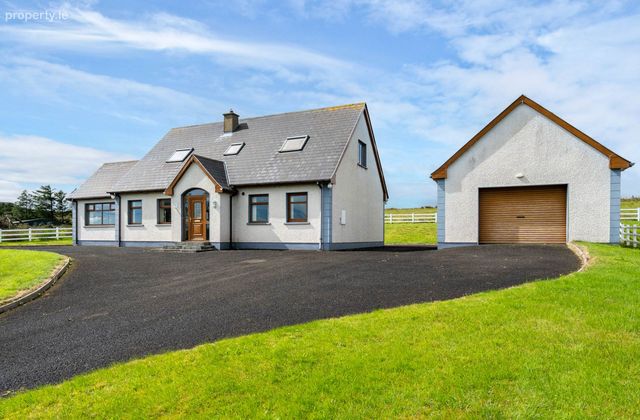
Outside: A tarmac driveway surrounds the house, providing ample parking. The front garden is laid to lawn, with PVC fencing to boundaries. The rear garden is also laid to lawn, with a detached garage to the rear, measuring 20 x 18 ft, with a roller door. With uninterrupted views over Mulroy Bay, this property provides a truly scenic setting.
Disclaimer - The above particulars are issued by Glen Estates on the understanding that all negotiations are conducted through them. Information contained in the brochure does not form any part of any offer or contract and is provided in good faith, for guidance only. Glen estates have not tested any apparatus, fixtures, fittings, or services. Interested parties must undertake their own investigation into the working order of these items. Maps and plans are not to scale and measurements are approximate, photographs provided for guidance only. The particulars, descriptions, dimensions, references to condition, permissions or licences for use or occupation, access and any other details, such as prices, rents or any other outgoings are for guidance only and may be subject to change. Intending purchasers / tenants must satisfy themselves as to the accuracy of details provided to them either verbally or as part of this brochure. Neither Glen Estates or any of its employees have any authority to make or give any representation or warranty in respect of this property.
BER Details
BER No. 117288787
Energy Performance Indicator: 178.33 kWh/m2/yr
This property was last updated: 48 days ago