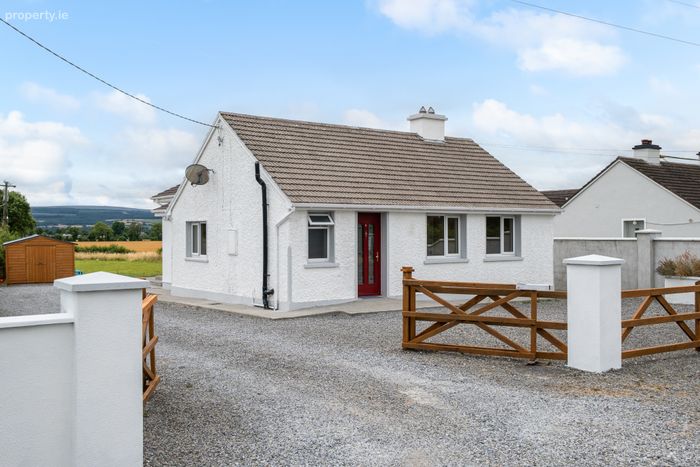
Gortacur, Mountbolus, Co Offaly, Mountbolus, Co. Offaly
 See Larger Images & 23 More Photographs >>
€275,000
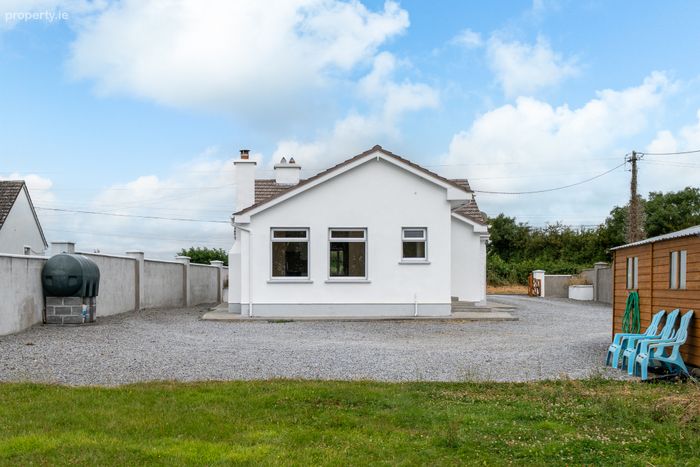
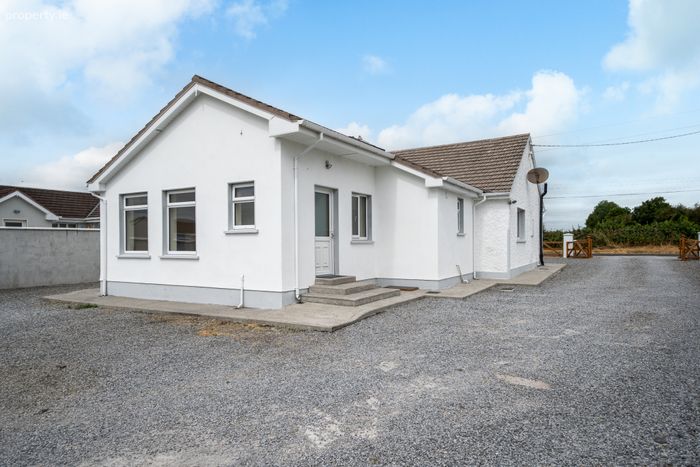
Detached House4 Bedrooms, 2 Bathrooms, Detached House
Rating:


Contact Name: Breda Lewis
Agent:
Sherry FitzGerald Lewis Hamill
PSR Licence Number: 001359
Email Agent Call 057 9320862
Save This Ad
Key Features
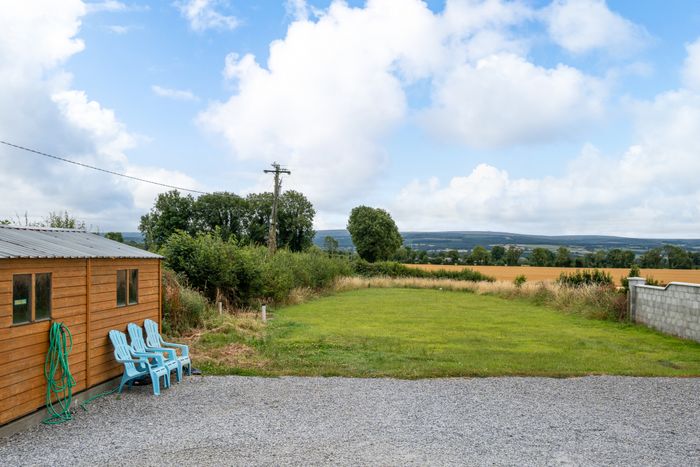
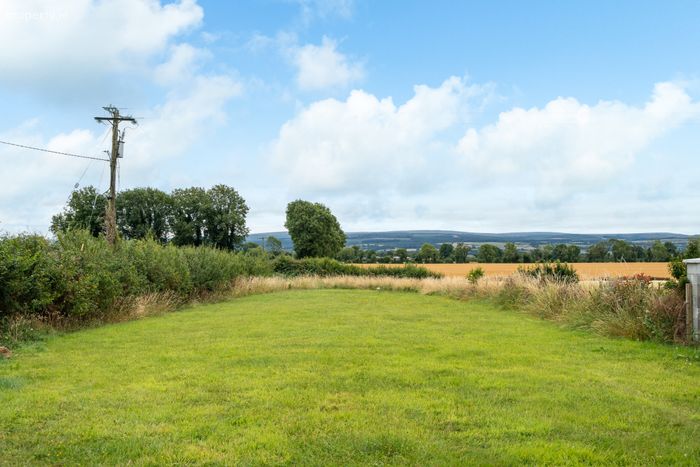
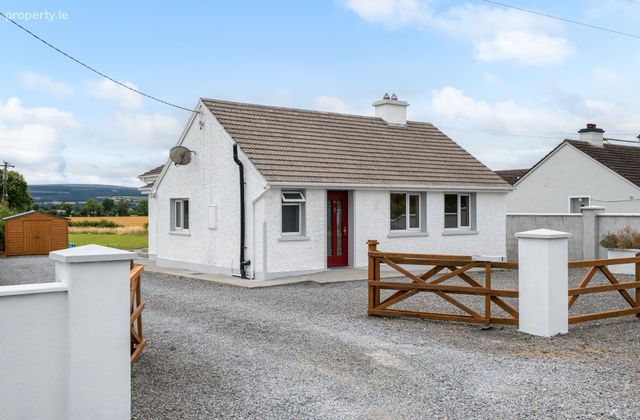
SFCHSpectacular views over the Slieve Bloom Mountains.
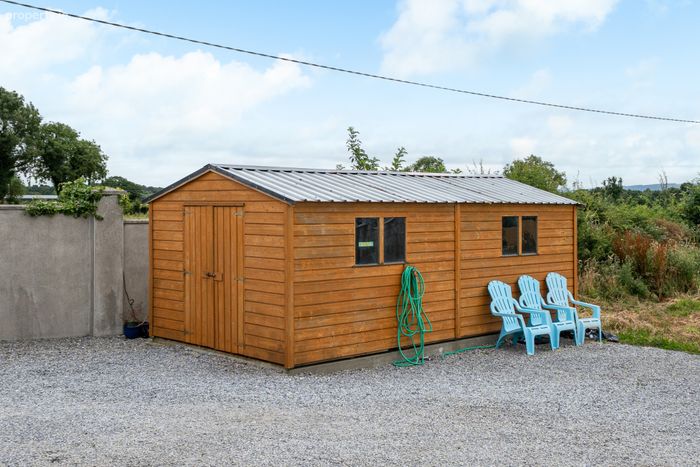
Ample car parking space.
Sunny orientation
Property Description
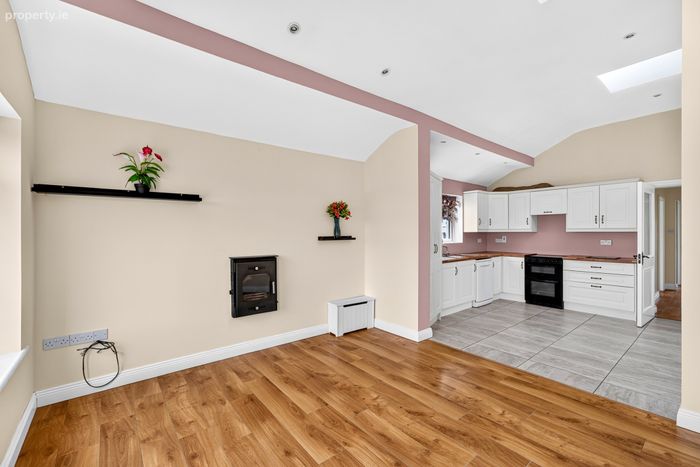
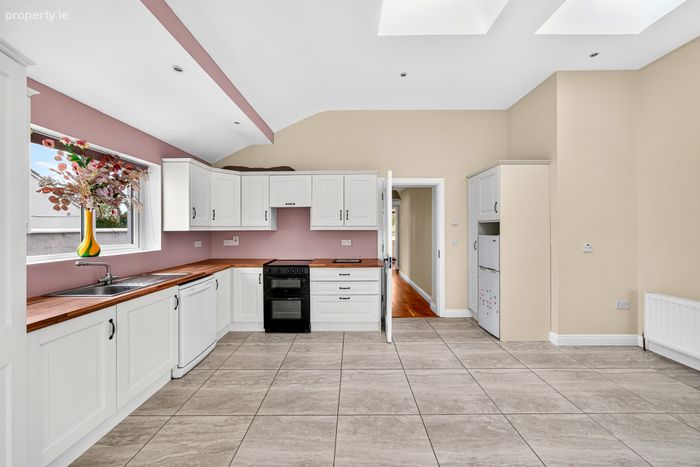
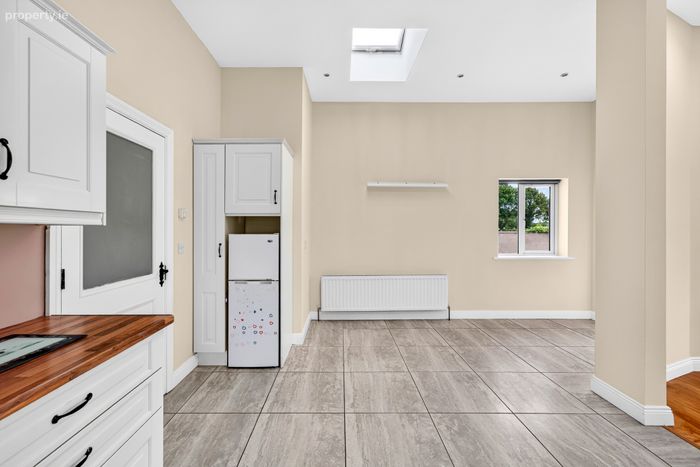
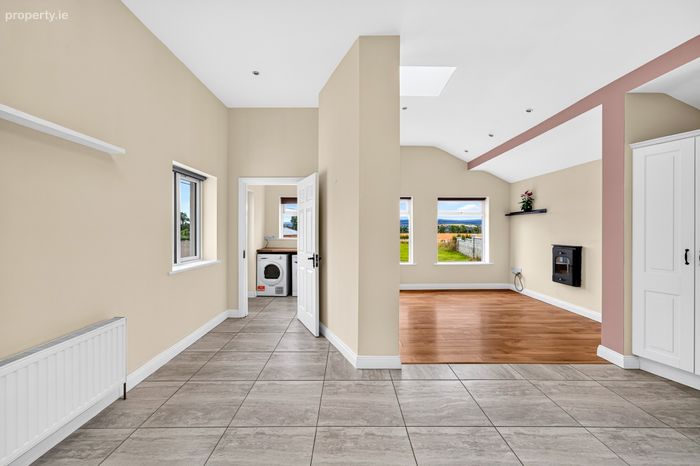
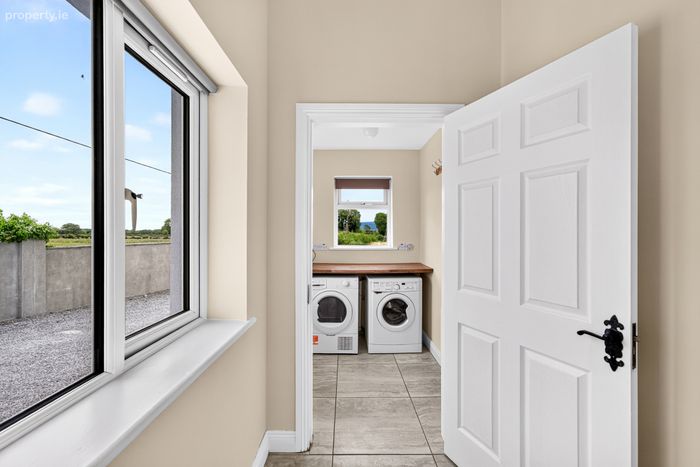
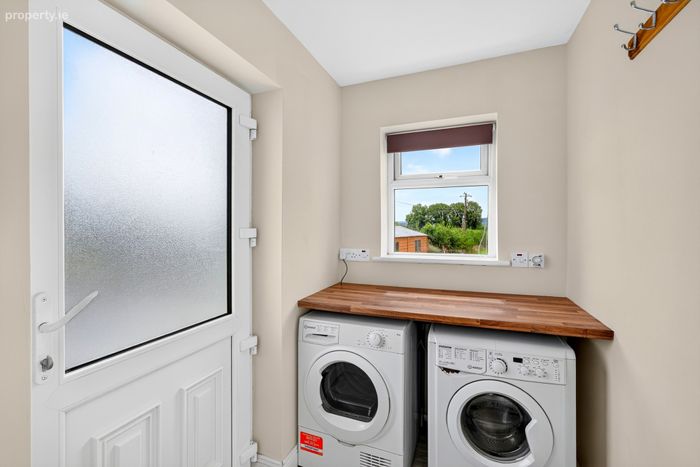
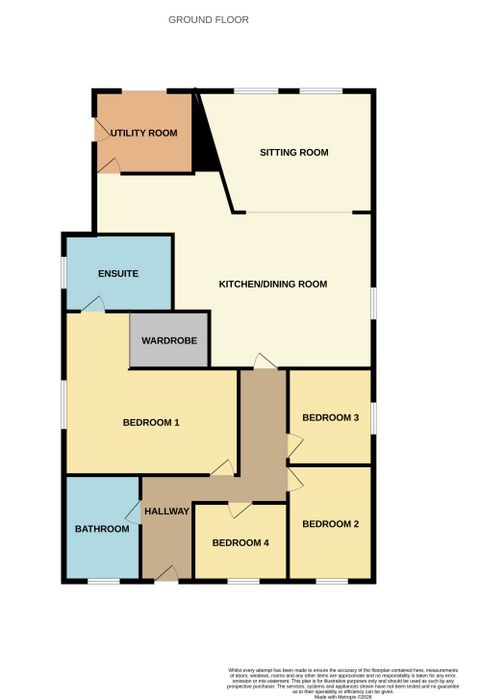
Beautifully extended and impeccably maintained, the property offers spacious, light-filled accommodation designed for modern family living. The heart of the home is the outstanding open-plan kitchen, living and dining area, featuring elegant cream cabinetry and large windows that perfectly frame the stunning rural views. There is also a utility room off the kitchen.
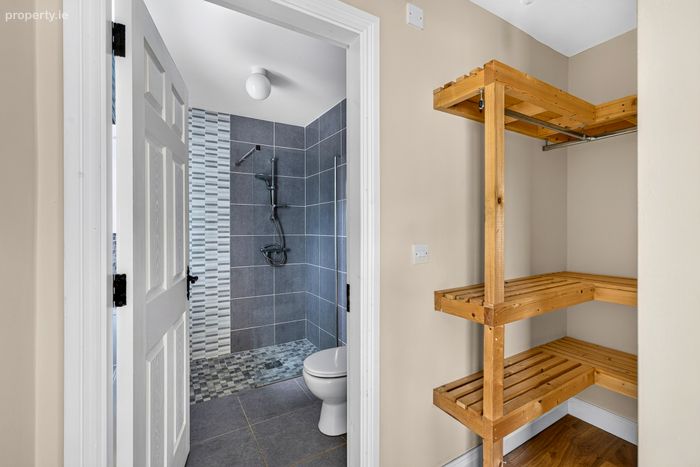
There are four generously proportioned bedrooms, including a superb principal bedroom complete with a walk-in wardrobe and a stylish en-suite shower room. Every room has been finished to an exceptional standard, and the property is presented in immaculate, turnkey condition, ready for immediate occupancy.
Ideally located in a peaceful countryside setting, the home is just a short drive from the villages of Mountbolus and Kilcormac, where a range of local amenities can be found, including both primary and secondary schools.
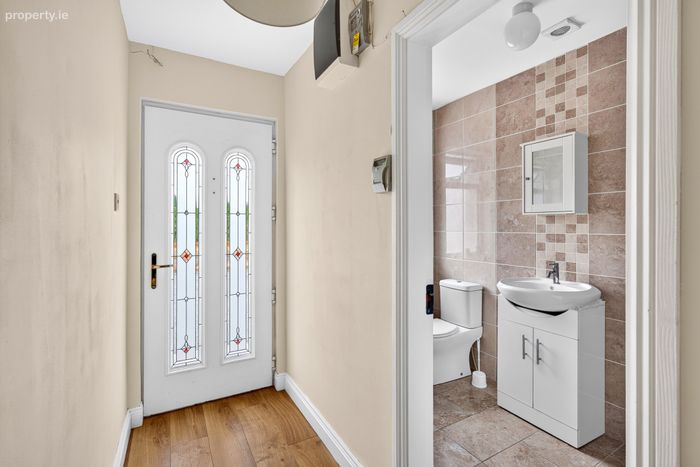
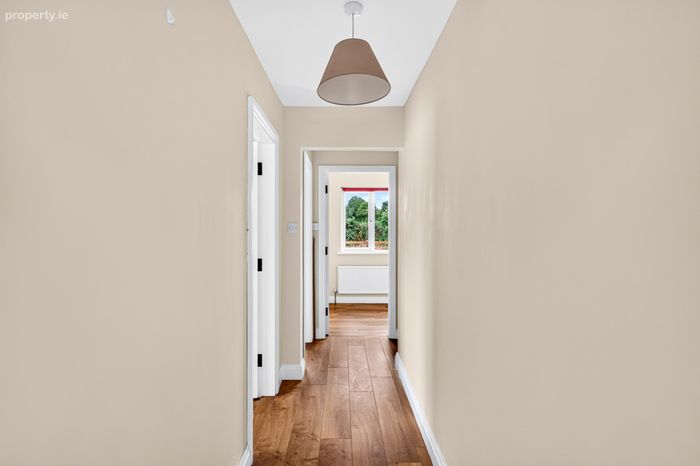
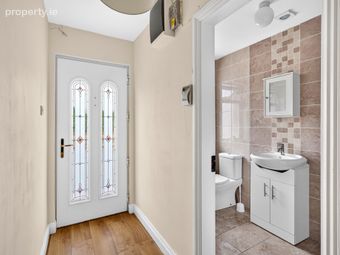
Entrance Hall 3.03m x 1.09m. Bright and spacious entrance hallway featuring stylish laminate flooring.
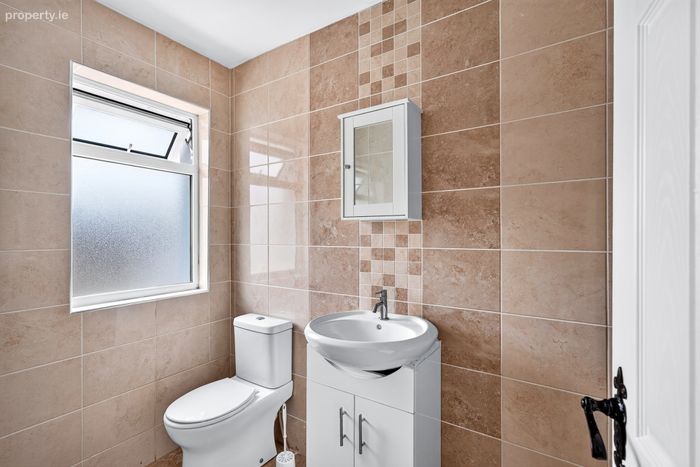
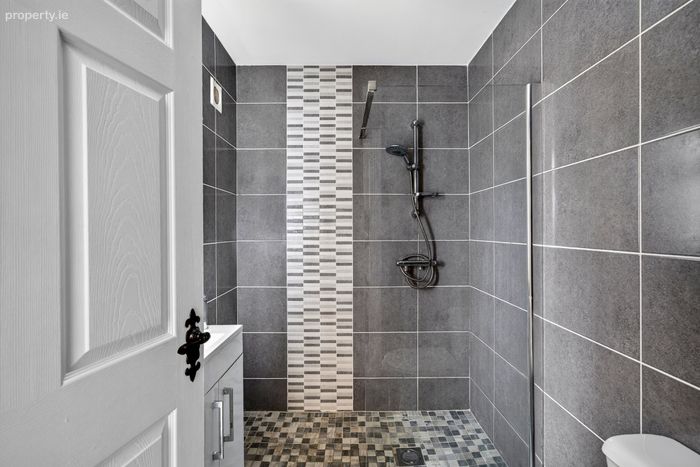
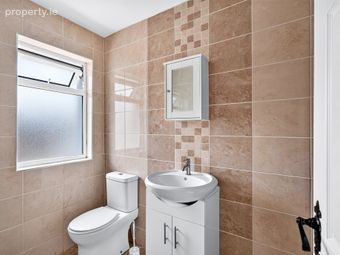
Bathroom 3.04m x 1.36m. Fully tiled bathroom comprising a WC, WHB, and a shower cubicle, finished to a good standard and designed for practicality and easy maintenance.
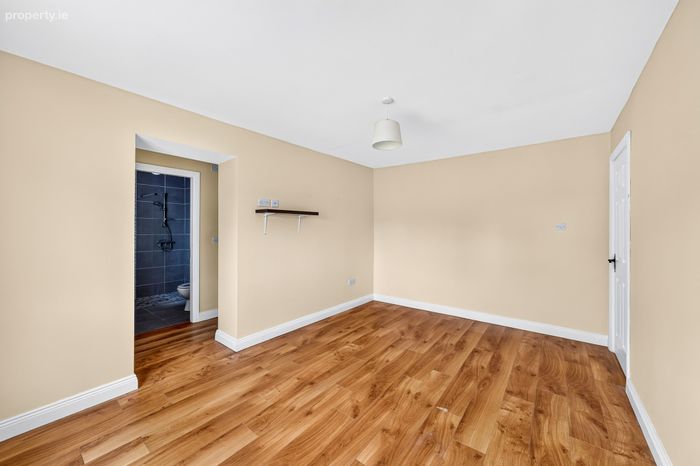
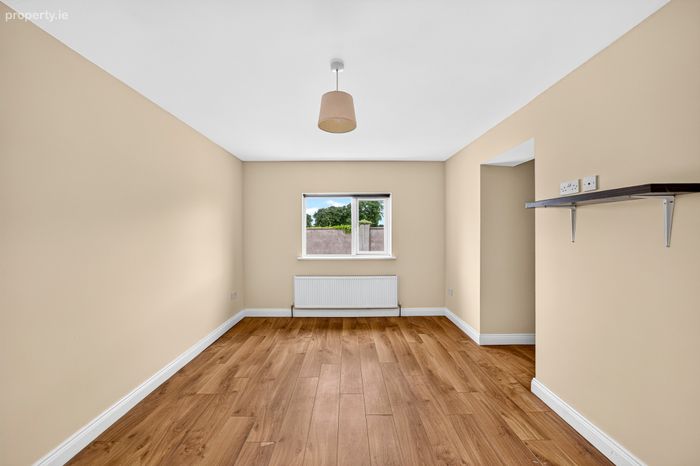
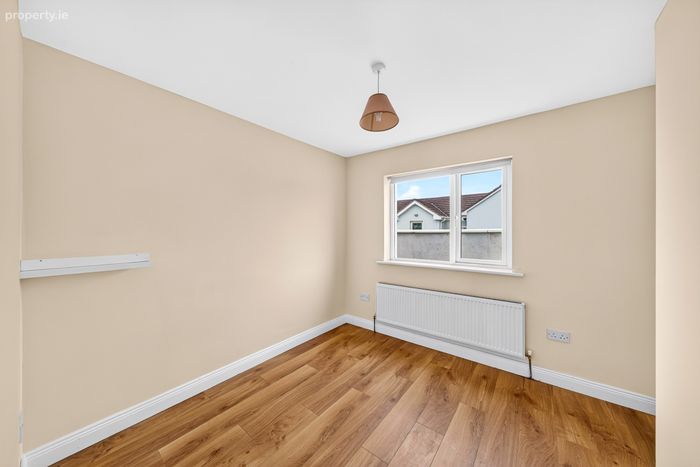
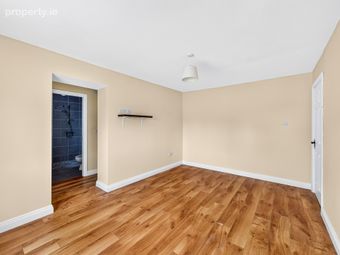
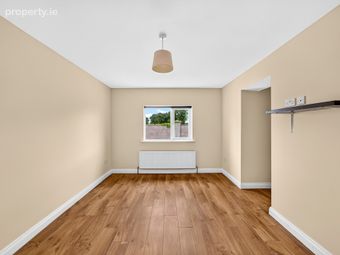
Bedroom 1 3.21m x 4.63m. Generously sized double bedroom featuring a walk-in wardrobe and ensuite, benefiting from a side aspect that provides good natural light, and finished with laminate flooring.
Ensuite 1.64m x 2.02m. Stylish fully tiled modern ensuite comprising a WC, WHB, and walk-in shower, finished with quality fixtures and fittings.
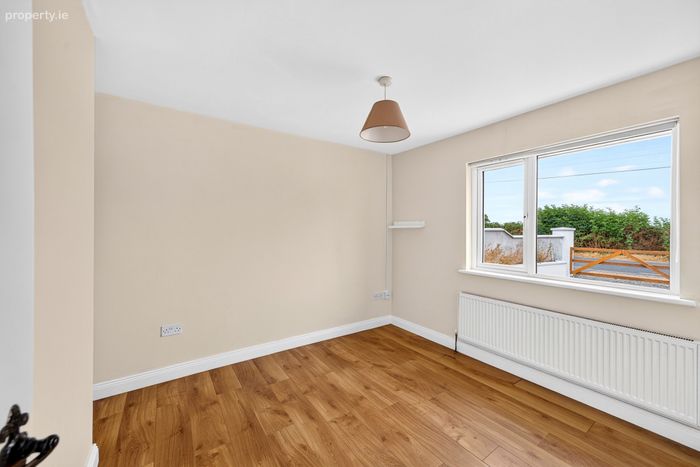
Bedroom 2 3.32m x 2.99m. Large double bedroom benefiting from a bright front aspect and finished with laminate flooring.
Bedroom 3 2.73m x 2.87m. Well-proportioned double bedroom with laminate flooring, benefiting from a bright side aspect.
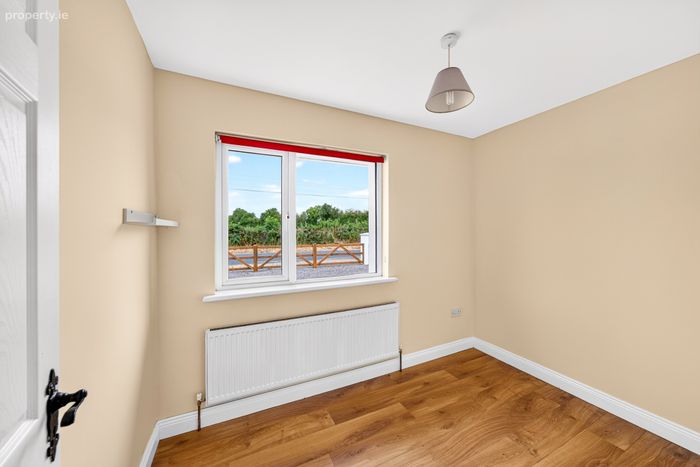
Bedroom 4 2.05m x 3.02m. Single bedroom with laminate flooring and a front aspect.
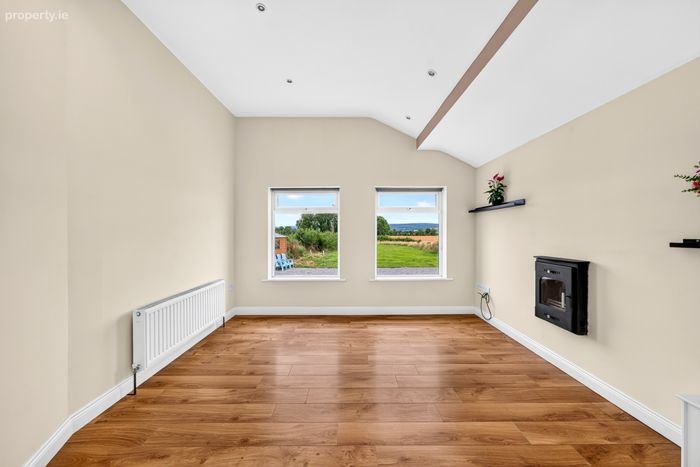
Sitting Room 3.44m x 3.93m. Spacious sitting room featuring a solid fuel stove and laminate flooring, providing a warm and comfortable living space.
Kitchen Dining Room 3.47m x 5.52m. Bright and very spacious kitchen with tiled flooring and an attractive range of cream wall and floor units offering plenty of storage and workspace.
Utility Room 1.87m x 1.44m. Bright and spacious utility room, plumbed for a washing machine and dryer, offering excellent additional storage and workspace.
BER Details
BER No. 108743451
Energy Performance Indicator: 256.63 kWh/m2/yr
This property was last updated: yesterday morning