St. Pio, Knockskimolin, Oulart, Gorey, Co. Wexford
 See Larger Images & 65 More Photographs >>
€675,000
Detached House4 Bedrooms, 5 Bathrooms, Detached House
Rating:


Contact Name: Jean Humphreys
Agent:
Halnon Humphreys Estate Agents
PSR Licence Number: 004506
Email Agent Show Number
Save This Ad
Key Features
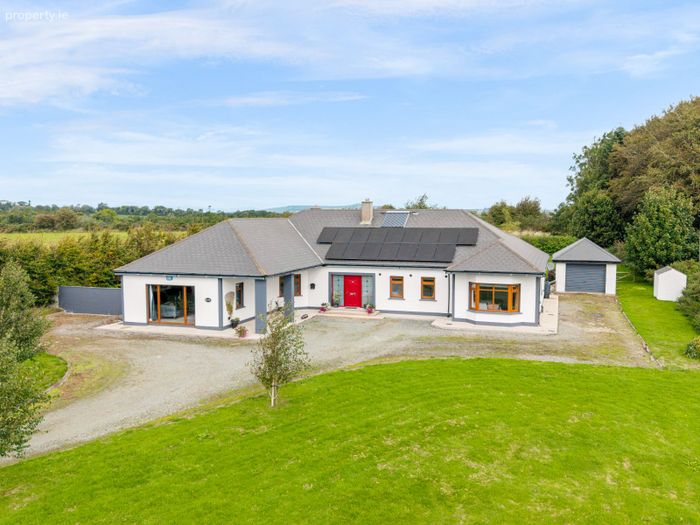
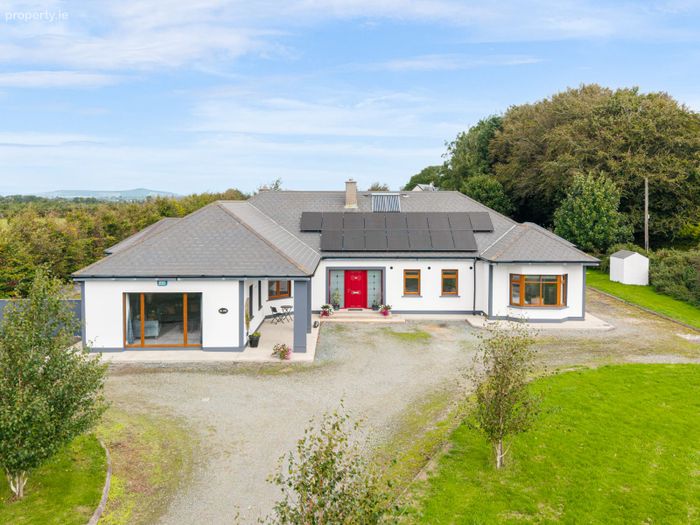
A3 Energy Rating with solar panels installedExquisite and modern family home
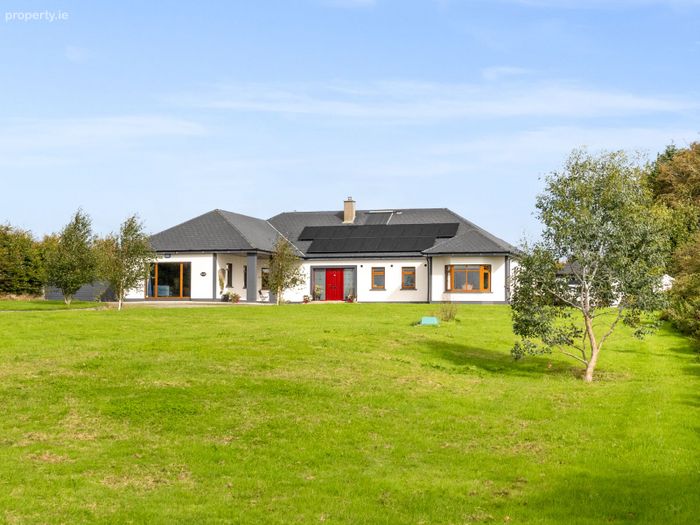
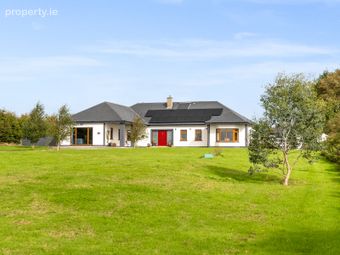
Large mature gardens
Site potential with adjoining field to rear (S.T.P.P.)
Within minutes drive of two villages
Presented in turnkey condition
Exceptionally spacious and modern family home
Located close to the renowned Morriscastle Strand
Property Description
This wonderful home is located just 700m off the main Wexford Road, R741 and Kilnamanagh Primary School. It is ideally located close to a couple of villages offering many amenities. It is 3.2km from Oulart village with amenities such as primary school, shop, pubs and GAA club. It is 6.7km from Kilmuckridge village with amenities such as secondary school, soccer club, supermarkets, shops, cafes, pubs and hotel.
The property is located just 9.5km from the renowned Morriscastle Beach which was awarded its blue flag in 2008 and has been maintained to date. It is also the longest unbroken stretch of beach in Europe and runs for over 20 kilometres stretching along the Wexford coast.
Other coastal areas nearby are Cahore beach and Old Bawn beach which are both 15km and Curracloe beach is just 18km from the property.
Wexford town centre is just a 20-minute drive and is a town full of history, heritage and culture and is located at the mouth of the River Slaney. It’s known for its medieval lanes and the opera festival held in the modern National Opera House. It is next to the old town walls and ruined 12th-century Selskar Abbey. The town is a renowned shopping town and offers many restaurants and nightlife, comedy gigs, live music, craft workshops and festivals.
Accommodation:
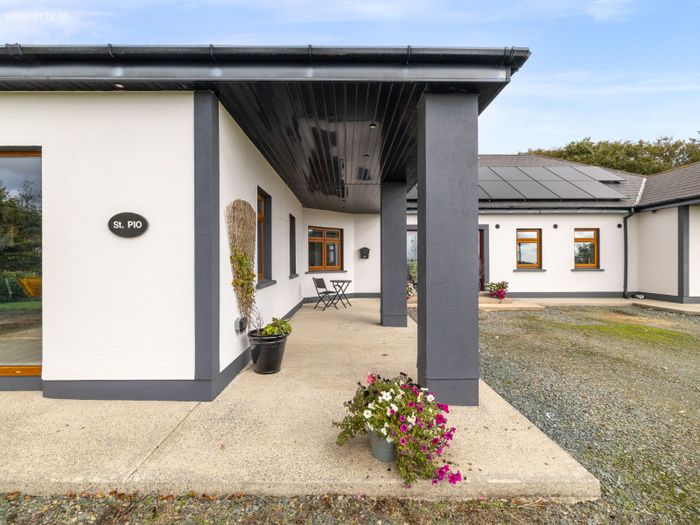
St. Pio was built in 2010 and is presented with high standards and in pristine condition throughout.
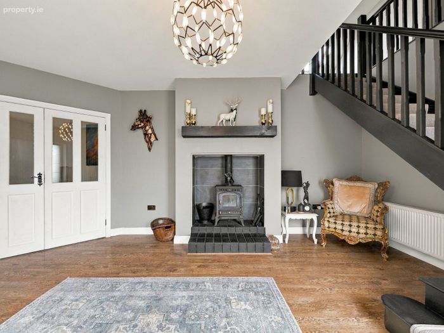
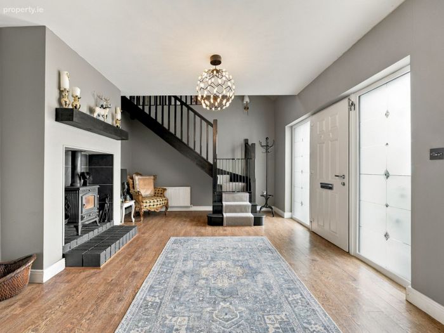
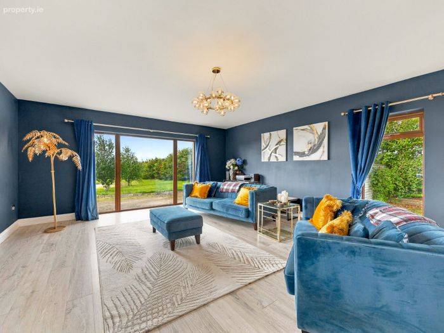
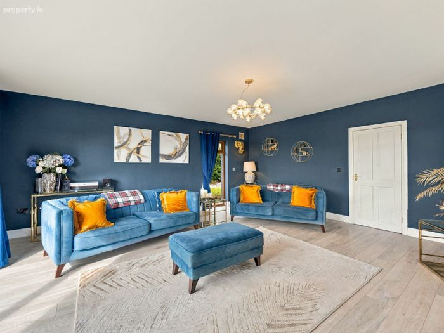
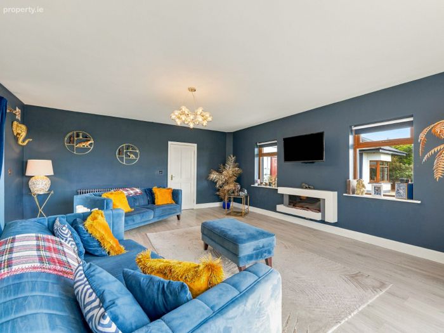
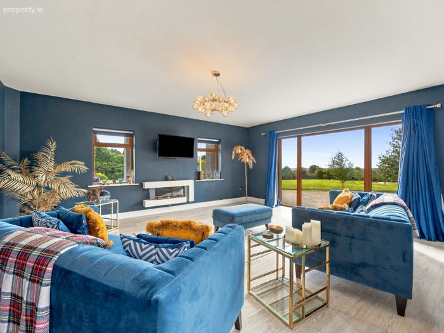
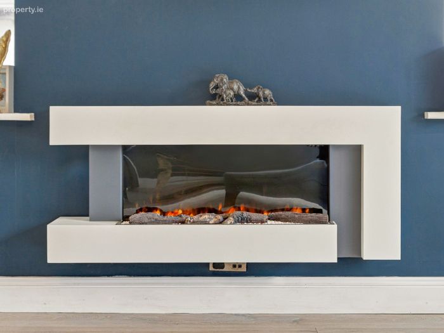
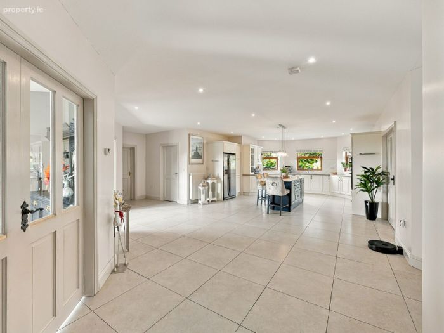
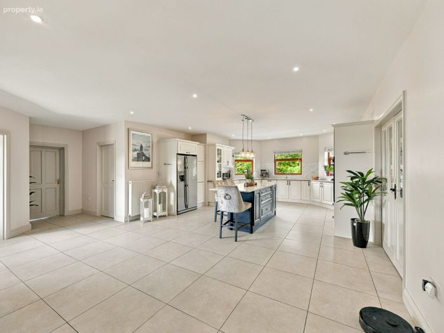
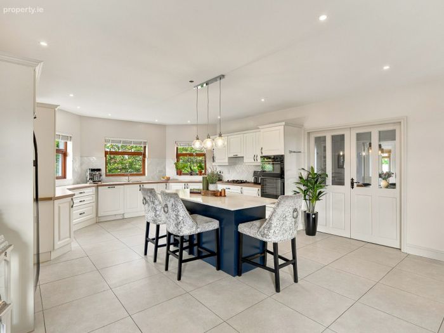
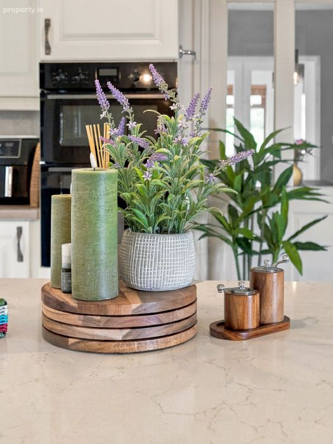
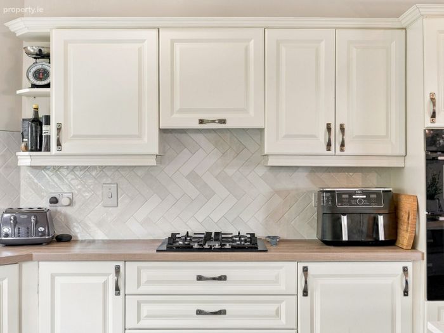
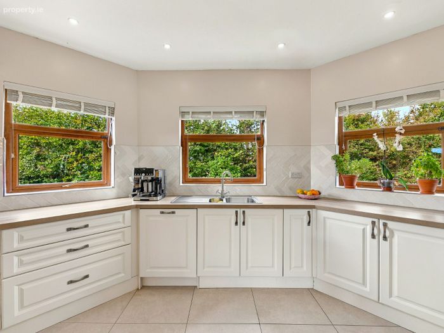
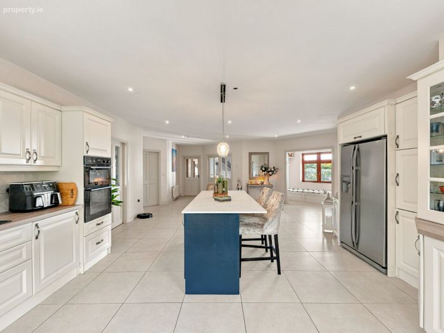
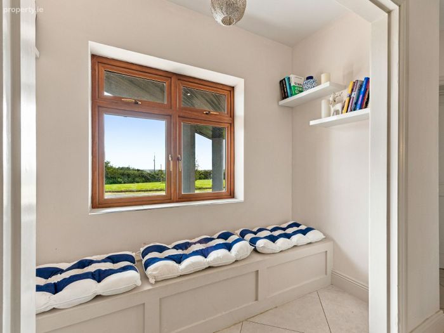
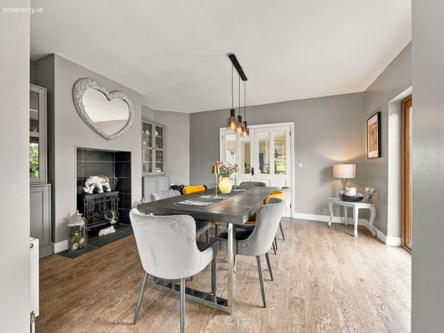
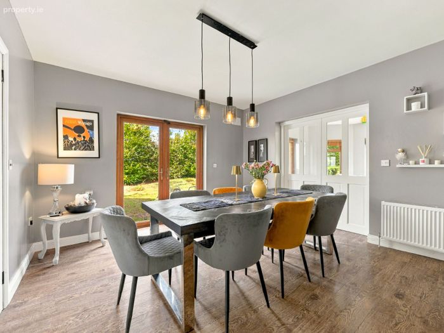
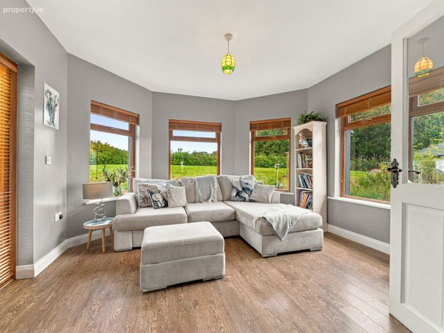
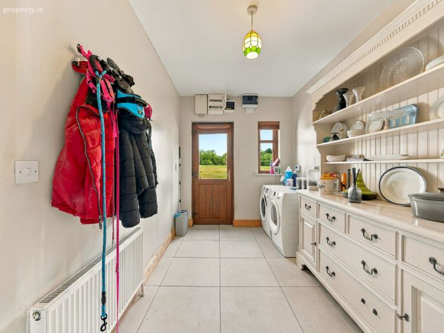
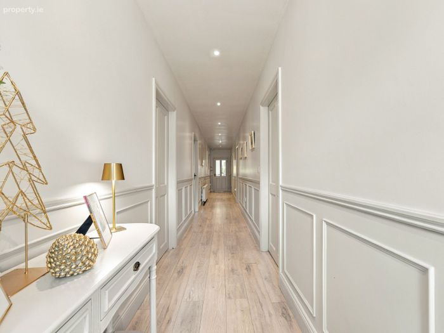
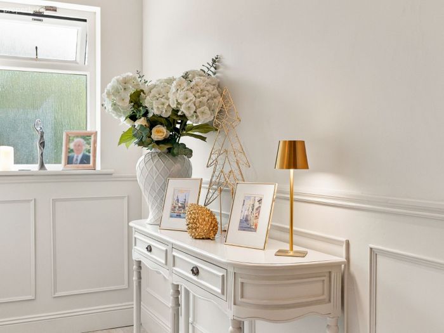
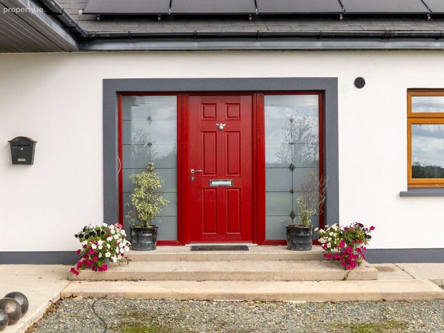
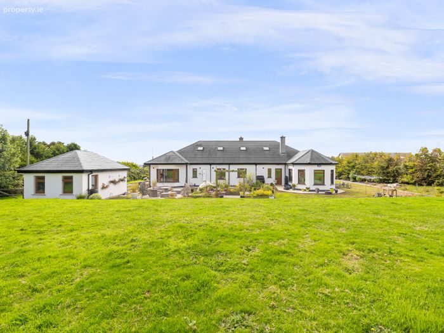
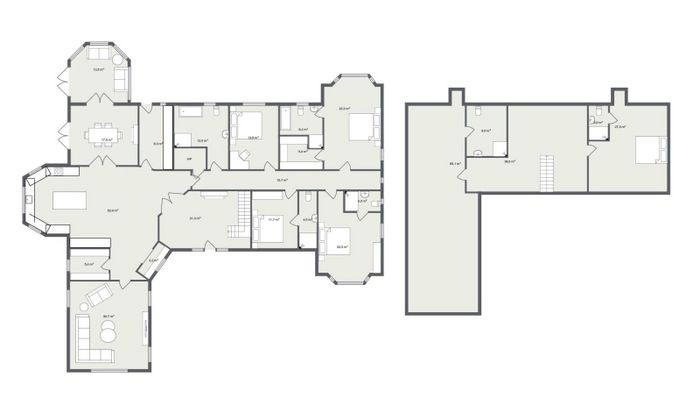
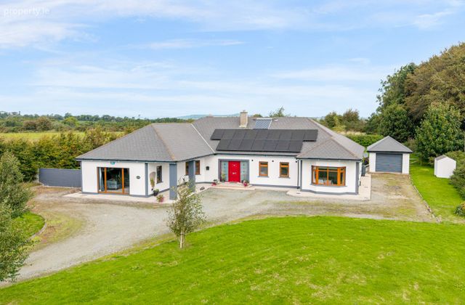
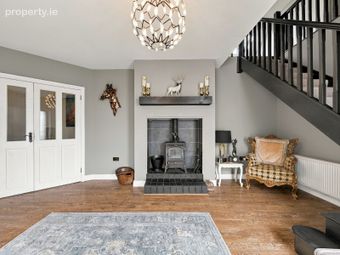
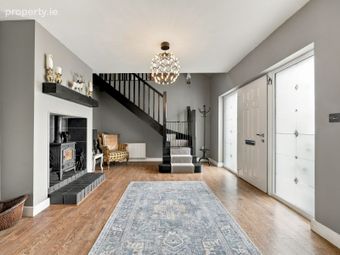
Accommodation is exceptionally generous in this truly magnificent home and measures an extensive c. 398sq. m/4284 sq. ft. A grand entrance hall greets you upon entering the residence with a cozy solid fuel stove to welcome you in. The entrance hall leads you to the bright, impressive and light filled modern kitchen with a little snug area for getting tucked into a book or an ideal viewing area for the canine of the family! There is a closed off pantry ideal for tucking away clutter and food product yet easily accessible. Off one side of the kitchen lies the south facing living room with stunning views from the large, oversized window. Off the other side of the kitchen accessed through double doors lies an elegant dining room with French doors to the side garden. Following on from here is a second living room, also offering French doors to the side garden. The entire area is ideal for hosting guests due to the large floor area and ambient stoves. There is also a large utility room located off the kitchen area.
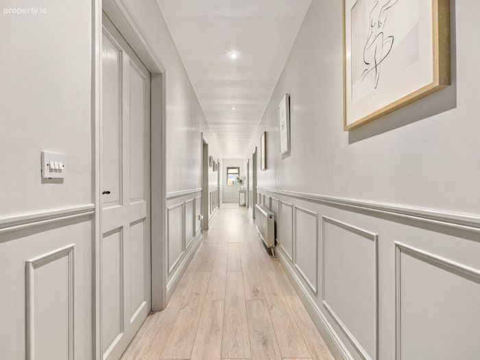
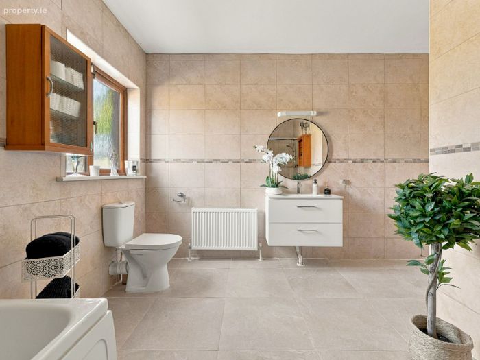
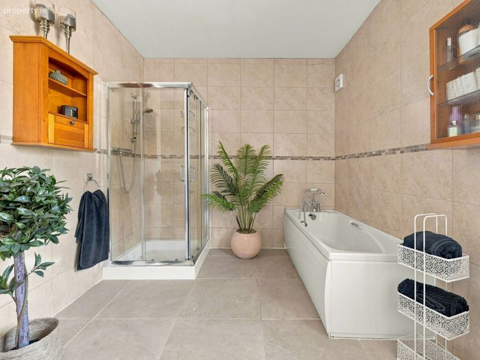
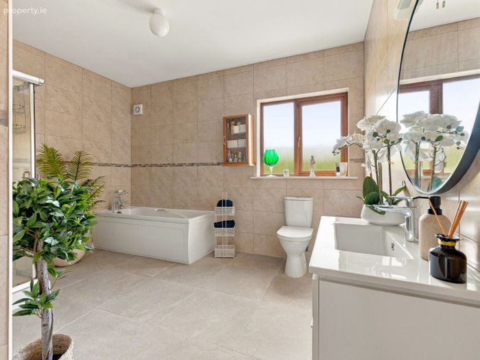
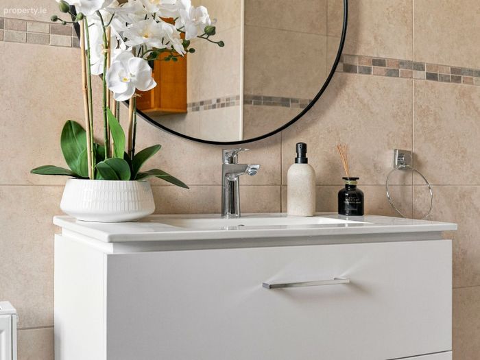
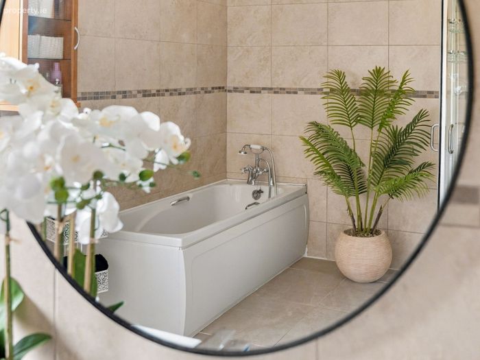
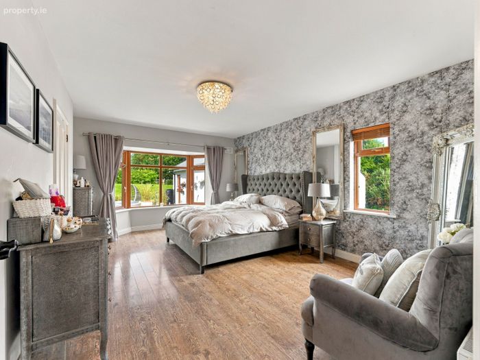
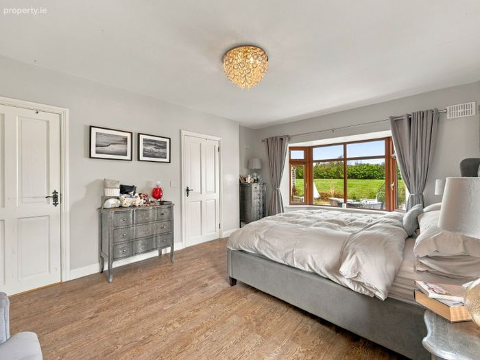
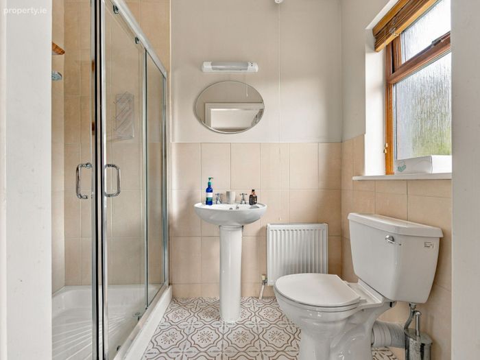
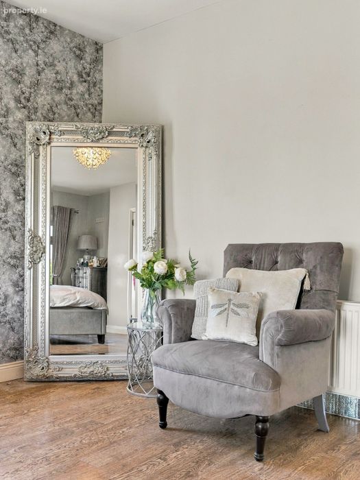
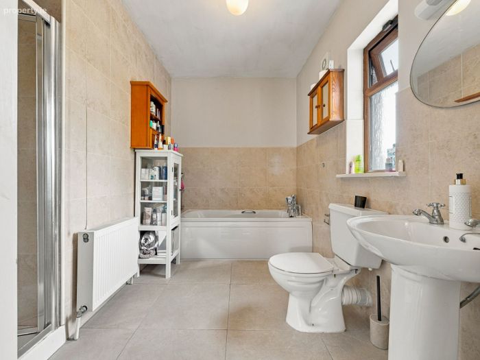
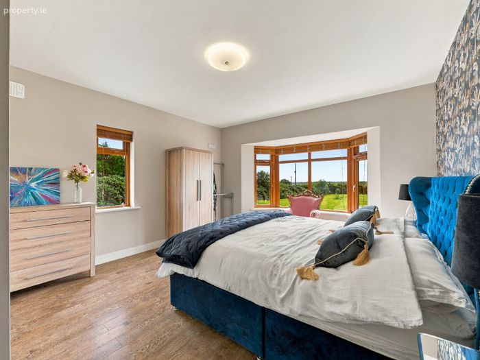
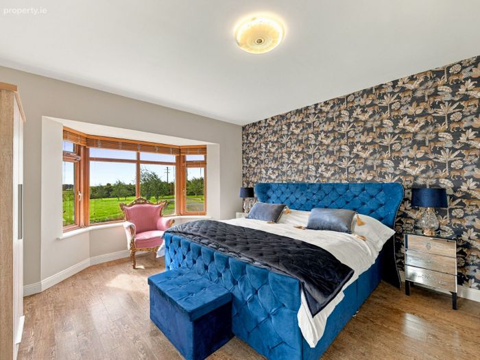
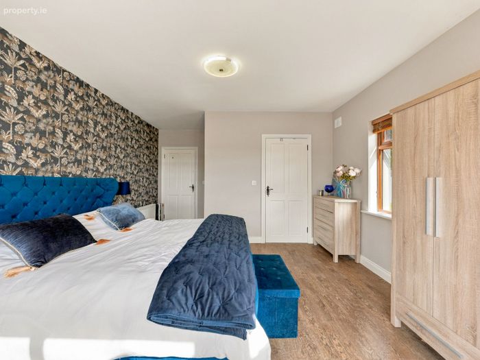
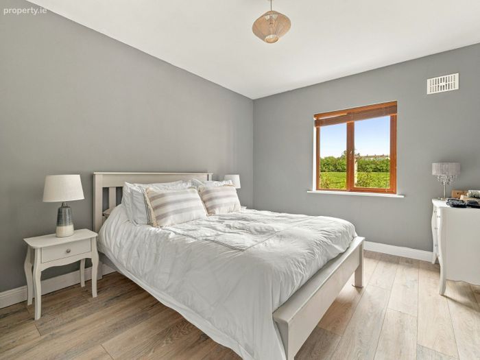
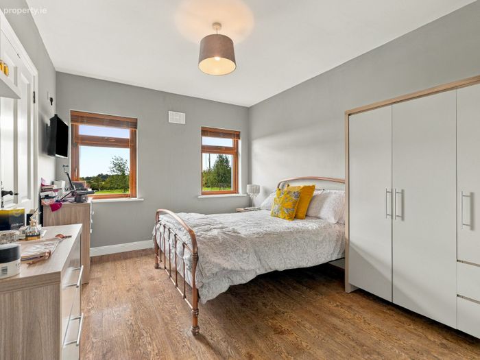
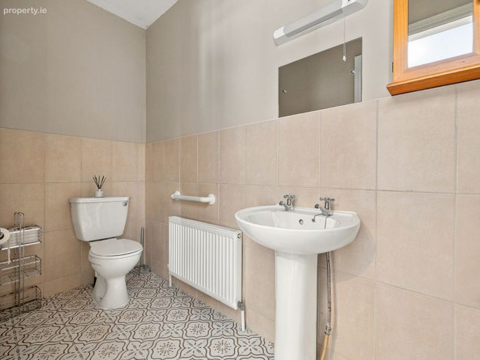
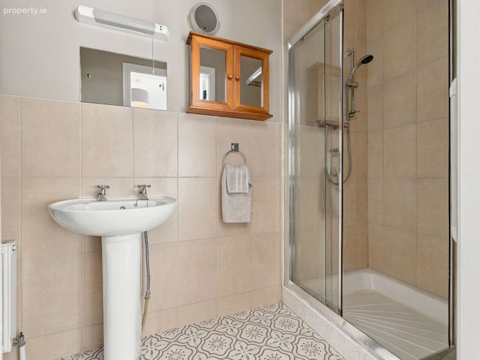
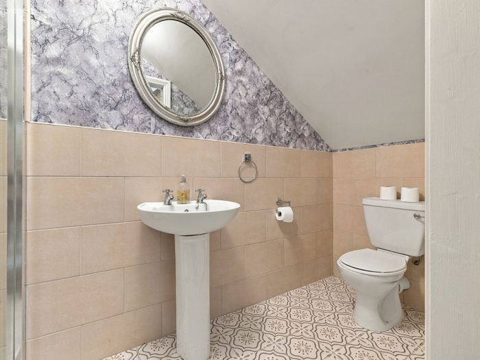
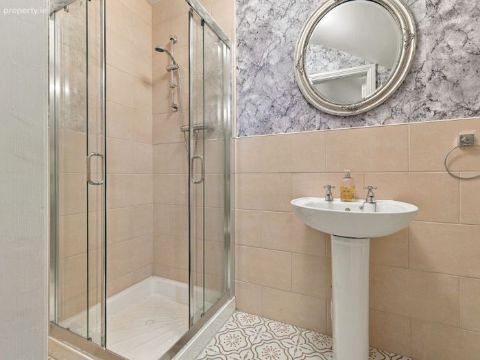
The living areas of this fine residence are ideally located separately to the bedrooms, being closed off by a dividing doorway, offering a peaceful and tranquil sleeping quarters. Off the hallway is a large family bathroom, three large bedrooms, all ensuite, and a master bedroom with an impressive ensuite bathroom, walk-in-wardrobe and bay window. All rooms have high ceilings throughout, adding to the grandeur of this turnkey property.
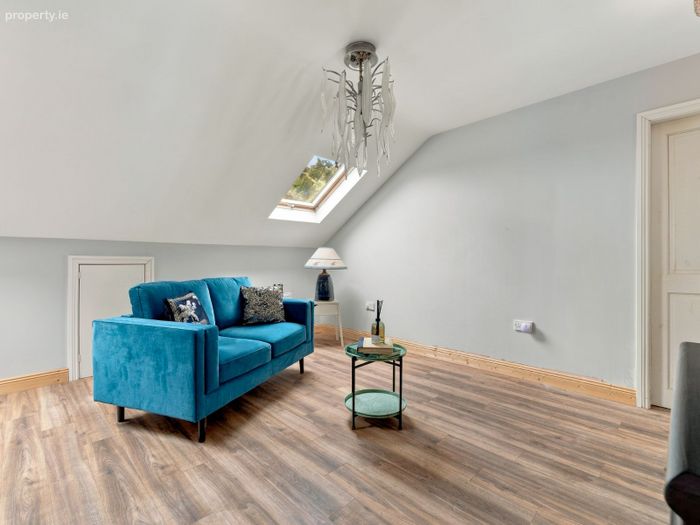
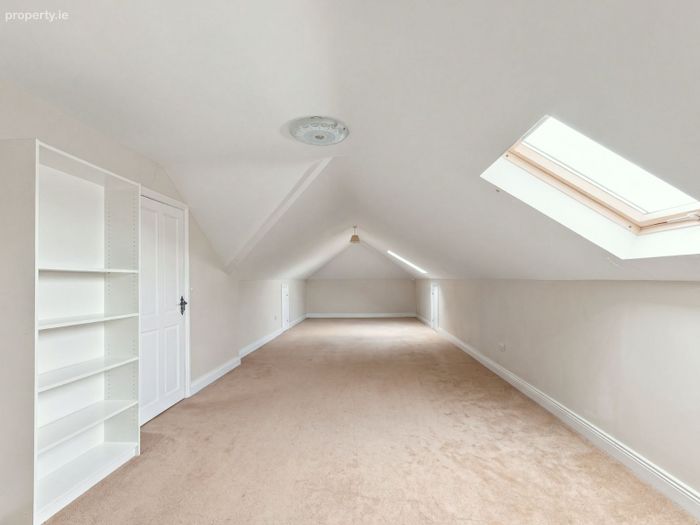
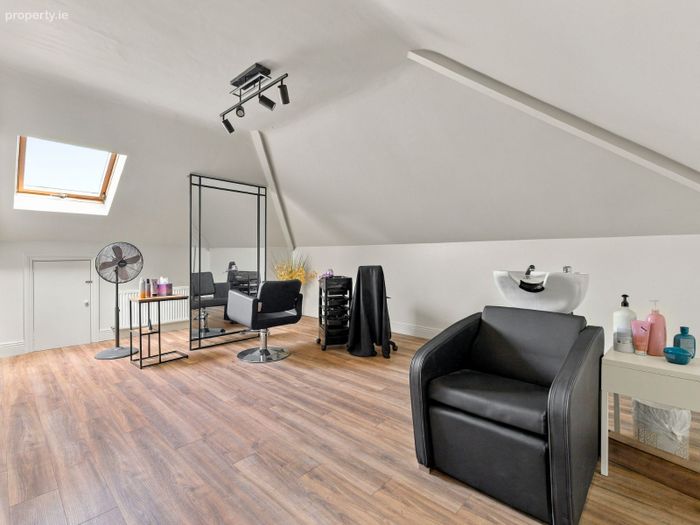
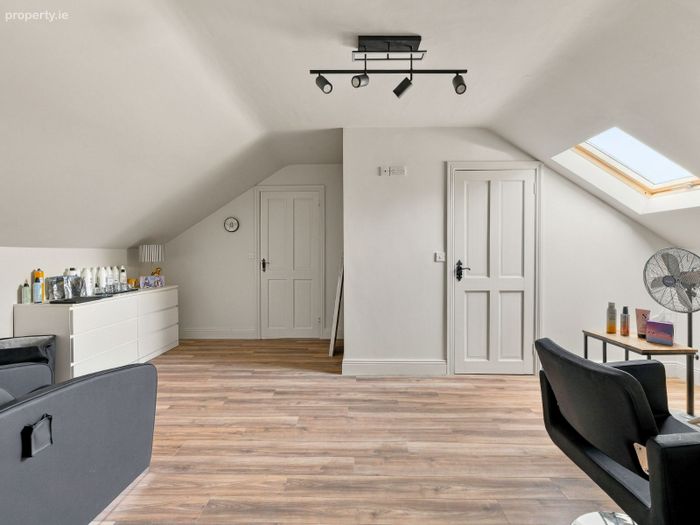
The first floor of this property offers an incredible amount of storage space or additional living quarters/home office/kids room.
Outside:
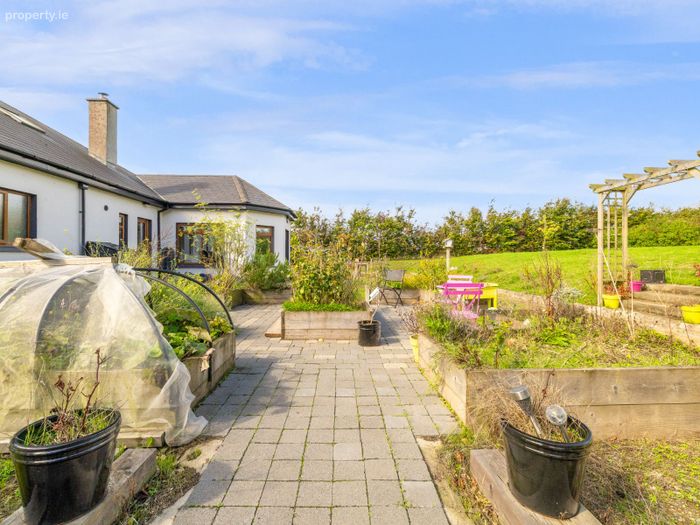
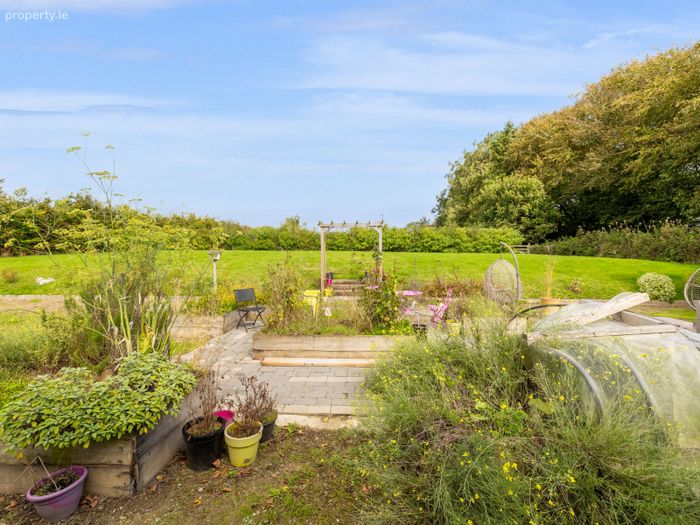
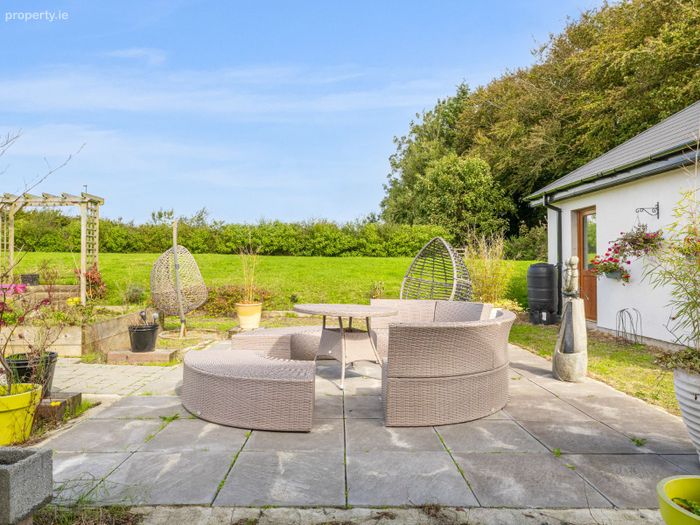
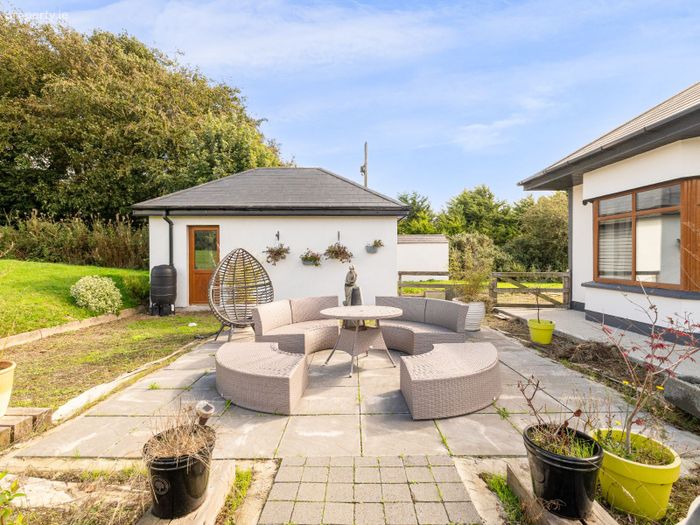
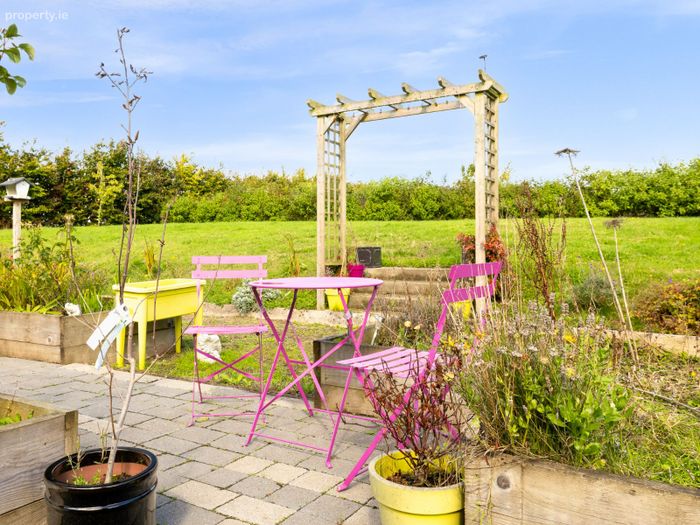
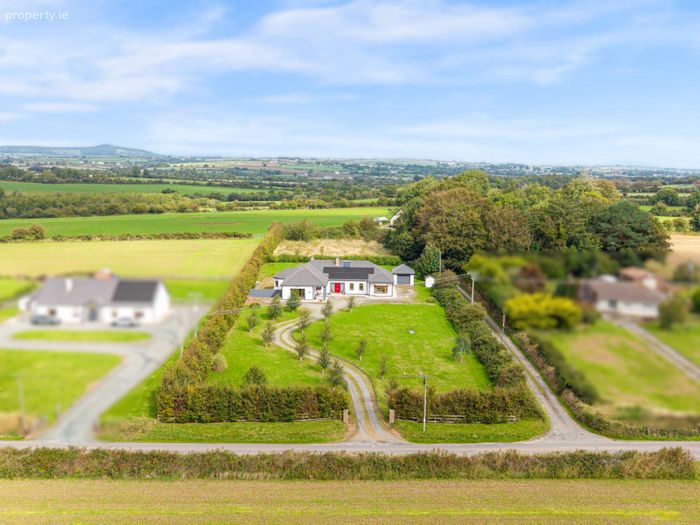
The property is approached via a winding gravel driveway with lawn areas to the sides and rear. There is a patio area and wildflower plot to the rear along with a double garage with roller doors and side door entrance offering generous storage space.
The property has the additional benefit of an adjoining field to the rear with right of way access and site potential (S.T.P.P.)
Services and Features:
A3 Energy Rating
Solar panels
Oil fired heating
Approx. 398 sq. m/4284 sq. ft
Large mature gardens
Double garage
Private water and sewerage
Highspeed broadband available
Site potential with adjoining field to rear (S.T.P.P.)
Directions:
The Eircode is Y25 W593
BER Details
BER No. 102283074
Energy Performance Indicator: 21.27 kWh/m2/yr
This property was last updated: yesterday morning