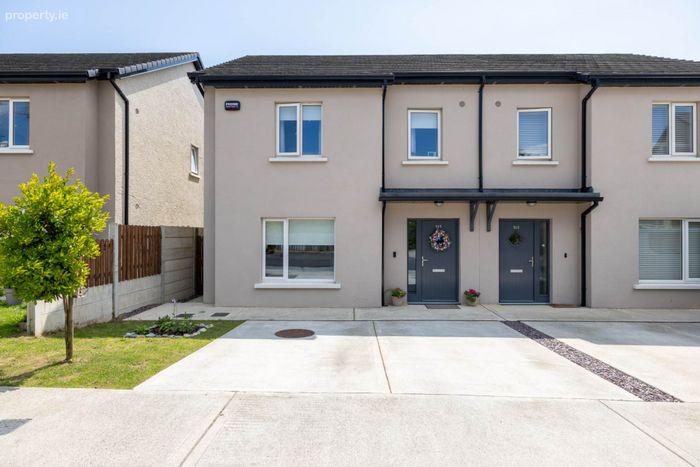
141 Gleann An Ghairdin, Gorey, Co. Wexford, Gorey, Co. Wexford
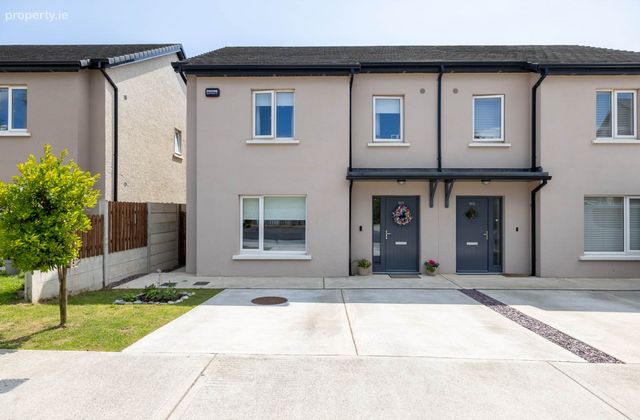 See Larger Images & 53 More Photographs >>
€390,000
Semi-Detached House3 Bedrooms, 3 Bathrooms, Semi-Detached House
Rating:


Contact Name: Louise Kehoe
Agent:
South East Estates
PSR Licence Number: 004618
Email Agent Show Number
Save This Ad
Key Features
Beautifully presented A-rated three-bedroom homeBright, spacious accommodation 1205 sq ft approx
High quality finish
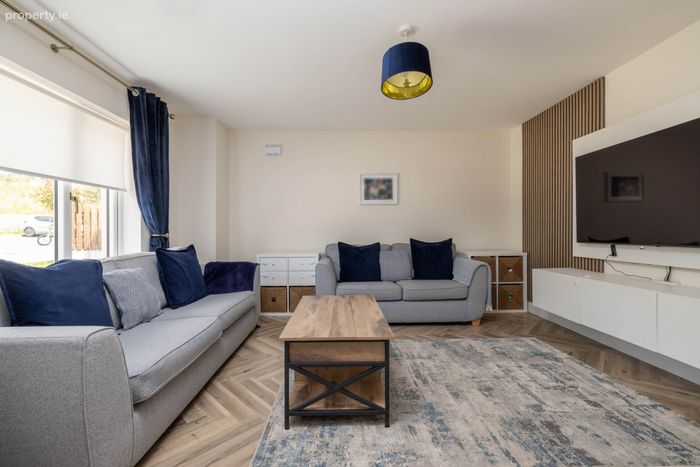
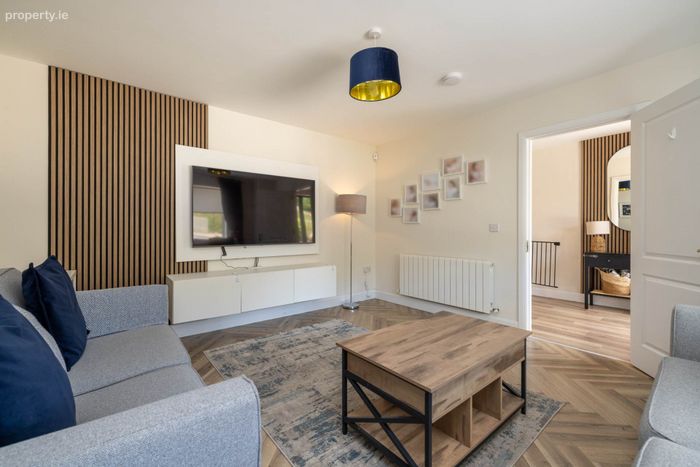
Stylish living room with contemporary finishes
Air-to-water heating system
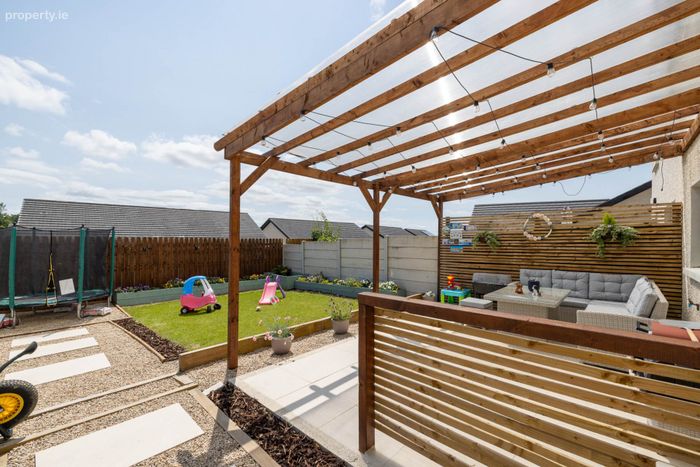
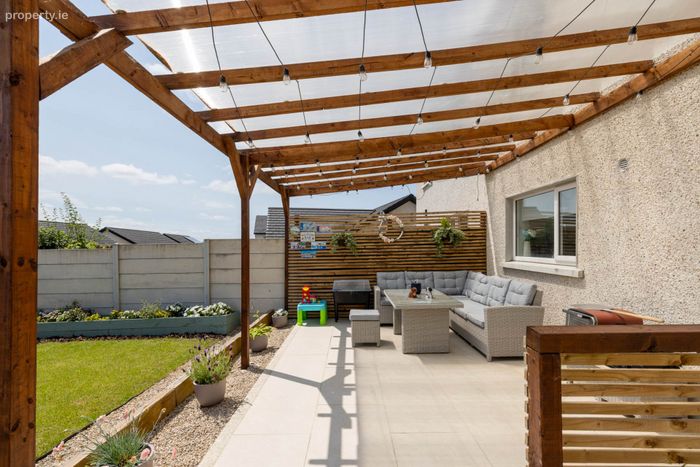
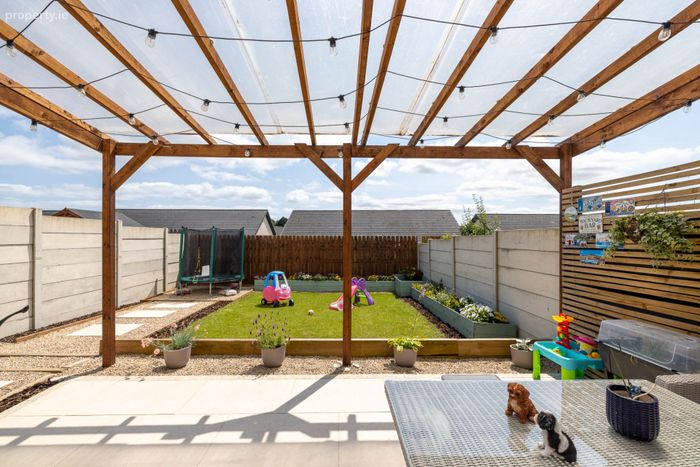
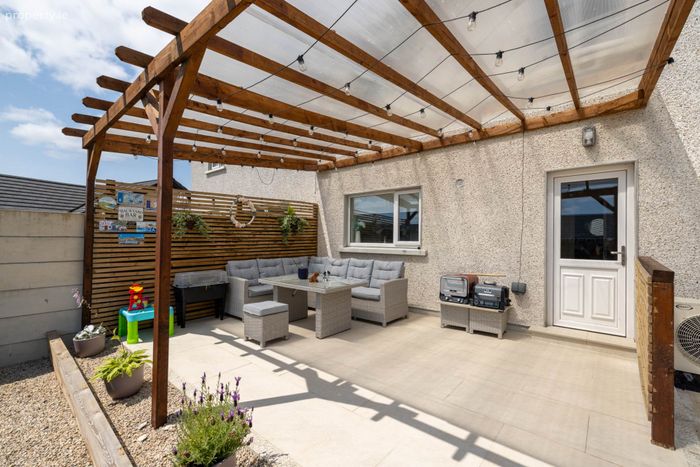
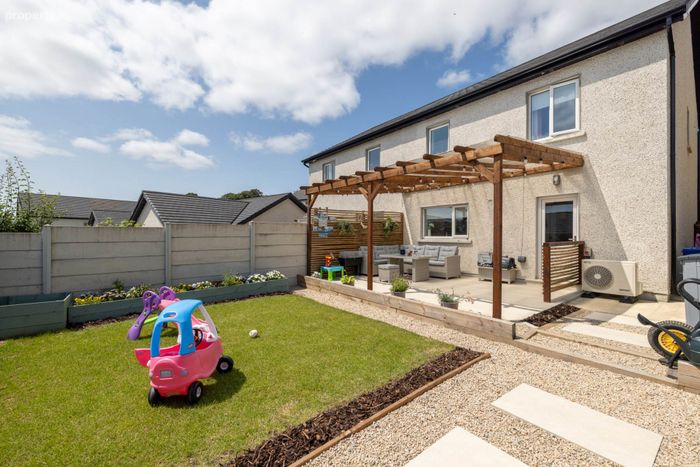
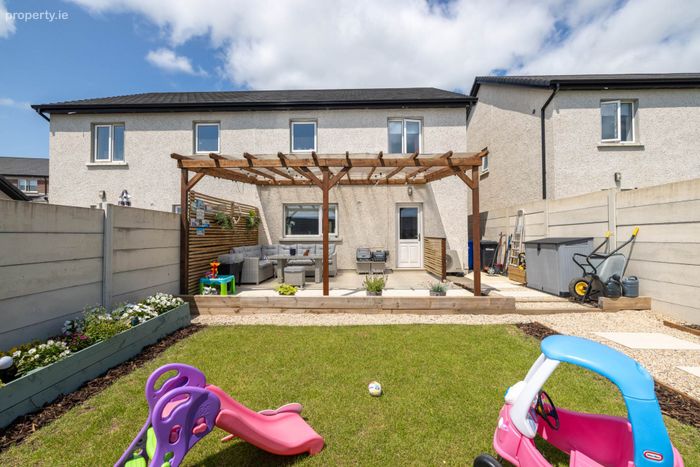
Landscaped rear garden with pergola and patio
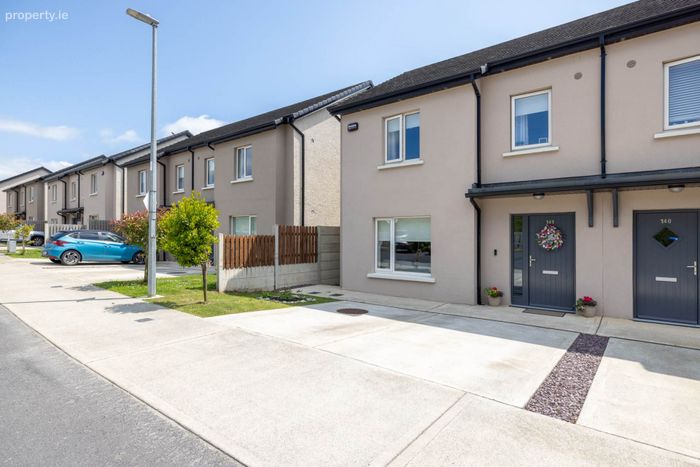
Off-street parking to the front
Walking distance to Gorey Town Centre
Easy access to the M11, schools, shops, beaches and a host of local amenities
Floored attic with 12m2 of extra storage space
Property Description
With elegant interiors, generous living space and a stunning landscaped rear garden, this impressive home is ideal for buyers seeking style, comfort and convenience in equal measure.
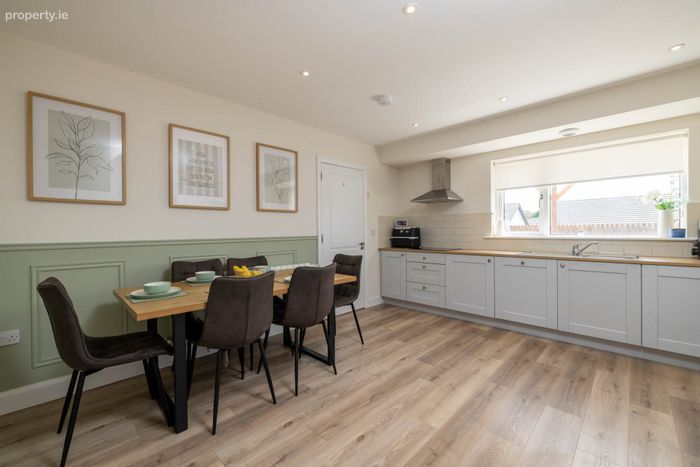
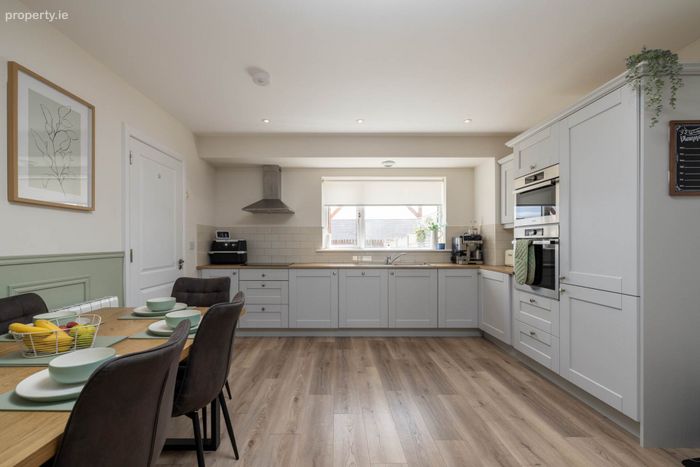
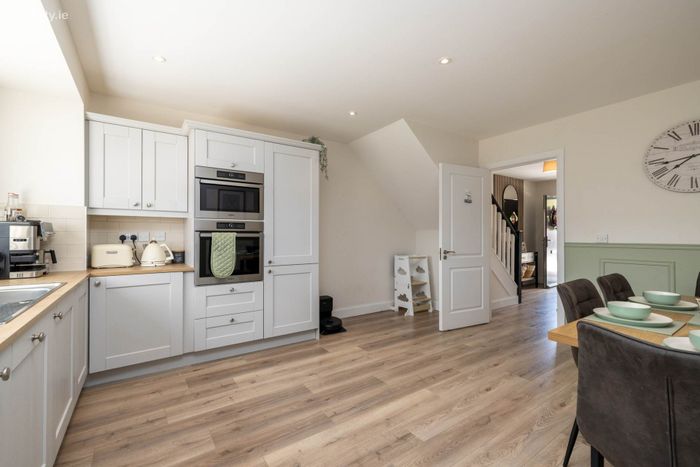
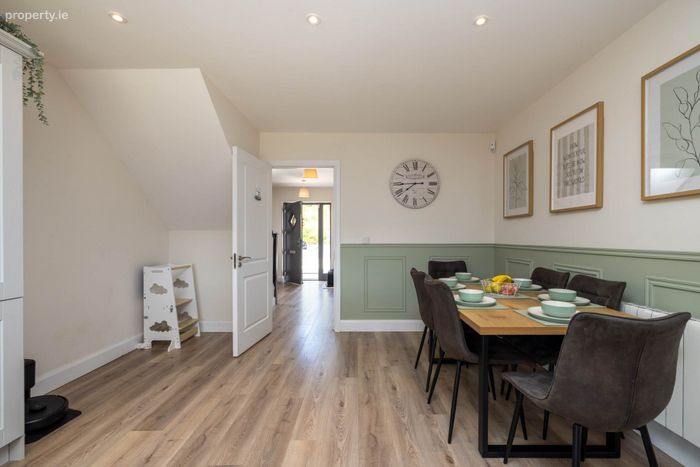
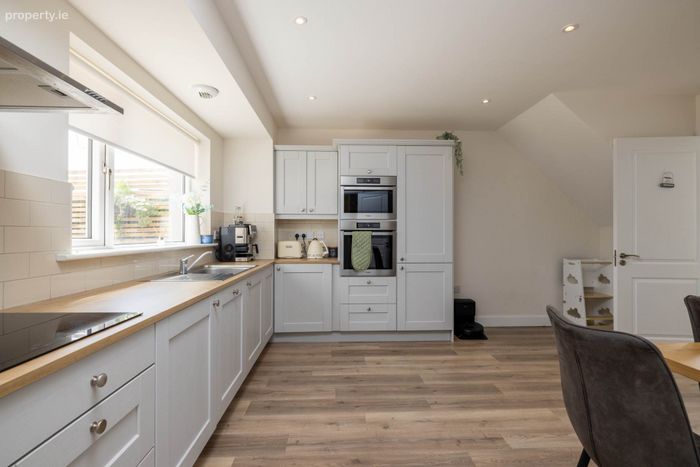
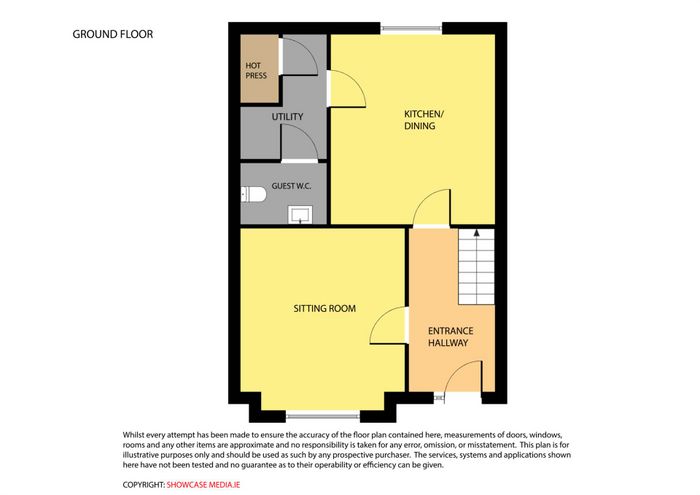
From the moment you step inside, you`ll appreciate the bright, spacious accommodation and tasteful décor which extends to 1205 sq ft approx. The generous living room offers a warm and inviting space to relax, while the impressive open-plan kitchen and dining area forms the heart of the home, utility room and wc all with direct access to the landscaped private rear garden.
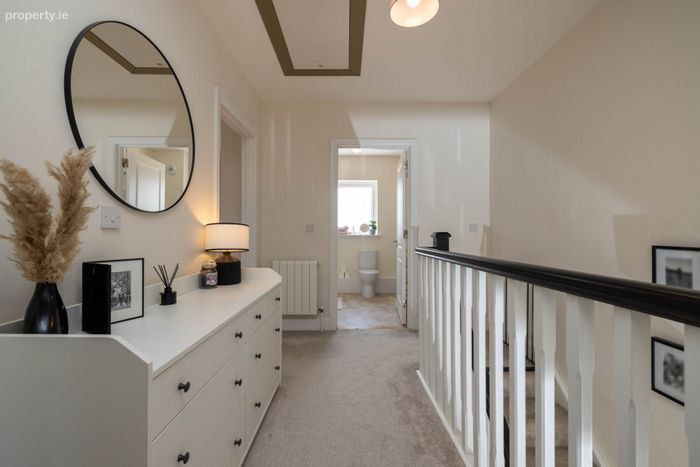
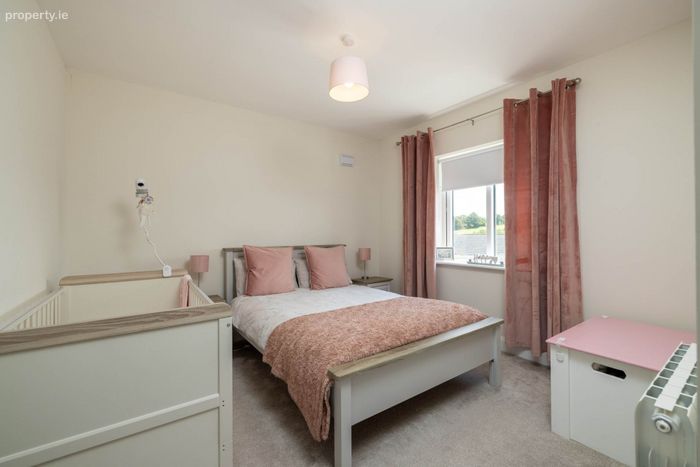
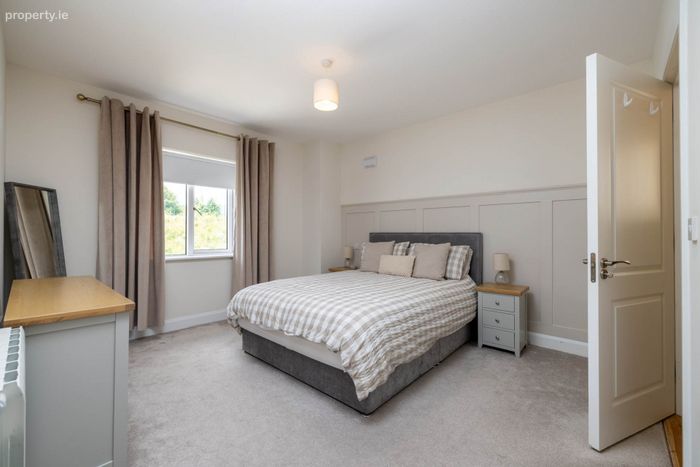
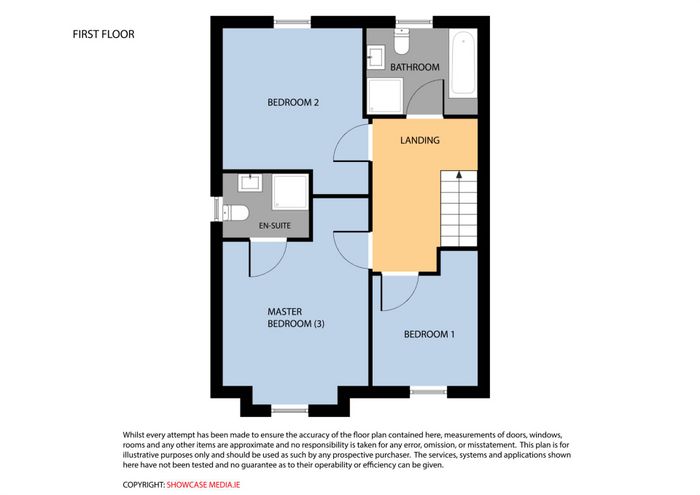
Upstairs, there are three well-proportioned bedrooms, including a superb main bedroom with ensuite, together with a beautifully finished family bathroom.
Outside, the property continues to impress with ample off-street parking to the front and a private, professionally landscaped rear garden. The attractive pergola and paved patio create the perfect setting for outdoor dining, entertaining or simply enjoying sunny afternoons in complete comfort.
Situated just minutes from Gorey Town Centre, residents enjoy easy access to an excellent range of schools, shops, cafés, restaurants, sports facilities and commuter links. The M11 motorway is only moments away, making Dublin and Wexford easily accessible, while Gorey`s beautiful coastline and surrounding countryside are also within easy reach.
Gleann an Ghairdín is a modern A-rated development known for its high-quality construction, spacious layout and excellent location.
Viewing is a must!
First Floor
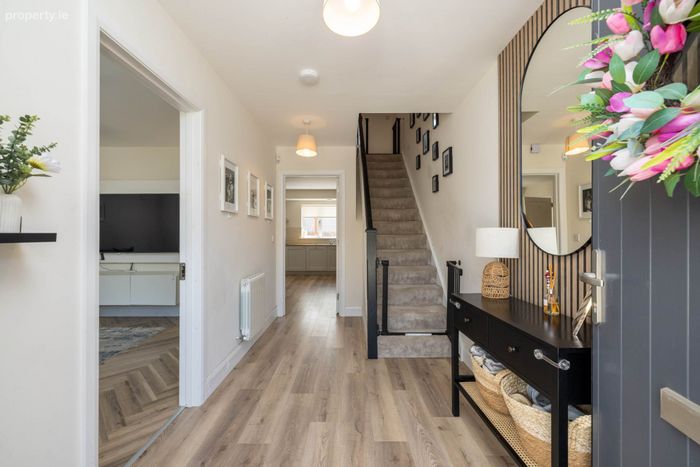
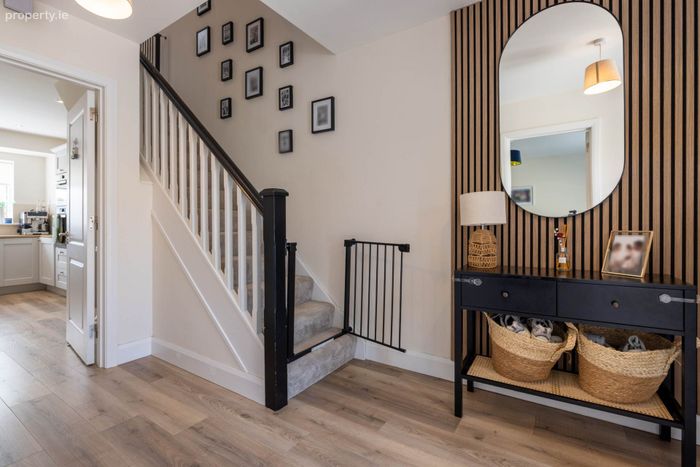
Entrance Hall - 13'2" (4.01m) x 6'7" (2.01m)
Laminate herringbone flooring
Sitting Room - 13'2" (4.01m) x 14'6" (4.42m)
Laminated herringbone flooring, wood panelling to wall
Kitchen - 15'5" (4.7m) x 13'6" (4.11m)
Fully fitted kitchen, integrated dishwasher, fridge freezer, double oven & hob, laminate timber flooring, recess lighting
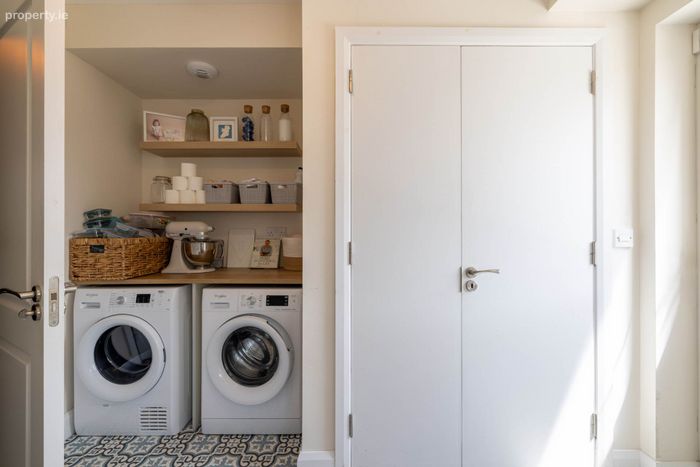
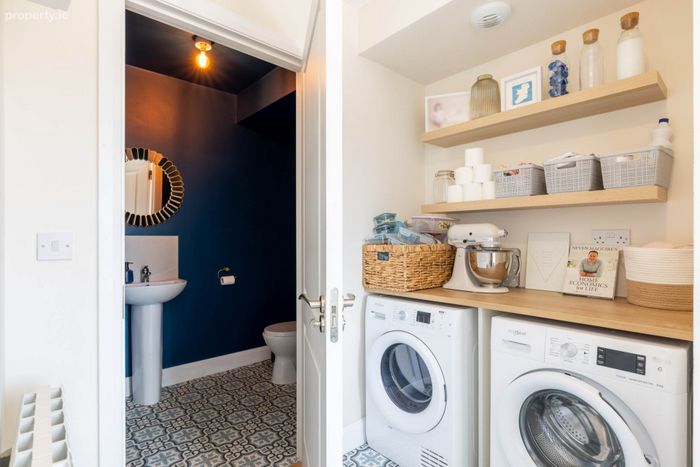
Utility Room - 6'11" (2.11m) x 10'10" (3.3m)
Fitted units, plumbed for washing/dryer machine, heating system unit
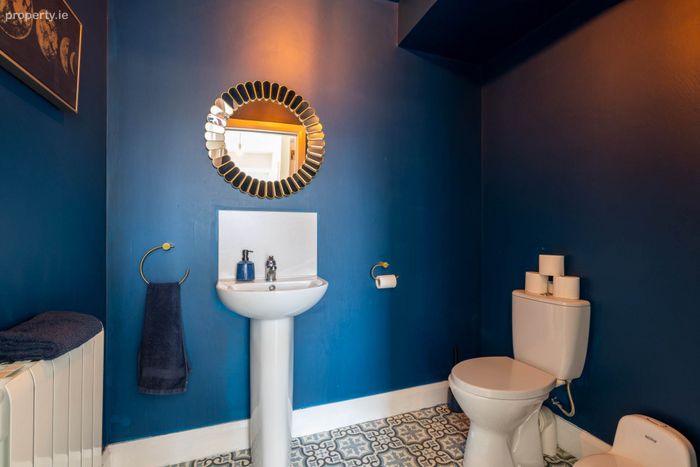
WC - 4'7" (1.4m) x 6'11" (2.11m)
Wc, whb
First Floor
Master Bedroom - 11'10" (3.61m) x 14'9" (4.5m)
Bedroom 2 - 12'2" (3.71m) x 11'6" (3.51m)
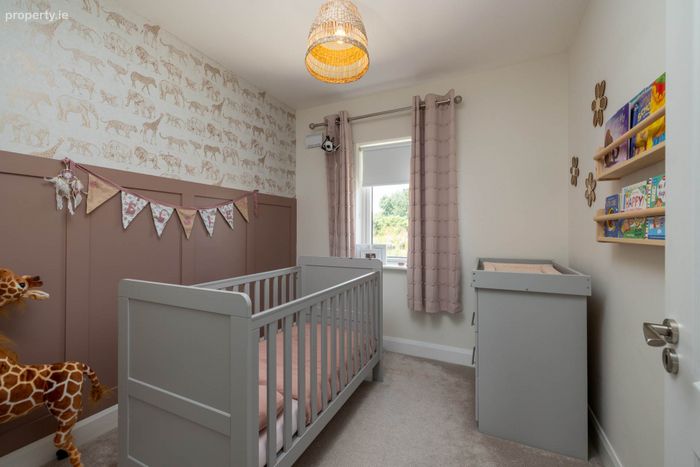
Bedroom 3 - 8'11" (2.72m) x 8'7" (2.62m)
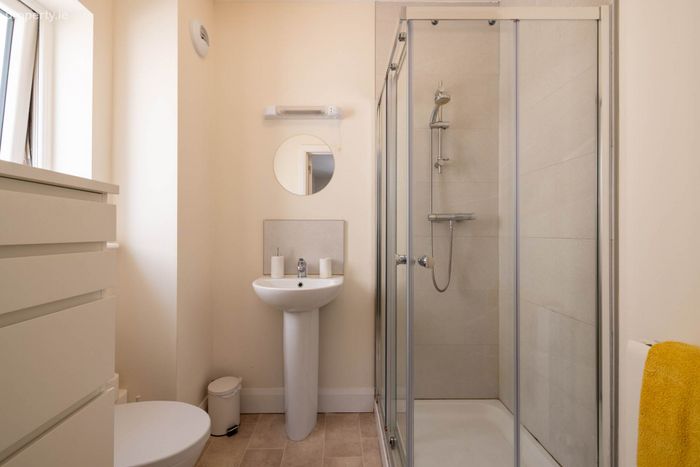
En-Suite - 4'11" (1.5m) x 6'11" (2.11m)
Wc, whb, power shower, tiled shower surround & flooring
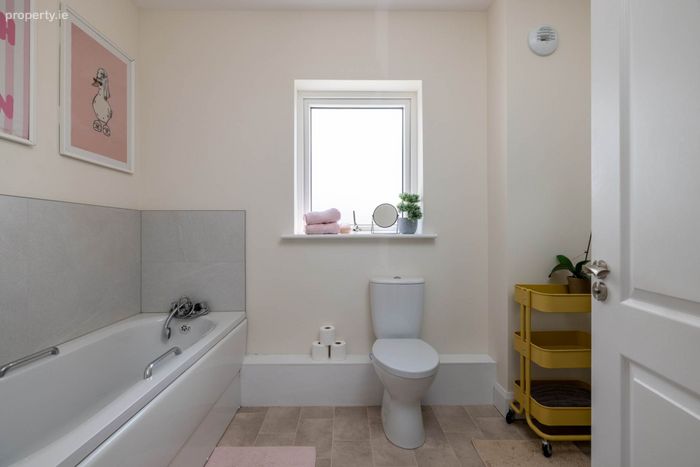
Bathroom - 6'11" (2.11m) x 9'6" (2.9m)
Wc, whb, bath, tiled floor & bath surround
Directions
Y25 P7R6
Notice
Please note we have not tested any apparatus, fixtures, fittings, or services. Interested parties must undertake their own investigation into the working order of these items. All measurements are approximate and photographs provided for guidance only.
BER Details
BER No. 116729831
Energy Performance Indicator: 42.51 kWh/m2/yr
This property was last updated: 54 days ago