Ballycale House, Ballycale, Gorey, Co. Wexford
 See Larger Images & 19 More Photographs >>
€350,000
Detached House3 Bedrooms, 2 Bathrooms, Detached House
Rating:


Contact Name: Sales Department
Agent:
Warren Estates
PSR Licence Number: 002637
Email Agent Show Number
Save This Ad
Key Features
Charming Period Residence on c. 0.6 acresOnly some 3kms from Gorey town and 2kms from the M11
Borders the R741 Gorey to Ballycanew road
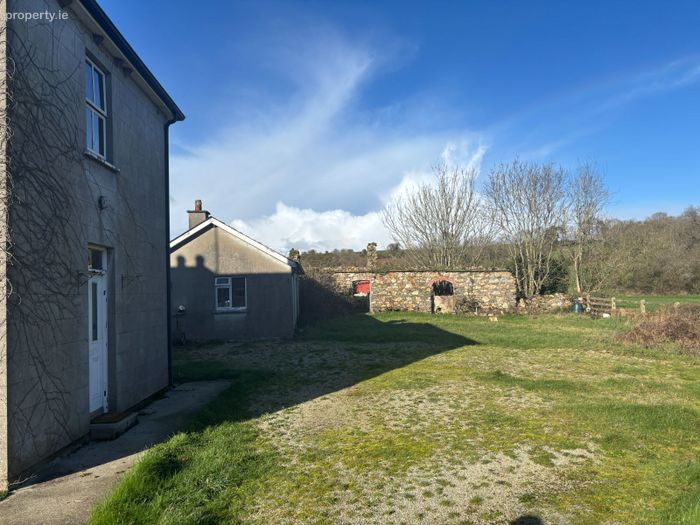
Garage and stone out-building
Property Description
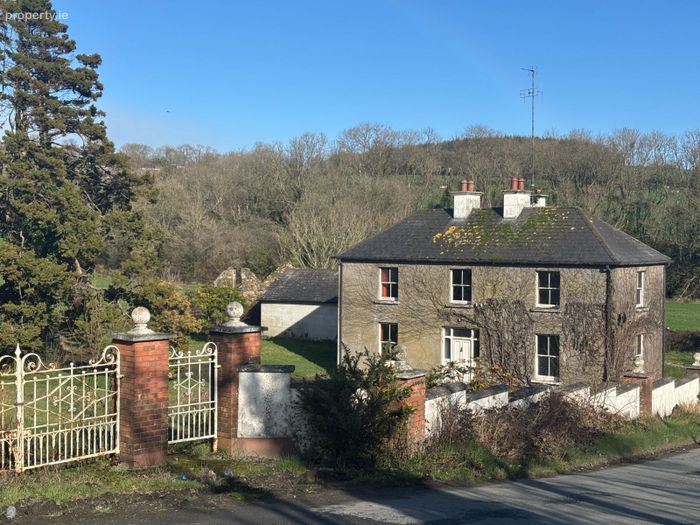
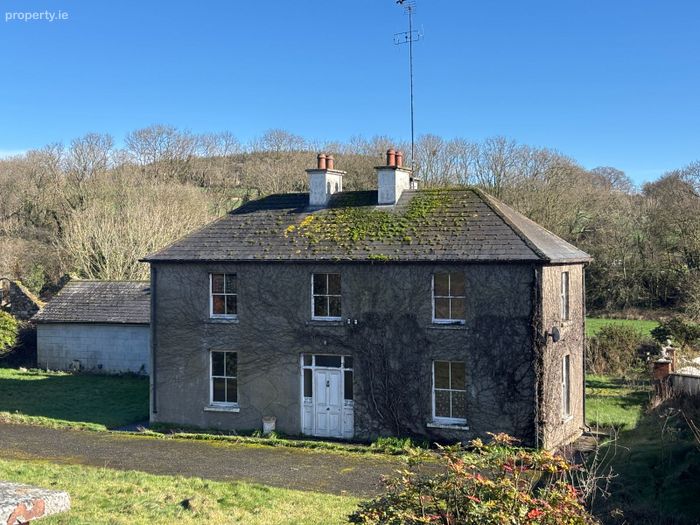
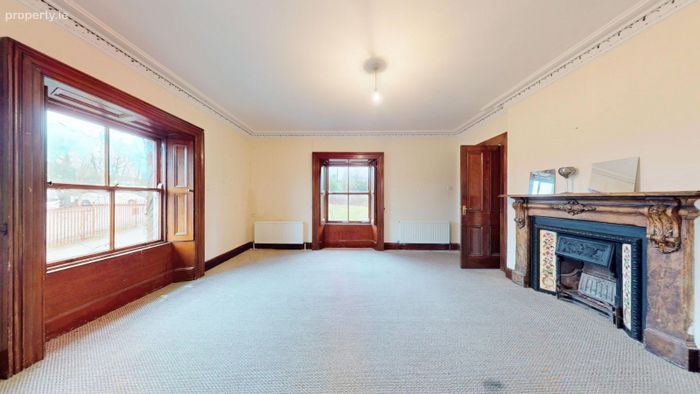
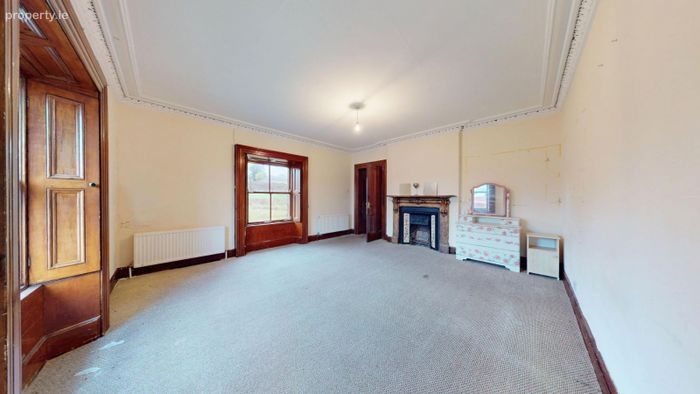
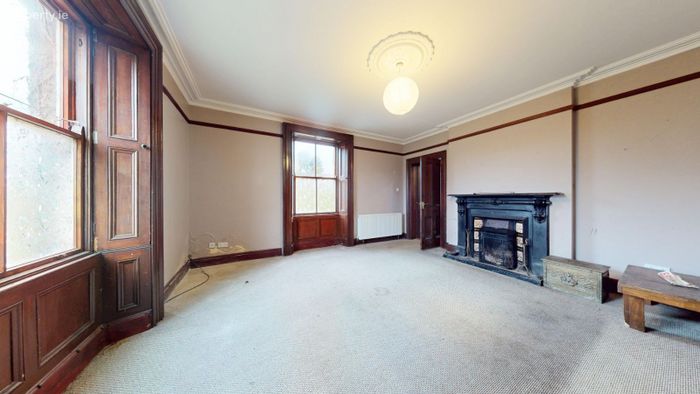
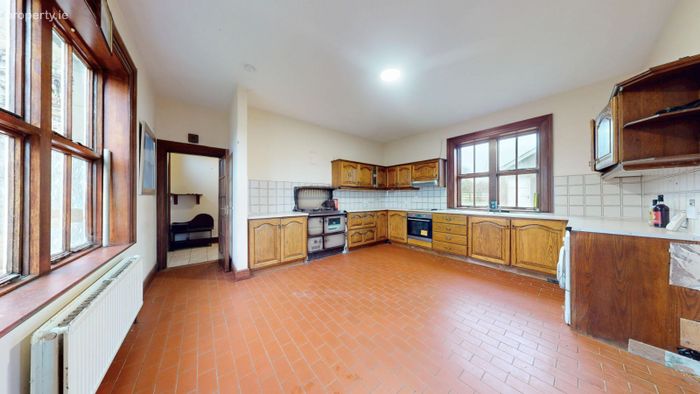
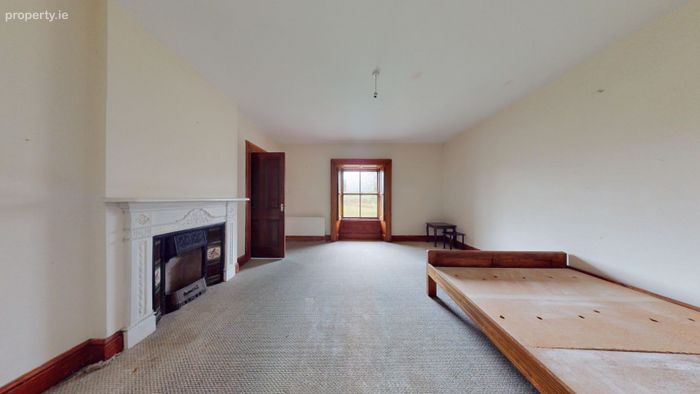
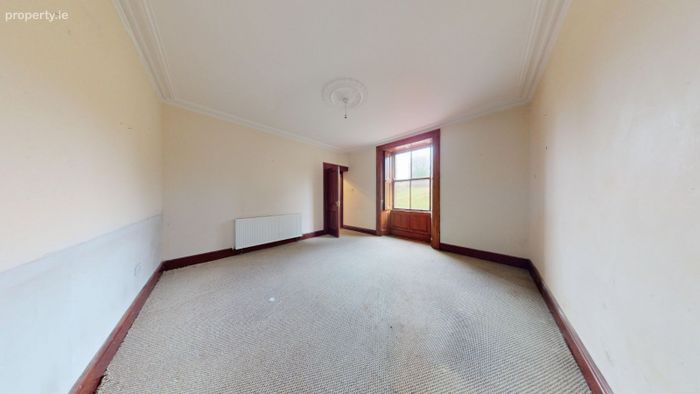
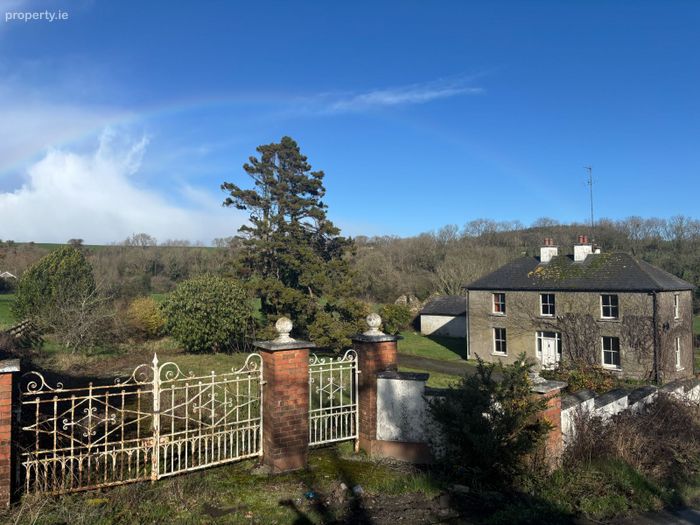
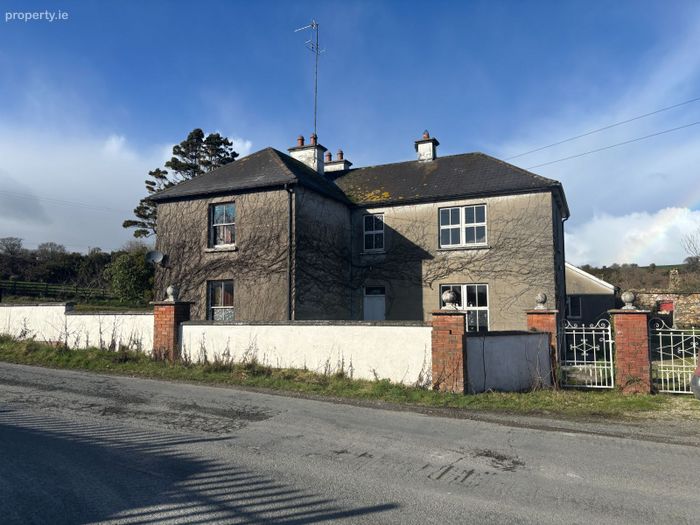
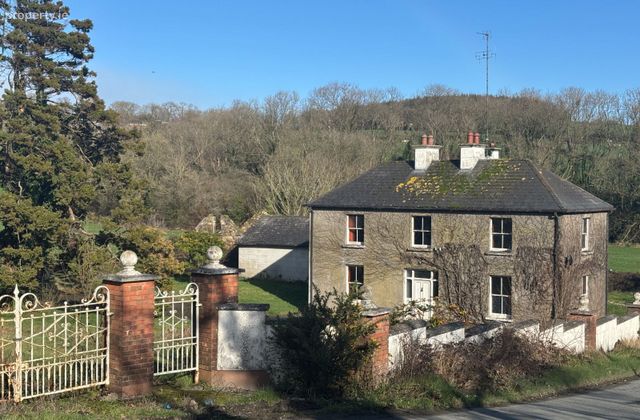
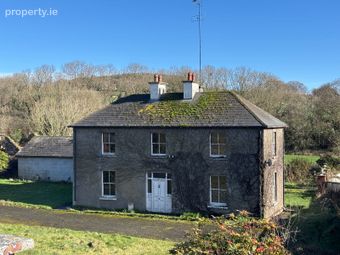
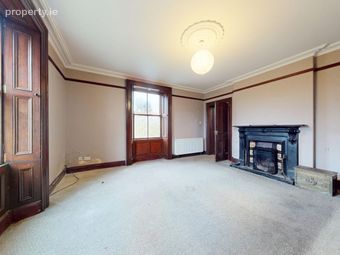
Ballycale House, is a charming 3/4 bed, period property only some 3kms from Gorey Town. Originally stone built, a two-storey extension was added in the 1980’s. Today, Ballycale House measures some 204m² (2,195ft²) and has two well proportioned reception rooms on the ground with a large kitchen/dining room and bathroom in the extension. Upstairs, there are three additional bedrooms and a shower room. Although currently unoccupied, this listed building appears structurally sound and retains many nice period features, such as original fireplaces, ornate coving and sash windows with shutters.
Outside, the house boasts a west facing garden to the front, while there is a block built garage and lovely stone outbuilding to the rear.
All in all Ballycale House is a most appealing residence, oozing charm and with the added benefit of its close proximity to Gorey. It borders the R741 and is only some 2kms from the M11. Properties such as this so close to Gorey are rare and it is sure to have broad appeal.
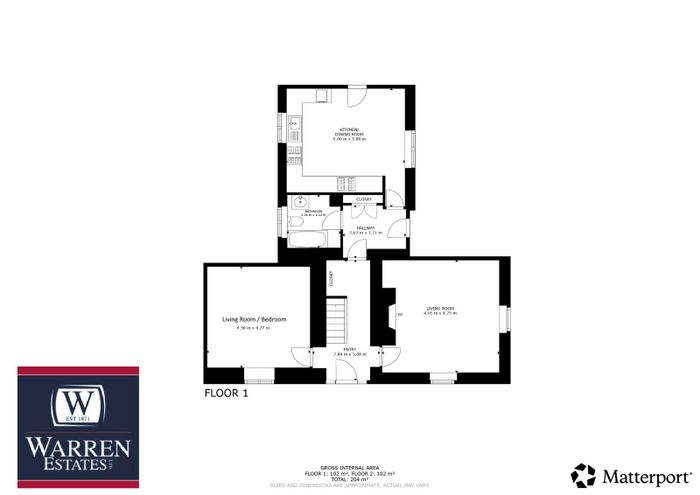
ACCOMMODATION:
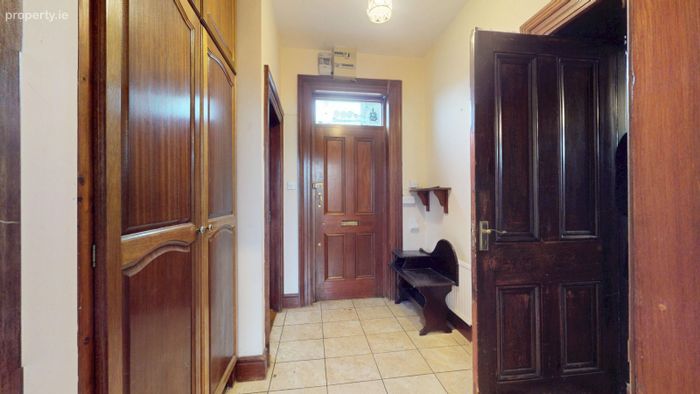
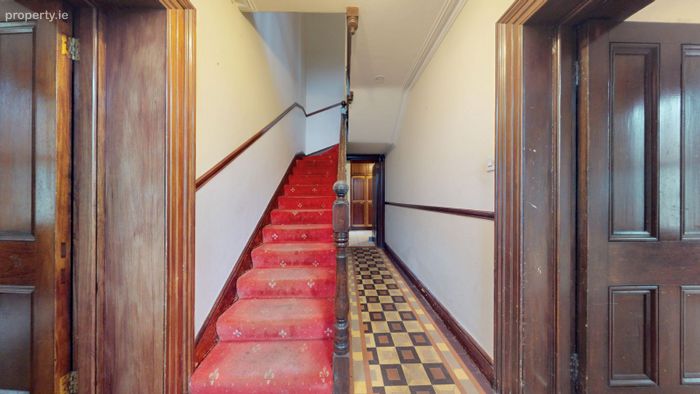
Entrance Hall 2.84m x 5.08m
Tiled floor.
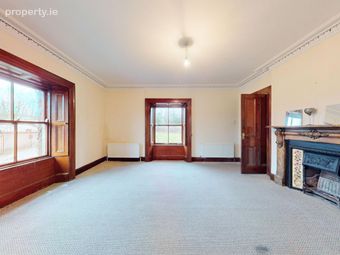
Sitting room 4.95m x 4.75m
Feature fireplace, dual aspect.
Living Room/Bedroom 4.36m x 4.27m
Inner Hall 2.67m x 2.21m
Tiled Floor, Hotpress Off.
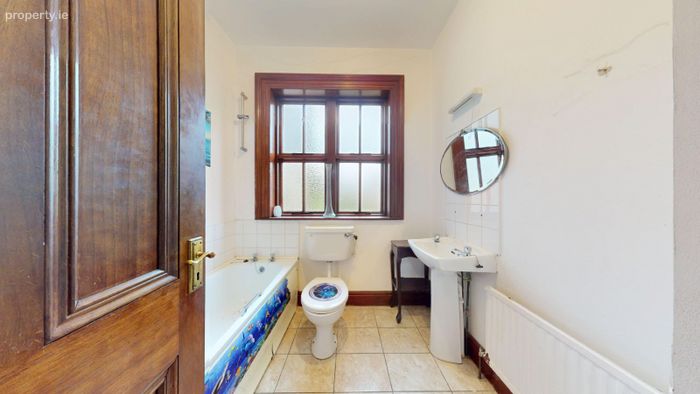
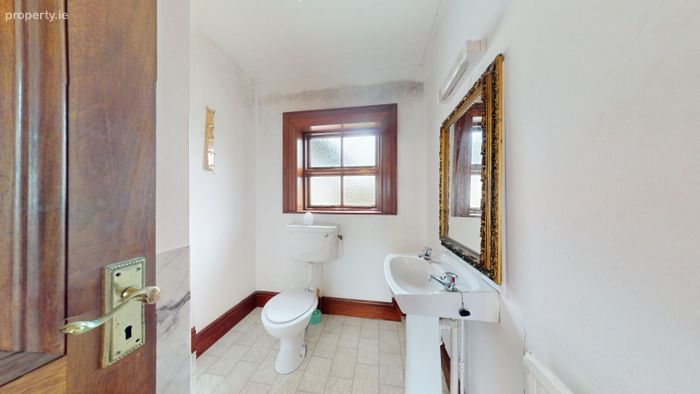
Bathroom 2.36m x 2.23m
Bath, WC, WHB, tiled floor. Partly tiled walls.
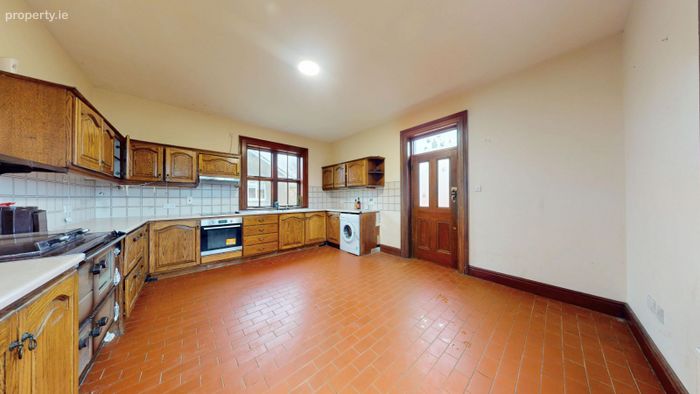
Kitchen/dining room 5m x 5m
Range of wall and floor units, cooker, hob and extractor. Oil fired Stanley rangemaster.
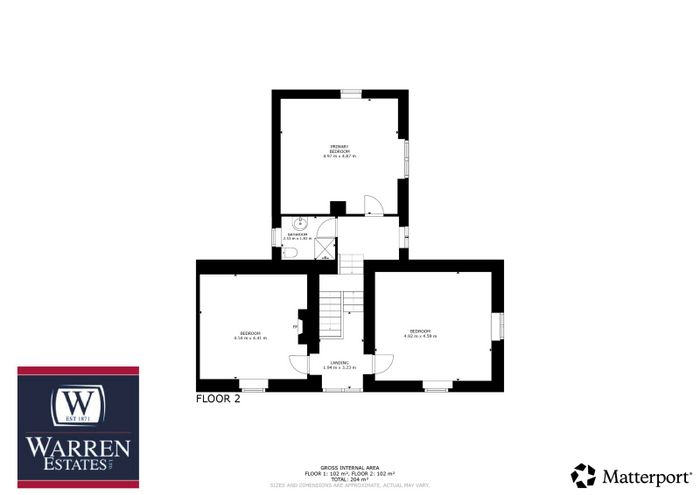
First Floor
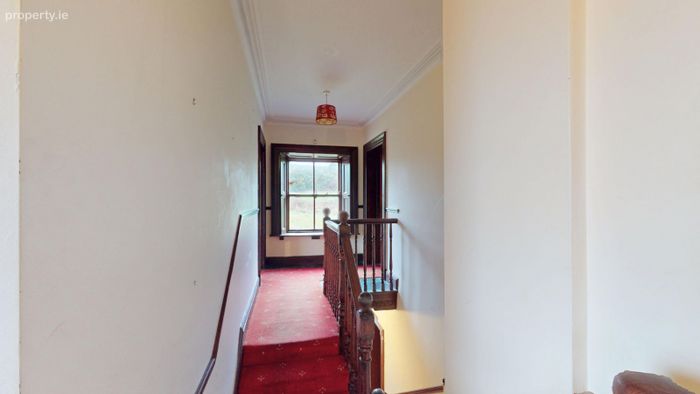
Landing 1.90m m 3.23m
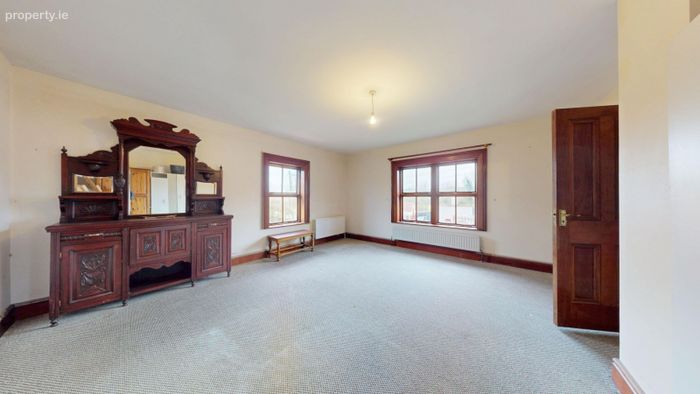
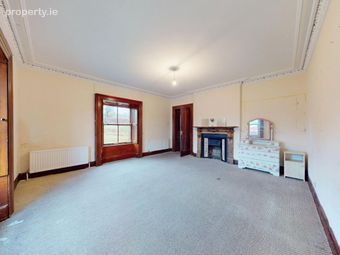
Primary bedroom 4.97m x 4.87m
Dual aspect.
Bedroom 2 4.92m x 4.59m
Dual aspect.
Bedroom 3 4.54xm x 4.41m
Feature fireplace.
Shower Room 2.53m x 1.83m
Fully tiled shower WC, WHB, tiled floor.
SERVICES:
• BER Exempt
• Septic tank
• Mains water
• Central heating system
OUTSIDE:
• c. 0.6 acres
• Large Detached Garage
• Lovely Stone Out-building
Directions: From Gorey: Turn left at the traffic lights. Follow the road towards Ballycanew (R741), going straight through the roundabout. Continue out the Ballycanew road turning left across the road from Carrig View B&B. Property is immediately on the left. Eircode Y25 D521
BER Details
BER No. 119117604
Energy Performance Indicator: 449.94 kWh/m2/yr
This property was last updated: 2 days ago