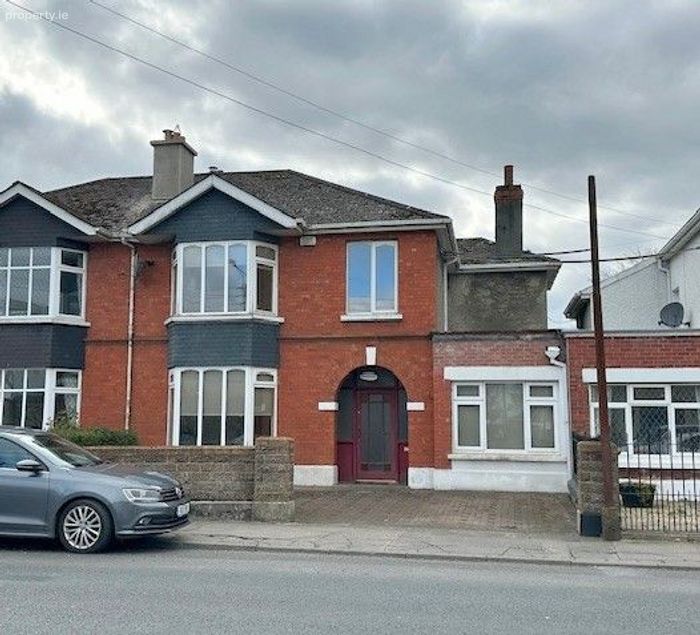
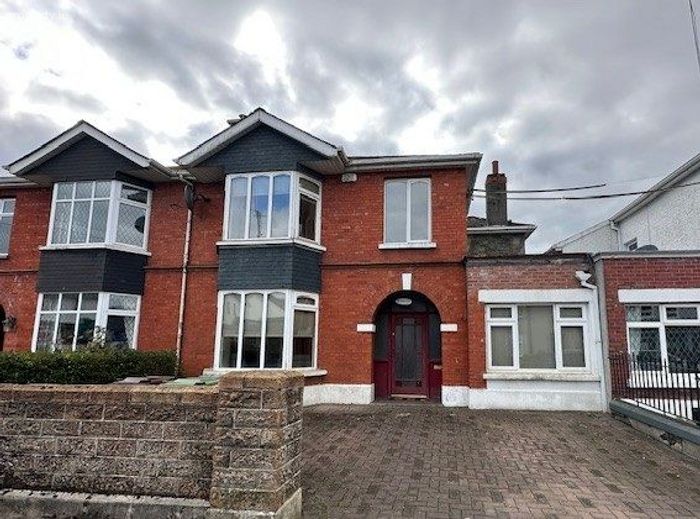
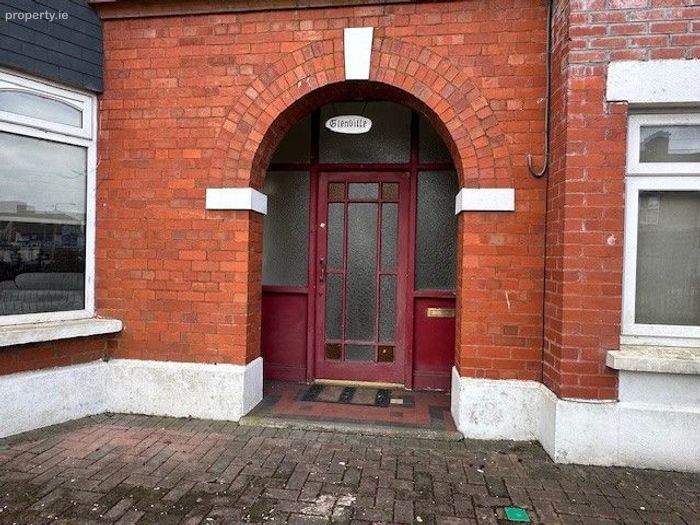
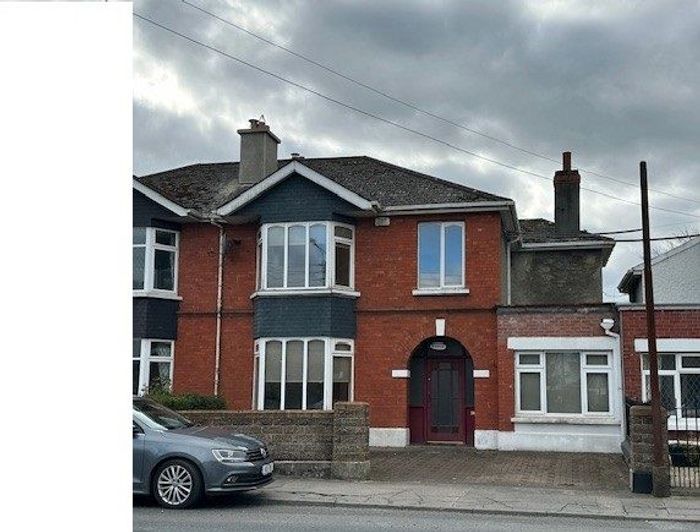
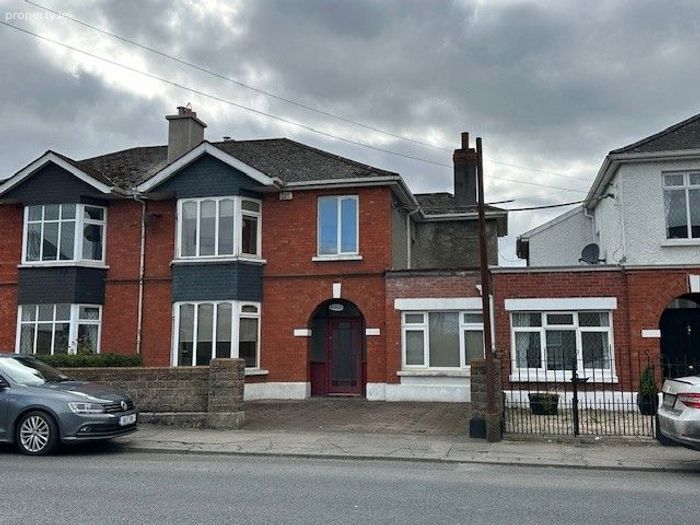
Glenville, Slievenamon Road, Thurles, Co. Tipperary
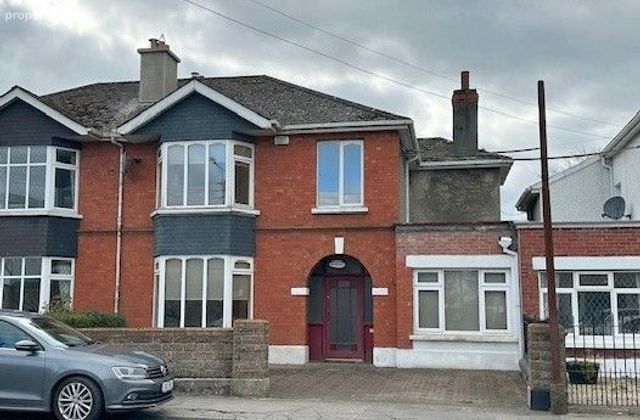 See Larger Images & 27 More Photographs >>
€485,000
Semi-Detached House5 Bedrooms, 4 Bathrooms, Semi-Detached House
Rating:

Contact Name: Office
Agent:
P.J. Broderick & Co
PSR Licence Number: 001219
Email Agent Show Number
Save This Ad
Property Description
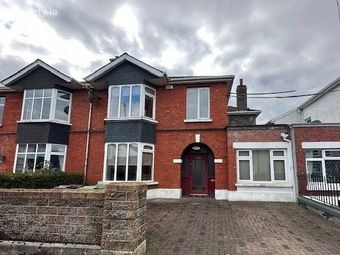
A rare opportunity to acquire such an elegant and spacious family home full of character and style.
The property has been extended and refurbished from top to bottom and is, without doubt, one of the finest homes to come on the market in this central location.
Accommodation Ground Floor:
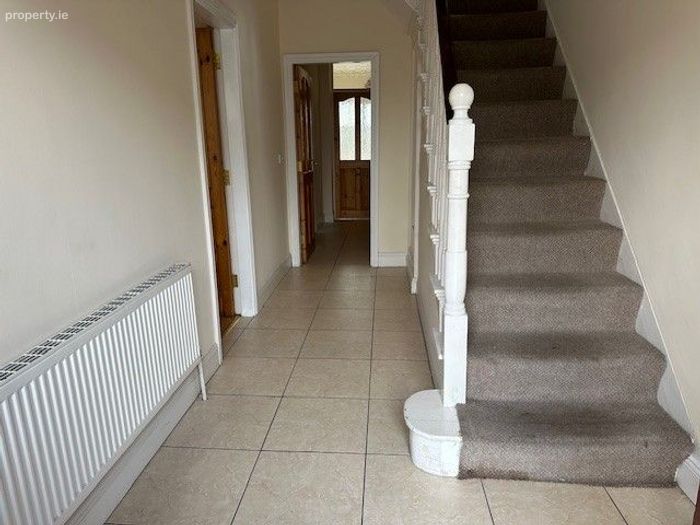
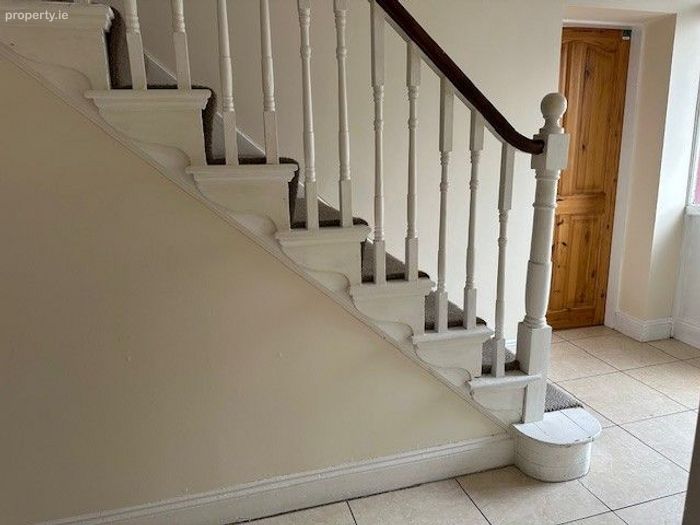
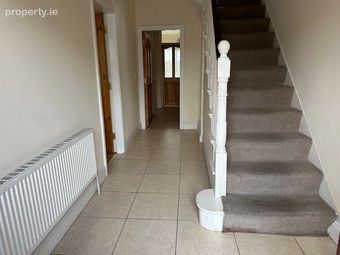
Entrance hall - c. 140 sq.ft.
Tiled floor.
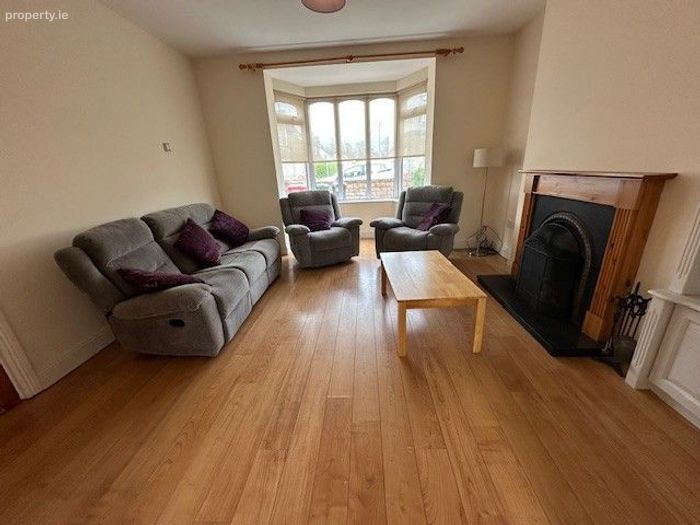
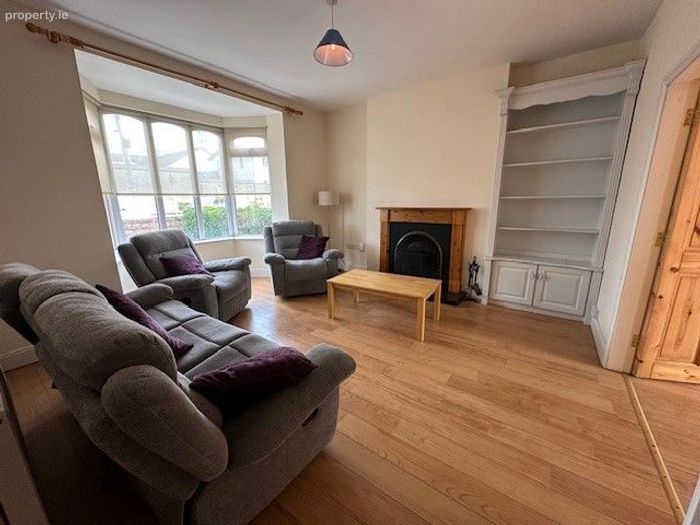
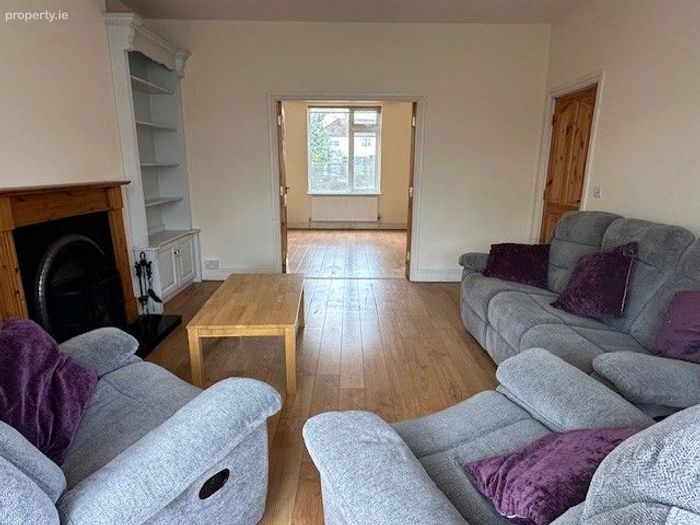
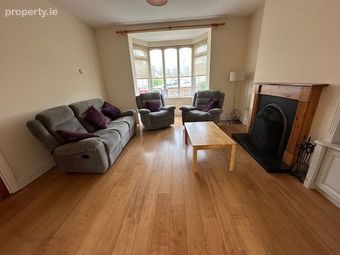
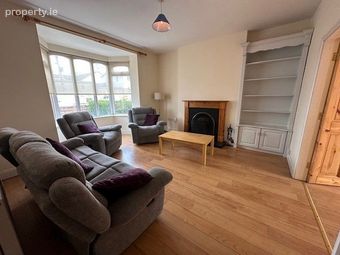
Sittingroom - 13'2" x 12'5" (4.14m x 3.91m)
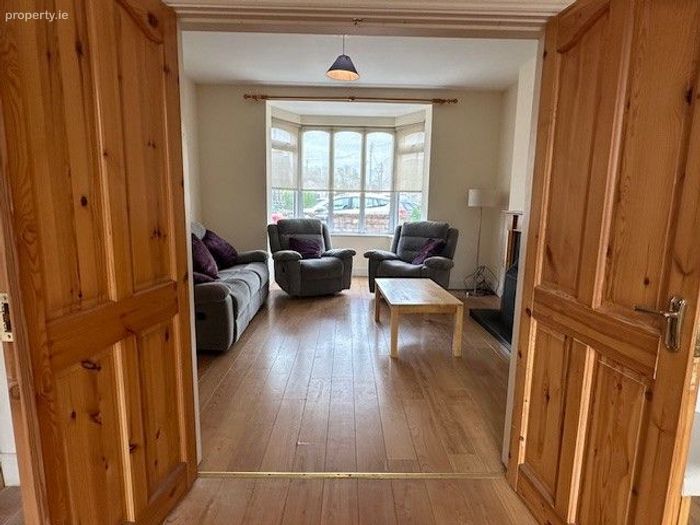
Feature fireplace, bay window, double doors to diningroom.
Diningroom - 12'6" x 13'2" (3.95m x 4.14m)
Timber flooring.
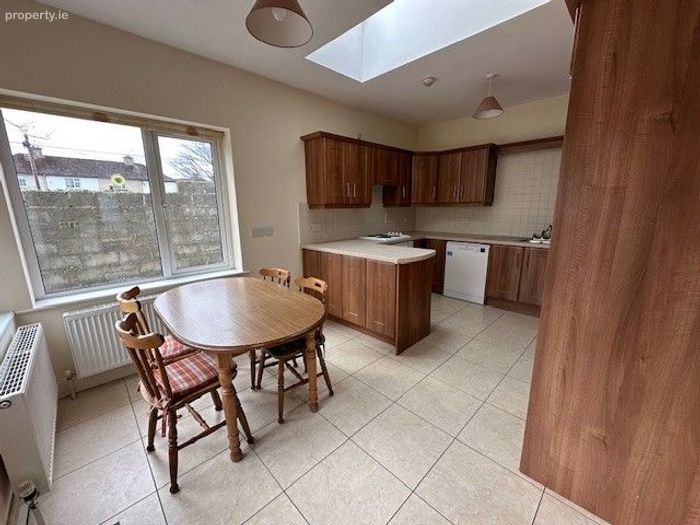
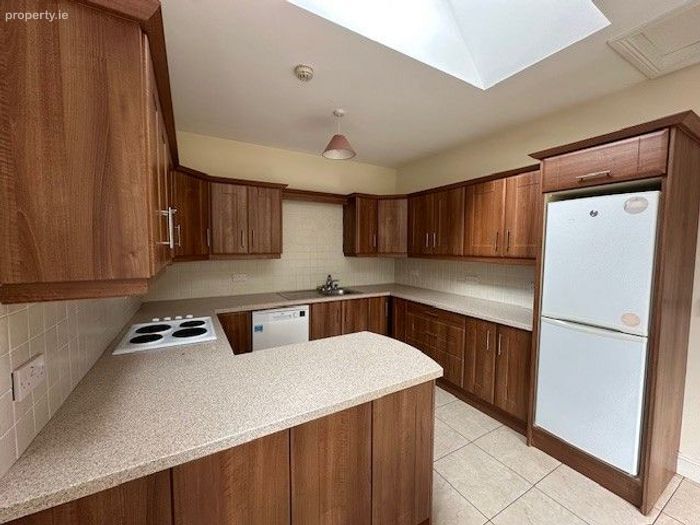
Kitchen - 15'5" x 10'3" (4.86m x 3.23m)
Fitted kitchen with integrated oven and hob.
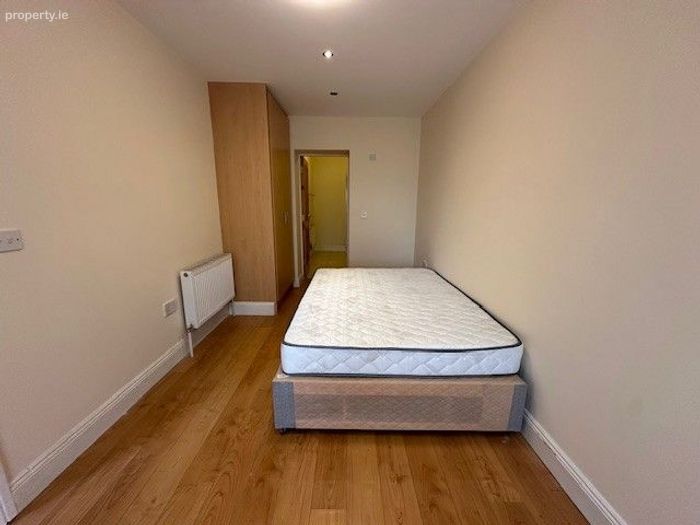
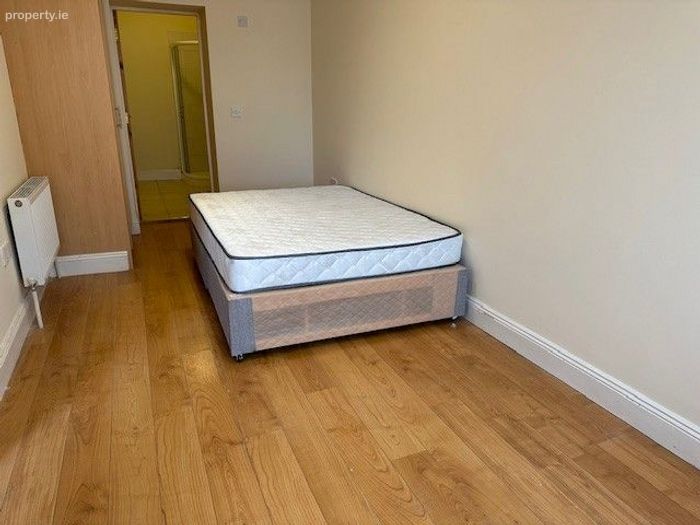
Bedroom 1 - 7'7" x 17'3" (2.41m x 5.42m)
Built-in wardrobes.
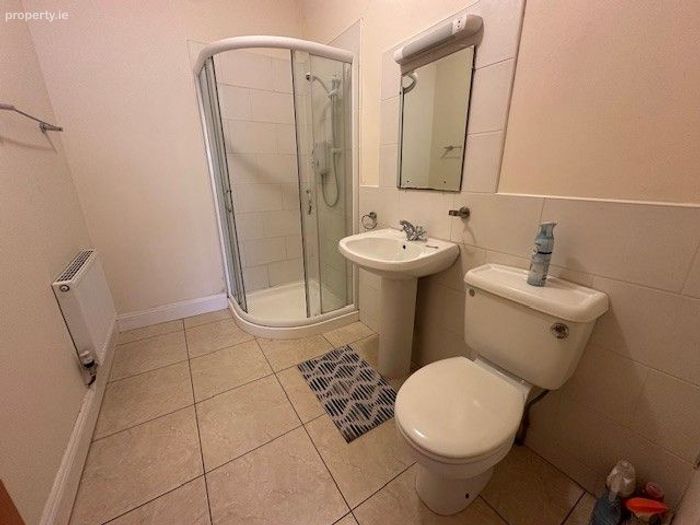
En-suite - 8'6" x 5'5" (2.71m x 1.73m)
Electric shower, w.c., w.h.b., tiled floor.
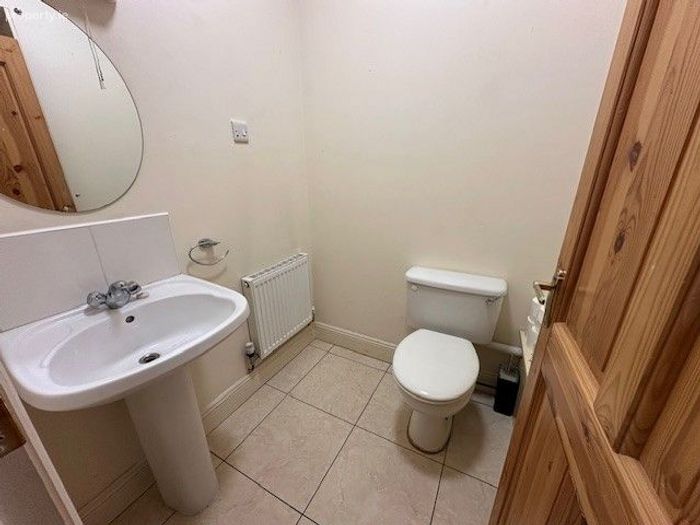
W.C. - w.c. w.h.b Tiled Floor
First Floor
Landing - 7'8" x 10'7" (2.46m x 3.35m)
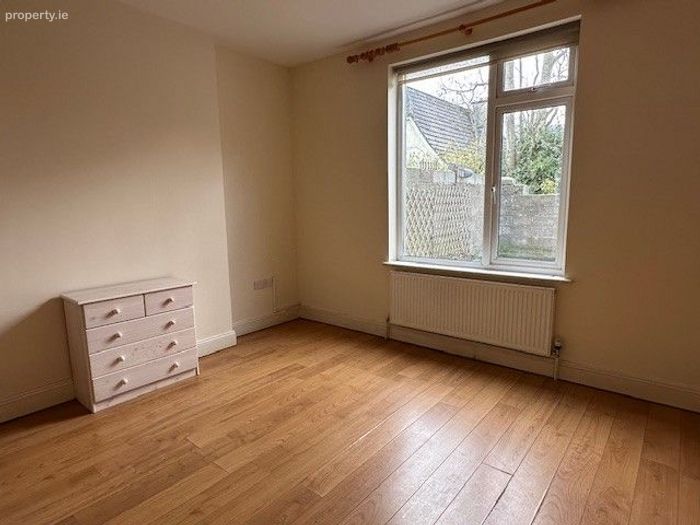
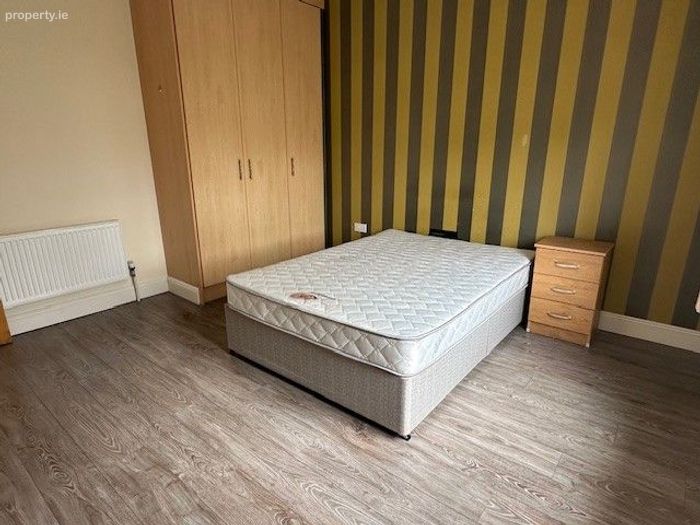
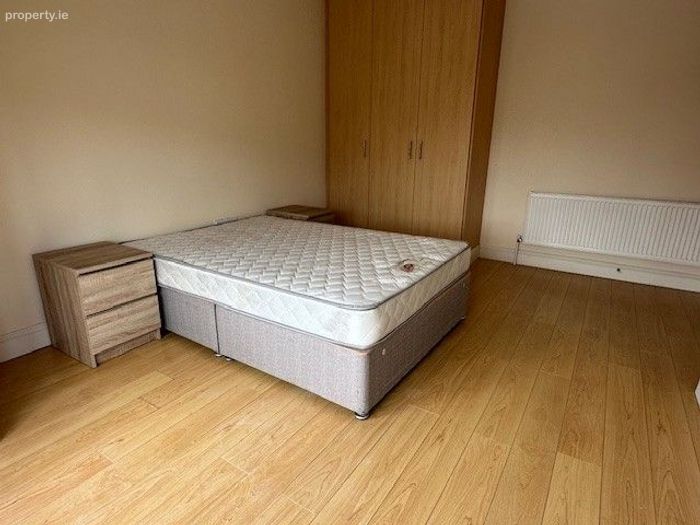
Bedroom 2 - 12'4" x 11'6" (3.90m x 3.63m)
Built-in wardrobes, timber floor.
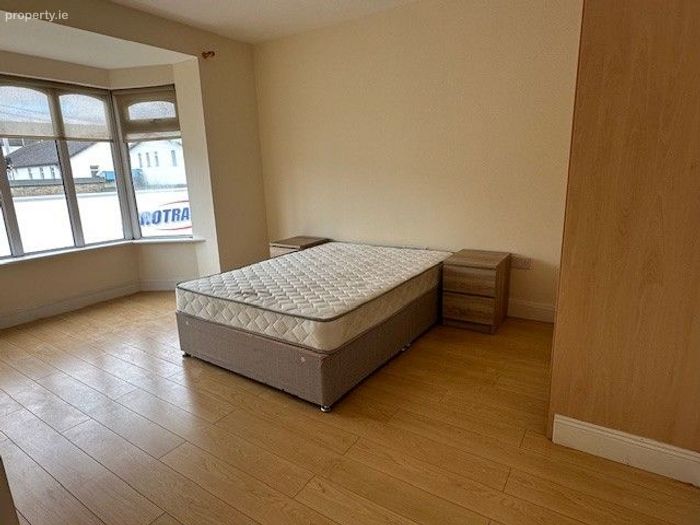
Master Bedroom - 12'7" x 11'5" (3.97m x 3.61m)
Built-in wardrobes, bay window, timber floor.
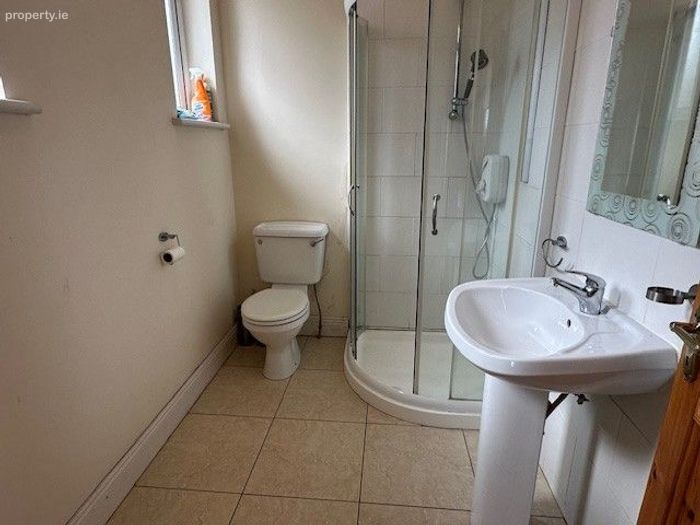
En-suite - 8' x 5'2" (2.51m x 1.63m)
Electric shower, w.c., w.h.b, tiled floor.
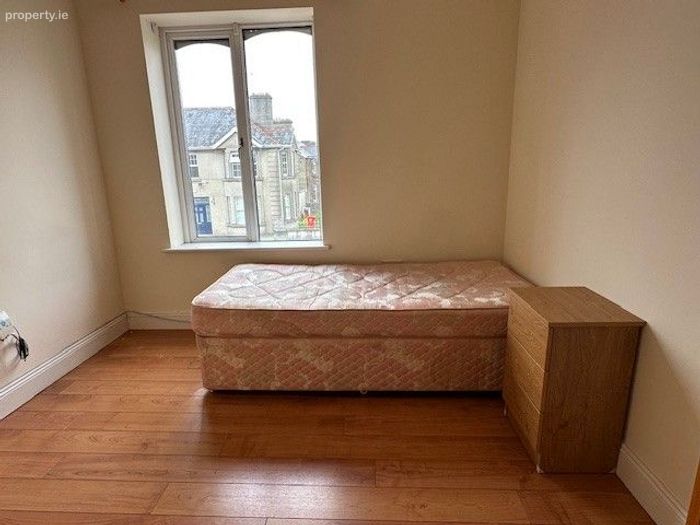
Bedroom 4 - 11'3" x 10'9" (3.54m x 3.41m)
Timber floor.
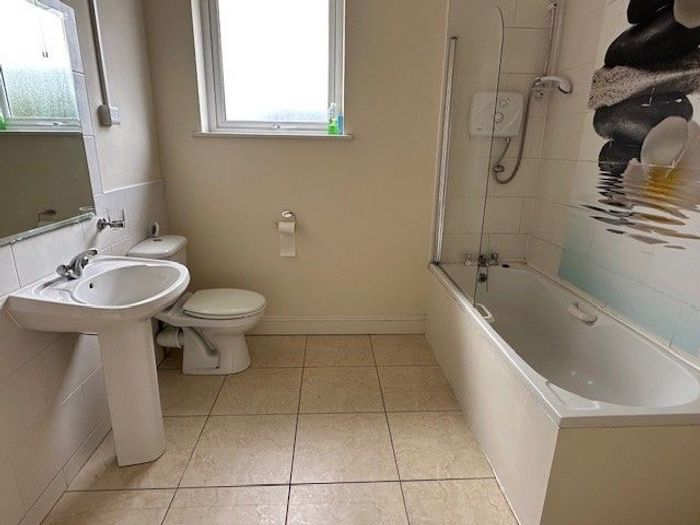
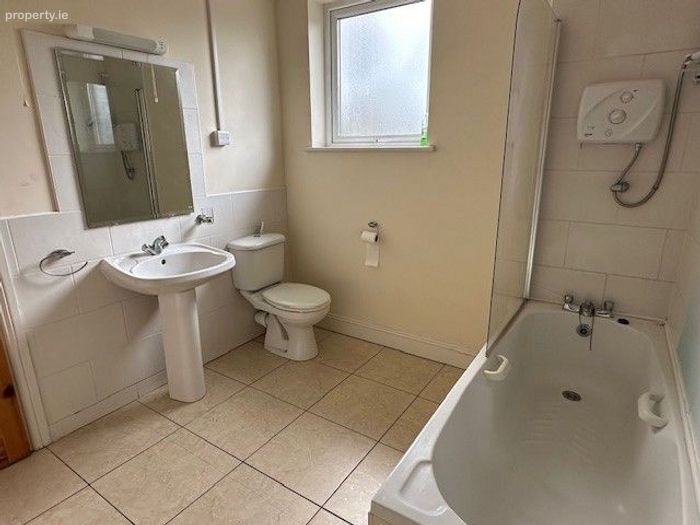
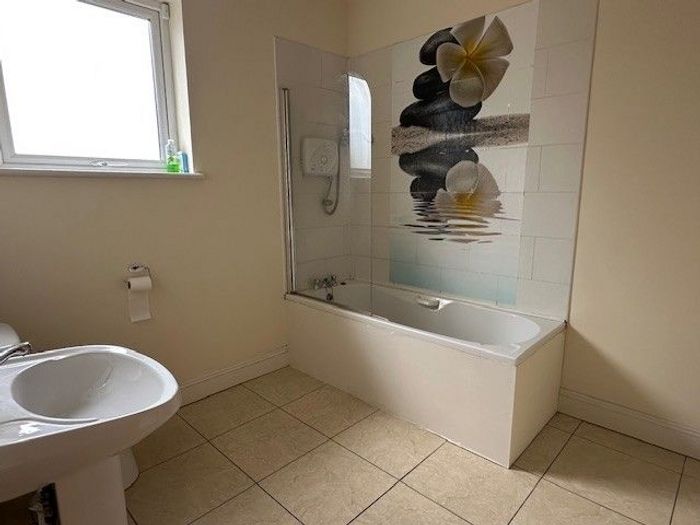
Bathroom - 8'5" x 7'8" (2.68m x 2.44m)
Bath, shower, w.c., w.h.b., tiled floor.
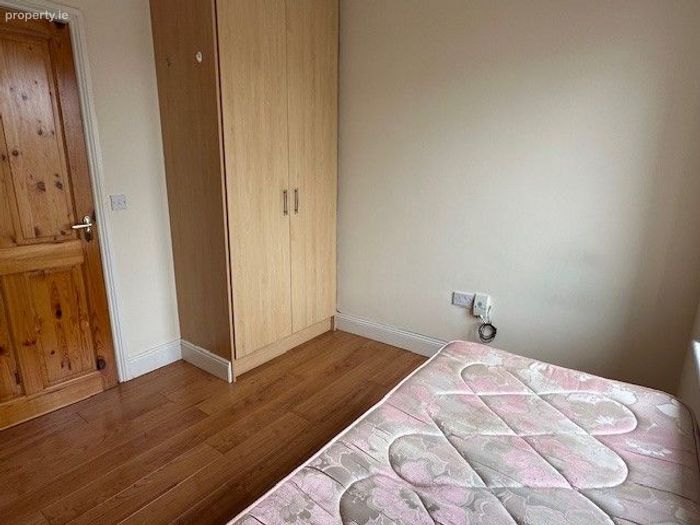
Bedroom 5 - 10' x 9' 5 Timber Floor, Built in Wardrobe.
- Total internal area - c. 1,600 sq.ft.
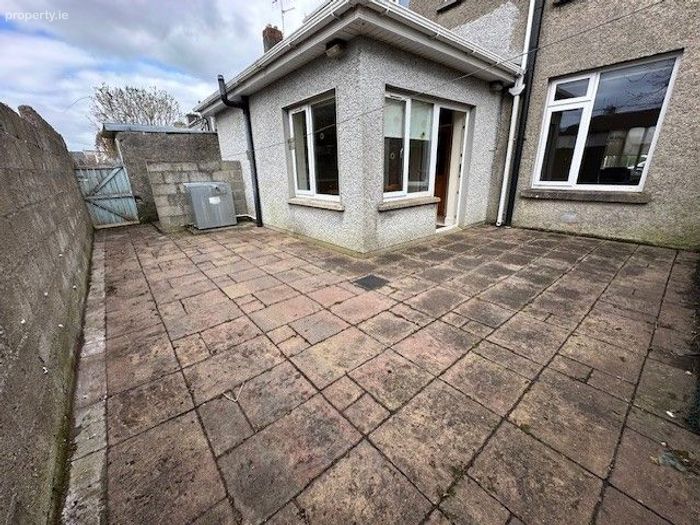
- Enclosed paved yard to rear.
- High efficient boiler with heating controls.
Services
- Oil fired central heating
- All mains services.
Location
In excellent location mid-way between Liberty Square and Thurles Shopping Centre.
Viewing
Strictly by appointment with P.J. Broderick & Co.
BER Details
Energy Performance Indicator: 0.00 kWh/m2/yr
This property was last updated: 44 days ago