Glenbroc, Ballycorus Road, Shankill, Dublin 18, Shankill, Dublin 18
 See Larger Images & 25 More Photographs >>
€595,000
Detached House3 Bedrooms, 1 Bathroom, Detached House
Rating:


Contact Name: Paige Lowe
Agent:
DNG Stillorgan
PSR Licence Number: 004017
Email Agent Show Number
Save This Ad
Key Features
Freehold. Folio DN88646FProperty Description
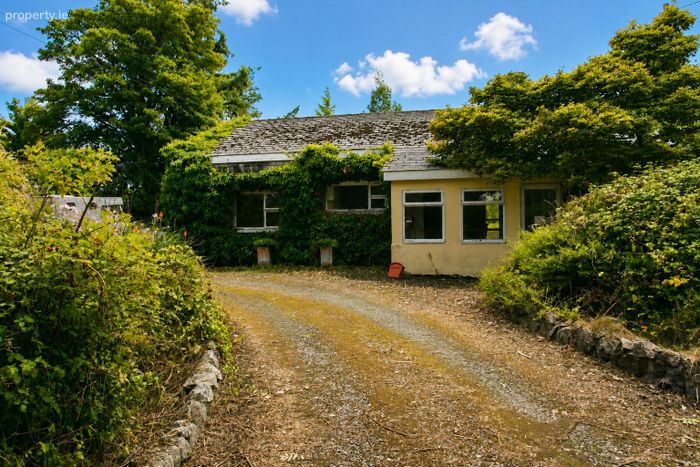
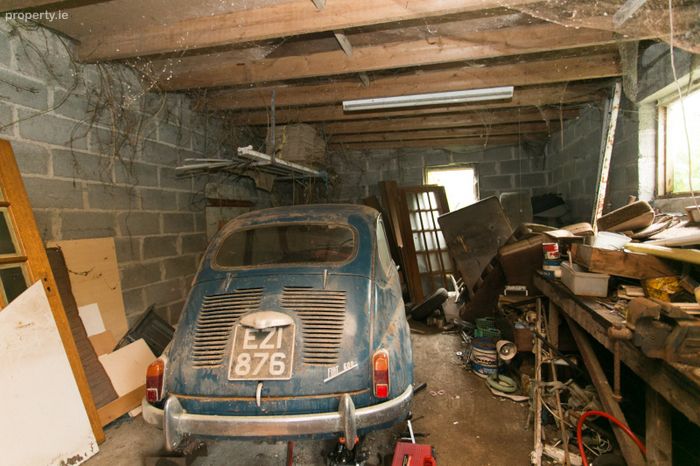
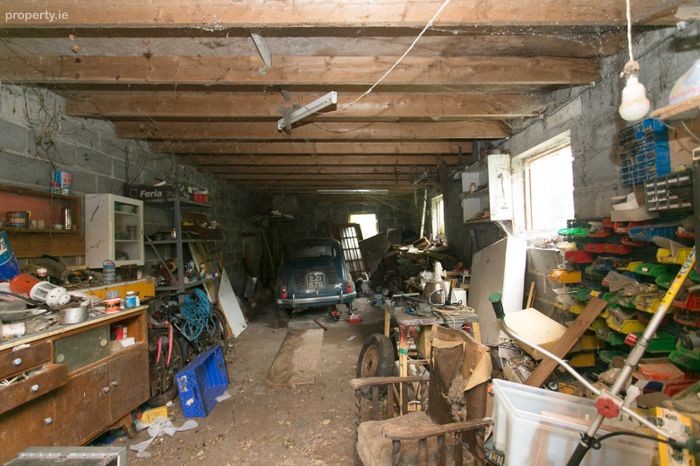
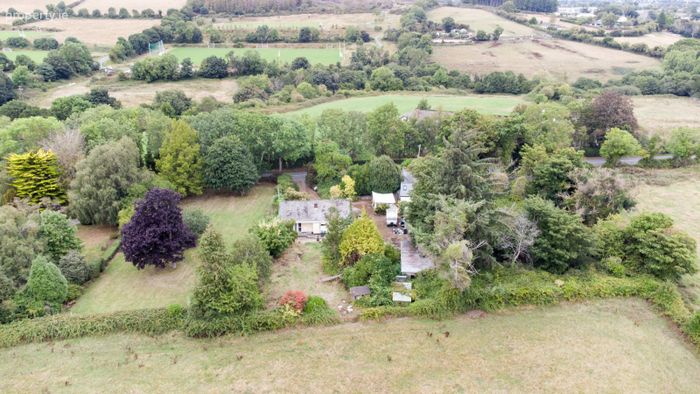
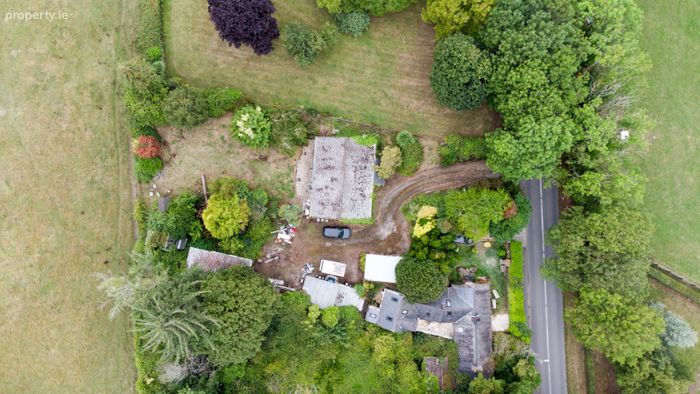
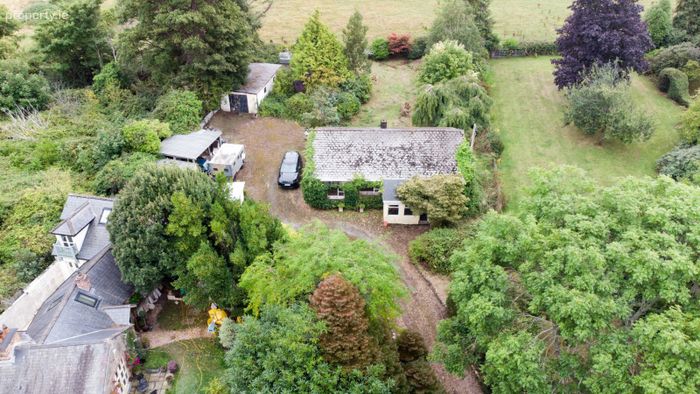
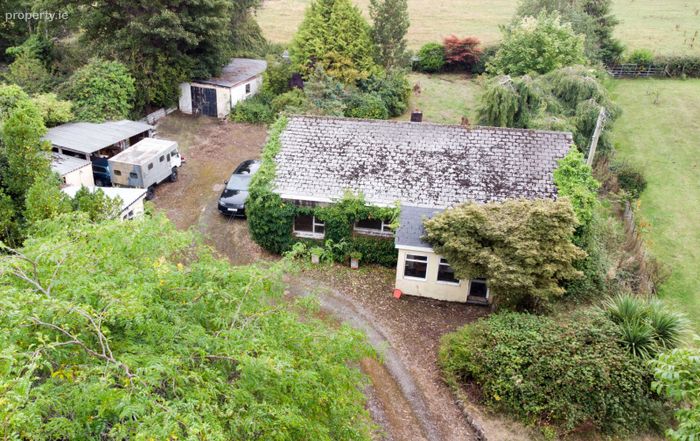
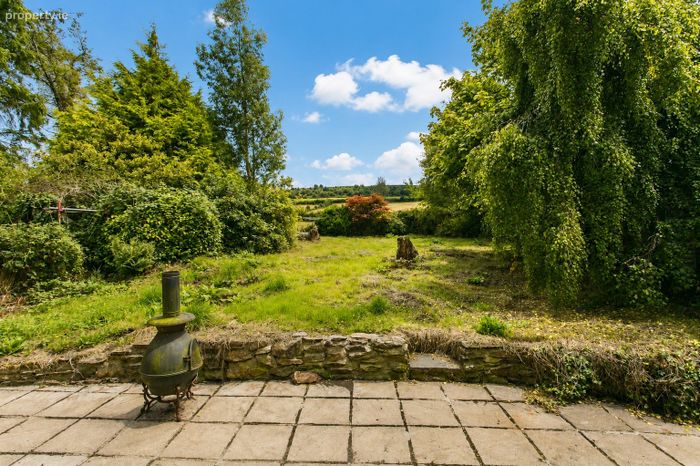
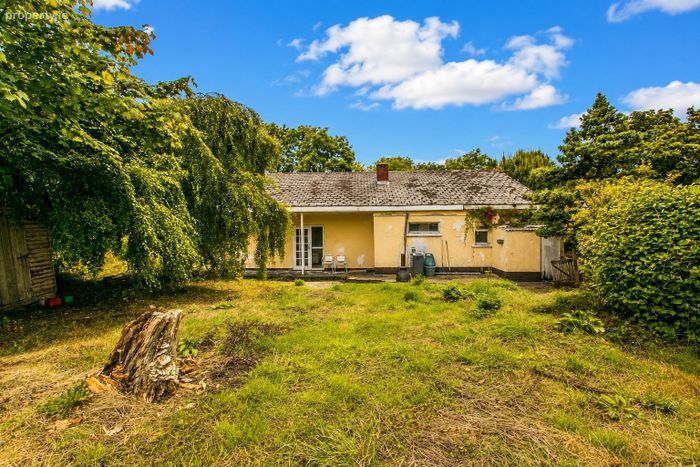
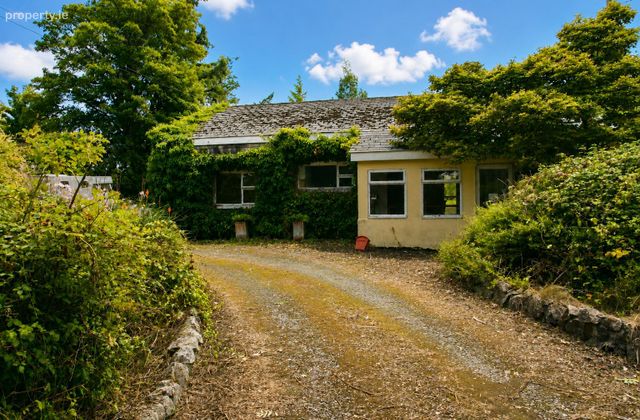
Within the c1960’s built property, accommodation comprises welcoming entrance hall, kitchen/dining room, living room, three double bedrroms and a bathroom. The property further benefits from an extensive driveway with two garages and is set on 0.46 acres of land overlooking the Dublin Mountains.
Glenbroc offers a rural feel within easy reach of urban life, being within minutes of Kilternan, Stepaside Village and Carrickmines Retail Park with their excellent array of shops, restaurants and services. There are an excellent range of local schools, while recreational activities in the area are endless with numerous horse-riding stables, walking and hiking trails across the Dublin and Wicklow Mountains, a selection of local golf clubs, Leopardstown Racecourse with Westwood Gym, as well as many sporting facilities. There is a regular Dublin Bus service through Kilternan, while the LUAS at Carrickmines is a short drive away. The M50 and N11 are also within easy reach giving easy access to all areas of Dublin city and beyond.
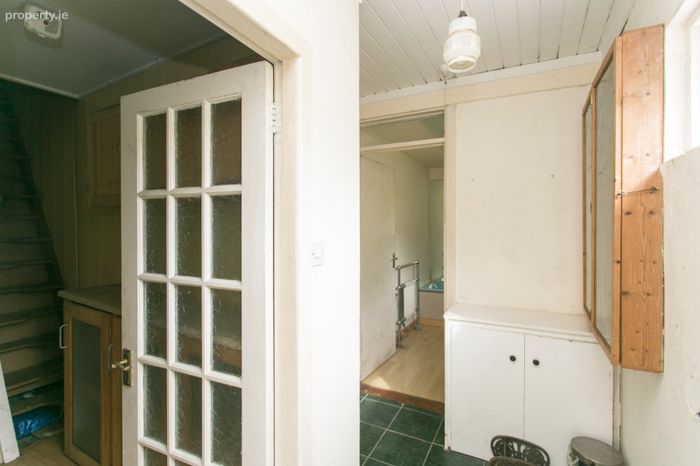
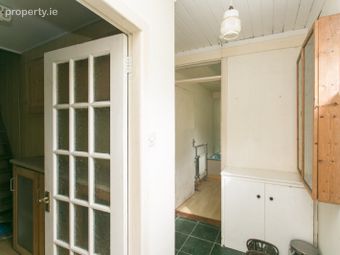
Reception Hall 3.65m x 2m. With tile floor and leading tot he living room.
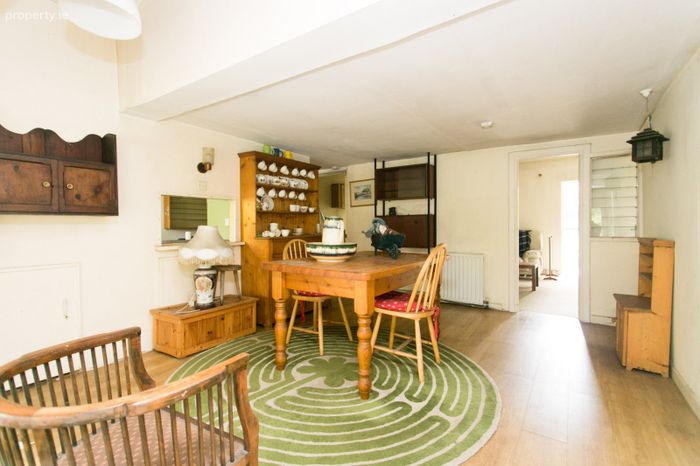
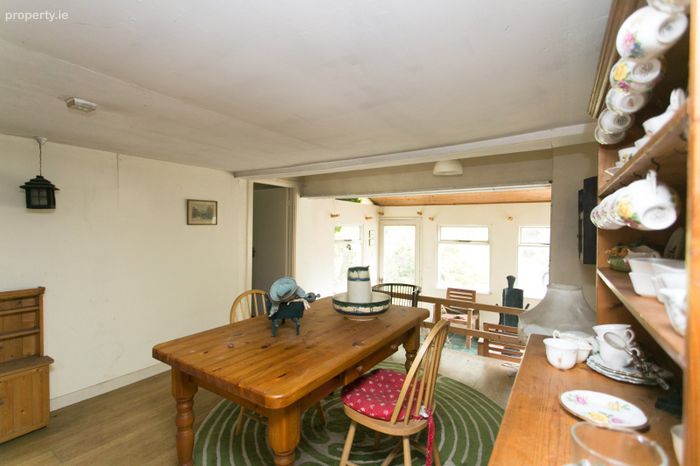
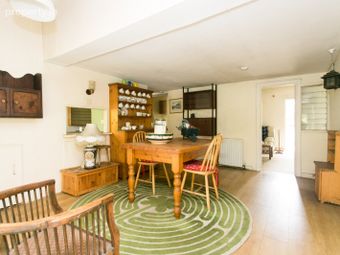
Dining Room 4.2m x 3.55m. With opening leading from the kitchen and rear hall.
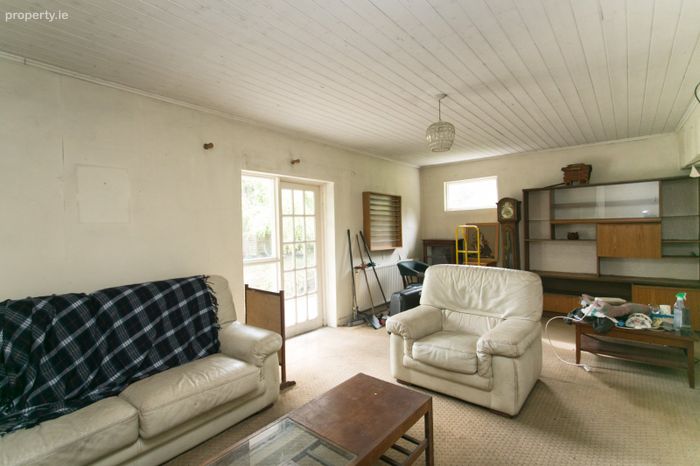
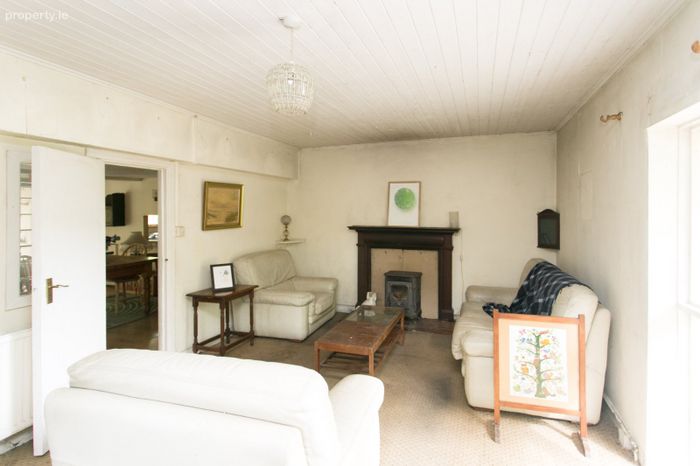
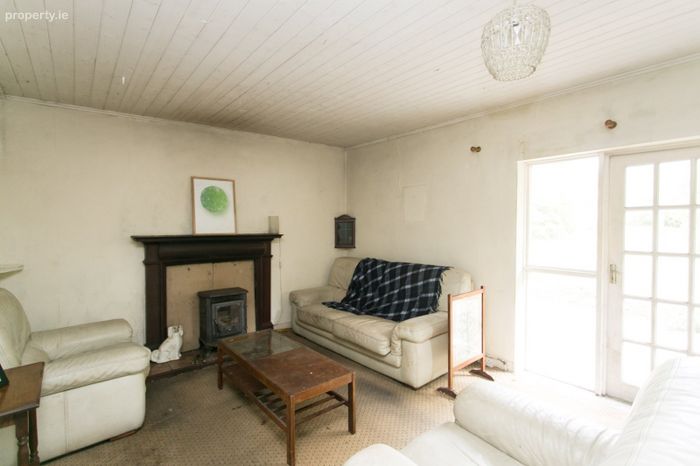
Living Room 6.25m x 3.7m. Rear facing reception room with a door leading to the south facing rear garden. Wood burning stove.
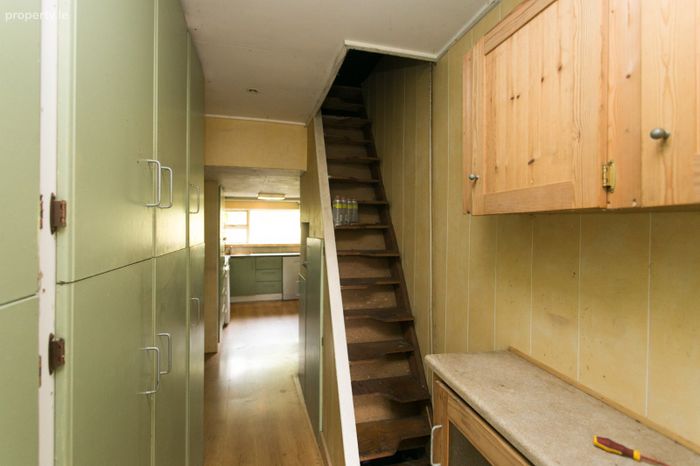
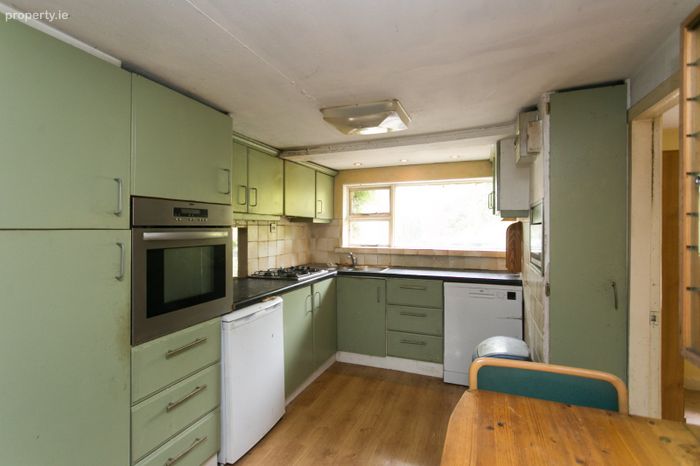
Kitchen 4m x 2.5m. With floor and eye level fitted units.
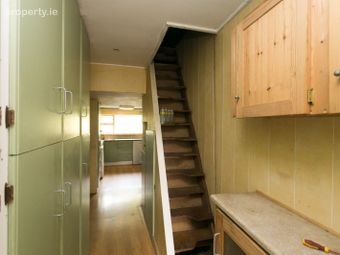
Rear Hall 3.65m x 2m. Storage units. Stairs to attic above.
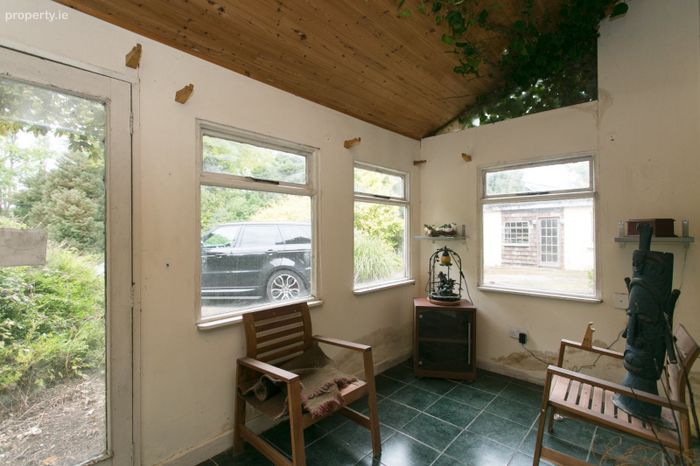
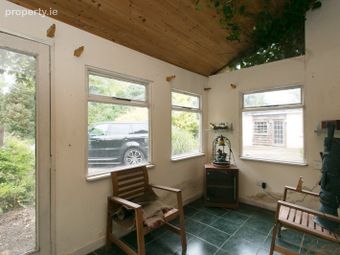
Rear Lobby 3.6m x 1m. Door from rear garden. Accommodation off.
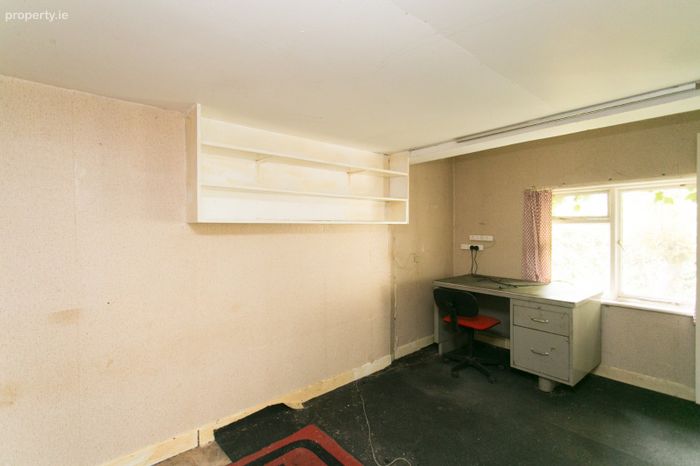
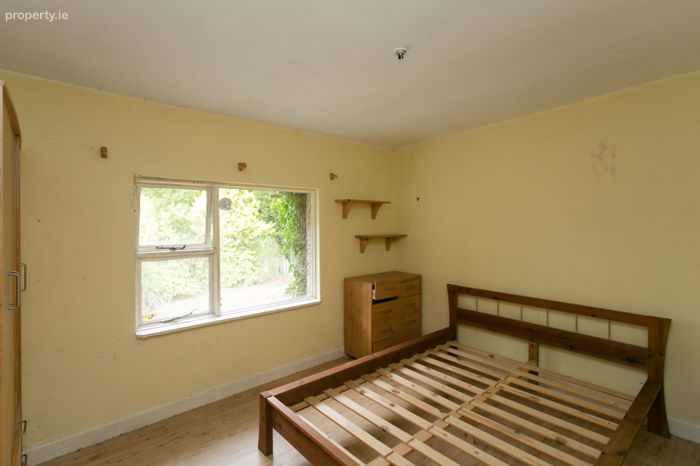
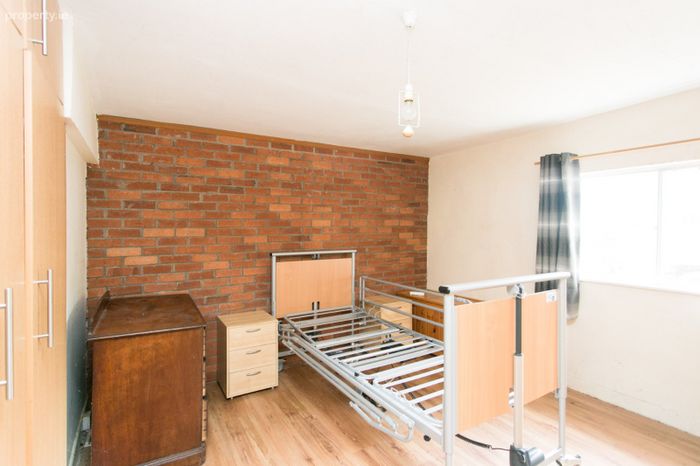
Bedroom 1 4m x 3.8m. Front facing double bedroom.
Bedroom 2 3.4m x 3m. Front facing double bedroom.
Bedroom 3 4.2m x 3.4m. Double bedroom.
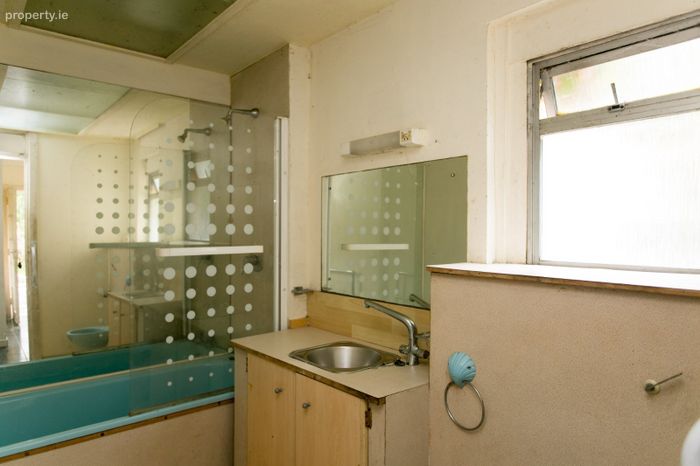
Shower Room 2.7m x 1.8m. Bath with shower over, wc & whb.
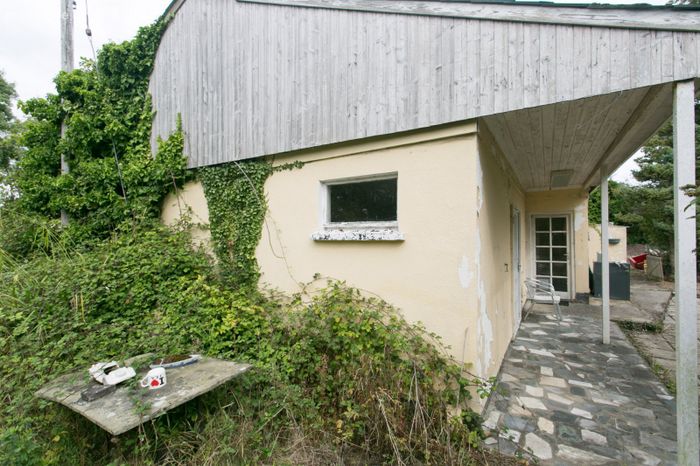
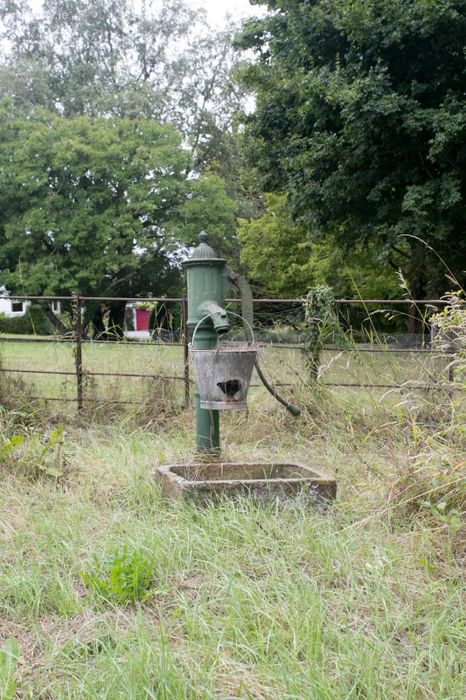
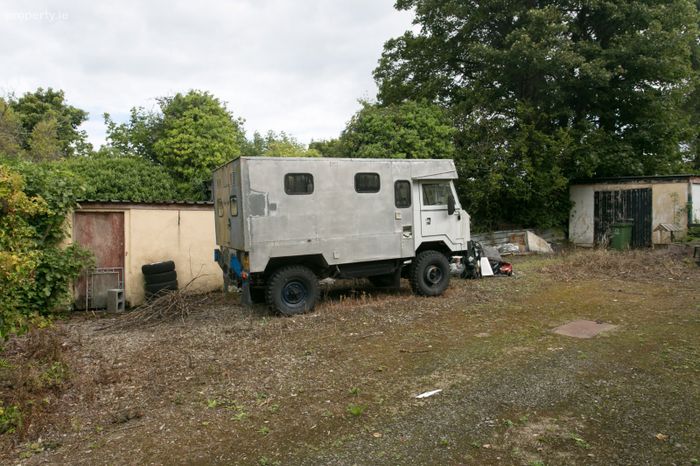
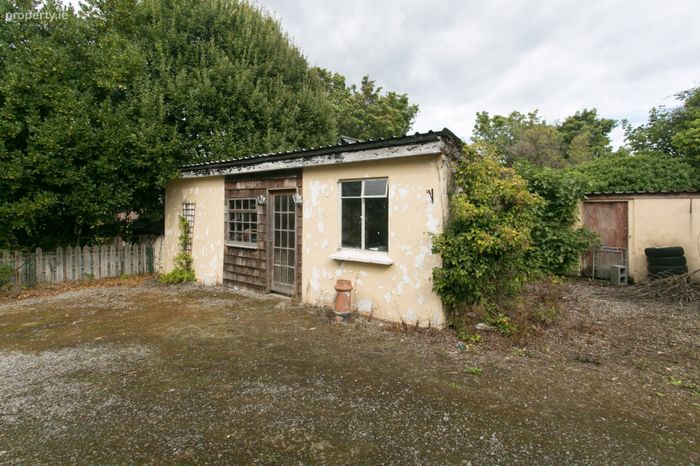
Outside The property is set on a plot of c. 0.4ac and approached through a pillared entrance along a driveway. Enjoying a south facing aspect, the gardens comprise a forecourt with ample off street parking for numerous cars. There are a number of outhouses including a large garage and separate concrete built storage shed. There are lawns, plants, trees and shrubs together with a south facing patio area.
BER Details
BER No. 119836526
Energy Performance Indicator: 0.00 kWh/m2/yr
This property was last updated: today, 19 hours ago