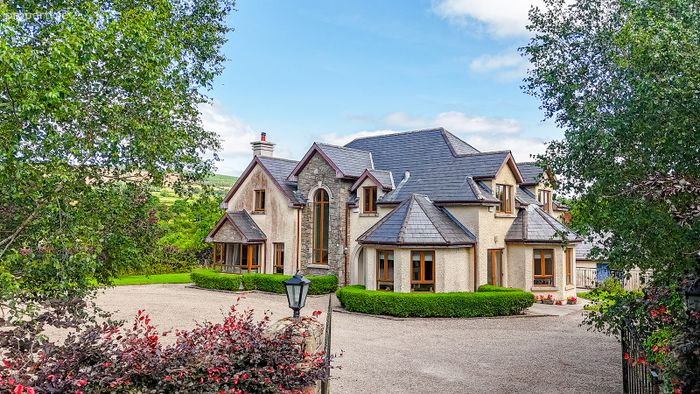
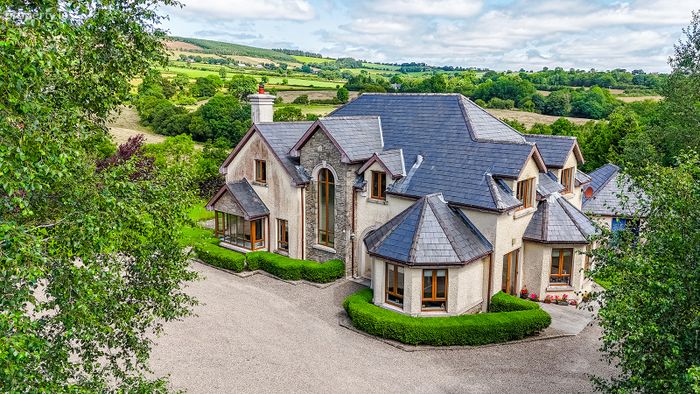
Gleann View House, Coolroe, Graiguenamanagh, Co. Kilkenny, Graiguenamanagh, Co. Kilkenny
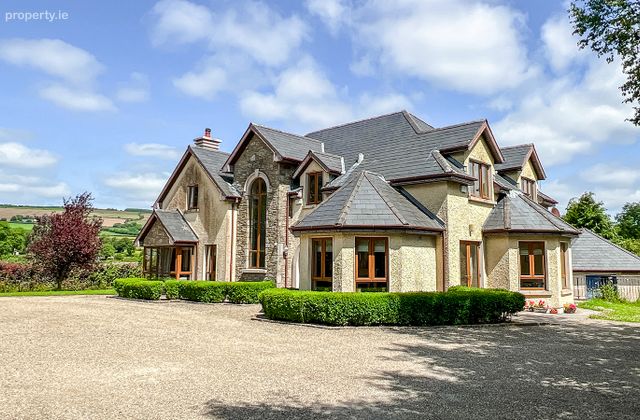 See Larger Images & 62 More Photographs >>
€675,000
Detached House4 Bedrooms, 4 Bathrooms, Detached House
Rating:


Contact Name: Louise McKillen
Agent:
Donohoe Town and Country LTD
PSR Licence Number: 003789
Email Agent Show Number
Save This Ad
Key Features
FeaturesHigh Ceilings
Corniced Ceilings Throughout
Solid Oak Doors and Architraves
High Quality Fixtures and Fitting Throughout
Bathrooms are tiled throughout
Central Vacuum System
Abundance of Light
Built by Pat McCorry Builders
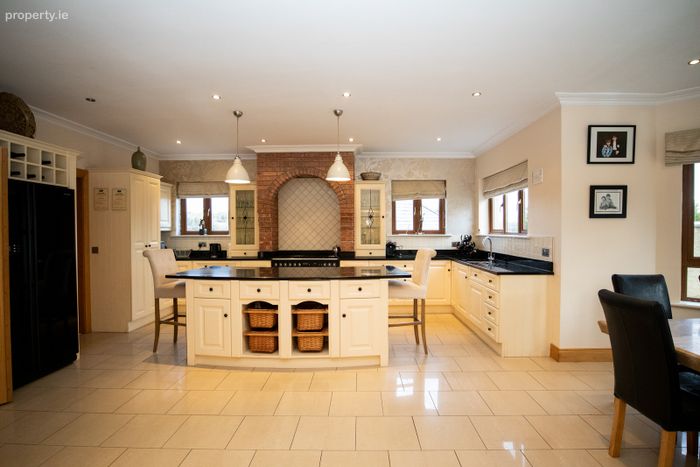
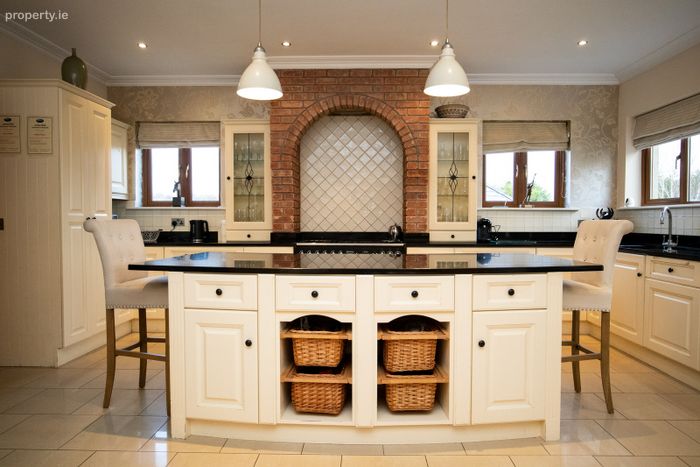
James Lawlor Fitted Kitchen
Property Description
Accommodation
Entrance Hall, Kitchen/Dining, Lounge, Drawing Room, 4 double bedrooms, Utility, 4 baths, garage
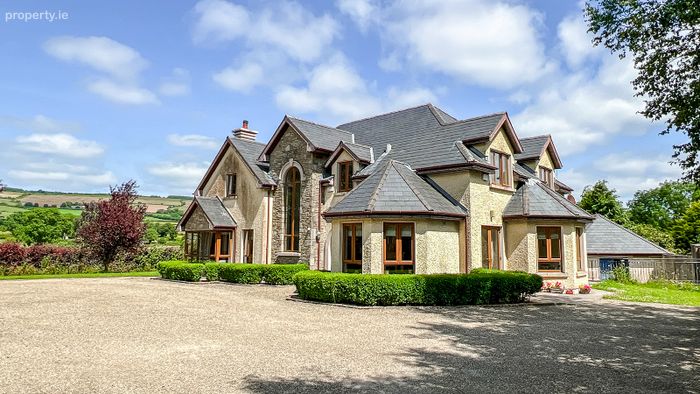
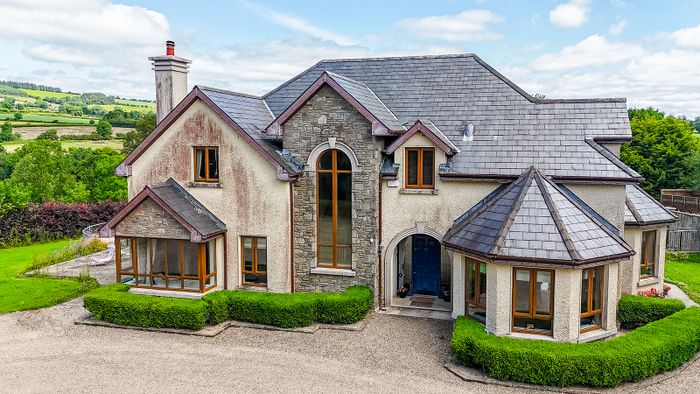
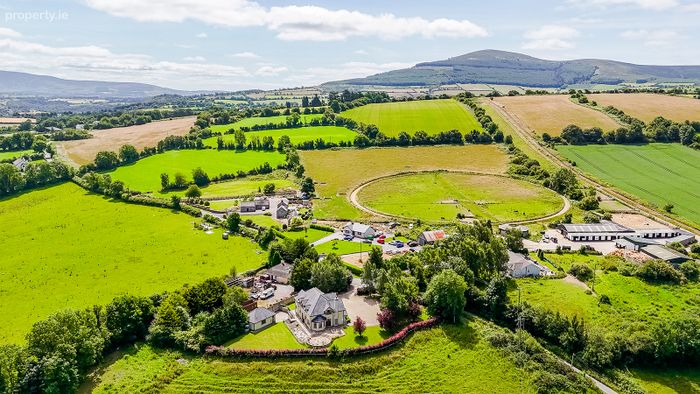
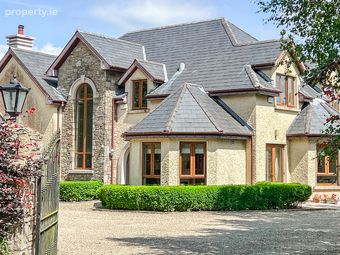
Gleann View House is a very attractive detached home situated in a picturesque rural townsland which is known as "Coolroe" and is sited just off the Graiguenamanagh/Inistioge Road, sited approximately 3km from Inistioge and in a rural farming hinterland which is very accessible to all services and amenities. The property has lovely views across the Coppenagh Hills and is easily accessible to all routes and arteries with Kilkenny just 30 minutes away and Dublin just over an hours drive.
Graiguenamanagh is a very popular and attractive market town, sited on the banks of the River Barrow in the backdrop of Mount Brandon and Mount Leinster, and it provides all essential services and amenities to include primary and secondary schools, supermarkets, and is home to the famous Duiske Abbey.
Description
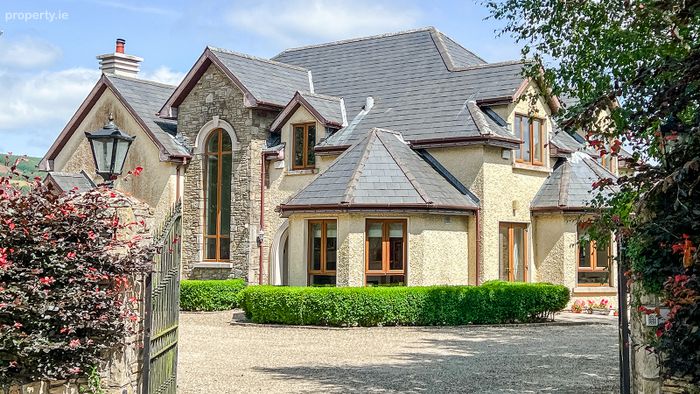
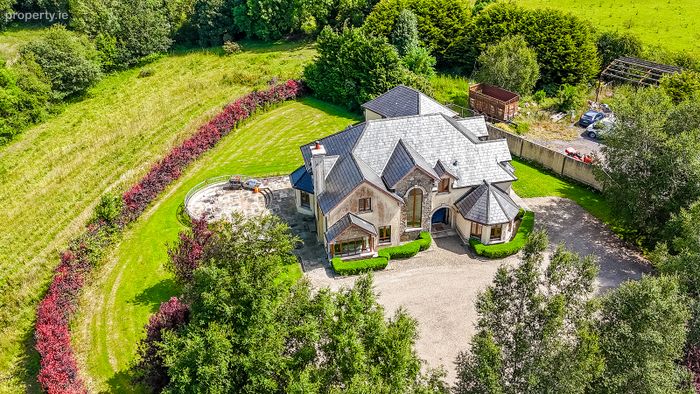
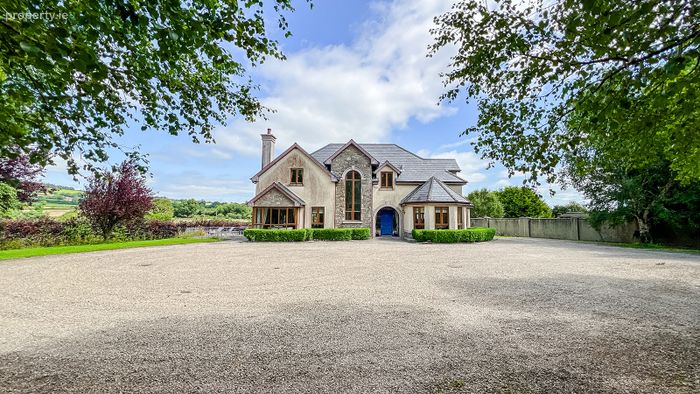
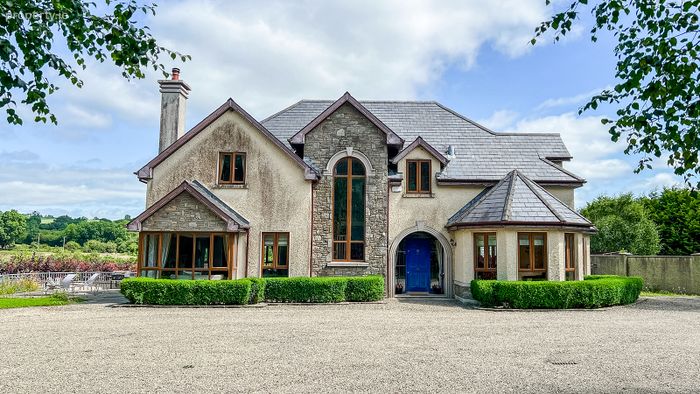
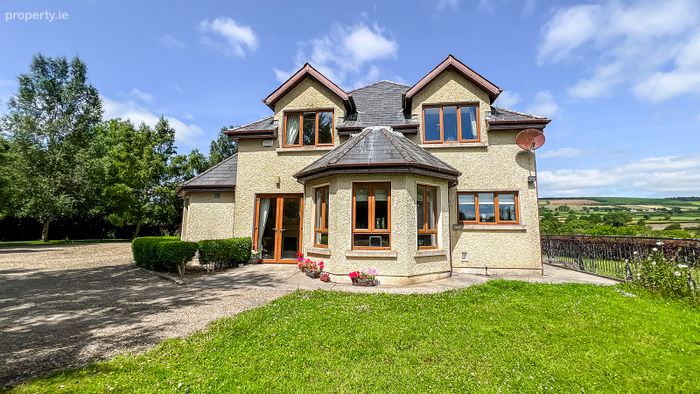
Gleann View House is a very attractive detached family home which was built around 2005 of concrete block construction, with a tiled roof and PVC facia and soffit throughout.
This is a very attractive family home which provides for light filled accommodation with a very attractive layout and great utilisation of space. It has a very fine drawing room with French doors out to a patio area, a high quality kitchen/dining with centre island, along with a separate lounge, large utility area and the property has 4 double bedrooms and 3 bathrooms on the first floor, all finished to the highest standards.
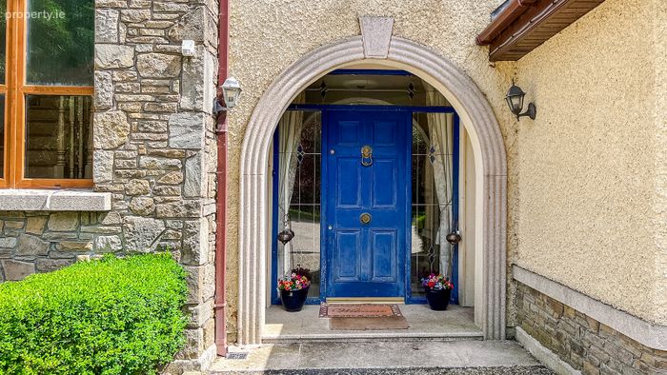
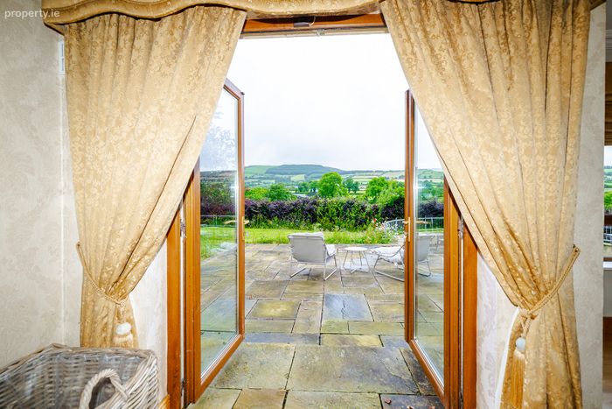
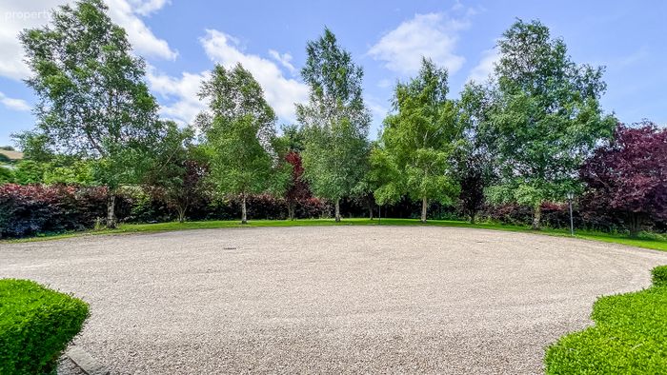
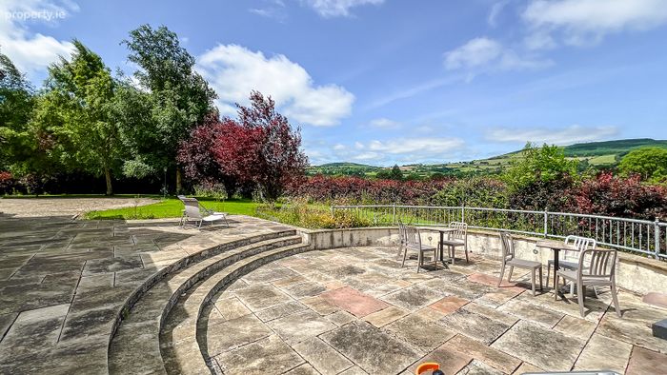
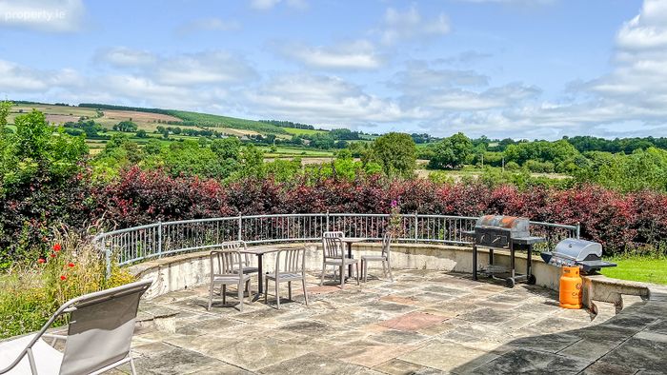
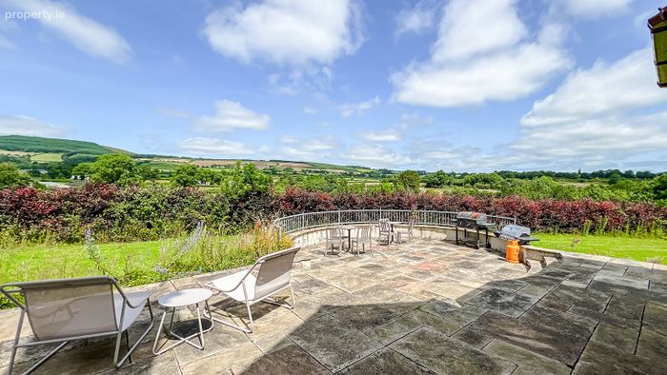
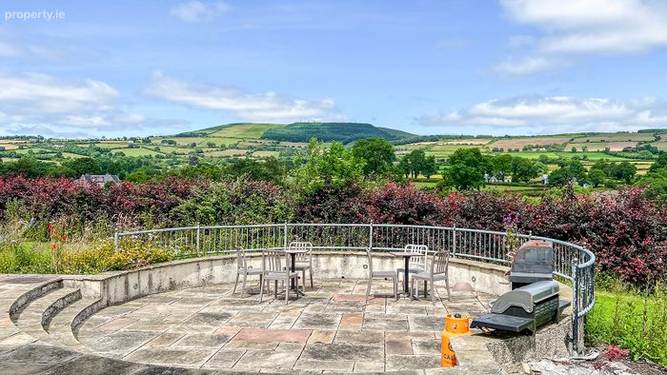
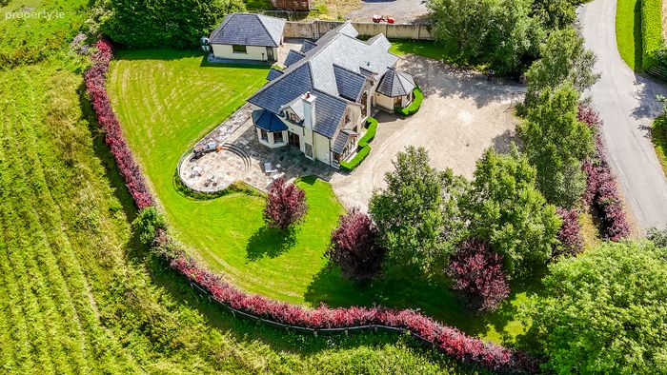
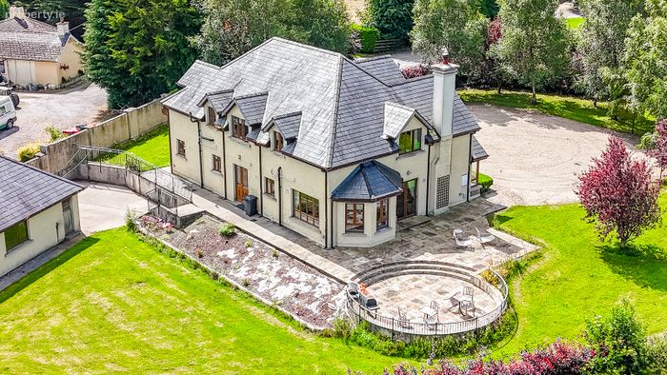
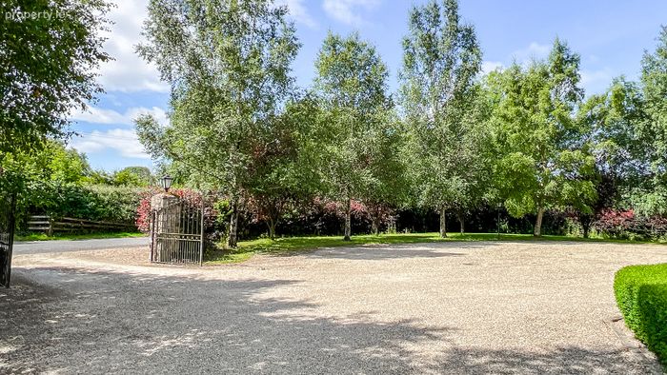
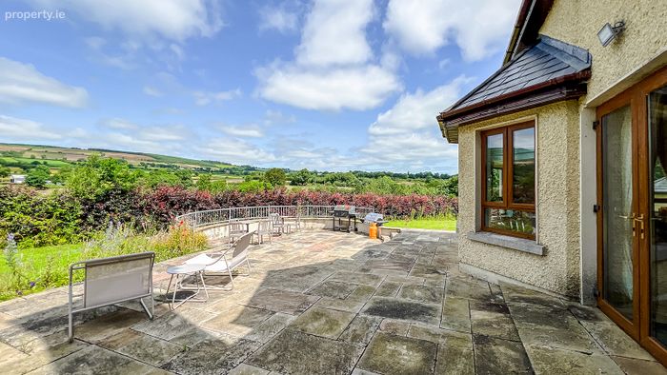
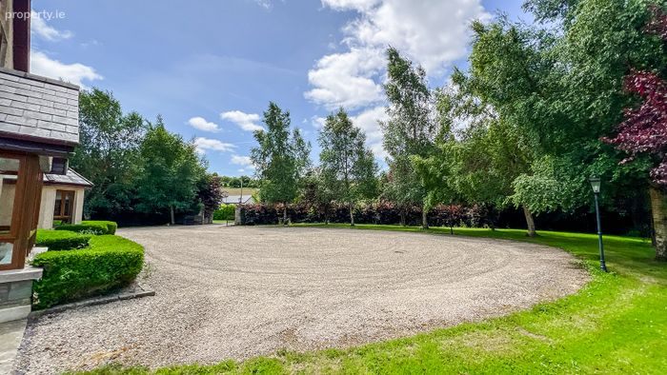
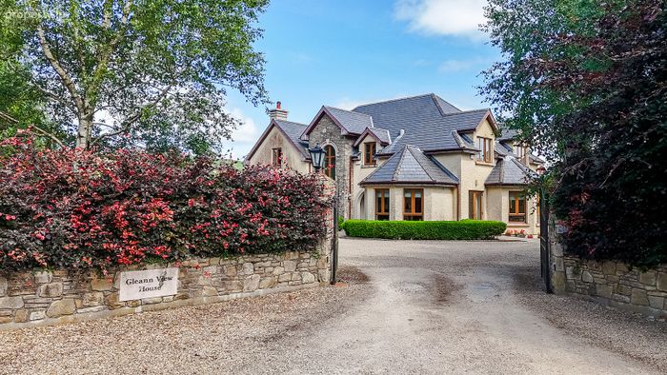
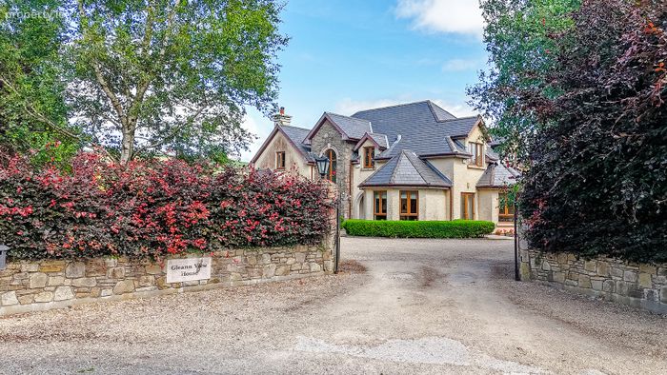
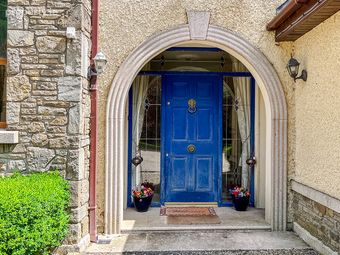
It is approached from the road via a very attractive sandstone splayed entrance and electric wrought iron gates with wrought iron railings to the front which allow access to this very attractive and private executive residence. The property has a good gravel front driveway with mature lawns and trees and mature beech hedging on the boundary to the road. It also includes a large field situated to the side which has great potential to the equestrian enthusiast. Outside the property has a very good attractive sandstone patio area which has lovely views of Coppenagh Hills and the surrounding countryside.
Accommodation extends to approximately 300 sq.m. of light filled accommodation with no expense spared and a high quality standard of finish throughout and comprises of
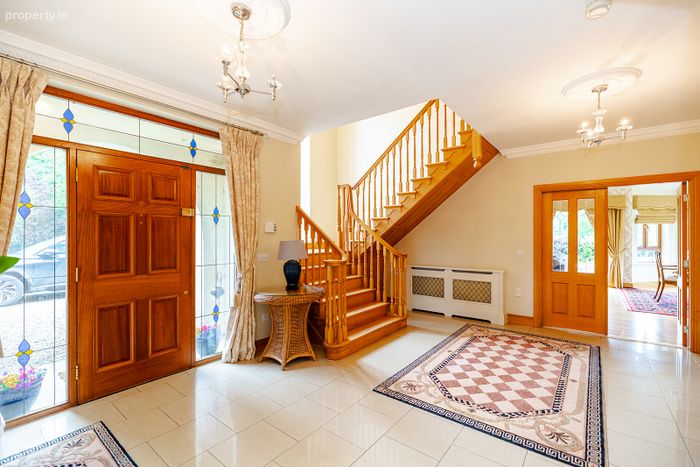
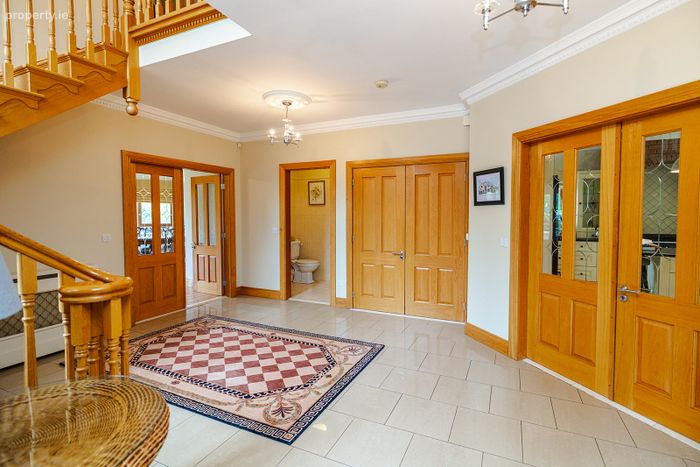
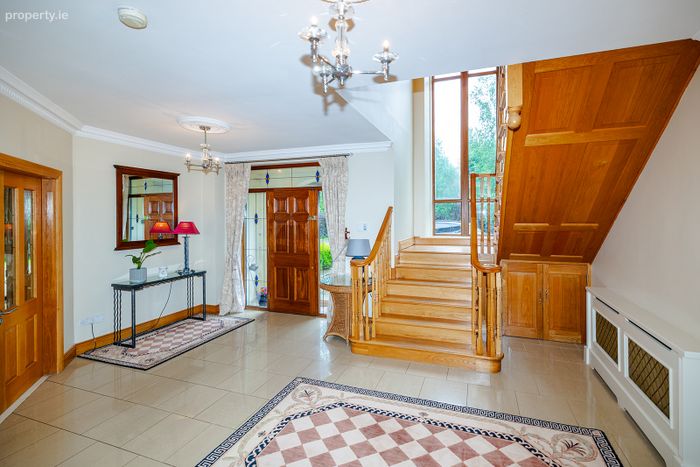
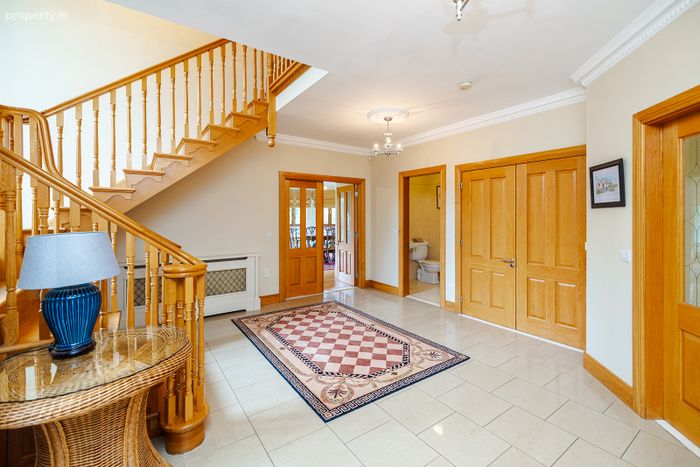
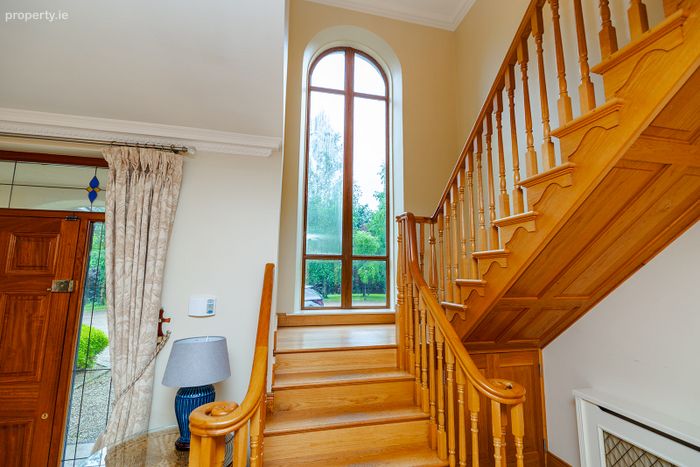
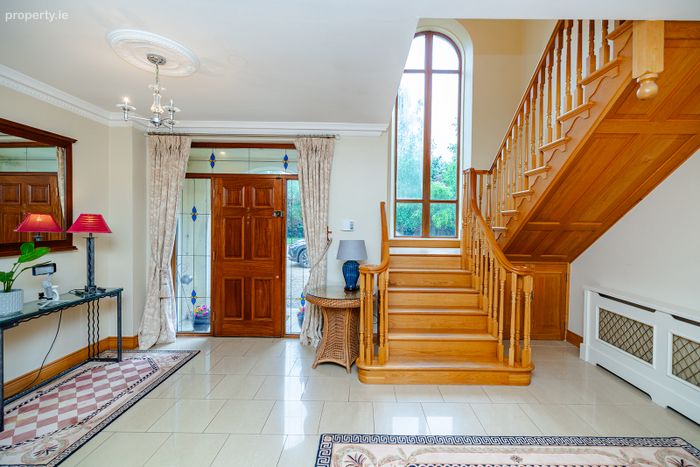
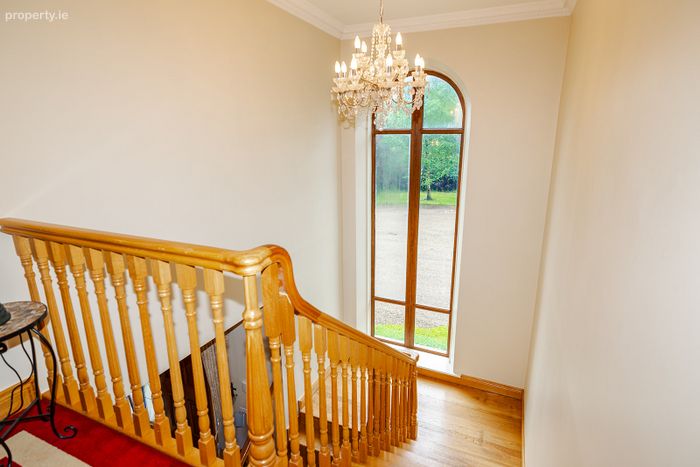
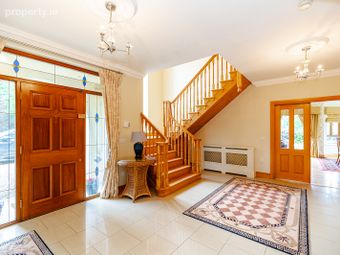
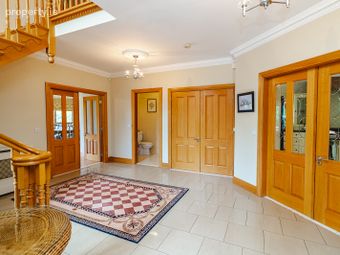
Front hallway 5.60m. x 5.76m. with a very good quality tiled floor, corniced ceiling and centre point. It has a high quality solid oak turned and ballustraded staircase with a vaulted ceiling. It also includes a fitted walk-in cloakroom and double oak doors allow access to the
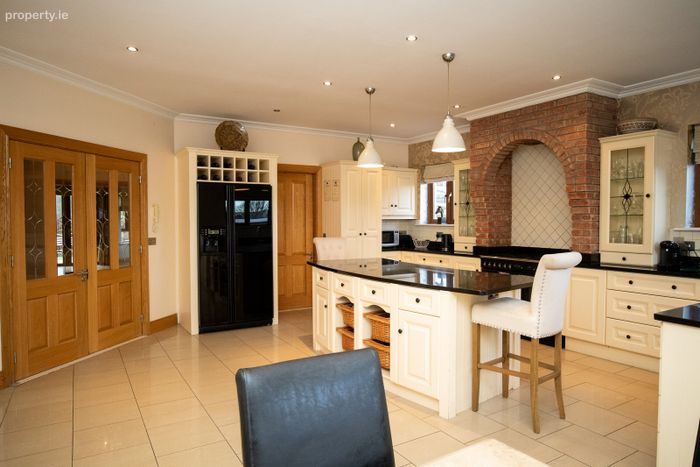
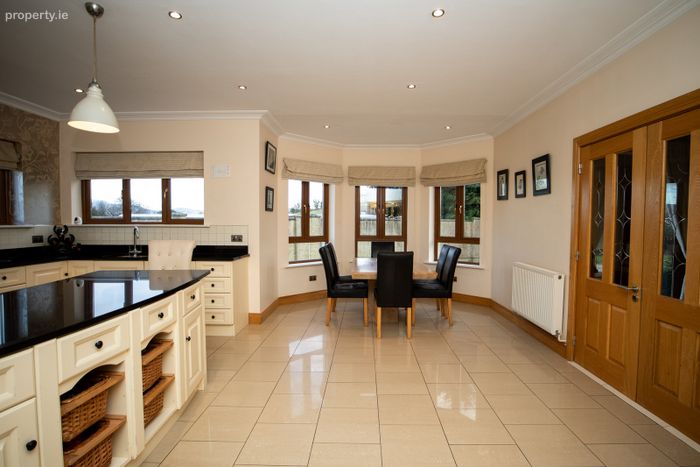
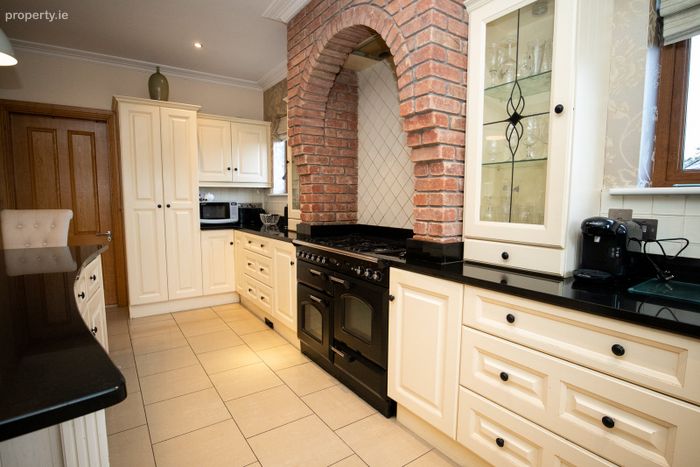
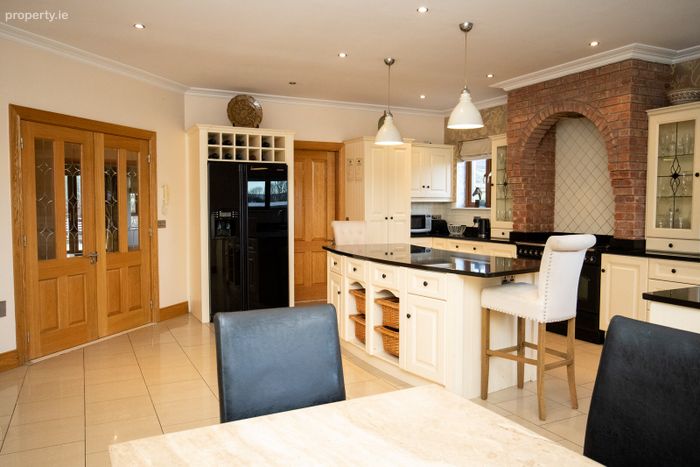
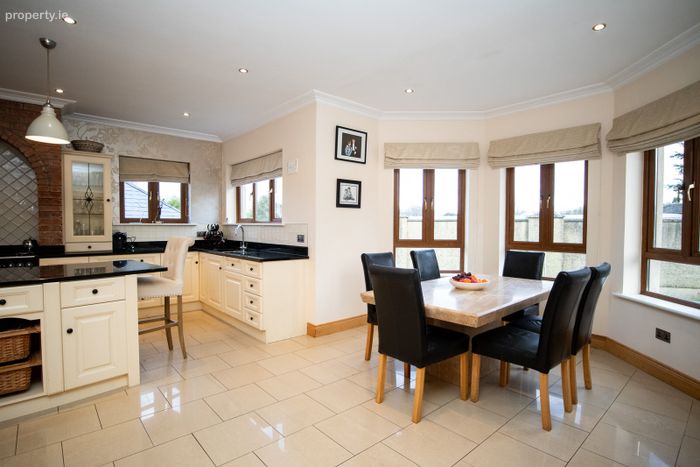
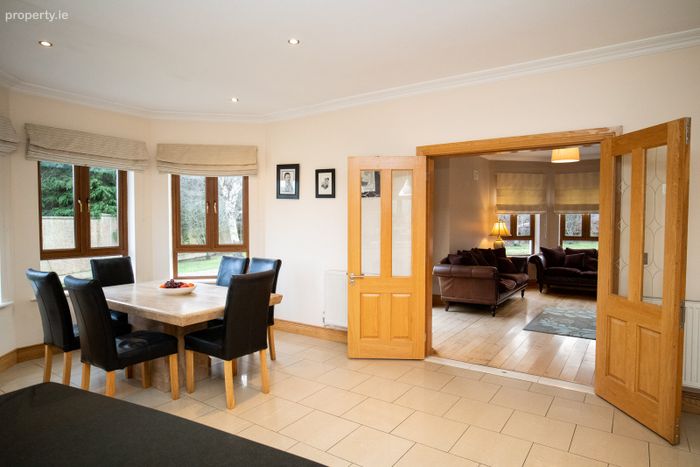
Kitchen/Dining 6.00m. x 5.65m. with tiled floor and very good quality fitted kitchen with wall and floor units, with a marble worktop. The kitchen is fully integrated and includes a centre island, recessed ceiling lights and a corniced ceiling with a feature brick detail over gas hob. Double doors allow access to the
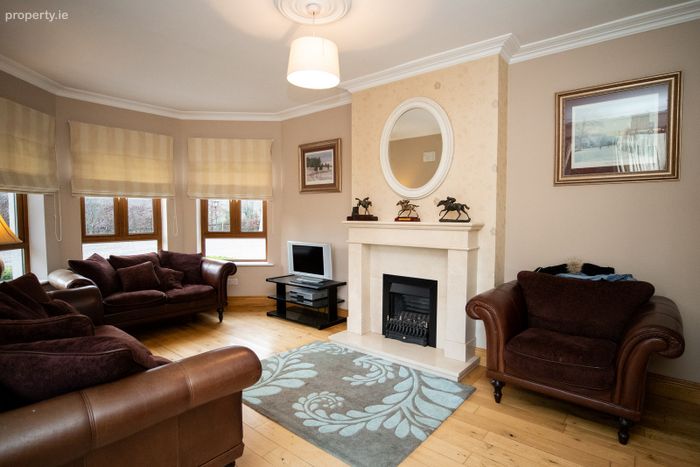
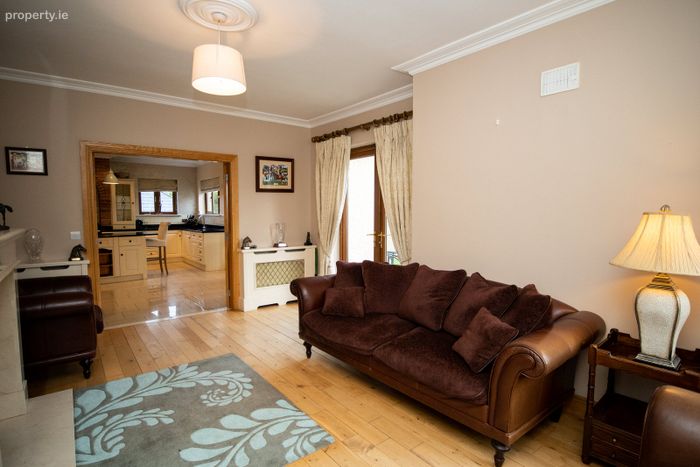
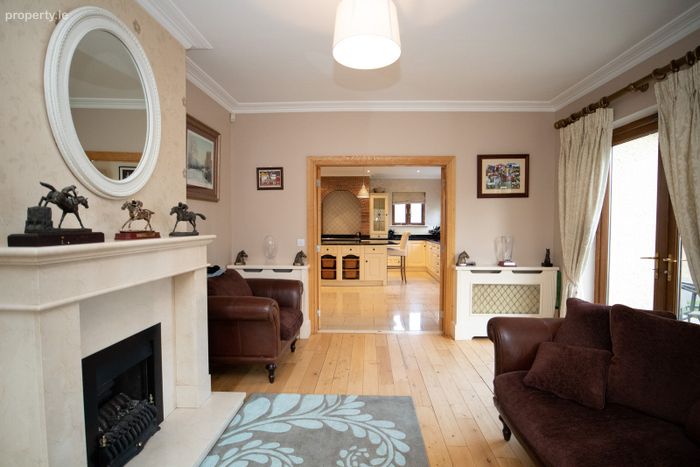
Lounge 5.58m. x 3.32m. with good quality solid maple floor with very attractive quality marble fireplace. A bay window looks out onto the mature gardens to the front and French doors allow access to the side patio and mature gardens.
Back hallway 2.30m. x 2.71m. incorporating a fitted cloakroom
Utility 3.14m. x 3.32m. with tiled floor, fitted work counters, wash hand basin and storage presses. Plumbed for washing machine and dryer.
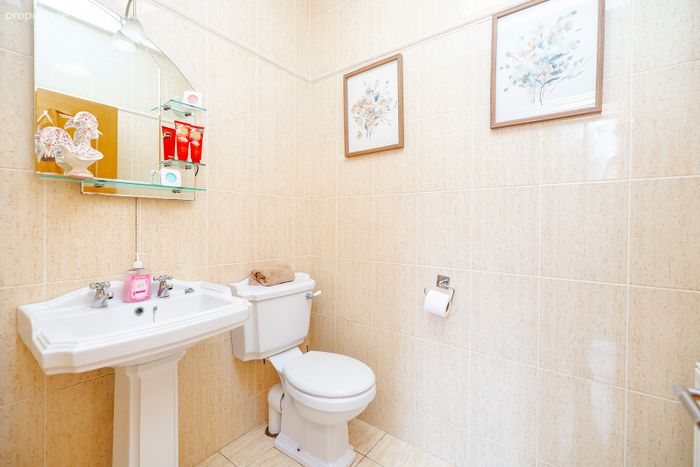
W.C. 1.85m. x 1.43m. with w.c., wash hand basin, tiled from floor to ceiling.
From the front entrance hall there are double oak doors which allow access to the
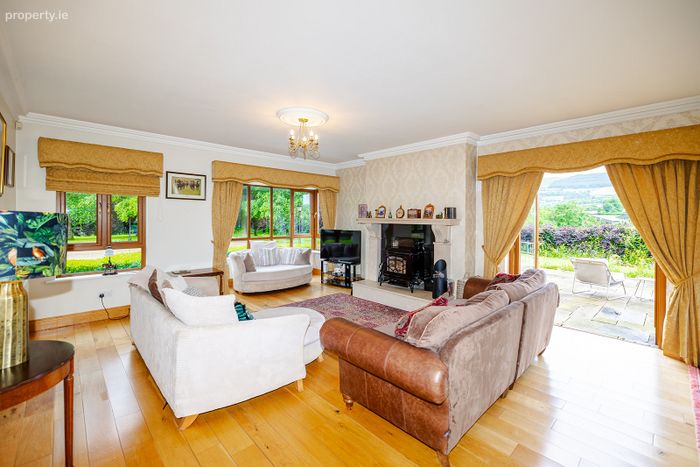
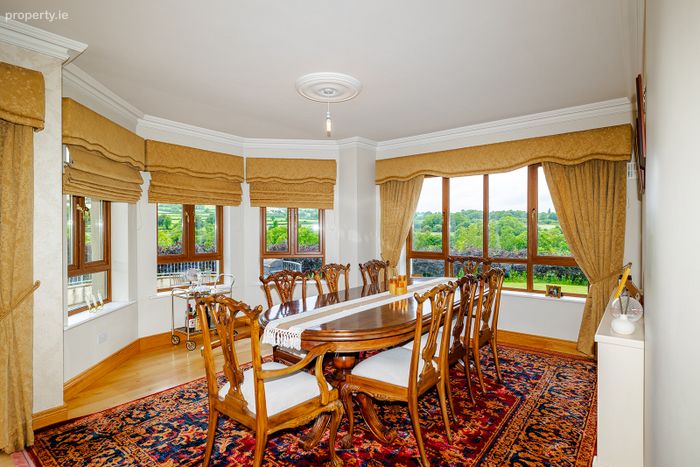
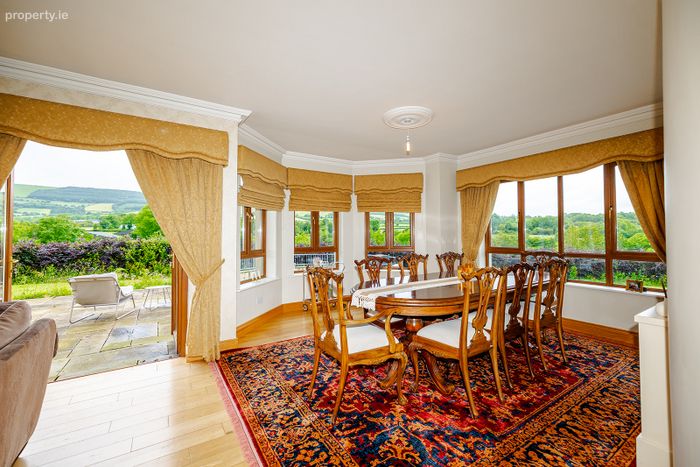
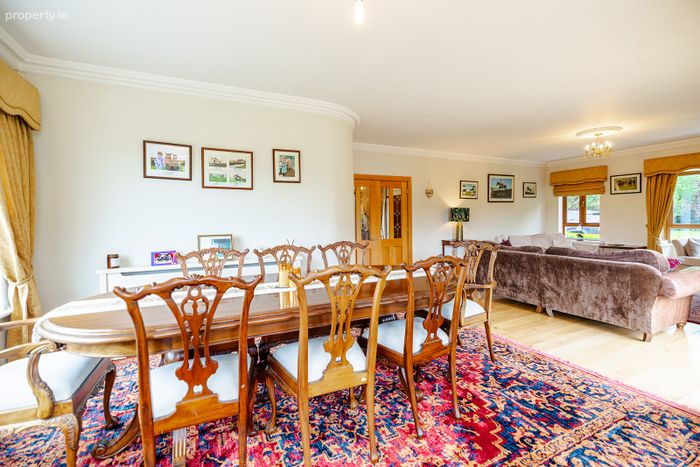
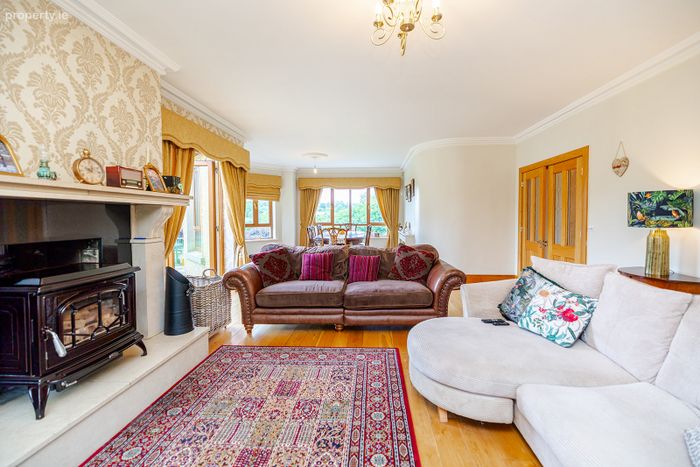
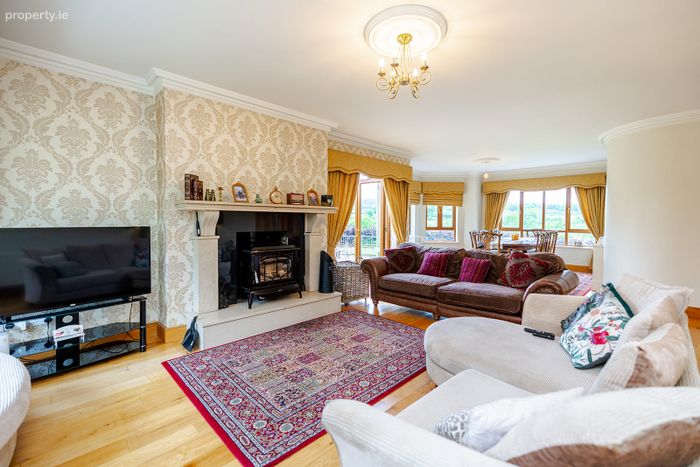
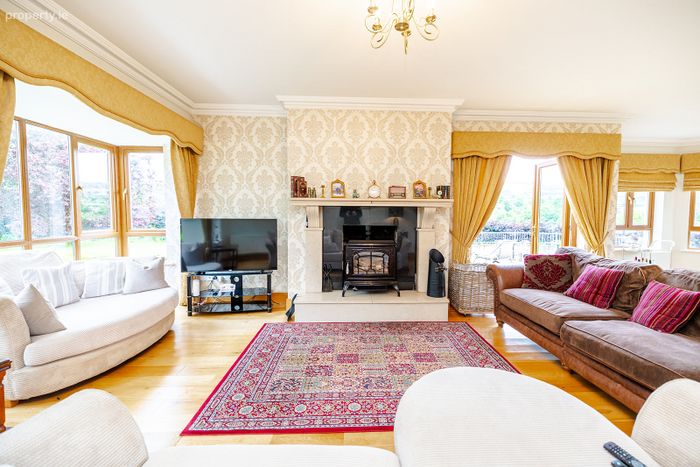
Drawing Room 9.80m. x 4.95m. which has an abundance of light with large windows fronting onto the front and rear gardens and the side patio. It has a corniced ceiling, centre point and a very good marble fireplace with a Stanley French burner. French doors allow access to the side patio.
 
First Floor
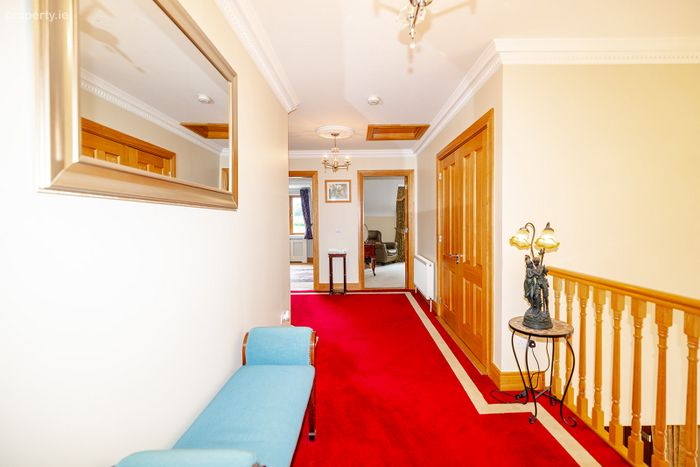
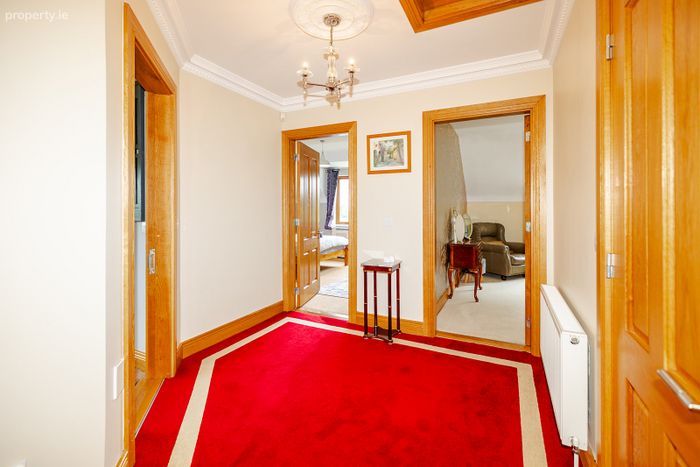
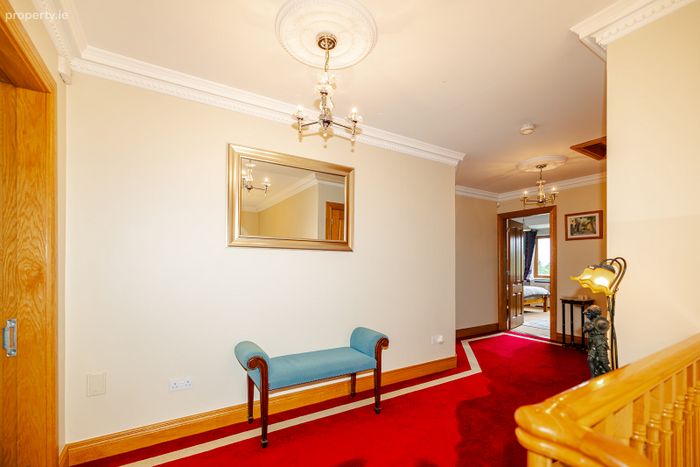
Landing area 5.62m. x 2.76m. A very fine solid oak ballustraded turned staircase allows access to the first floor which again is very spacious and well laid out to provide for very comfortable accommodation with large landing area, corniced ceiling and centre point and a feature vaulted ceiling.
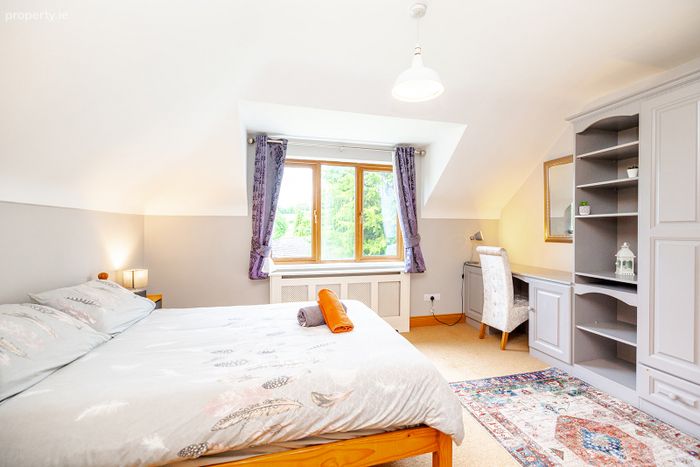
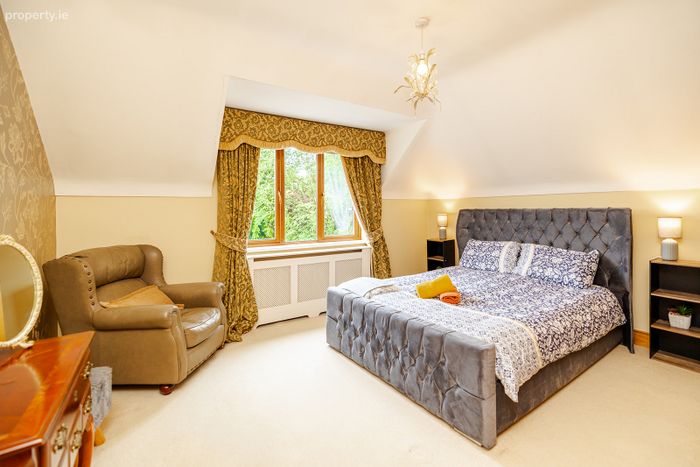
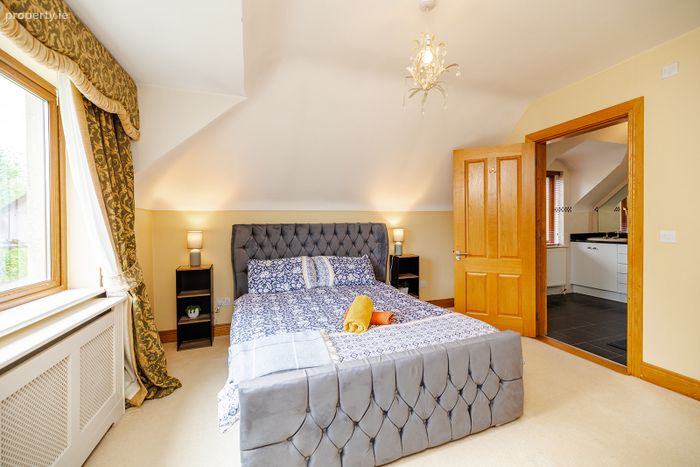
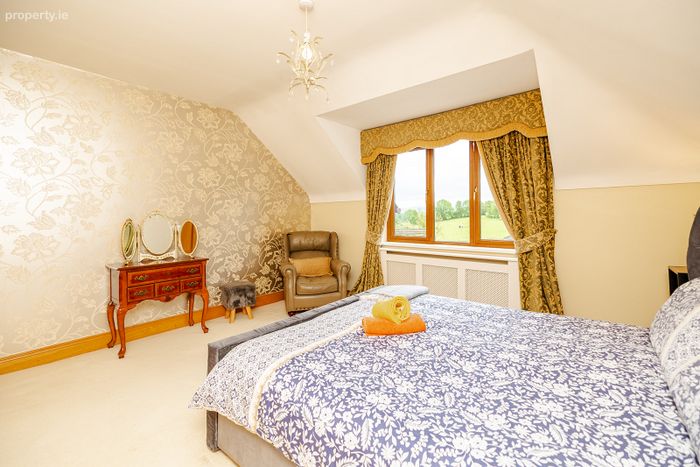
Master Bedroom 6.91m. x 5.00m. with double aspect windows
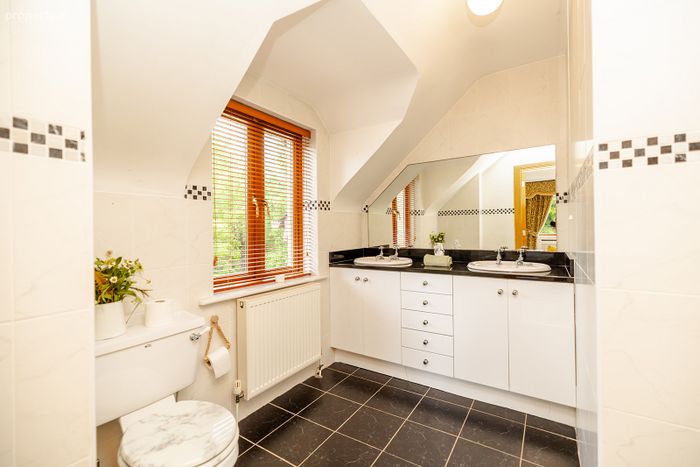
En-suite 2.60m. x 3.74m. with his & hers vanity unit, Victorian style cast iron bath, shower unit, tiled from floor to ceiling and heated towel rail.
Walk in Wardrobe 2.00m. x 3.77m.
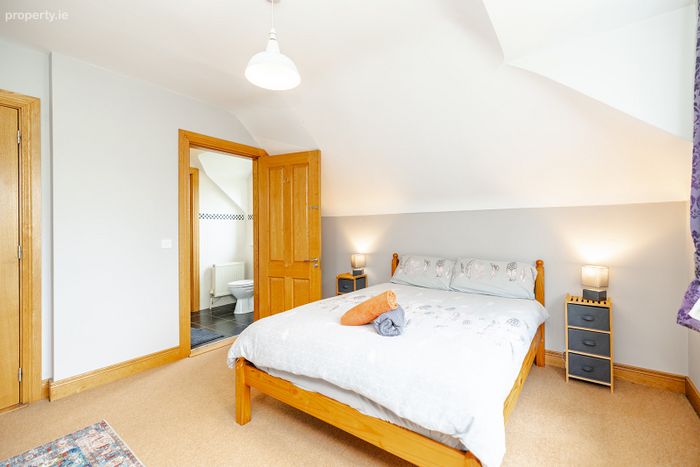
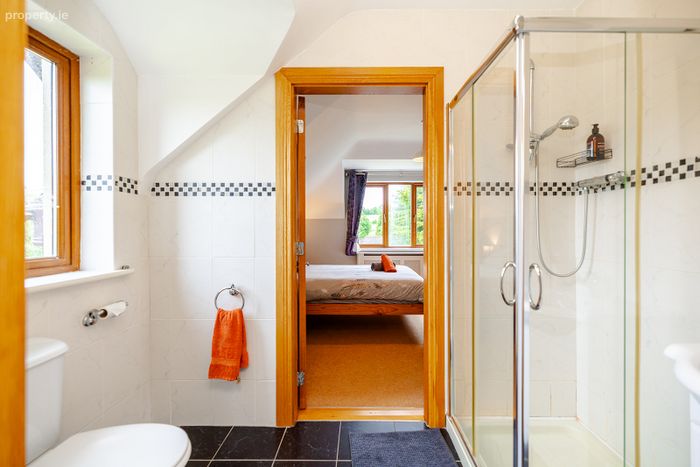
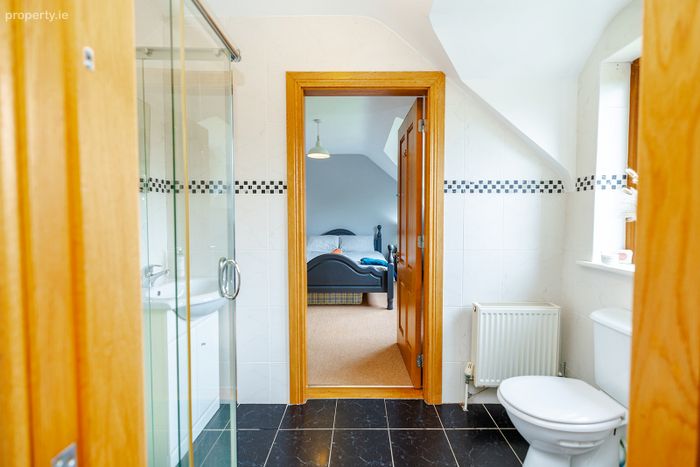
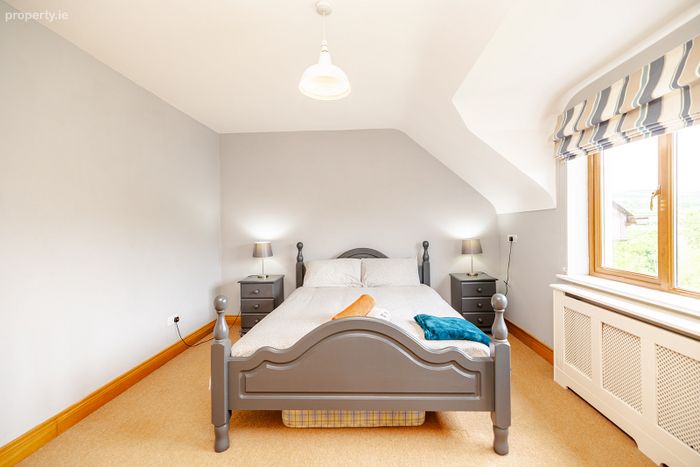
Bedroom 2 4.40m. x 3.57m. there is a door to
Bathroom 1.46m. x 2.58m. with w.c., wash hand basin and shower unit.
Bedroom 3 3.70m. x 4.27m. with a very good quality fitted wardrobe and fitted study desk.
Bedroom 4 4.24m. x 3.77m.
En-suite 2.73m. x 3.00m. with double shower tray, his & hers vanity unit, w.c. and tiled from floor to ceiling.
Large walk in hot-press
The property has been very nicely maintained and decorated throughout and provides for all modern conveniences.
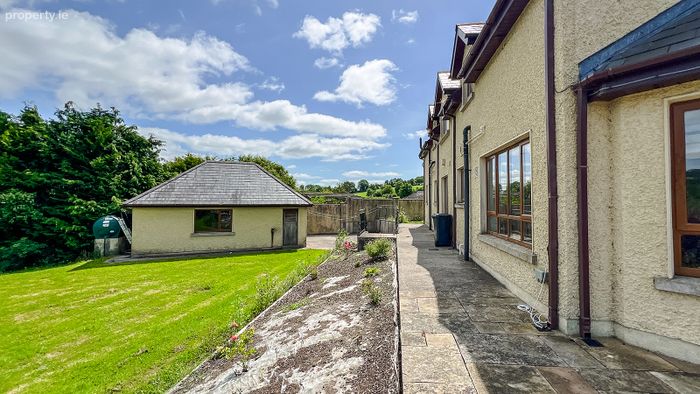
Outside: A Large double garage (7.62m. x 4.90m.) is situated to the rear and also has great potential.
There is a very attractive sandstone patio area which has lovely views of Coppenagh Hills and the surrounding countryside. The site has matured nicely over the last number of years with a number of attractive semi-mature trees and greenway which compliments this lovely country location.
Services Oil fired central heating, septic tank, private water supply, central hoover system.
These particulars and photographs are for guidance purposes only and do not form part of any contract. Whilst care has been taken in their preparation, we do not hold ourselves responsible for any inaccuracies. They are based on the understanding that all negotiations will be conducted through this firm.
DIRECTIONS:
R958C79
BER Details
BER No. 114594880
Energy Performance Indicator: 0.00 kWh/m2/yr
This property was last updated: 49 days ago