Gleann Oísín, Dromgarriff, Glengarriff, Glengarriff, Co. Cork
 See Larger Images & 31 More Photographs >>
€735,000
Detached House3 Bedrooms, 2 Bathrooms, Detached House
Rating:

Contact Name: Denis Harrington
Agent:
Harrington Estates
PSR Licence Number: 002952
Email Agent Show Number
Save This Ad
Property Description
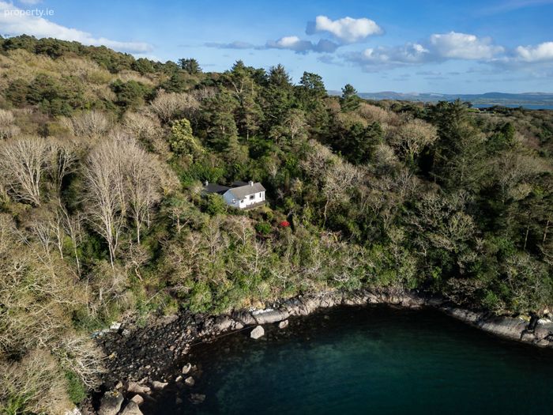
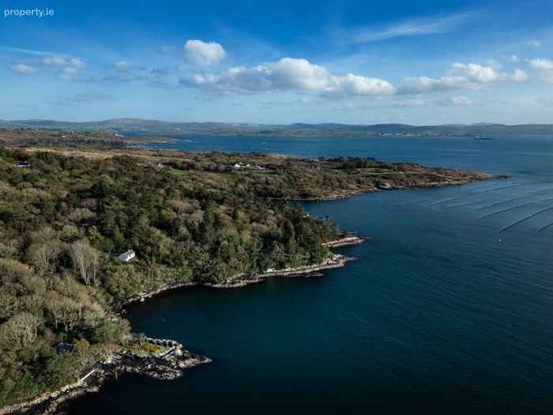
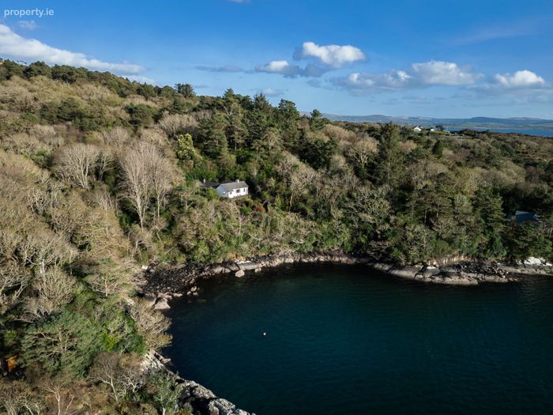
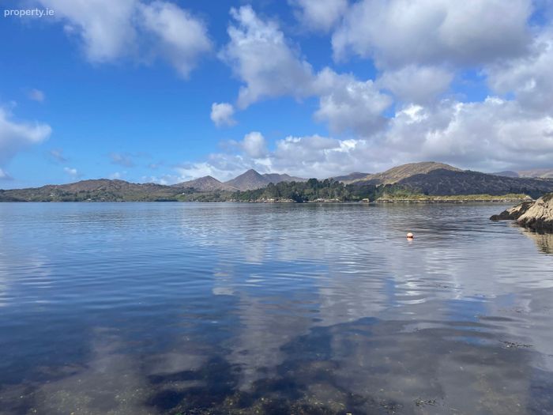
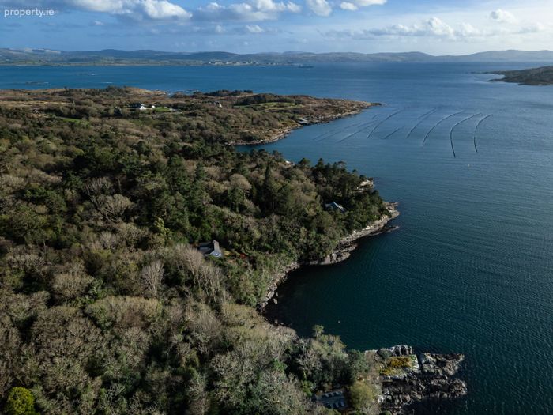
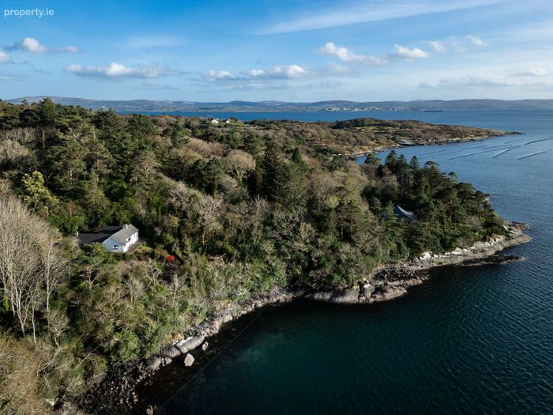
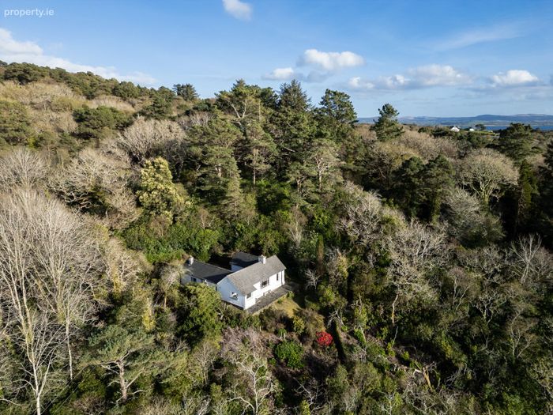
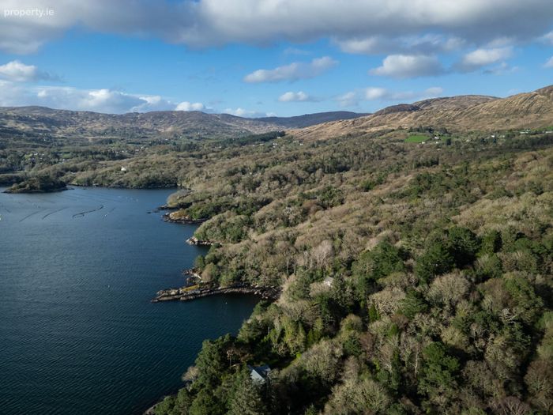
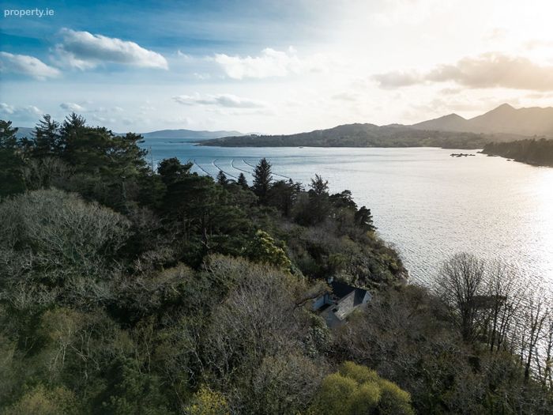
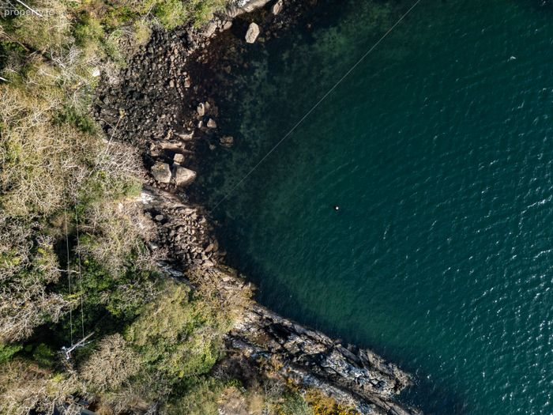
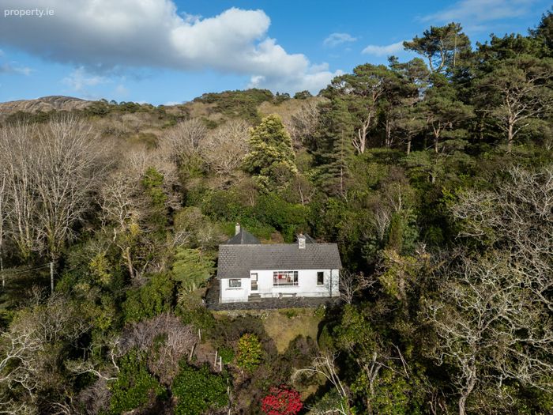
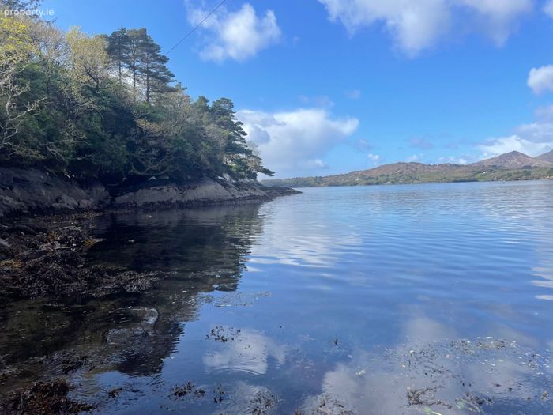
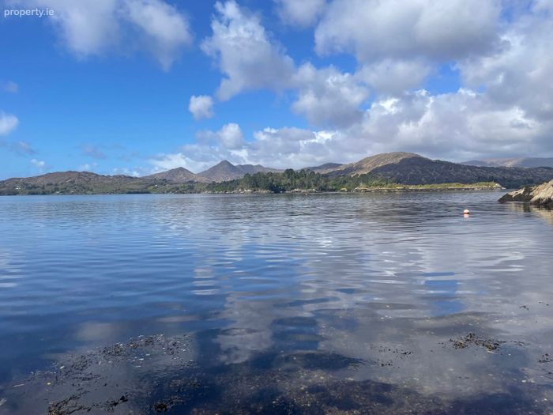
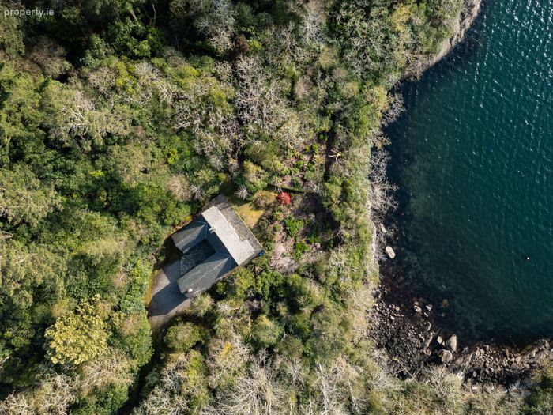
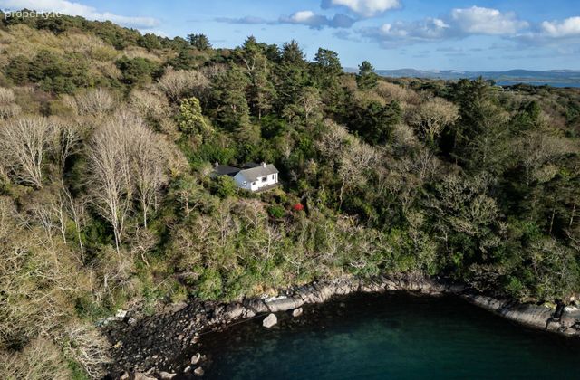
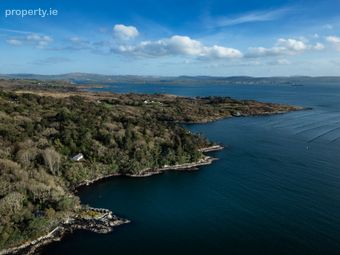
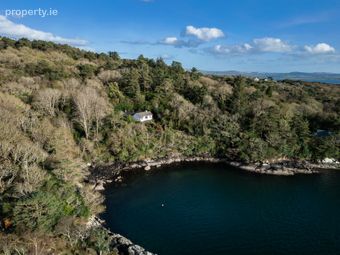
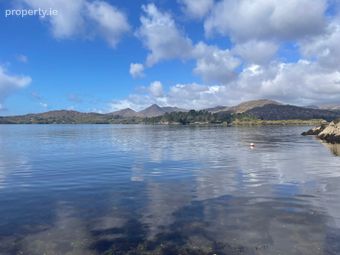
Gleann Óisín within Glengarriff Harbour, is set on over 3 acres of mature woodland and waterfront shoreline and is the most glorious private retreat.
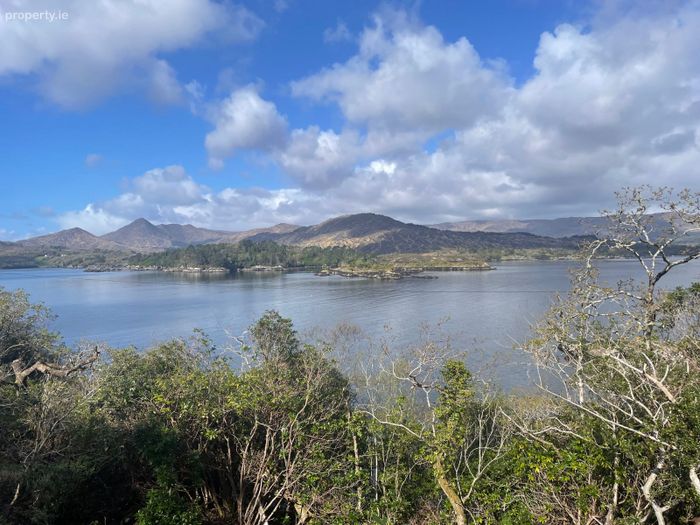
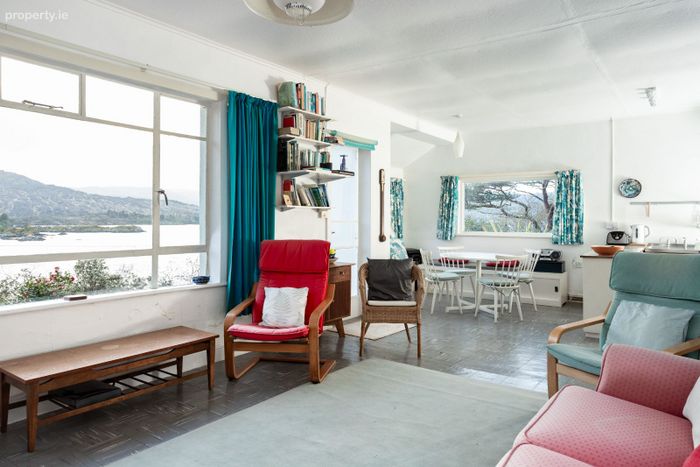
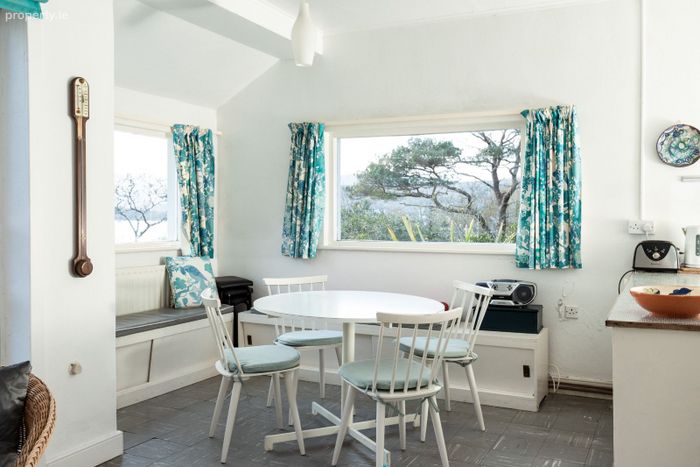
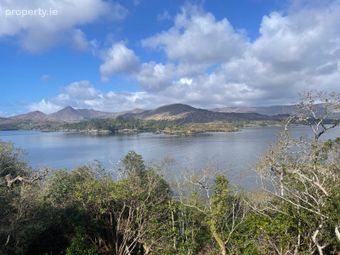
This magnificent offering was lovingly created and maintained in tandem with nature by the one family since the 1950s. On a visit to Glengarriff the site was acquired and the residence subsequently built and retained by the same family to the current day. As you sit at the breakfast table you look across the water to Garnish Island and the majestic harbour surrounds.
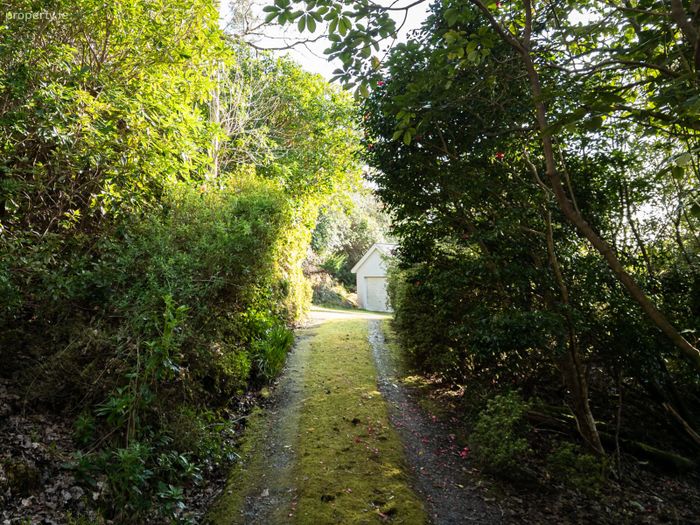
This unique aspect is wrapped in privacy and breathtaking beauty, nothing compares to this setting. Accessed via a shared country laneway and enjoying a private gated entrance this mature and native woodland setting has extensive waterfront access with great opportunity to connect the residential components with direct marine activity.
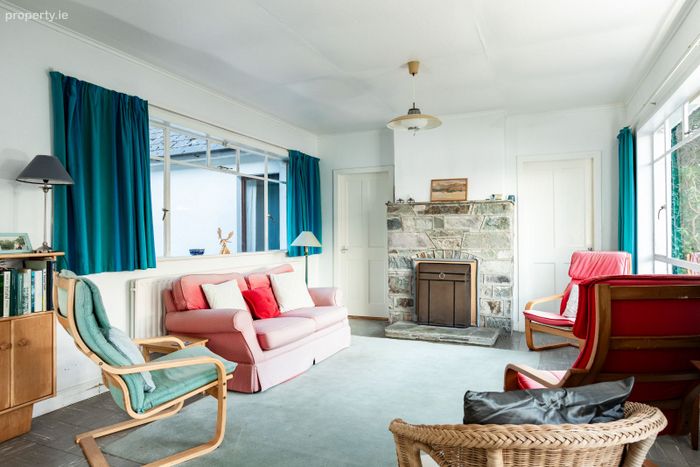
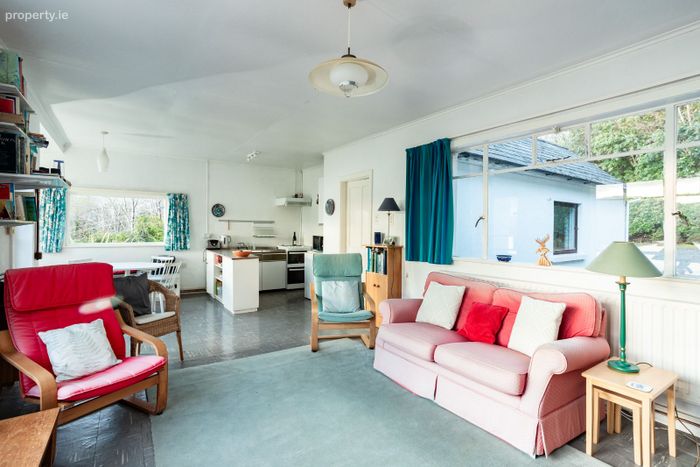
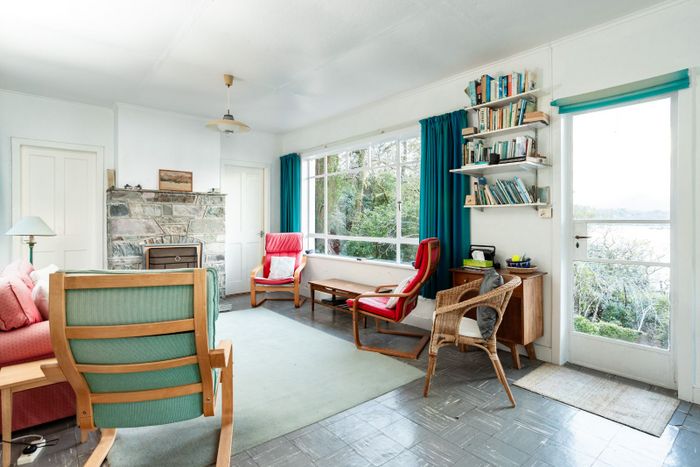
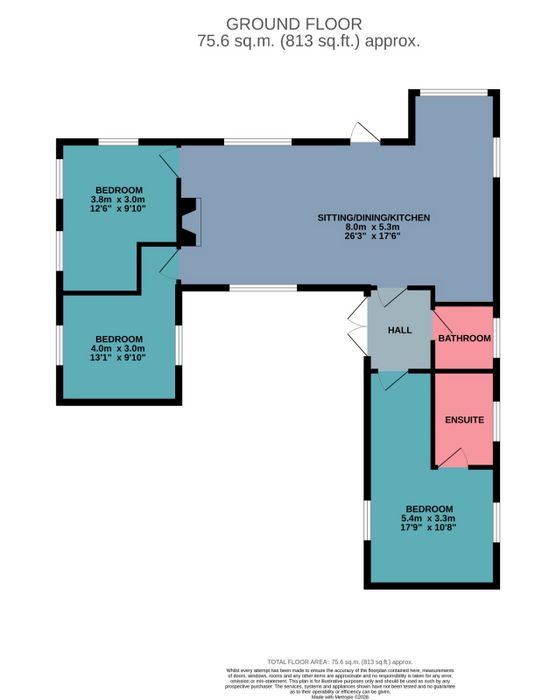
Given the fact that Gleann Óisín was created about seventy years ago then it is fair to say that this is really a once in a lifetime opportunity to acquire one of Glengarriff's finest offerings. The residence comprises three bedrooms (master en-suite) with open plan kitchen and living area looking spectacularly across the inner Glengarriff Harbour. There is an attached garage to the rear plus a central heating store and boiler house. The waterfront enjoys a nice cove with lengthy shoreline frontage.
Gleann Óisín combines the unique magnificence of all that Glengarriff offers - seafront setting with woodland and mountain backdrop. Enjoy!
Entrance Hallway from internal courtyard entrance.
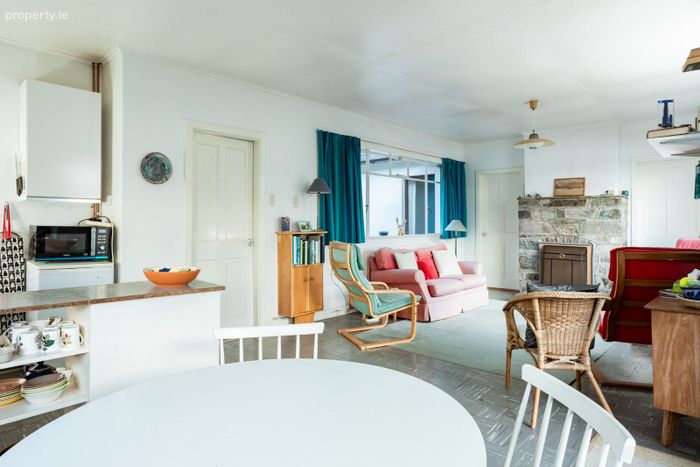
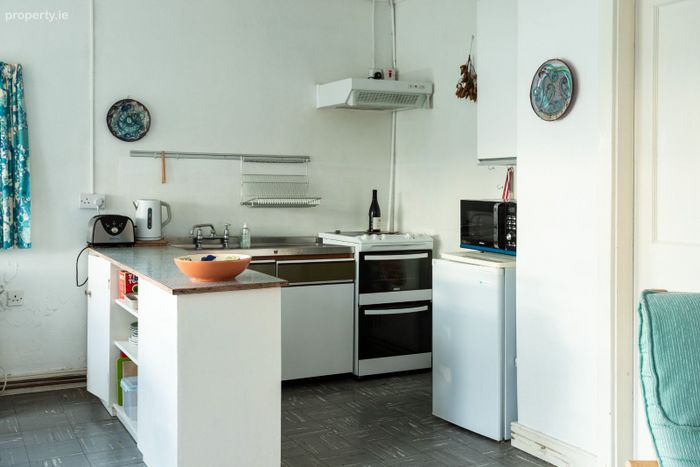
Open Plan Kitchen/Living Room:- 26 3 x 17 6. Patio door to front gardens and access to the waterfront, windows to front, side and rear with very extensive sea views across the Harbour, open fireplace with stone surround, fitted kitchen units, sink and drainer, spotlights.
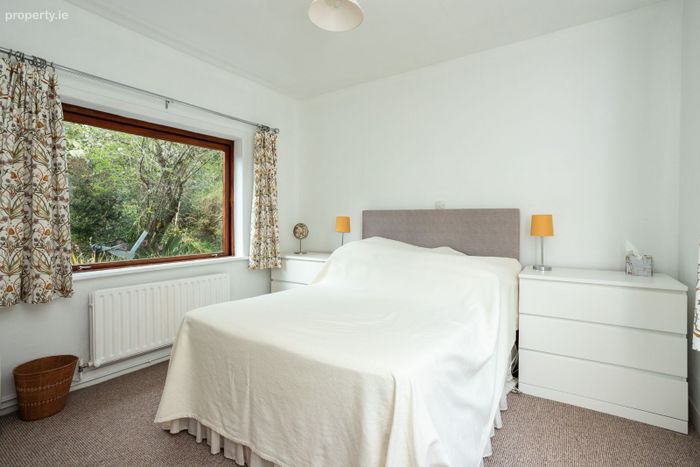
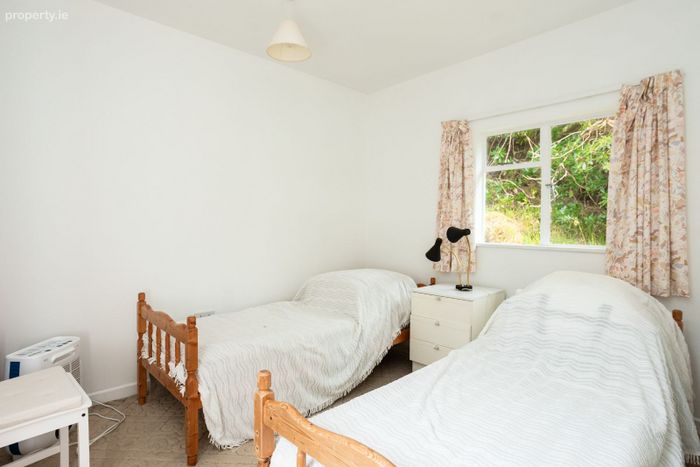
Bedroom 1:- 12 6 x 9 10. Windows to front and side.
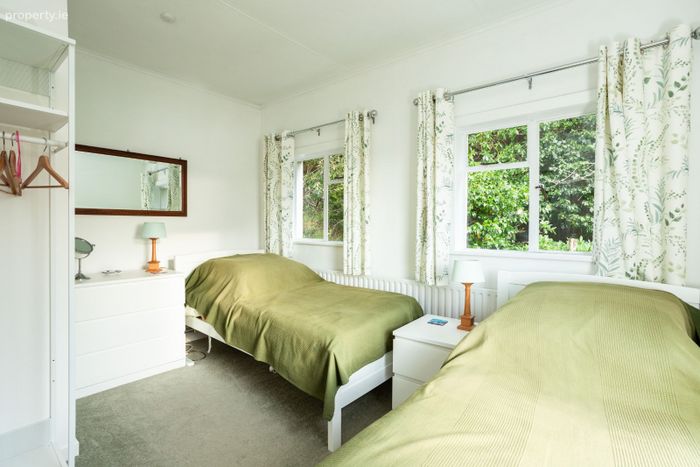
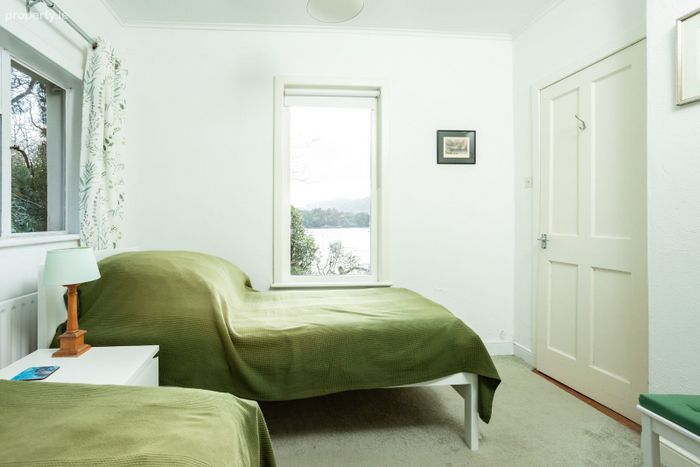
Bedroom 2:- 13 x 9 10. Windows to both sides.
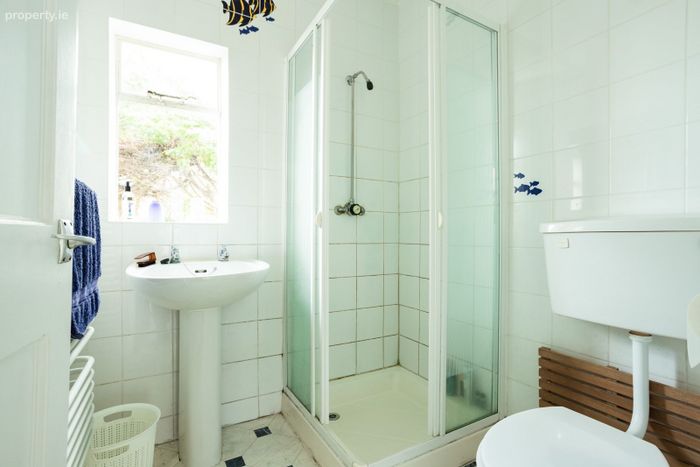
Shower room with guest wc and wash hand basin, electric towel rail.
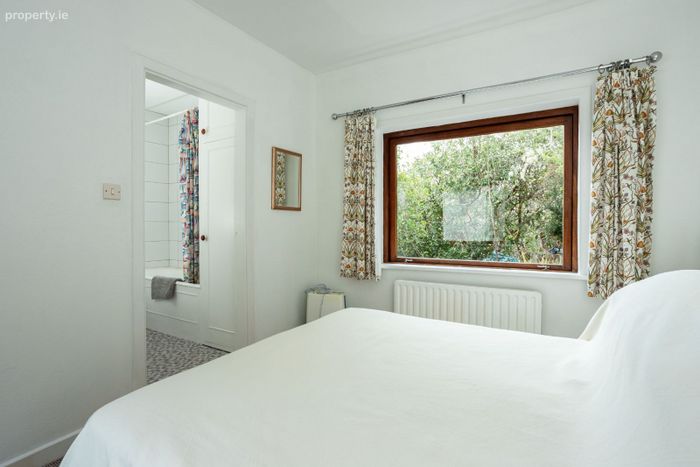
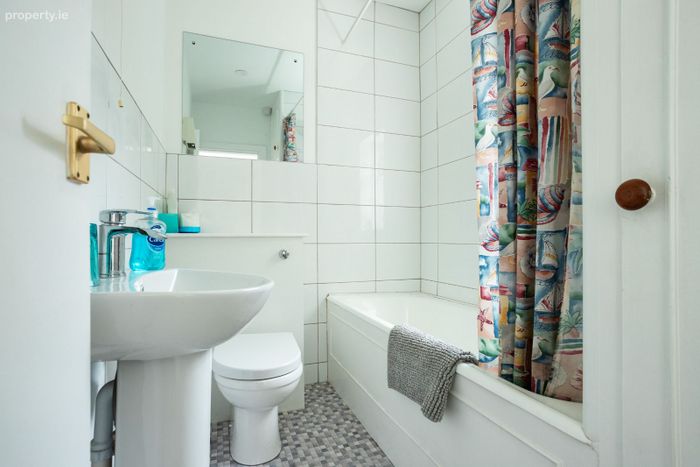
Bedroom 3:- 17 10 x 10 8. Windows to side, carpet, En-suite:- 7 6 x 6 4. Bath, wc, wash hand basin, tiled surround.
Attached Garage:- 14 x 9 10. To the rear, roller door, good storage space and potential to re-develop.
Store for oil tank and also outside oil fired boiler.
Some lovely garden space immediately in front of the residence with mixture of shrubs and mature trees. Direct waterfront access with exclusive shoreline.
Services:- Private water supply, private sewage treatment, oil fired central heating.
BER Details
BER No. 118873496
Energy Performance Indicator: 448.40 kWh/m2/yr
This property was last updated: 89 days ago