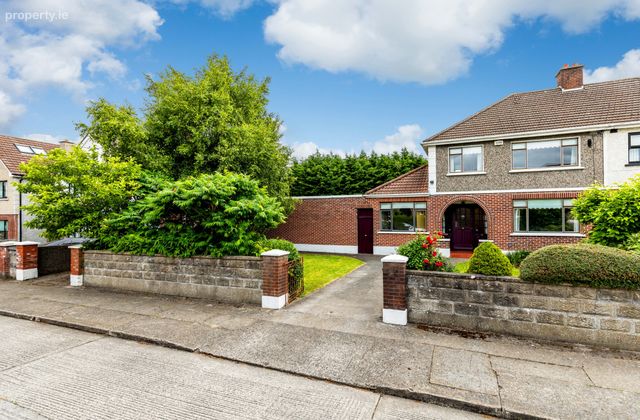
12 Pinewood Drive, Glasnevin, Dublin 11, Glasnevin, Dublin 11
 See Larger Images & 13 More Photographs >>
€650,000
Semi-Detached House3 Bedrooms, 2 Bathrooms, Semi-Detached House
Rating:


Contact Name: Sandra D'Arcy
Agent:
Sherry FitzGerald Drumcondra
PSR Licence Number: 002183
Email Agent Call 01 837 3737
Save This Ad
Key Features
Quiet, sought-after cul-de-sac locationGas central heating
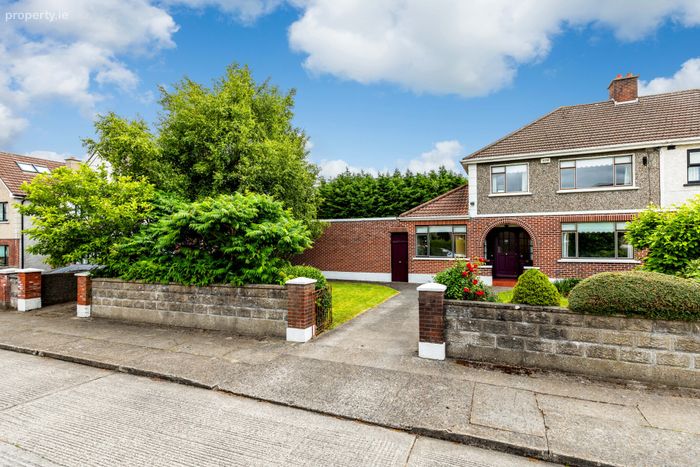
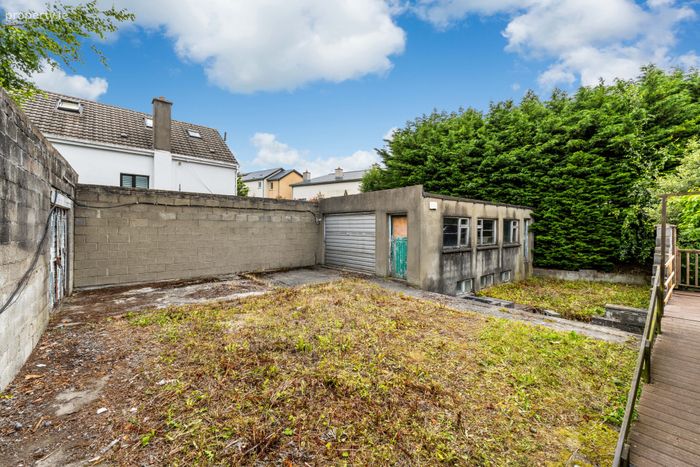
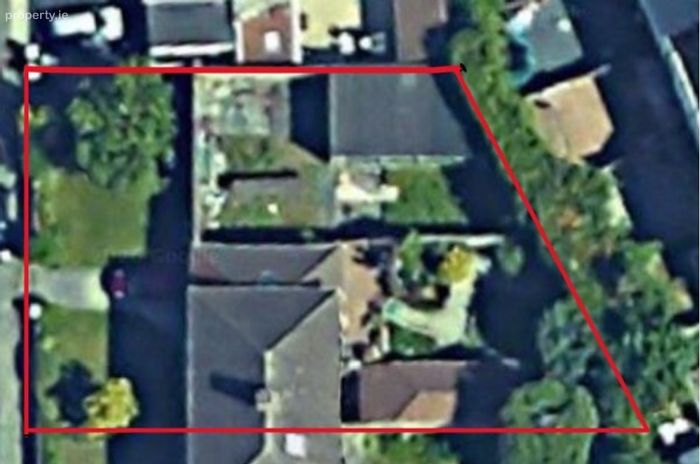
Large plot with ample opportunity to extend or build additional dwellings (subject to planning permission)
A short distance from DCU, the M50, and excellent bus corridors.
Close to amenities such as the Botanic Gardens, Na Fianna GAA Club, and much more.
Property Description
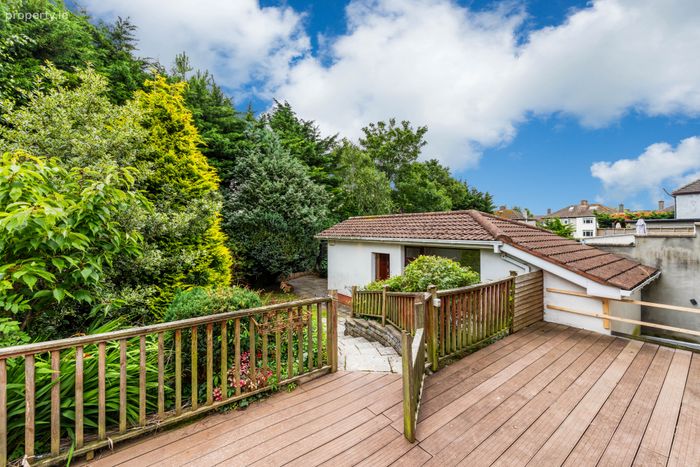
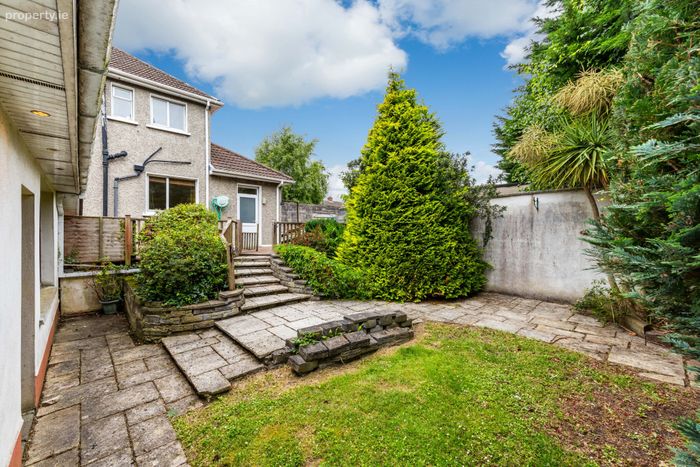
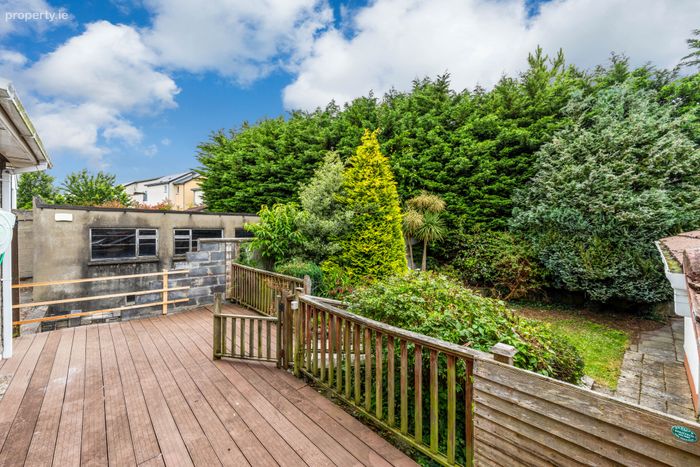
This wonderful family home has been thoughtfully extended over the years and benefits from an exceptionally large side site with a detached garage and a generous garden to the rear of the property. The oversized plot presents an outstanding opportunity for further extension or new construction (subject to planning permission). Planning permission was previously granted for two semi-detached townhouses but has since expired.
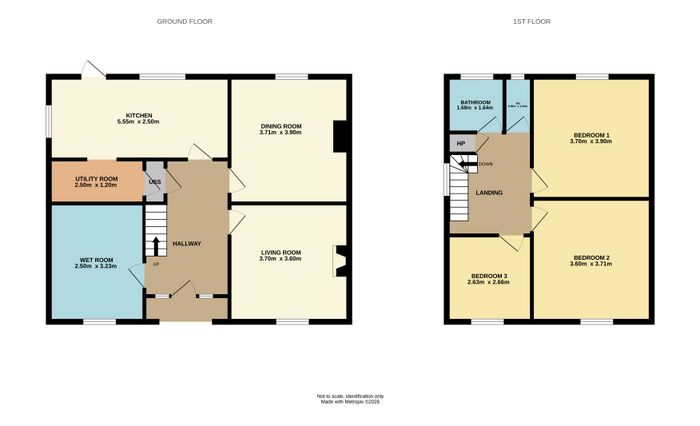
Nestled in the sought-after cul-de-sac of Pinewood Drive in Glasnevin, this superb property offers bright, spacious, and well-proportioned accommodation throughout. The ground floor briefly comprises a porch, welcoming entrance hallway, wet room, understairs storage, two generous reception rooms, an open-plan kitchen/dining area, and a utility room. Upstairs, there are three spacious bedrooms with extensive built-in storage and a family bathroom.
The convenience of this location cannot be overemphasized. Residents enjoy walking access to a selection of local shops, cafes, and leafy parks. For growing families, the property is perfectly positioned near to highly regarded national & secondary schools, and Dublin City University (DCU). There is an excellent public transport network of Dublin Bus routes moments from the front door, offering seamless, direct connectivity to Dublin City Centre and surrounding locations. The property also boasts exceptional driving connectivity, with swift access to the M50, the M1, and Dublin Airport.
If you would like a viewing of this property, please email us at [email protected] or call the office directly on 018373737 to arrange an appointment. If you wish to place an offer, please visit www.sherryfitz.ie where you can register to make an offer on this property.
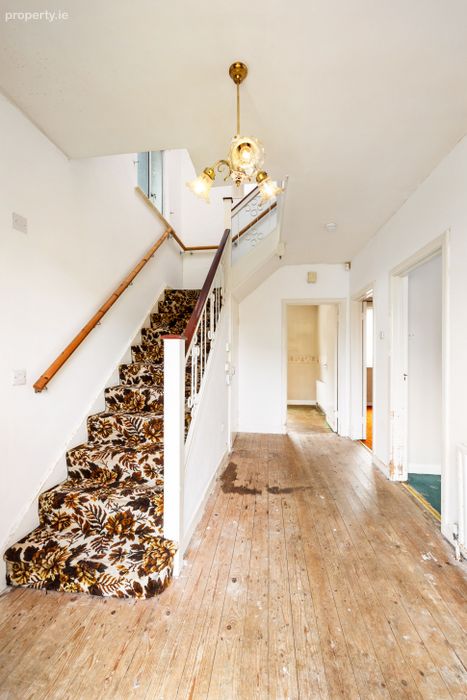
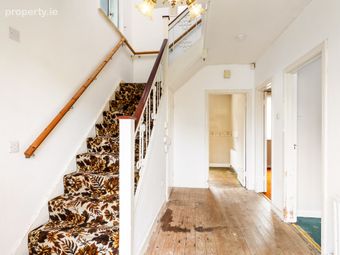
Entrance Hall with under stairs storage and alarm point.
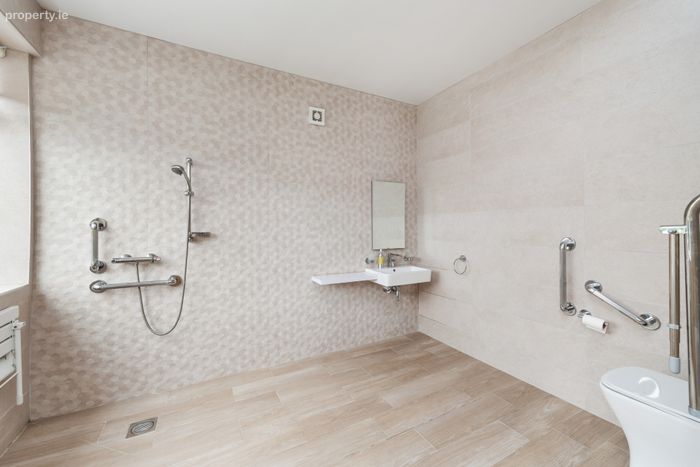
Wet Room 2.50m x 3.23m. fully tiled, WC, WHB and shower.
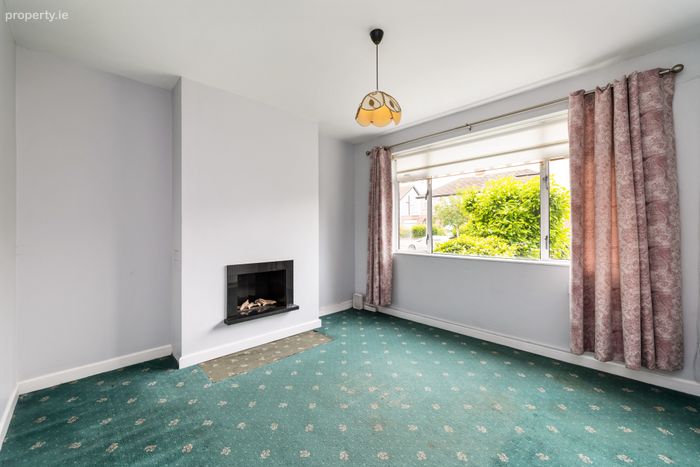
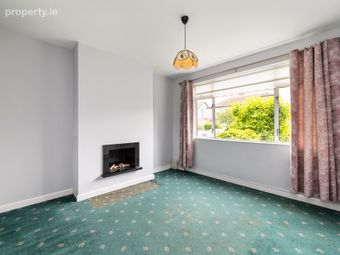
Living Room 3.70m x 3.60m. with carpet flooring, fireplace with gas inset.
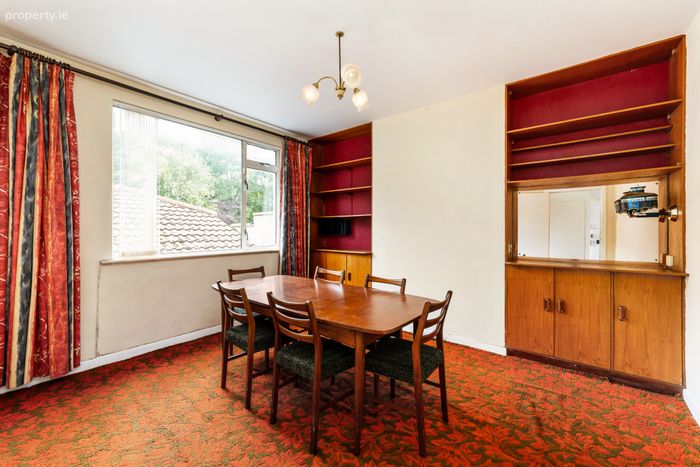
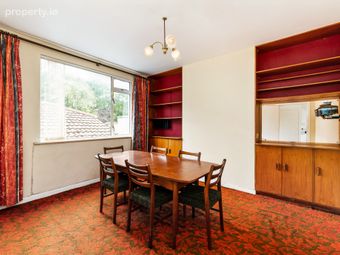
Dining Room 3.71m x 3.90m. with carpet flooring and built-in units.
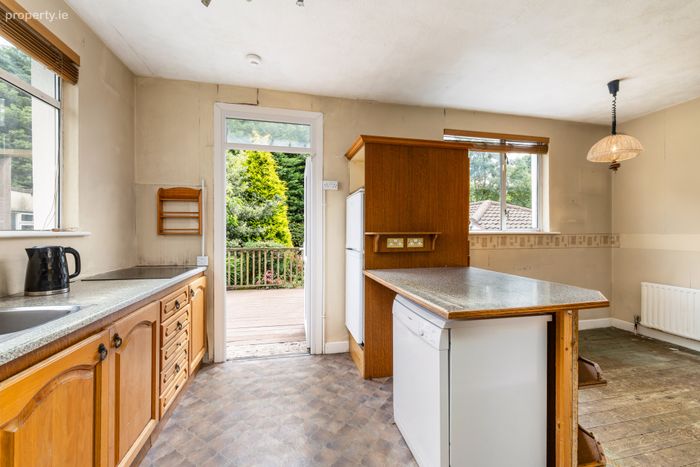
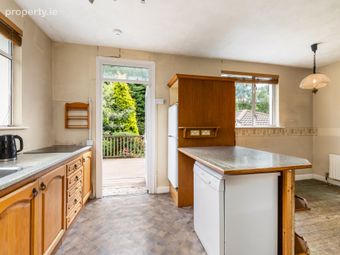
Kitchen/ Dining Room 5.55m x 2.50m. spacious dining area, the kitchen area features ample storage and a breakfast bar.
Utility Room 2.50m x 1.20m. additional storage and plumbed for washing machine.
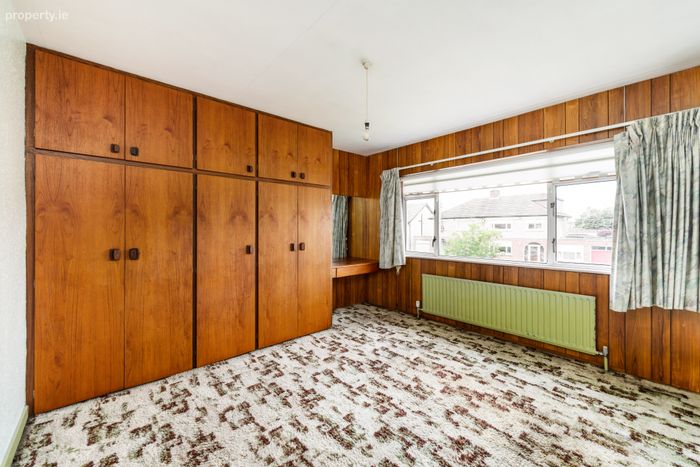
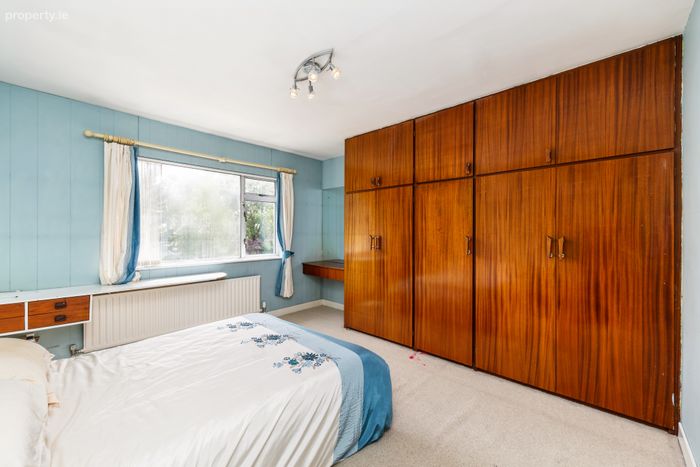
Bedroom One 3.70m x 3.90m. to the rear of the property with carpet flooring and built-in wardrobes.
Bedroom Two 3.60m x 3.71m. large double bedroom with carpet flooring and built-in wardrobes.
Bedroom Three 2.63m x 2.66m. large single room with carpet flooring, built in wardrobes and sink.
Bathroom 1.68m x 1.64m. with WHB and bath with shower.
Seperate WC
BER Details
BER No. 119359487
Energy Performance Indicator: 383.08 kWh/m2/yr
This property was last updated: today, 5 hours ago