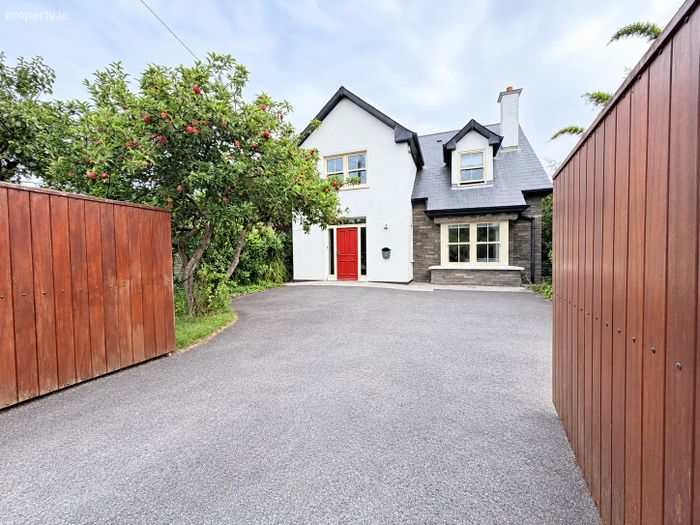
Applewood, Croaghta Park, Glasheen, Co. Cork
 See Larger Images & 26 More Photographs >>
€795,000
Detached House4 Bedrooms, 3 Bathrooms, Detached House
Rating:


Contact Name: Kevin Barry & Stella Troy
Agent:
Barry Auctioneers
PSR Licence Number: 002172
Email Agent Show Number
Save This Ad
Key Features
Most sought after locationContemporary modern residence
Situated just off Glasheen Road
Great schools and sporting amenities in walking distance.
Walking distance of University College Cork, Bons Secure Hospital, Cork University Hospital
Gas fired central heating
Property Description
Combining contemporary design with a warm and welcoming atmosphere, Applewood offers an exceptional opportunity to acquire a substantial family home in a convenient and established residential setting.
From the moment you step inside, the generous proportions and thoughtful layout are immediately apparent. Bright, well-appointed living spaces provide an ideal environment for modern family life, while the home's scale offers excellent flexibility for entertaining, working from home and everyday living.
At approximately 2,000 sq ft, Applewood provides the generous accommodation increasingly sought after by today's buyers. The property offers a wonderful balance of open, sociable spaces and more private areas, making it equally suited to busy family life and relaxed entertaining.
Large windows bring natural light throughout, while the modern presentation provides a blank canvas for the new owners to add their own personality and style.
LOCATION
Set within Croaghta Park, off Glasheen Road, Applewood enjoys a well-connected residential location with convenient access to the amenities, services and transport links of the surrounding area within walking distance of University College Cork, Bons Secure Hospital, Cork City Centre, Cork University Hospital, Wilton Shopping Centre, a selection of both primary and secondary schools and a host of local amenities whilst also providing easy access to the South Link road network and public transportation. The setting combines the advantages of established suburban living with easy access to the city and its many attractions, making it an appealing choice for families, professionals and those seeking a substantial modern home in a convenient location.
ACCOMMODATION:
Ground Floor:
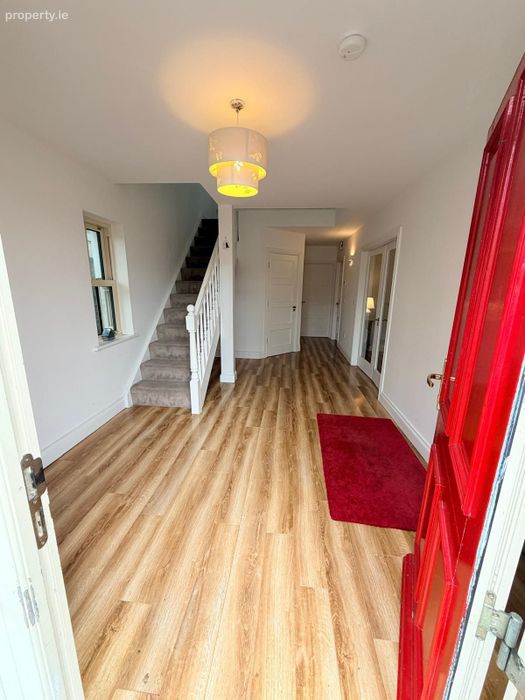
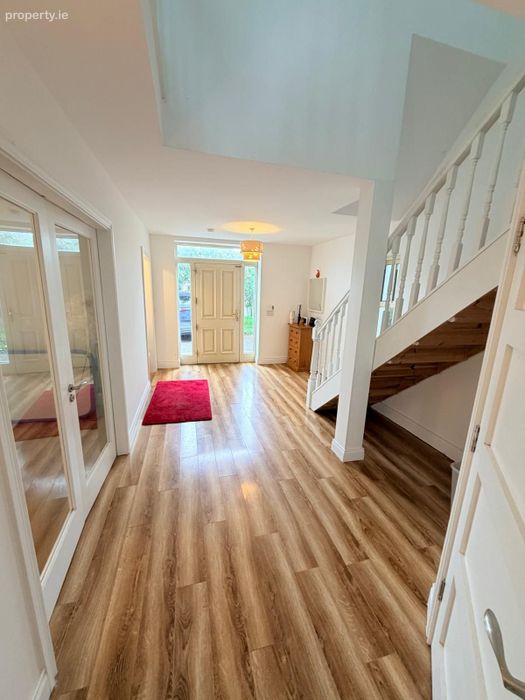
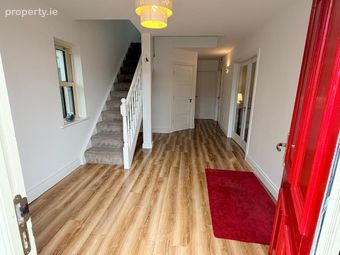
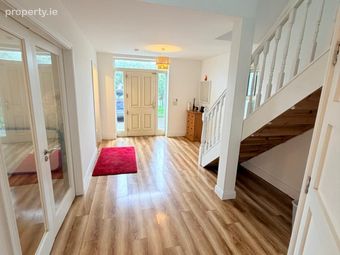
Entrance Hallway, light filled entrance with laminate flooring and feature cloak room with window.
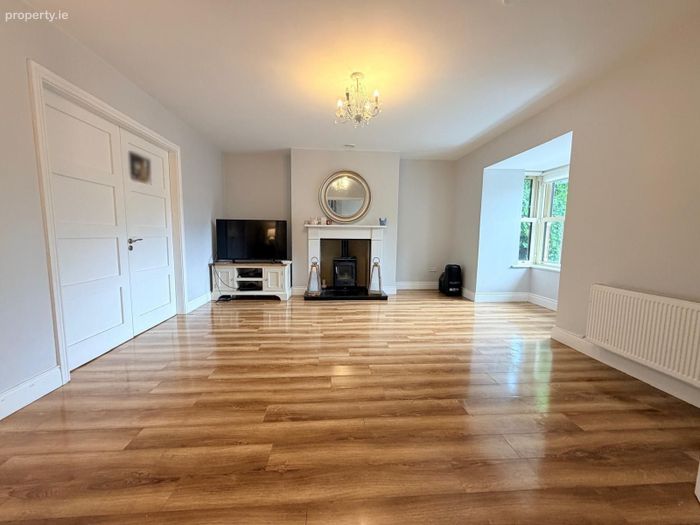
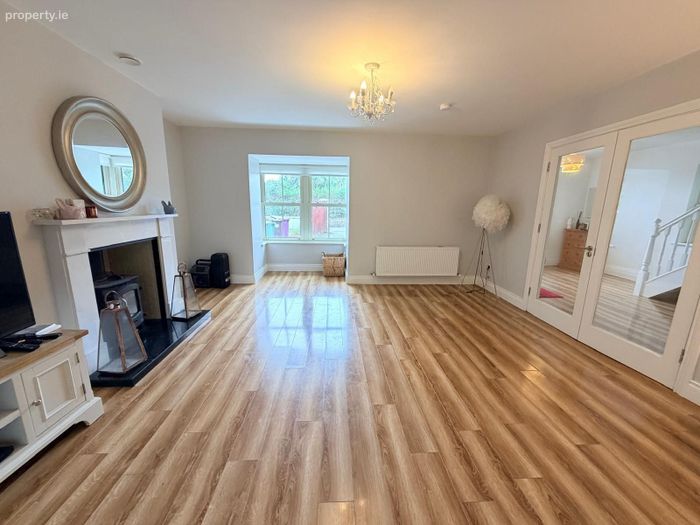
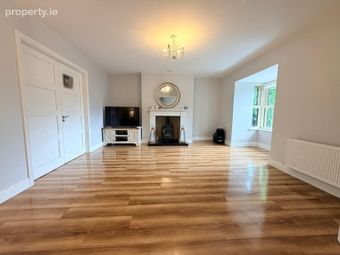
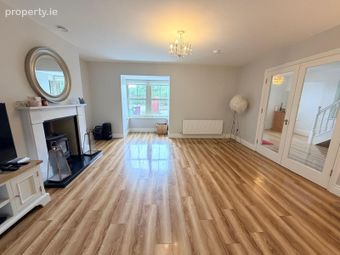
Living room: 5.0m x 4.2m Laminate wood flooring, bay widow, fire place with wood burning stove, double doors to kitchen and hall.
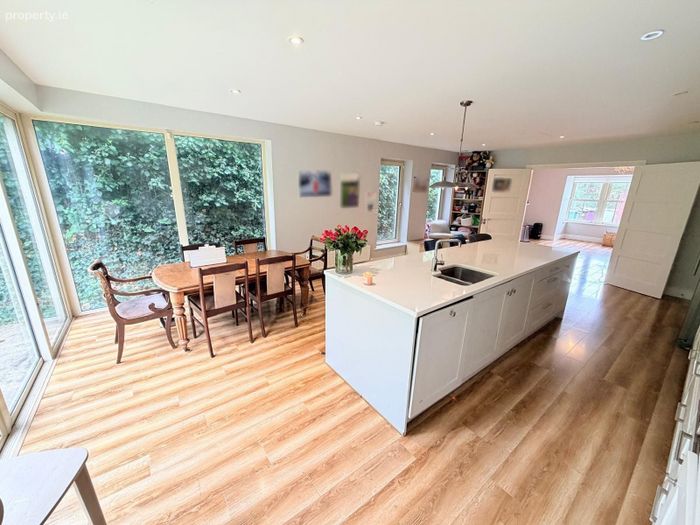
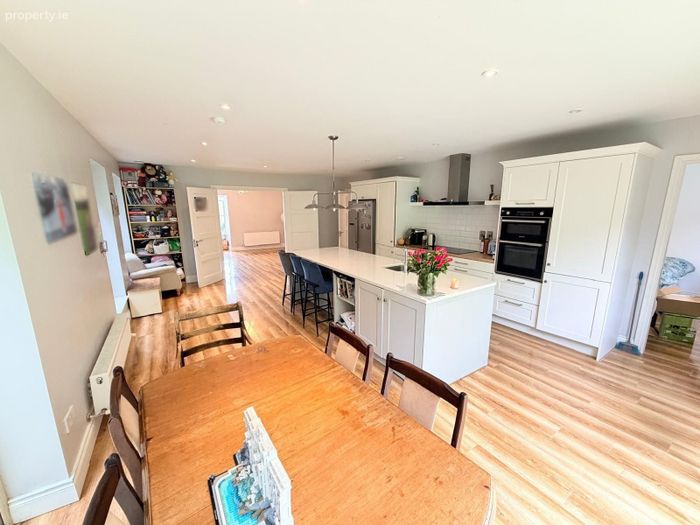
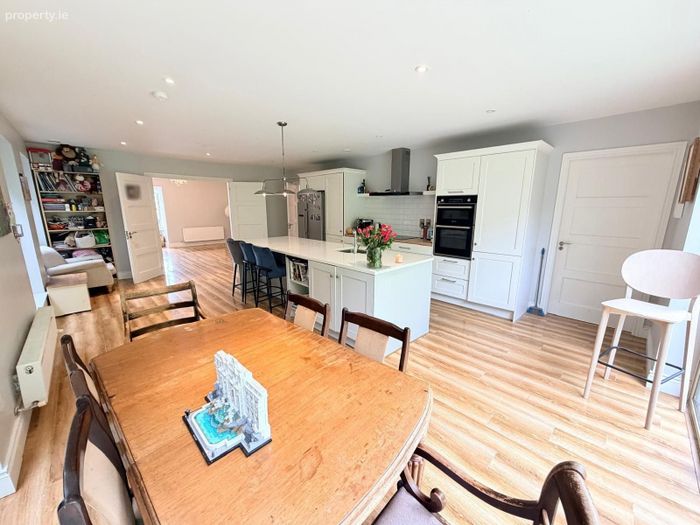
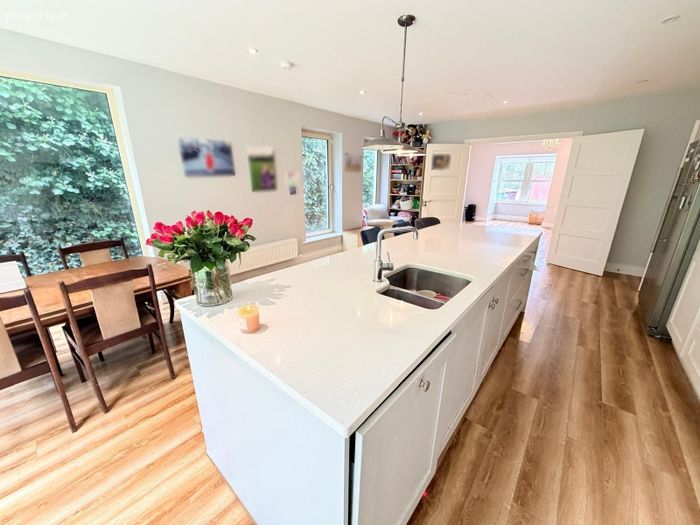
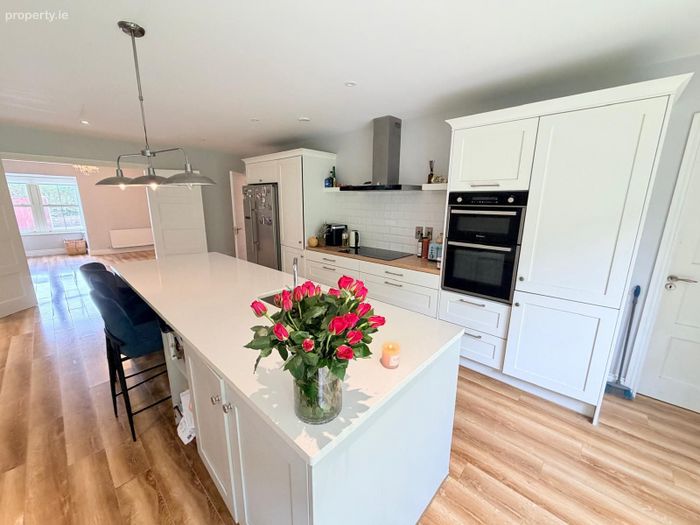
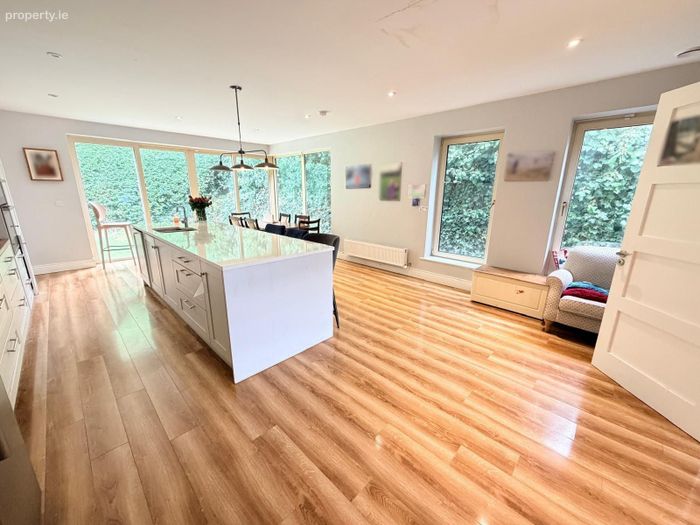
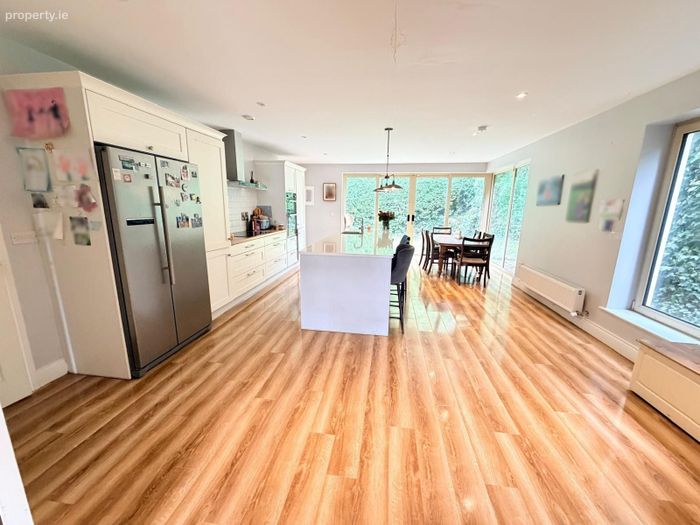
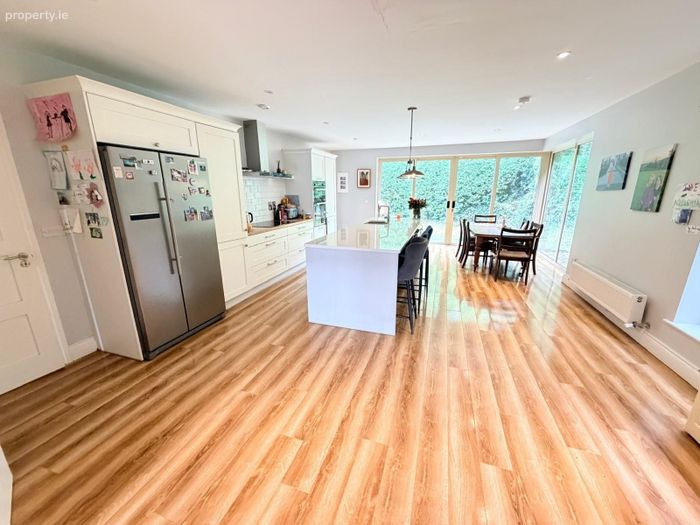
Kitchen/Dining: 7.4m x 5.0m, modern shaker kitchen with fitted floor & eye level units, with timber effect worktop. Large island with inset sink, feature worktop, underneath storage, breakfast bar & integrated dishwasher. Appliances include electric oven, hob, extractor hood. Subway tiled splashback and timber effect flooring
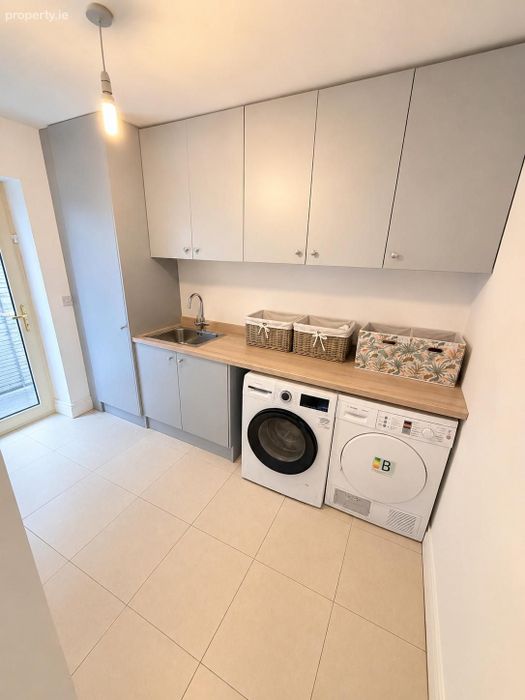
Utility room: Floor and eye level storage units, tiled floor, plumbed for white goods, sink unit.
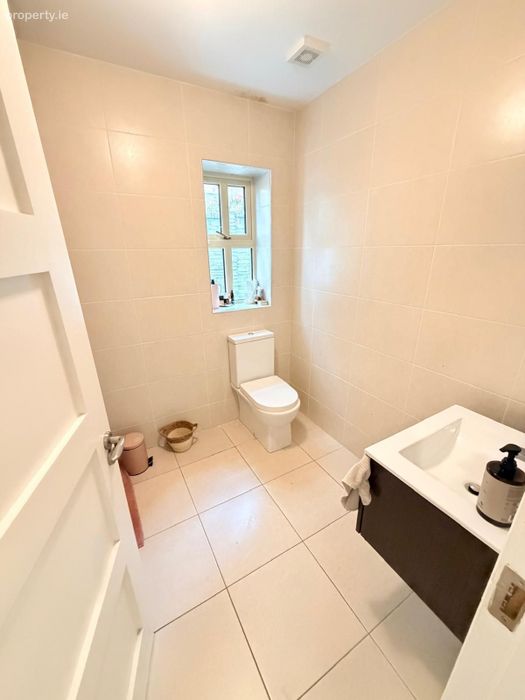
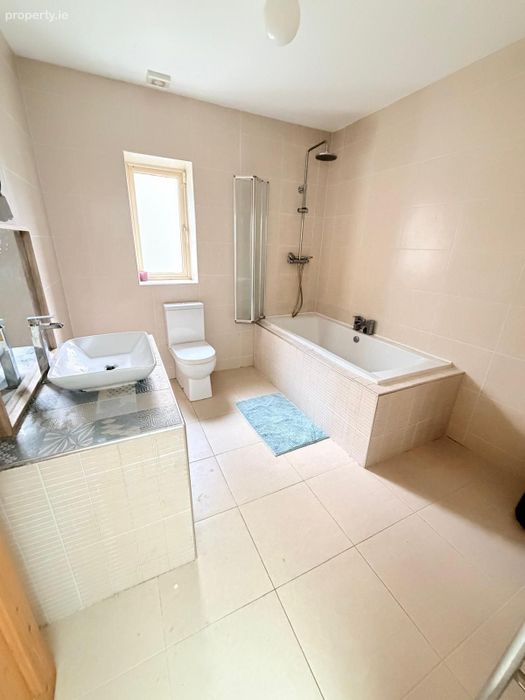
Bathroom: Extensively tiled with 3 piece suite.
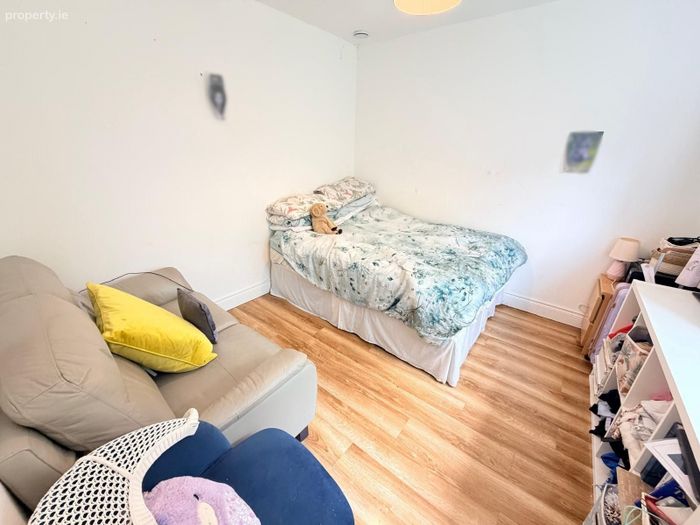
Office / Study : 3.4m x 3.4m Laminate floor with window to rear.
First Floor
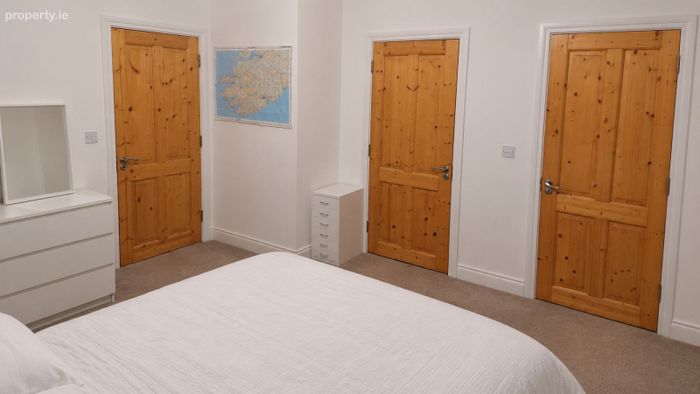
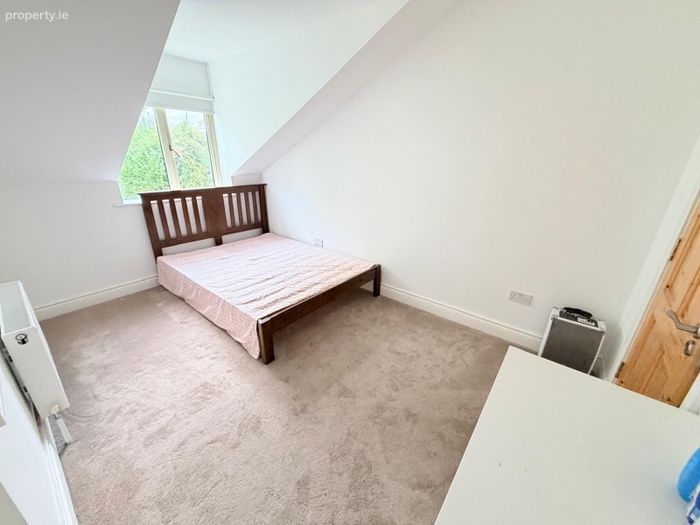
Bedroom 1: 4.2m x 4.3m Carpet with window to front
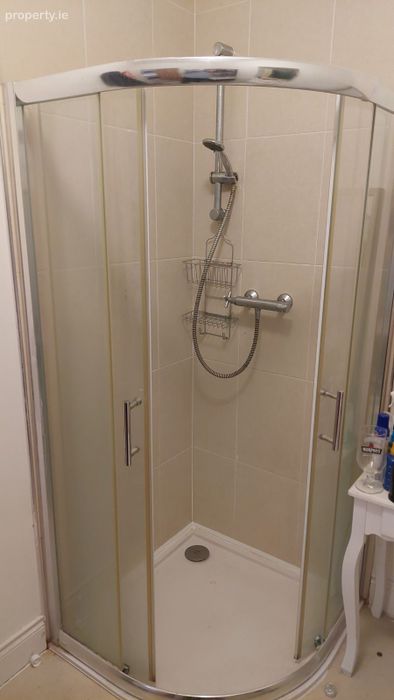
Ensuite bathroom: Tiled with 3 piece suite.
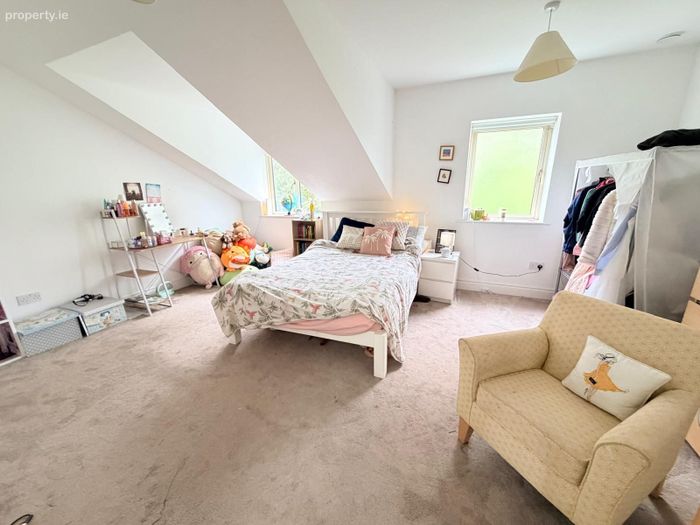
Bedroom 2: 5.5m x 4.0m Carpet with windows to rear.
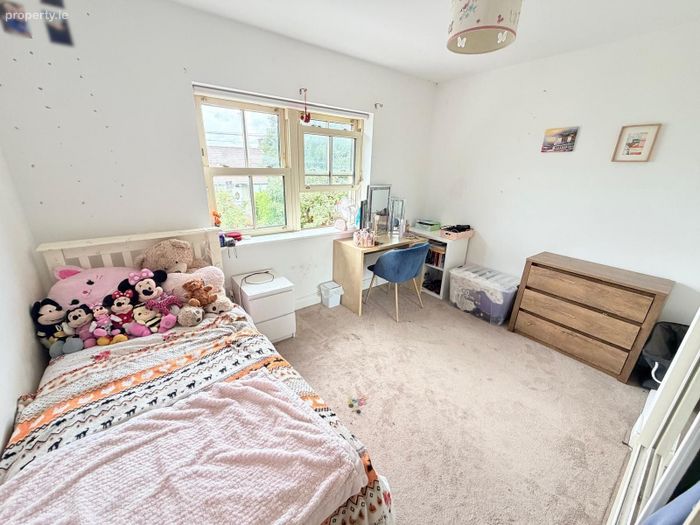
Bedroom 3: 4.0m x 3.2m Carpet with window to rear.
Bedroom 4: 3.8m x 3.5m Carpet with window to front.
Bathroom: 3 Piece suite
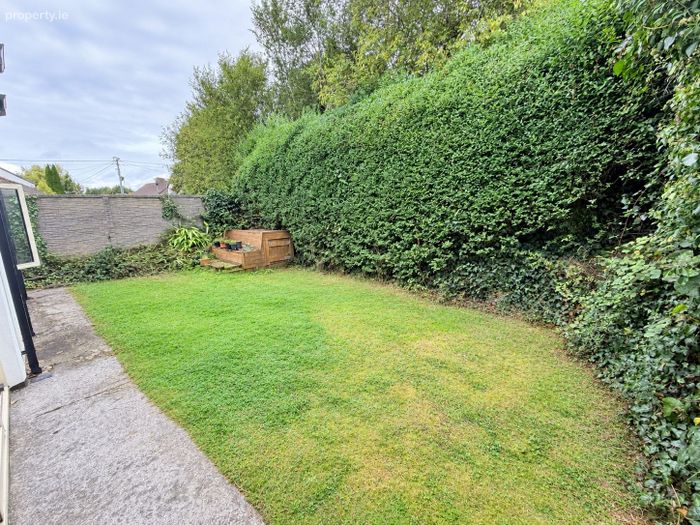
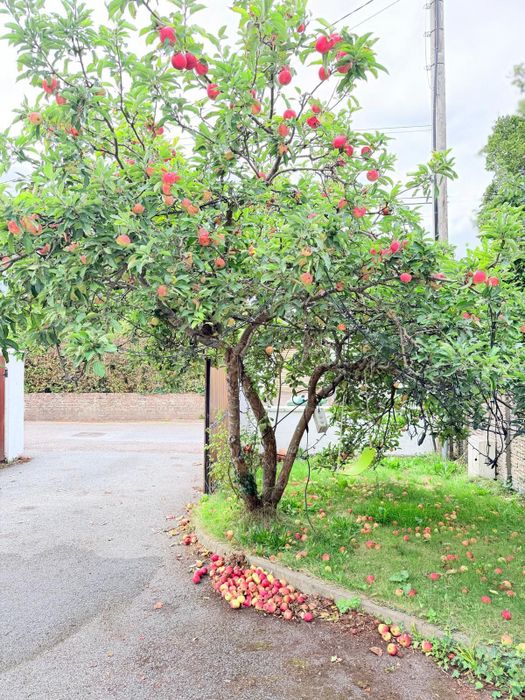
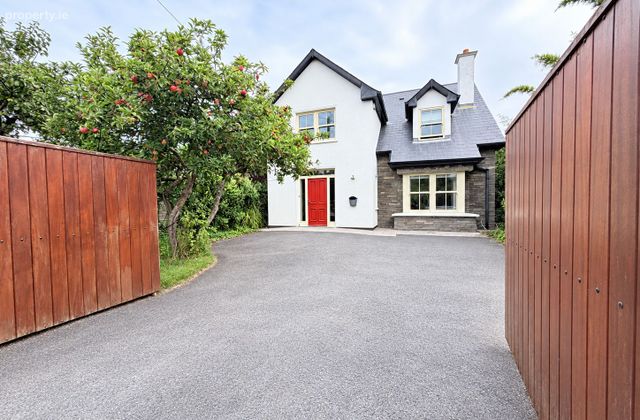
Outside: Off street parking to front with apple trees, Lawned garden to rear.
BER Details
BER No. 119835775
Energy Performance Indicator: 0.00 kWh/m2/yr
This property was last updated: 3 days ago