"brookfield House", Garrylough, Castlebridge, Co. Wexford
 See Larger Images & 57 More Photographs >>
€650,000
Detached House4 Bedrooms, 4 Bathrooms, Detached House
Rating:


Contact Name: Colum Murphy
Agent:
Kehoe & Associates
PSR Licence Number: 002141
Email Agent Show Number
Save This Ad
Key Features
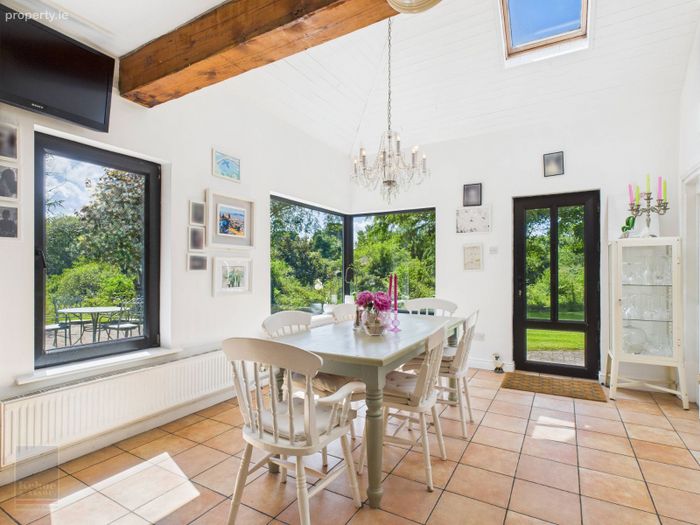
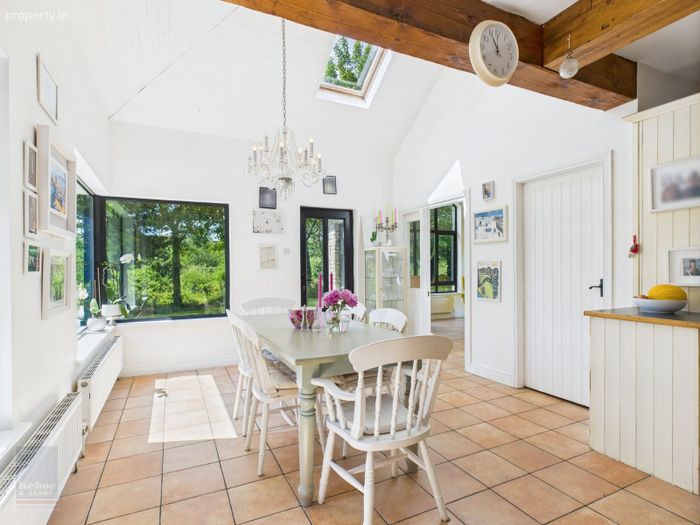
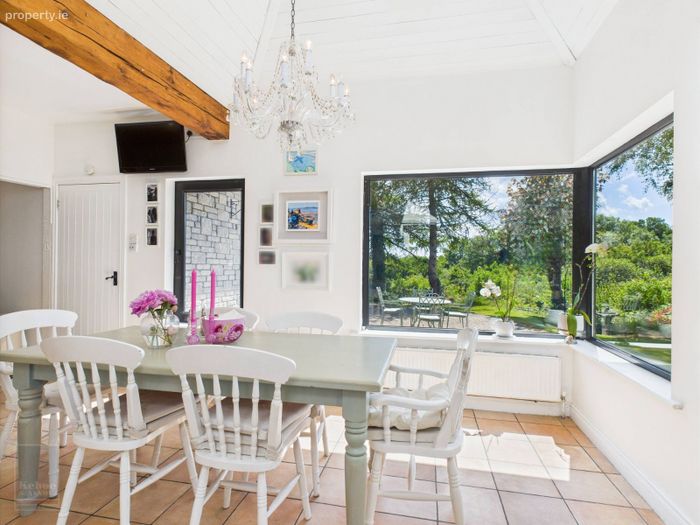
Elegant 4-bed family residenceSouth-facing sunroom with vaulted ceiling
Flexible acc. extending to c. 355 sq. m. / c. 3,821 sq. ft
Presented in excellent condition
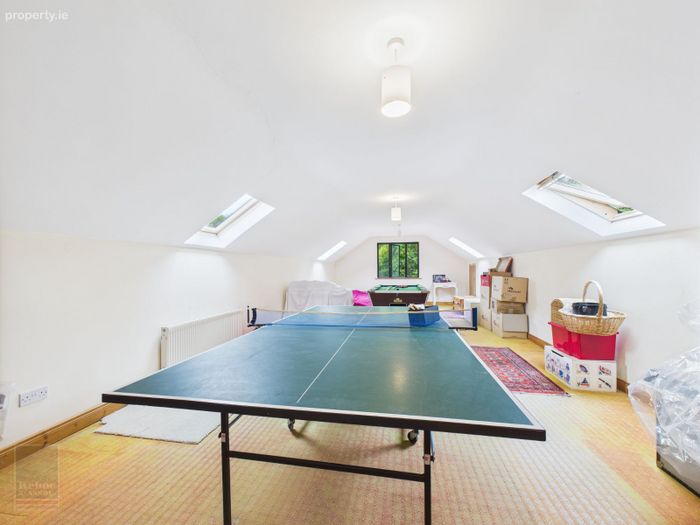
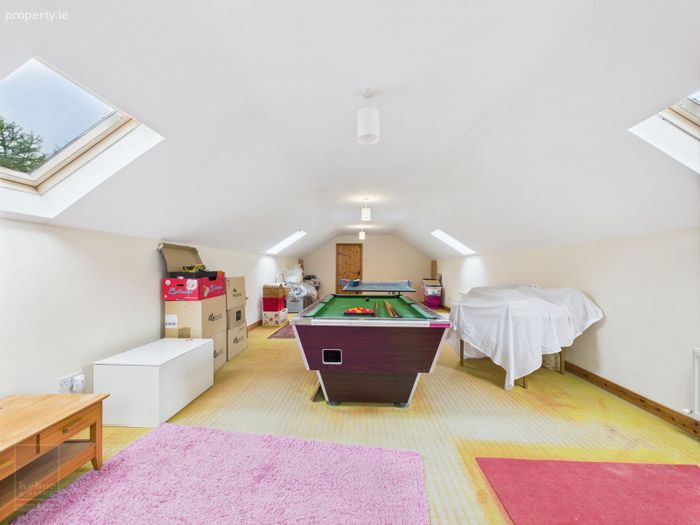
First-floor games room
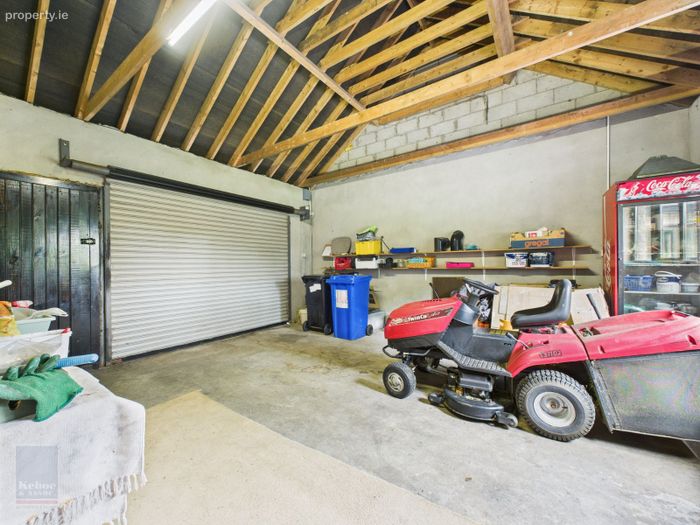
Integral garage
Thoughtfully designed layout
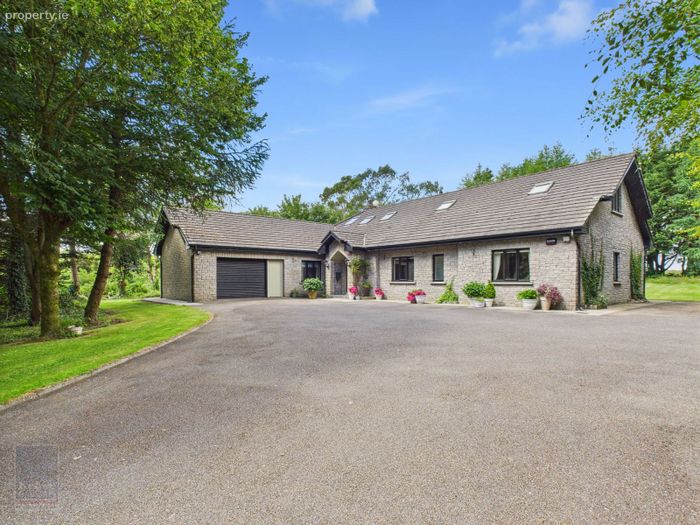
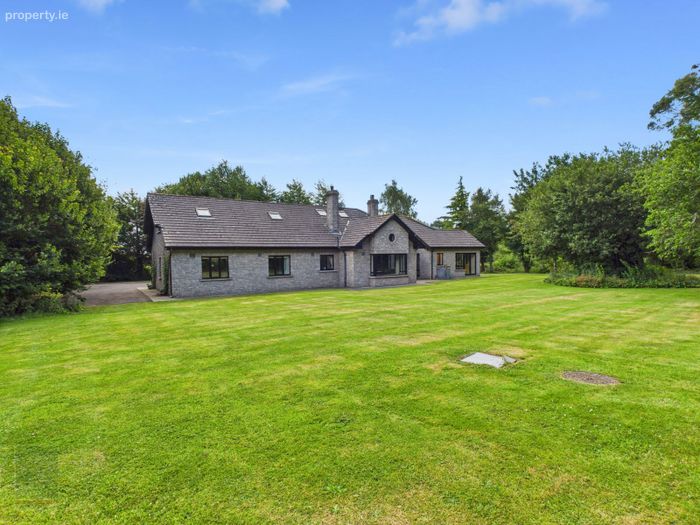
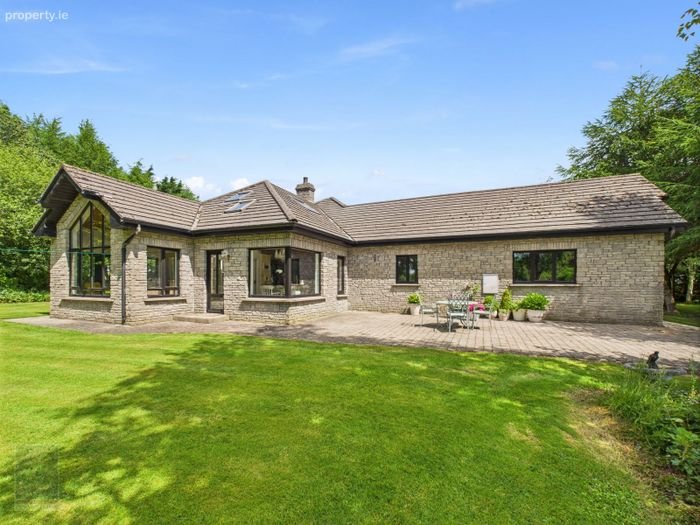
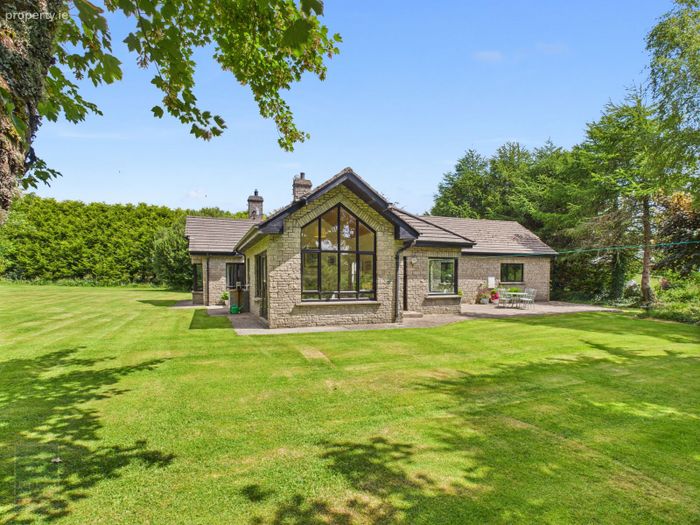
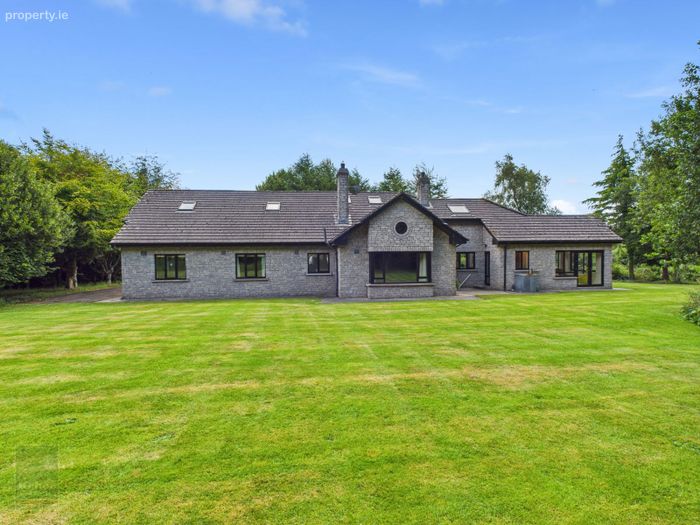
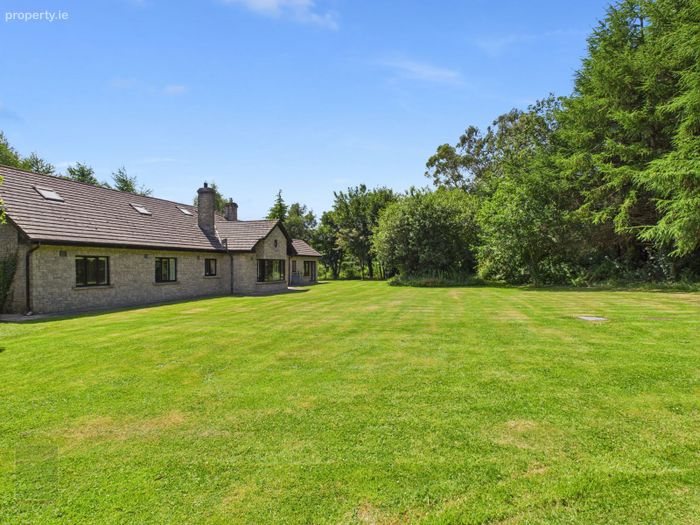
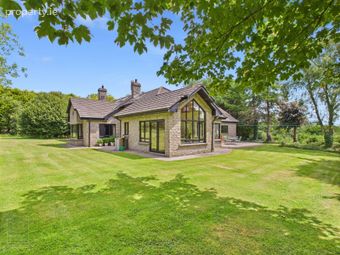
Feature Hallmark stone façade on entire house
Property Description
“Brookfield House” enjoys a truly enviable position just 12 minutes’ drive from Curracloe’s ‘Blue Flag’ beach, Raven Forest woodland walking trail, and North Wexford’s stunning coastline. A short 5-minute drive will bring you to Castlebridge Village, offering an array of excellent amenities including a supermarket, primary school, coffee shop, Italian and Chinese takeaways, pub, pharmacy, and service station. Local sports clubs including Shelmaliers GAA Club and Bridge Rovers AFC ensure everything you need is within easy reach. In addition, Wexford Town is less than 10 minutes’ drive away offering an array of bars, restaurants, hotels, coffee shops and shopping options. For commuters, excellent road connections ensure easy access to the M11 motorway, making South County Dublin accessible in 1 hour 20 minutes and Dublin Airport approximately 1 hour 40 minutes away.
Description:
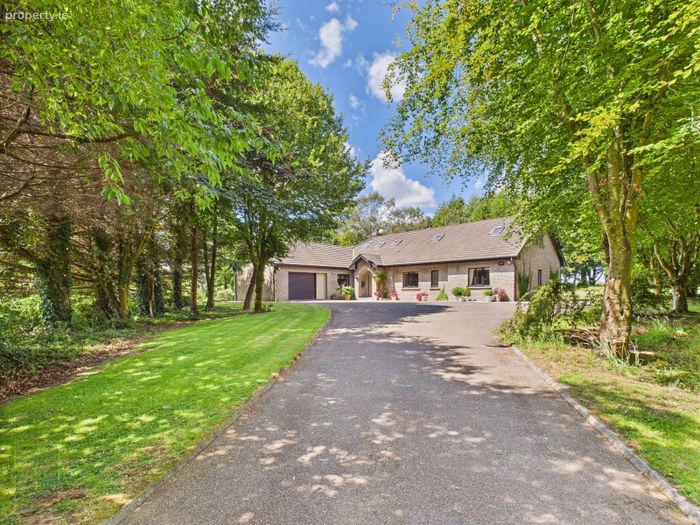
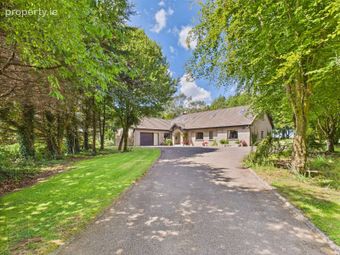
Set on an idyllic, mature c. 3.23 acre site offering complete privacy, “Brookfield House” is a most impressive family residence extending to c. 355 sq.m. / 3,821 sq.ft. of light-filled and versatile accommodation. A meandering, tree-lined avenue leads you to this private retreat, creating a striking first impression and adding to the mystique of the setting.
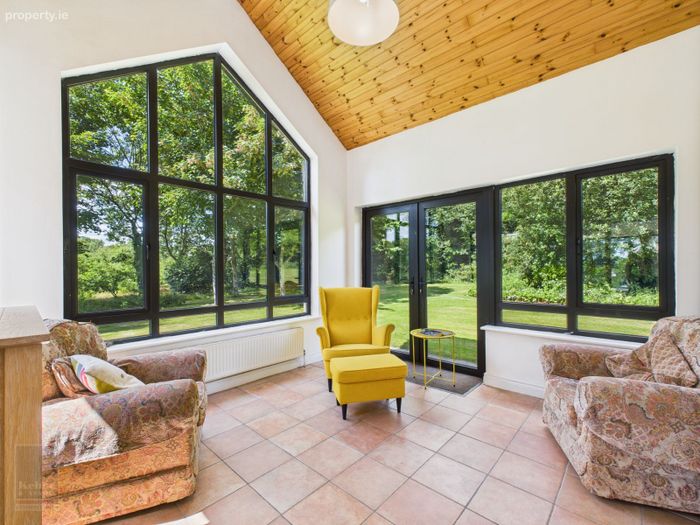
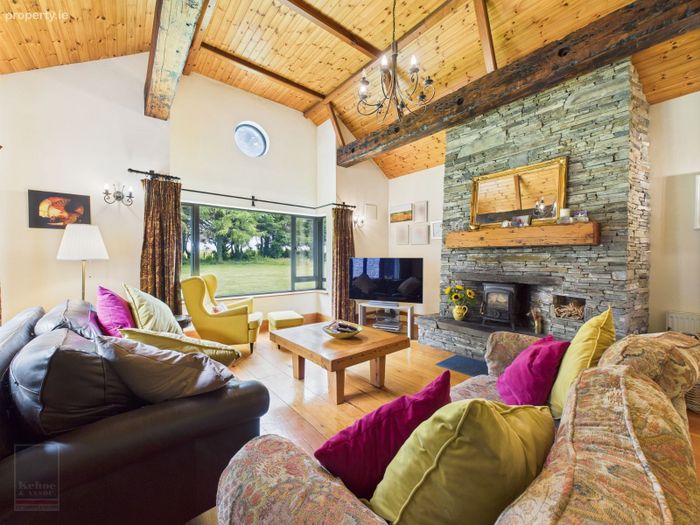
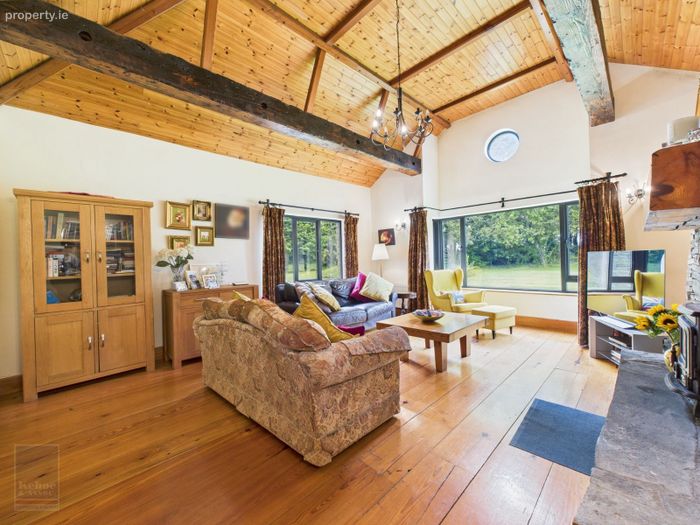
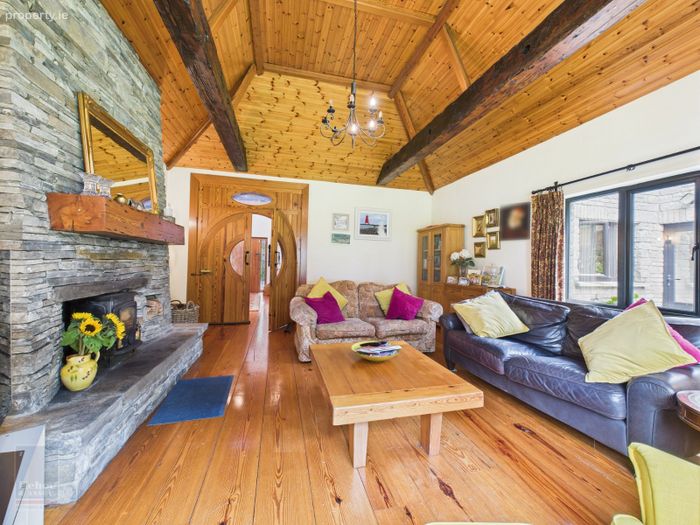
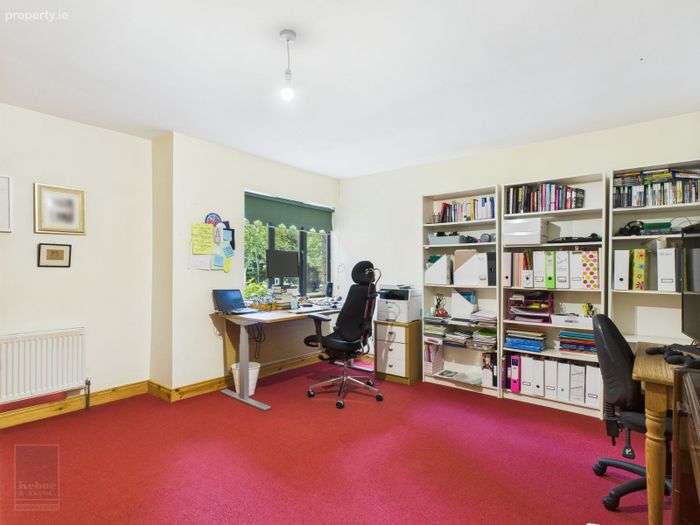
Internally, the property is equally captivating. The sitting room forms the heart of the home, with a vaulted ceiling, exposed timber beams, and a raised fireplace lending a warm and inviting ambience. The accommodation is thoughtfully arranged and includes 4 bedrooms, with the master suite featuring a walk-in wardrobe and ensuite bathroom. A large home office provides flexibility and could easily function as an additional lounge area. The kitchen and dining room flow seamlessly to a south-facing sunroom, where natural light floods in and double doors open onto a patio area — perfect for al fresco dining and entertaining. A spacious utility room and access to the integral garage complete the ground floor accommodation.
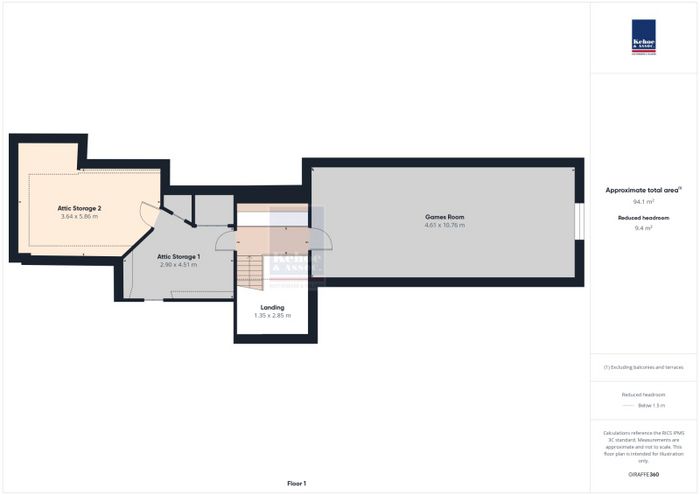
Upstairs, an expansive games room area provides further space for family living or recreational use and a large walkin storage room adds to the functionality of this wonderful home.
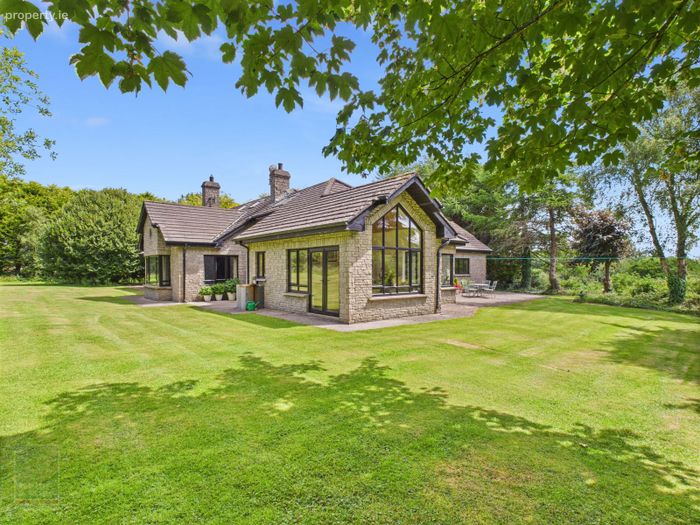
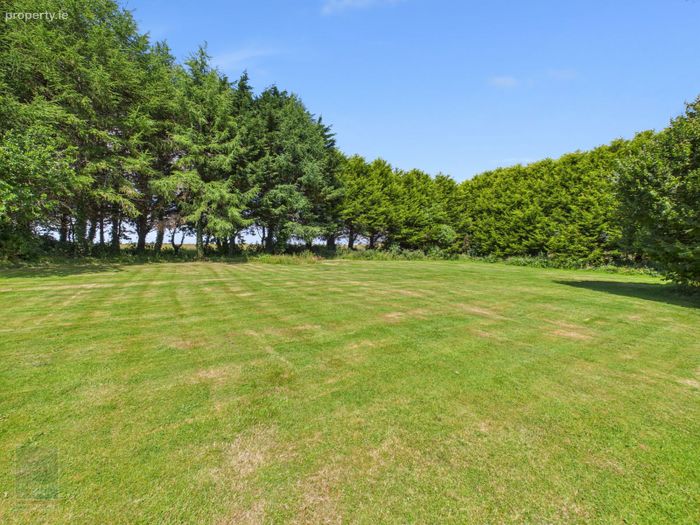
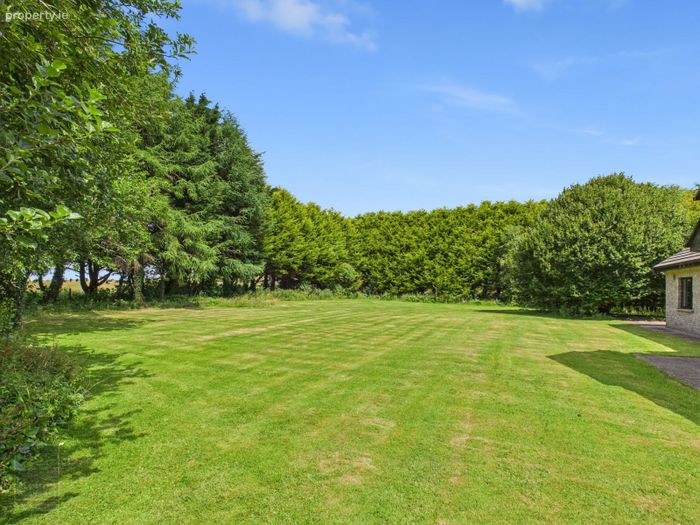
Outside, “Brookfield House” enjoys extensive grounds surrounded by mature trees, ensuring total privacy. The expansive westerly-facing rear lawn offers a perfect backdrop for summer gatherings and outdoor activities, making this excellent home a true haven for family life.
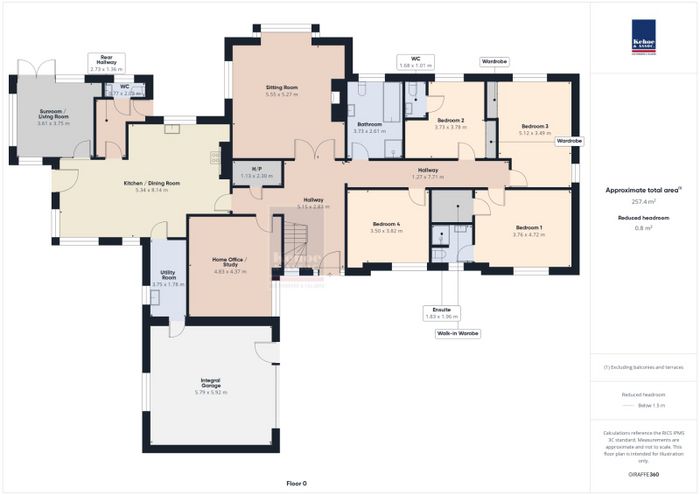
ACCOMMODATION
Ground Floor
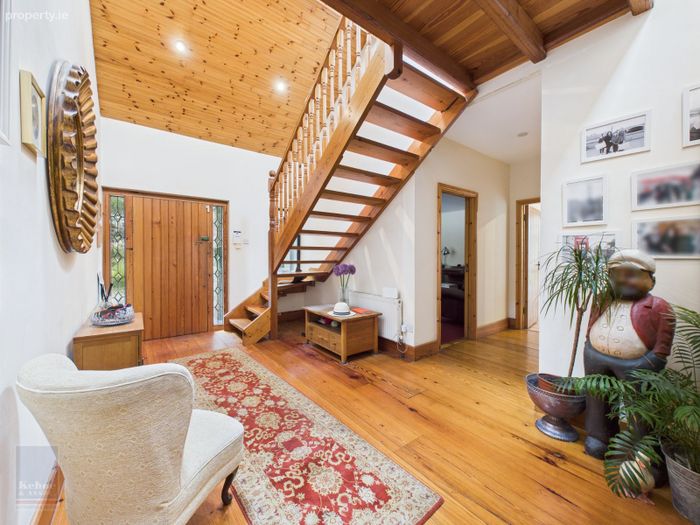
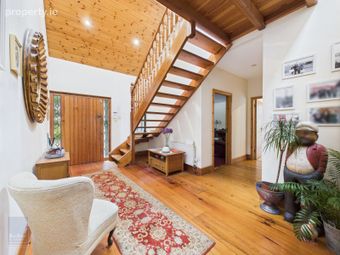
Entrance Hallway 5.30m x 5.13m (max) Pitch pine flooring and stairwell to first floor. Feature dual door entrance into sitting room.
Hotpress
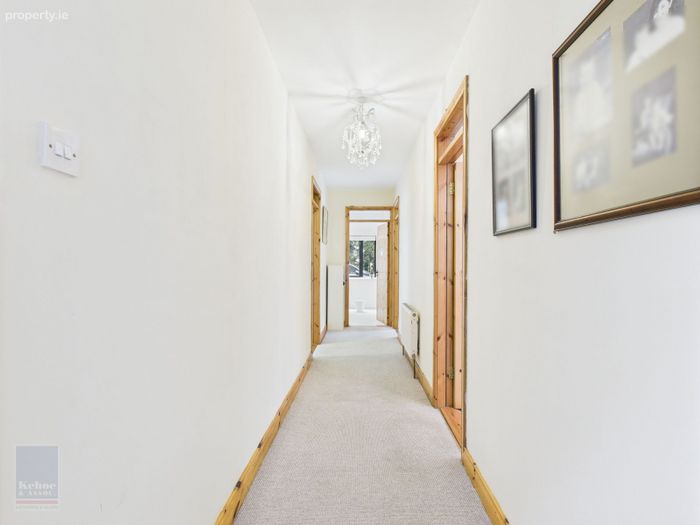
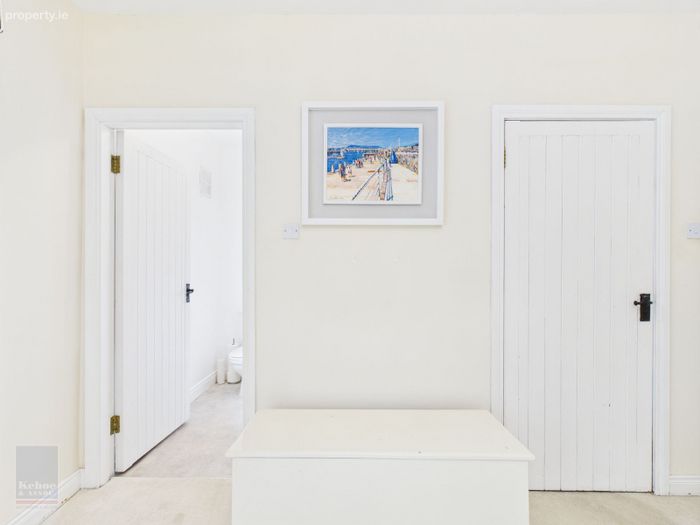
Hallway 7.87m x 1.26m Carpeted flooring.
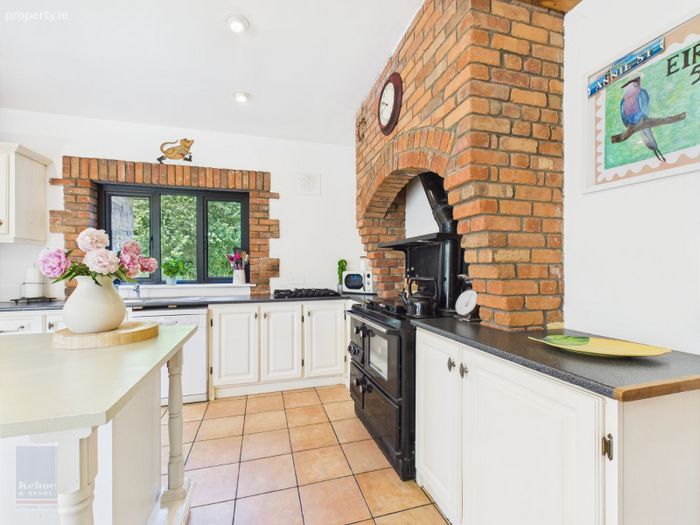
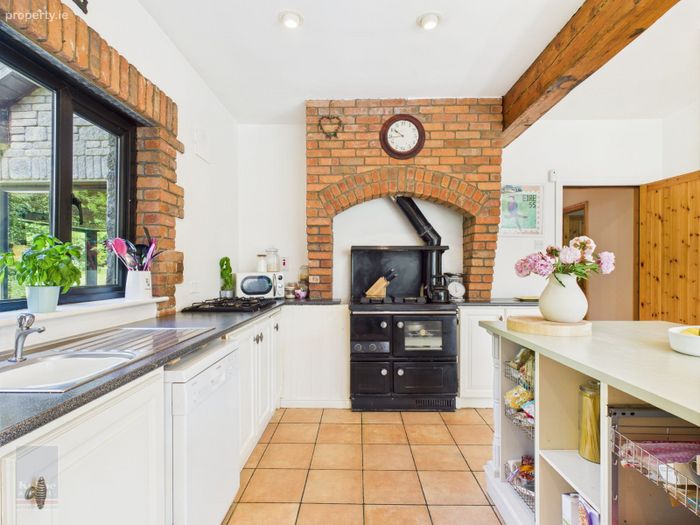
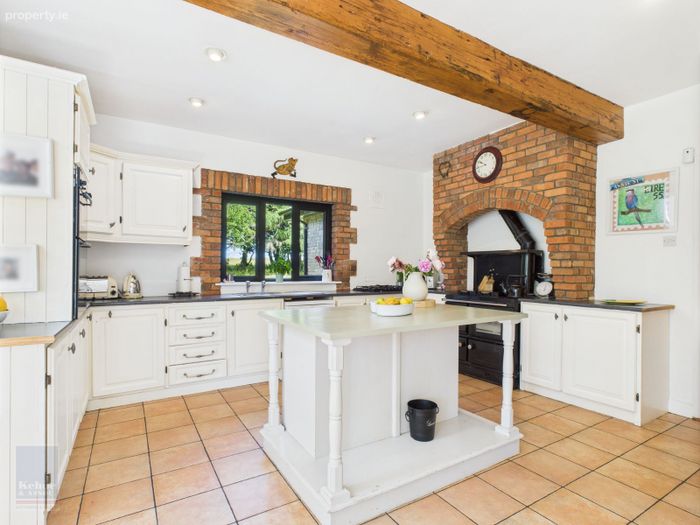
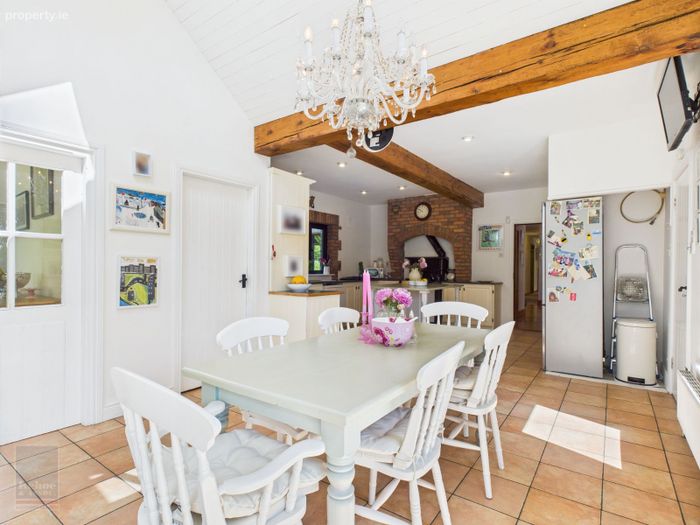
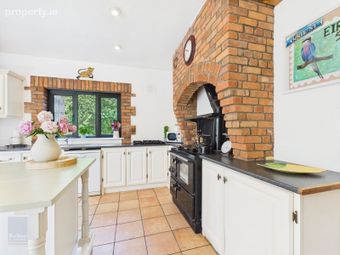
Kitchen / Dining Area 8.17m x 5.38m Tiled floor, floor and eye level units, integrated Neff oven, microwave, integrated dishwasher, red brick feature wall, 5-ring Smeg gas hob, Siemens fridge, kitchen island unit, exposed timber beams from The Pillar, Wexford and vaulted ceiling over dining area.
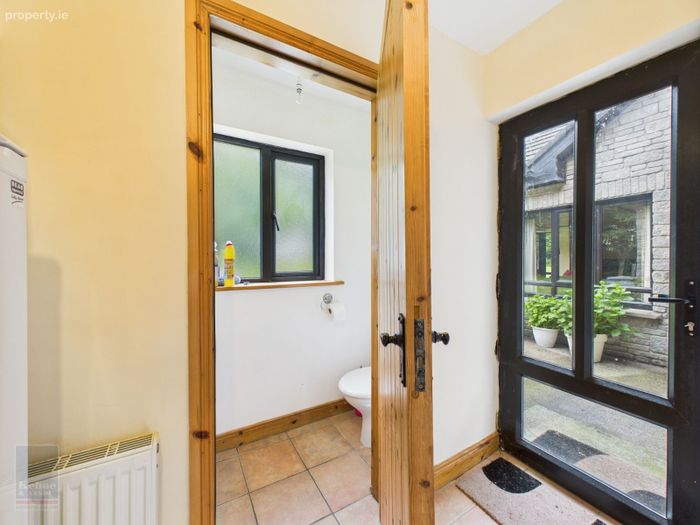
Rear Entrance Hallway 2.42m x 1.05m
1.73m x 1.34m Tiled floor and door to rear garden.
Tiled floor.
Guest W.C. 2.03m x 0.75m Tiled floor, w.c. and w.h.b.
Sunroom / Living Room 3.76m x 3.61m Tiled floor, vaulted ceiling, triple aspect windows and French doors to rear garden area.
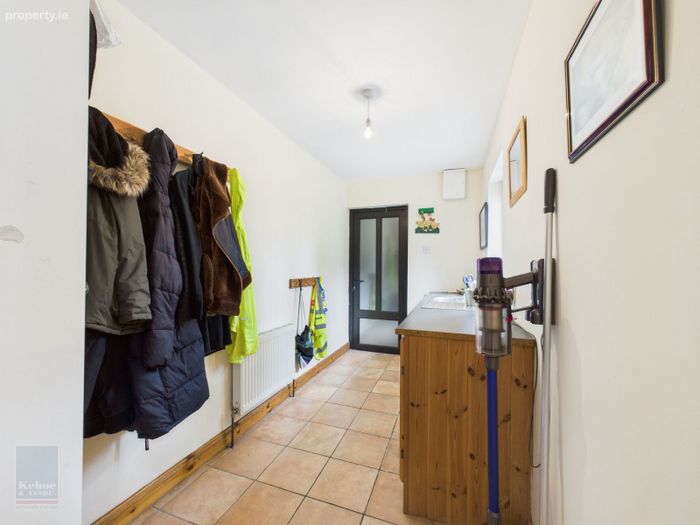
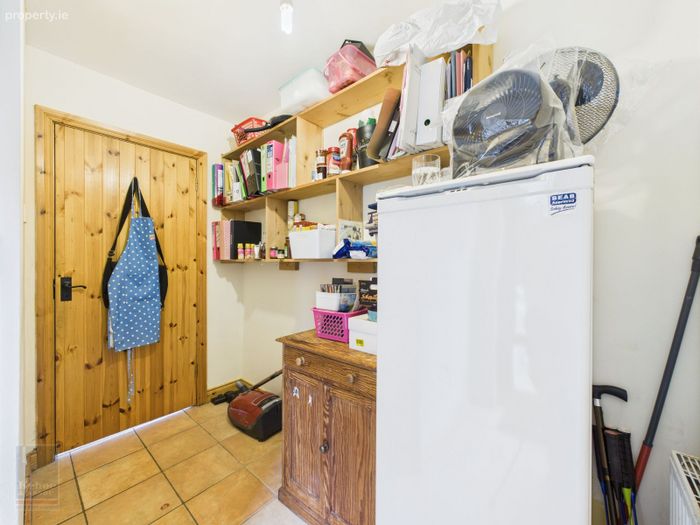
Utility room 3.78m x 1.79m Tiled floor, floor level units with stainless steel sink and countertop, washing machine and dryer. Door into integral garage
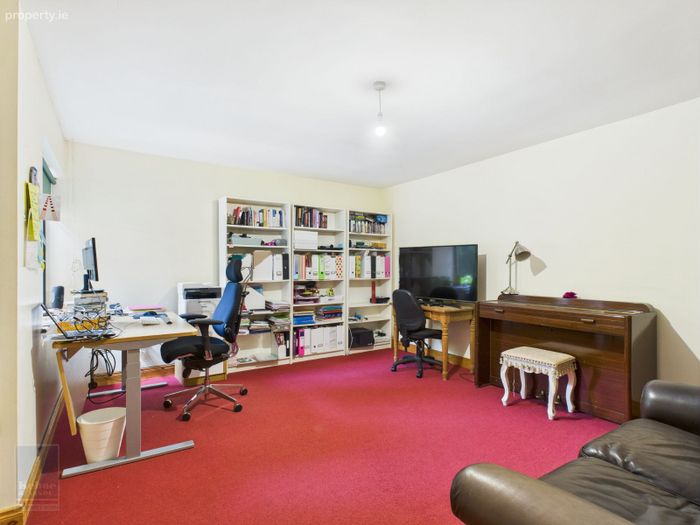
Home Office / Study 4.86m x 4.40m Carpeted flooring.
Sitting Room 5.57m x 5.31m Pitch pine flooring, pitch pine double doors, vaulted ceiling with exposed Harland and Wolff timber beams from Belfast slipway, dual aspect windows, feature bay window with sailors window above, raised solid fuel stove with granite hearth and Paulstown Quarry, Kilkenny dry stone surround.
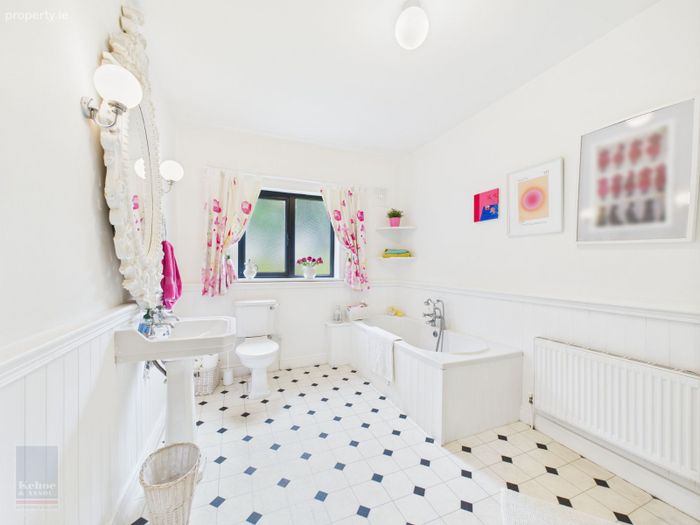
Family Bathroom 3.76m x 2.66m Lino flooring, wall panelling, bath, w.c., w.h.b., Mira power shower stall and tiled surround.
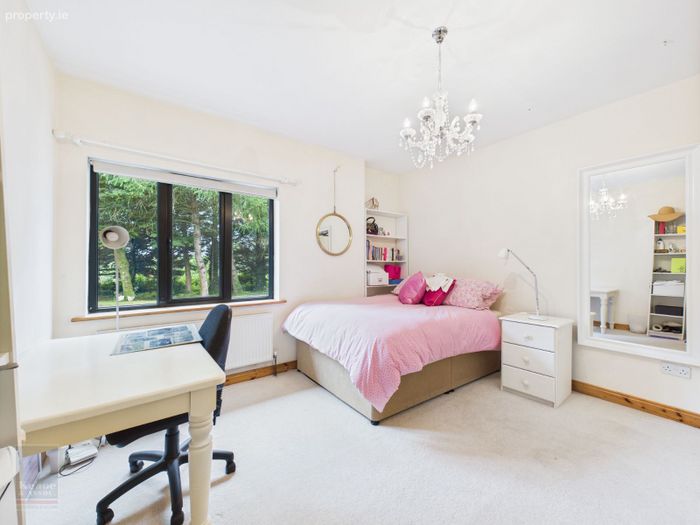
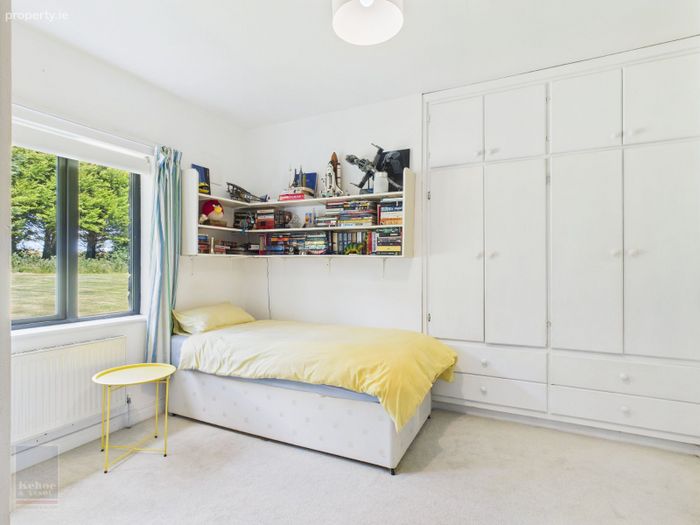
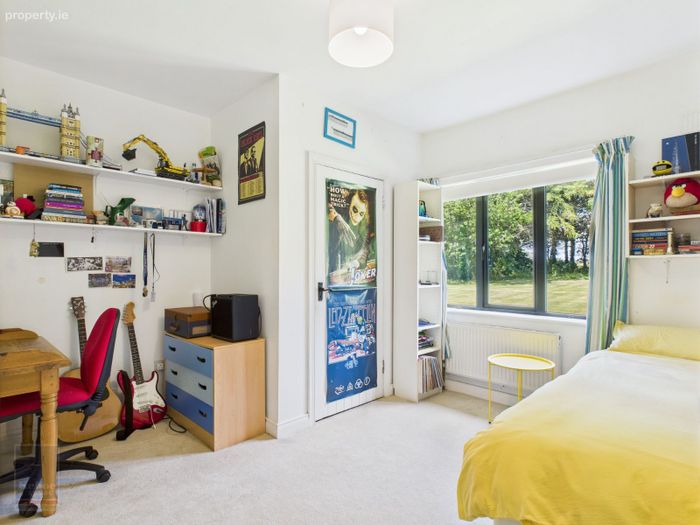
Bedroom 4 3.84m x 3.54m Carpeted flooring.
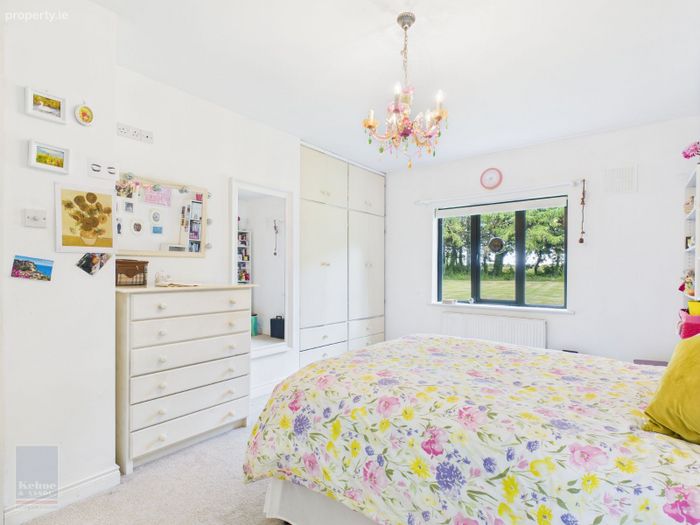
Bedroom 2 3.80m x 3.74m (max) Carpeted flooring and built-in wardrobe units.
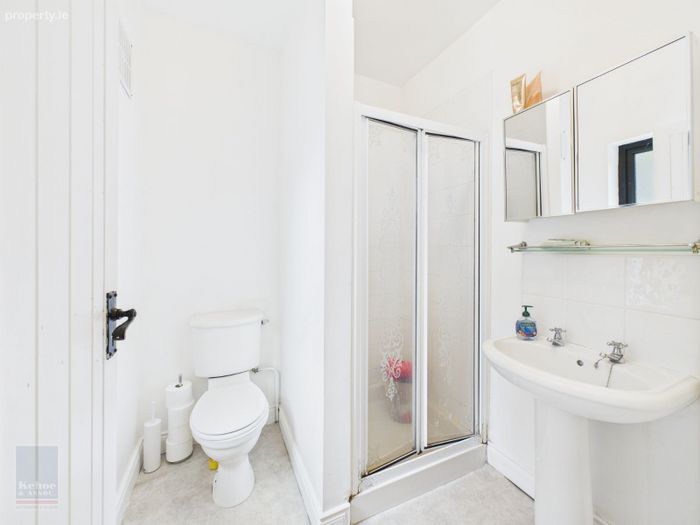
Bedroom 2 Private W.C. 1.69m x 1.00m With w.c. and w.h.b. with tiled splashback.
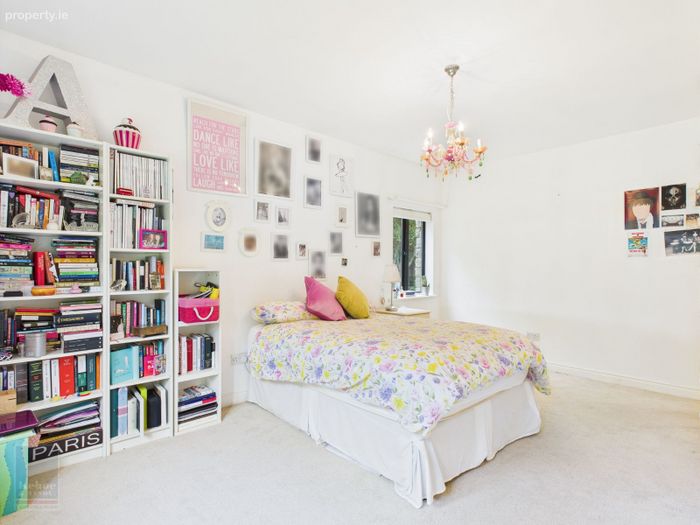
Bedroom 3 5.15m x 3.50m Carpeted flooring and built-in wardrobe units.
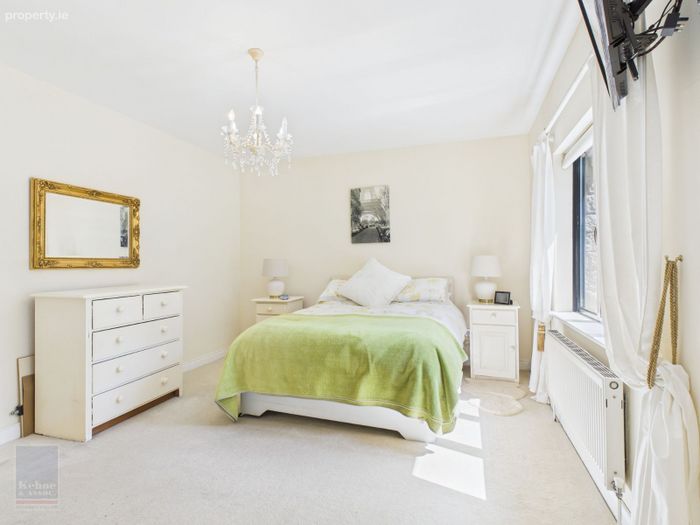
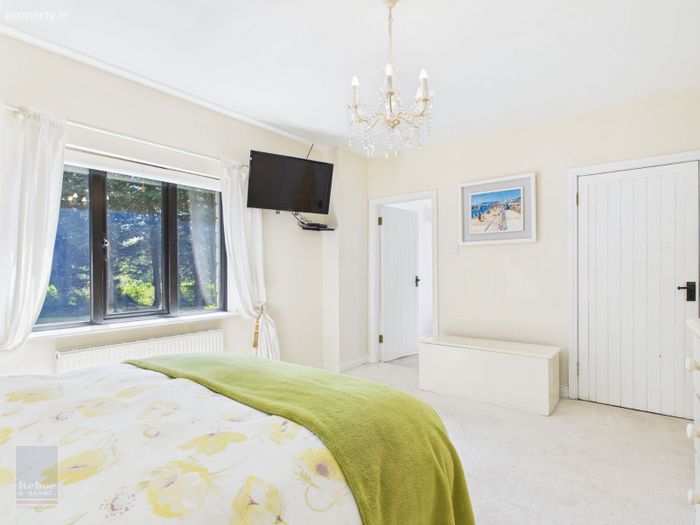
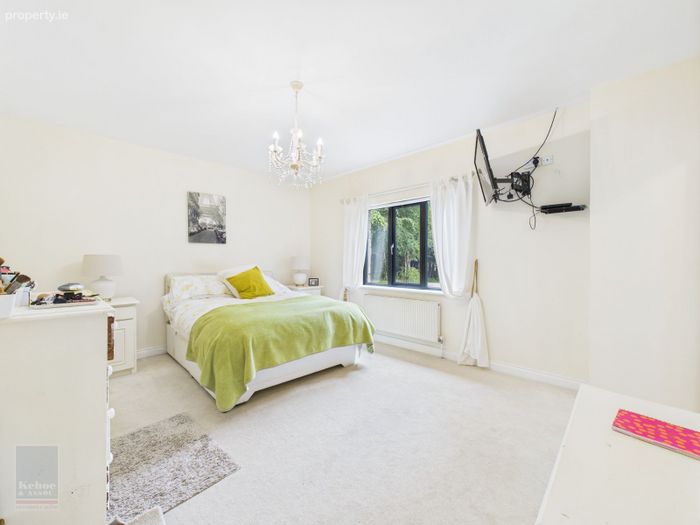
Master Bedroom 4.72m x 3.76m Carpeted flooring.
Ensuite 1.97m x 1.84m Lino flooring, w.c., w.h.b., shower stall with Mira power shower and tiled surround.
Walk-in wardrobe 1.97m x 1.57m
First floor
Landing Area 2.84m x 1.15m Pitch pine flooring.
Games Room 10.80 m x 4.65m Carpeted flooring.
Attic Storage 1 4.38m x 3.73m Carpeted flooring.
Attic Storage 2 5.72m x 3.62m Carpeted flooring
Integral Garage 5.90m x 5.77m Concrete floor and automated roller door.
Total Floor Area: c. 355 sq.m. / c. 3,821 sq.ft. (Including Integral Garage)
Outside
Secluded c. 3.23 acre plot
Mature woodland boundaries
Meandering tree-lined avenue
Expansive westerly-facing rear lawn
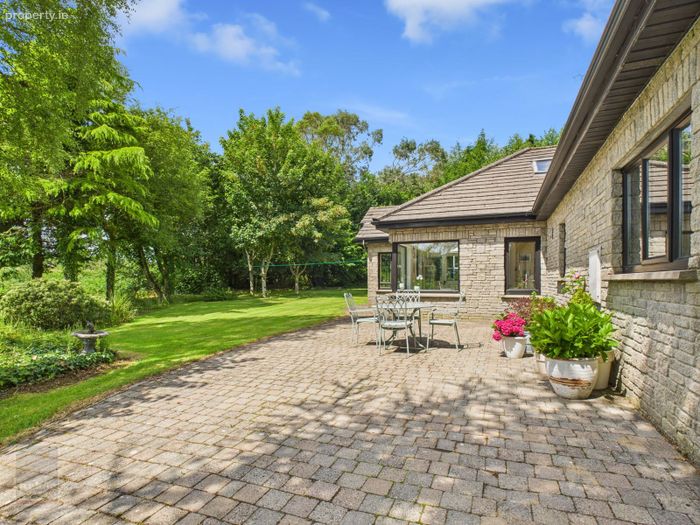
South-facing patio area
Landscaped gardens with excellent privacy
Stream and Garrylough Bridge on site
Oak trees planted from acorns from Edenvale in 1988
Services
Mains water
Septic Tank
O.F.C.H.
Fibre broadband available
Fully alarmed
NOTE: This sale is inclusive of all blinds, curtains, carpets, white goods and the pool table & table-tennis table in the games room. Some light fittings are expressly excluded from the sale.
DIRECTIONS: From Wexford Town: Head over Wexford bridge and continue into Castlebridge. Proceed straight through Castlebridge and turn left after 1.5km onto Ballymartin. Continue for 300m and turn right at the ‘T’ junction. In 1.7km the property for sale will be on your left-hand side. Eircode: Y35 VW32
BER Details
BER No. 118348499
Energy Performance Indicator: 205.68 kWh/m2/yr
This property was last updated: yesterday morning