Garrienderk, Kilmallock, Co. Limerick, Kilmallock, Co. Limerick
 See Larger Images & 24 More Photographs >>
€425,000
Detached House4 Bedrooms, 3 Bathrooms, Detached House
Rating:

Contact Name: Pat Dooley
Agent:
REA Dooley Group
PSR Licence Number: 003411
Email Agent Show Number
Save This Ad
Key Features
Substantial detached home4 bed, 3 bath
Turn-key condition throughout
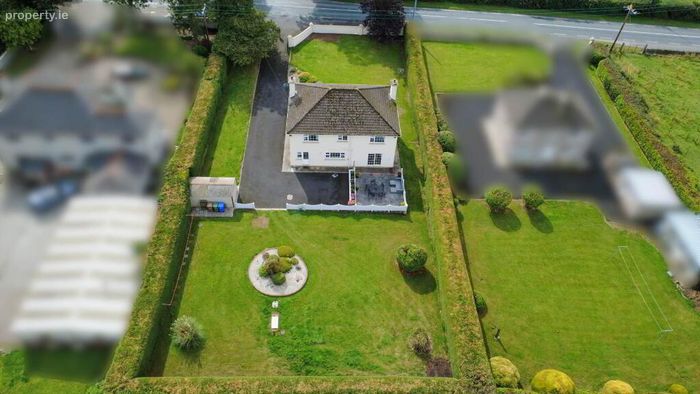
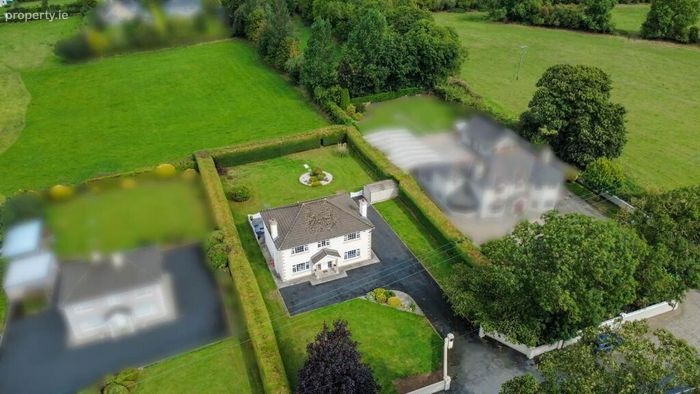
Standing on 0.46 acre landscaped site
Tarmac driveway
Matures lawns to the front and rear
Mains water & Septic tank
OFCH
Located 2 km from Charleville town on R515
Within easy commute of Cork and Limerick City
Property Description
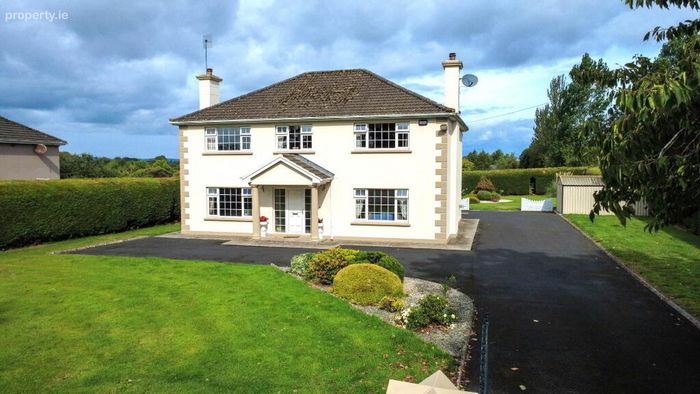
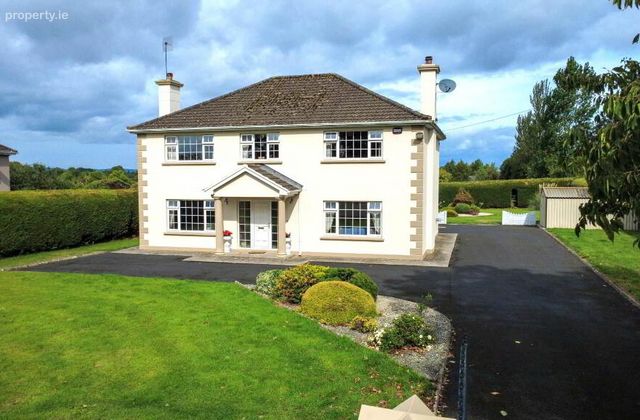
Set on a manicured and beautifully landscaped 0.46 acre site and extending to an impressive c. 207 sqm, this meticulously finished family home offers space, privacy and quality in equal measure. The property is bright and well proportioned throughout, with large windows allowing an abundance of natural light to fill the rooms and create a wonderful sense of openness.
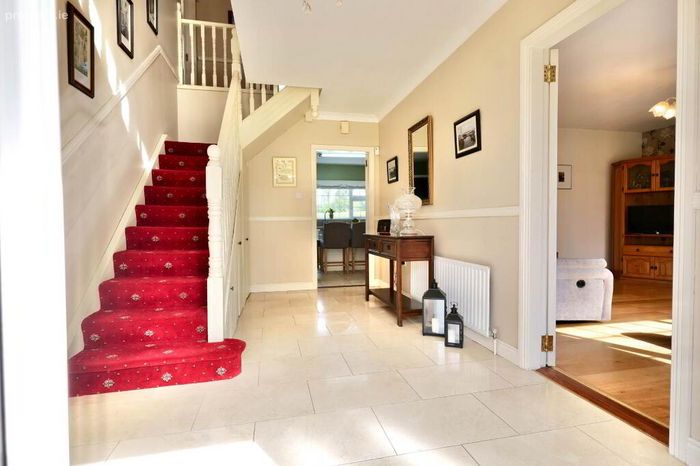
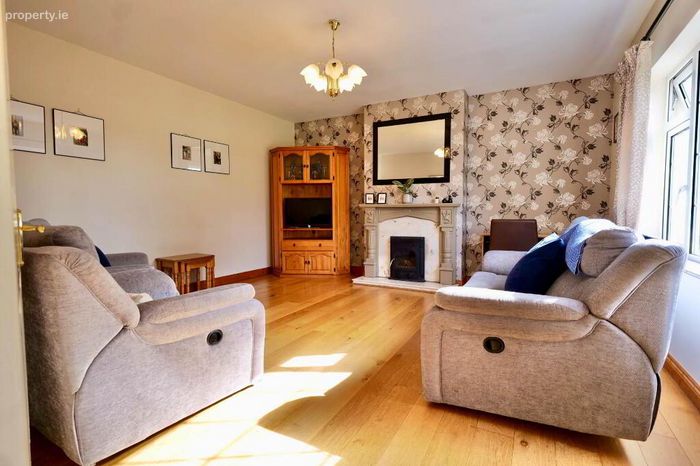
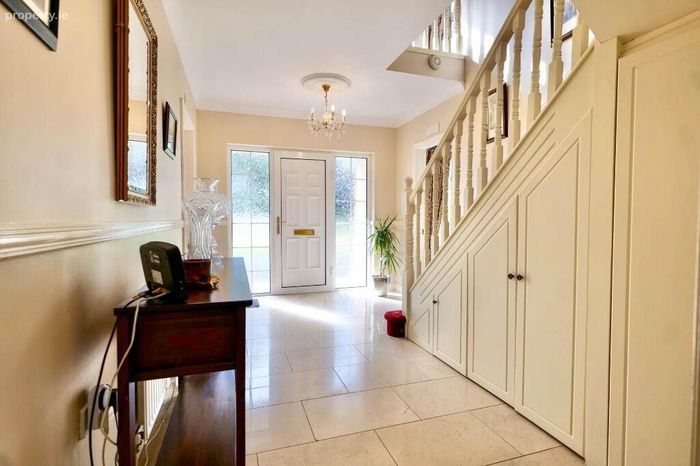
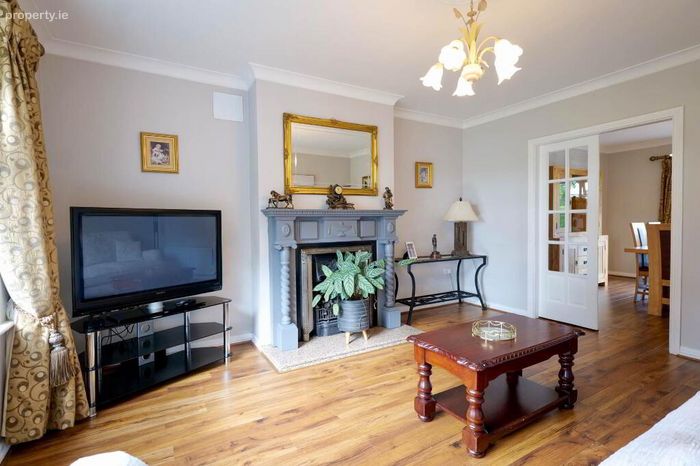
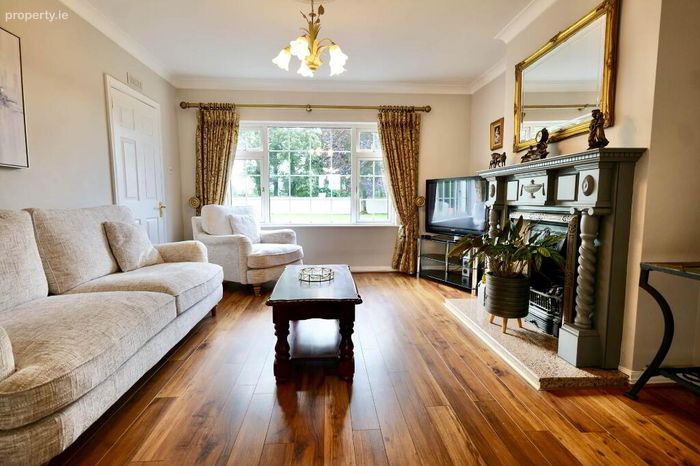
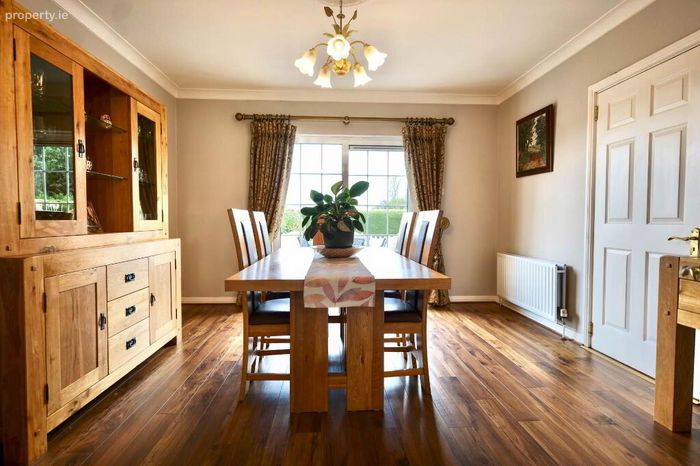
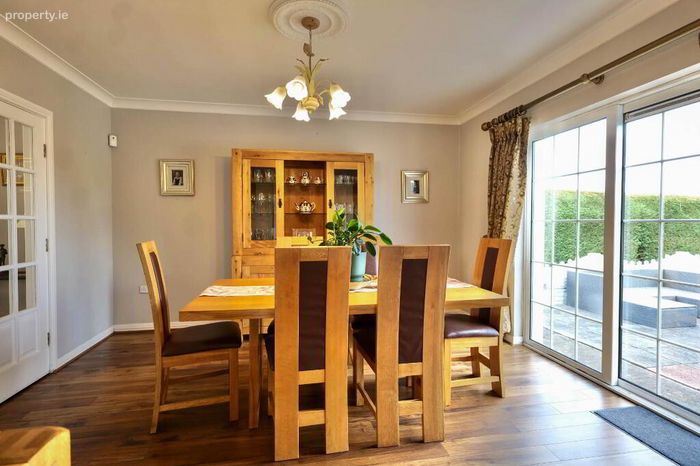
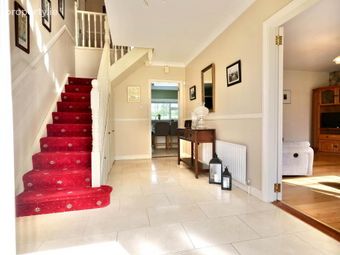
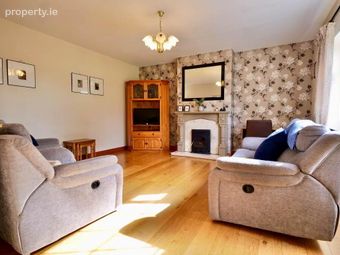
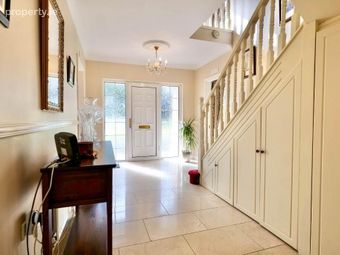
On entering the property, viewers are welcomed by a modern tiled hallway with cleverly designed built-in understairs storage. There are two reception rooms off the hallway. The first, to the right, features a timber floor, neutral décor and centres around a solid fuel insert stove. Across the hallway, the second reception room is beautifully presented, with a timber floor and open fireplace. Double French doors lead through to the dining area, providing an elegant and inviting space for family gatherings. This room opens onto a paved patio area to the rear via a sliding patio door.
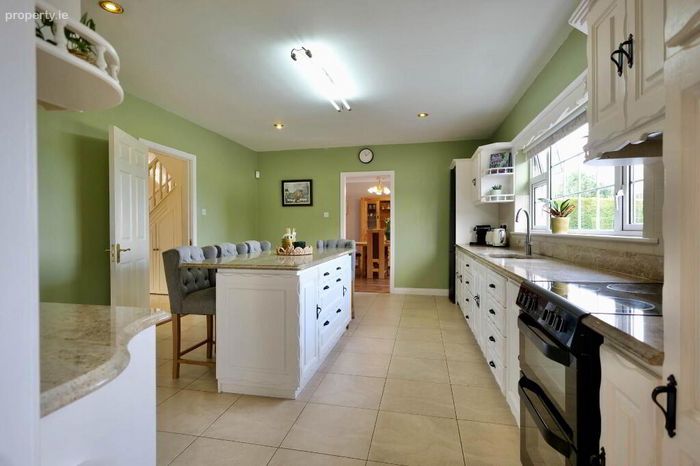
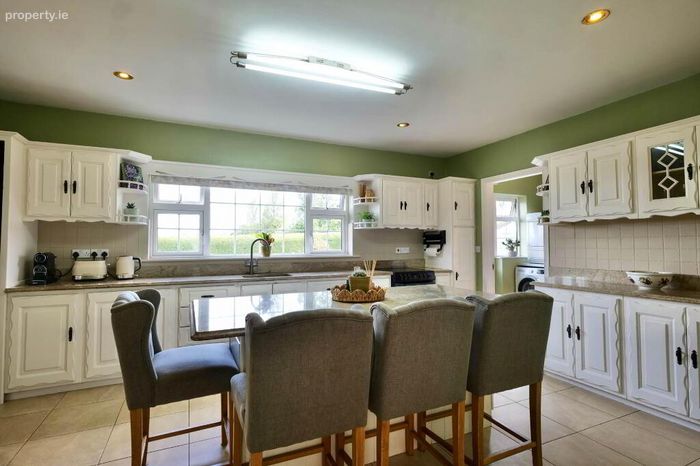
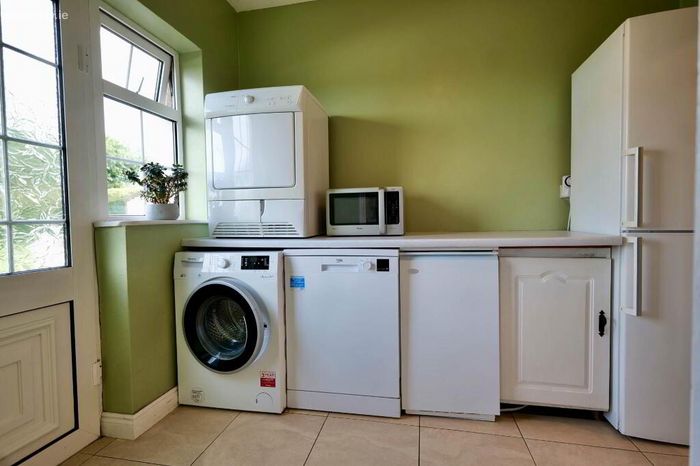
A single door leads through to the kitchen, which is undoubtedly the heart of the home. The extensive white, country style fitted kitchen, complemented by granite countertops, a neutral tiled floor and breakfast island, provides an abundance of storage and preparation space. Adjoining the kitchen is a utility room, fully plumbed for the necessary appliances and providing convenient access to the rear garden. A fully tiled guest bathroom completes the ground floor accommodation.
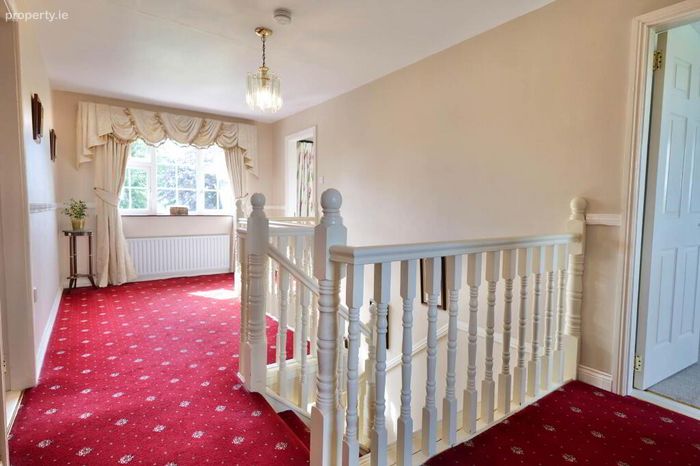
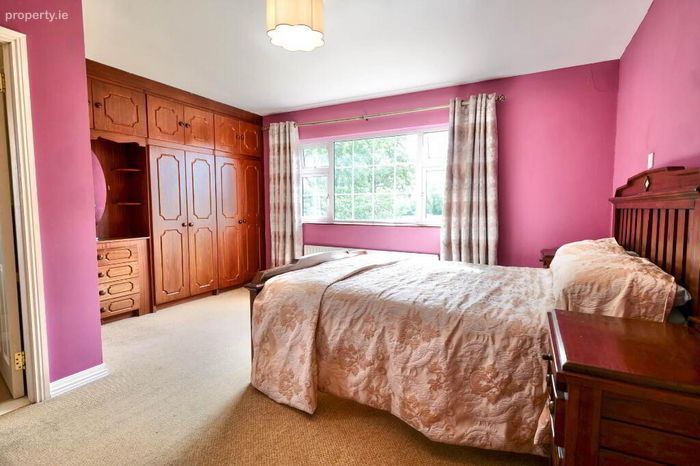
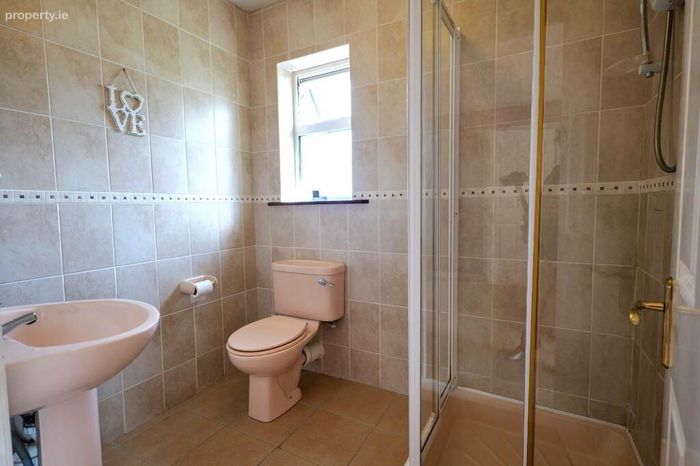
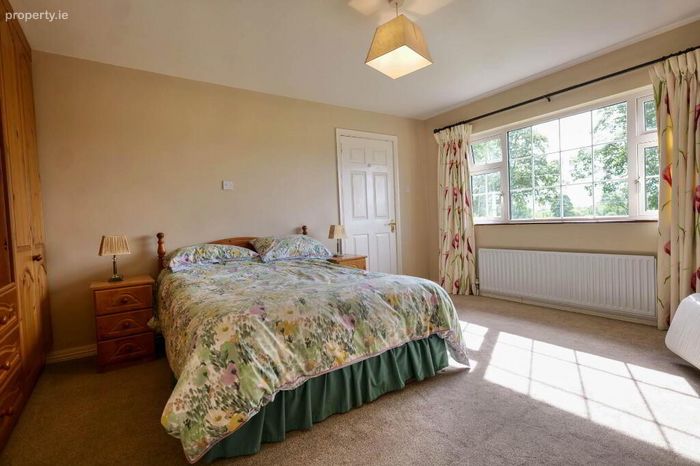
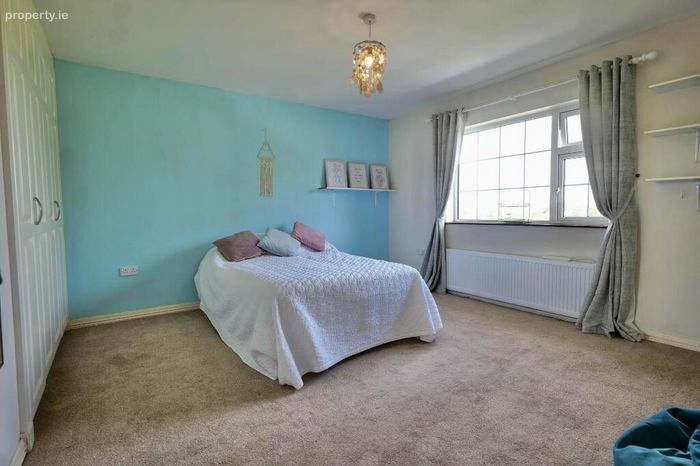
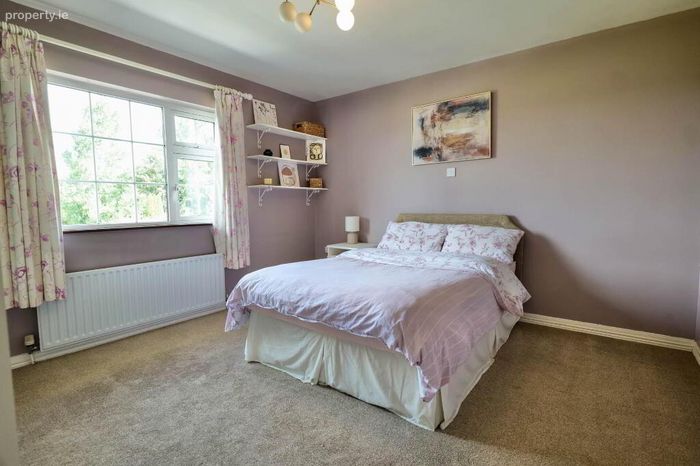
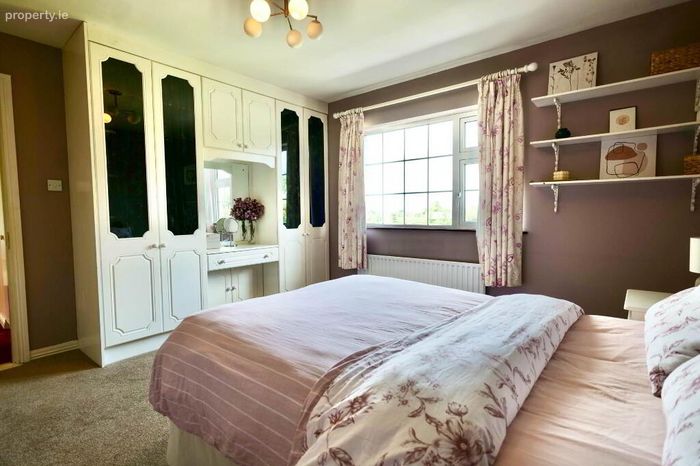
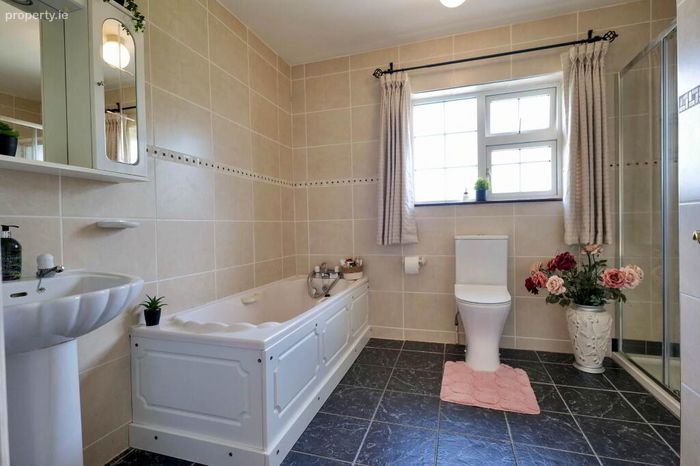
On the first floor, the airy landing leads to four sizeable double bedrooms, all of which benefit from extensive built-in wardrobes and carpet flooring. The master bedroom features a fully tiled en-suite with an electric shower. The family bathroom is also fully tiled and is complete with a bath and separate walk-in shower cubicle with a pumped shower.
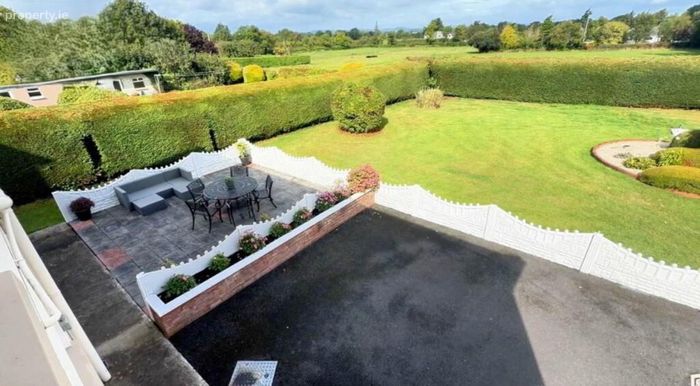
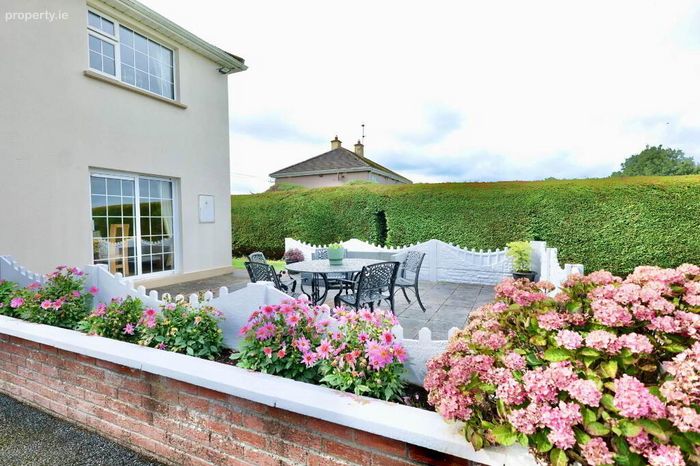
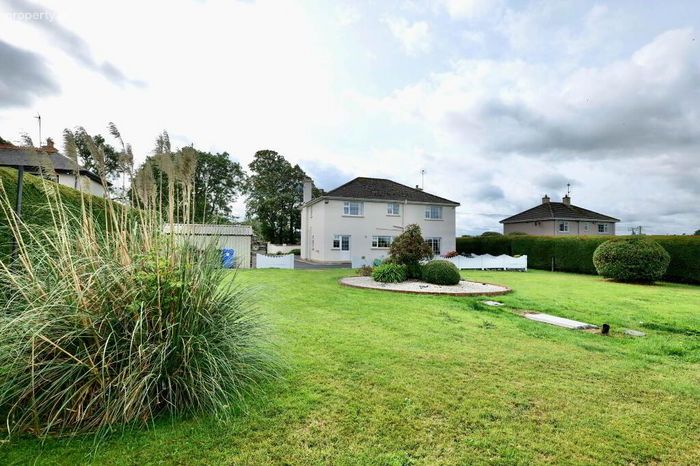
Constructed in 1992, the property is approached via a walled and gated entrance and enjoys beautifully landscaped, private gardens, with established mature hedging outlining the site, a tarmac driveway and lush lawns. The paved patio area is a lovely addition to the property, enclosed by concrete panels and complemented by raised planted borders. To the side of the property is a galvanised garden shed, providing valuable additional storage.
Located on the outskirts of Charleville in one of the area`s most sought-after residential neighbourhoods, this property combines the tranquillity of countryside living with exceptional convenience to local schools, shops, transport links and the wider region.
This is a home of rare scale and quality in a prime setting. Early viewing is strongly advised.
Entrance Hallway
4.70m x 2.77m Entrance via front door to hallway, tiled floor, dado rail, cornicing, storage area under stairs, power points, radiator
Sitting Room
1.40m x 1.50m Timber floor, solid fuel stove, curtains, power points TV point, radiator
Living Room
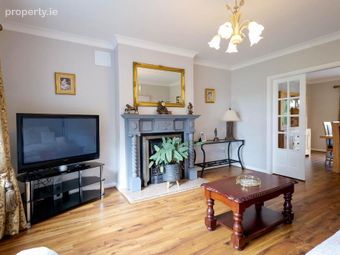
4.55m x 3.95m Open fireplace, timber floor, power points, TV point, dimmer switch, radiator, cornicing, centre rose, curtains, French doors to dining room
Dining Room
4.00m x 3.95m Timber floor, curtains, radiator, power points, cornicing, centre rose, sliding patio door to paved patio seating
Kitchen
5.53m x 4.06m Built-in units, tiled floor, tiled splash back, radiator, power points, inlaid lighting
Utility Room
2.97m x 2.10m Tiled floor, fully plumbed, radiator, built-in unit
Downstairs WC
2.08m x 1.00m Tiled floor, tiled wall to wall, radiator, WC, WHB
Upstairs
6.03m x 2.77m Carpet on stairs and landing, curtains, radiator, power points, hot press
Master Bedroom
4.95m x 4.46m Built-in wardrobes, radiator, power points, phone point, TV point, curtains, carpet
En-Suite
2.11m x 1.65m Tiled floor, tiled wall to wall, radiator, WC, WHB, electric shower
Bedroom
4.16m x 3.93m Carpet, curtains, built-in wardrobe, power points, radiator
Bedroom
4.32m x 3.85m Carpet, curtains, built-in wardrobe, power points, radiator
Bedroom
3.95m x 3.63m Carpet, curtains, built-in wardrobe, power points, radiator
Bathroom
3.30m x 2.60m Tiled floor, tiled wall to wall, WC, WHB, bath, pump shower, radiator, curtains
Garden Shed
5.5m x 3.1m
Directions
V35 E022
Notice
Please note we have not tested any apparatus, fixtures, fittings, or services. Interested parties must undertake their own investigation into the working order of these items. All measurements are approximate and photographs provided for guidance only.
BER Details
BER No. 119807121
Energy Performance Indicator: 0.00 kWh/m2/yr
This property was last updated: today, 1 hour 33 minutes ago