Fully Furnished Showhouse At, 139 Carrabeag, Newport Road, Castlebar, Co. Mayo, Castlebar, Co. Mayo
 See Larger Images & 27 More Photographs >>
€550,000
Detached House4 Bedrooms, 3 Bathrooms, Detached House
Rating:


Contact Name: Patrick Durcan
Agent:
Sherry FitzGerald Durcan
PSR Licence Number: 004215
Email Agent Call 094 9022039
Save This Ad
Key Features
Newly constructed detached dwelling.Never lived in.
Former show-house.
Air to water heating.
Under-floor heating on both floors.
Hollowcore first floor.
Heat recovery system.
A2 energy rating.
Very large attic area, floored and complete with folding attic stairs.
Fully furnished.
Property Description
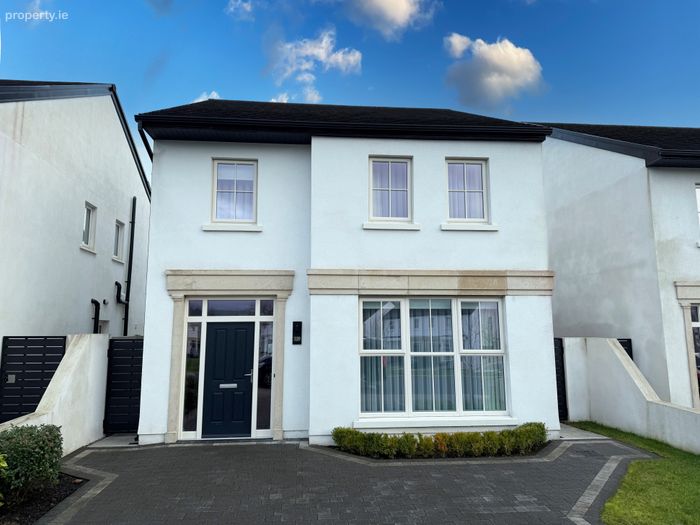
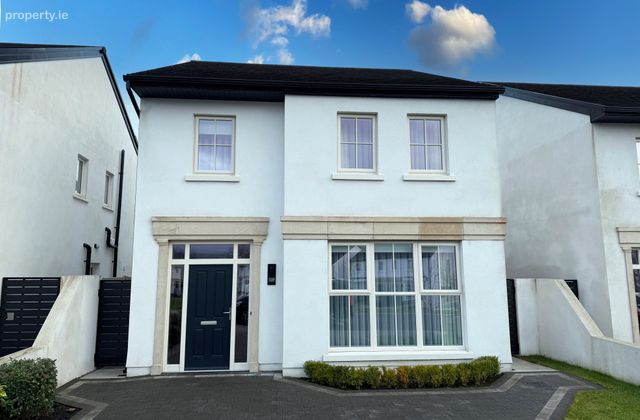
Set within the highly regarded and mature Carrabeag development, No. 139 is an impressive, A2-rated four-bedroom residence that combines contemporary design, generous proportions and exceptional energy efficiency in one of Castlebar’s most desirable residential locations. This superb family home extends to a substantial footprint and has been thoughtfully designed to meet the needs of modern living, offering bright, flexible spaces finished to a high standard throughout. From the moment you arrive, the property presents an immediate sense of quality, with an attractive exterior, landscaped frontage and a welcoming entrance that sets the tone for the accommodation within.
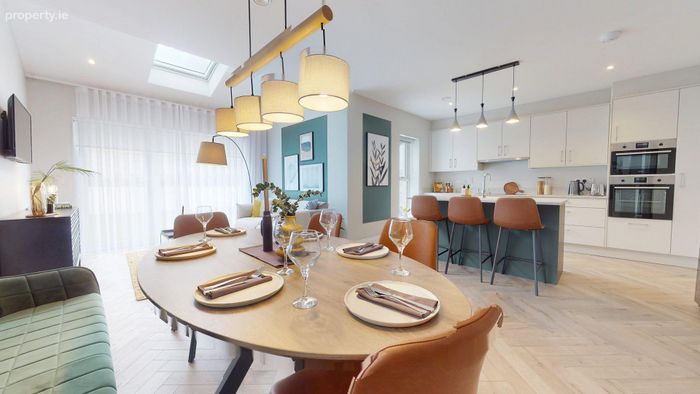
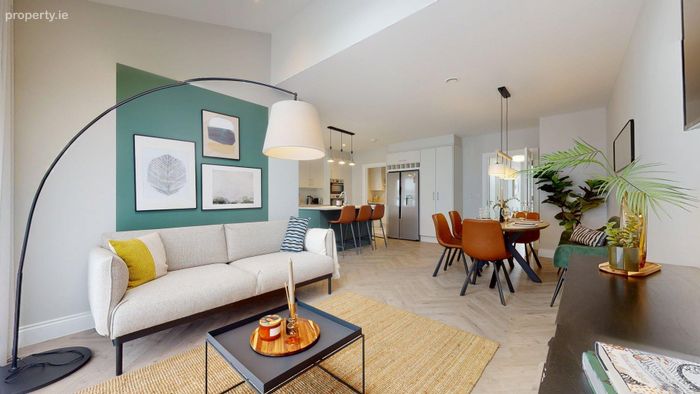
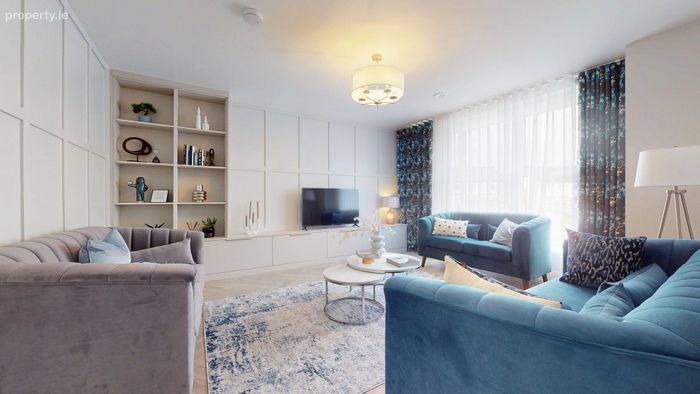
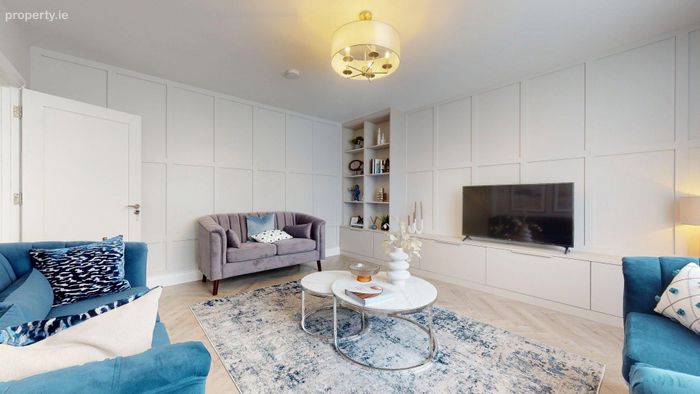
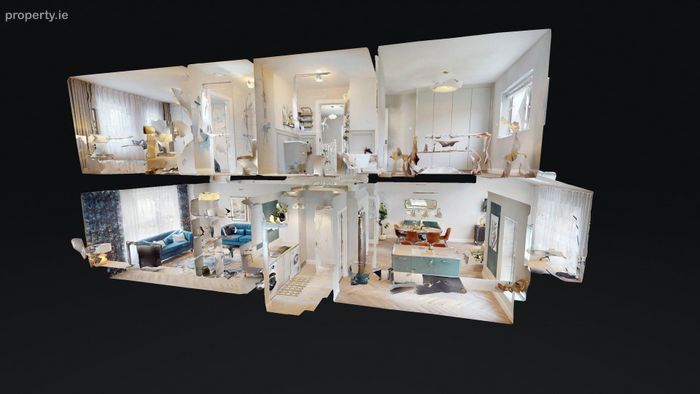
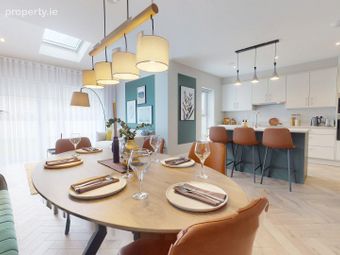
The interior is defined by its sense of space and light, with well-balanced rooms that flow seamlessly from one to another. The entrance hall is both spacious and inviting, providing an excellent first impression and leading effortlessly into the main living areas. To the front of the property, a beautifully proportioned living room offers a calm and comfortable retreat, ideal for relaxing or entertaining, with large windows allowing natural light to flood the space. To the rear, the heart of the home is undoubtedly the expansive open-plan kitchen, dining and living area, which has been designed with family life and social gatherings in mind. This impressive space benefits from excellent natural light and a strong connection to the garden, creating an inviting environment for everyday living.
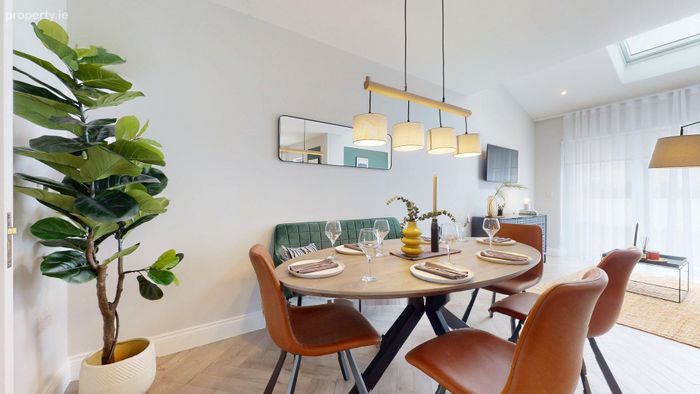
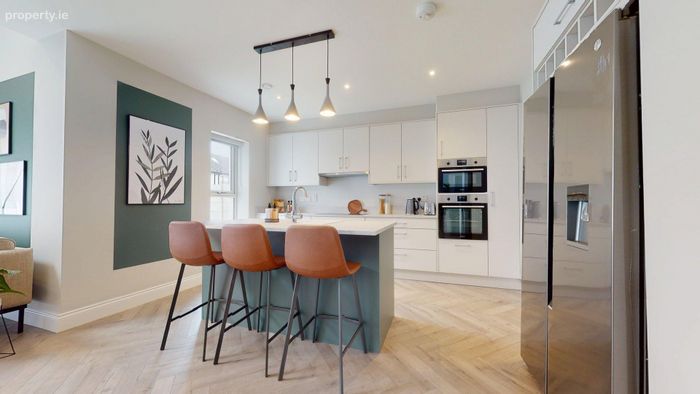
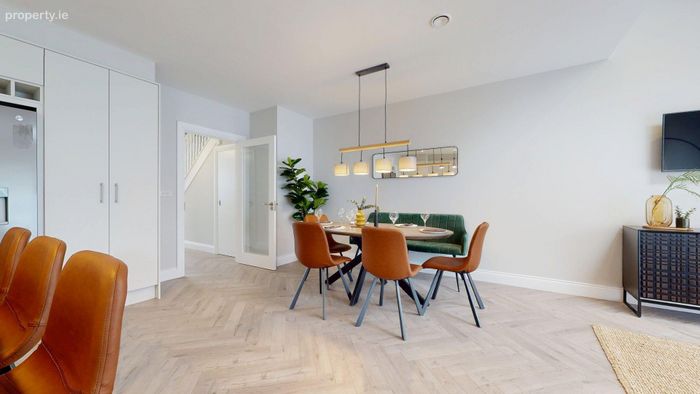
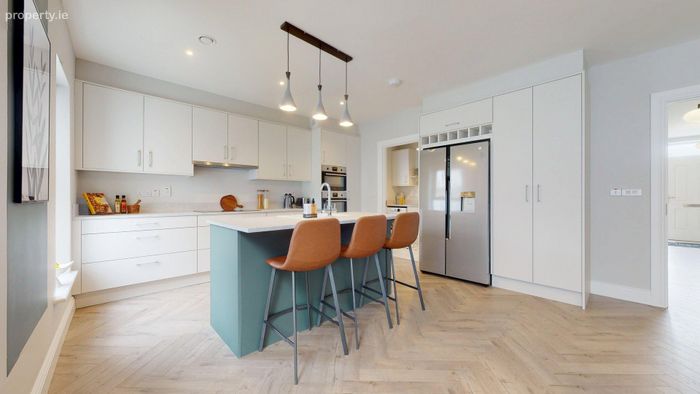
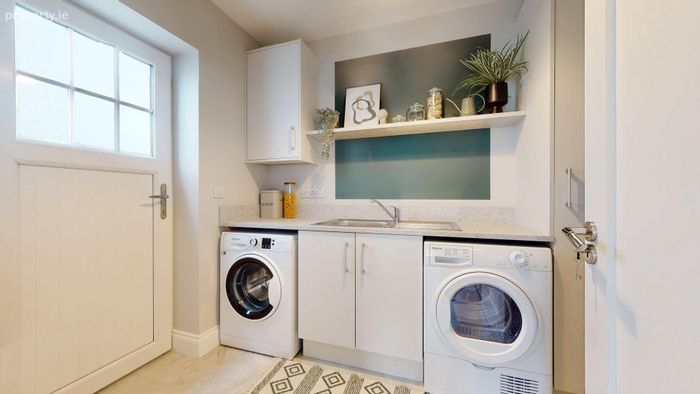
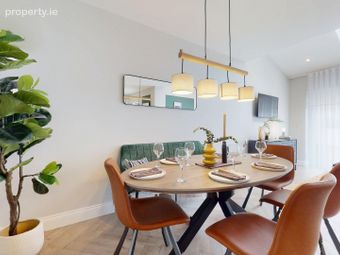
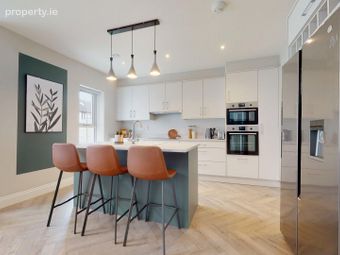
The kitchen itself is both stylish and practical, featuring contemporary cabinetry, ample worktop space and a layout that caters equally well to busy family routines and entertaining guests. The adjoining dining and living areas provide flexibility in how the space can be used, allowing for a relaxed family atmosphere while also accommodating larger gatherings with ease. Large rear-facing windows and doors enhance the sense of openness and provide direct access to the garden, encouraging indoor-outdoor living during the warmer months. A separate utility room offers additional storage and functionality, keeping household tasks neatly out of sight, while a guest WC on the ground floor adds to the overall convenience of the layout.
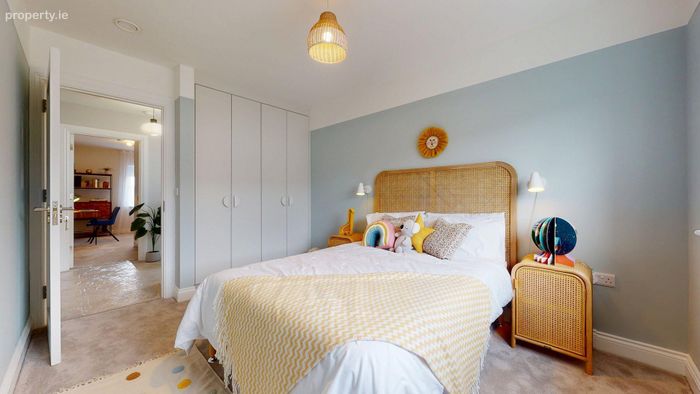
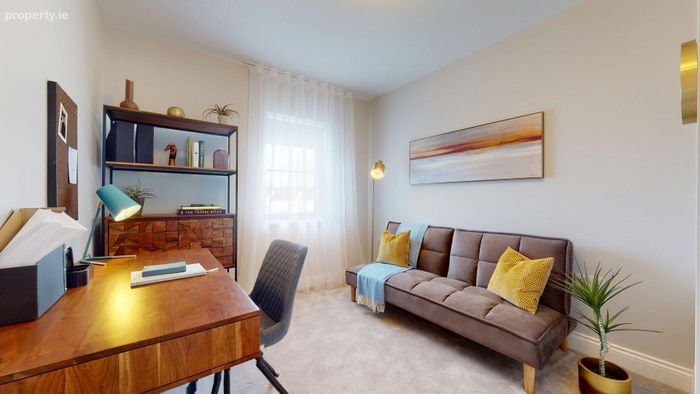
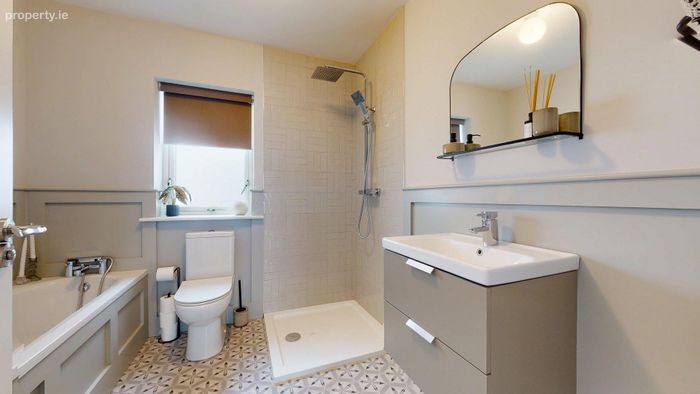
Upstairs, the accommodation continues to impress with four generously sized bedrooms, each offering comfort, versatility and excellent natural light. The main bedroom is a particularly notable feature, providing a spacious and restful retreat complete with a stylish en-suite bathroom. The remaining bedrooms are all well-proportioned and would suit a variety of uses, whether as children’s bedrooms, guest accommodation or home office space, reflecting the adaptability of the home to changing lifestyle needs. A contemporary family bathroom, finished to a high standard, serves the additional bedrooms and completes the upper floor accommodation.
One of the standout features of this property is its impressive energy efficiency, with an A2 BER rating ensuring excellent thermal performance and reduced running costs. This high level of efficiency enhances year-round comfort while also appealing to those seeking a more sustainable and future-proofed home. The house has been constructed and finished with modern living in mind, offering a strong balance between style, comfort and practicality.
Externally, the property continues to deliver, with a private rear garden that provides a safe and enjoyable space for children, pets or outdoor entertaining. The garden offers excellent potential for further landscaping or the creation of outdoor seating and dining areas, making it a valuable extension of the indoor living space. Off-street parking to the front adds further convenience, while the overall setting within Carrabeag ensures a sense of community and long-term appeal.
Carrabeag is widely regarded as one of Castlebar’s premier residential addresses, known for its family-friendly atmosphere, quality homes and convenient location. No. 139 enjoys close proximity to schools, shops, sporting facilities and everyday amenities, while Castlebar town centre is just a short distance away. This exceptional home represents a rare opportunity to acquire a modern, energy-efficient family residence in a well-established and highly sought-after development, offering a lifestyle of comfort, convenience and quality in equal measure.
Ground Floor
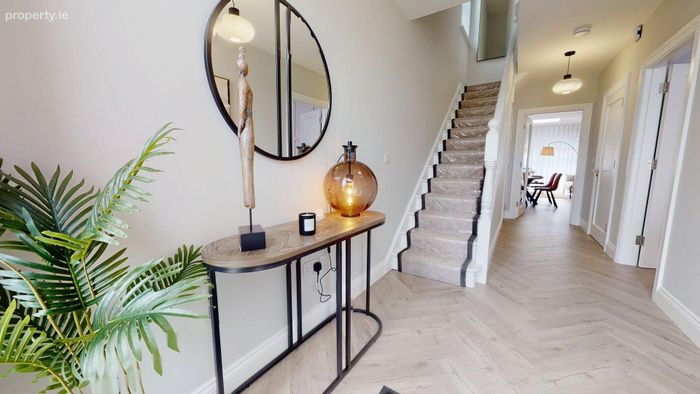
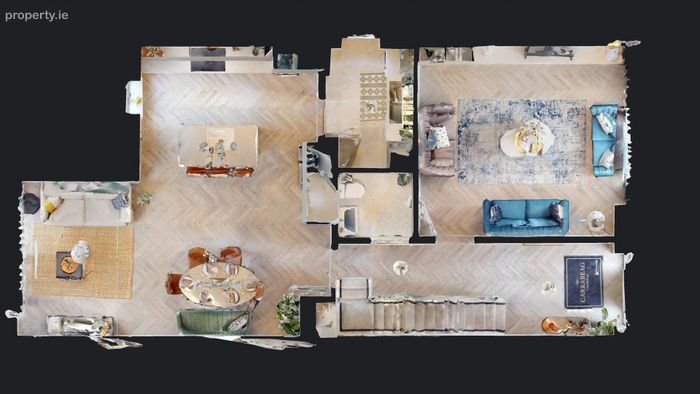
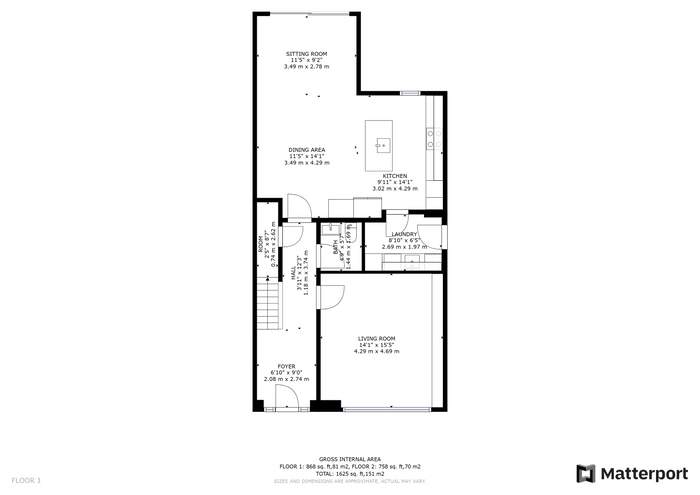
Entrance Hall 2.08m x 6.48m. with herringbone laminate flooring.
Living Room 4.3m x 4.7m. with herringbone laminate flooring, wall panelling and fitted units.
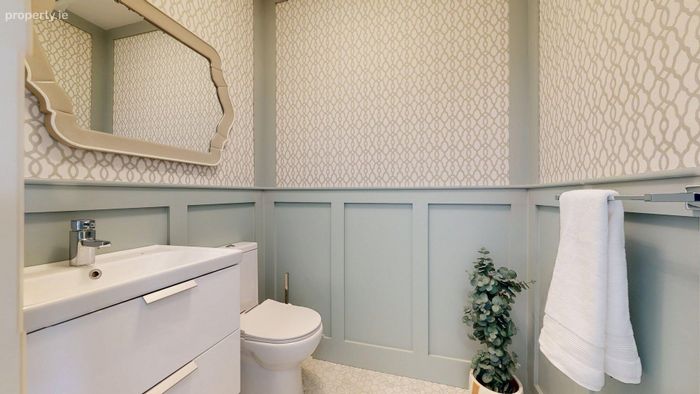
WC 1.45m x 1.7m. with wc, wash hand basin and wall panelling.
Plant room 0.74m x 2.62m
Kitchen Dining Room 6.5m x 4.3m. with fitted units, pantry, breakfast island, integrated appliances and herringbone laminate flooring.
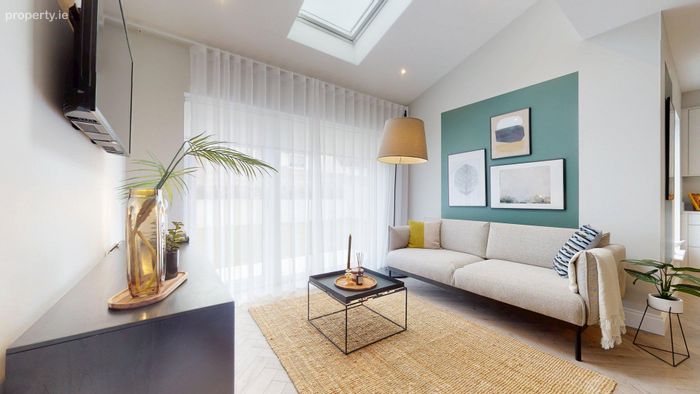
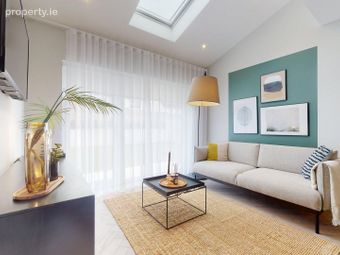
Living Room / Den 3.48m x 2.8m. with herringbone laminate wood flooring, access door to the rear garden and vaulted ceiling with velux window.
Utility Room 2.7m x 1.96m. with herringbone laminate flooring, fitted units, sink and side access door.
First Floor
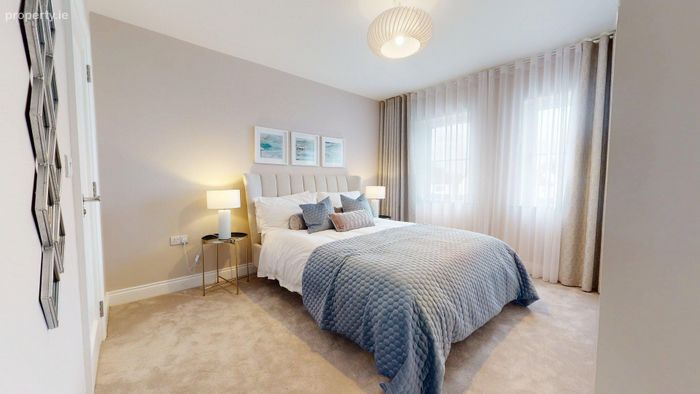
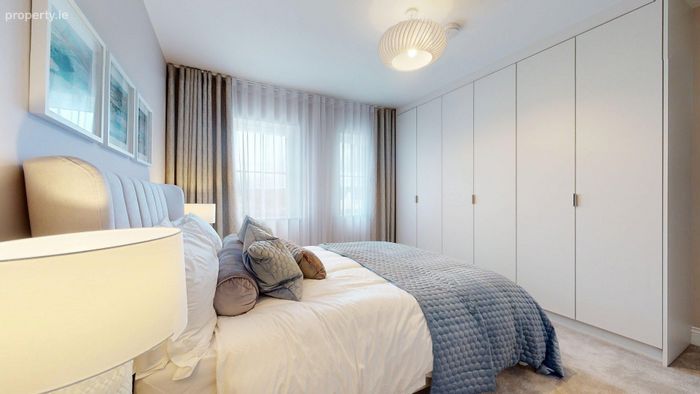
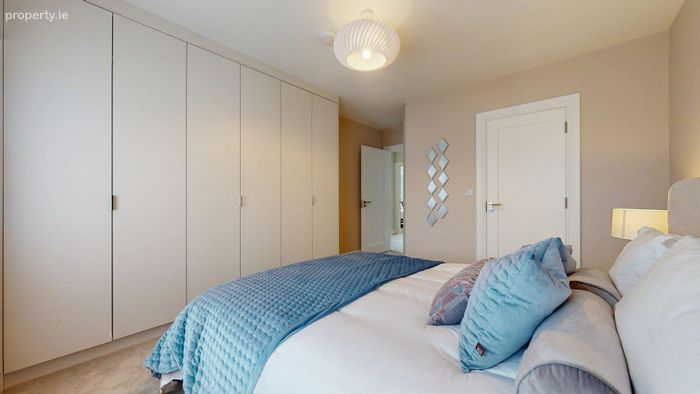
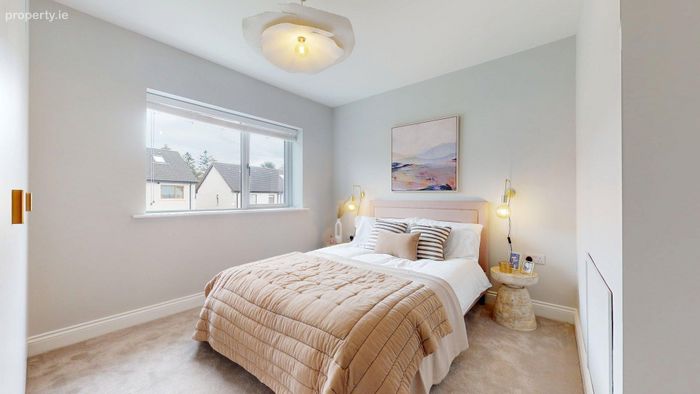
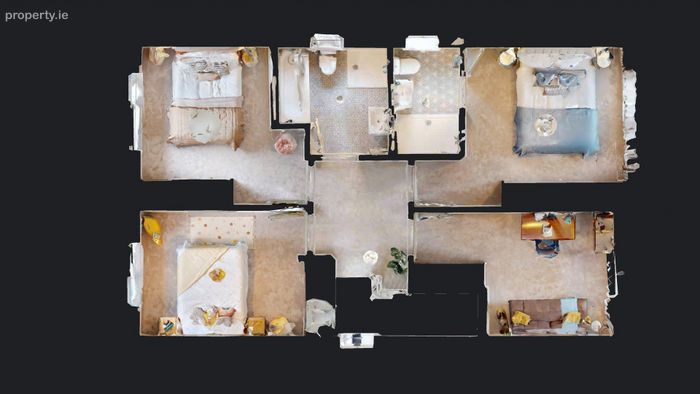
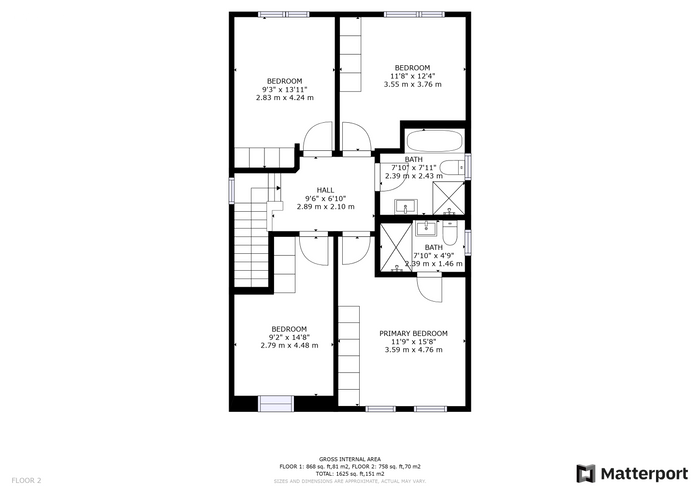
Master Bedroom 3.58m x 4.78m. with fitted wardrobes, carpet flooring and en-suite.
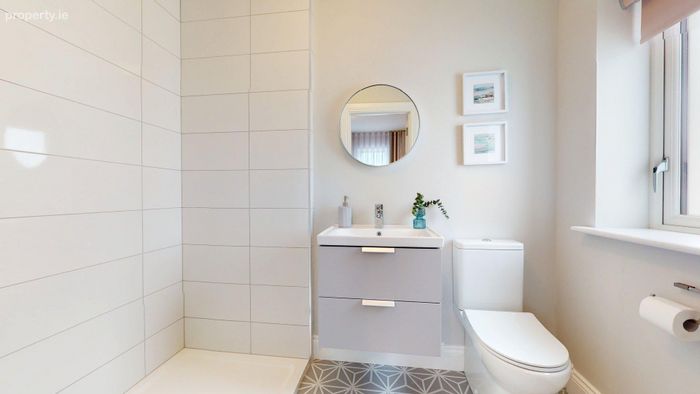
En-Suite 2.4m x 1.45m. with extra large shower tray, vanity unit, wc and tiling.
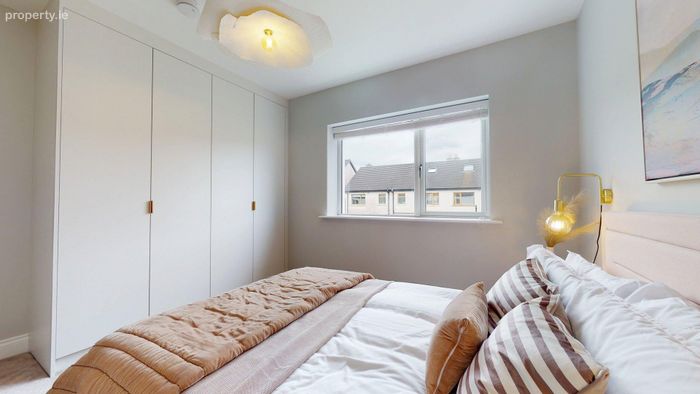
Bedroom 2 3.56m x 3.76m. with carpet flooring and fitted wardrobes.
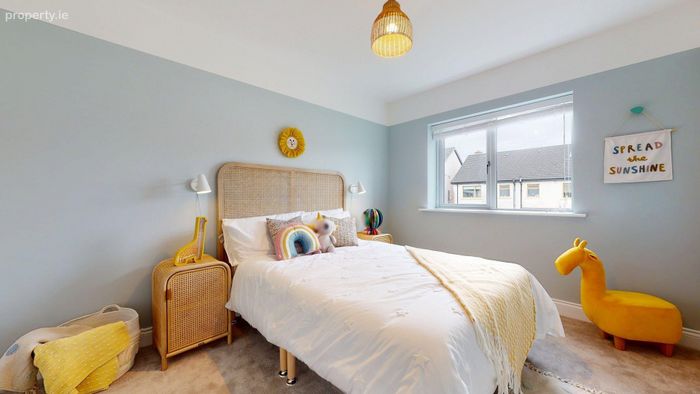
Bedroom 3 2.82m x 4.24m. with carpet flooring and fitted wardrobes.
Bedroom 4 2.8m x 4.47m. with carpet flooring and fitted wardrobes.
Bathroom 2.4m x 2.41m. with wc, vanity unit, wall panelling, oversized shower unit and seperate bath.
BER Details
BER No. 115470361
Energy Performance Indicator: 44.09 kWh/m2/yr
This property was last updated: yesterday morning