Fir Elise, Wingfield, Kilmacanogue, Co. Wicklow
 See Larger Images & 35 More Photographs >>
€1,500,000
Detached House5 Bedrooms, 5 Bathrooms, Detached House
Rating:

Contact Name: Owen Reilly Sales
Agent:
Owen Reilly
PSR Licence Number: 002370
Email Agent Show Number
Save This Ad
Key Features
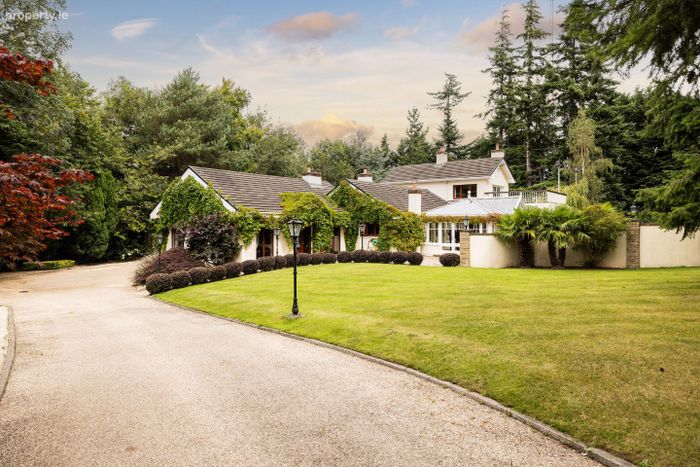
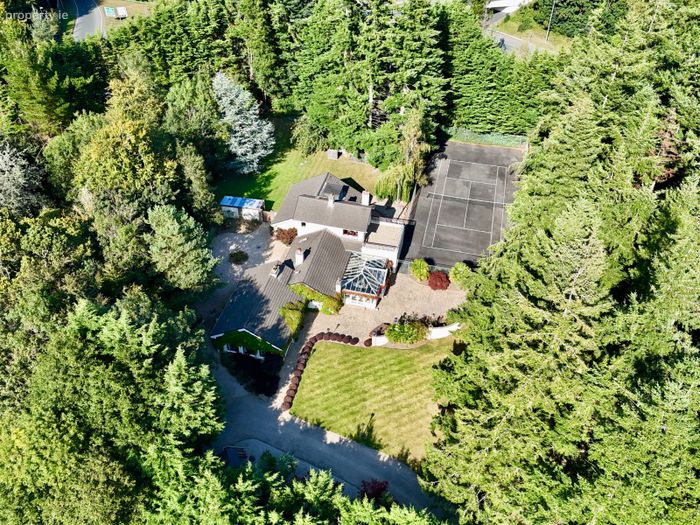
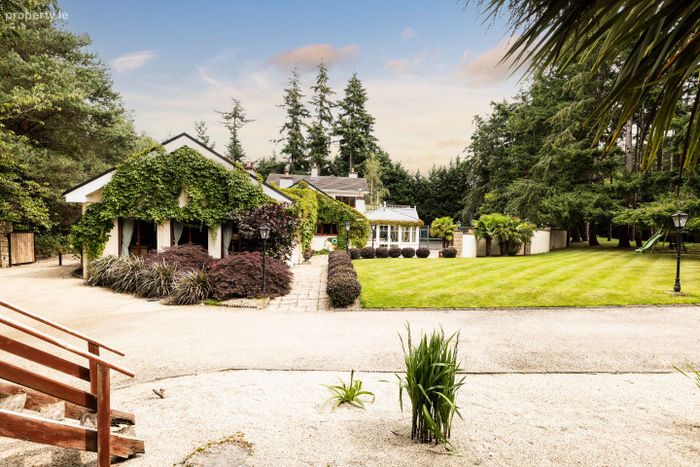
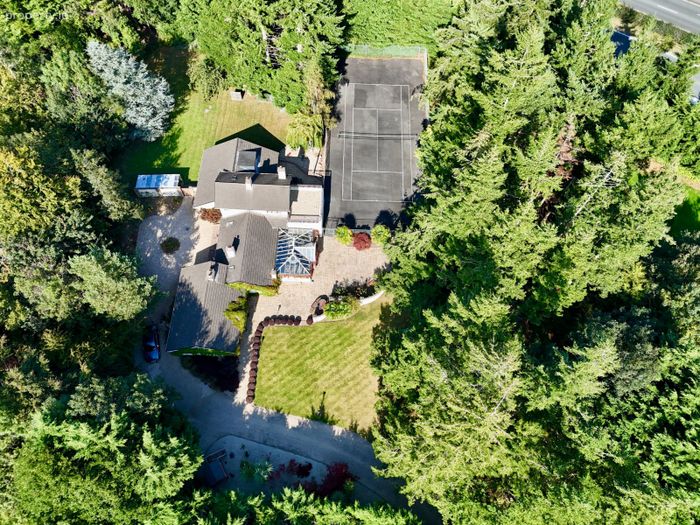
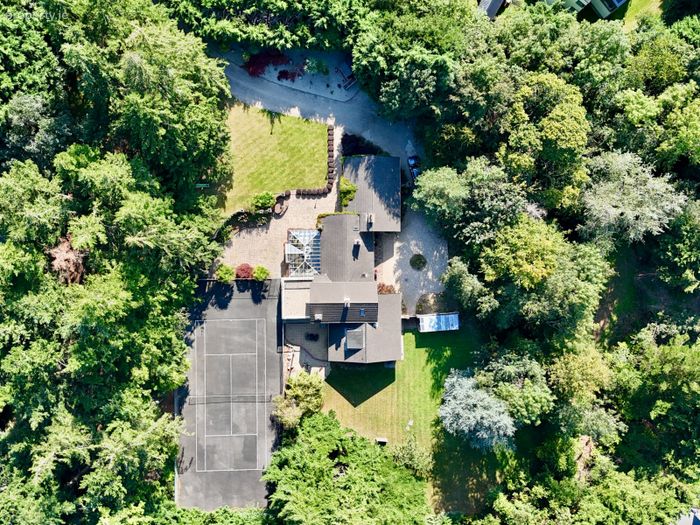
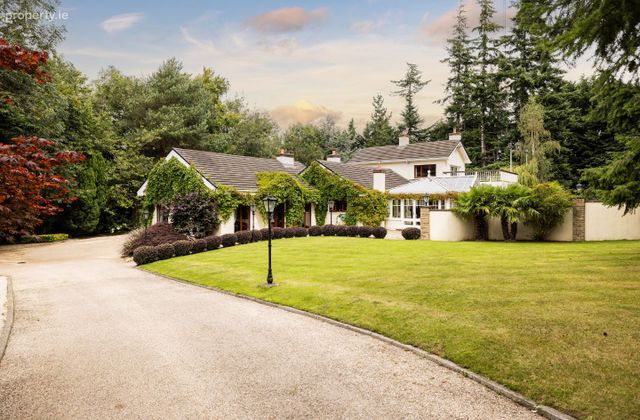
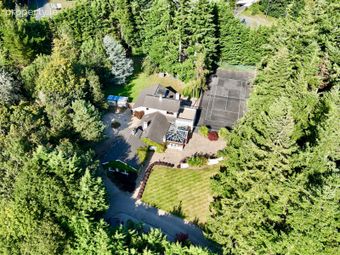
Detached residence built in the 1980s.Nestled on approx. 2.2 acres of private, mature grounds.
5 generous bedrooms and 5 bathrooms.
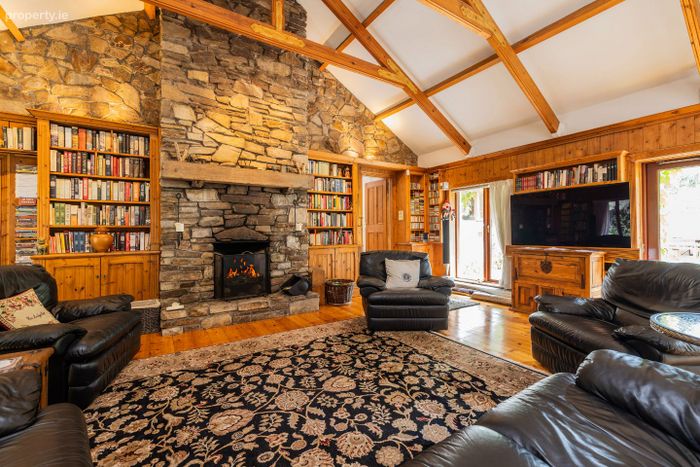
Expansive family room with vaulted ceiling.
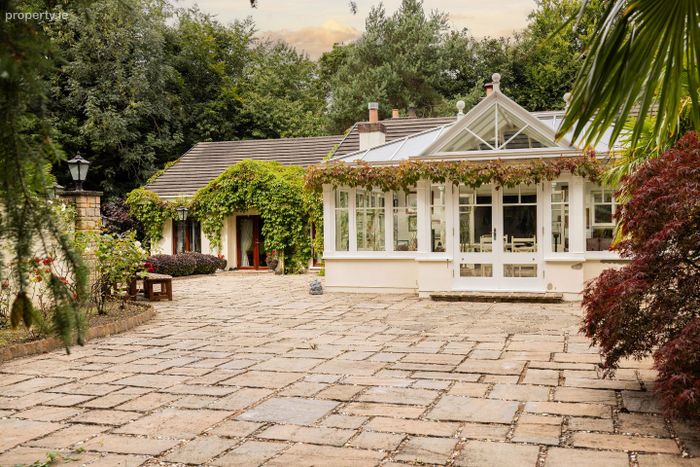
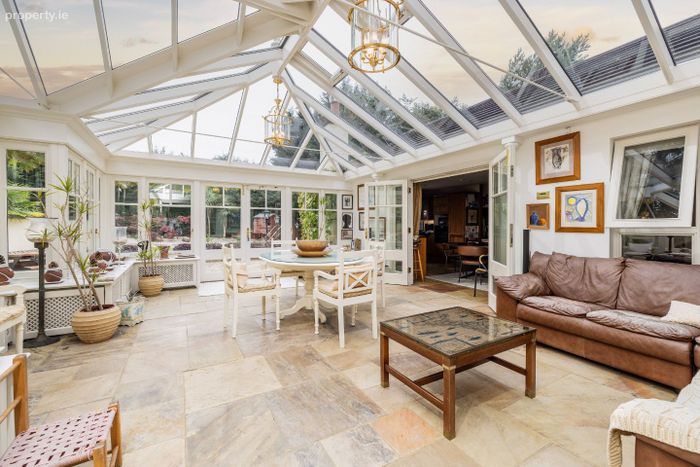
Bright well proportioned conservatory and drawing room.
Peaceful yet highly convenient location.
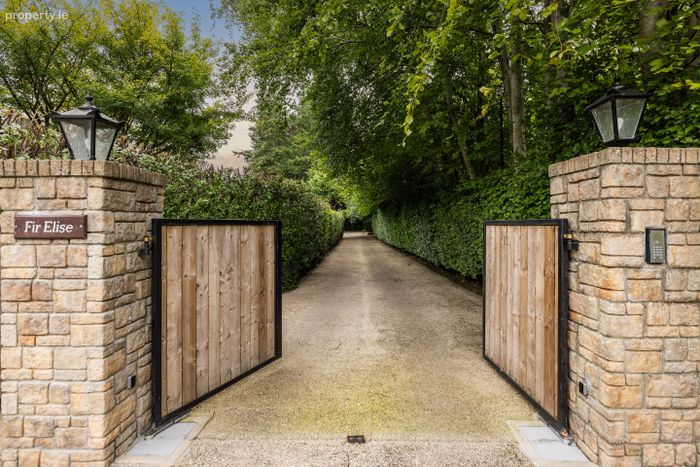
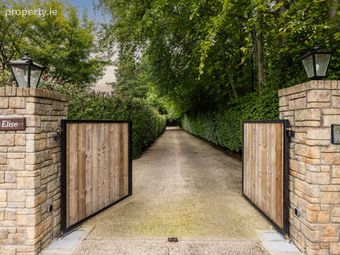
Private driveway and ample parking with a secure, gated entrance.
Mature specimen trees surround the boundary.
High level security cameras installed around the exterior and grounds.
Located in the scenic village of Kilmacanogue on the foothills of the Wicklow Mountains.
Property Description
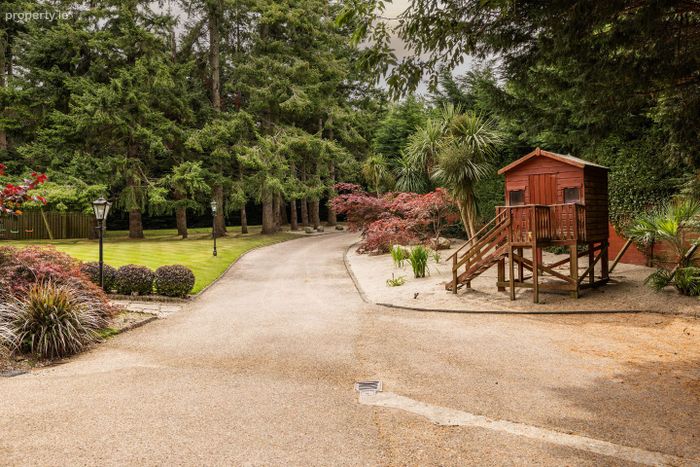
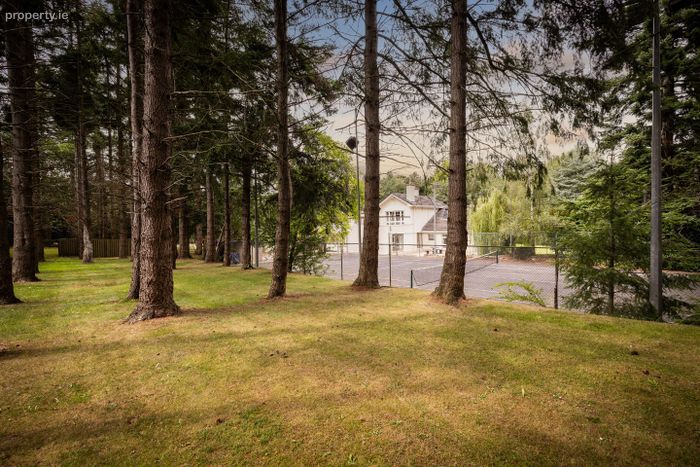
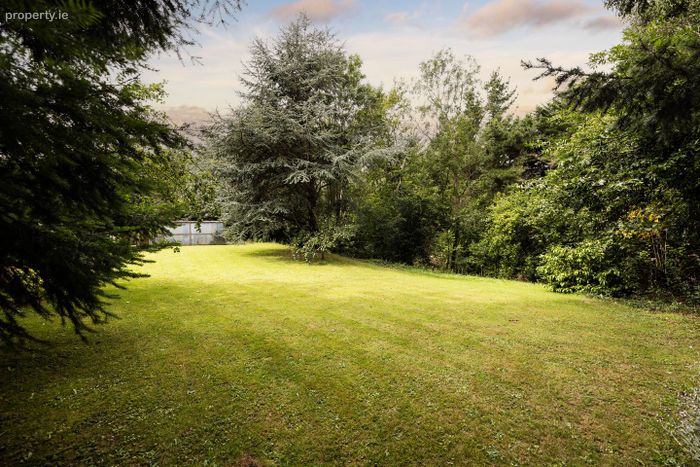
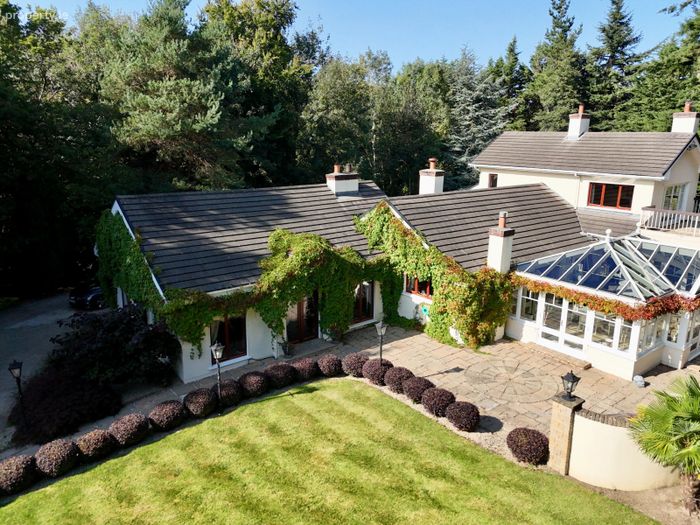
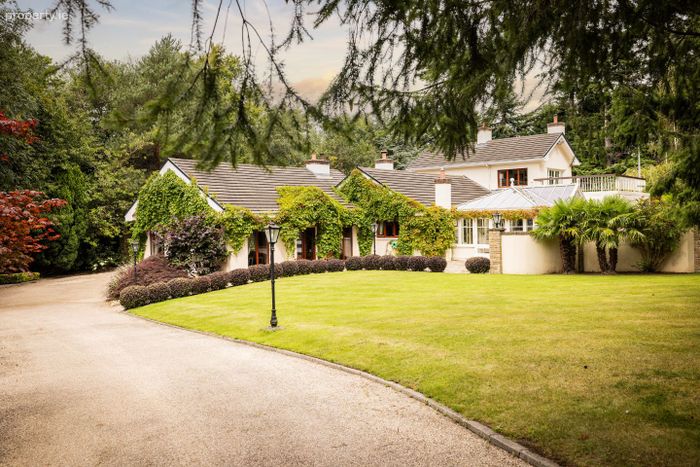
From the moment you arrive, a sweeping driveway framed by landscaped gardens sets the tone for the privacy and tranquillity that define Fir Elise. Mature trees, rolling lawns, and beautifully curated planting ensure that the grounds feel like a sanctuary, hidden from the outside world yet minutes from a host of amenities.
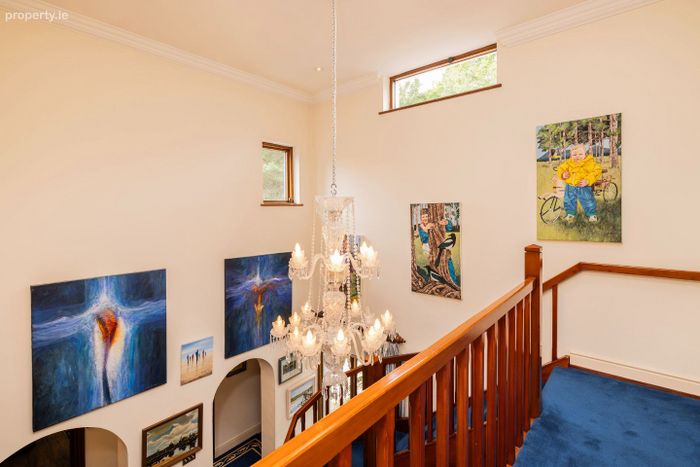
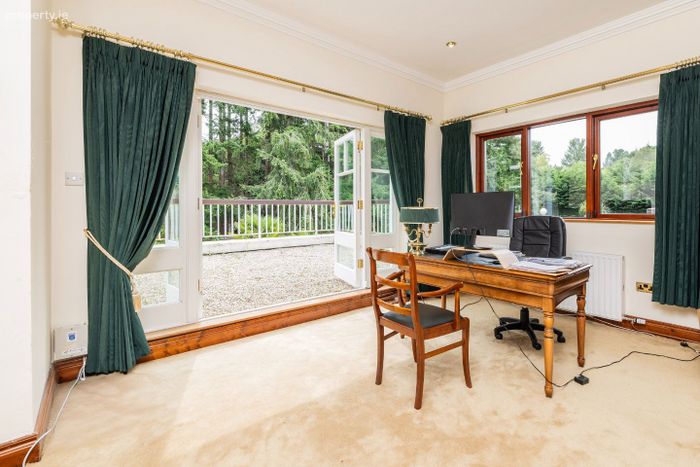
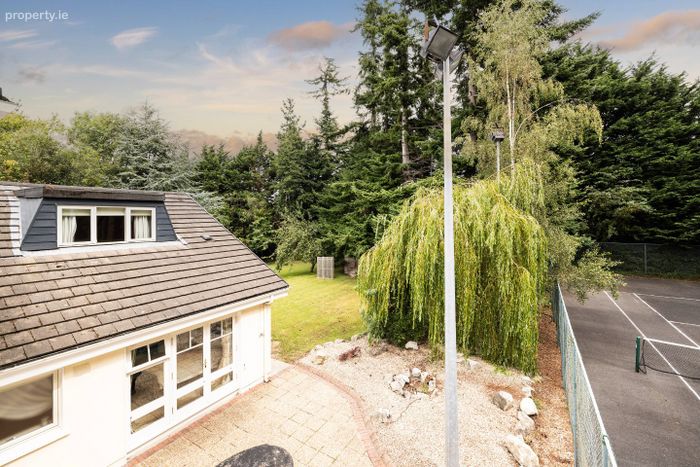
Inside, the home opens with a grand reception hall leading to generously proportioned living and entertaining spaces. The drawing room and dining room exude charm, while the kitchen flows into a light-filled conservatory, perfect for enjoying views of the gardens year-round. An impressive family room with vaulted ceiling and wine room adds to the sense of space. Two guest W.C.s, two bedrooms, and the main bedroom with en-suite are also located on the ground floor. Upstairs, a further bedroom with en-suite and a versatile home office/fifth bedroom open onto a generous terrace overlooking the tennis court and gardens.
The Grounds
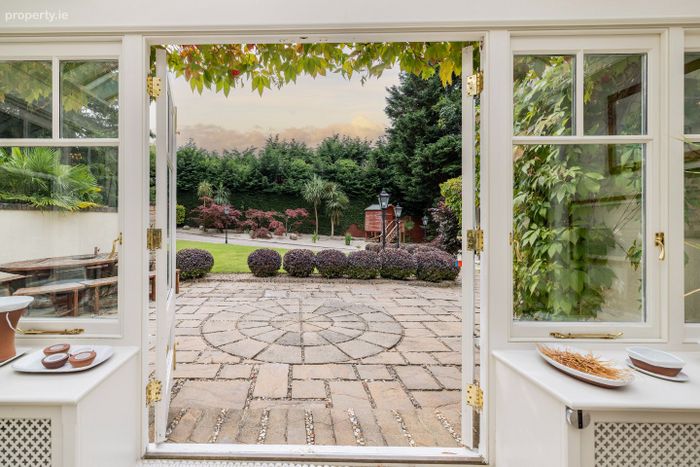
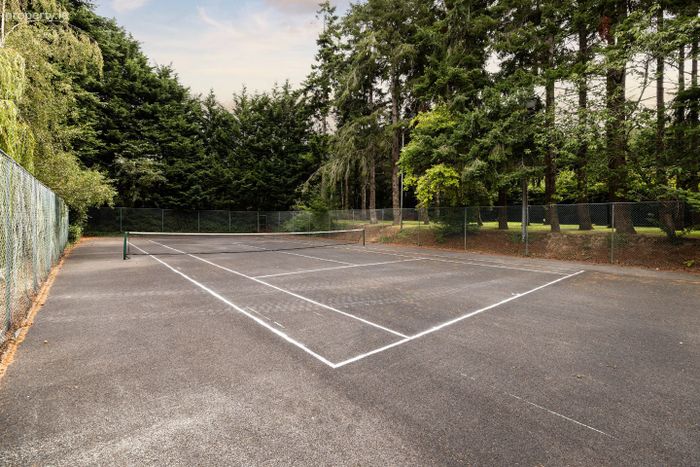
Designed for both family life and entertaining, the grounds are the jewel of Fir Elise. Tall, ever green trees ensure absolute privacy, while expansive lawns and patios create inviting spaces for relaxation and al fresco dining. A private stream and a floodlit tennis court enhance the sense of exclusivity, making this a truly unique offering.
Location
Fir Elise enjoys a rare balance: a peaceful, rural-style setting in a cul de sac of unique home just off the N11 close to Bray and Enniskerry, with Dublin City Centre just 20km away. The village of Enniskerry is world-renowned for its charm, with boutique shops, cafés, and schools, while excellent transport links via the M1/M50, LUAS, DART, and city buses ensure easy access to the city. Nearby, the Powerscourt Estate, Avoca, Bray, and Dundrum Town Centre provide a wealth of leisure, dining, and shopping options.
Fir Elise is not just a home—it is a private retreat, offering timeless elegance, complete seclusion, and unrivalled proximity to Dublin.
ACCOMMODATION
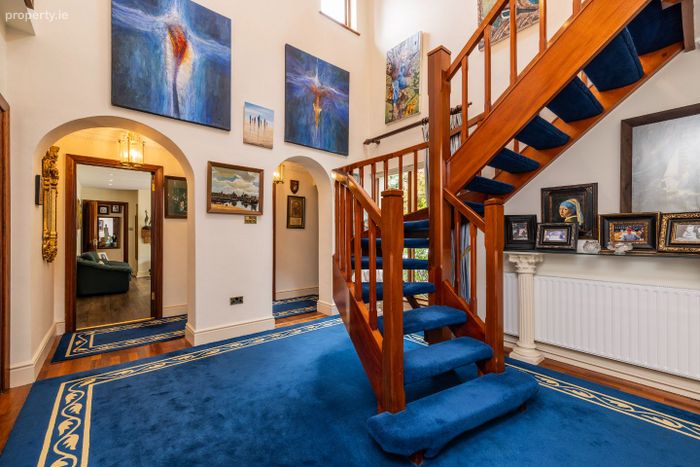
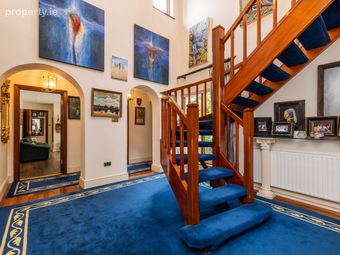
Entrance Hallway (5.92m x 4.29m)
Solid timber flooring with a curved staircase and cloak room providing additional storage.
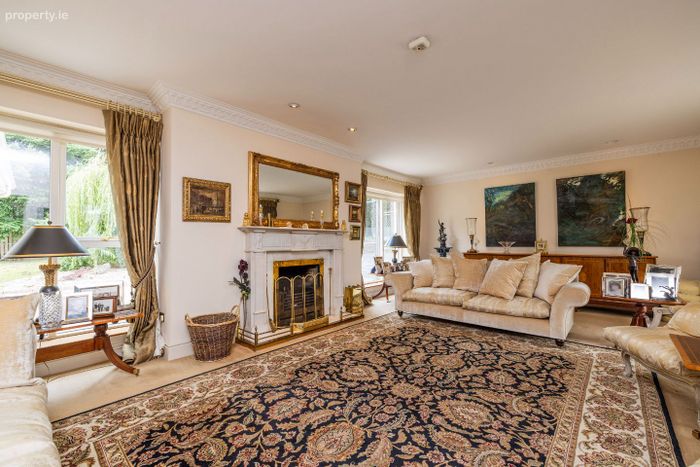
Drawing Room (5.35m x 4.69m)
Spacious drawing room features two large windows that flood the space with natural light. A marble open fireplace adds a focal point, complemented by ornate cornicing.
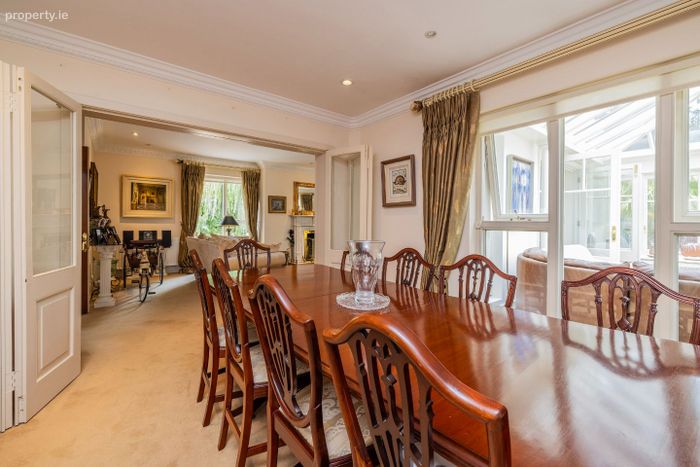
Dining Room (4.37m x 3.42m)
Off the drawing room is a carpeted dining room, featuring French glass partition doors and a window looking into the conservatory, allowing for a flow of natural light between spaces.
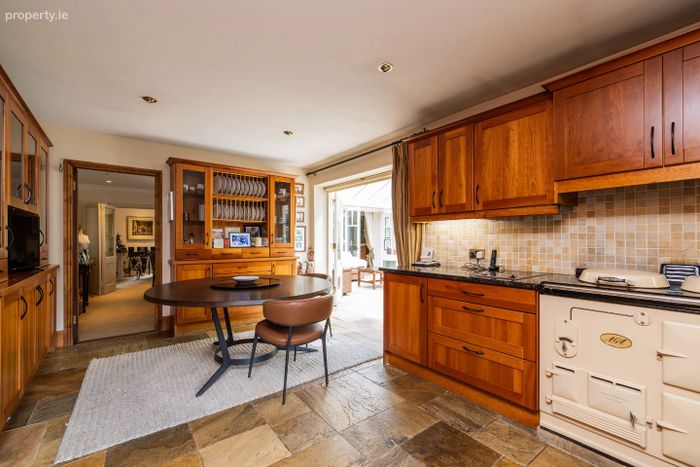
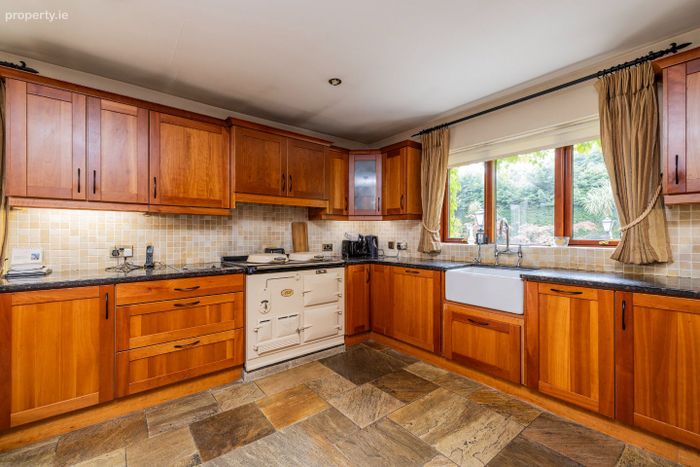
Kitchen (5.45m x 3.59m)
The kitchen features a tiled floor, granite worktops, ample cupboard space, an AGA cooker, and a side-facing window that brings in natural light.
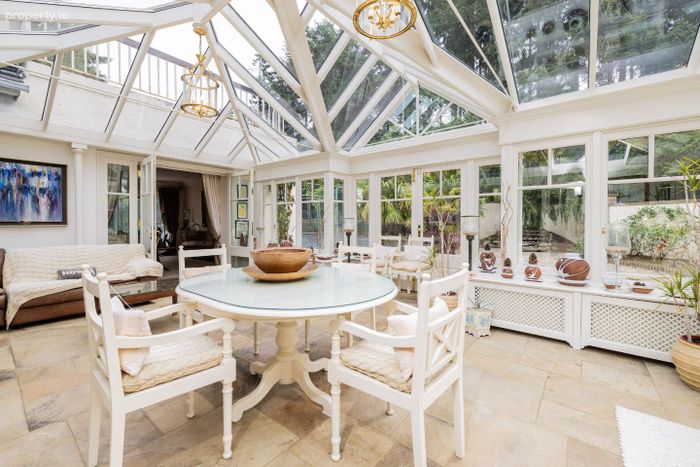
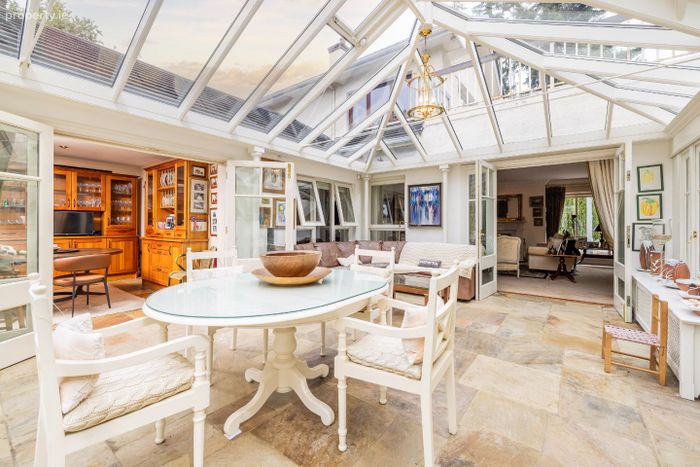
Conservatory (7.29m x 5.46m)
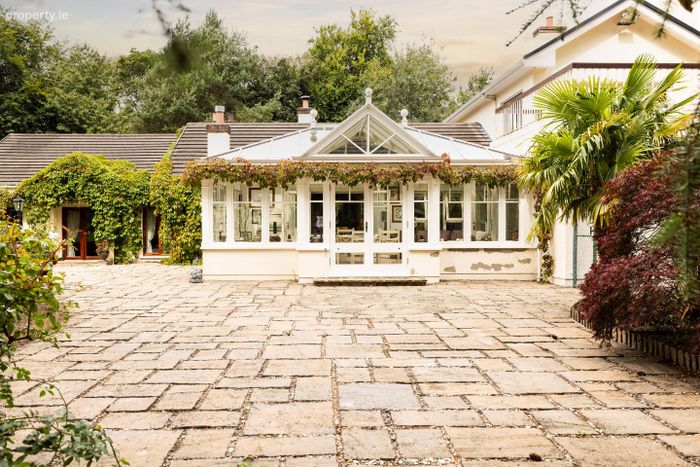
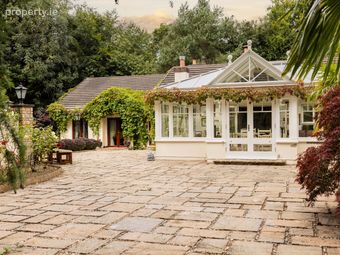
The south-facing conservatory is a spacious, light-filled room with a full glass ceiling and access to the gardens. Ideal for dining, reading, or relaxing while enjoying views of the surrounding gardens.
Living Room (5.76m x 3.71m)
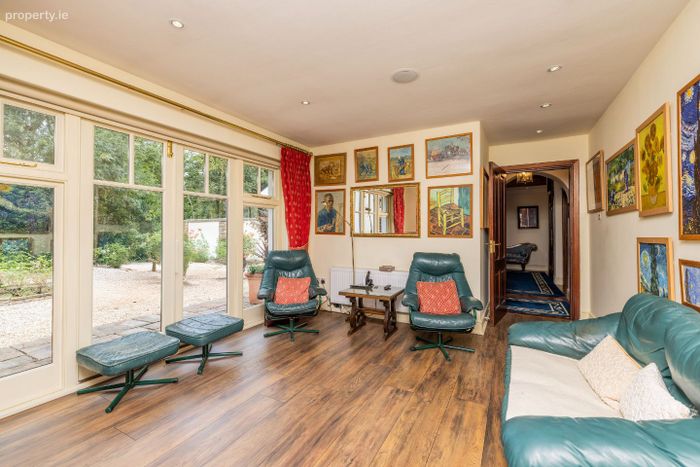
This cosy living room features timber flooring and a solid fuel-burning stove.
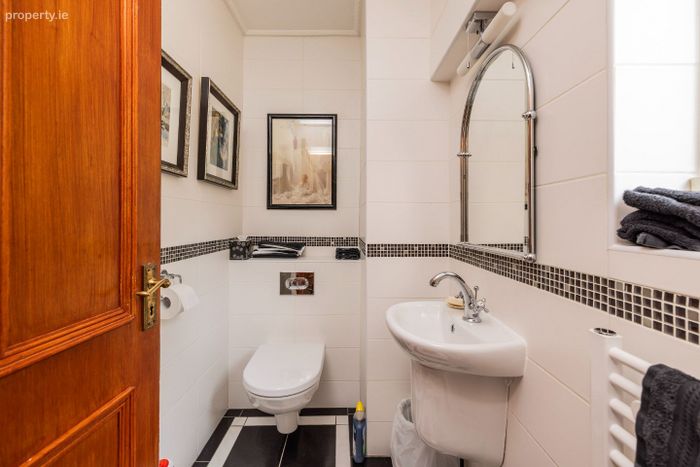
Guest W.C (2.40m x 1.23m)
Floor to ceiling tiling with a W.C. and WHB.
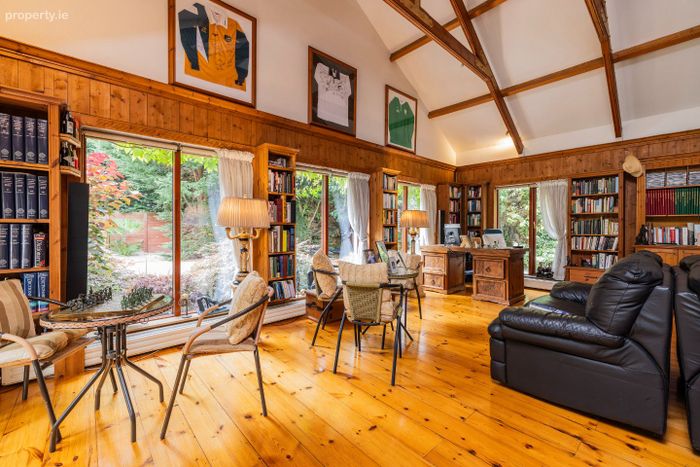
Family Room (8.58m x 7.46m)
The large family room boasts an impressive ceiling height of approximately 5 metres, a striking stone fireplace with an open fire, and solid oak flooring. A small wine room is conveniently located just off this space.
Main Bedroom (4.88m x 4.66m)
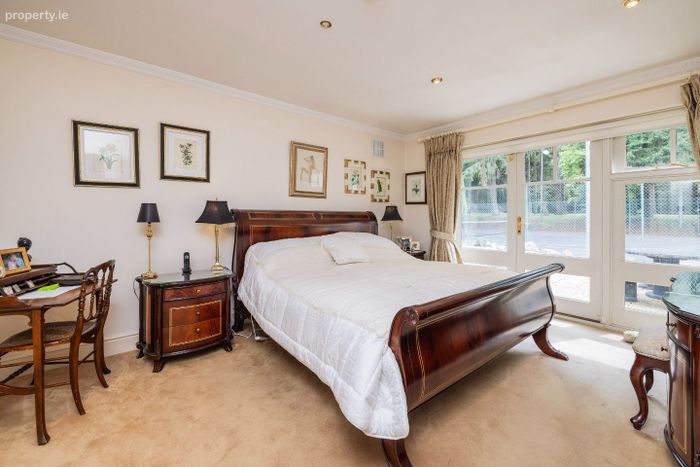
The main bedroom features carpeted flooring, a walk-in wardrobe and access to the patio.
En-suite (4.40m x 2.04m)
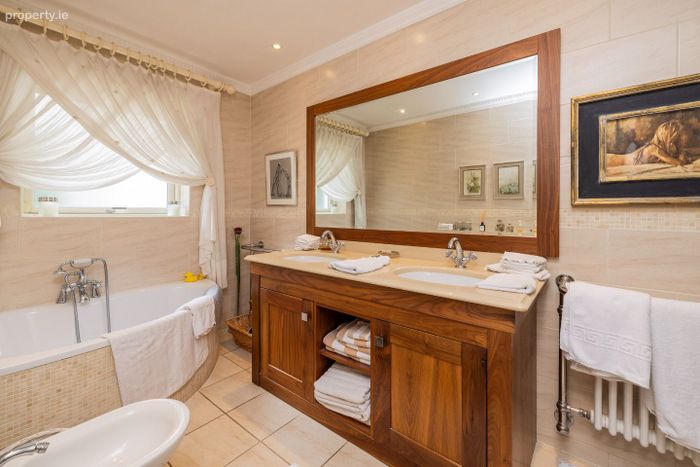
The master en-suite is finished with floor-to-ceiling tiling and features his and hers sinks, a corner bath, a walk-in waterfall shower, bidet, and a heated towel rail for added comfort.
Bedroom 2 (3.89m x 3.23m)
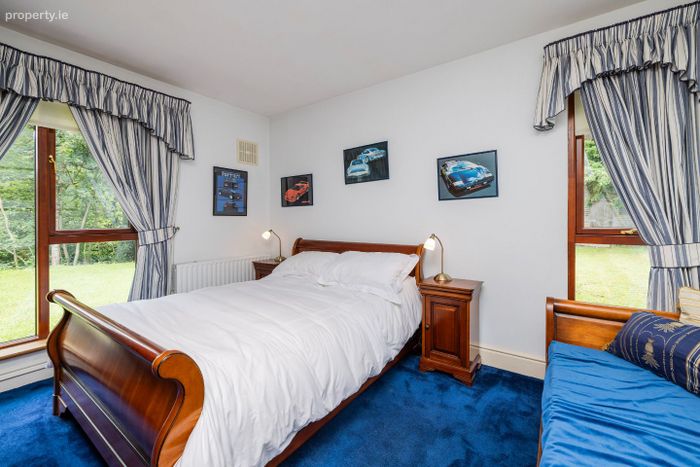
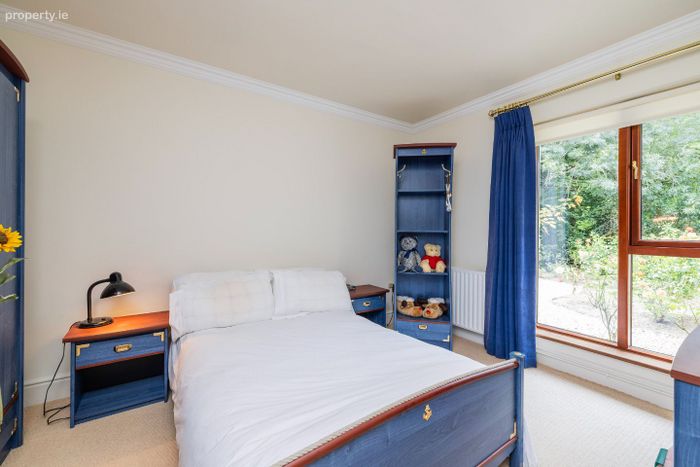
Double bedroom finished with carpet and a large window to the front.
Second Guest W.C. (2.24m x 2.09m)
Fully tiled from floor to ceiling, this bathroom includes a walk-in waterfall shower and heated towel rail, W.C. and WHB.
Bedroom 3(3.76m x 3.31m)
Double bedroom finished with carpet and a large window to the front.
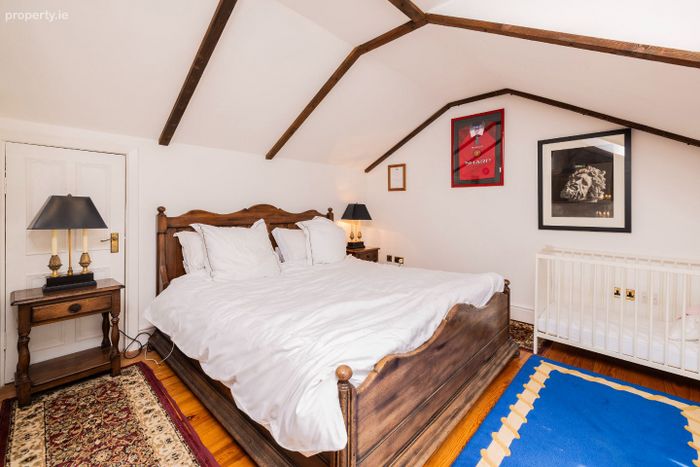
Bedroom 4 (6.02m x 4.29m)
A bright double bedroom with solid wood flooring.
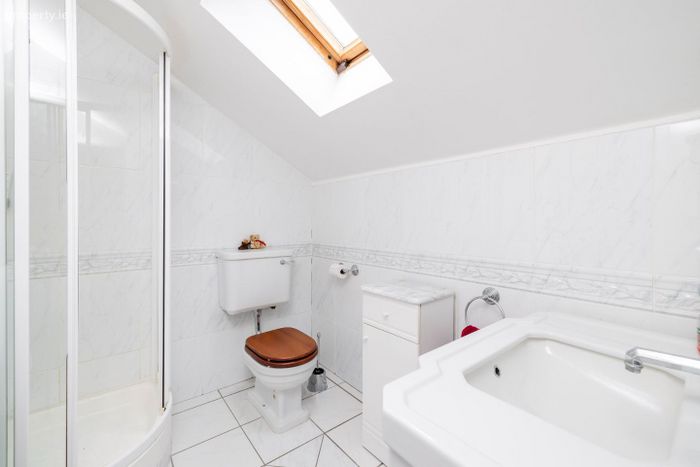
Ensuite (2.21m x 1.83m)
This ensuite is fully tiled from floor to ceiling and features a Velux window, W.C., WHB, and a heated towel rail.
Bedroom 5/ Office (4.97m x 4.51m)
A spacious double bedroom currently being utilised as a home office featuring a red brick fireplace, and access onto a balcony with views overlooking the tennis court and gardens.
All measurements are approximate and for guidance only.
BER Details
BER No. 114709116
Energy Performance Indicator: 0.00 kWh/m2/yr
This property was last updated: 2 days ago