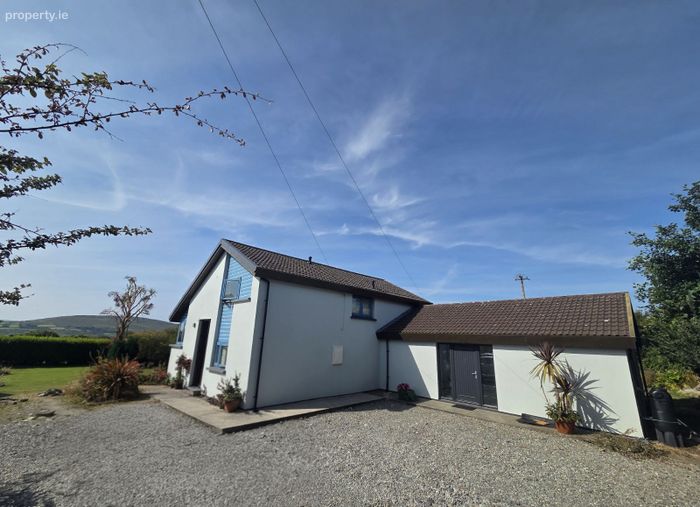
Filane East, Castletownbere, Beara, Co. Cork
 See Larger Images & 45 More Photographs >>
€410,000
Detached House4 Bedrooms, 2 Bathrooms, Detached House
Rating:

Contact Name: Kieran O'Sullivan
Agent:
JJ O'Sullivan Beara Estate Agent
PSR Licence Number: 001846
Email Agent Show Number
Save This Ad
Property Description
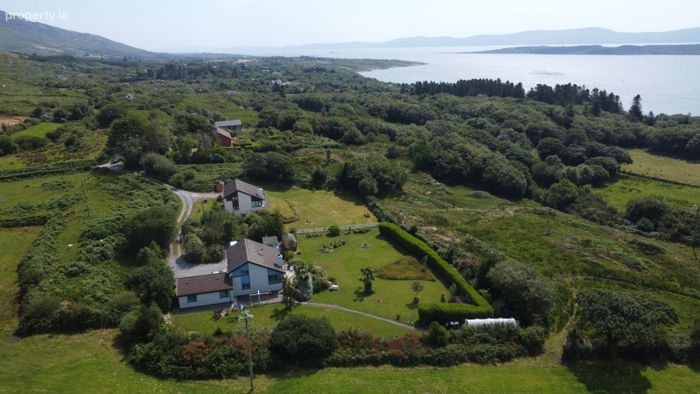
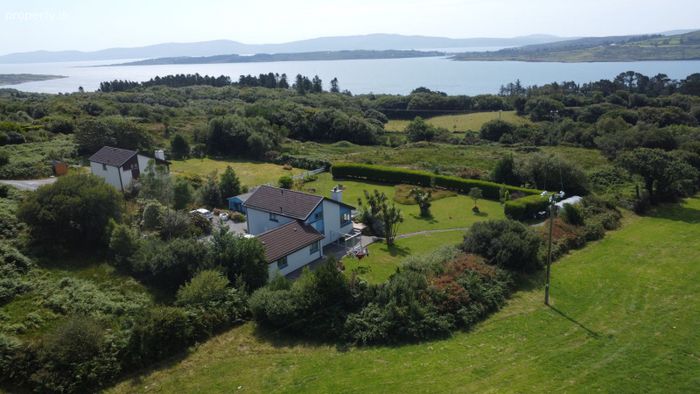
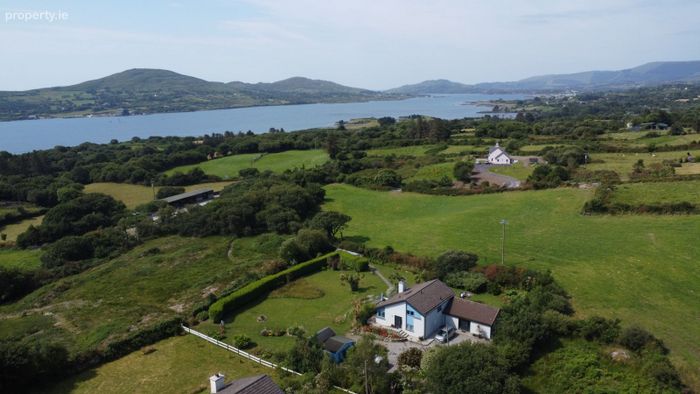
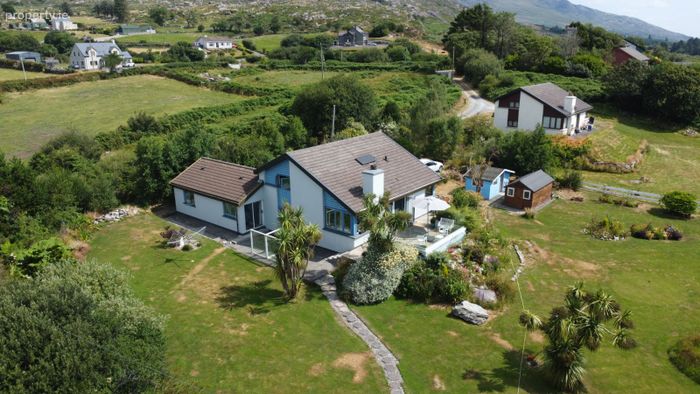
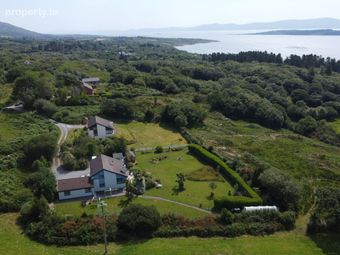
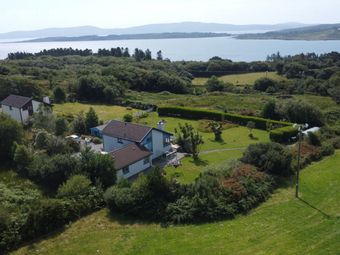
Beara Estate Agents is proud to present this substantial, thoughtfully upgraded 237 m² detached property situated in the highly sought-after coastal townland of Filane East. Located just minutes outside the bustling, picturesque town of Castletownbere on the stunning Beara Peninsula, this home offers an enviable lifestyle immediately adjacent to local beaches, the golf club, and island ferry services.
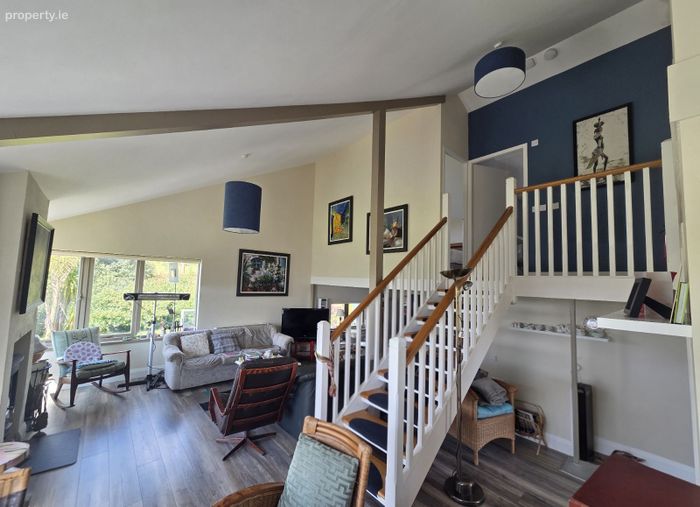
Blending original character with premium modern enhancements, the residence is presented in turnkey condition. It features high-vaulted ceilings, painted partially exposed joists, upgraded flooring throughout (quality laminate in living zones, plush carpeting in bedrooms, and modern tiling in wet areas), and a superb open-plan layout designed to maximize natural light and panoramic sea views.
A standout feature of this property is its highly versatile lower-level wing. Benefiting from an independent external entrance, dedicated utility room, private shower room, and direct patio access, this entire wing can effortlessly serve as a private, self-contained apartment—ideal for multi-generational living, guest accommodation, or generating lucrative rental income.
Accommodation & Room Dimensions
Ground Floor & Open-Plan Living
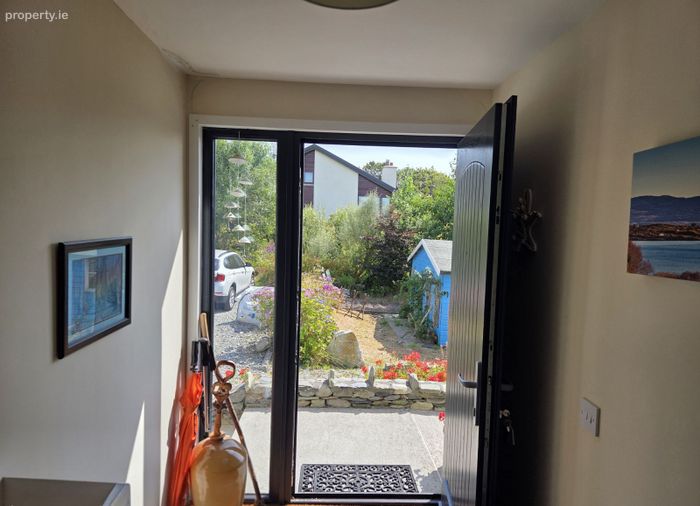
• Entrance Hallway (3.5m x 1.5m): Bright and welcoming entrance with access to a convenient built-in Storage Press (1.0m x 0.8m).
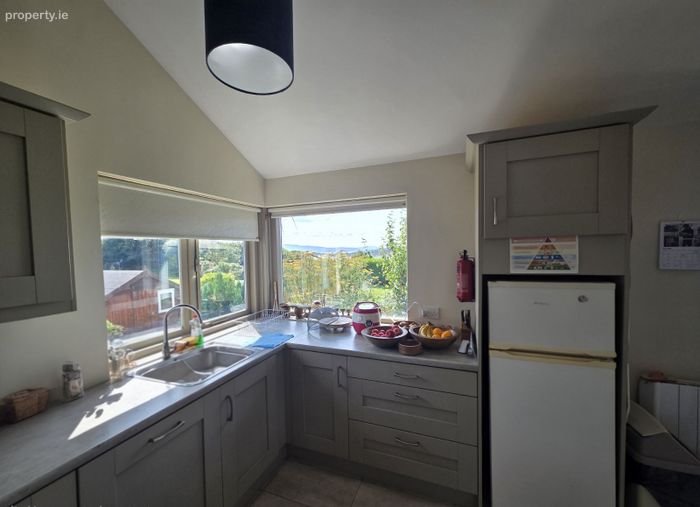
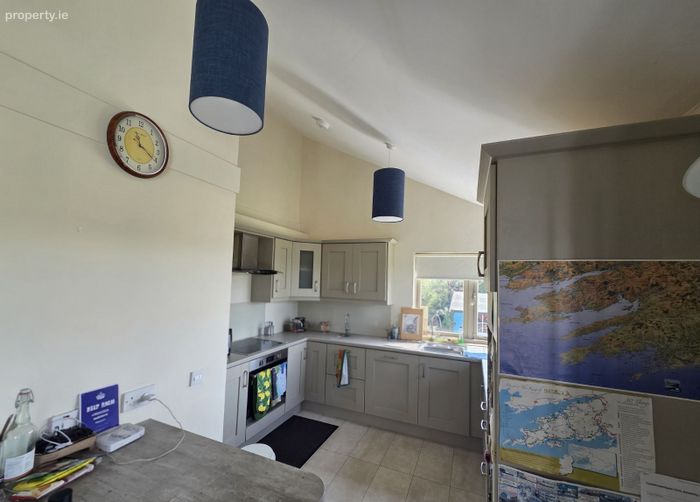
• Open-Plan Kitchen (3.4m x 3.1m): A brand-new contemporary fitted kitchen featuring tiled flooring, quality integrated appliances (cooker and dishwasher), and a bright south-east facing corner window capturing morning sun.
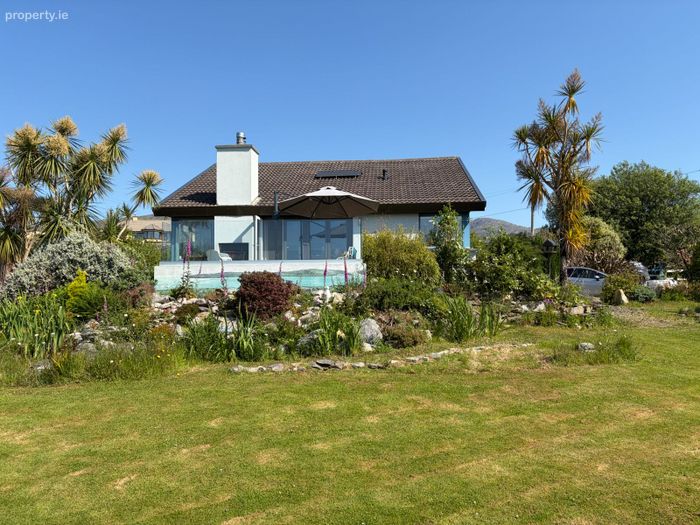
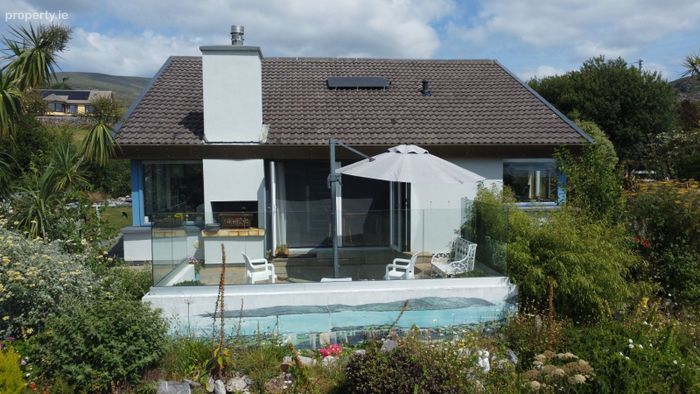
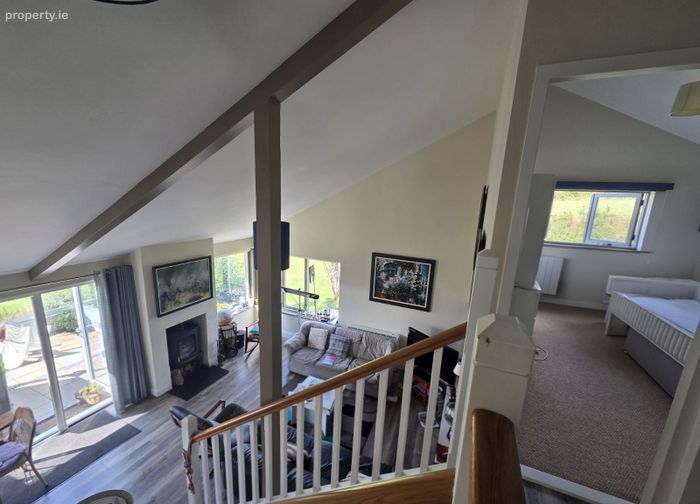
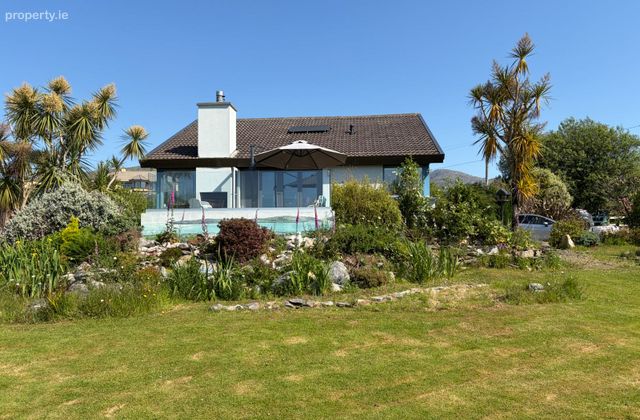
• Living Room (5.9m x 4.7m): A spectacular reception space featuring a dramatic high vaulted ceiling, high-quality laminate flooring, and a south-west facing corner window. The focal point is a premium Charnwood wood-burning stove, supplemented by a modern, economical night storage heater. Stunning triple-glazed composite bifold doors (anthracite exterior, clean white interior) open directly onto the south-facing Indian Limestone paving.
Lower Level & Annex Potential
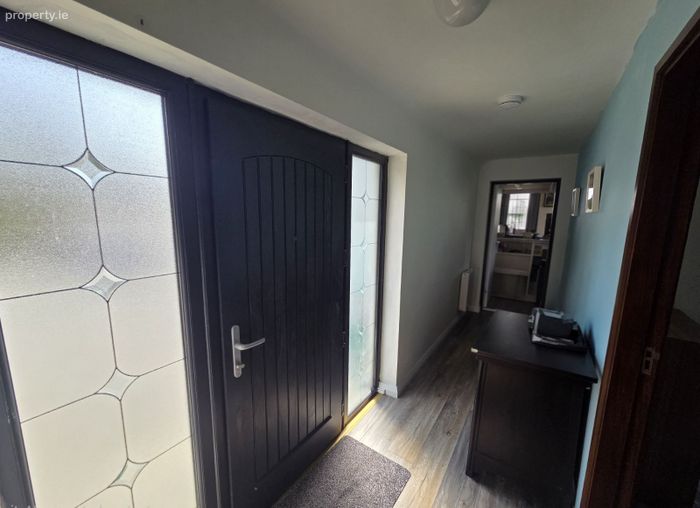
Accessed via two gentle steps down from the main living zone, or via a separate composite external door with glass sidelights.
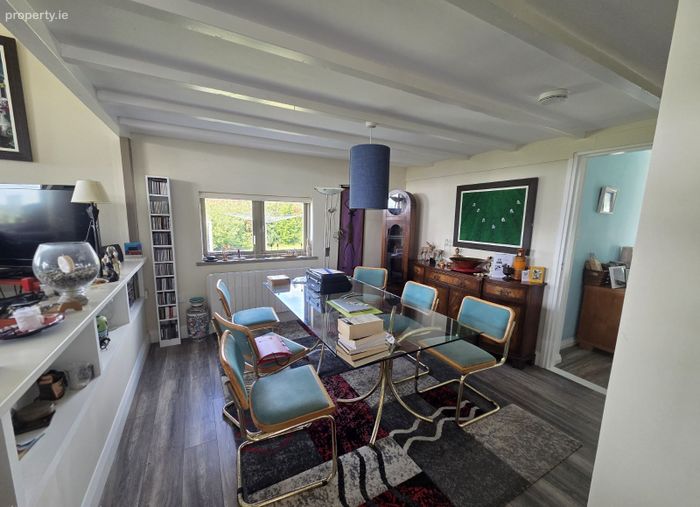
• Dining Room (3.4m x 3.5m): Seamlessly connected to the living area via an open hallway (1.4m x 2.5m), featuring charming painted partially exposed joists, a west-facing window for evening light, and an additional large Storage Press (2.1m x 0.8m).
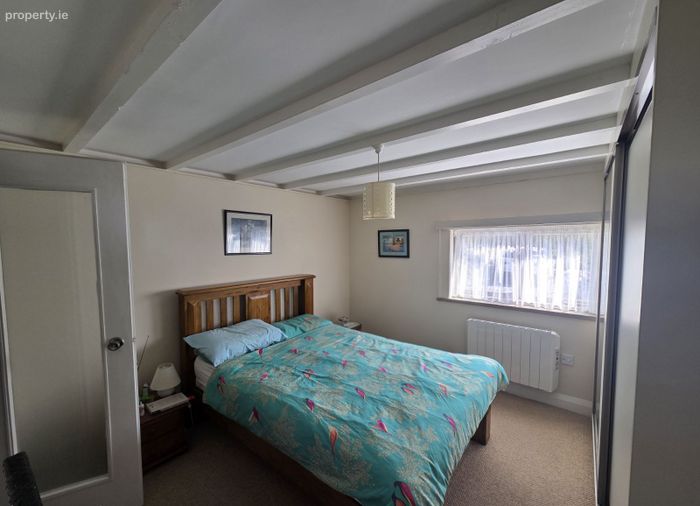
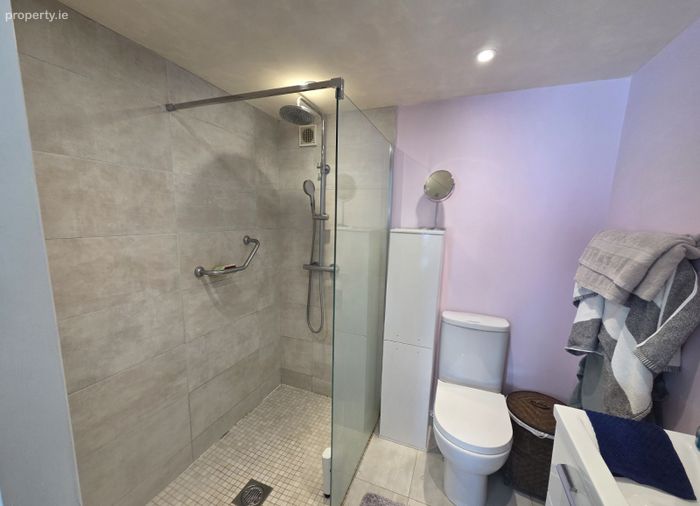
• Downstairs Bedroom 1 (3.4m x 3.4m): A luxurious, carpeted double bedroom featuring modern built-in sliderobes and painted partially exposed joists. Connects to a brand-new En-Suite Bathroom (2.0m x 1.7m) with elegant wall-to-floor tiling and a generous walk-in shower area.
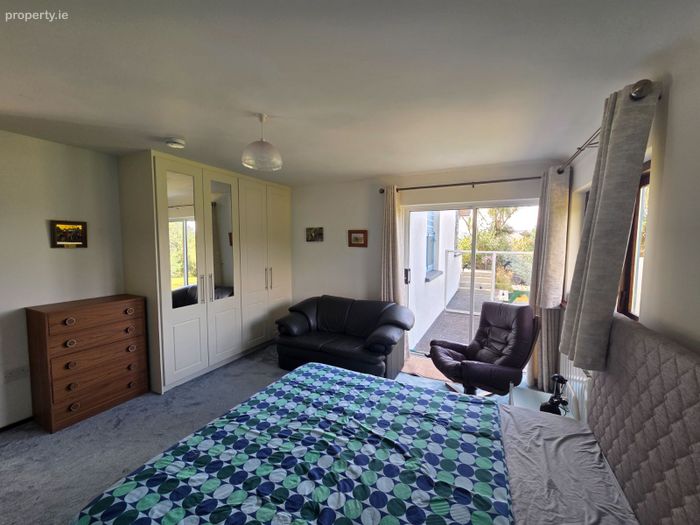
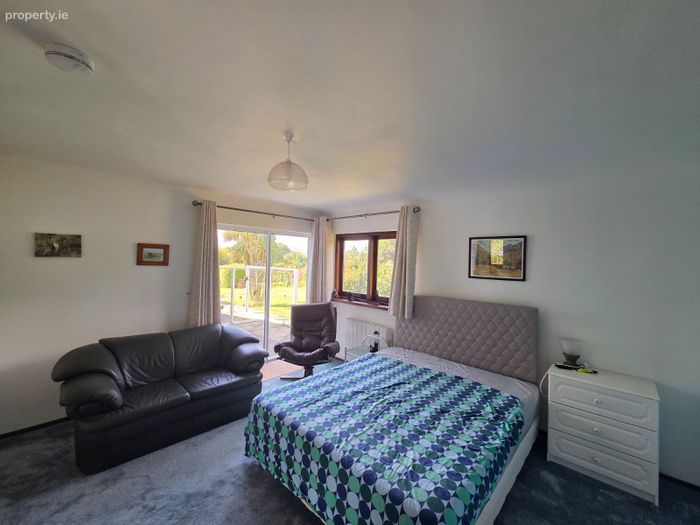
• Annex Bedroom 2 / Sitting Room (4.3m x 4.2m): An expansive, flexible room featuring plush new carpeting, a newly fitted wardrobe, a west-facing window, and sliding doors opening directly onto the sunny patio.
• Office / Study / Optional Bedroom (3.4m x 2.4m): A versatile room ideal for remote working, a home gym, or an additional single/guest bedroom.
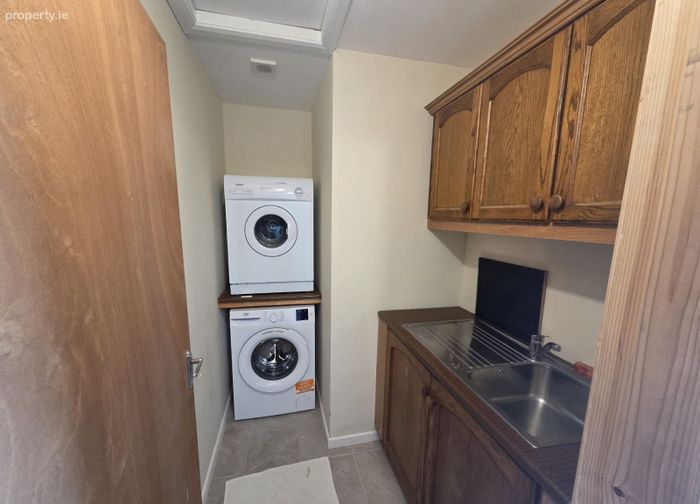
• Utility Room (2.45m x 1.25m): Fully fitted with a stainless steel sink unit, washing machine, and tumble dryer.
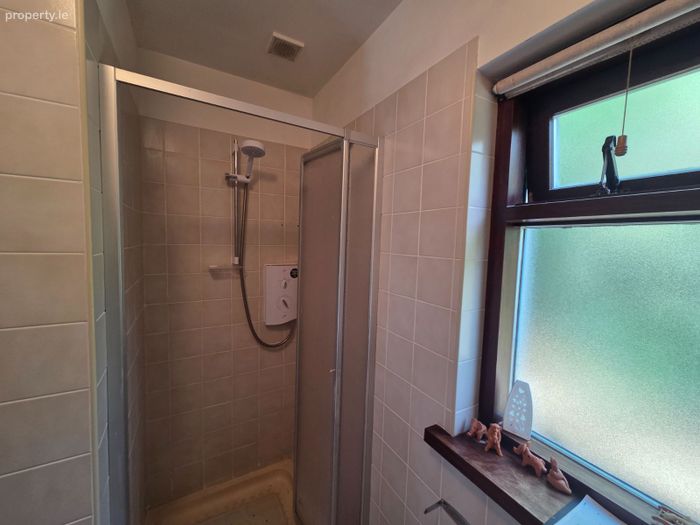
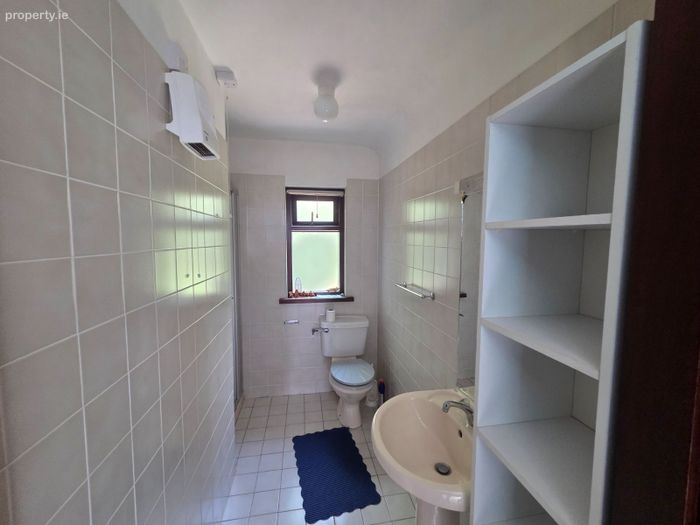
• Shower Room & WC (2.4m x 1.2m): Well-appointed guest bathroom featuring tiled flooring and a dedicated 0.9m x 0.9m walk-in shower enclosure.
• Annex Hallway (1.7m x 0.96m): Providing independent access to the yard and drive-way, allowing this entire section to operate standalone from the main house.
First Floor / Mezzanine Level
Accessed via an attractive feature staircase with half-open white-painted steps, contrasted by varnished oak treads and handrail, leading to a galleried landing (0.9m x 2.4m) overlooking the living area.
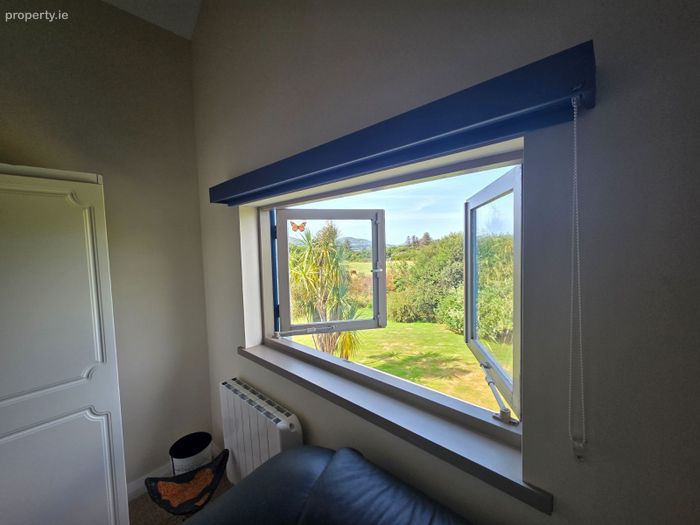
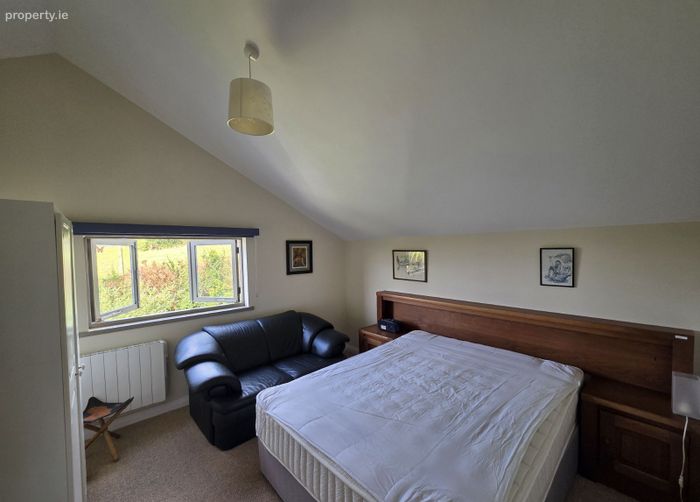
• Bedroom 3 (3.5m x 3.5m): A spacious, west-facing double bedroom with comfortable carpet flooring, a high vaulted ceiling, and breathtaking sea views extending across to Bere Island and the surrounding mountains.
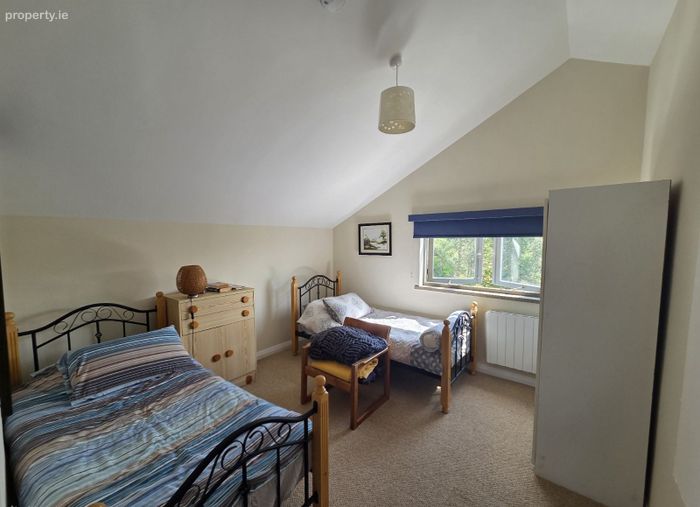
• Bedroom 4 (3.5m x 3.5m): A bright east-facing double bedroom with a high vaulted ceiling and cozy carpeting. Includes a large adjoining Storage Area

• Bathroom (2.6m x 2.3m): Finished to a high standard with fully tiled floors and show-er enclosure, featuring both a full-size bathtub and a separate shower unit, with a north-facing window.
Systems & Technical Specifications
• Heating: Thermostatic electric heating throughout, supplemented by an economical modern night storage heater and a high-efficiency Charnwood wood-burning stove.
• Hot Water: Advanced, ultra-efficient Thermodynamic Water Heating System.
• Water Supply: Private deep well with an automated pump and a newly installed filtration system, neatly housed in a dedicated c. 4 m² Steeltech shed.
• Drainage: New private septic tank system installed on site.
• Windows & Doors: Original double-glazed teak windows in excellent condition, complemented by new high-performance composite exterior doors and triple-glazed bifold terrace doors.
Grounds & Outdoor Living
The exterior grounds are a true highlight of this property, offering a private coastal oasis tailored for relaxation, recreation, and sustainable living:
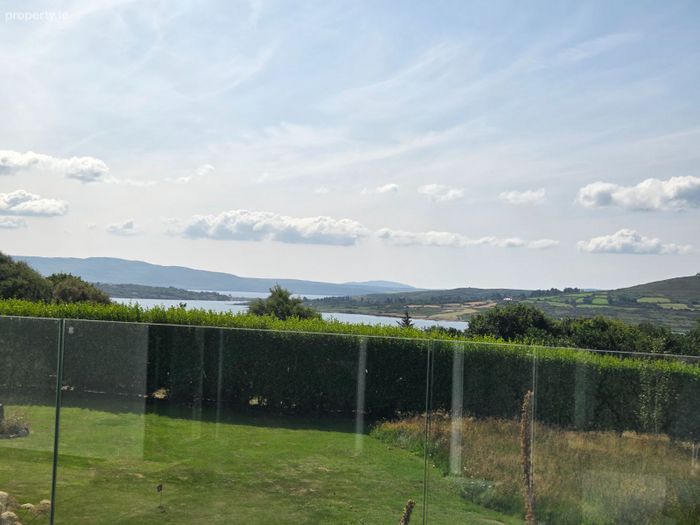
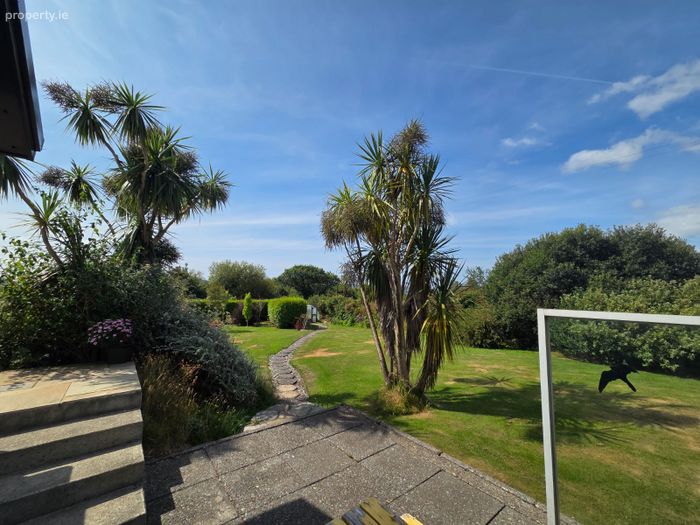
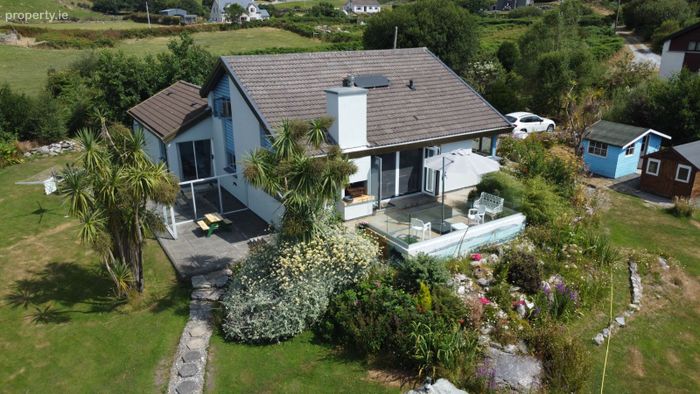
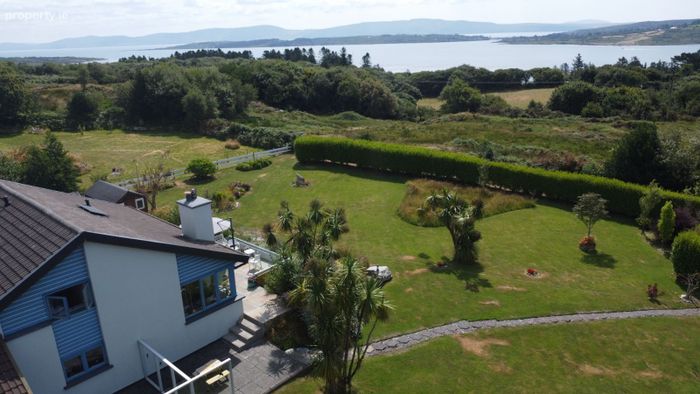
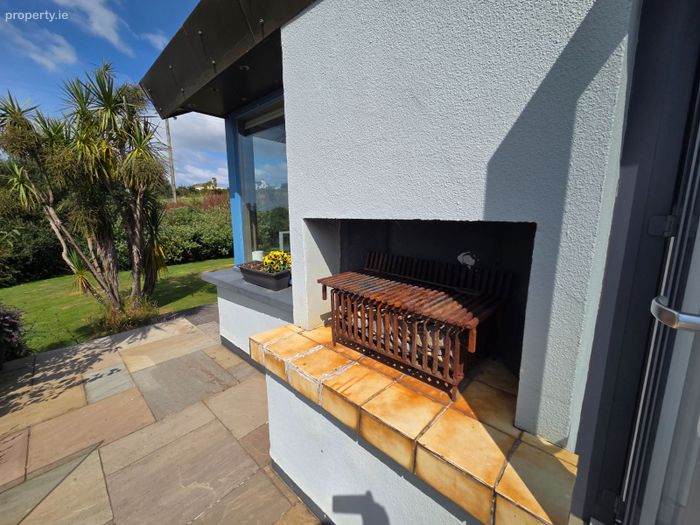
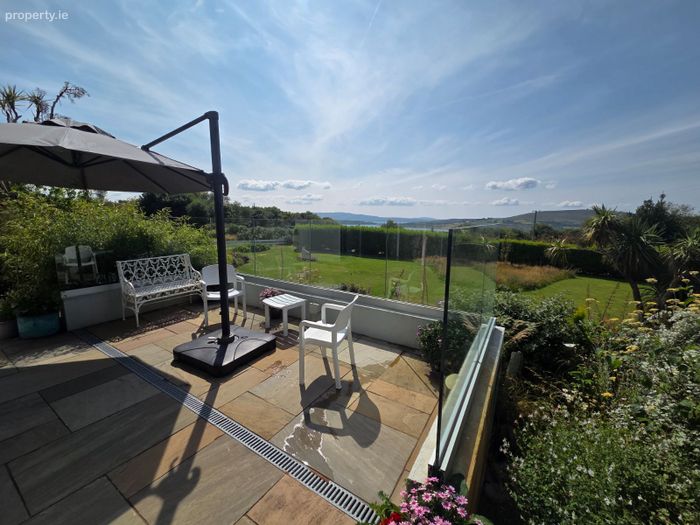
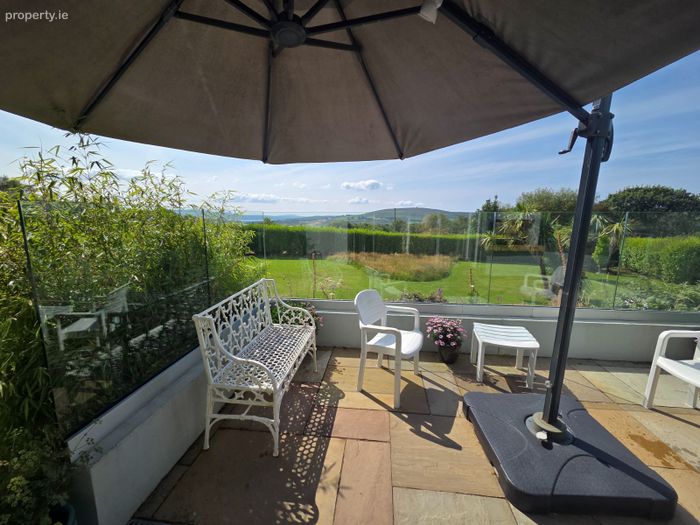
• Patio & Veranda: South-facing Indian Limestone paving sits immediately outside the bifold doors, leading to a beautifully paved al fresco dining patio enclosed by a sleek glass windbreak veranda. This space offers sheltered, uninterrupted views of the sea, Bere Island, and Sheep's Head.
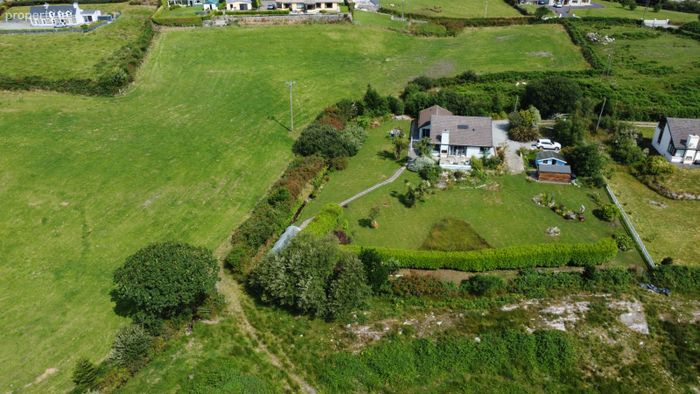
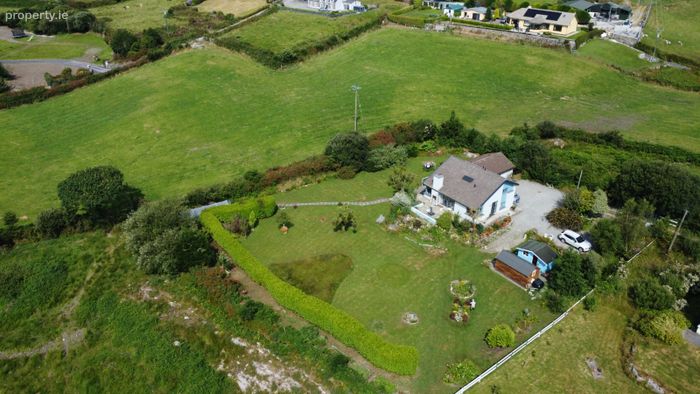
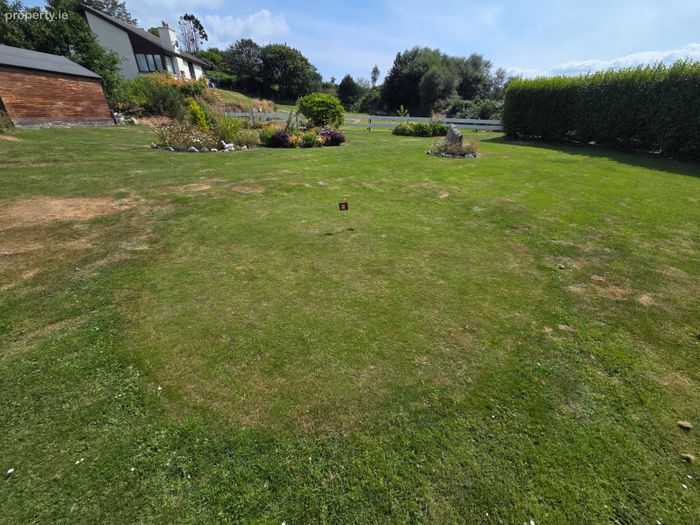
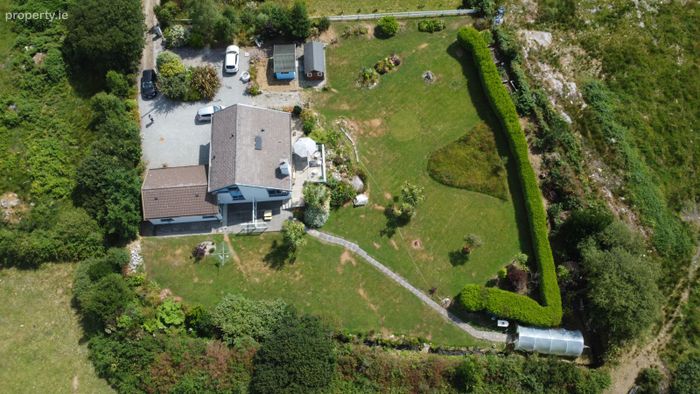
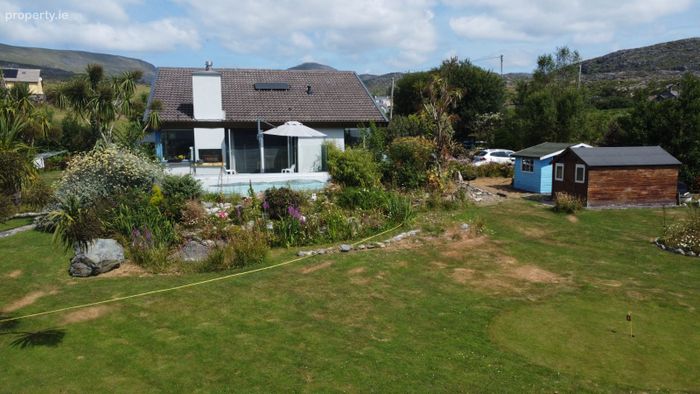
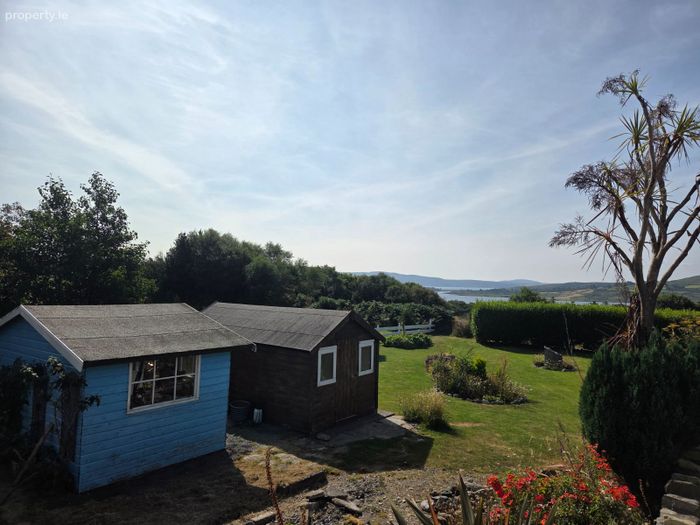
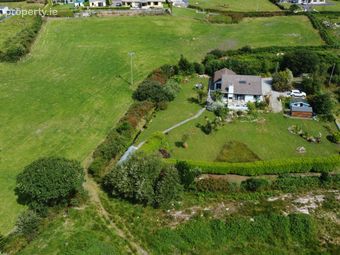
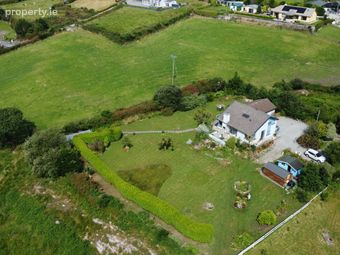
• Gardens & Recreation: Set within extensive, immaculately maintained lawns bordered by mature trees, mixed planting, and natural hedging. In the center of the lawn sits a custom putting green, perfect for golf enthusiasts to practice their short game.
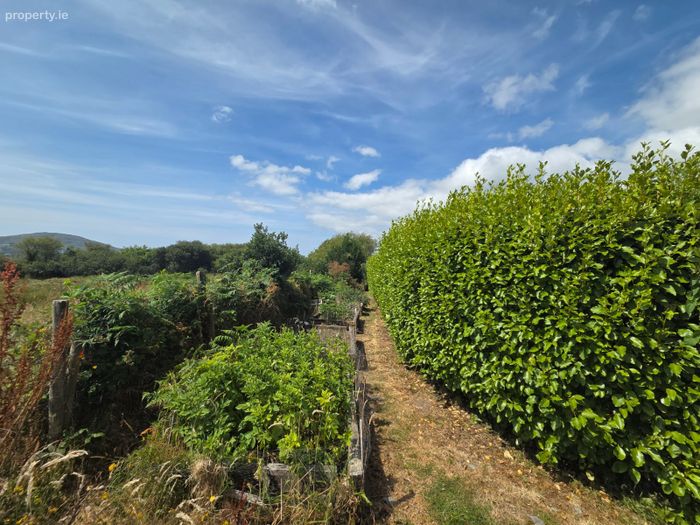
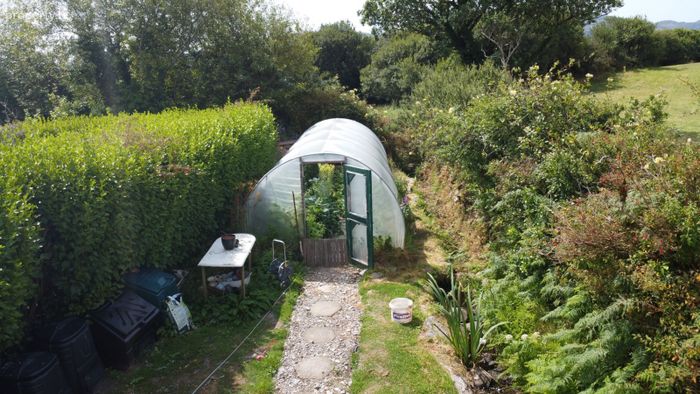
• Grow Your Own & Nature: A dedicated vegetable patch sits sheltered behind the southern hedge, paired with a productive polytunnel located in the south-west corner for year-round fruit and vegetable cultivation. The property is also bordered by an attractive exposed natural stream and features a designated re-wilding gar-den zone.
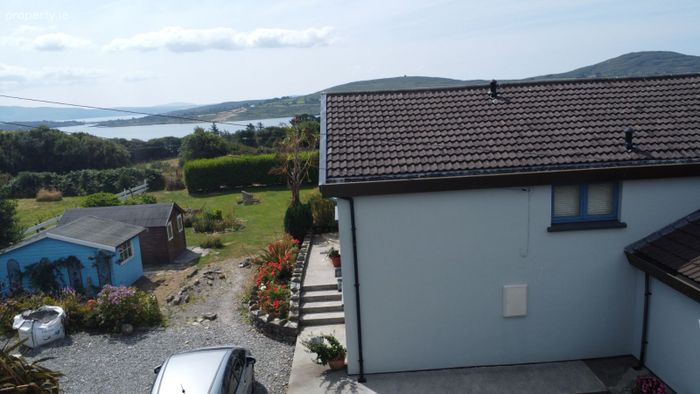
• Storage: Two sturdy timber sheds (c. 9 m² each) provide exceptional storage for garden equipment, bikes, and outdoor furniture, in addition to the utility Steeltech shed.
• Parking & Access: Approached via a shared right of way leading into private grounds, featuring an ex-tensive stone-finished driveway with generous turning and parking space for multiple vehicles.
Viewing Details
Properties of this scale, versatility, and scenic caliber in Filane East rarely come to market. Viewing is strictly by appointment and is highly recommended to fully appreciate the exceptional condition, layout flexibility, and panoramic coastal views this home offers.
Contact Beara Estate Agents today to arrange your private viewing.
BER Details
BER No. 107719619
Energy Performance Indicator: 181.00 kWh/m2/yr
This property was last updated: yesterday morning