3 Ban Milis, Fethard-On-Sea, Co. Wexford
 See Larger Images & 22 More Photographs >>
€330,000
End of Terrace House3 Bedrooms, 2 Bathrooms, End of Terrace House
Rating:


Contact Name: Bernie Farrell
Agent:
Kehoe & Associates
PSR Licence Number: 002141
Email Agent Show Number
Save This Ad
Key Features
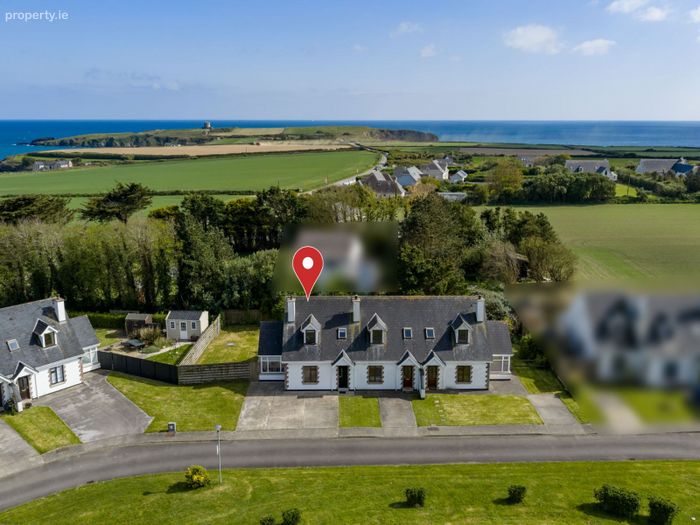
Located on the Hook PeninsulaClose to excellent village amenities
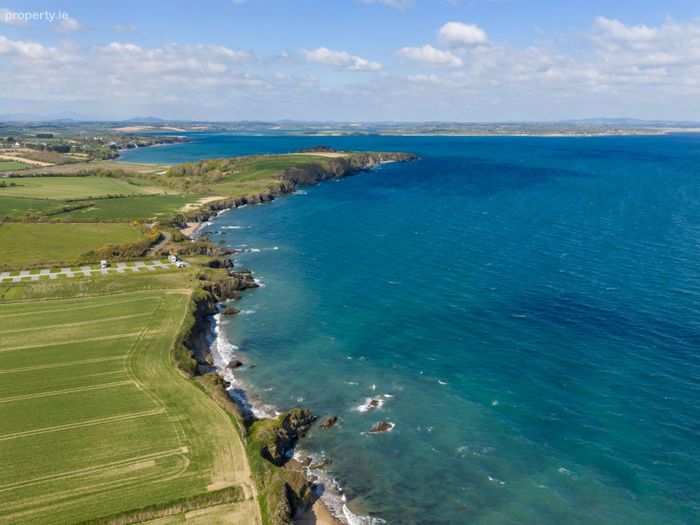
Beautiful coastline and fabulous beaches nearby
Presented in pristine condition
Property Description
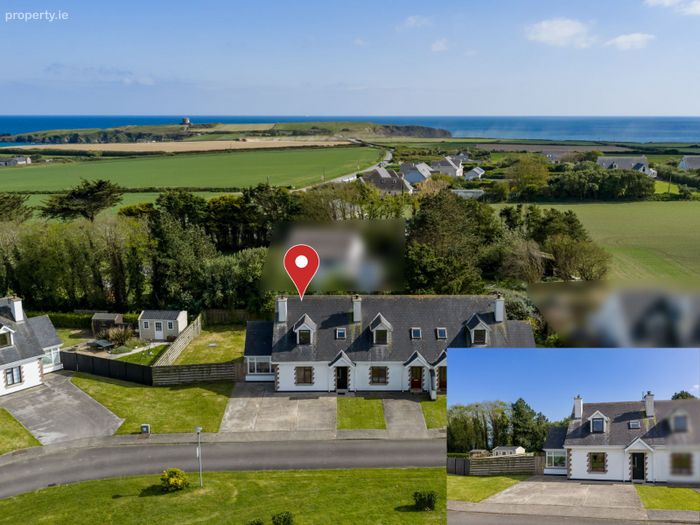
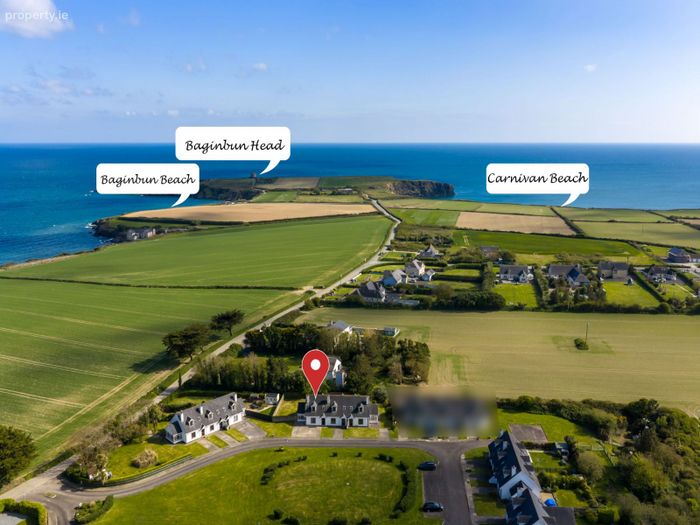
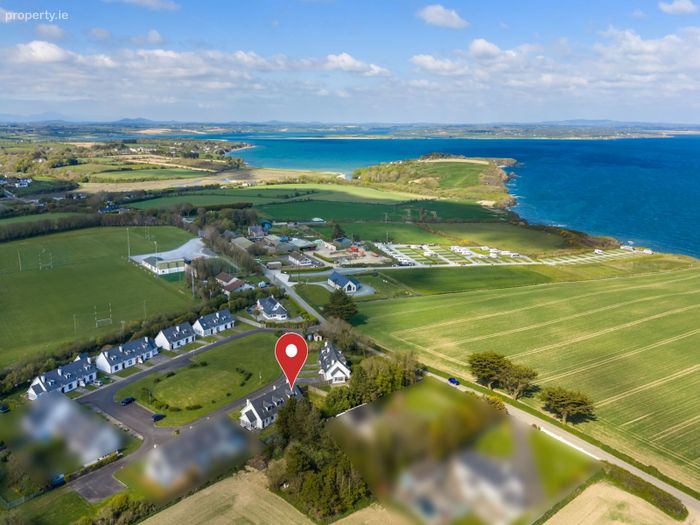
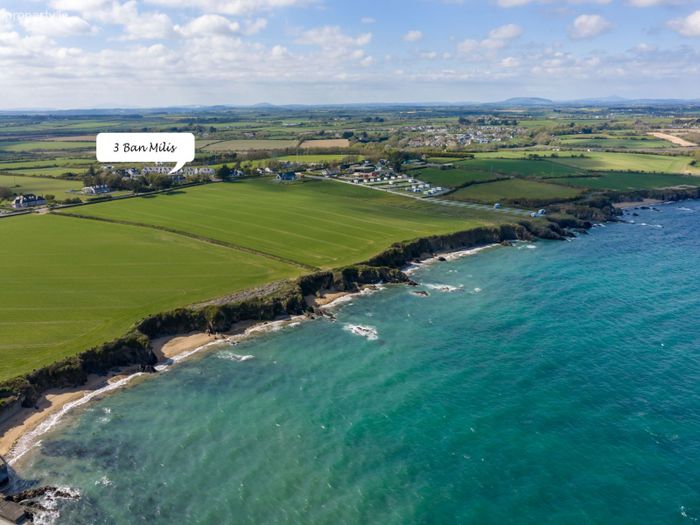
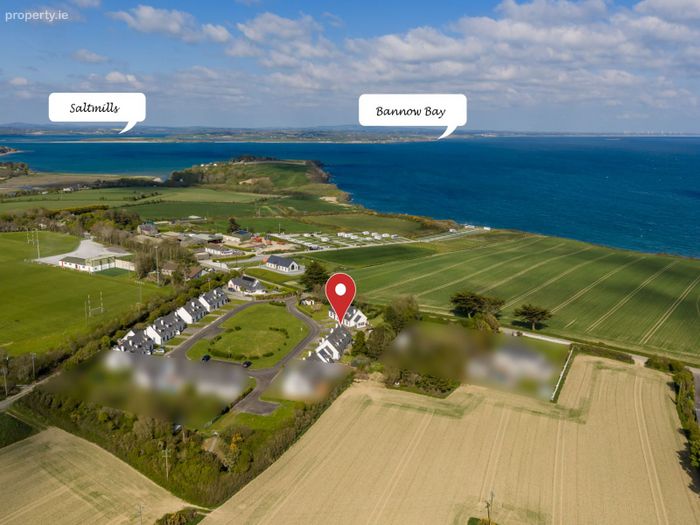
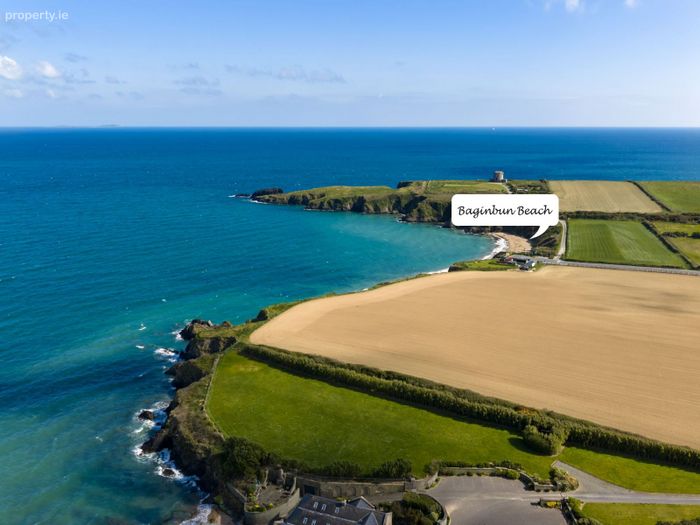
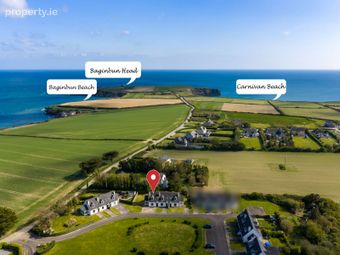
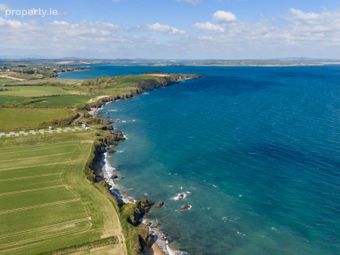
The stunning South Wexford coastline is on your doorstep, with the beautiful sandy beaches at Baginbun and Carnivan just a short drive away. For boating enthusiasts, Fethard Dock is conveniently located approximately 1.2km from the property. The nearby village of Fethard-on-Sea (c. 1km) offers an excellent range of amenities, including shops, cafés, pubs, a bistro, takeaways, a post office, hair and beauty services, and a variety of recreational facilities such as a kayaking centre, playground, triathlon and sea swimming clubs, and a GAA club. Both primary and secondary schools are also within easy reach.
Constructed in 2000 and finished to a high standard, the property has been meticulously maintained and thoughtfully upgraded over the years, including enhanced wall and attic insulation, new window glazing throughout, solid fuel stove and the installation of a modern condensing oil-fired boiler. Presented in pristine condition, the accommodation is well-proportioned and filled with natural light, featuring a tasteful neutral décor throughout, a well-appointed kitchen, and a contemporary shower room.
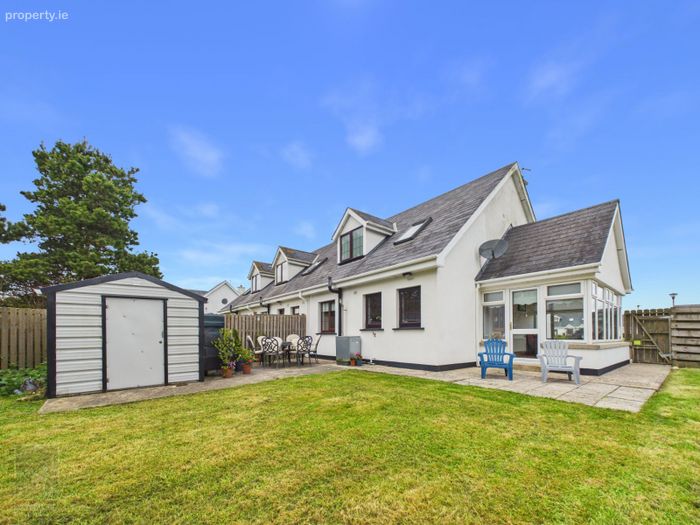
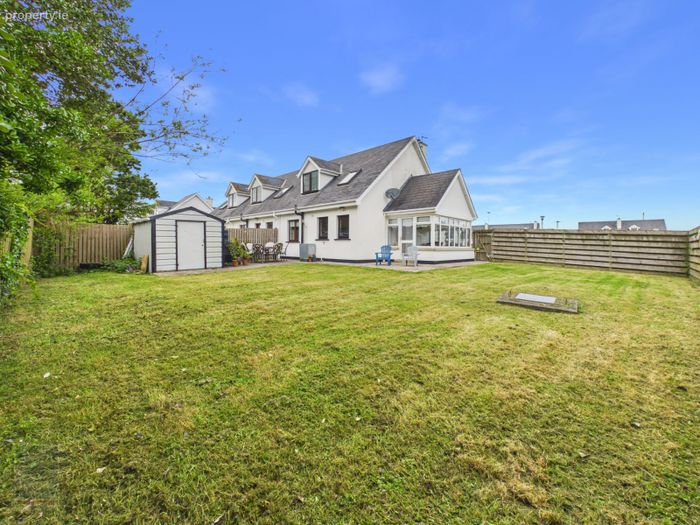
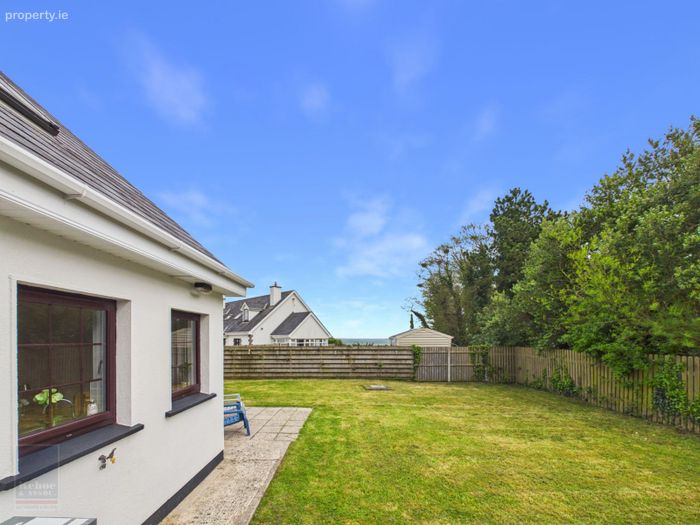
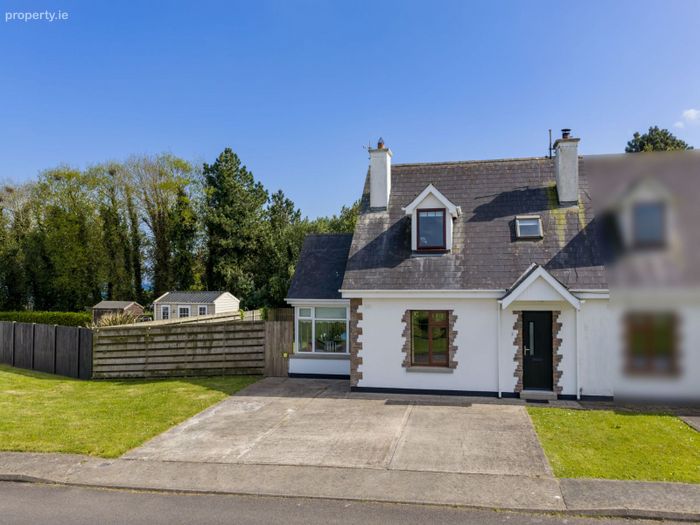
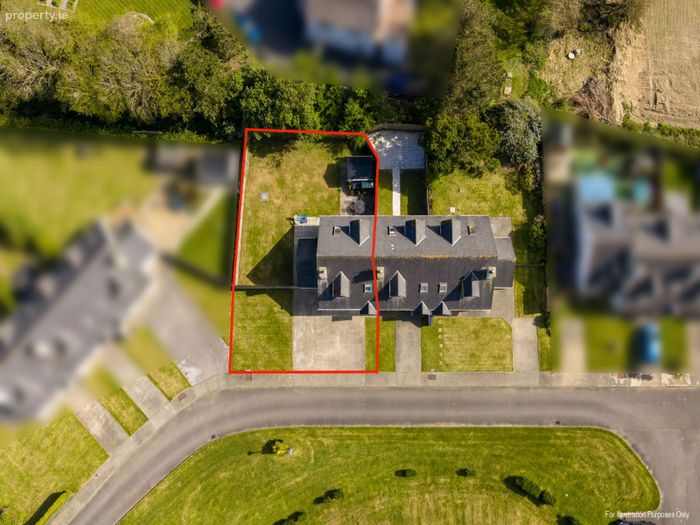
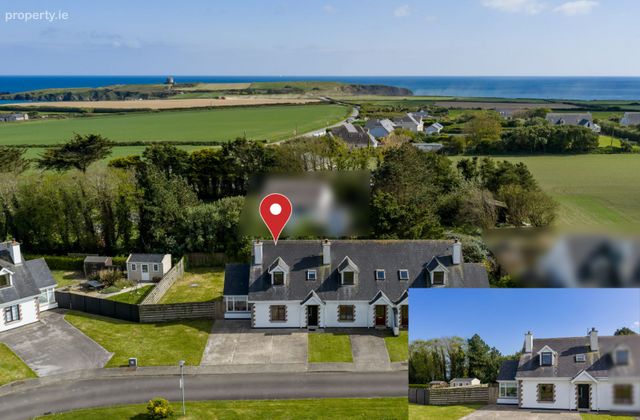
Externally, the property enjoys a garden to the front with an extensive concrete driveway providing ample off-street parking. The large, enclosed rear garden benefits from a sunny aspect and lovely sea views. Outdoor spaces include a paved patio area ideal for relaxing, along with a separate concrete patio perfect for al fresco dining. This is a tranquil setting where you can unwind, enjoy the fresh sea air, and listen to the soothing sounds of the nearby coastline. A useful Adman steel shed, complete with lighting and power sockets, provides excellent additional storage.
ACCOMMODATION
Ground Floor
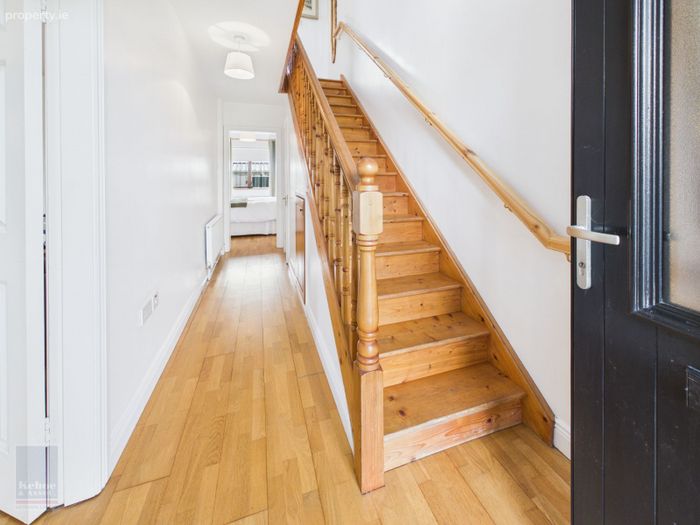
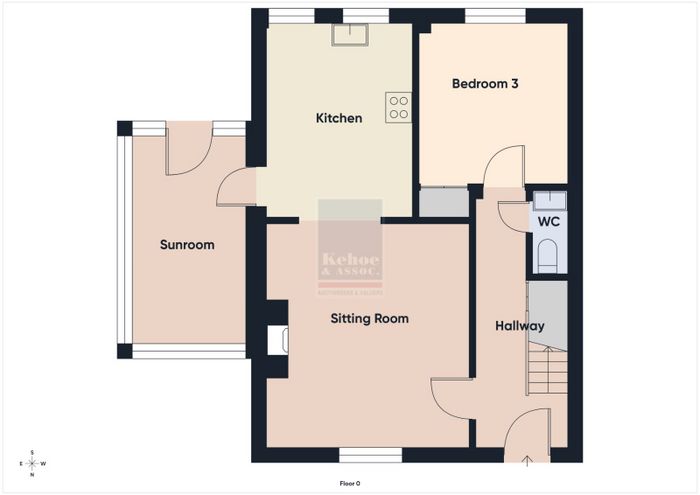
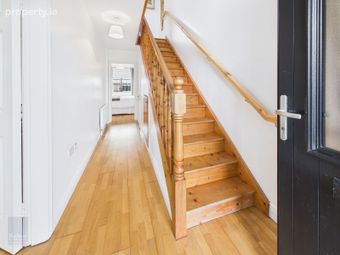
Entrance Hallway 5.17m x 1.86m With timber floor and understairs storage press.
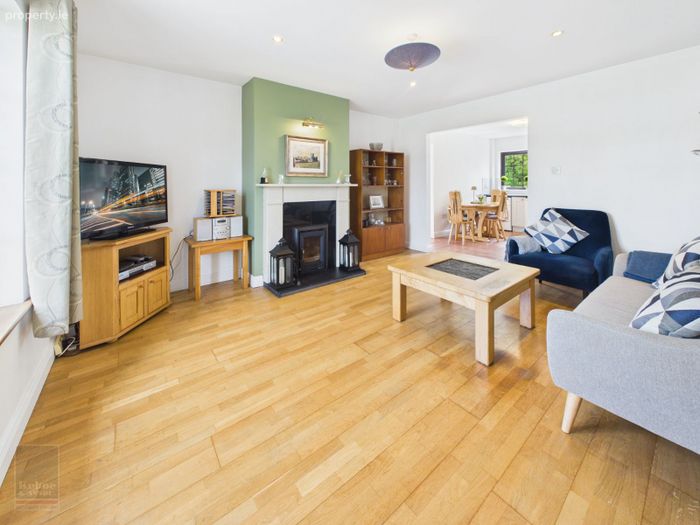
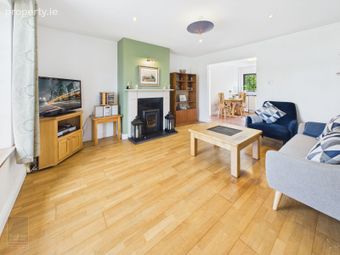
Sitting Room 4.48m x 4.07m Feature marble fireplace with solid fuel stove, timber floor and open plan to:
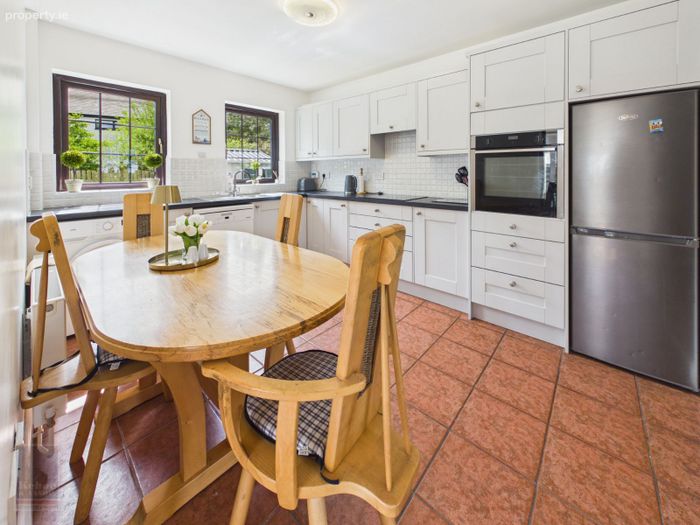
Kitchen 3.89m x 2.98m With excellent range of built-in floor and eye level units, hob, extractor, oven, dishwasher , washing machine, part tiled walls, tiled
floor and door to:
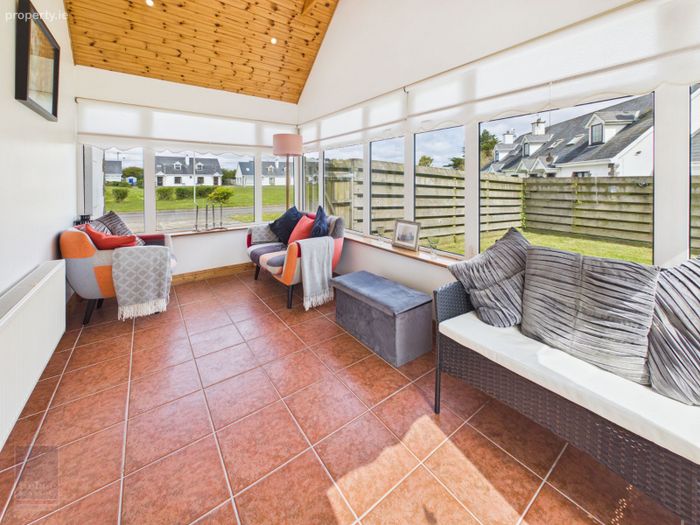
Sunroom 4.15m x 2.32m Vaulted RV sheeting with exposed beams, tiled floor and door to rear garden.
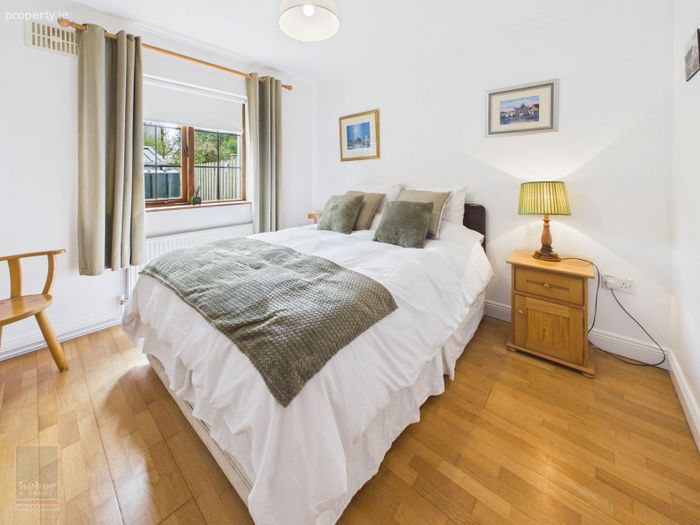
Bedroom 3 2.99m x 3.26m With built-in wardrobes and timber floor.
Toilet With w.c., w.h.b. and tiled floor.
First Floor
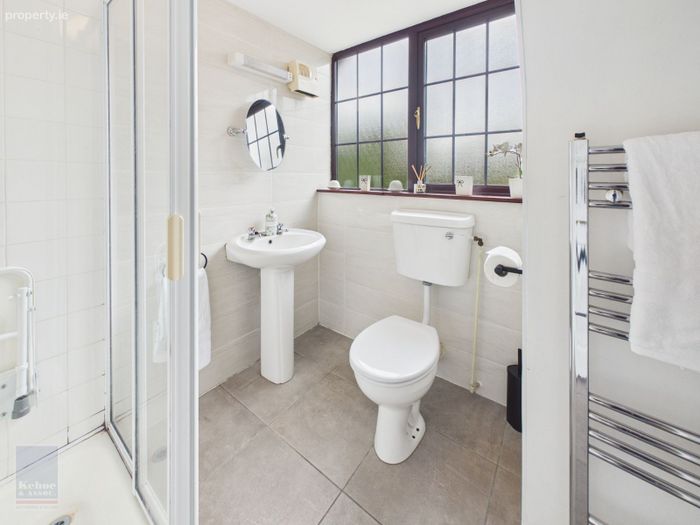
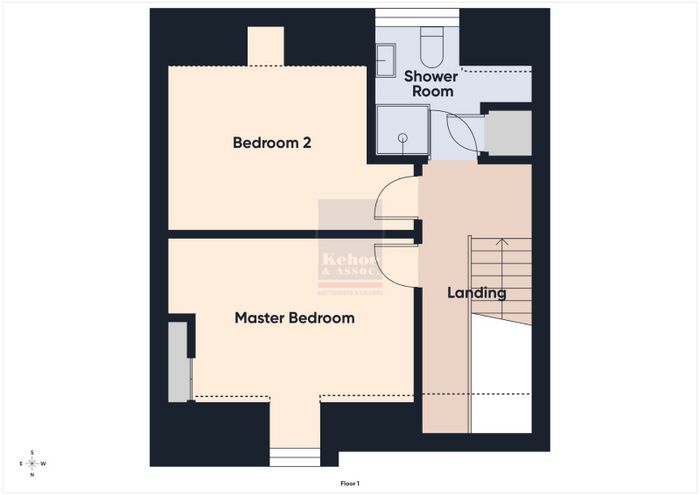
Shower Room 2.18m x 1.64m Tiled shower stall with electric shower , w.c., w.h.b., heated towel rail, part tiled walls and tiled floor. Hotpress with dual
immersion.
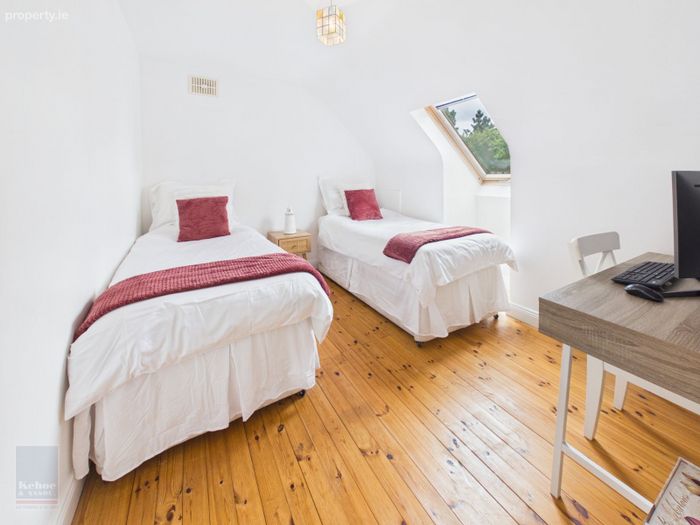
Bedroom 1 2.79mx 3.33m With timber floor.
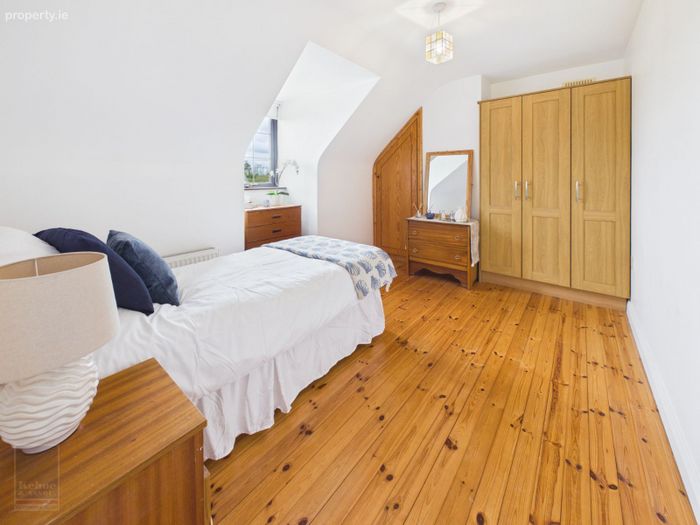
Bedroom 2 3.65m x 2.77m With built-in wardrobes, storage closet and timber floor.
Total Floor Area: c. 99 sq. m. (c. 1,065 sq. ft.)
Outside
Concrete drive offering ample parking
Corner site with lovely sunny aspect
Paved patio area and concrete patio area
Adman steel shed
Services
Mains electricity
Mains water
Onsite treatment plant
OFCH
NOTE: All curtains, blinds, light fittings, fridge freezer, oven, hob, extractor, dish washer, washing machine and tumble dryer. Service Charge €700 per annum.
DIRECTIONS: Eircode: Y34PV40
BER Details
BER No. 109117945
Energy Performance Indicator: 142.23 kWh/m2/yr
This property was last updated: yesterday morning