48 The Fairways, Rockshire Road, Ferrybank, Co. Waterford
 See Larger Images & 23 More Photographs >>
€370,000
Semi-Detached House4 Bedrooms, 3 Bathrooms, Semi-Detached House
Rating:


Contact Name: Margaret Fogarty
Agent:
RE/MAX Property Specialists
PSR Licence Number: 001308
Email Agent Show Number
Save This Ad
Key Features
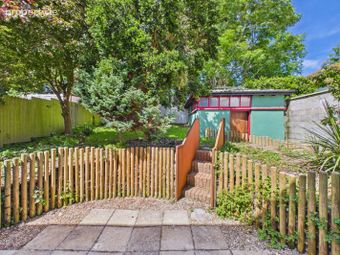
Ideally positioned within the ever popular Fairways developmentSuperb accomodation complemented by private rear garden, off street parking and block build workshop with electricity
The home is bright, spacious and exceptionally well designed
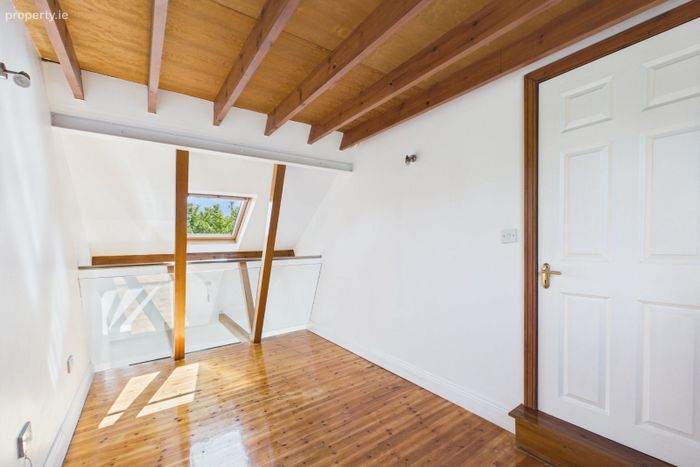
The second living room is enhanced by an overhead mezzanine level
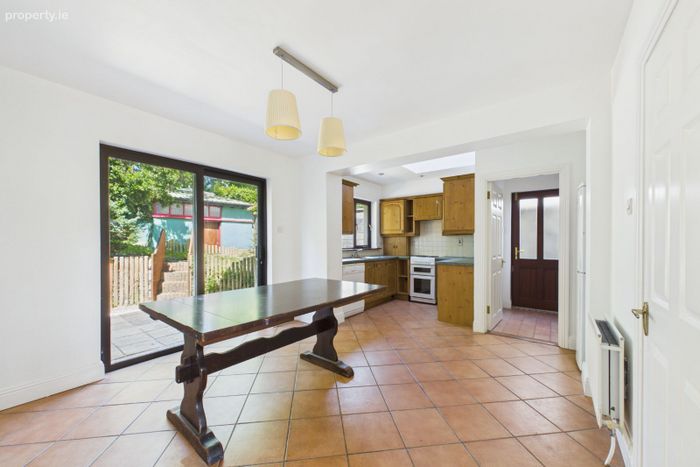
Large open plan kitchen, dinning and living area with sliding doors to the patio and garden
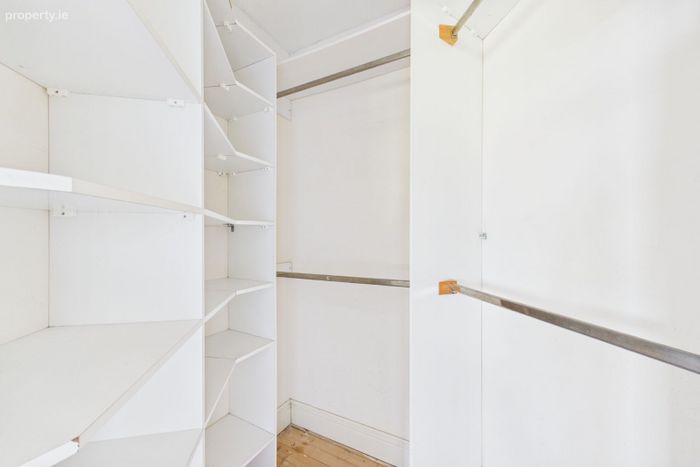
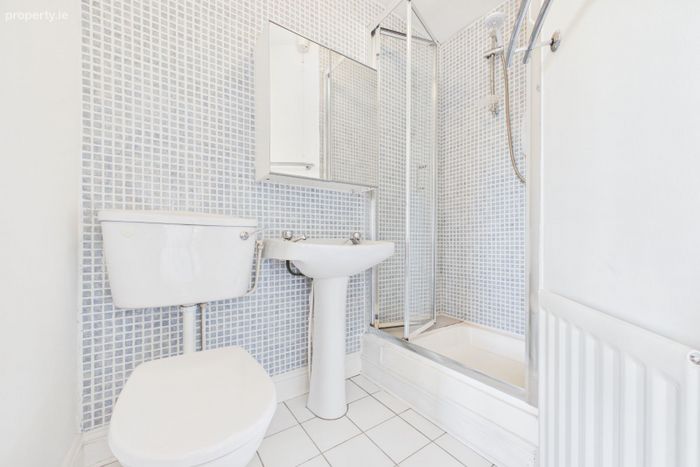
The spacious principal bedroom features a walk-in wardrobe and ensuite bathroom
Highly convenient location close to all amenities in Ferrybank
A short walk to the new train and bus station, as well as the new footbridge, giving access to the heart of the city
C Energy Rating
Property Description
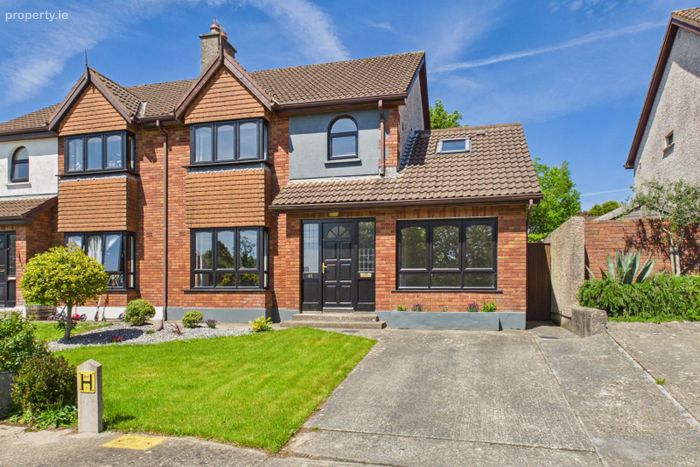
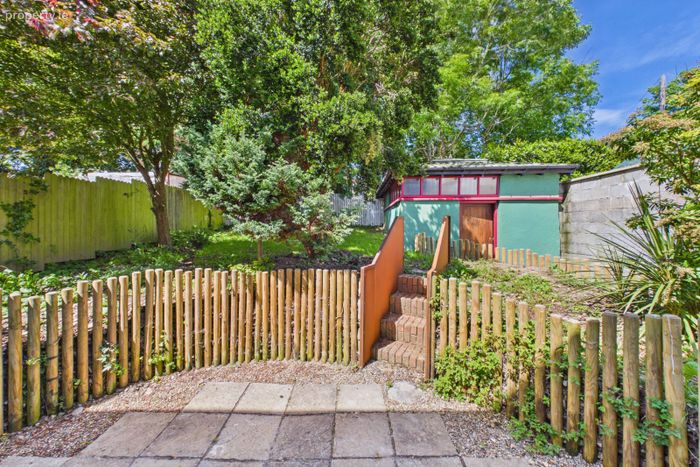
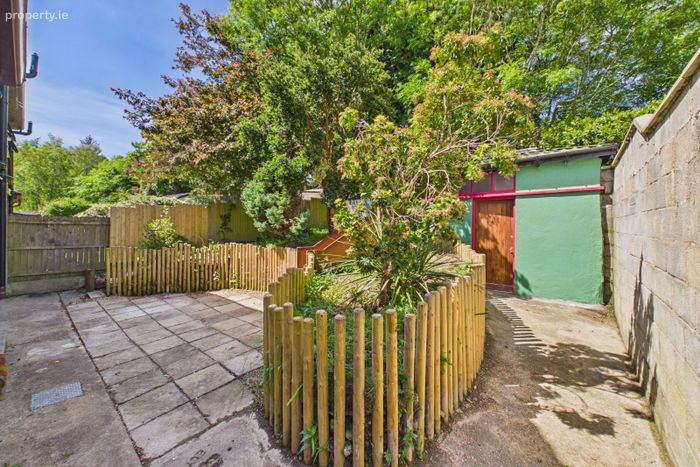
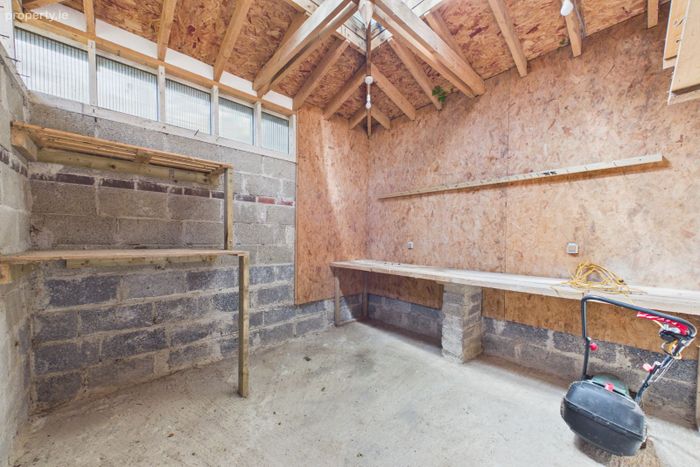
An exceptional four-bedroom, three-bathroom, semi-detached home presented in excellent condition throughout, ideally positioned within the ever popular Fairways development in Ferrybank. This spacious and well-maintained home offers superb family accommodation complemented by a private rear garden, off street parking and a spacious secure block built workshop with electrical power.
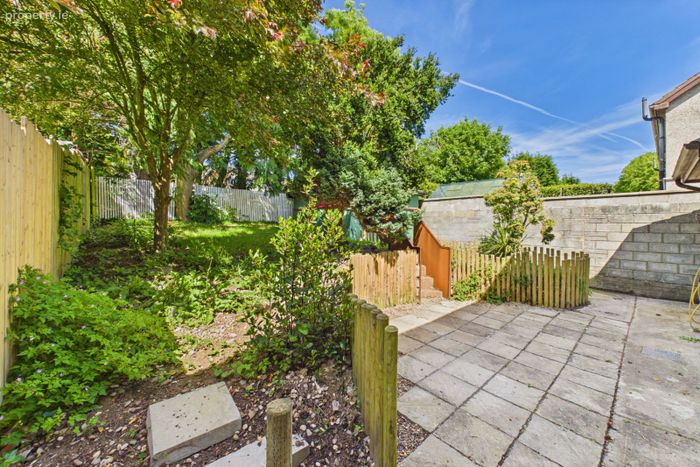
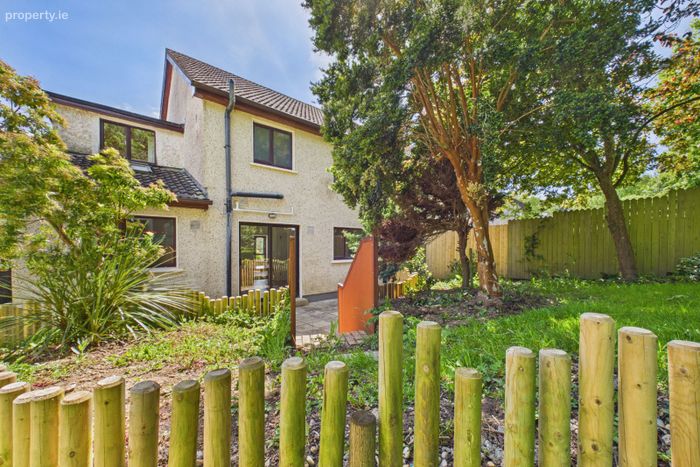
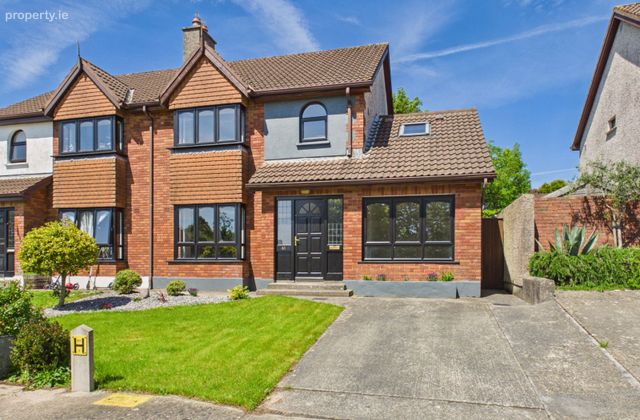
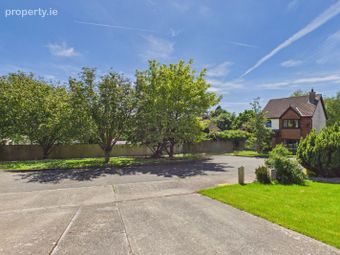
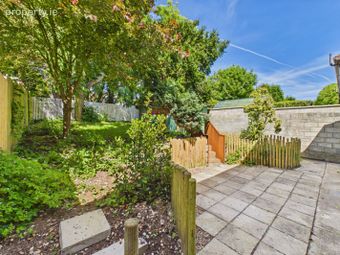
The property enjoys excellent kerb appeal with a generous driveway to the front and convenient side access leading to the private rear garden. To the rear, the garden offers a wonderful balance of patio and mature planting, creating a private and peaceful outdoor space.
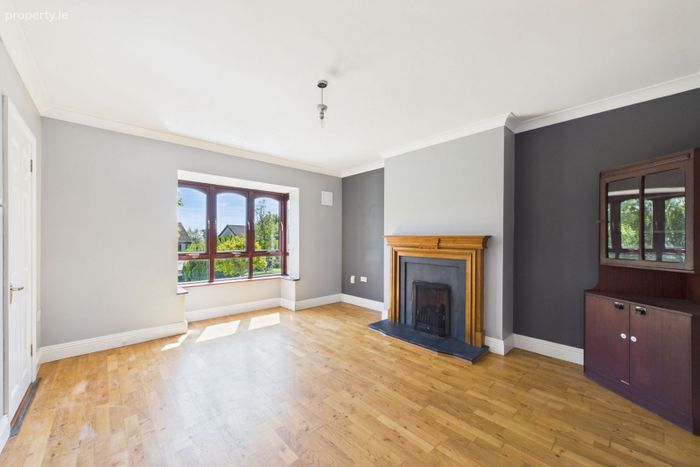
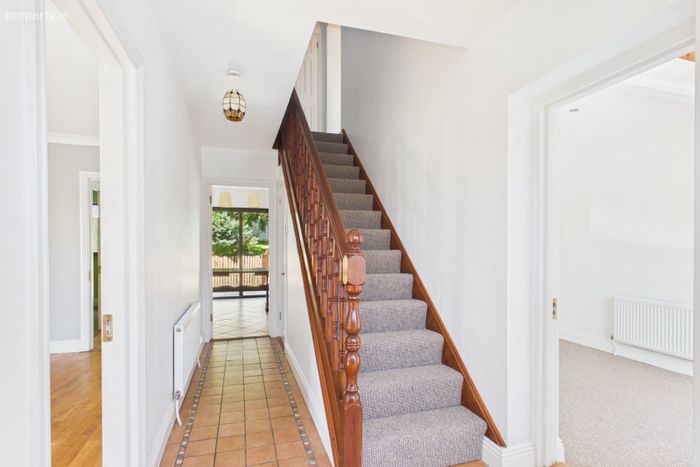
Internally, the home is bright, spacious and exceptionally well designed throughout. A welcoming entrance hall opens into a generous sitting room, complete with a gas fireplace and an attractive bay window that fills the space with natural light.
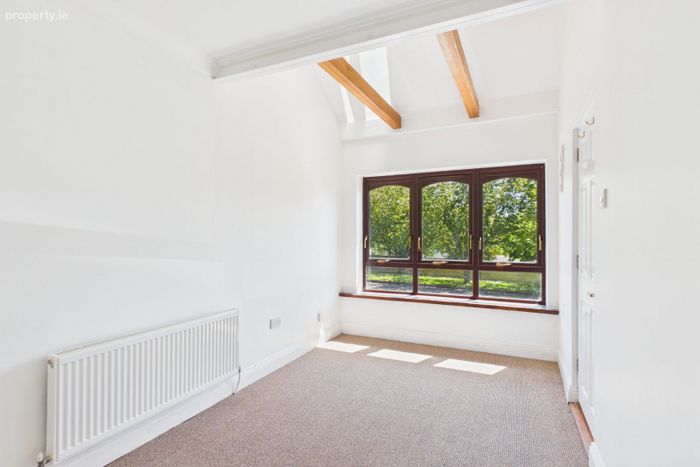
A standout feature of the property is the second living room, enhanced by an overhead mezzanine level with Velux windows and a contemporary glass and stainless steel balustrade, creating a striking sense of space and light.
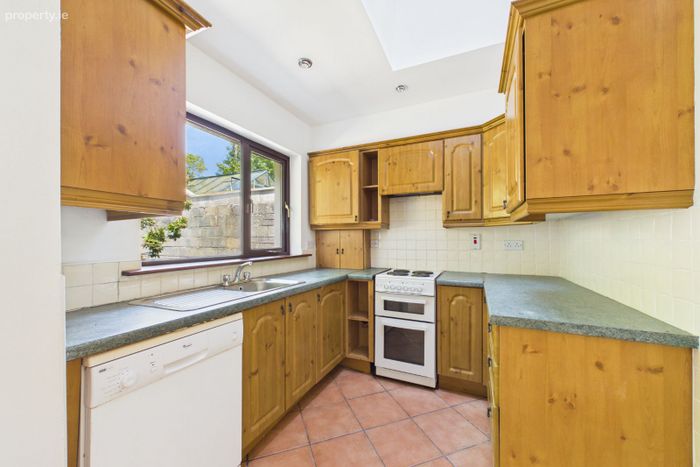
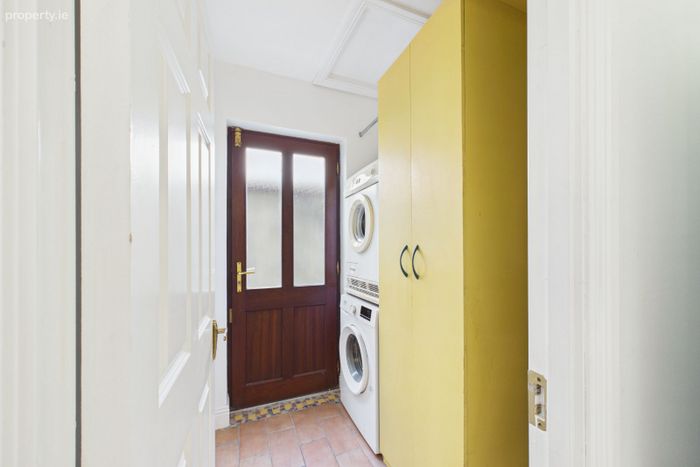
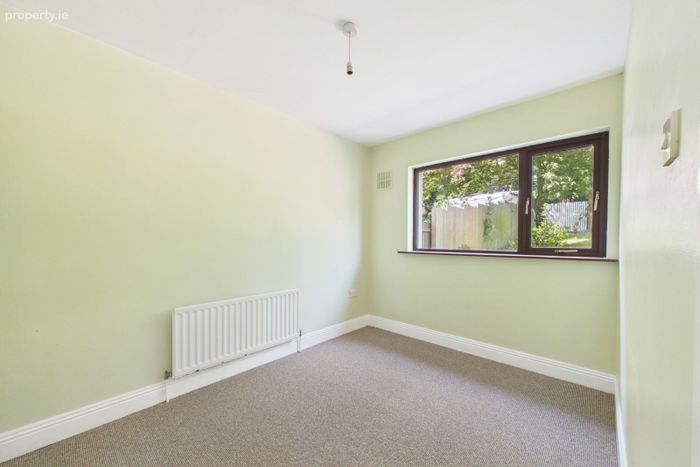
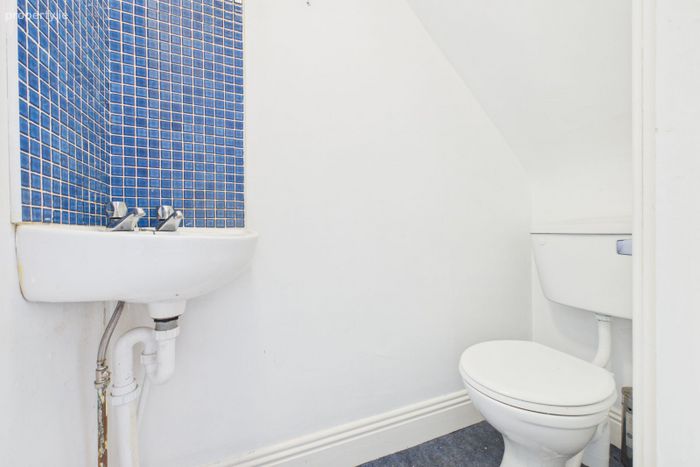
To the rear, a large open-plan kitchen, dining and living area forms the heart of the home, with sliding doors leading directly to the patio and garden. The kitchen is further complemented by a practical utility room with stacked washer and dryer, external door, along with smart built-in storage. A guest WC and ground-floor bedroom complete the accommodation at this level.
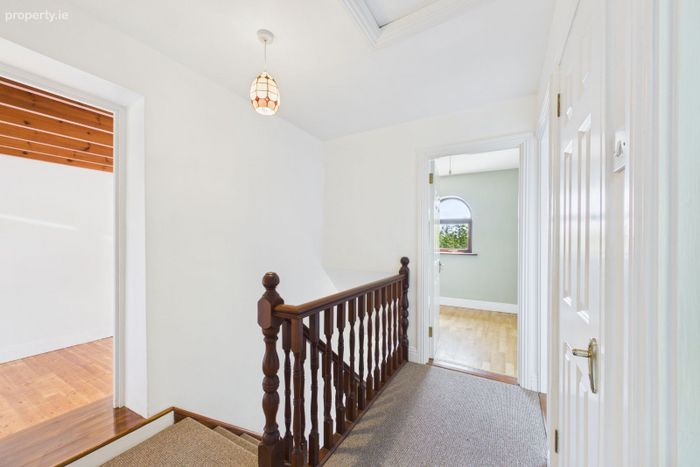
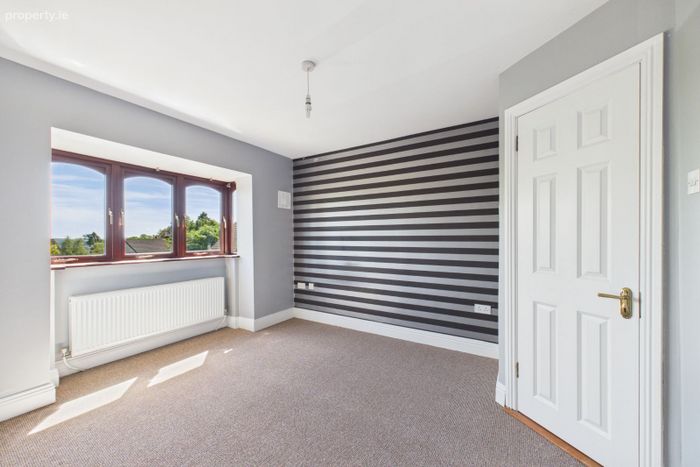
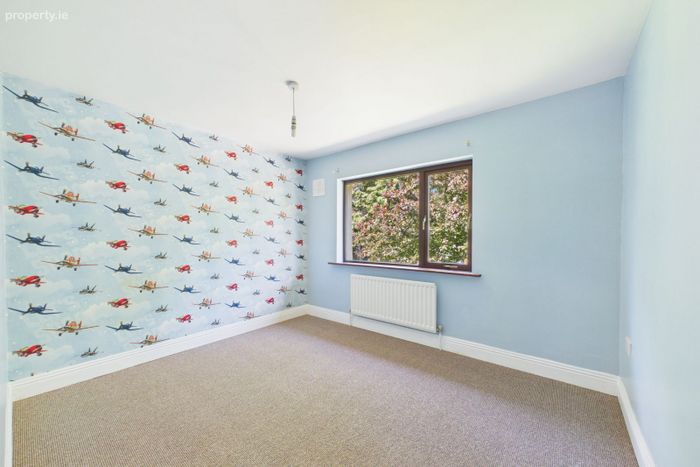
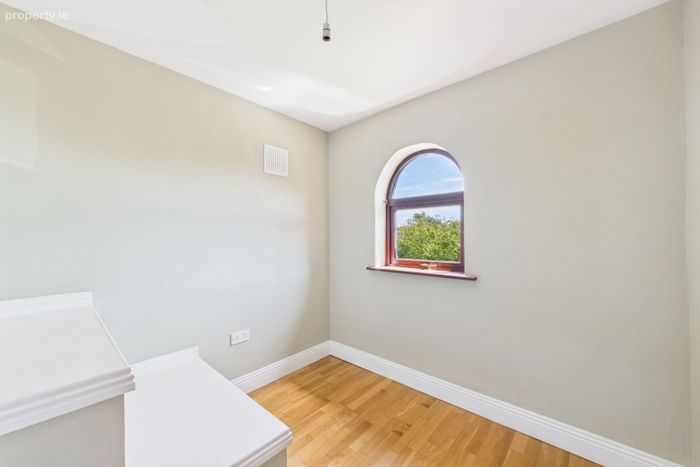
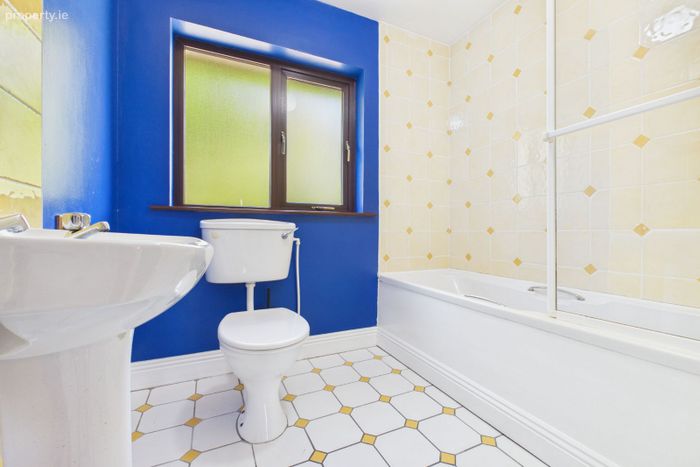
Upstairs, the property offers an excellent family-friendly layout. The spacious principal bedroom features a walk-in wardrobe and ensuite bathroom, while two additional generously proportioned bedrooms, a family bathroom, the multi purpose mezzanine room off the landing with double aspect glazing and a landing storage closet, completing the first floor.
Heating is gas fired with a C BER energy rating
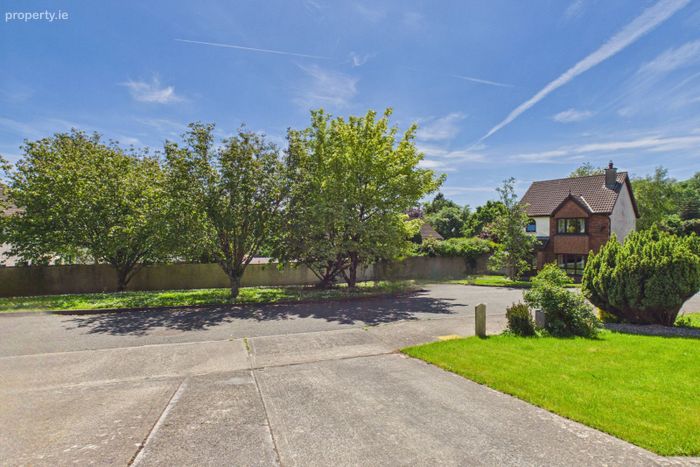
This superb home offers spacious accommodation and a highly convenient location close to all amenities in Ferrybank, making it an ideal choice for buyers seeking a turnkey property in an established and mature residential setting. The property is a short walk to the new train and bus station, as well as the new footbridge, giving access to the heart of the city, opening up a choice of schools and connectivity.
These particulars do not constitute an offer or contract, and whilst every effort has been made in preparing all descriptions, dimensions, maps, and plans, these details should not be relied upon as fact. Dimensions / Illustrations are for guideline purposes only and not to scale. RE/MAX Property Specialists - Team fogarty will not hold itself responsible for any inaccuracies contained therein
BER Details
BER No. 119467181
Energy Performance Indicator: 0.00 kWh/m2/yr
This property was last updated: today, 12 hours ago