Fern, Cribbons Lane, Rathangan, Co. Kildare
 See Larger Images & 22 More Photographs >>
€380,000
Detached House4 Bedrooms, 3 Bathrooms, Detached House
Rating:


Contact Name: John Kelly MIPAV REV MCEI
Agent:
Kelly Hudson Properties
PSR Licence Number: 001492
Email Agent Show Number
Save This Ad
Property Description
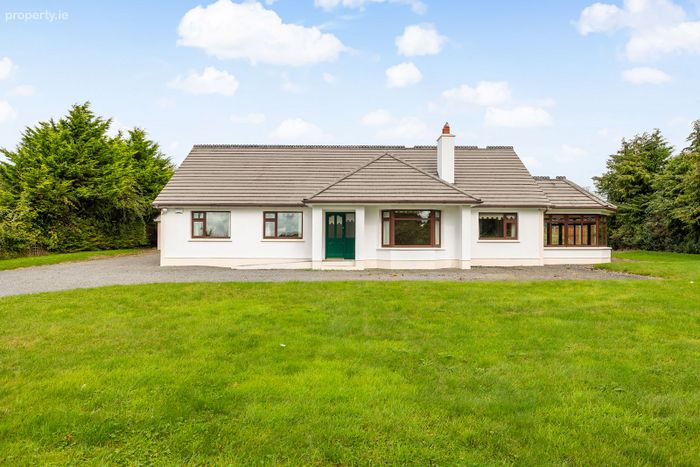
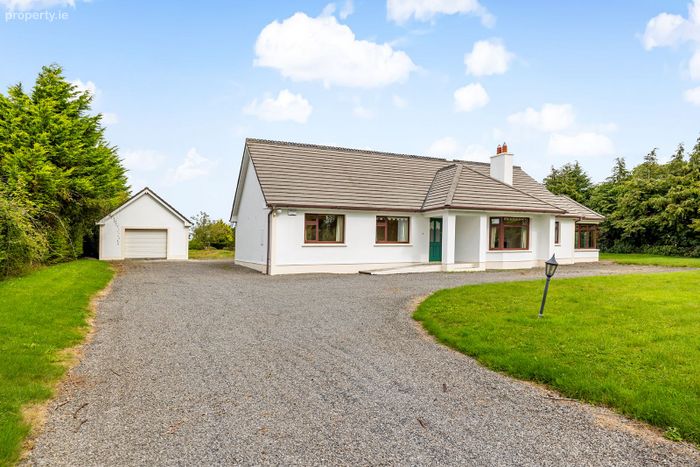
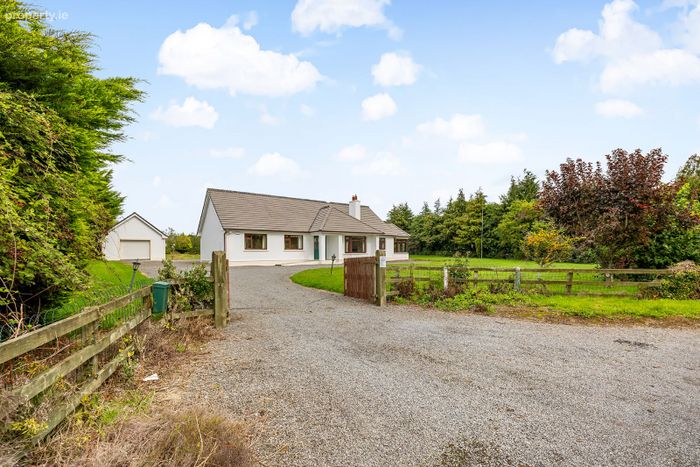
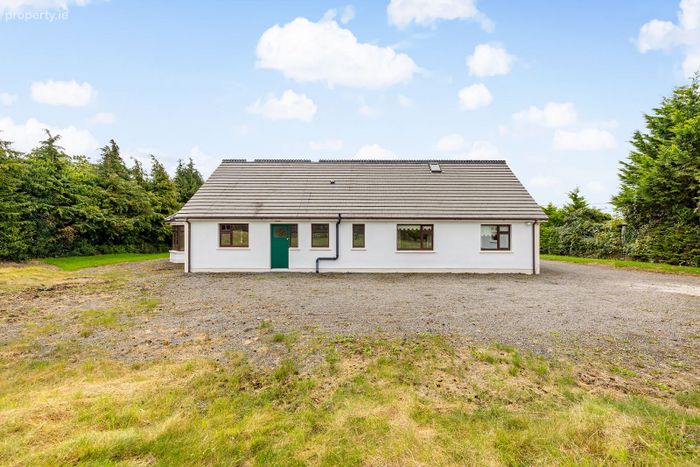
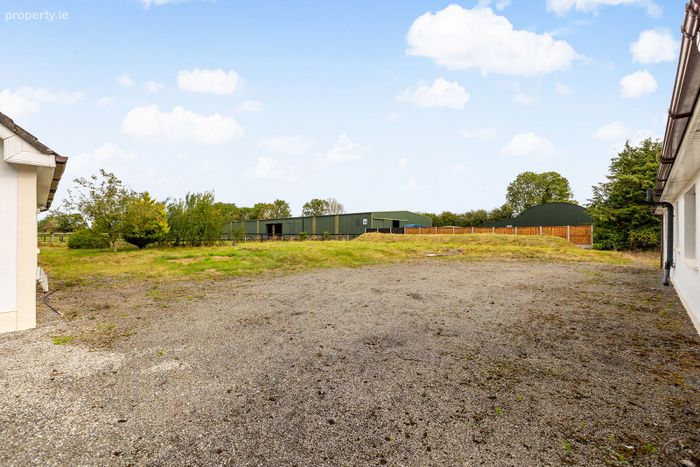
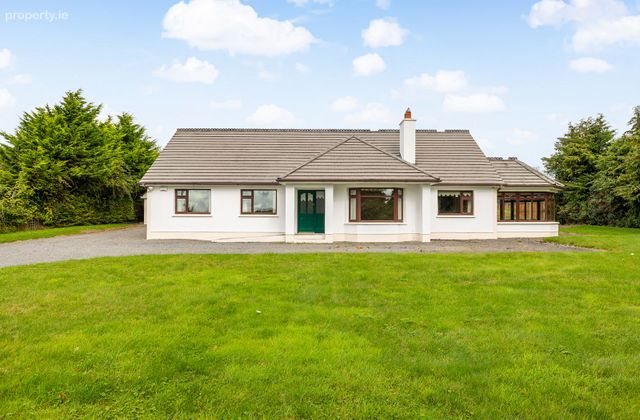
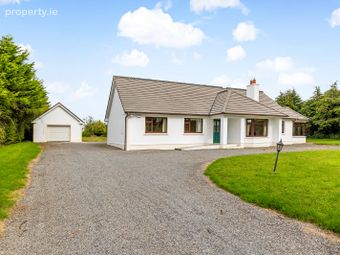
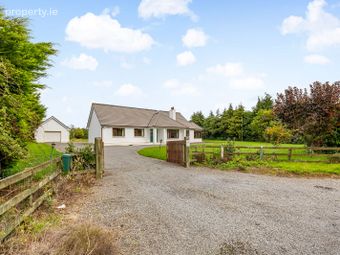
Set on a mature and beautifully landscaped site, this attractive country home offers spacious and well-proportioned accommodation throughout, together with wonderful front and rear gardens that provide a private and tranquil setting.
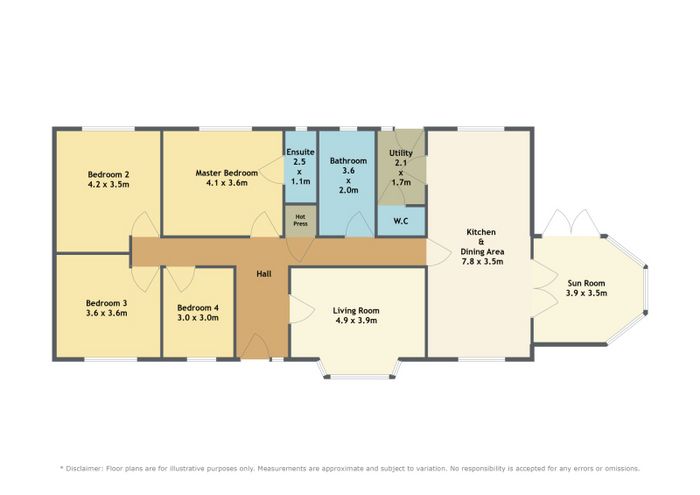
The accommodation briefly comprises of a welcoming entrance hallway, kitchen/dining room, utility room, living room, guest WC, four bedrooms and a family bathroom. The property offers excellent potential for a new owner to create a comfortable and contemporary family home.
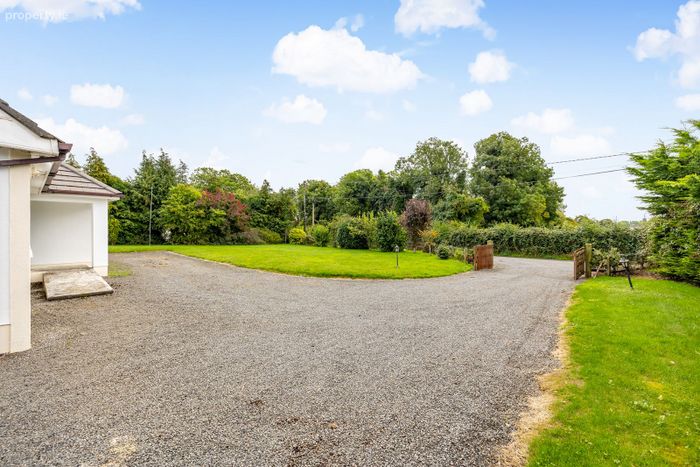
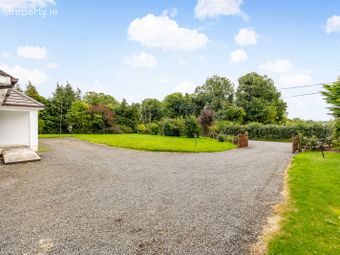
A particular feature of the property is its beautifully established gardens. The mature front garden provides an attractive approach to the residence, while the private rear garden is thoughtfully landscaped and offers an ideal outdoor space for relaxing, entertaining or enjoying the surrounding countryside.
The property presents an exciting opportunity for those seeking a detached home in a peaceful rural setting, while still benefiting from the convenience of being within easy reach of Rathangan and its local amenities.
With its generous accommodation, mature gardens and considerable potential, this property is sure to appeal to families, those looking to downsize, or buyers seeking a country home with scope to add their own style and modern touches.
Viewing is highly recommended to fully appreciate the setting, gardens and potential this lovely country residence has to offer.
ACCOMMODATION:
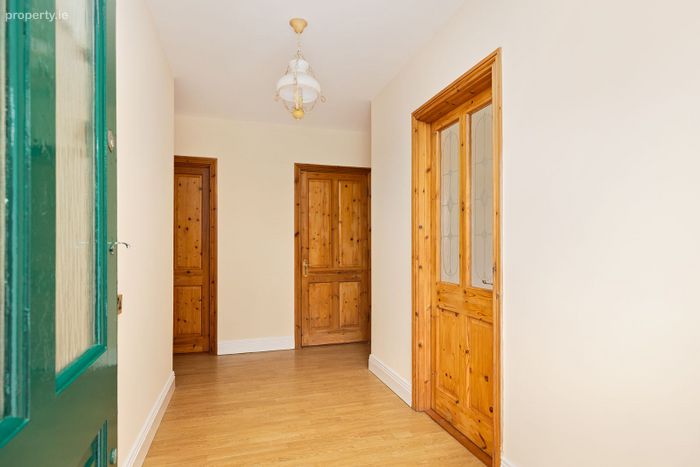
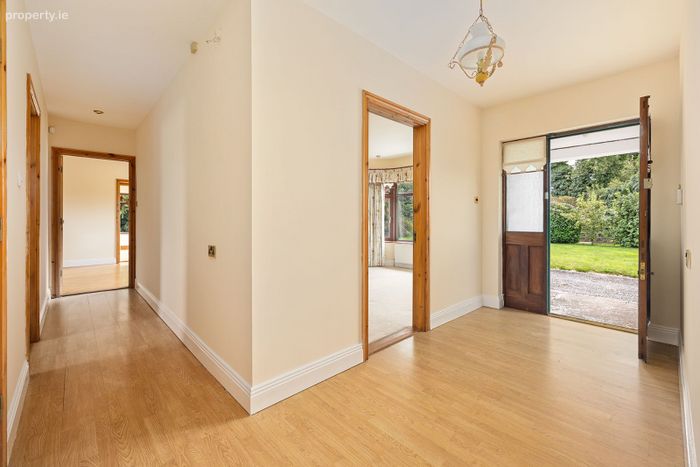
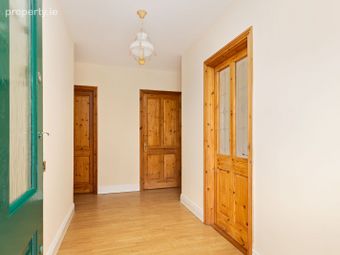
Entrance Hallway: Wooden flooring, alarm point
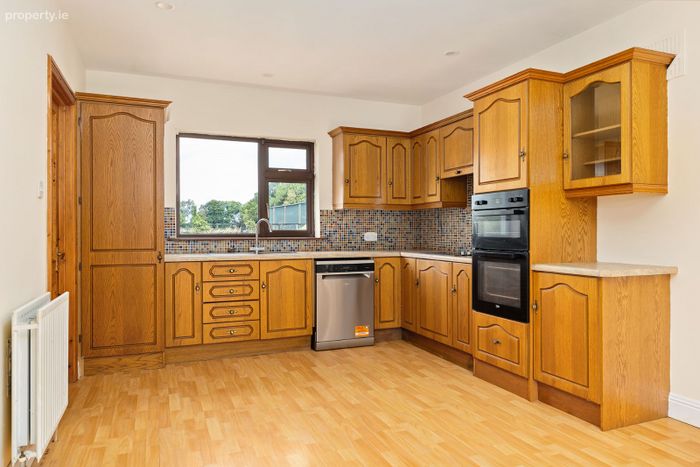
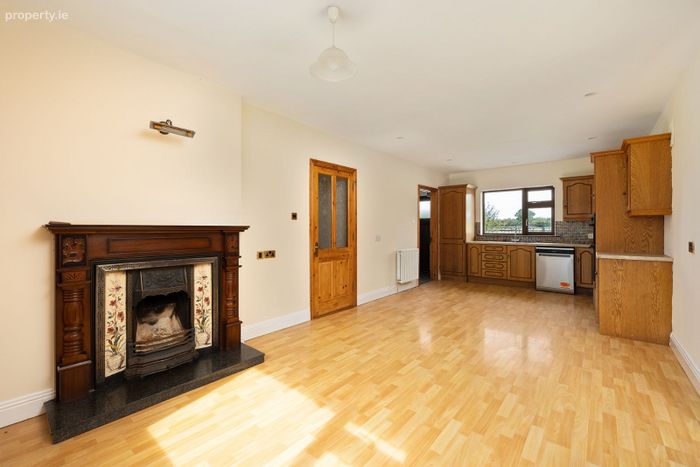
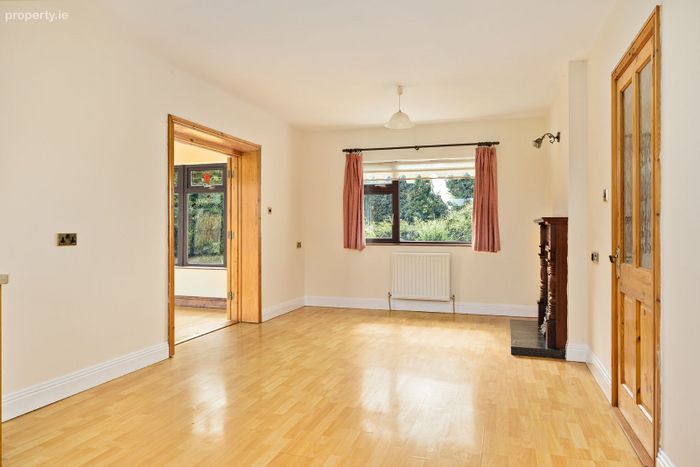
Kitchen/Dining: Wooden flooring, recessed spot lights, fully fitted kitchen, stainless steel sink, dishwasher, double oven, hob, extractor fan, fridge freezer, double doors leading to sunroom
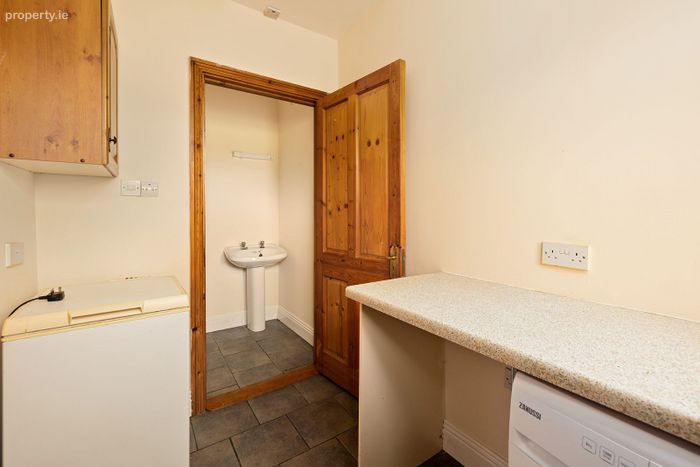
Utility Room: Tiled flooring, back door leading to rear garden
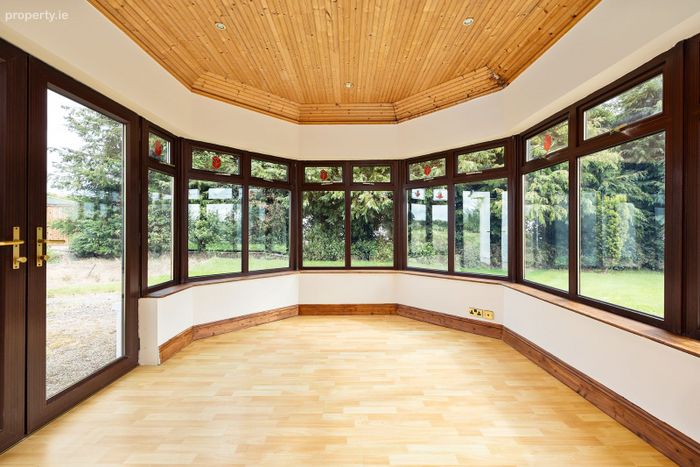
Sunroom: Wooden flooring, recessed spot lights, double doors leading to rear garden
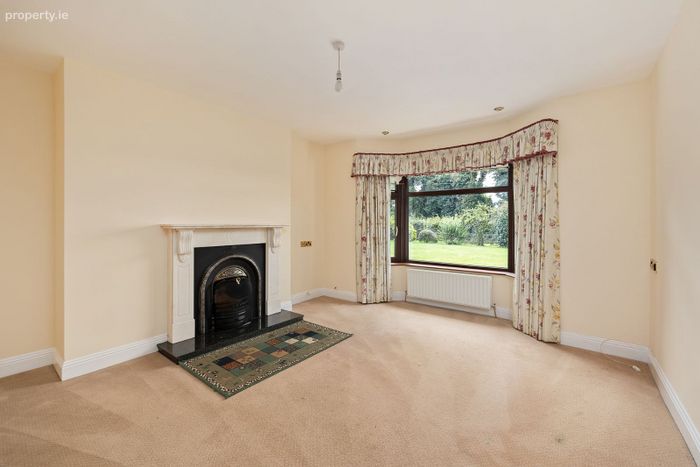
Living Room: Carpet flooring, recessed spot lights, feature bay window, feature fireplace
Guest WC: Tiled flooring, WHB, WC
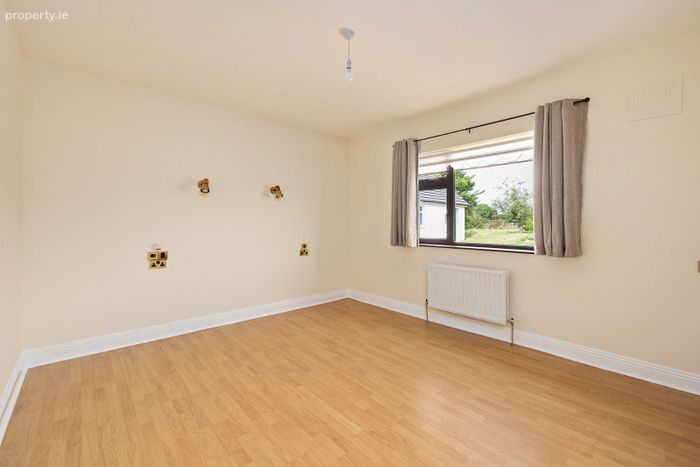
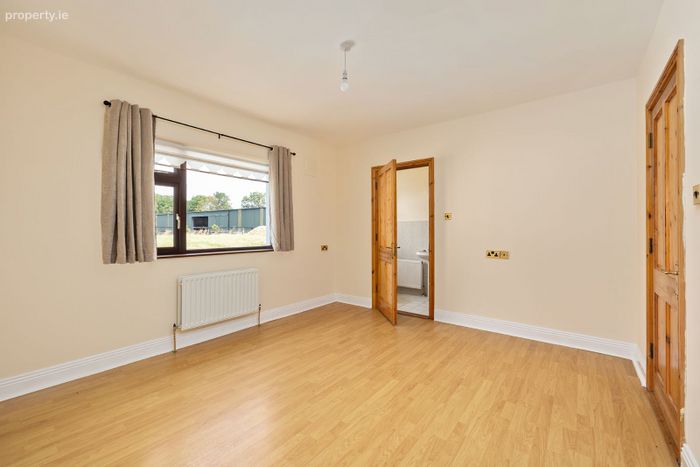
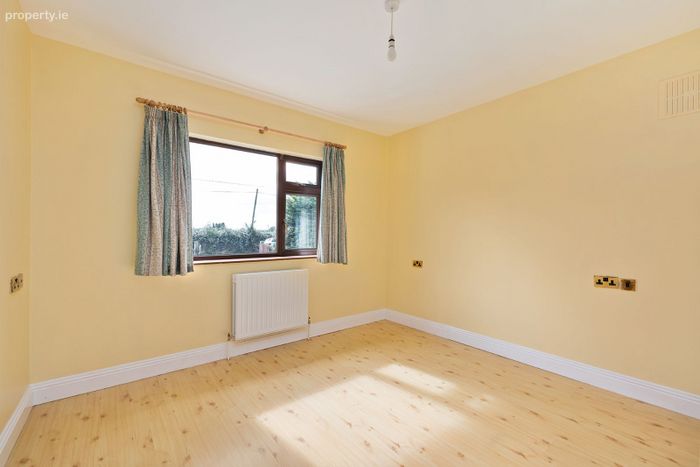
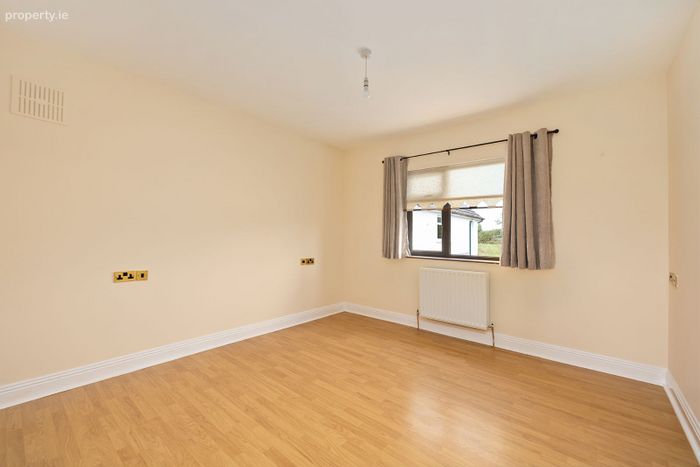
Bedroom 1: Wooden flooring
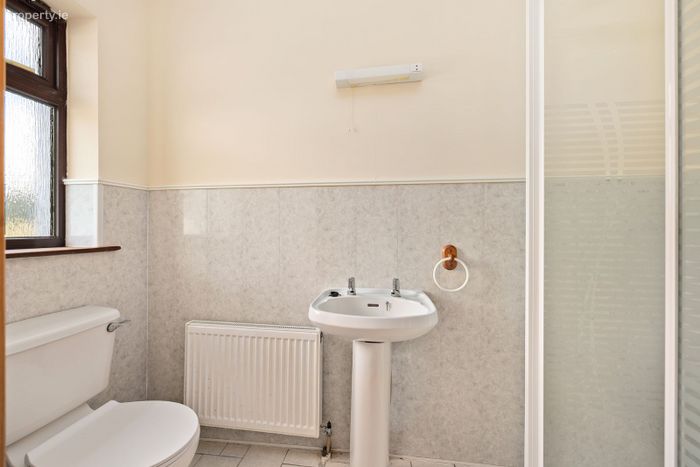
Ensuite: Tiled flooring, tiled surround, shower unit, WHB, WC, shaving light and socket
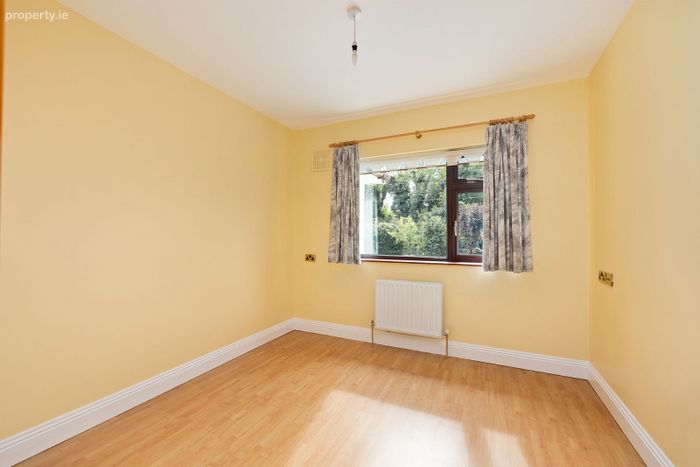
Bedroom 2: Wooden flooring
Bedroom 3: Wooden flooring
Bedroom 4: Wooden flooring
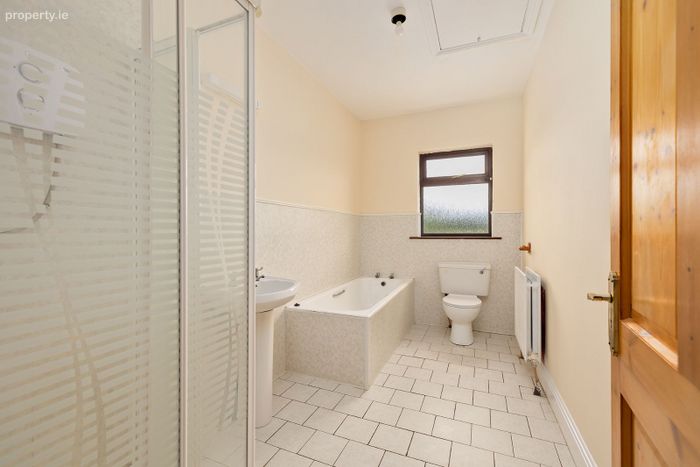
Family Bathroom: Tiled flooring, tiled surround, WHB, WC, bath, separate shower unit, shaving light and socket
Features:
Fully alarmed
Hardwood front door
Carpets, curtains, blinds and light fittings included
Attic access via Stira folding attic stairs
PVC double glazed windows
Outside tap
Located in a quiet cul-de-sac
Not overlooked
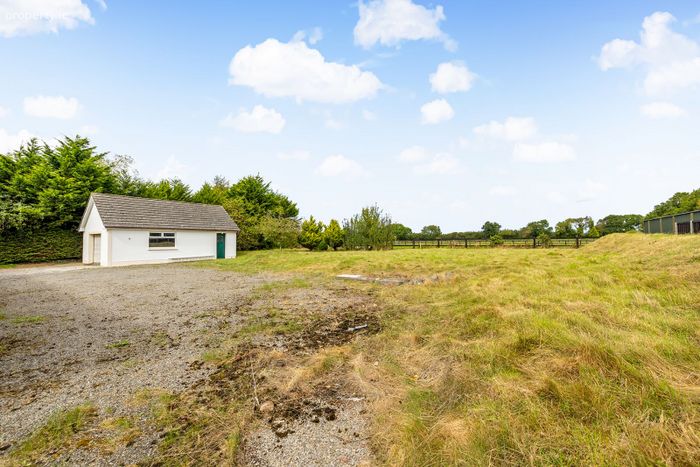
Garage with water supply
Gravel driveway
Mains water
Private septic tank
Oil fired central heating
Built in 1998
c.147.93sqmt
VIEWING IS STRICTLY BY APPOINTMENT ONLY.
The above particulars are issued by Kelly Hudson Properties on the understanding that all negotiations are conducted through them. Every care is taken in preparing particulars that are issued for guidance only and the firm do not hold themselves responsible for any inaccuracies.
BER Details
BER No. 119611549
Energy Performance Indicator: 137.00 kWh/m2/yr
This property was last updated: 4 days ago