Fennor, Collinstown, Mullingar, Co. Westmeath
 See Larger Images & 85 More Photographs >>
€649,500
Detached House4 Bedrooms, 4 Bathrooms, Detached House
Rating:


Contact Name: Denise Dalton (Sales)
Agent:
Property Partners McDonnell
PSR Licence Number: 001950
Email Agent Call 044 93 33333
Save This Ad
Key Features
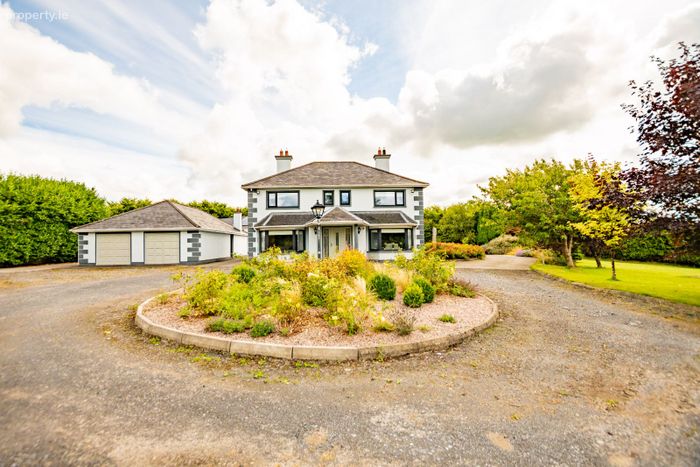
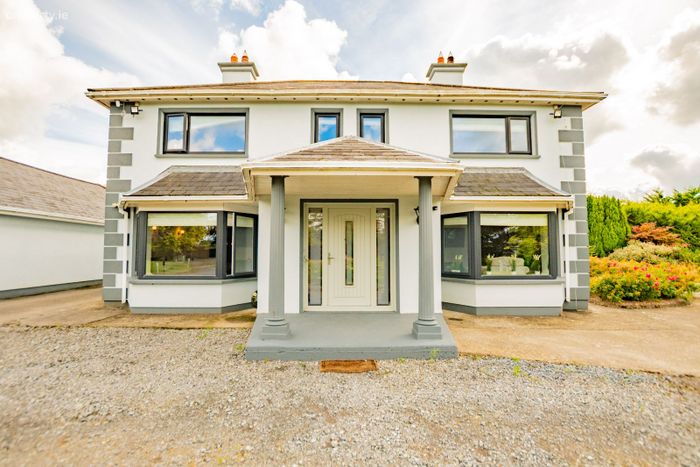
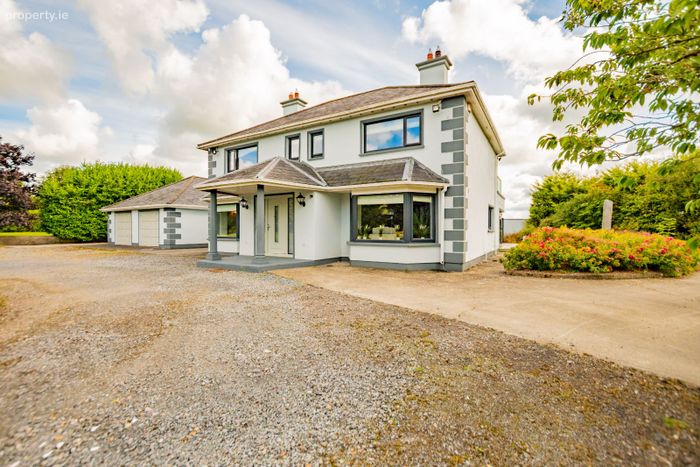
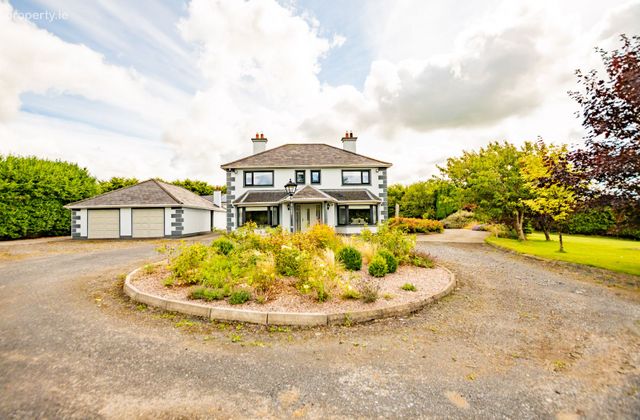
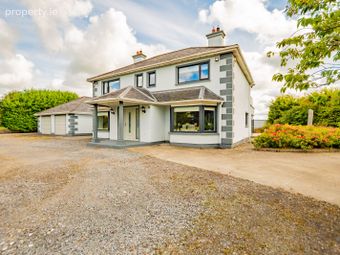
Exceptional A3-rated 4-Bedroom Detached home on c. 2.3 acres4 double bedrooms | Master ensuite & balcony
2 reception rooms | Multiple bathrooms
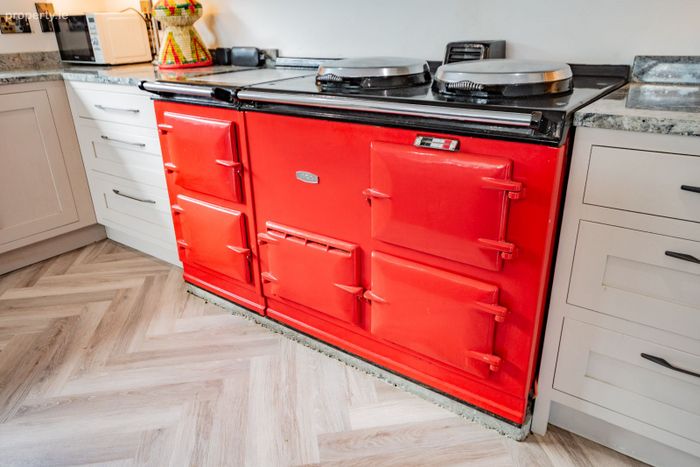
Bespoke open-plan kitchen with Nero graphite worktops & Oil-fired AGA Stove
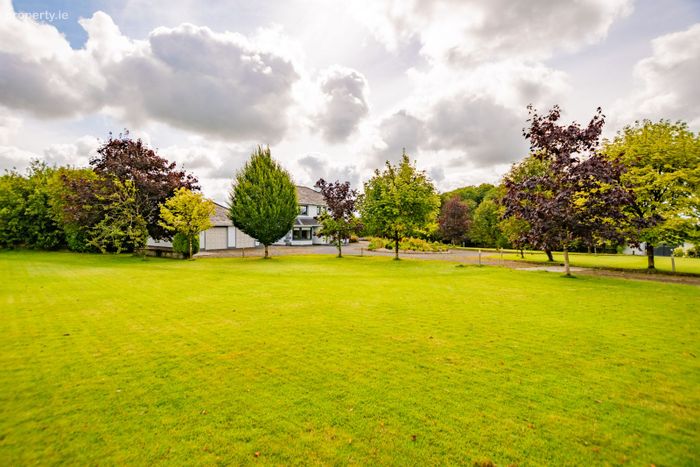
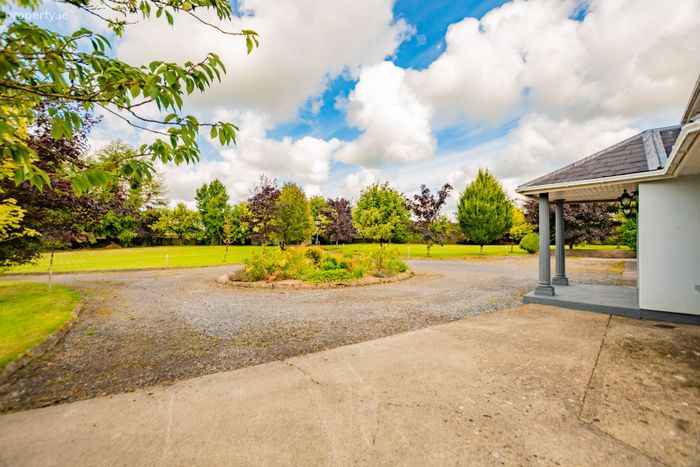
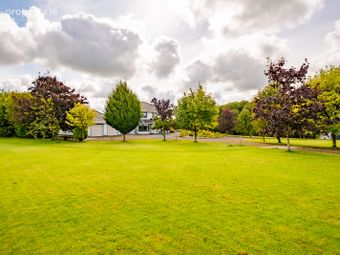
C. 2.3 acres | Private & secluded setting
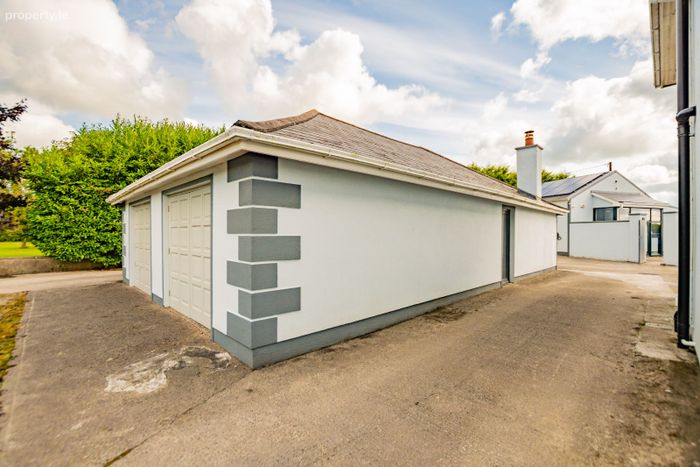
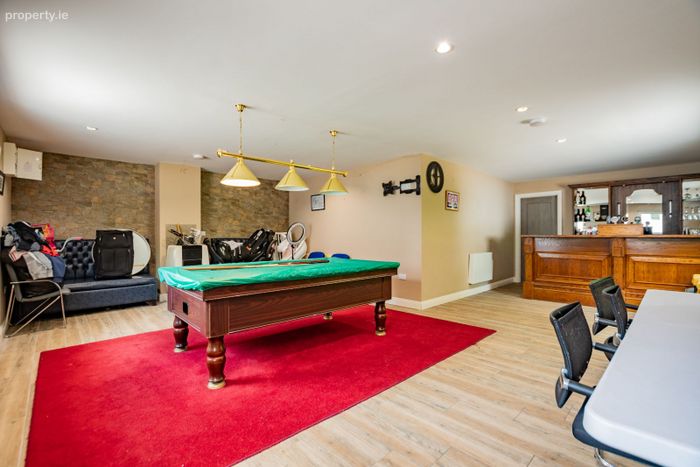
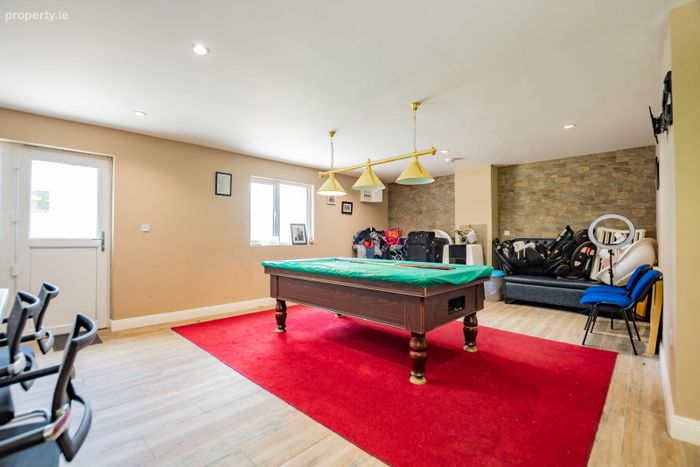
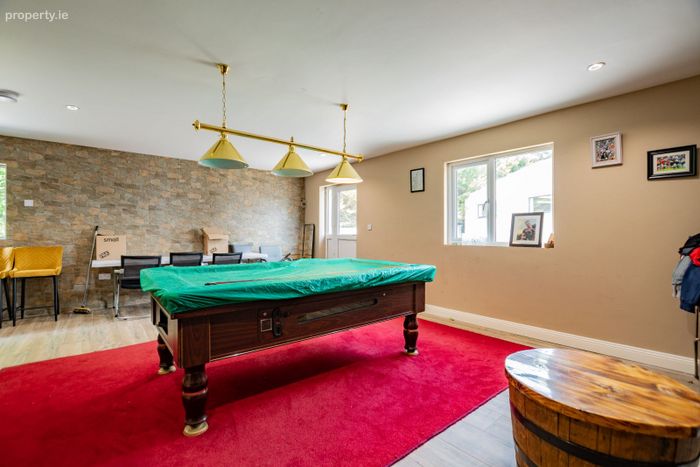
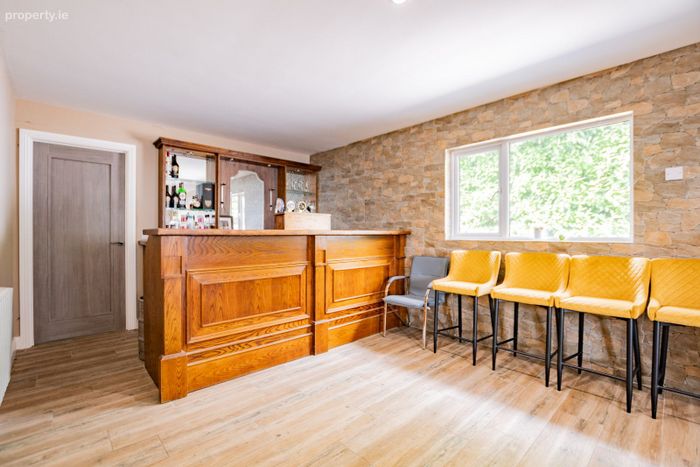
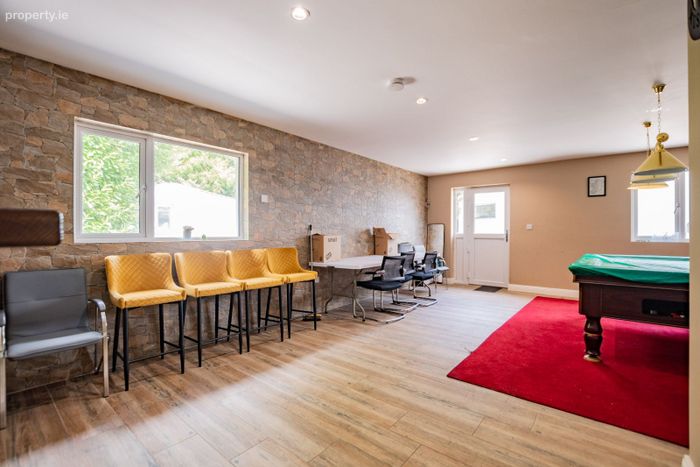
Detached double garage with games room & fully fitted bar
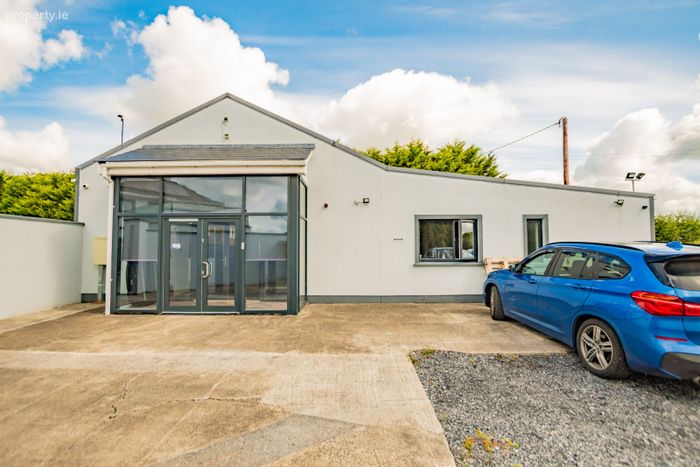
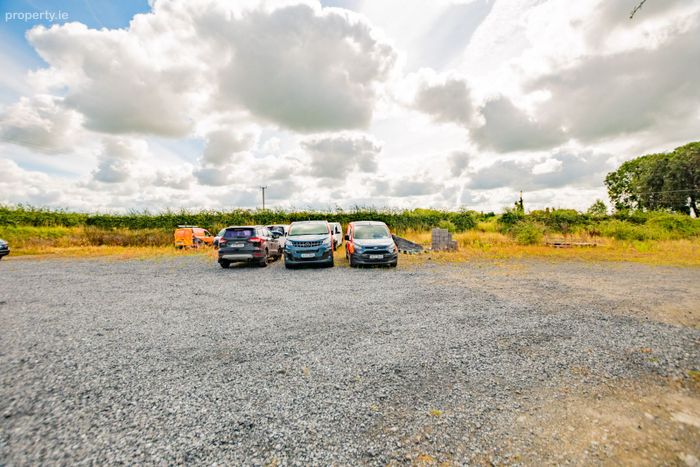
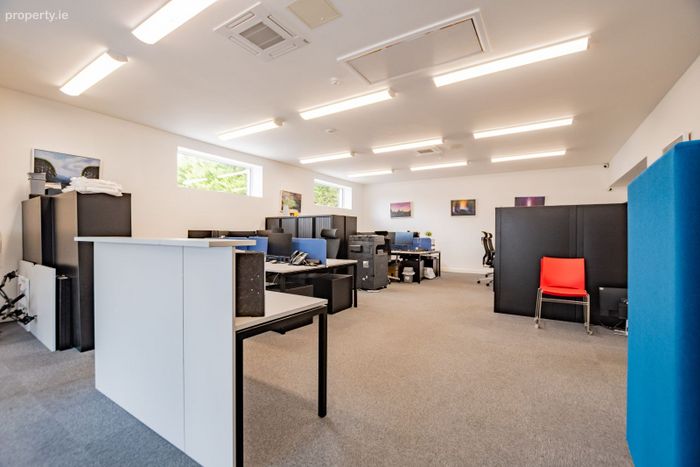
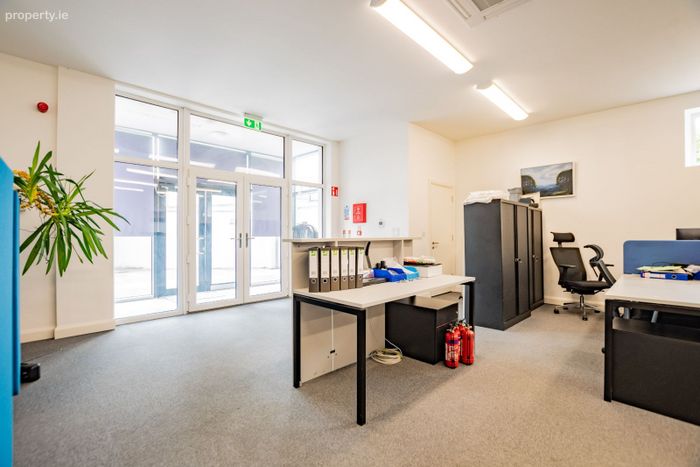
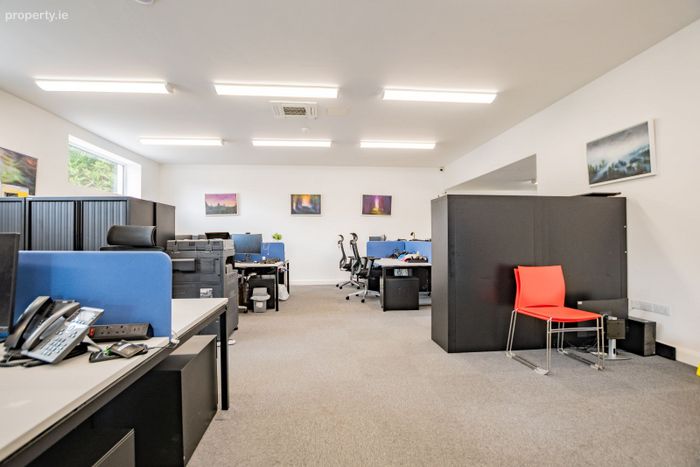
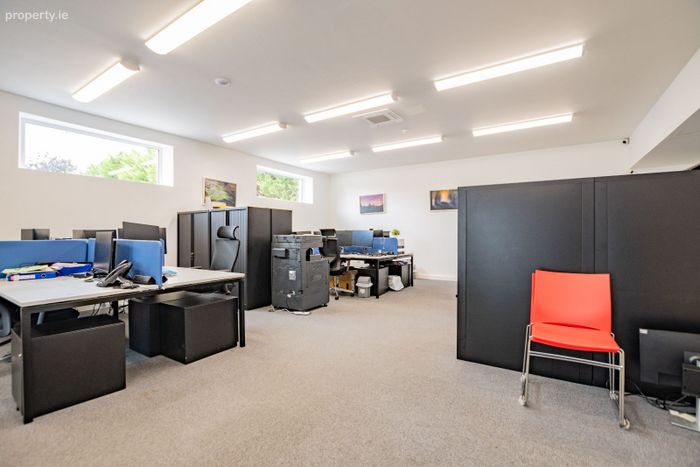
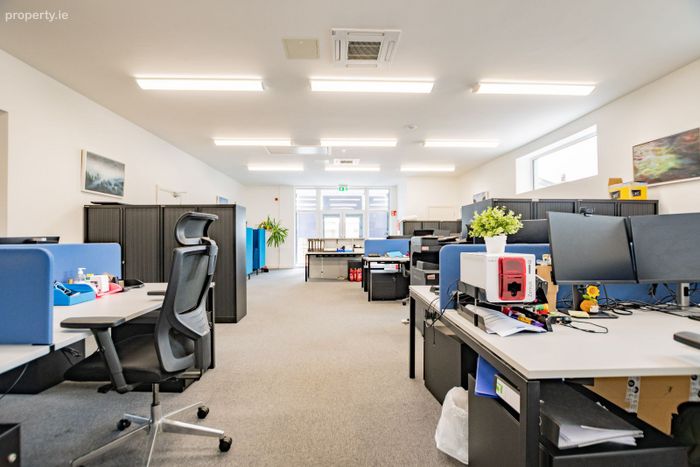
Separate Extensive modern office building c.186m2 with large car park and it's own private entrance
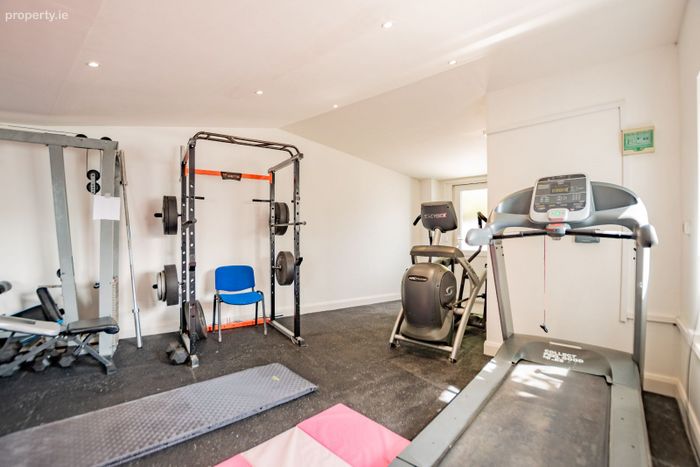
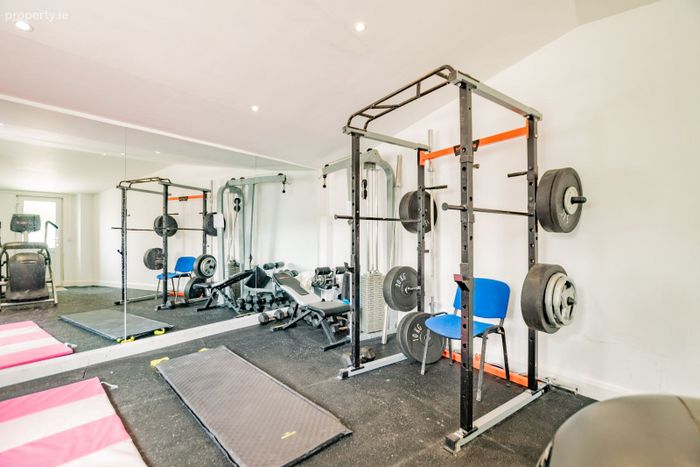
Separate gym with WC
Electric gates | Extensive parking
Property Description
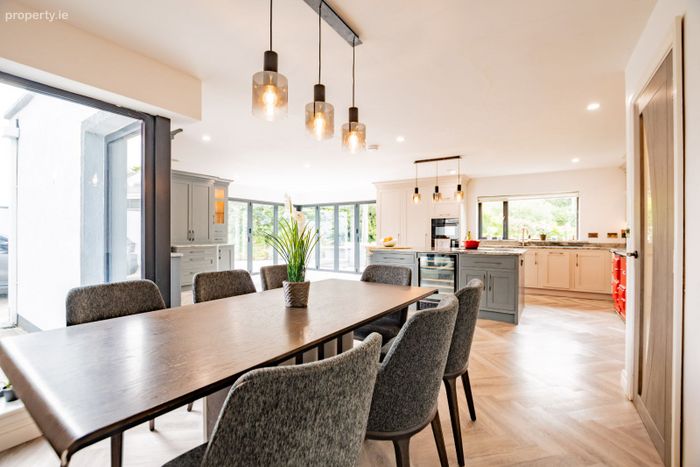
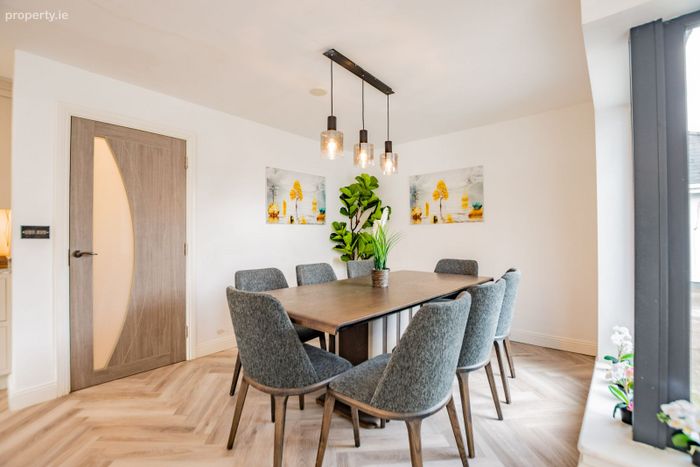
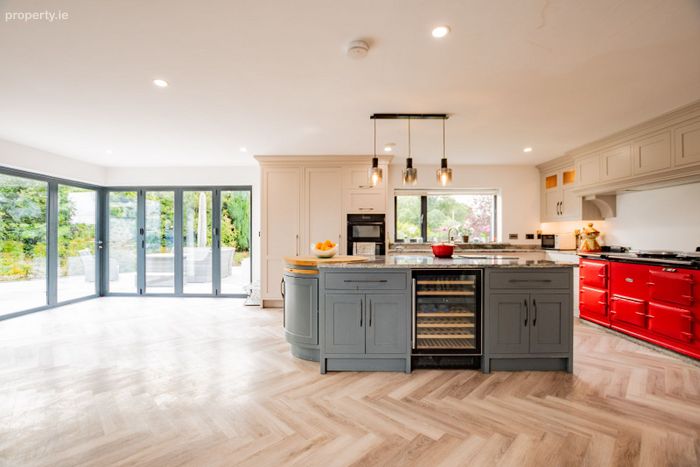
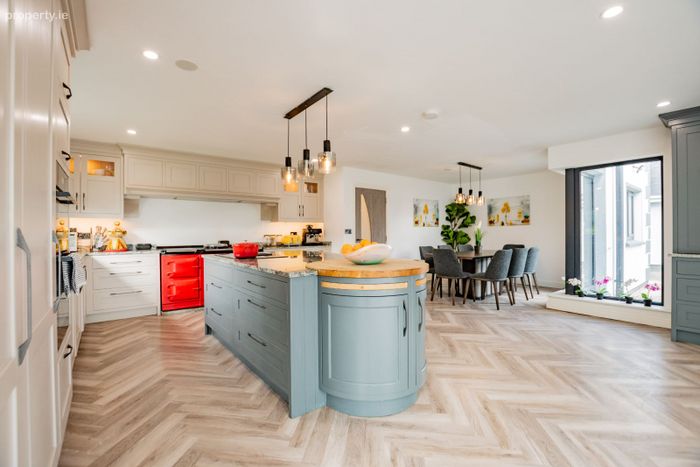
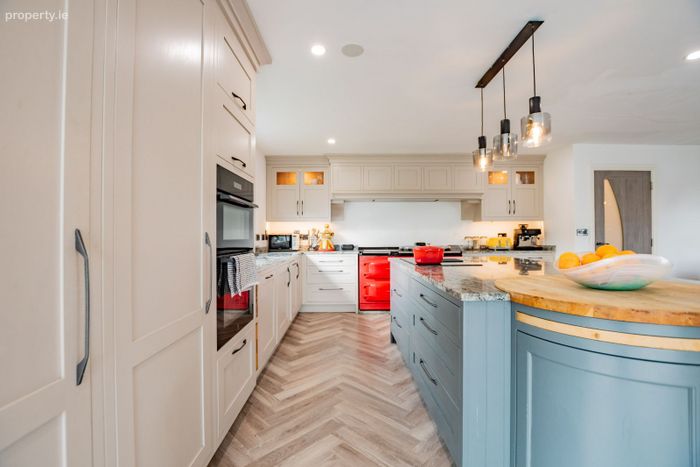
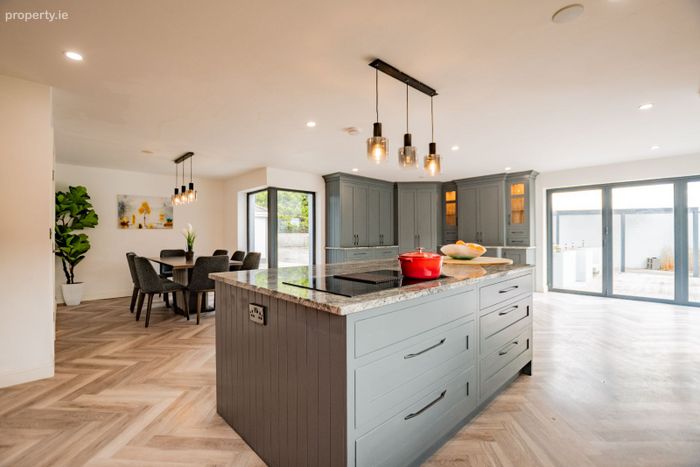
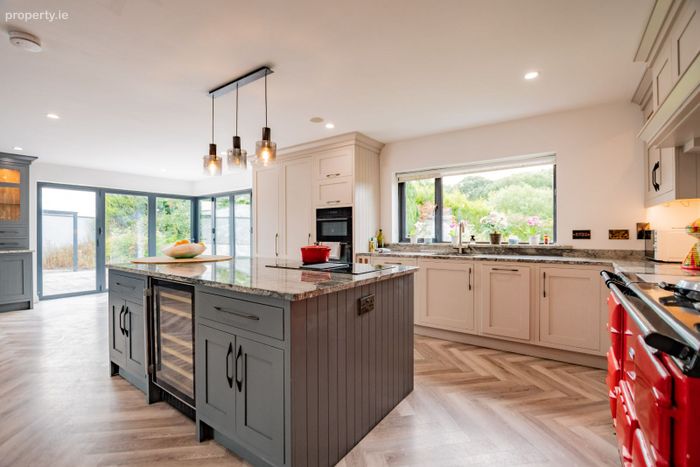
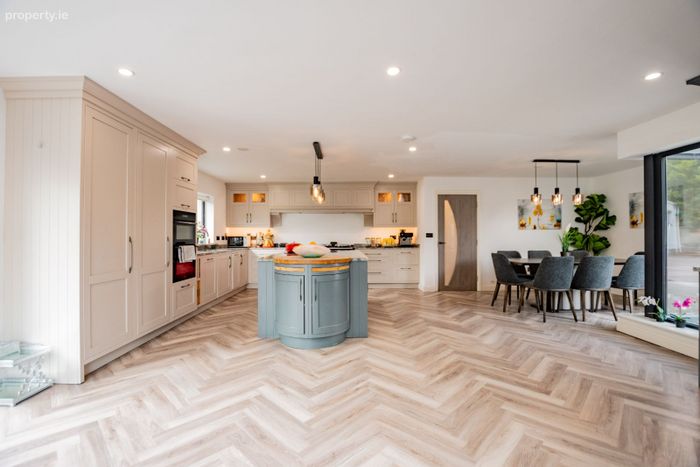
The heart of the home is the magnificent open-plan kitchen/dining area, featuring a bespoke fitted kitchen with marble worktops, an impressive red AGA, integrated appliances, large breakfast island and excellent storage. Multiple picture windows and extensive patio doors flood the space with natural light while creating a wonderful connection with the private rear gardens and outdoor entertaining areas.
The ground floor also provides two generous reception rooms, a utility room and bathroom, while upstairs are 4 excellent double bedrooms, including a superb master bedroom with fitted wardrobes, ensuite and access to a large private balcony. A further ensuite, Jack & Jill arrangement and luxurious family bathroom provide exceptional convenience for modern family living.
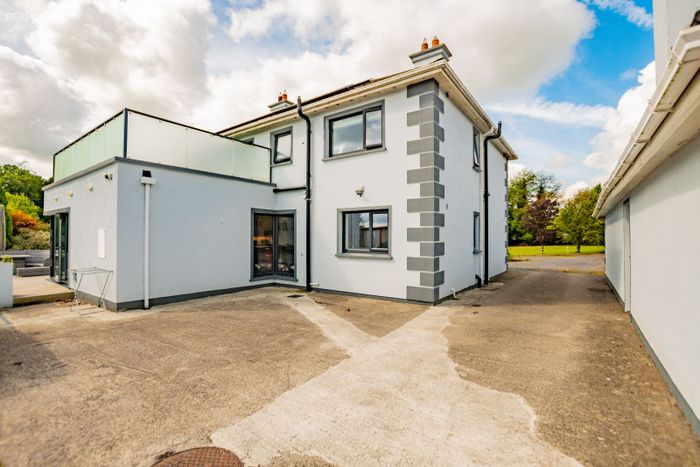
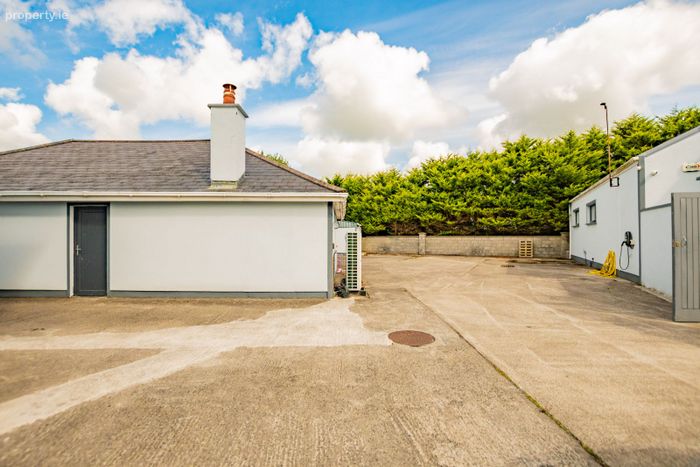
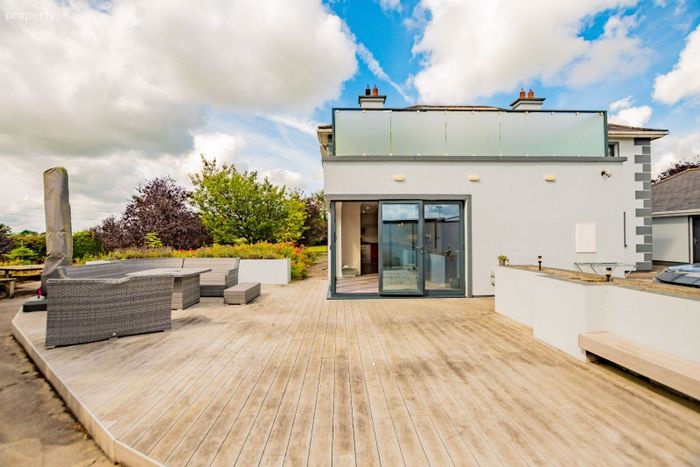
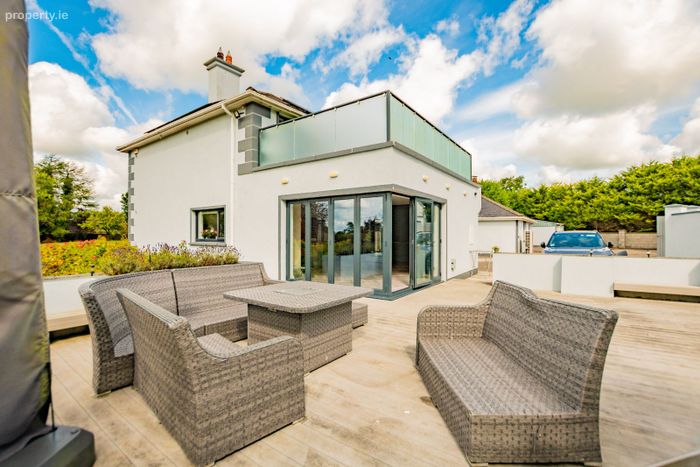
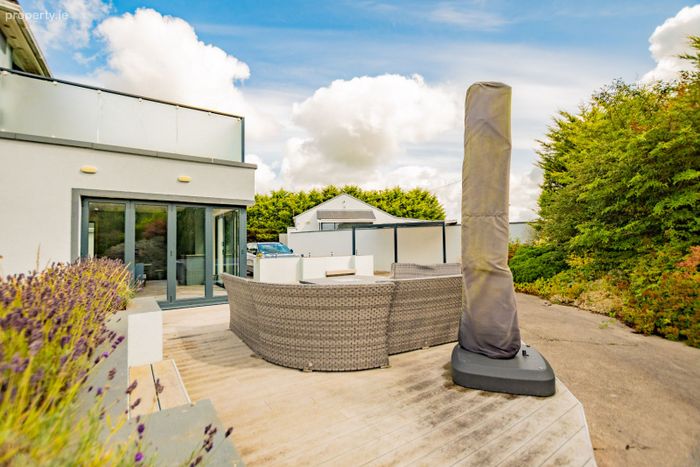
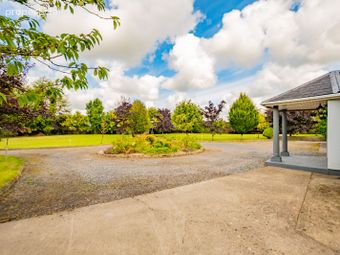
Outside, the property continues to impress with electric gated entrances, extensive parking, a large concrete yard, outdoor lighting, car charging point, substantial decking area and carport/gazebo.
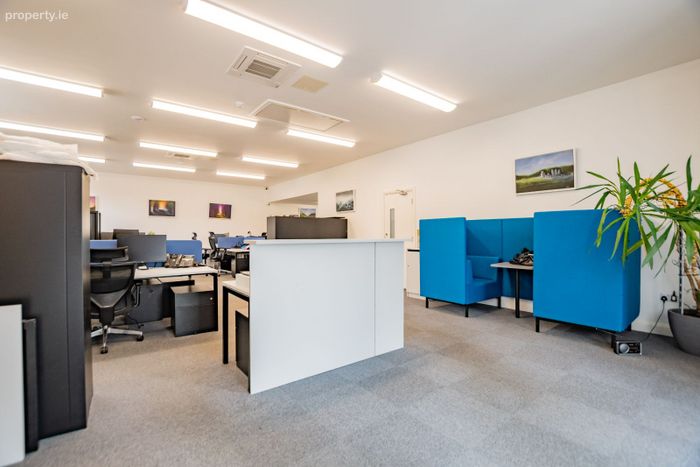
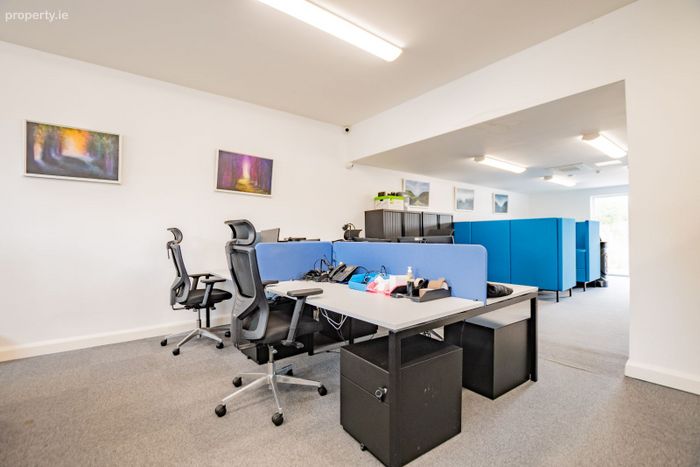
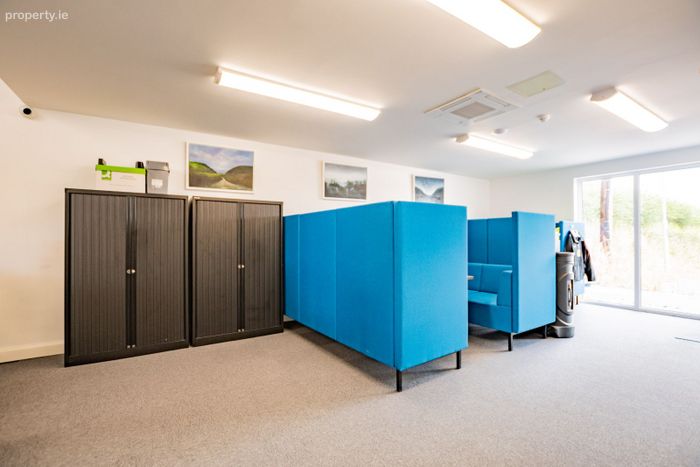
A particular feature is the extensive range of detached buildings. The large double garage incorporates a superb games/pool room and fully fitted bar, together with an additional home office. There is also a separate modern office building, complete with reception area, open-plan workspace, meeting area, kitchen and dedicated bathroom facilities, making it ideal for home-based business or professional use. A separate fully equipped gym with its own WC further enhances the property's versatility.
With its exceptional accommodation, outstanding energy efficiency, substantial private grounds and unrivalled range of ancillary facilities, this is a truly unique family home offering an enviable country lifestyle with excellent scope for both family and professional use.
ACCOMMODATION
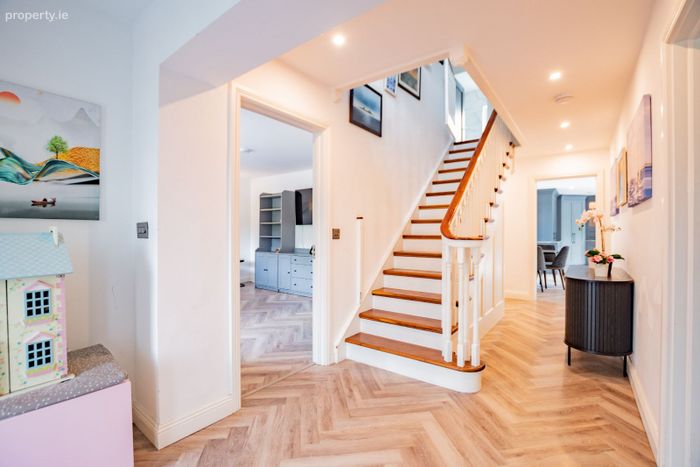
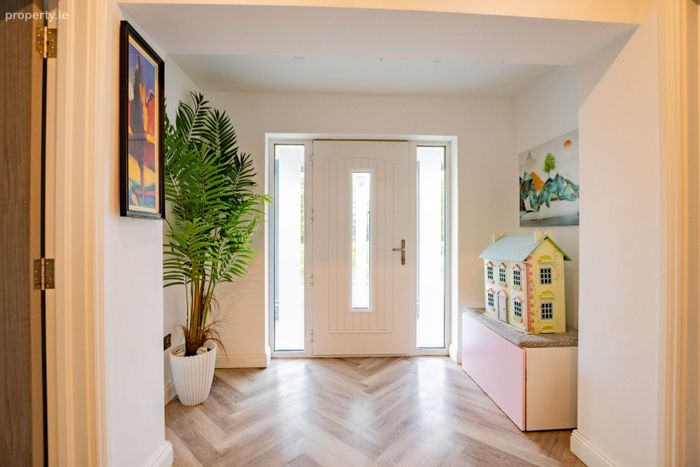
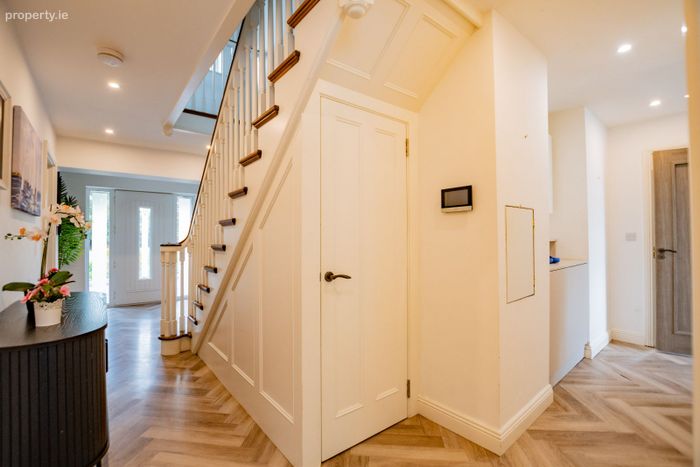
Entrance Hallway/Foyer
6.57m x 2.09 m
Recessed ceiling lights. Grey herringbone laminate flooring. New composite front door with privacy glass side panels. Under stairwell Cloakroom/Closet with herringbone laminate flooring. Feature wooden solid stairwell & balustrade to upper floor.
Living Room
4.44m x 4.48m
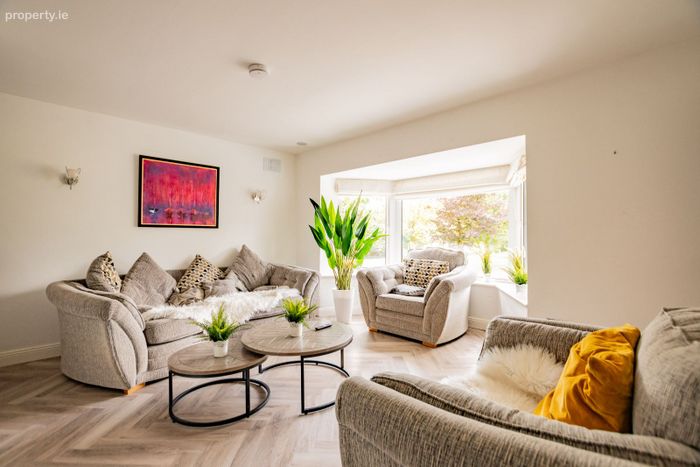
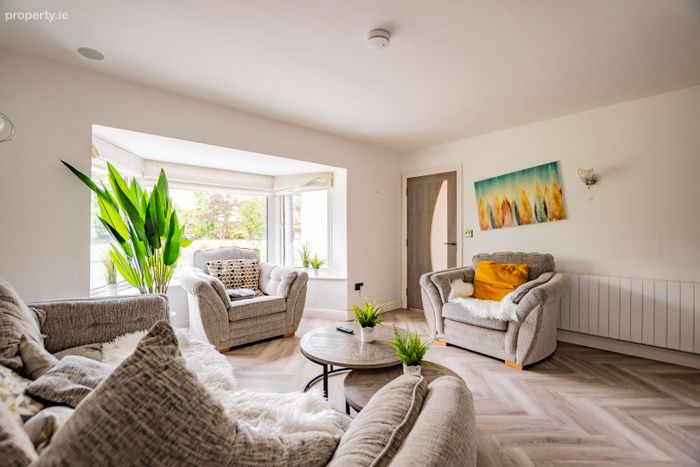
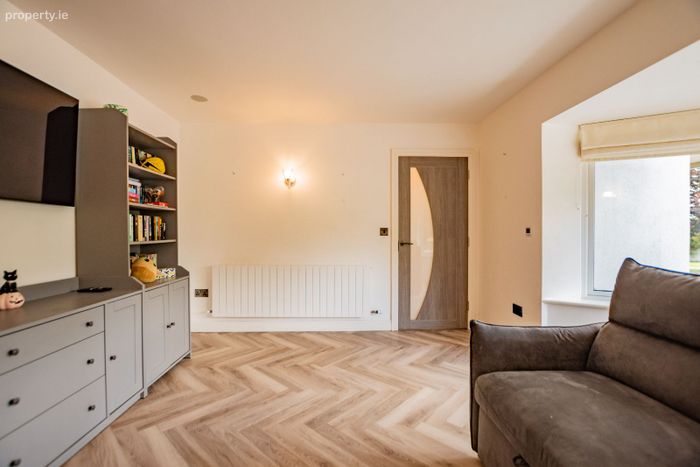
Herringbone laminate flooring. Wall mounted lights x (3). Wall mounted air vent. Feature Bay window with blinds. Ample power points. In-ceiling speakers. “Joule” heating thermostats. Radiator.
Sitting Room
4.81m x 4.46m
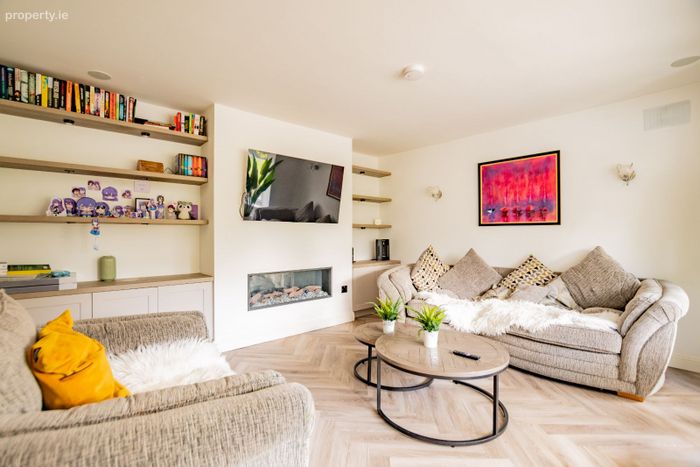
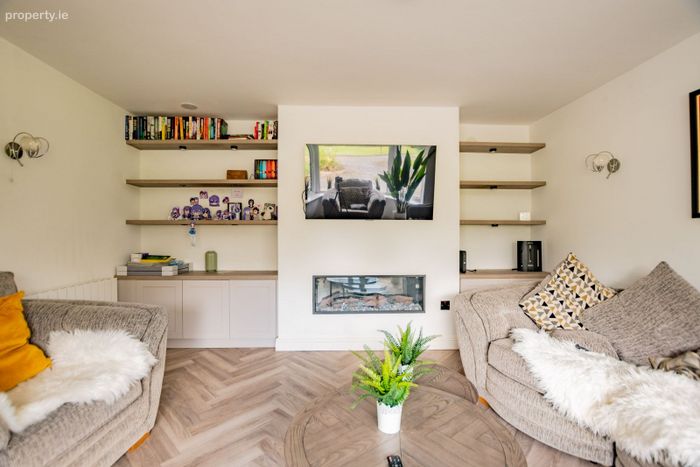
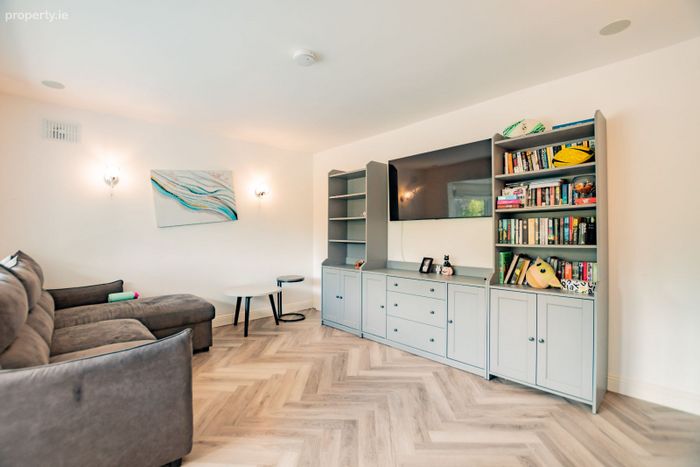
Inset electric fire. Built-In shelving + presses. Herringbone laminate flooring. Wall mounted lighting x (3). In-ceiling speakers. Wall mounted air vent. Feature Bay window with blinds. Ample power points. Radiator.
Downstair Bathroom
1.62m x 1.60m
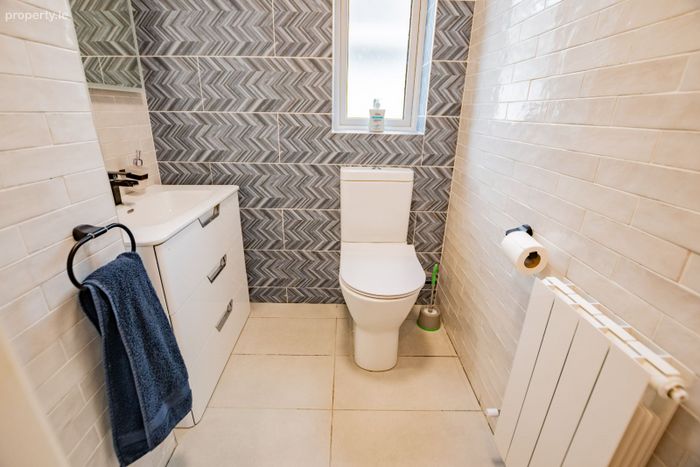
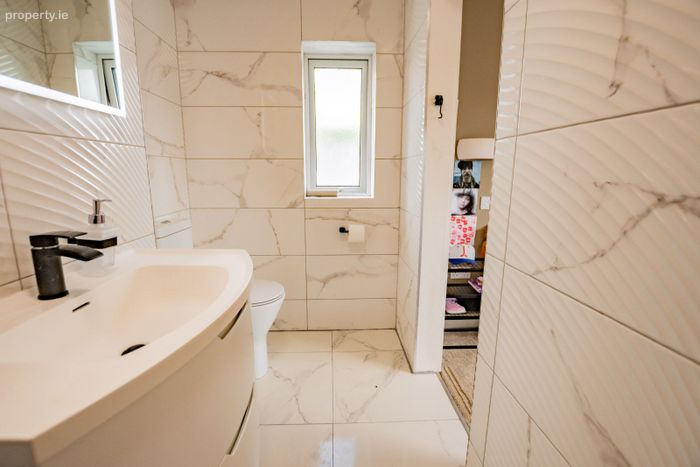
With high spec W.C., W.H.B., LED touch screen mirror & 3 drawer vanity unit with. Radiator. Window Fully tiled walls and floor
Utility Room
2.57m x 3.08m
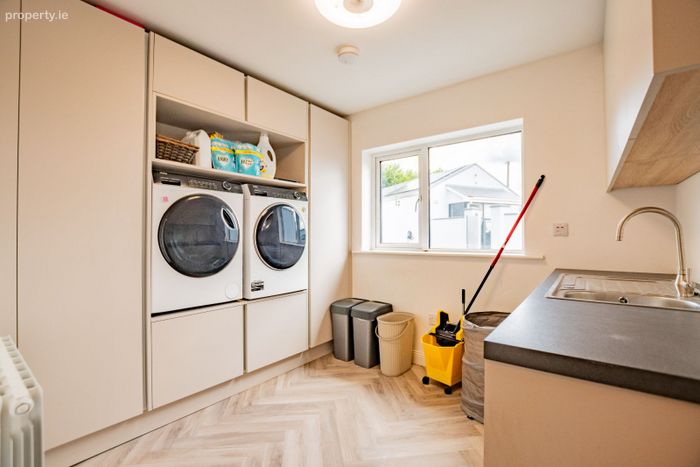
Fully fitted with modern “touch to open” wall & floor units. Built-In shelving. Fuse board and heating/lighting time clocks. Plumbed for washing machine & dryer on a riser unit. Herringbone laminated flooring. Counter top with stainless steel sink unit. Window to rear yard. Radiator. Laundry chute.
Kitchen/ Dining Room
8.31m x 4.46m/ 2.88m x 3.63m
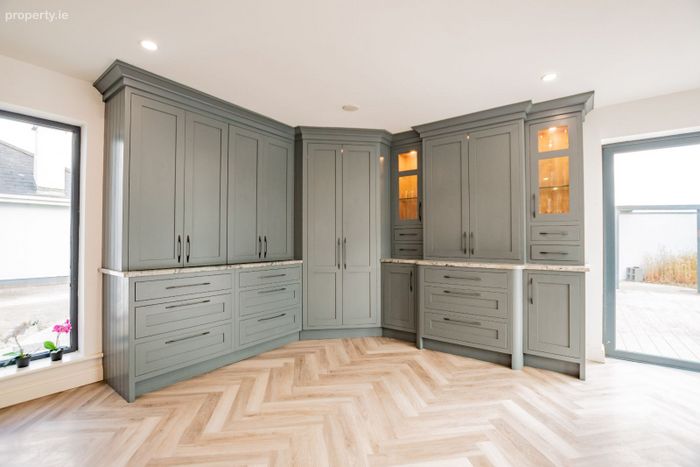
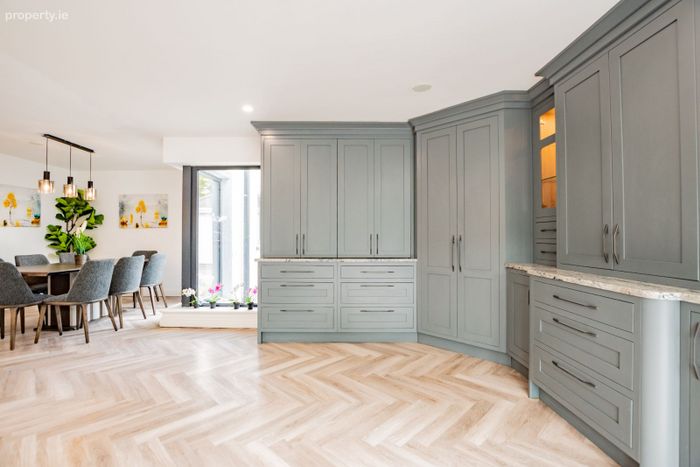
Spacious open plan room flooded with lighting. Bespoke kitchen wall & floor units, all hand painted and with Nero Graphite counter tops and window overlooking rear garden & patio. Incorporating large oil-fired AGA stove in fiery red. Feature integrated extractor fan, corner kitchen unit with rotatable Lazy Susan organizers, integrated waste compactor/bin, integrated dishwasher, integrated breadboard/tray slots, integrated eye level double ovens + integrated tall standing refrigerator and separate tall standing freezer. Feature large oval unit with double sliding doors to pantry including door mounted spice racks, integrated lighting &
hidden power points outlets and ample shelving.
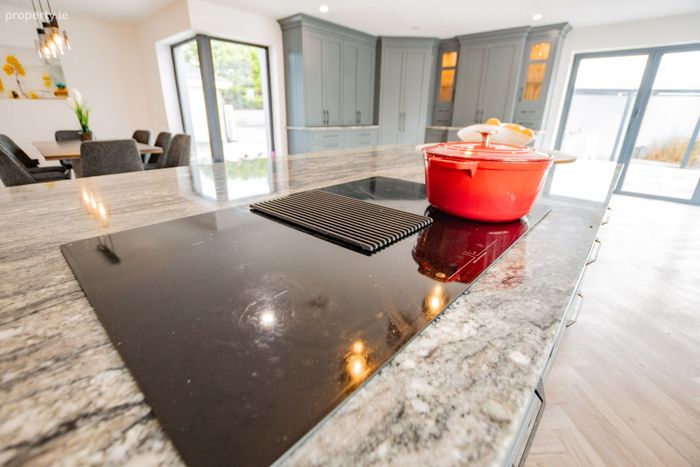
Impressive kitchen island with inset ceramic hob and sophisticated Elica integrated downdraft extraction system, seamlessly incorporated into the island design with Nero graphite counter top & oval unit at one end with solid wooden top & integrated shelf and abundance of underneath storage. Integrated power points & integrated bottle cooler.
This room is extremely bright & spacious with dual aspect picture windows & several stacking patio doors.
Feature ceiling lighting at Dining & Breakfast counter area.
FIRST FLOOR
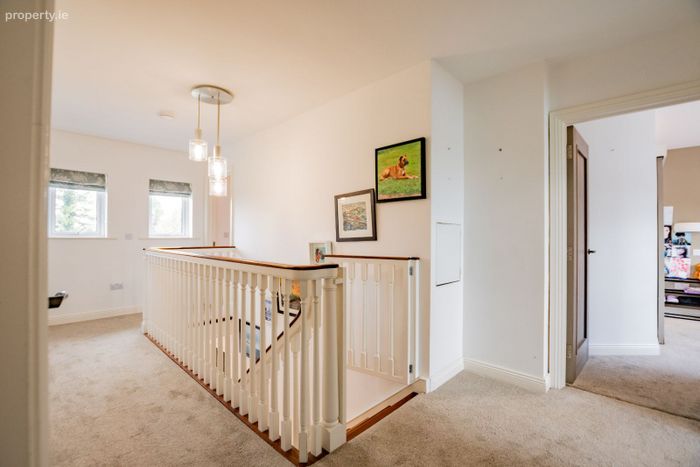
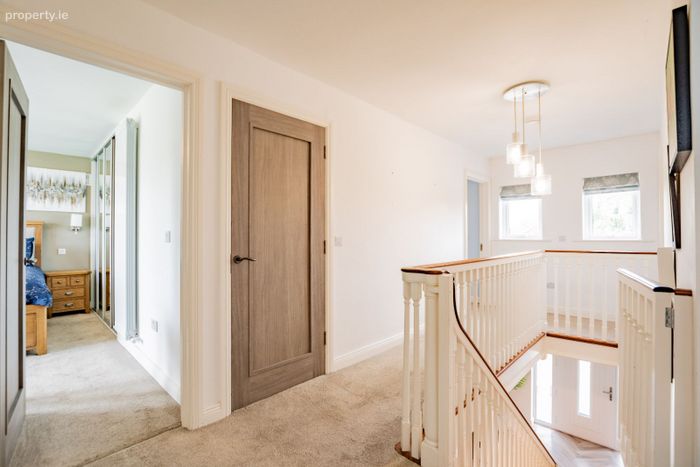
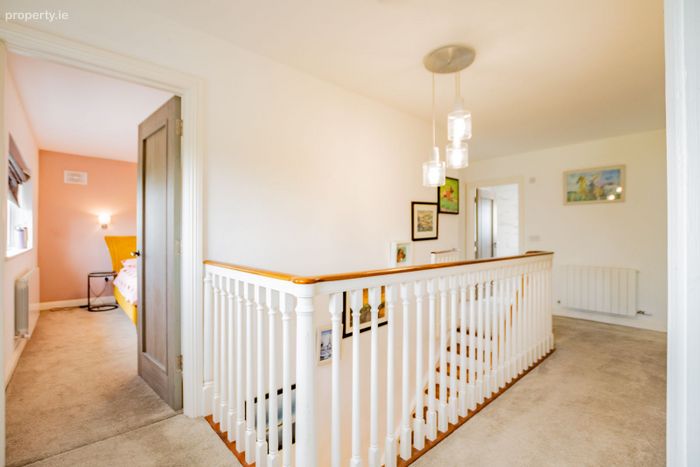
Landing
5.69m x 2.81m
Carpet flooring. Centre piece light fitting. 2 windows overlooking front aspect. Walk-In Hot-press off landing with massive storage, built-In shelving, lighting & Stira stairwell to attic. Carpet flooring. Large Kodiak hot water cylinder. Joule water pump system (heat pump return unit). Laundry chute to utility room.
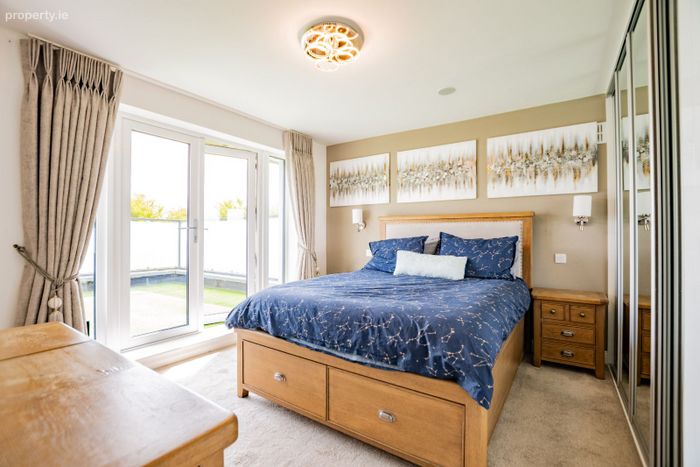
Bedroom 1 Master
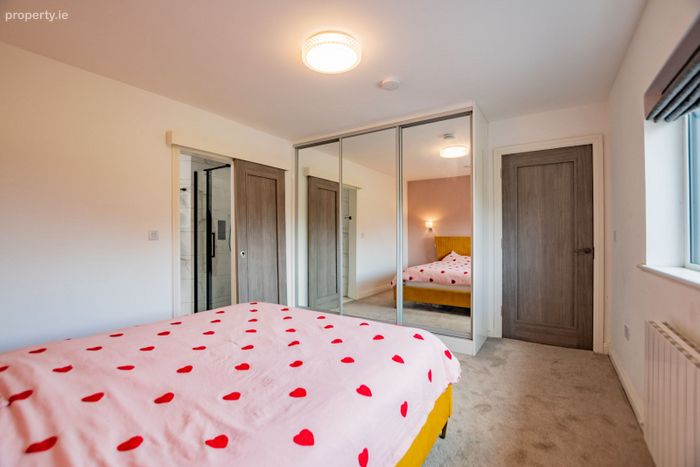
3.43m x 3.83m
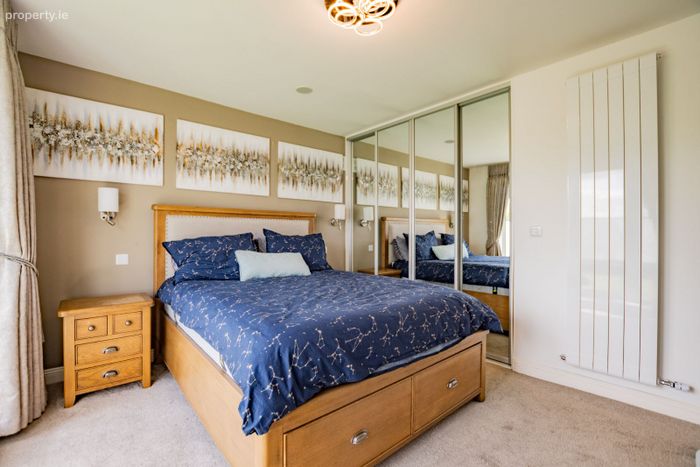
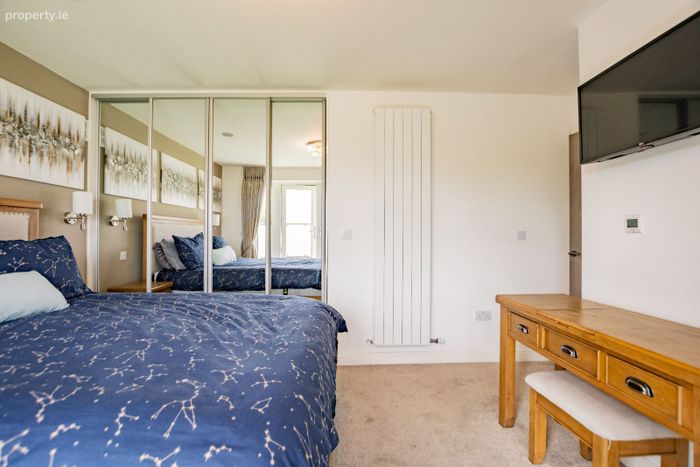
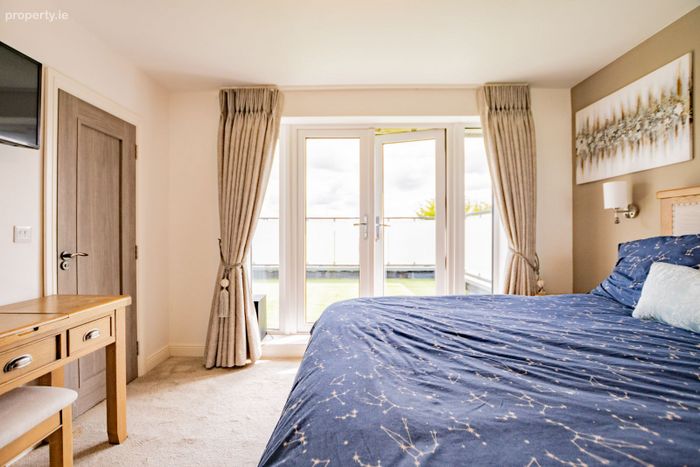
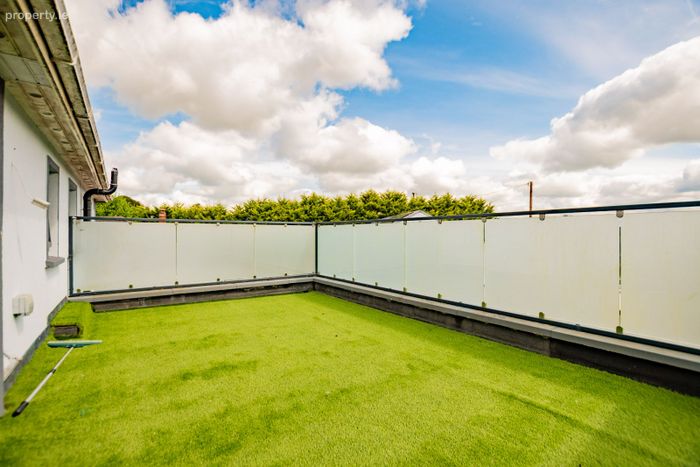
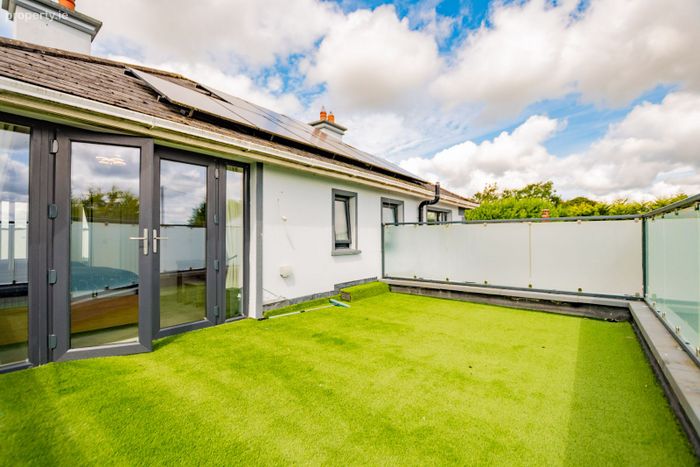
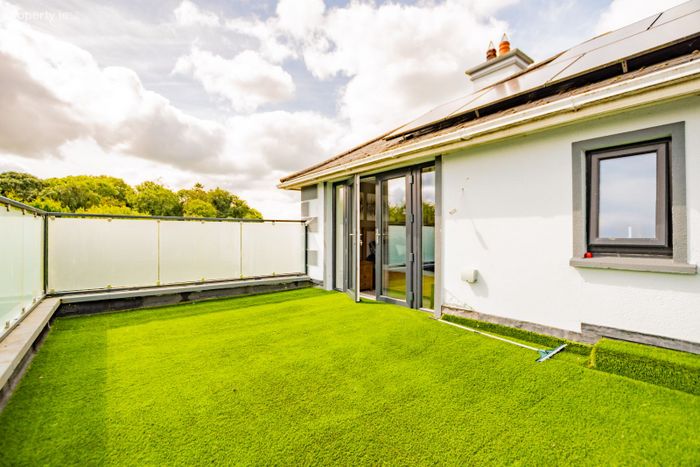
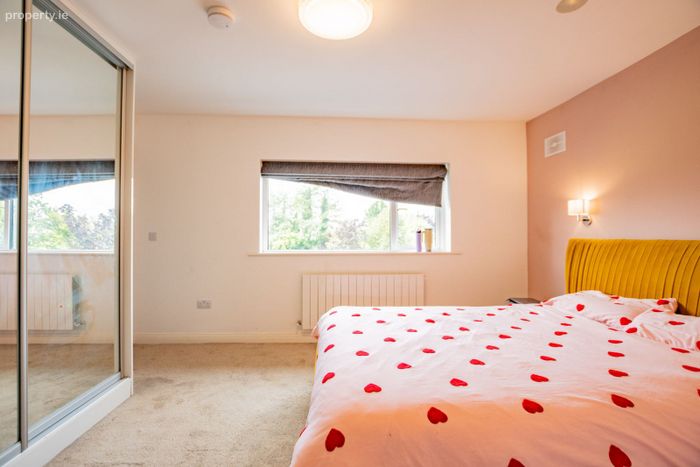
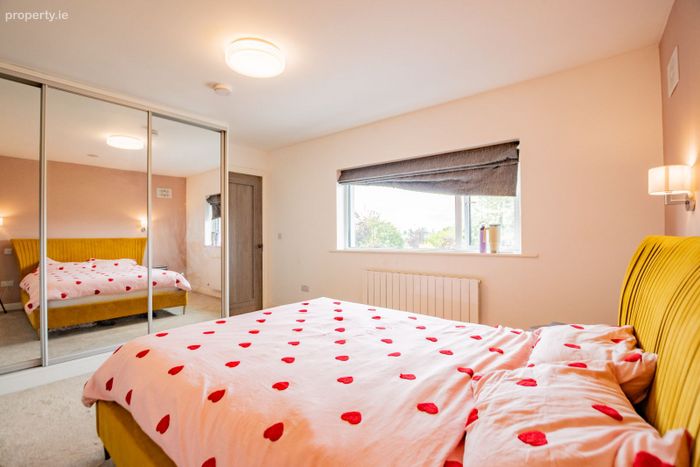
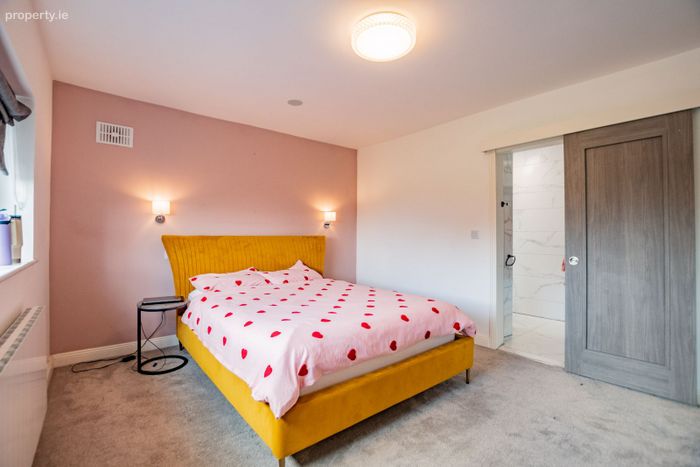
Carpet flooring. 4 door mirrored slide robes. vertical wall radiator. Wall mounted side lights at bed. Ample power points. In-ceiling speakers. TV point. Patio doors through to large balcony with artificial grass and fully railed in with privacy glass.
Ensuite
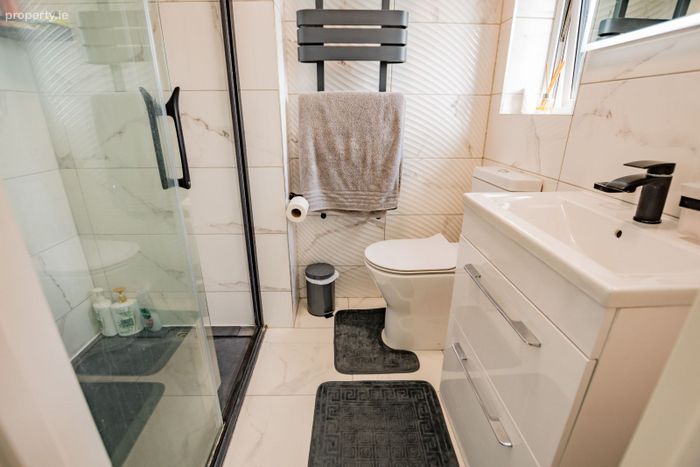
2.12m x 1.49m
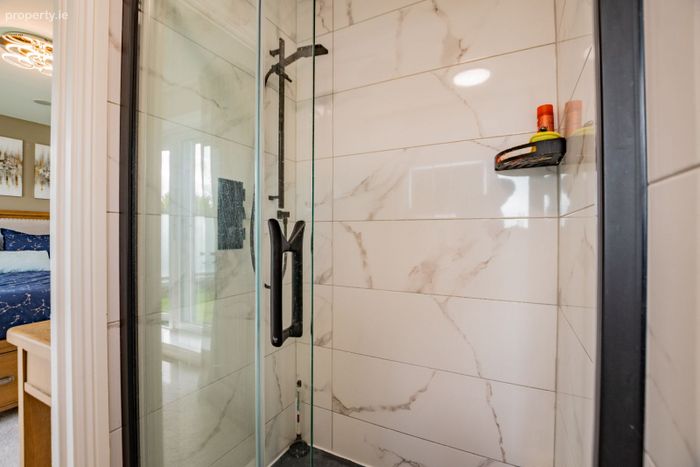
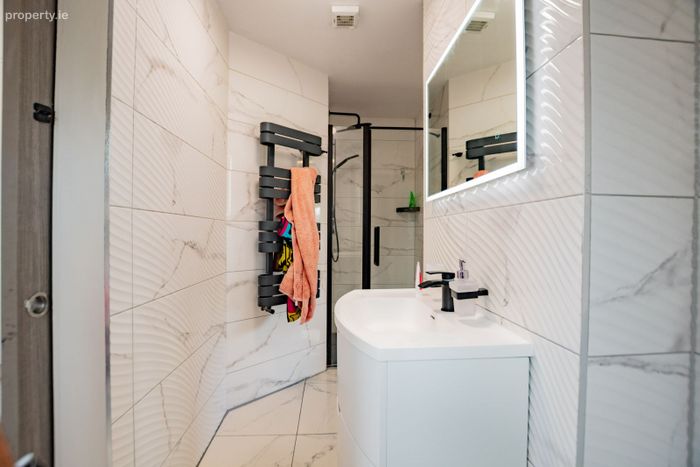
with WHB vanity unit, WC and large shower cubicle. Heated towel rail, tiled wall and floors. Window to rear. Extractor fan
Bedroom 2
3.44m x 3.67m
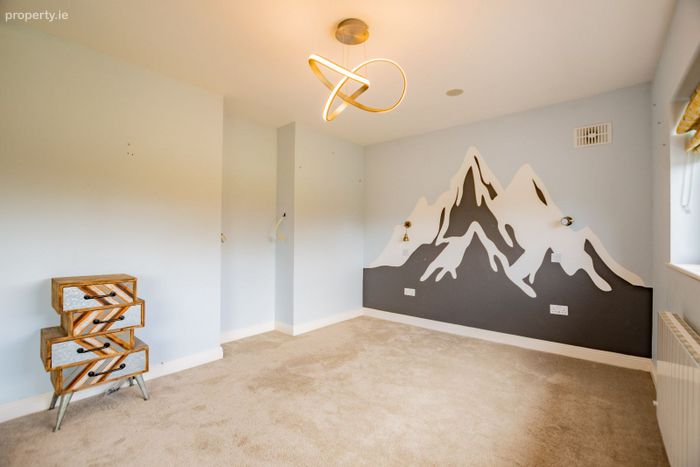
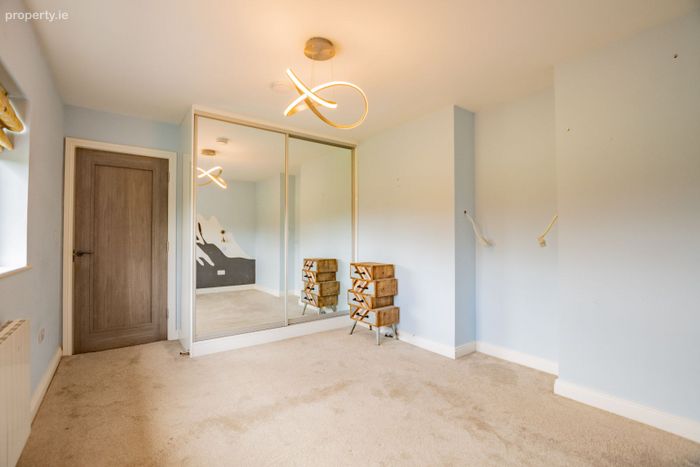
Double room. Front aspect. Carpet flooring. Wall mounted vent. Feature hanging centre piece lighting. Mirrored slide robes with integrated TV point. Radiator.
Bedroom 3
2.55m x 3.15m
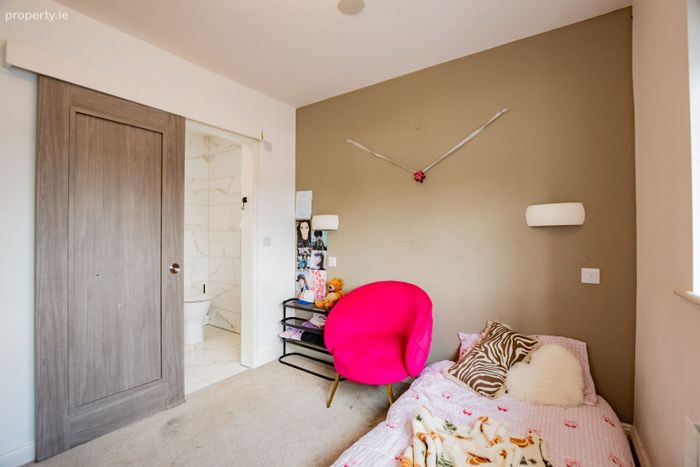
Double room. Front Aspect with Ensuite. Large mirrored slide robes with integrated TV point. Carpet flooring. Radiator and blind. Wall mounted lights (2). Wall mounted air vent. Sliding door to Jack & Jill Ensuite shared with Bedroom 4.
Ensuite
1.66m x 3.78m
with WHB vanity unit, WC and large shower cubicle. Heated towel rail, tiled wall and floors. Window to rear. Extractor fan
Bedroom 4
3.24m x 4.40m
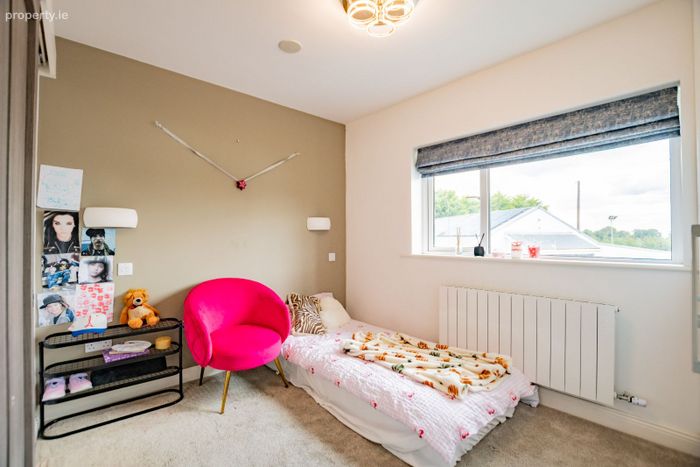
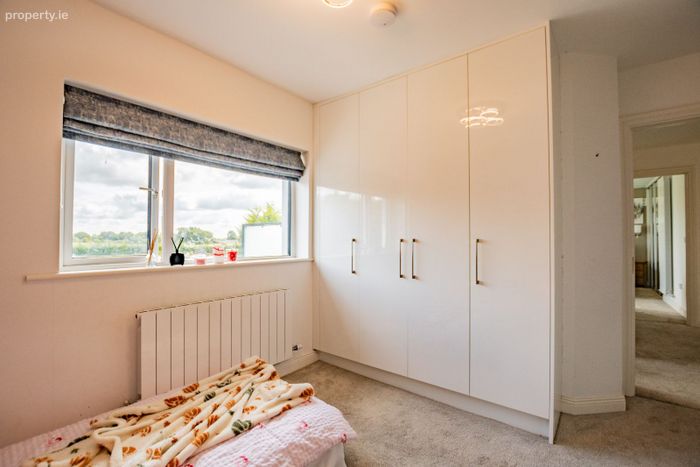
Double Room. Rear Aspect. Carpet flooring. Built-In 4 door floor to ceiling Wardrobes. Wall mounted lighting and centre piece stainless steel tubular light fitting. In-ceiling speakers. Radiator. Window with blind overlooking rear aspect. TV Point incorporated into wardrobe. Sliding door to Jack & Jill Ensuite
Ensuite (Jack & Jill ensuite with Bedroom 3)
1.66m x 3.78m
with WHB vanity unit, WC and large shower cubicle. Heated towel rail, tiled wall and floors. Window to rear. Extractor fan
Main Family Bathroom
2.12m x 2.68m
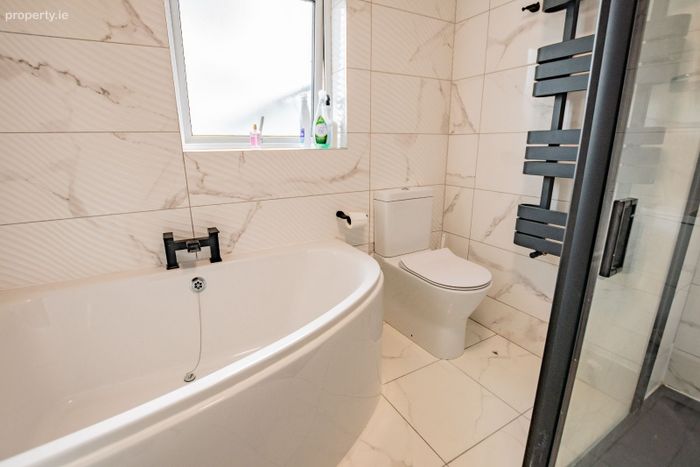
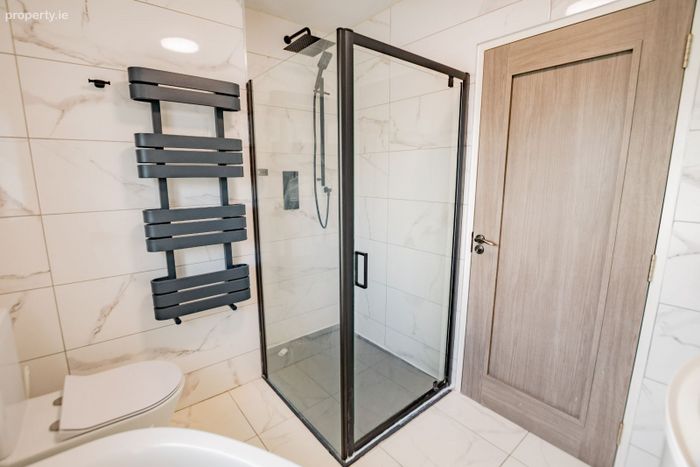
With corner bath unit, corner large shower cubicle with water full shower head. Vertical heated towel radiator. Large 2 drawer vanity unit with wall mounted LED touchscreen mirror overhead. Fully tiled walls and floors. Privacy window to rear. Ceiling extractor fan.
FEATURES:
The property is fully networked, with wired data/Ethernet connections throughout, providing reliable high-speed connectivity to TVs and other devices without relying solely on Wi-Fi.
Woodgrain uPVC treble glazed windows & doors
Grey Herring Bone Laminated flooring downstairs
Bespoke modern glass paneled interior doors downstairs
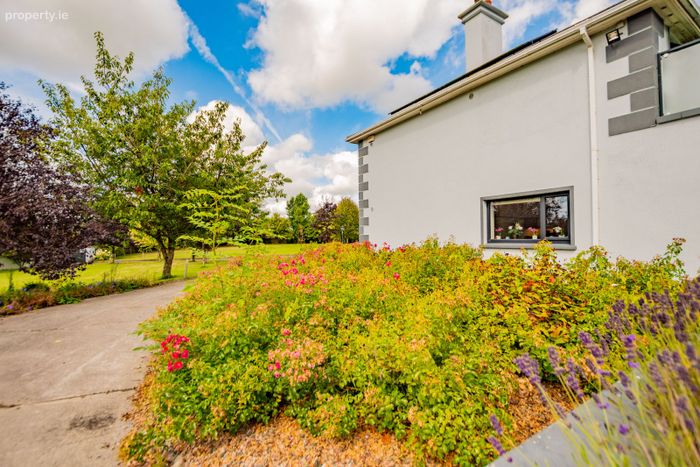
Front garden-well maintained
2 gated entrances with Electric gates + cameras
Outdoor lighting
Very secluded and private with large car parking area
Air-to water heating system
Super A3 Energy Rating
OUTSIDE:
Large concreted yard area to rear with ample onsite parking
Outdoor lighting/tap
Large composite outdoor decking area with integrated benches
Car port/gazebo
Selection of fruit bearing apple trees & a plum tree
DETACHED OFFICE UNIT
Standalone ultra-modern workspace/office with its own private entrance and carparking facility
Secured main door Entrance to Lobby
Entrance
3.85m x 1.42m
Reception Area
7.26m x 4.24m
With small communication room off. Carpet tiled office flooring.
Office Floor Area (open plan)
7.26m x 7.93m
Carpet tiled office flooring.
Meeting Area (open plan)
7.50m x 4.43m
with back door entrance. Carpet tiled office flooring.
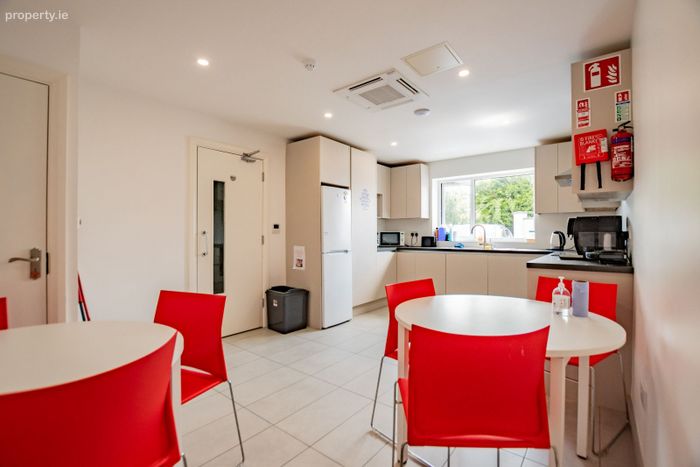
Canteen Kitchen
3.44m x 5.71m
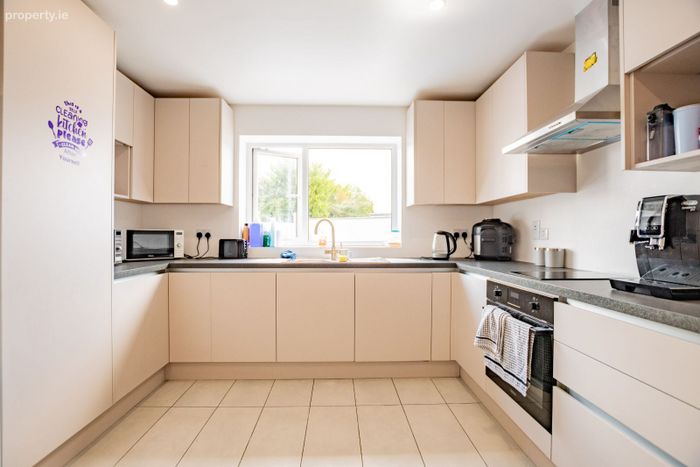
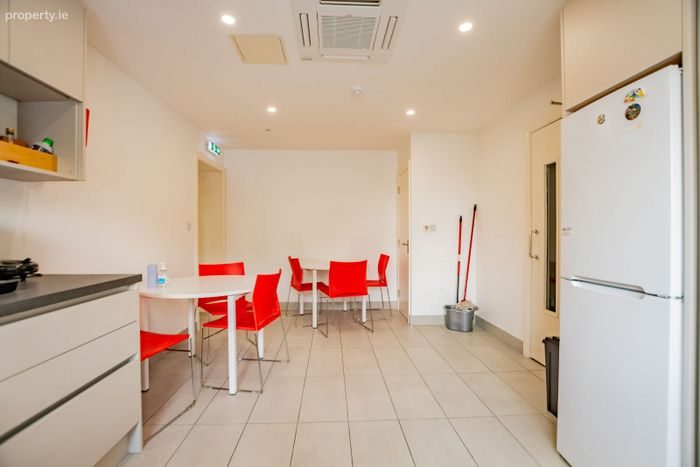
Canteen off with modern fully fitted kitchen wall and floor units, counter top and stainless-steel sink unit. Integrated oven, Hob and extractor fan. Recessed spot lights on ceiling. Window overlooking car park. Hot press off with hot water cylinder. Storage room off.
Bathrooms
3.19m x 7.59m
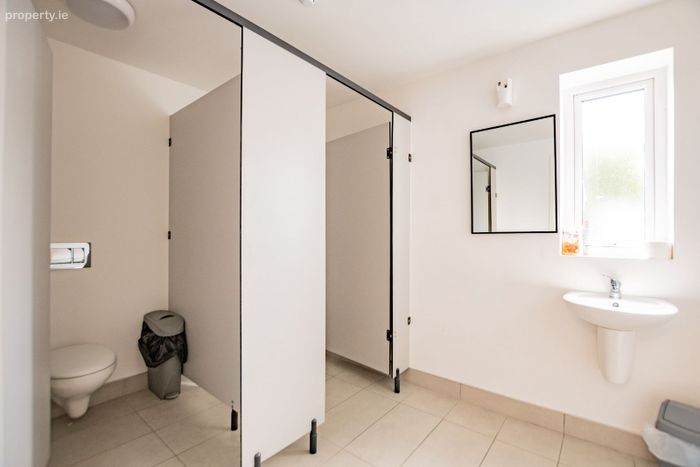
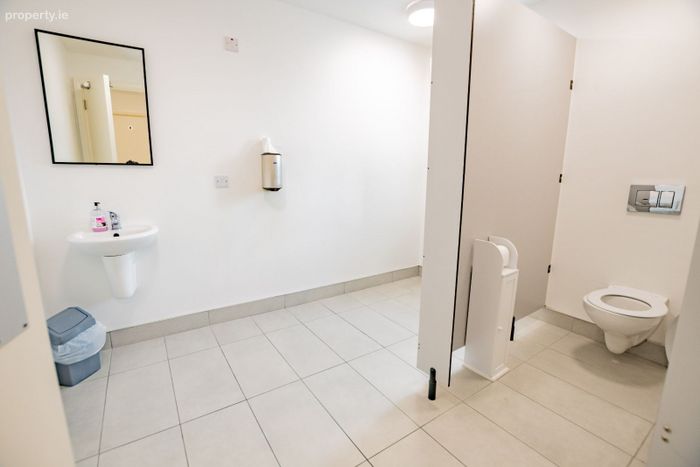
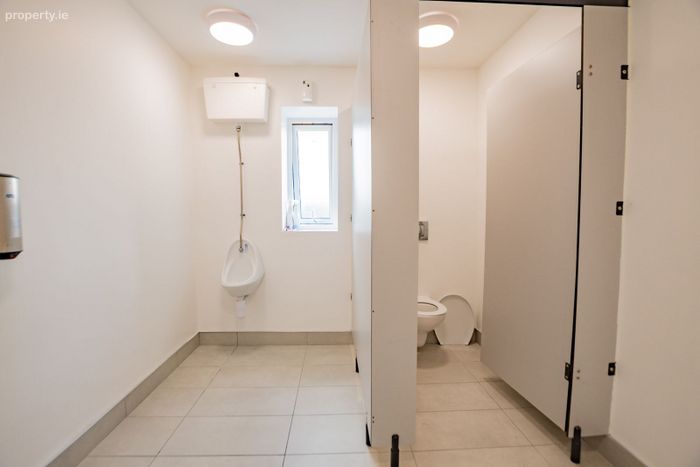
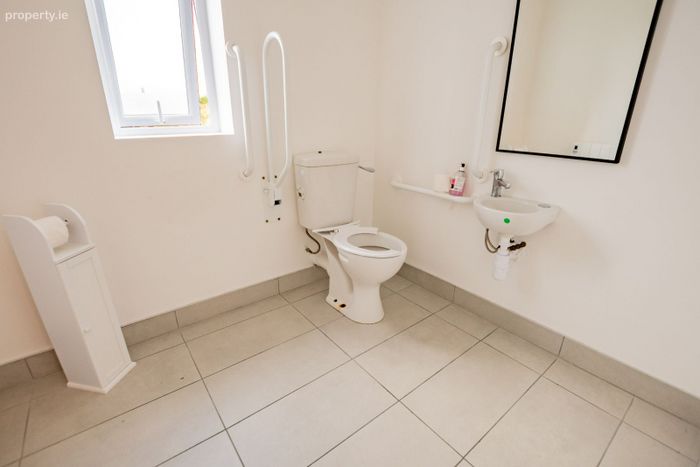
Toilets off Kitchen. 2 ladies’ cubicles, WHB. ATC electric thermal smart wall heater.
Large wheelchair accessible toilet
Men’s toilet with 1 cubicle and 1 urinal & WHB
DETACHED DOUBLE GARAGE
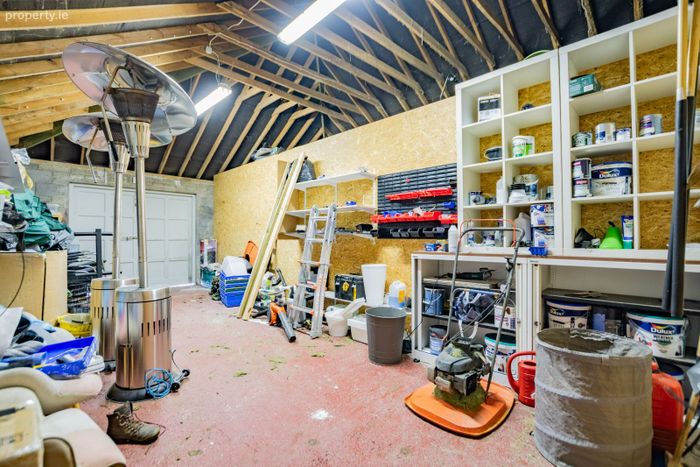
Large detached double door garage with side door pedestrian access (divided in 2 currently) including Games room/Bar to the rear.
Games Room/Pool Room/Bar
Tiled floor. Recessed ceiling lights. ATC smart electric thermal wall radiator. Feature Stone wall cladding. Lounger couches. Stanley wood pellet stove. TV Point. Fully equipped Bar with taps, coolers, sink units, store room off/behind bar.
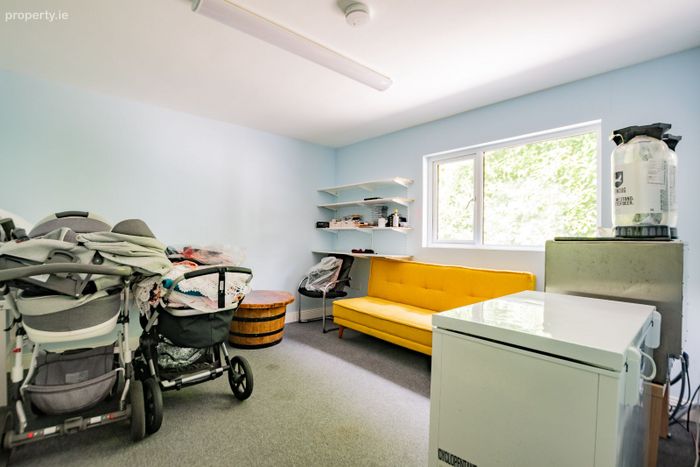
Home office room to rear with radiator and window to gable.
GYM UNIT
Separate Unit with its own toilet facility (WC & WHB)
Rubber flooring tiles
1 wall fully mirrored
Recessed ceiling lights
Fuse board
Ample power points
ATC electric thermal wall heater
LOCATION:
Google Maps: N91 XV04
Ideally positioned in the scenic rural setting of Fennor, Collinstown, Co. Westmeath, this residence offers the perfect balance of peaceful countryside living and convenient access to local amenities.
Collinstown village is just a short distance away, providing a shop, primary school, church, crèche, playground and a range of community and sporting facilities. Castlepollard is less than 10 minutes by car, while Mullingar is also readily accessible, offering an extensive range of shopping, educational, employment, sporting and transport facilities.
The surrounding countryside is renowned for its natural beauty, with Lough Lene, Fore Abbey, Tullynally Castle and Mullaghmeen Forest all within easy reach.
An appealing location combining rural tranquility, excellent amenities and accessibility, making it an ideal setting for family living.
Turin GAA playing pitch: almost opposite with playing pitch, grounds, walking track, Astroturf play area, ball walls and clubhouse 1 minute
Collinstown village: approx. 2 km / 3 minutes
Local shop – Daybreak Collinstown: approx. 2 km / 3 minutes Day Break
St Mary’s National School, Collinstown: approx. 2 km / 3 minutes St Marys National School
Lough Lene Inn: approx. 2 km / 3 minutes Lough Lene Inn
Castlepollard: approx. 8 km / 10 minutes
Mullingar: approx. 20 km / 20–25 minutes
Fore: approx. 10 km / 12 minutes
Lough Lene: approx. 7 km / 10 minutes
Located close to Collinstown village and the Lough Lene Gaels GAA grounds, together with a range of local sporting and community amenities
BER Details
BER No. 108053414
Energy Performance Indicator: 52.44 kWh/m2/yr
This property was last updated: today, 2 hours 26 minutes ago