Knockclonagad, Garryhill, Myshall, Co. Carlow, Fenagh, Co. Carlow
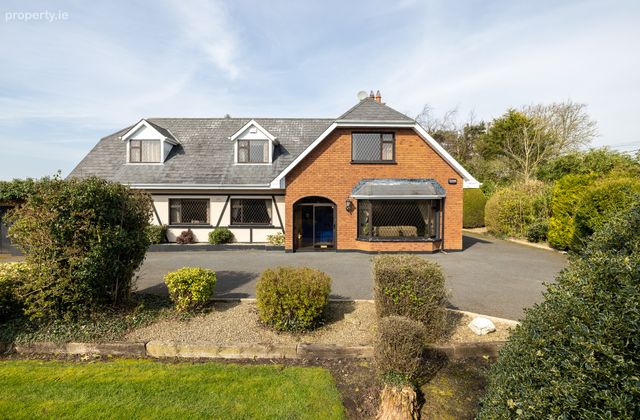 See Larger Images & 66 More Photographs >>
€525,000
Detached House5 Bedrooms, 3 Bathrooms, Detached House
Rating:


Contact Name: Sharon O'Leary
Agent:
Sherry FitzGerald McDermott
PSR Licence Number: 001945
Email Agent Call 059 9720528
Save This Ad
Key Features
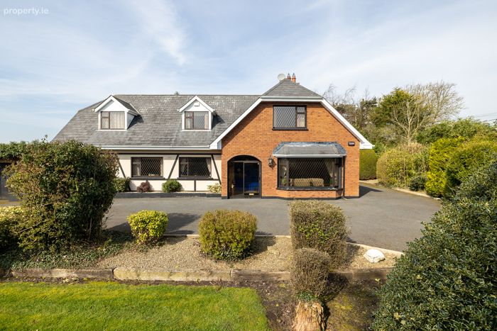
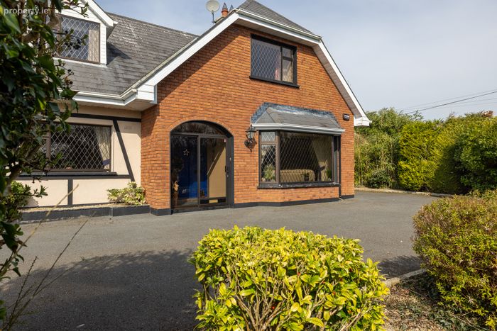
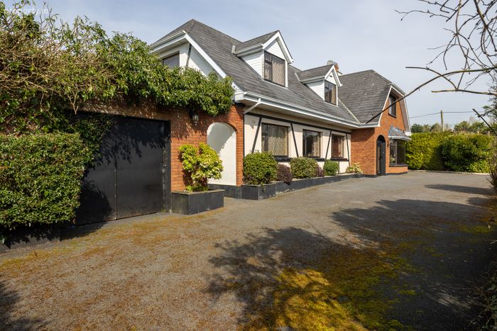
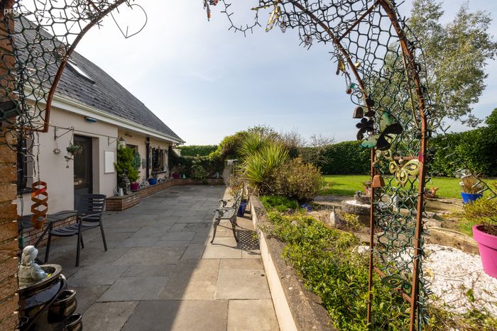
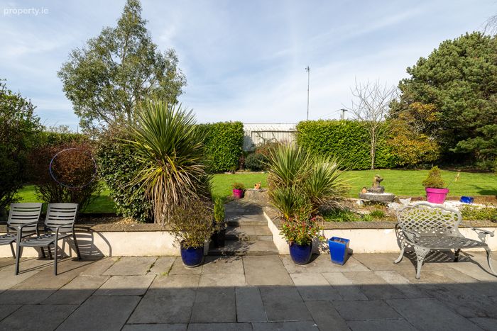
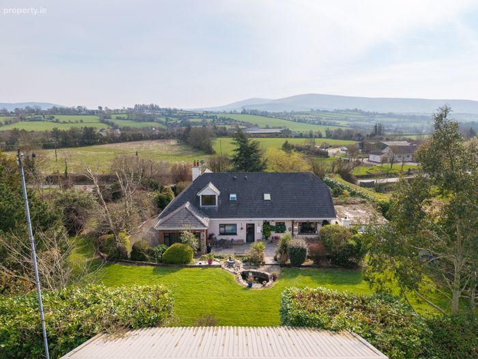
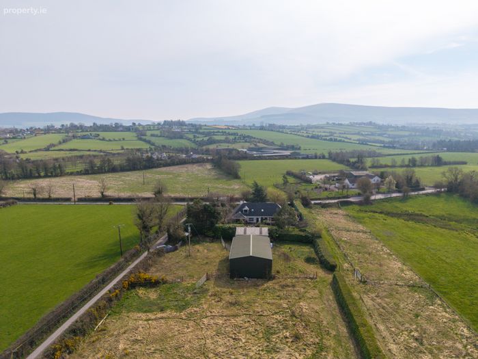
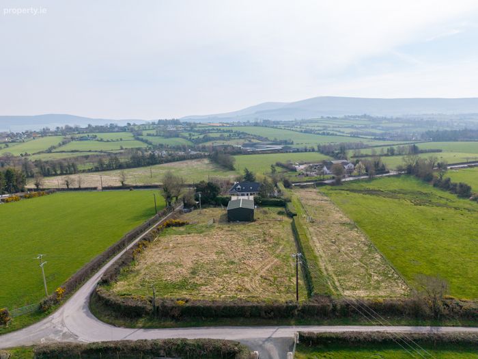
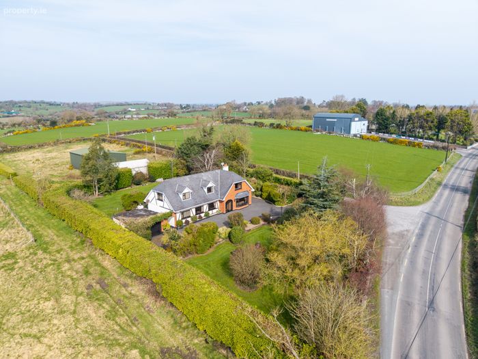
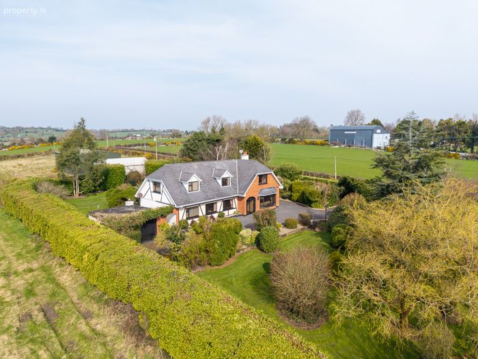
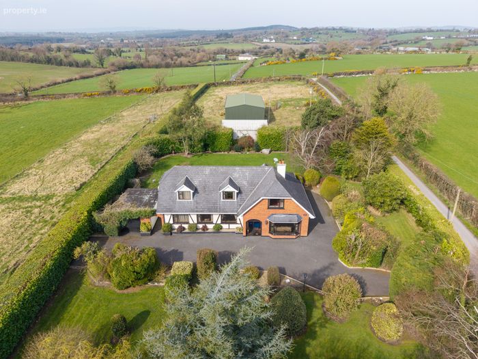
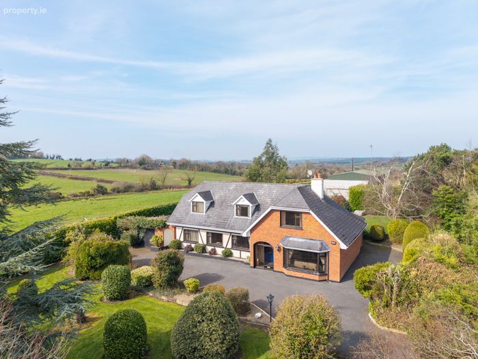
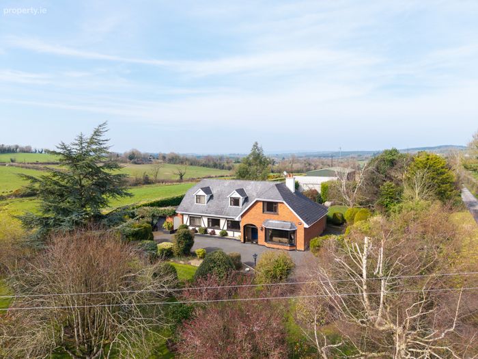
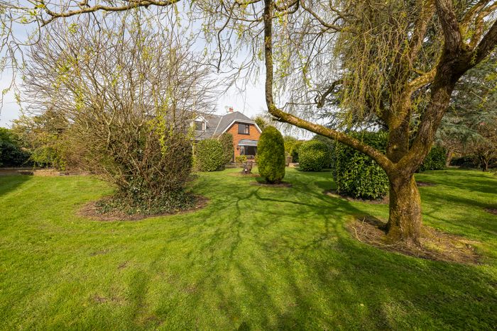
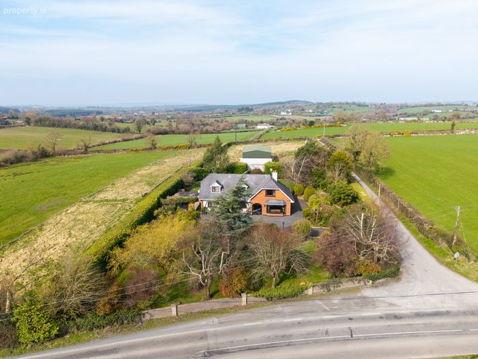
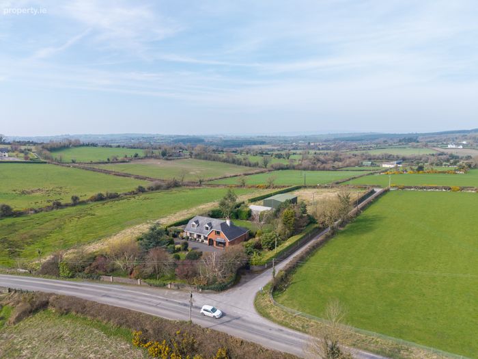
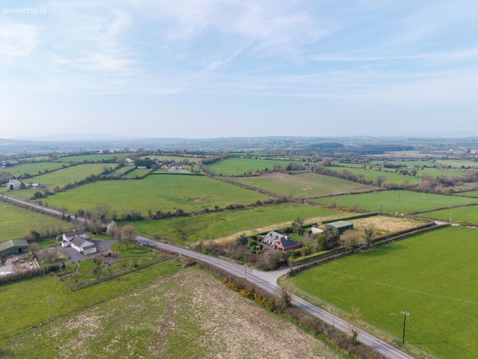
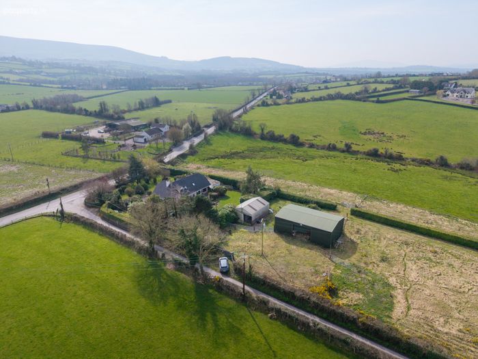
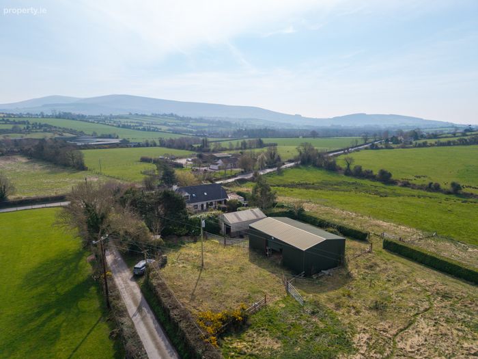
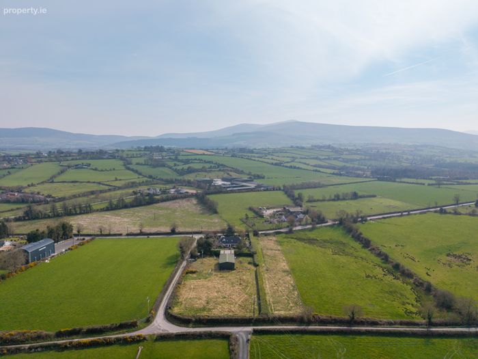
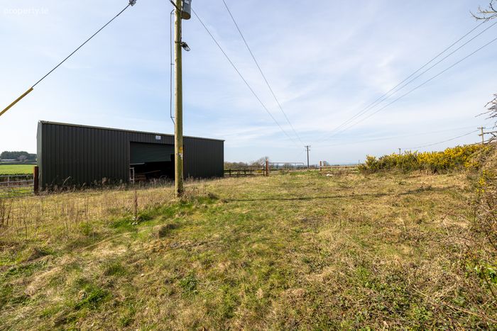
1.7 Acre plot2 Large sheds 120 sq meters & 50 sq meters
Private services
O.F.C.H.
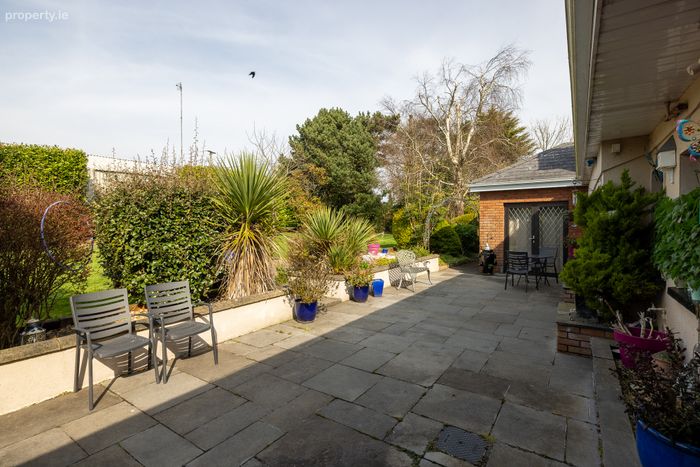
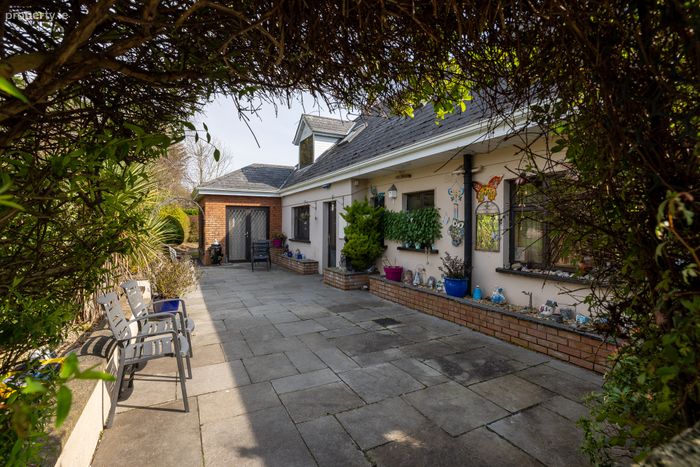
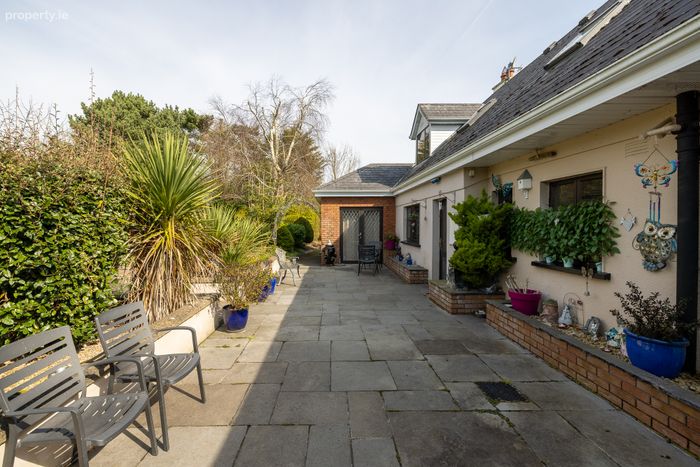
Patio Area
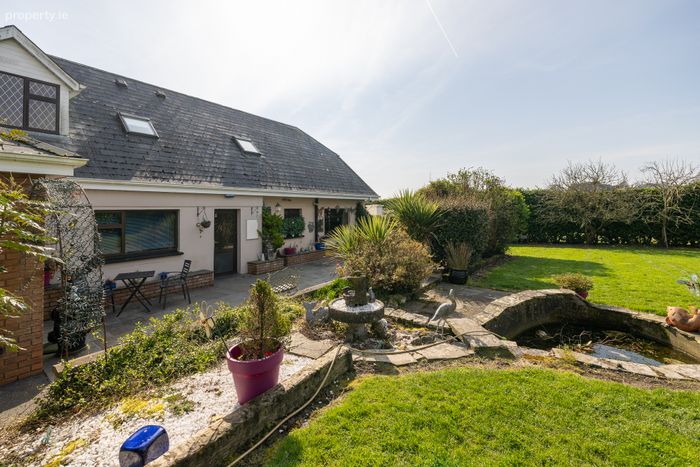
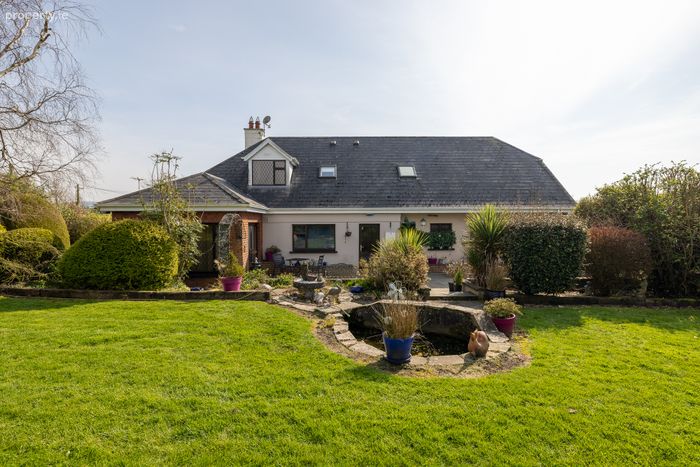
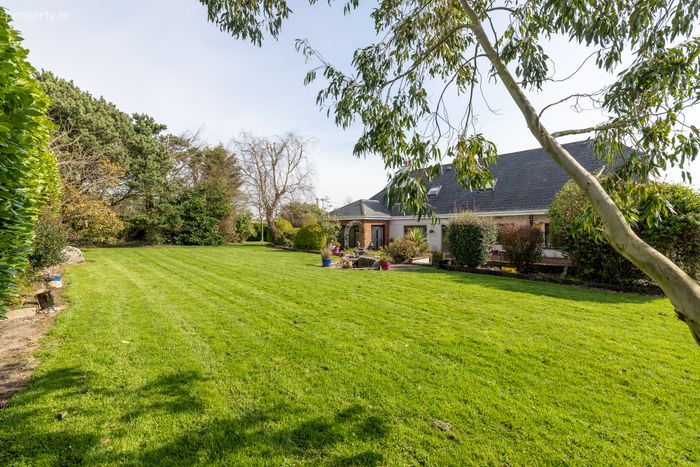
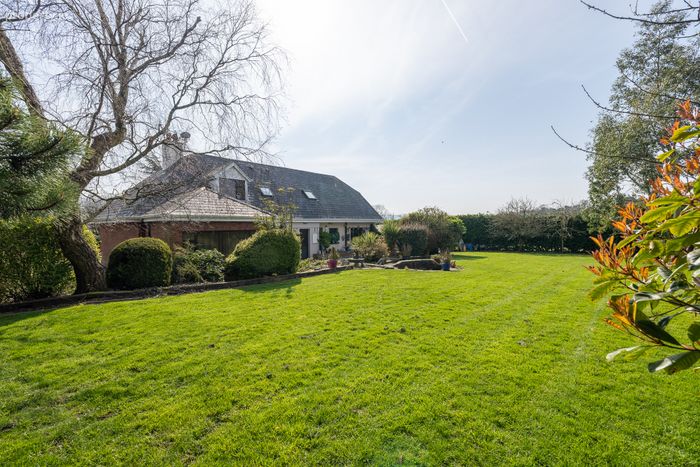
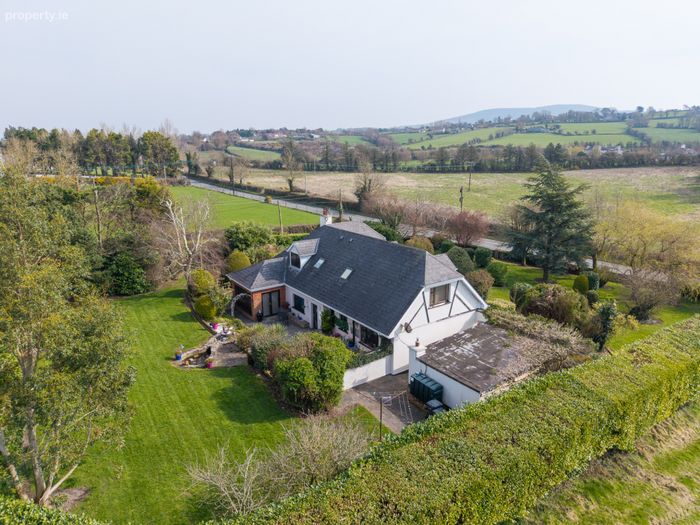
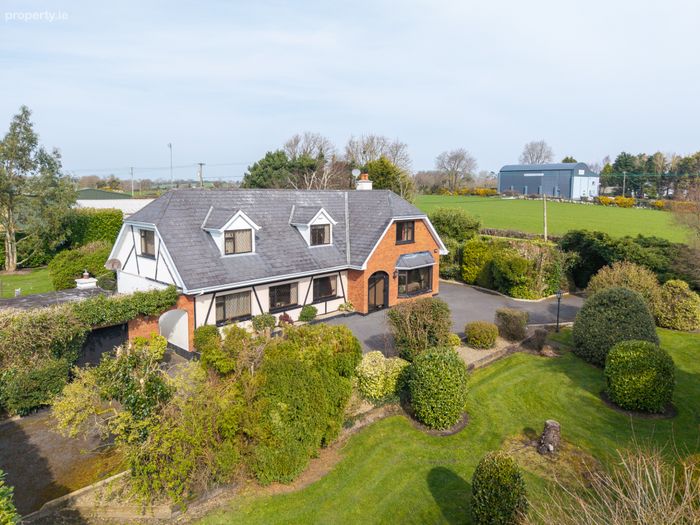
Mature garden
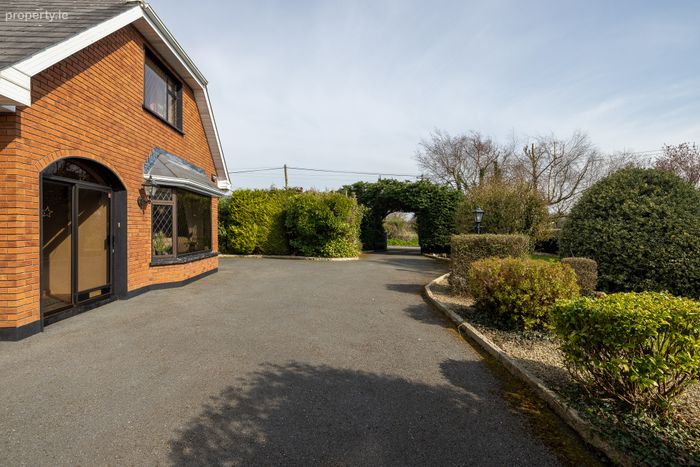
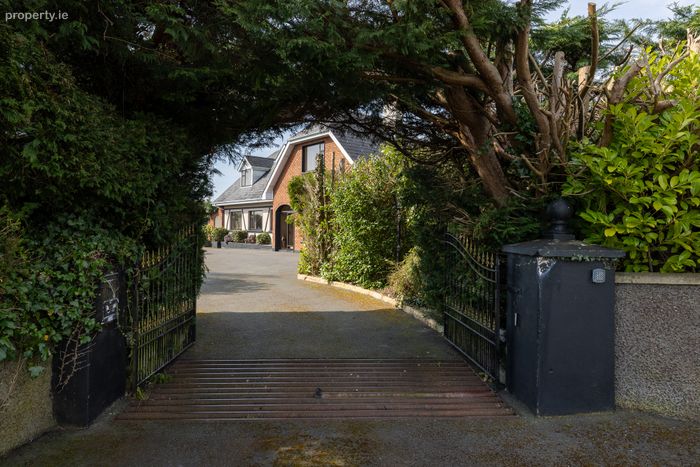
Gated entrance
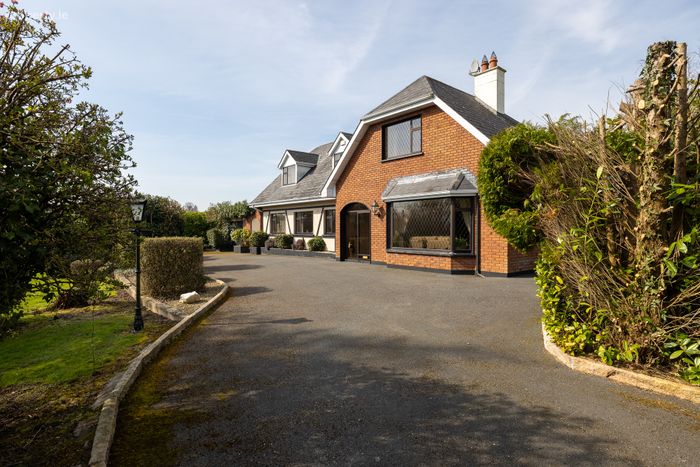
Tarmacked driveway
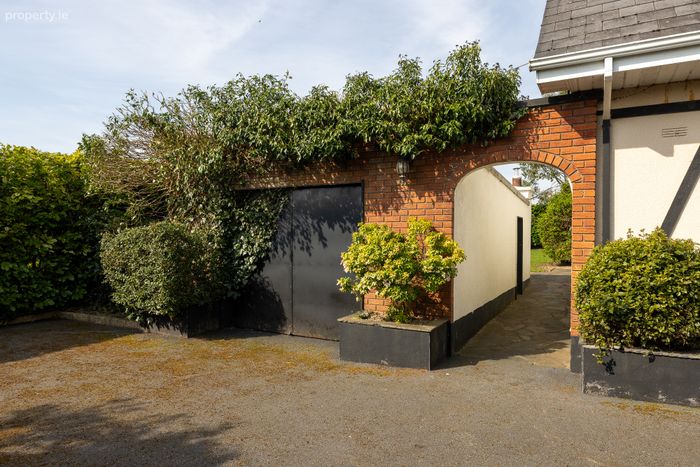
Garage
Pond
Property Description
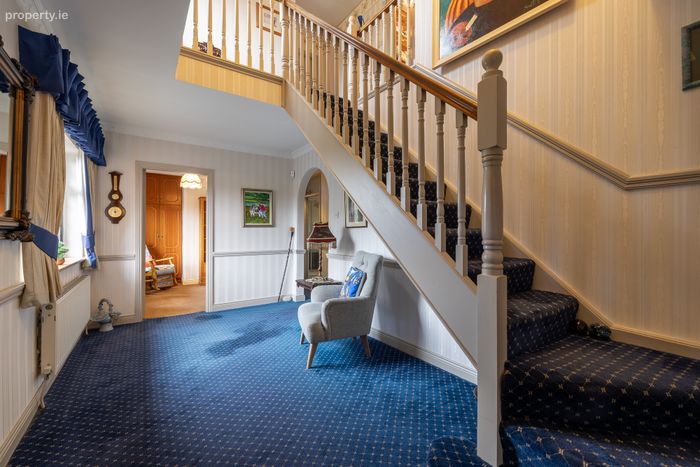
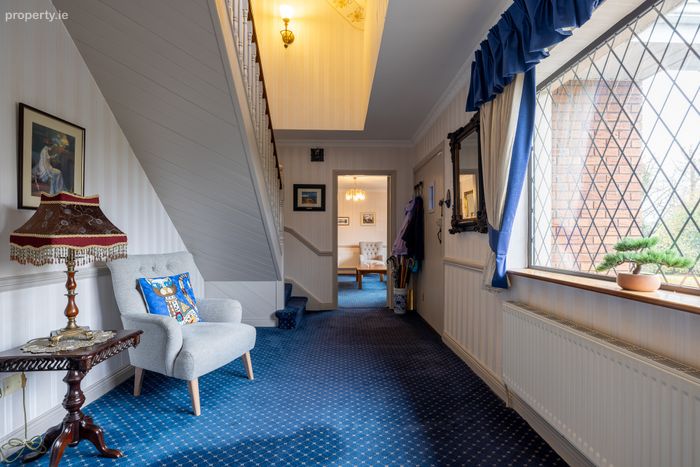
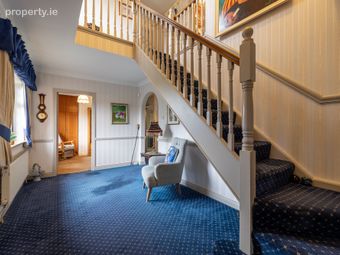
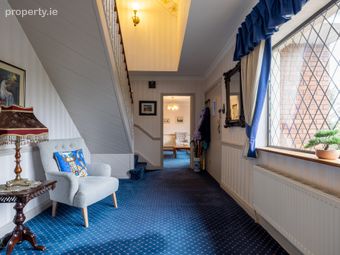
Entrance Hall 2.8 x 5.0. Carpeted. Coving . wall hung light fitting. Curtain and rail, pelmet & tie backs.
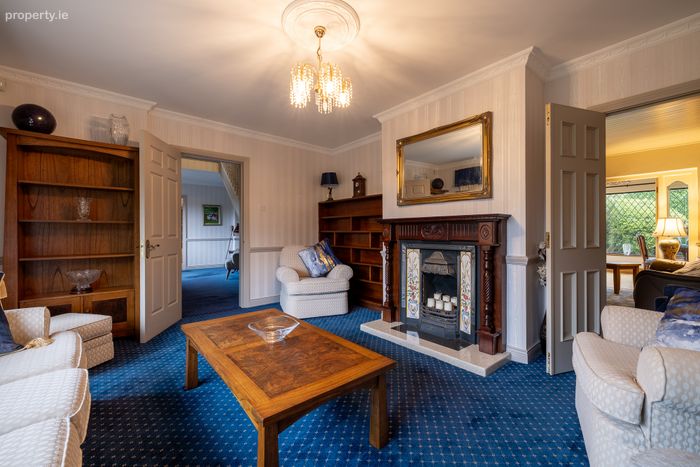
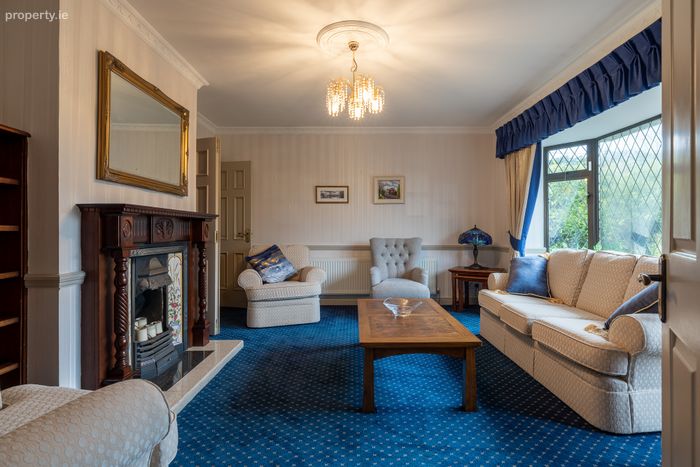
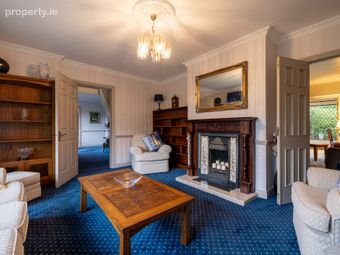
Living Room 1 Front 4.8 x 4.0. Carpeted. Coving, centre cornice with light fitting. Curtain rail, curtains and tie backs. Fire place with cast iron inset, wooden surround and marble hearth. Fitted book case.
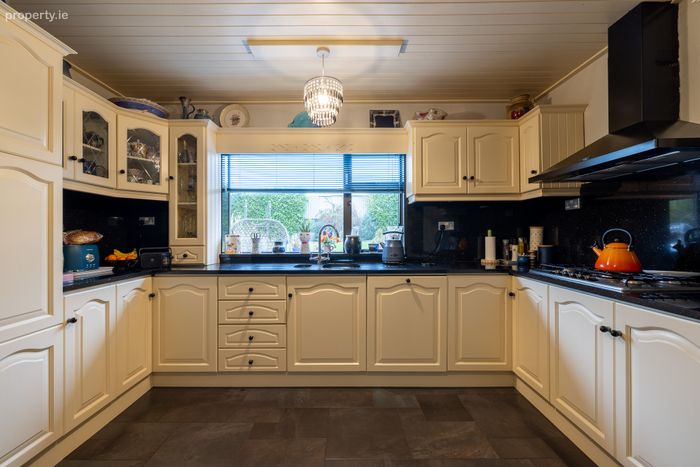
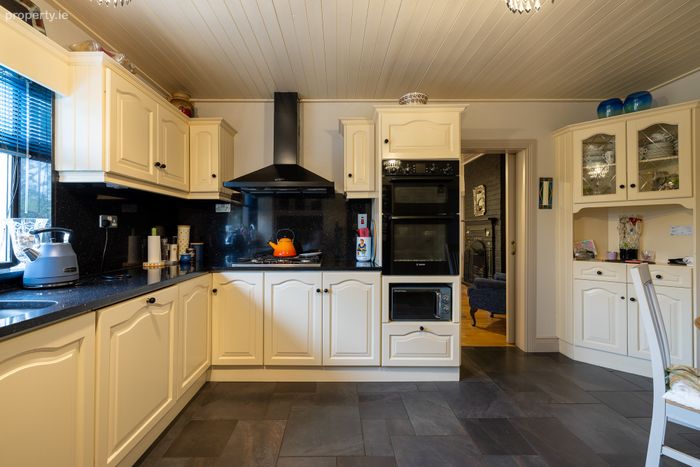
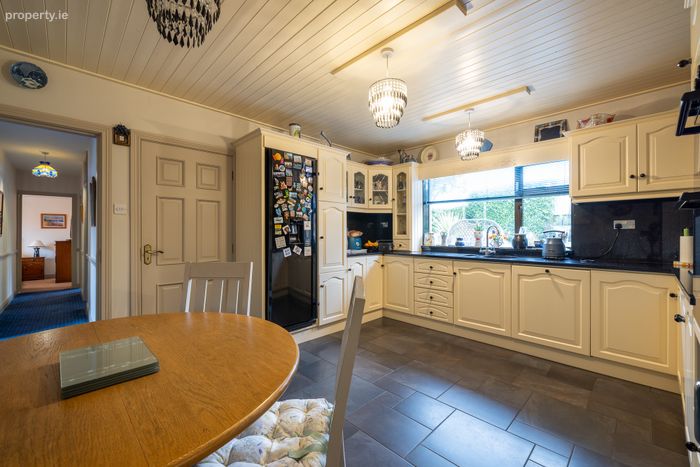
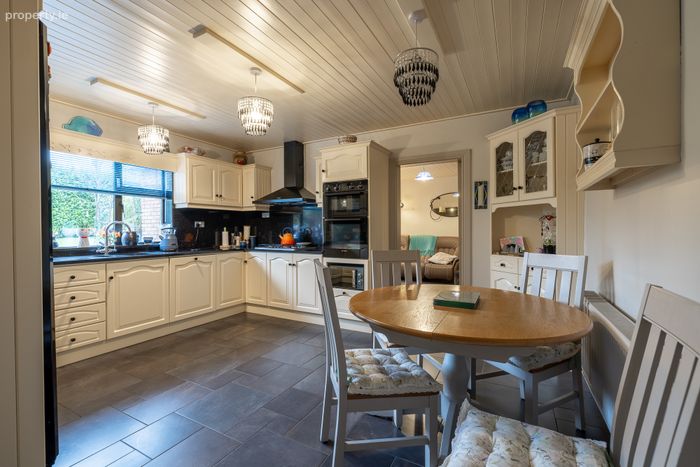
Kitchen 3.8 x 4.5. Tiled floor. Granite work tops and splash back. Fitted wall and floor units. Wooden ceiling, 3 X light fittings. Gas hob, electric oven and grill, fitted microwave, extractor fan, larder fridge. Blind.
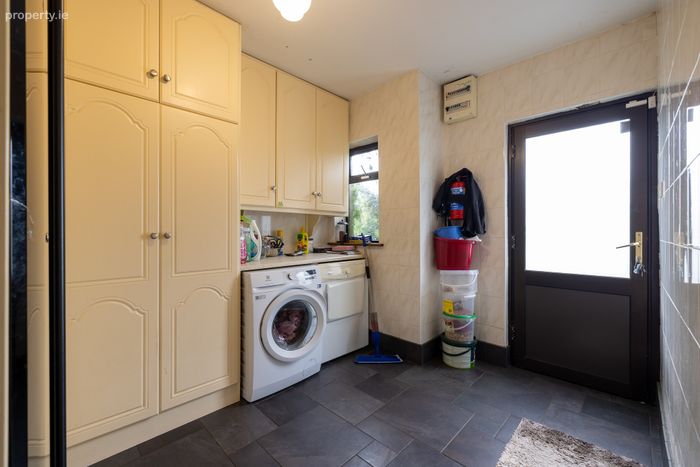
Utility Room 3.3 x 2.2. Tiled floor and walls. Fitted wall and floor units. Freezer, washing machine, dryer. Plumbing. Light fitting.
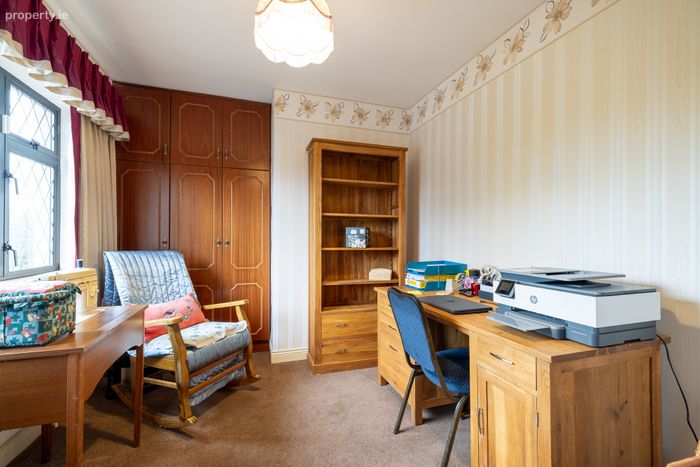
Office 2.9 x 2.7. Carpeted. Fitted wardrobe. Curtain and pole, pelmet and tie backs. Light fitting.
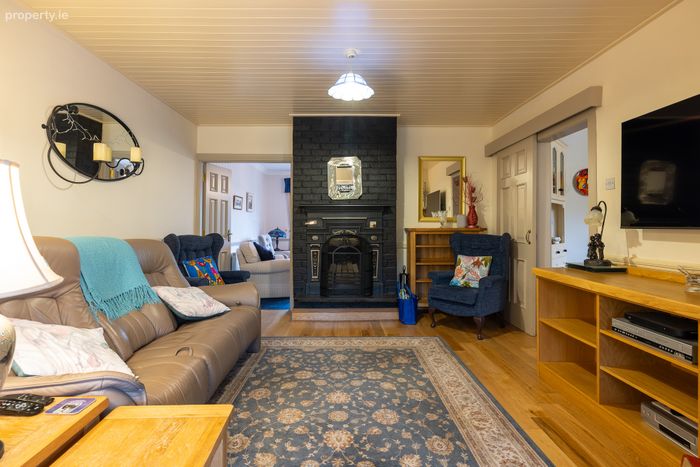
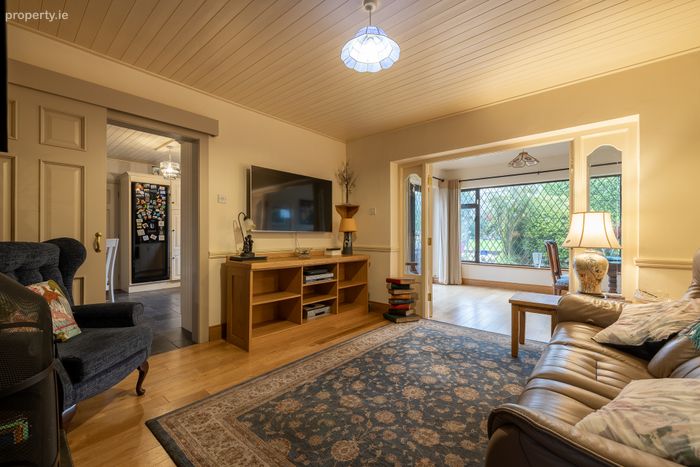
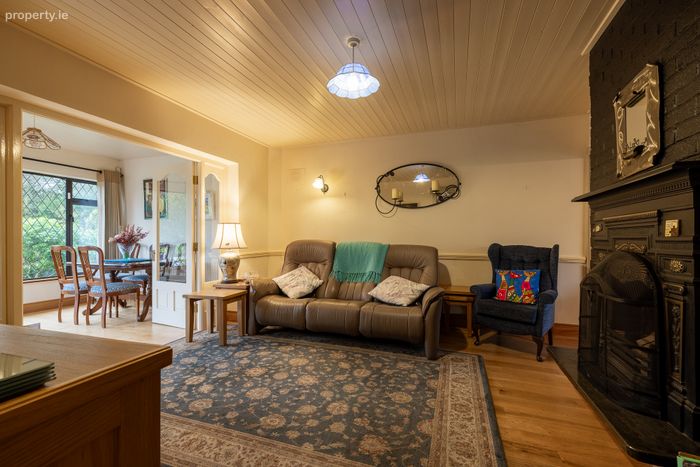
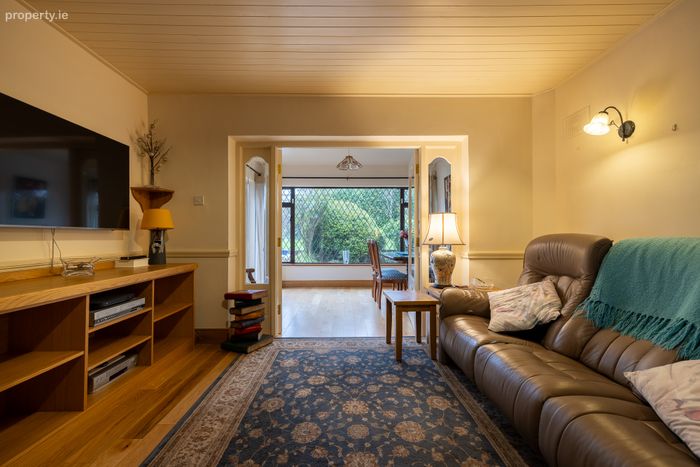
Living Room 2 3.9 x 4.1. Solid wooden Oak flooring. Wooden ceiling. Brick raised fire place with cast iron surround and mantle. Centre light fitting. Double doors to dining room.
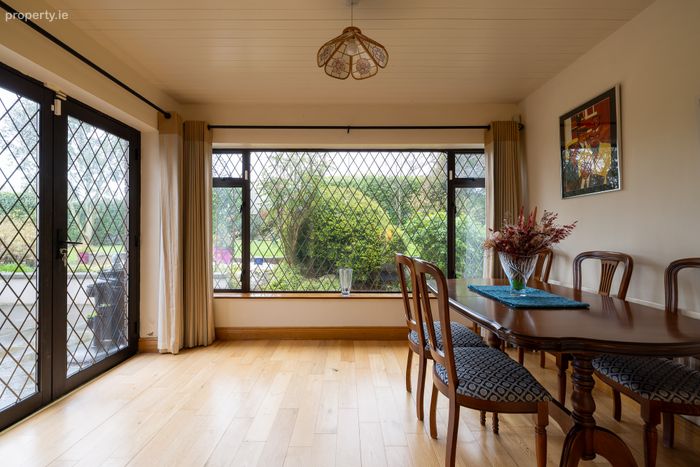
Dining Room 2.9 x 3.8. Solid Oak flooring, wooden ceiling. Centre light fitting. Curtain and pole X 2. French doors to patio.
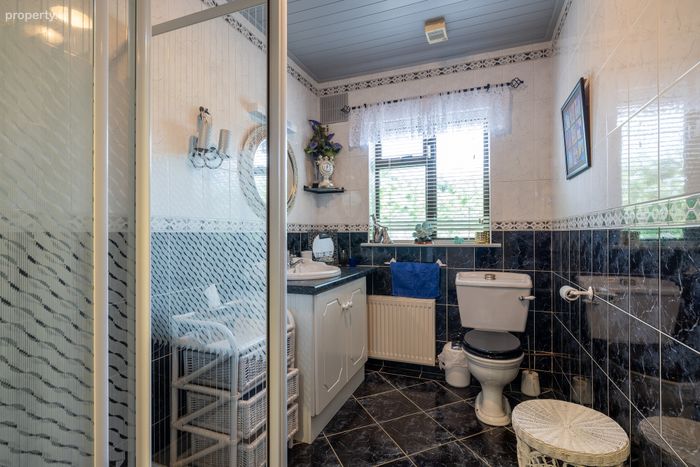
Bathroom Ground Floor 2.8 x 1.8. Fully tiled floor and walls. Wash hand basin with fitted unit, shower, W.C. Wooden ceiling. Light fitting. Blind, pelmet.
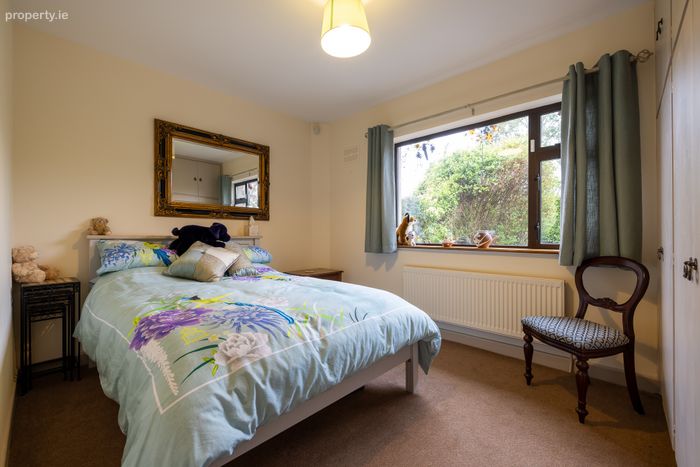
Bedroom 1 Ground Floor 3.0 x 3.9. Carpeted. Fitted wardrobes. Curtain and pole, pelmet & tie backs.
Bedroom 2 Ground Floor 3.2 x 3.9. Carpeted. Fitted wardrobes. Curtain and pole.
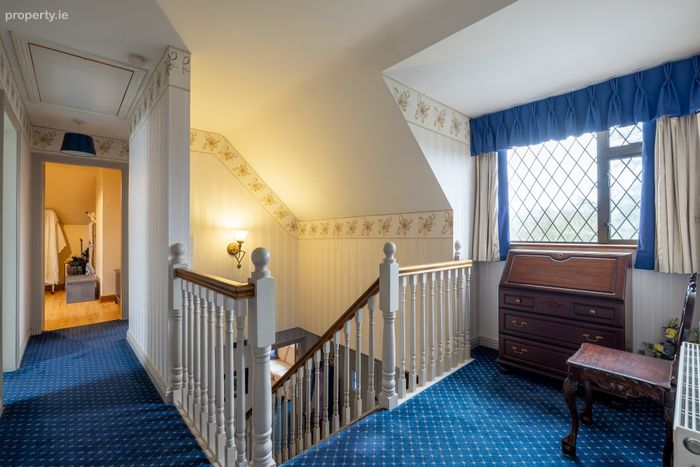
Landing 1.4 x 3.5 & 6.1 x 0.9. Carpeted. Wall hung light fitting. Curtain and pole. Pelmet.
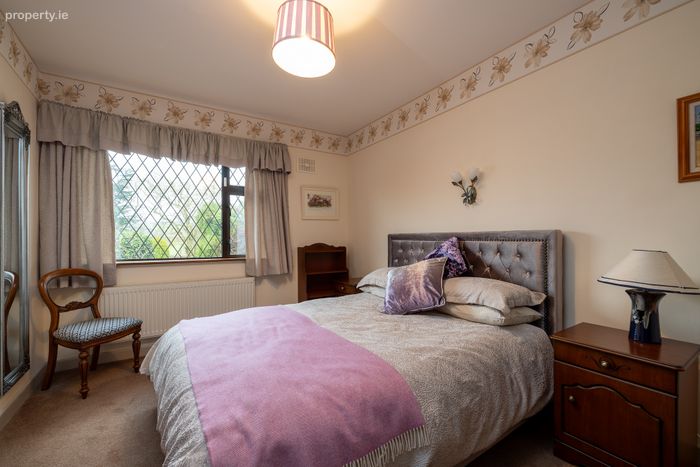
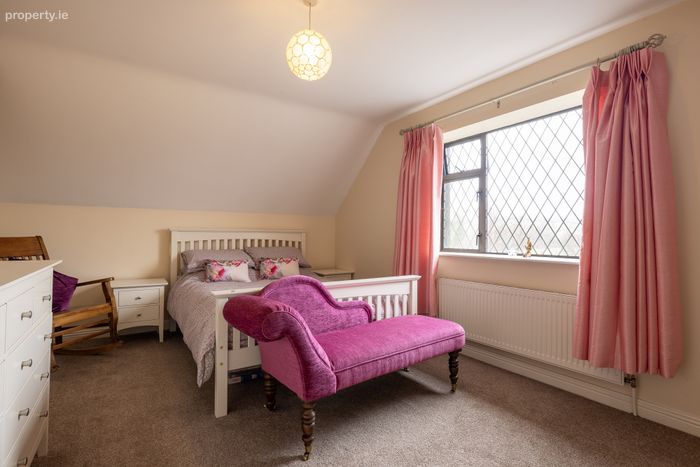
Bedroom 3 1st Floor on Right 3.3 x 4.6. Carpeted. Fitted wardrobes. Light fitting. Curtain and pole.
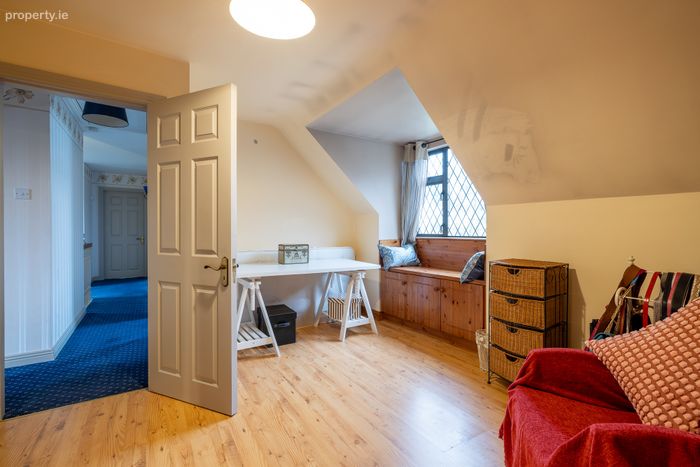
Bedroom 4 1st Floor Rear 4.1 x 4.4. Wooden flooring. Light fitting. Fitted window box seat. Curtain and pole.
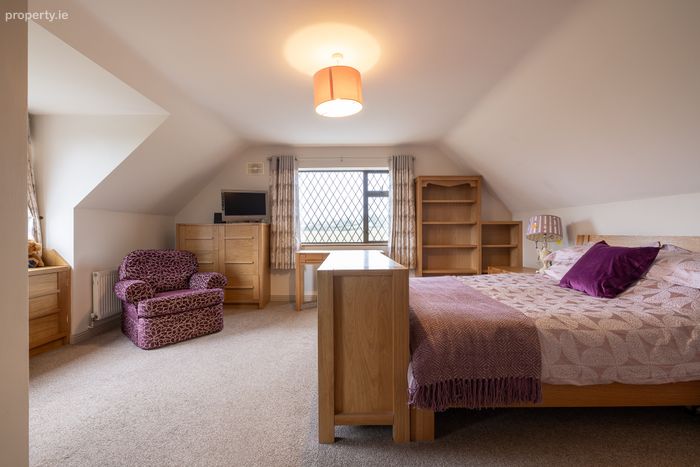
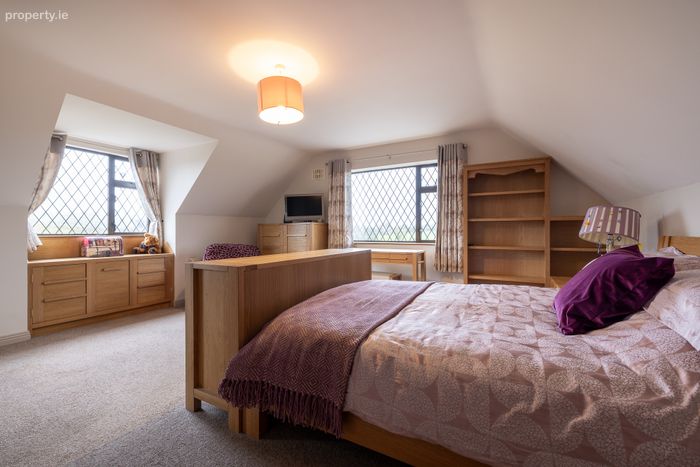
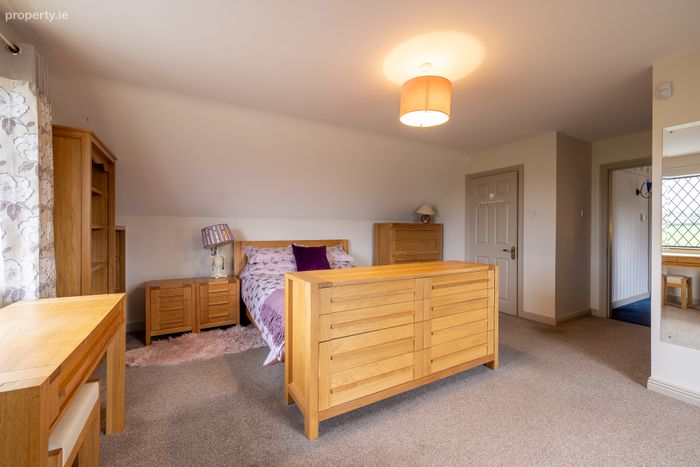
Bedroom 5 Master 5.1 x 5.9. Curtain and pole X 2. Carpeted. Light fitting. Fitted window seat.
Walk In Wardrobe 2.8 x 1.1.. Lighting. Shelving.
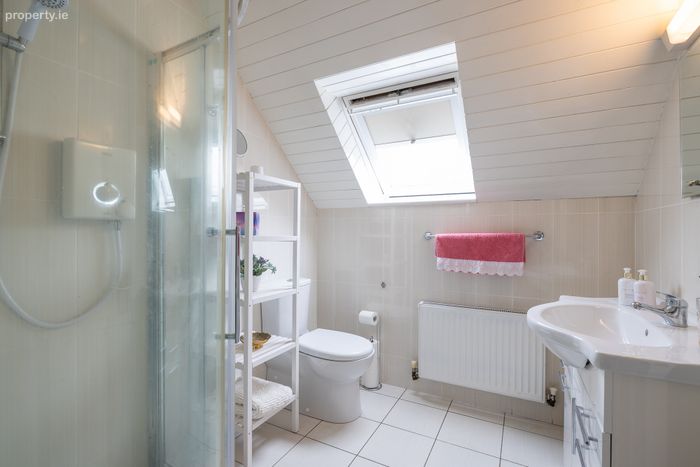
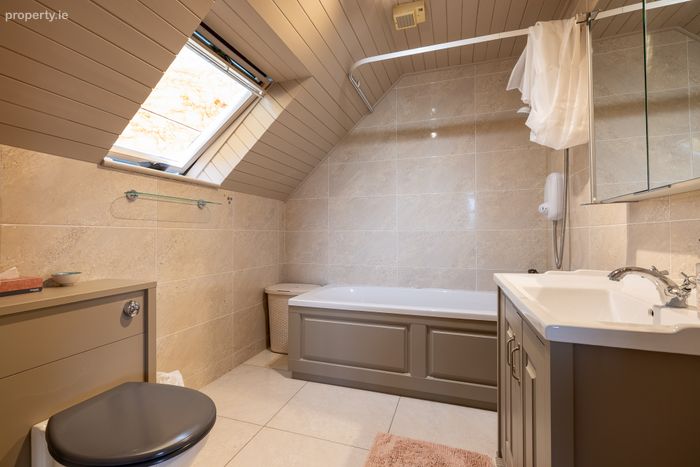
En-Suite 2.1 x 2.4. Fully tiled floor and walls. Velux window. Vanity unit with sink, W.C. bath. Light fitting. Extractor fan.
BER Details
BER No. 119118255
Energy Performance Indicator: 261.56 kWh/m2/yr
This property was last updated: today, 19 hours ago