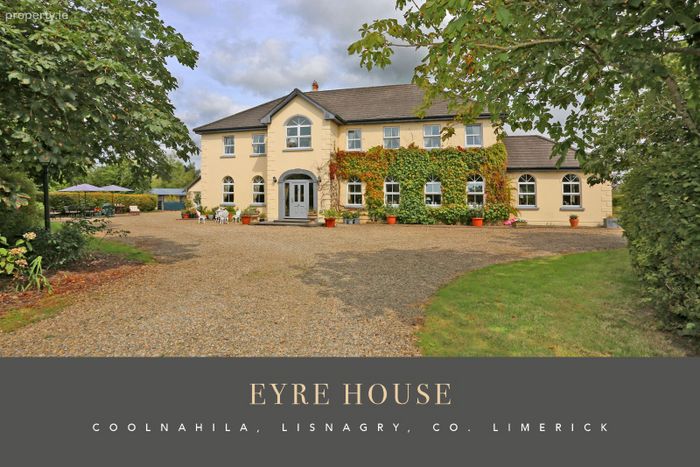
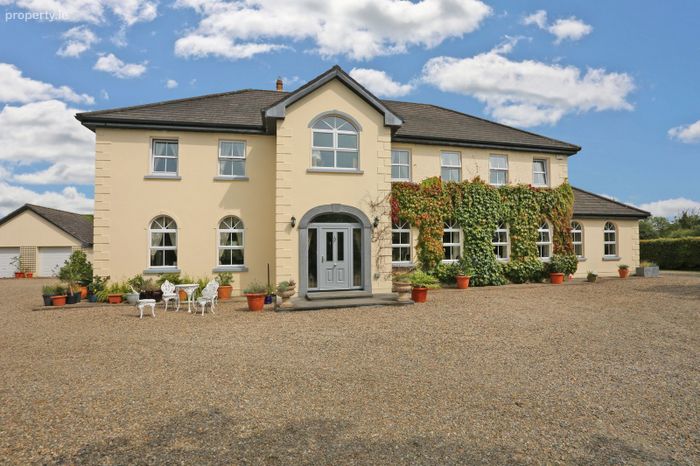
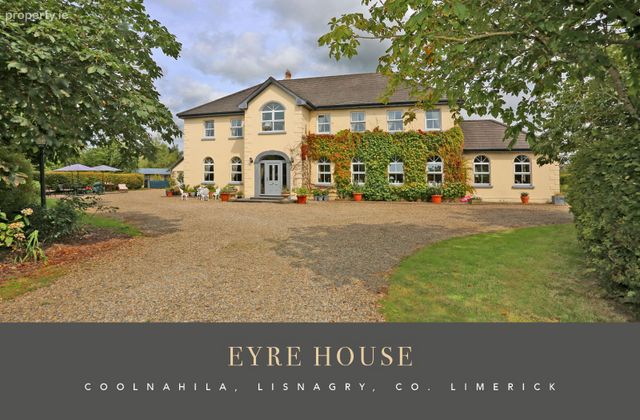
Eyre House, Coolnahila, Lisnagry, Co. Limerick
 See Larger Images & 89 More Photographs >>
€1,250,000
Detached House5 Bedrooms, 3 Bathrooms, Detached House
Rating:


Contact Name: Geoffrey de Courcy Residential Director
Agent:
Property Partners de Courcy O'Dwyer
PSR Licence Number: 002371
Email Agent Call 061 410410
Save This Ad
Key Features
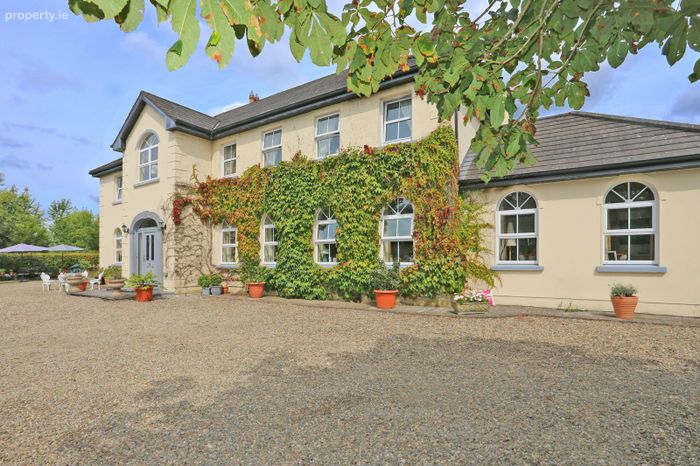
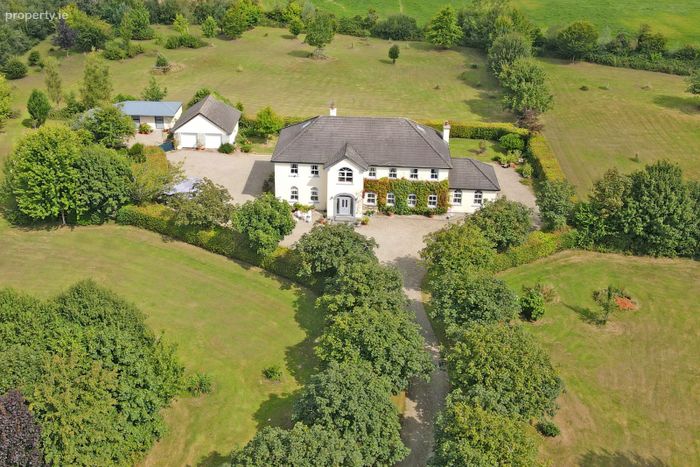
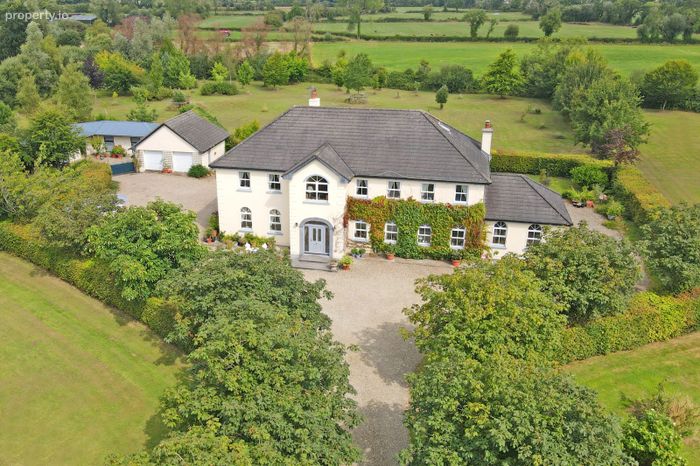
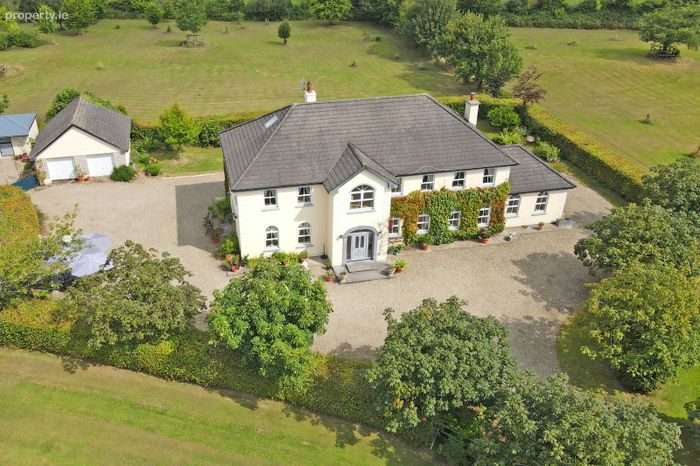
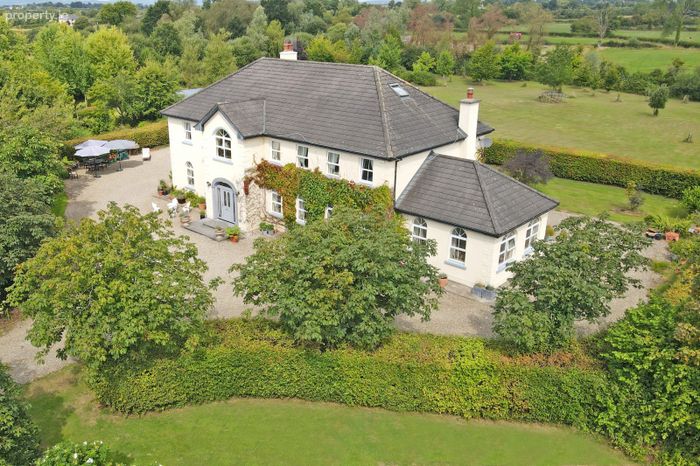
Detached c. 387 Sq. M. (4,170 Sq. Ft.)C. 8 acres of manicured gardens
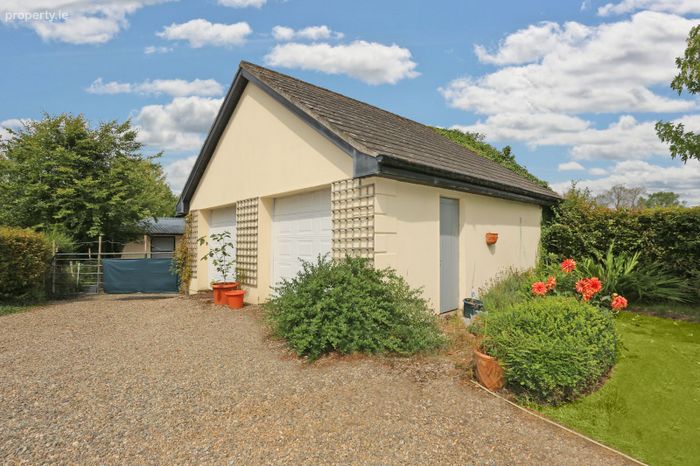
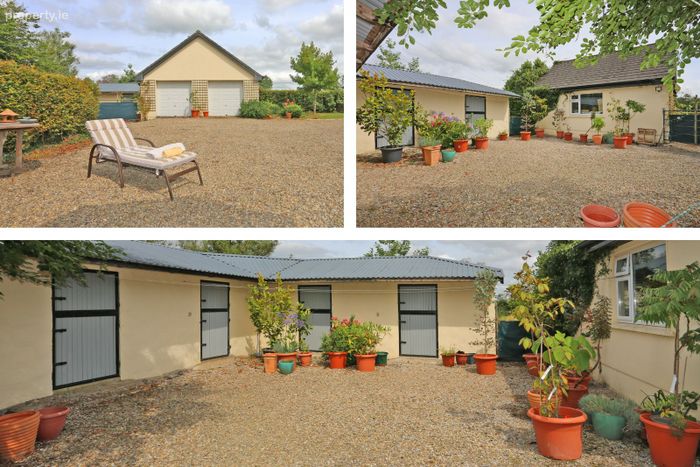
Double garage
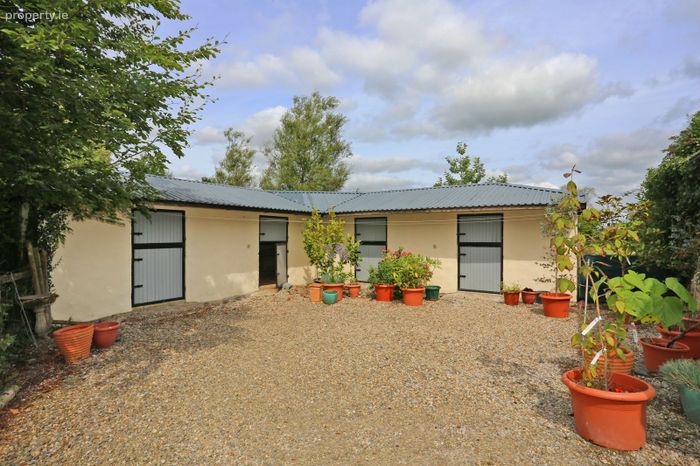
Four stables
Built c. 2004
Excellent condition throughout
Four / five bedrooms
Four / five reception rooms
Solid oak flooring and internal doors
Electric gates
Property Description
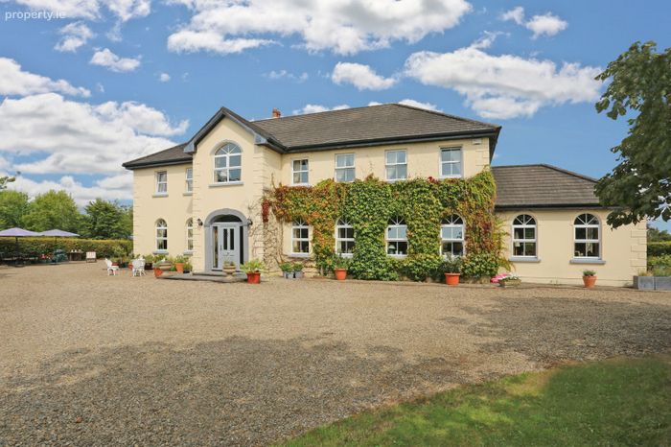
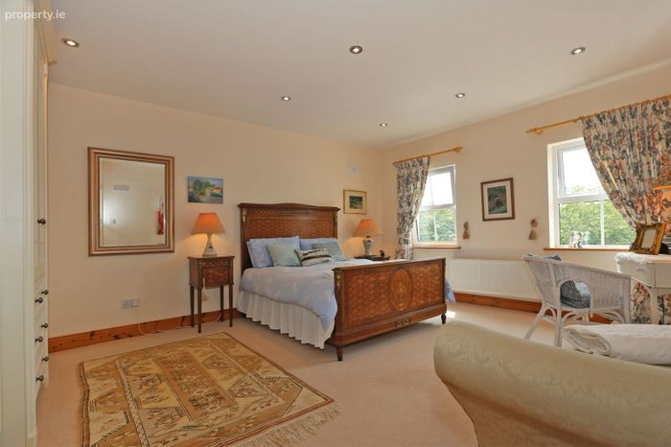
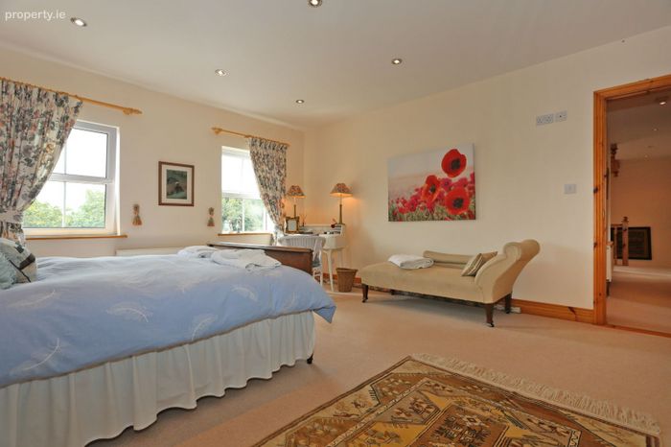
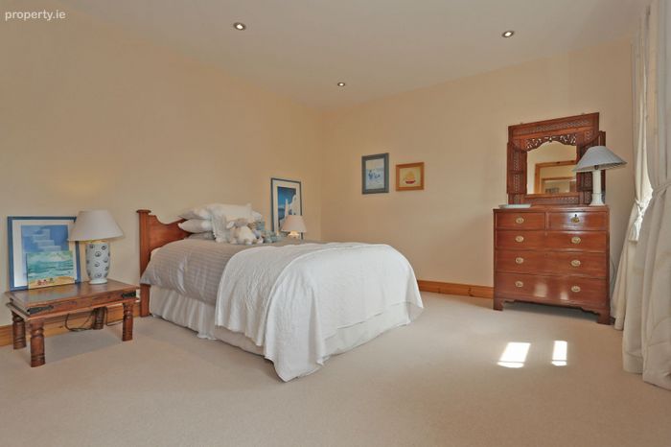
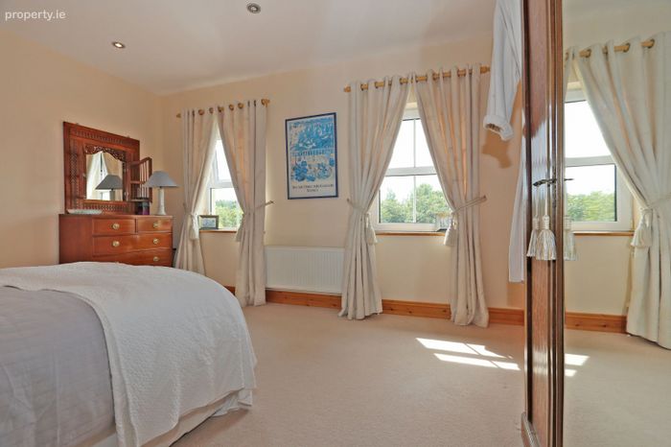
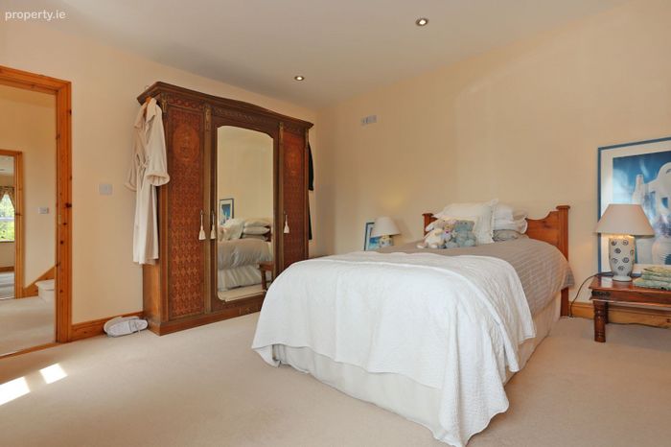
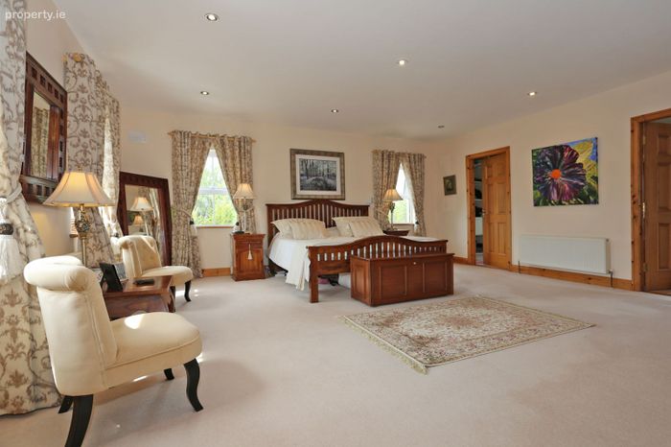
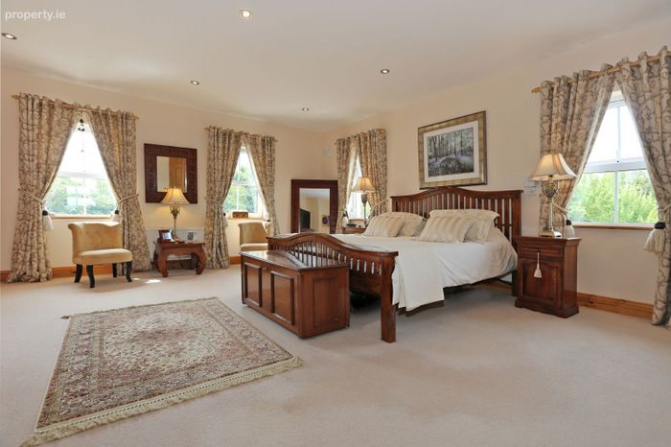
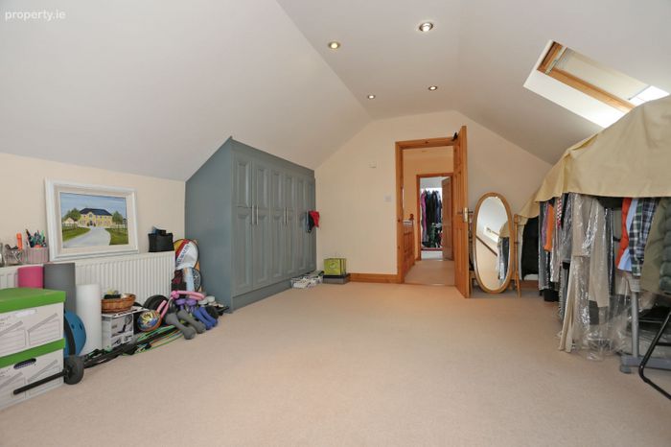
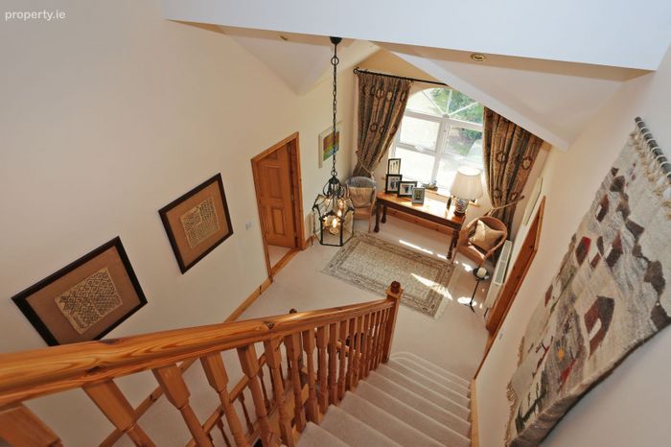
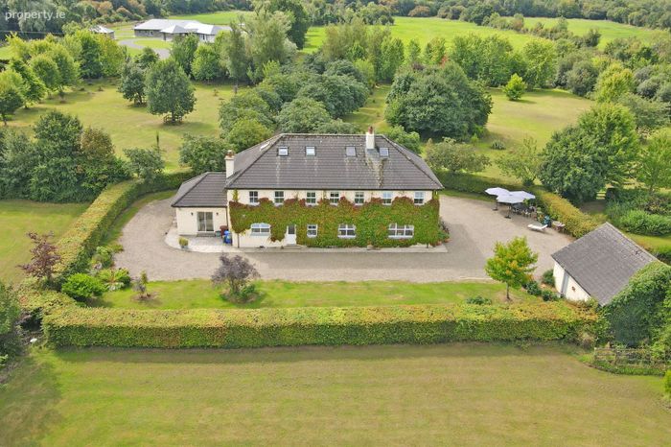
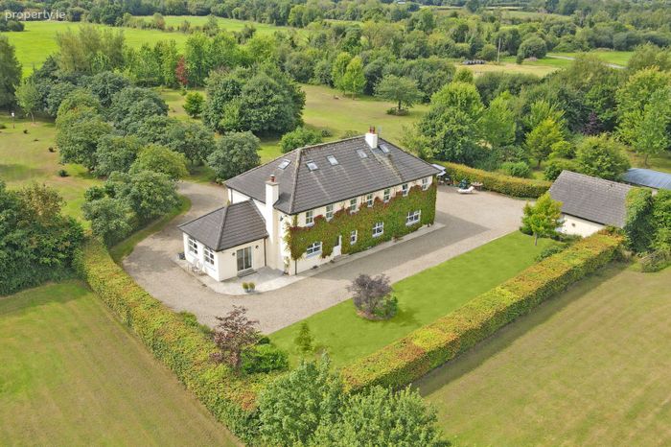
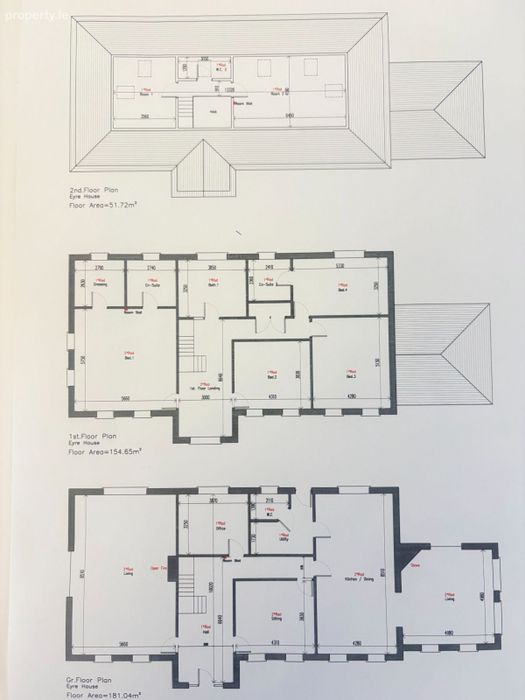
The generous accommodation is laid out over three floors and is ideally suited to spacious family living. At the heart of the home is a bright and welcoming open plan kitchen / dining room which continues in to a large and comfortable sun lounge with a wood burning stove. Adjoining accommodation on the ground floor comprises of an inviting open hallway, sumptuous drawing room, living room and a study / bedroom 5. On the first floor there is a large master bedroom with walk in wardrobe, three further large double bedrooms, two ensuites and bathroom. On the second floor there are two large attic rooms with W.C and W. H. B.
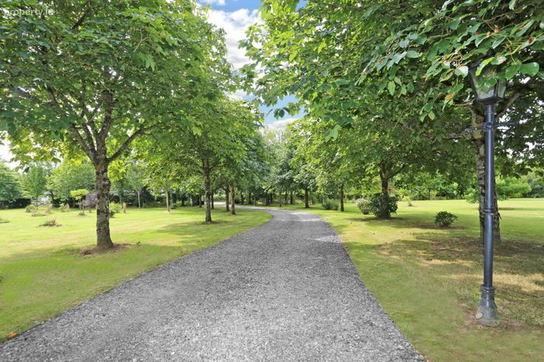
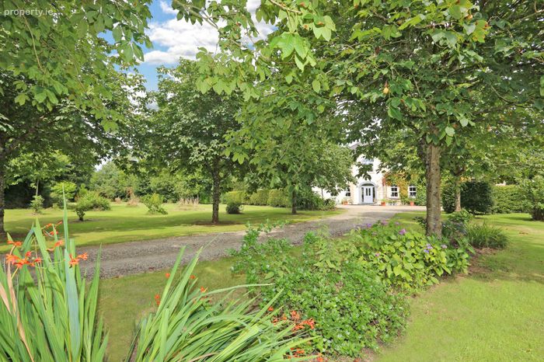
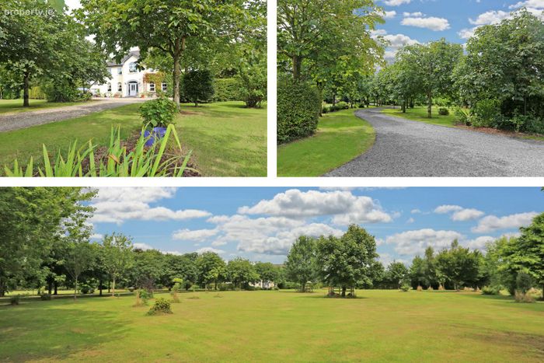
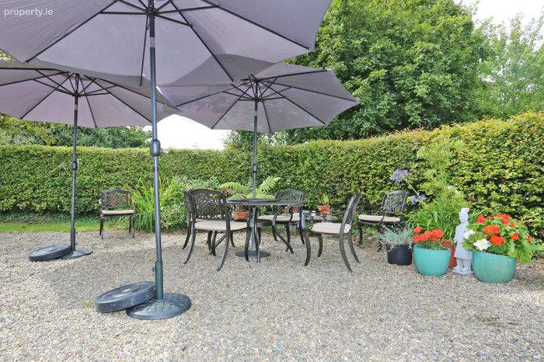
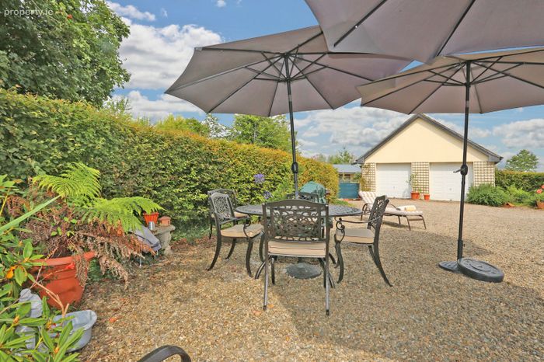
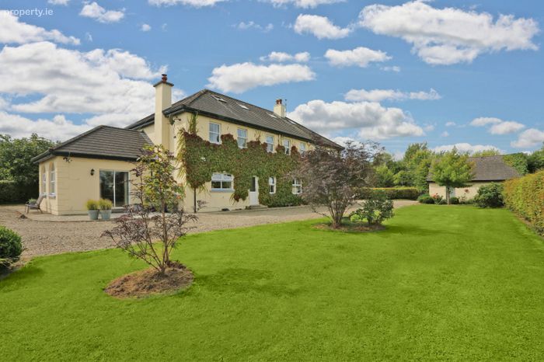
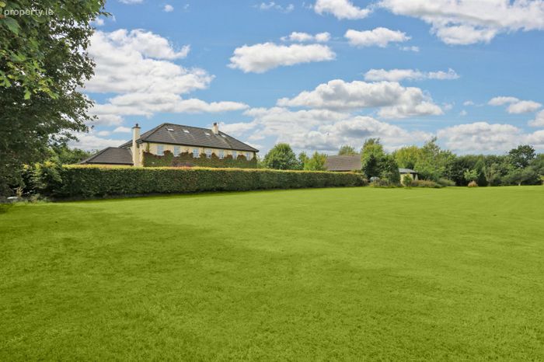
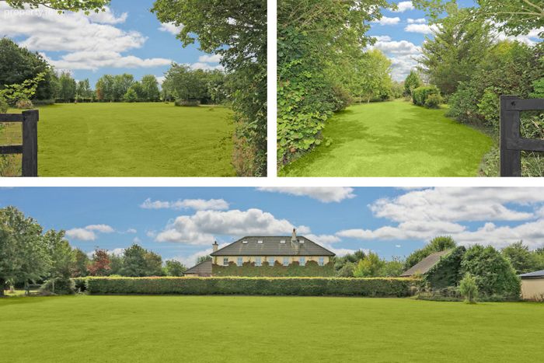
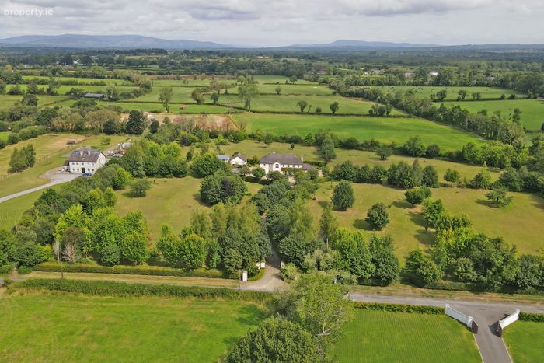
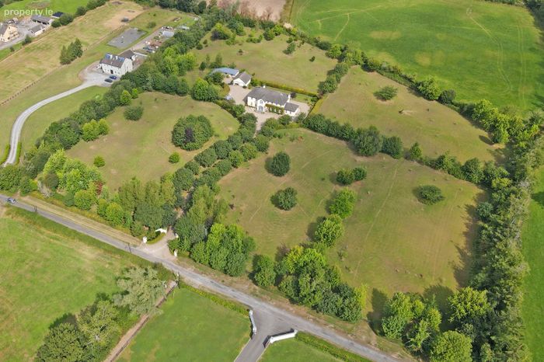
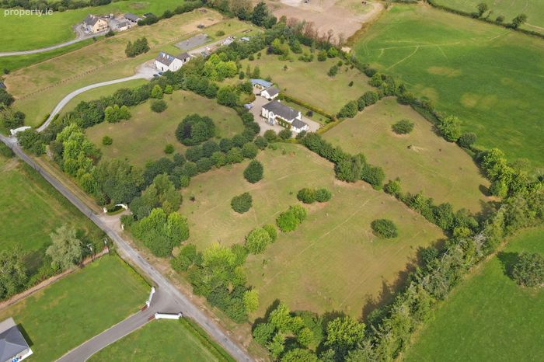
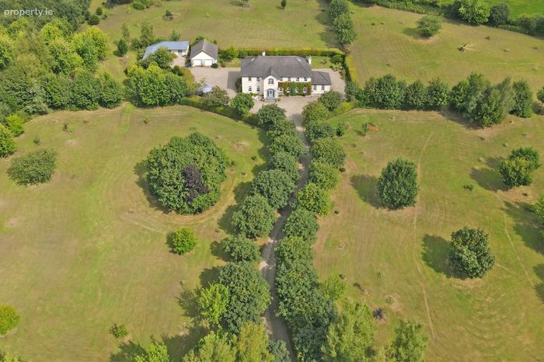
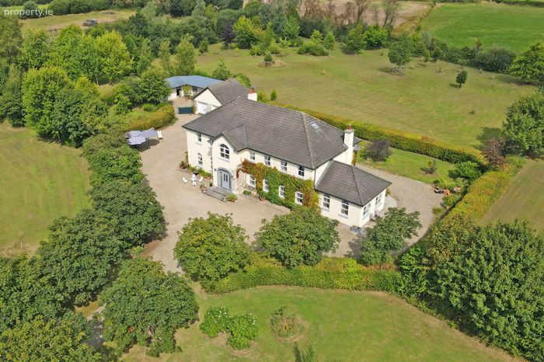
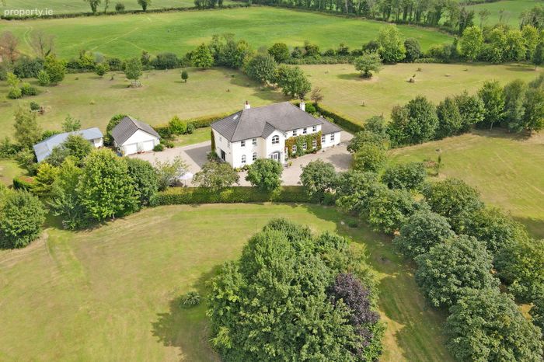
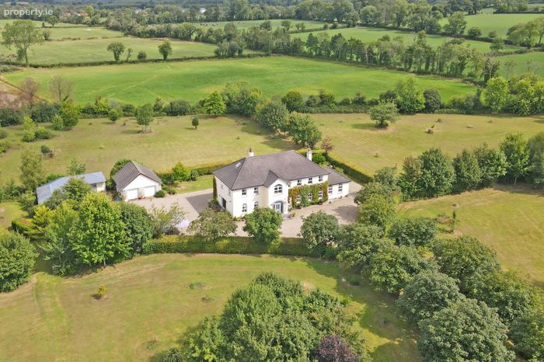
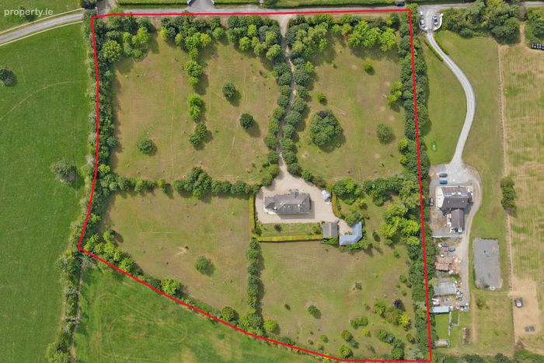
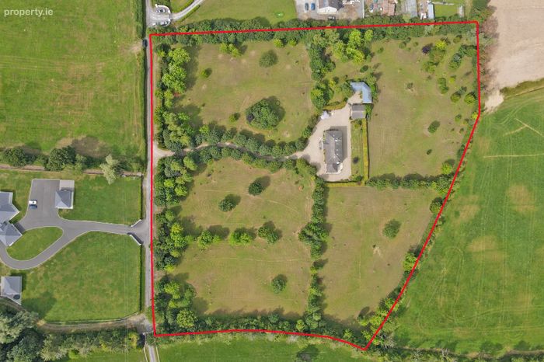
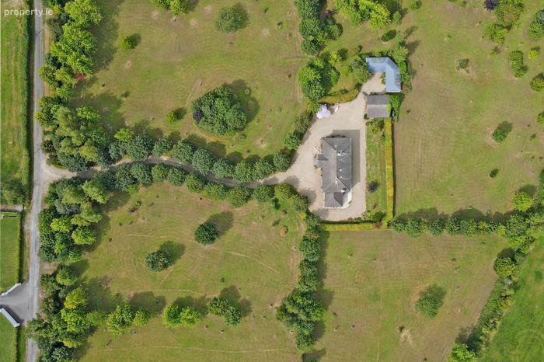
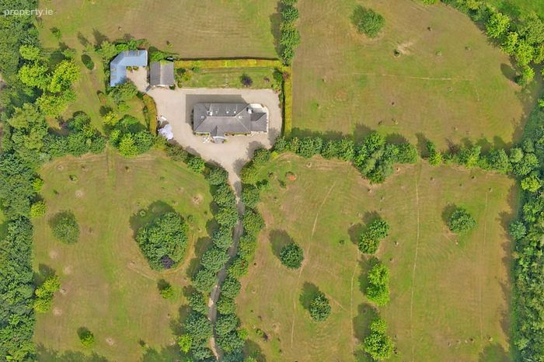
The house enjoys a wonderfully private position on c. eight acres of manicured gardens surrounded by mature red oaks, Irish oaks, maple willows, horn beam, ash, evergreen and a variety of birch trees creating an exceptional sense of privacy, shelter and tranquility. The grounds are arranged in four divisions. The property further benefits from a double garage and four stables.
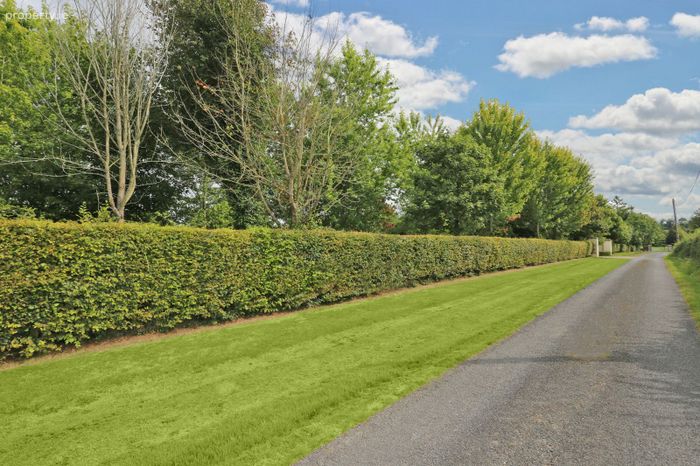
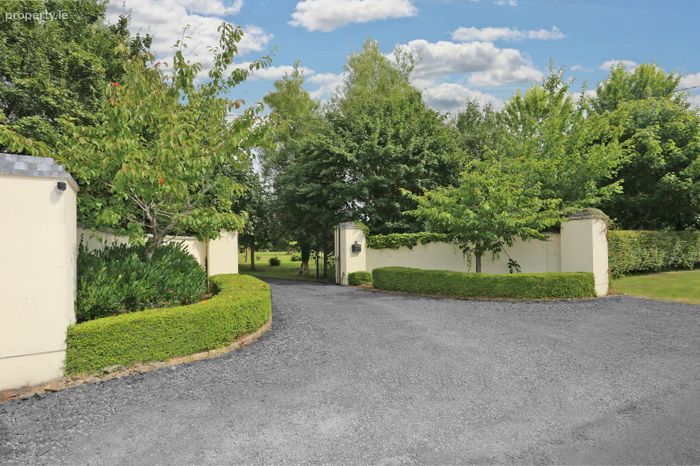
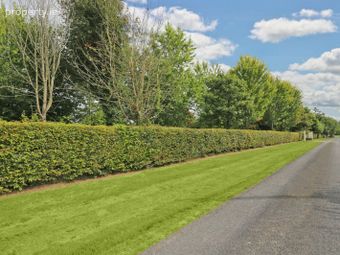
A further attraction to this property is the large road frontage of c. 185 m which may offer the new owners a possibility of a number of sites subject to eligibility and planning etc. The road frontage already has two separate entrance ways.
A viewing of this property is highly recommended and is by strict appointment only.
Ground Floor
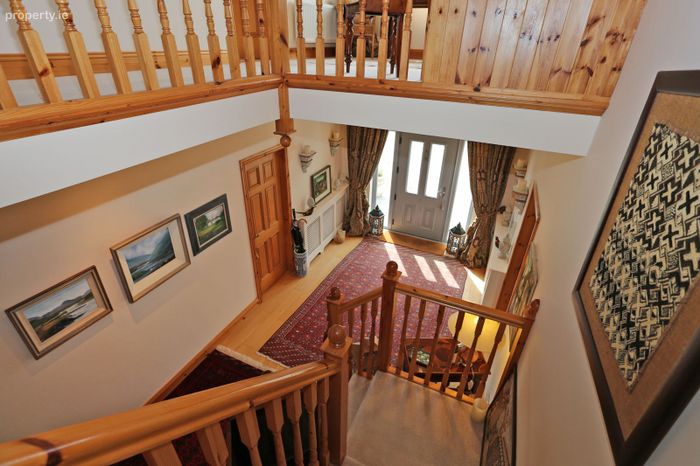
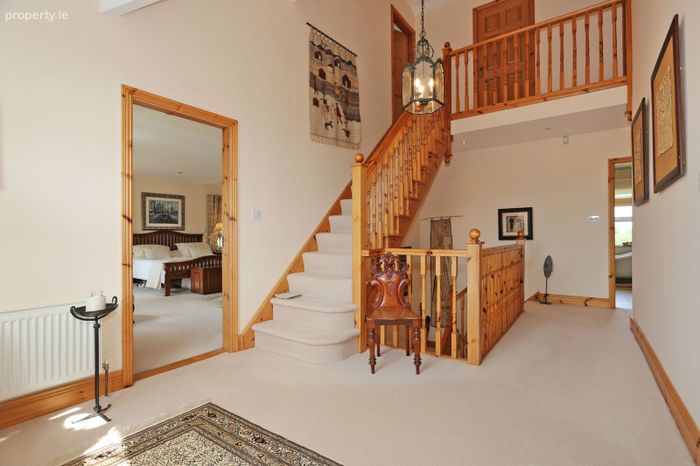
Entrance Hall
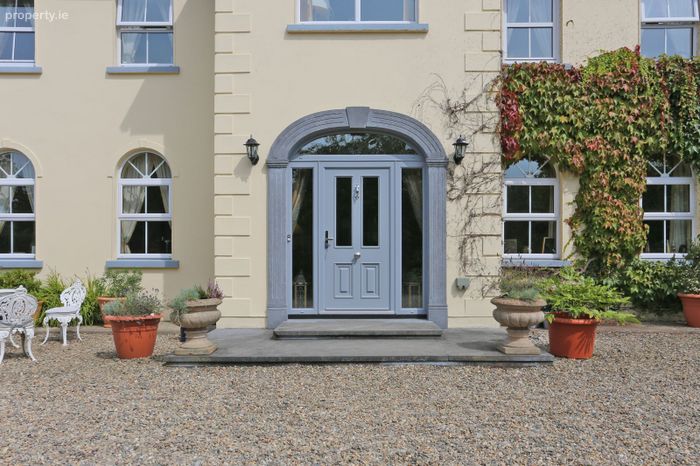
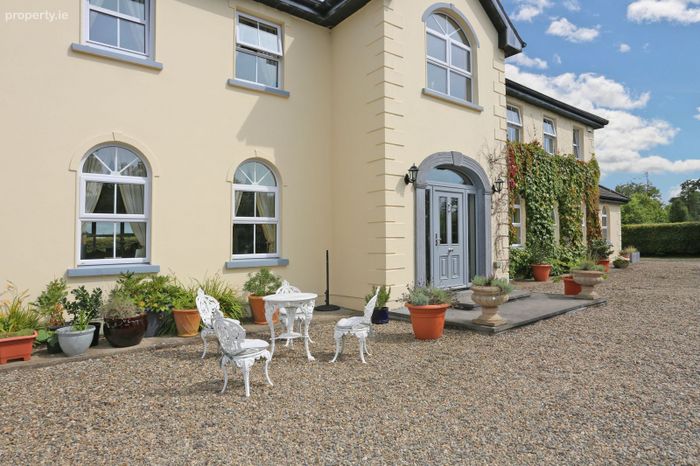
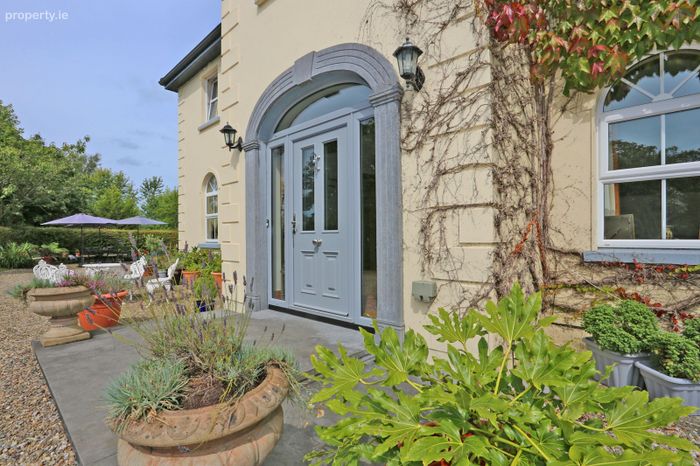
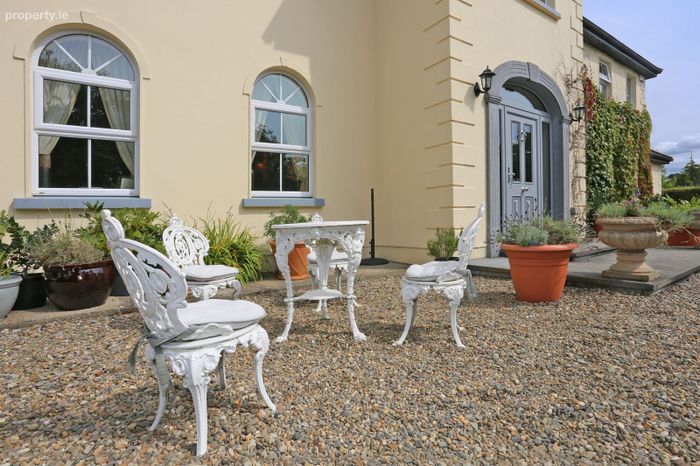
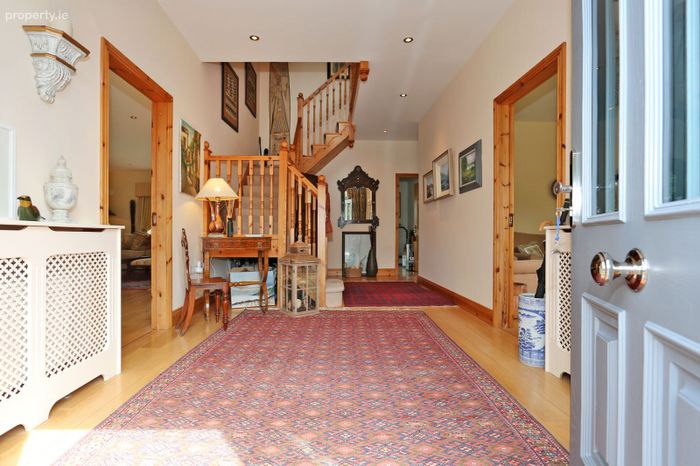
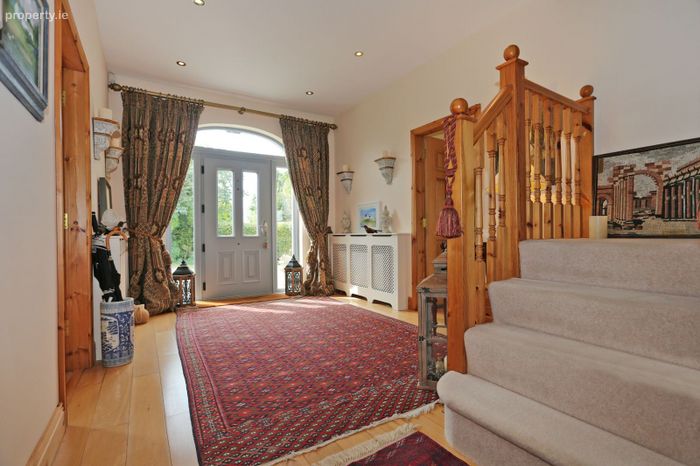
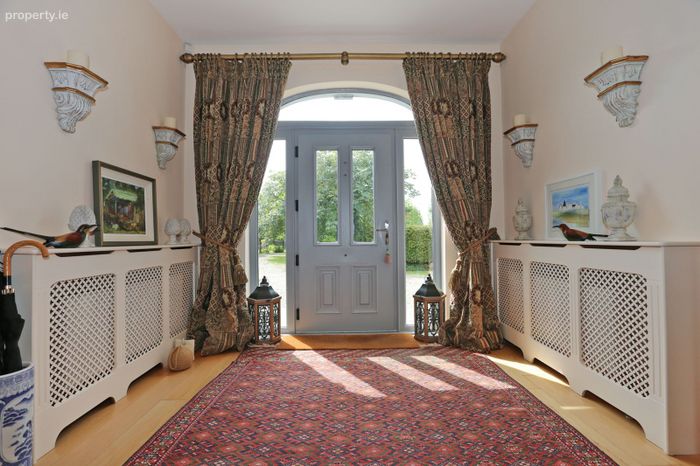
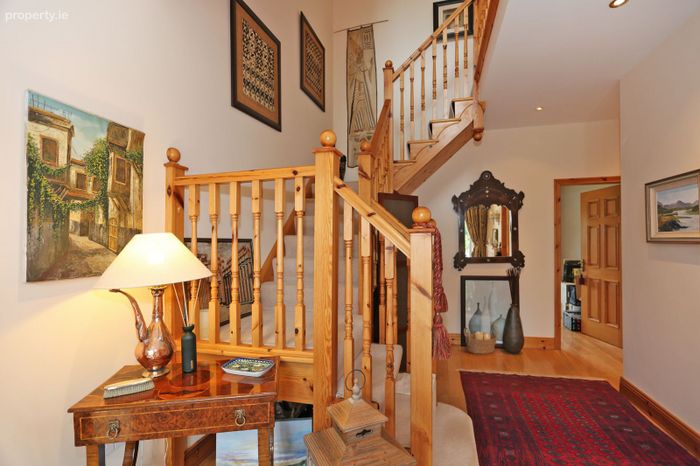
Grey composite entrance door with double glazed glass paneled insets. Entrance door accessed by two raised limestone flagged steps and ornate carved limestone surround on the entrance door. Solid oak flooring. Recessed lighting. Radiator covers.
Drawing Room
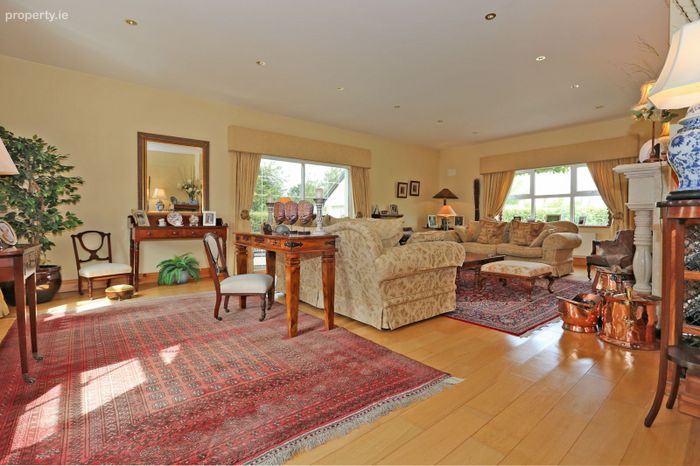
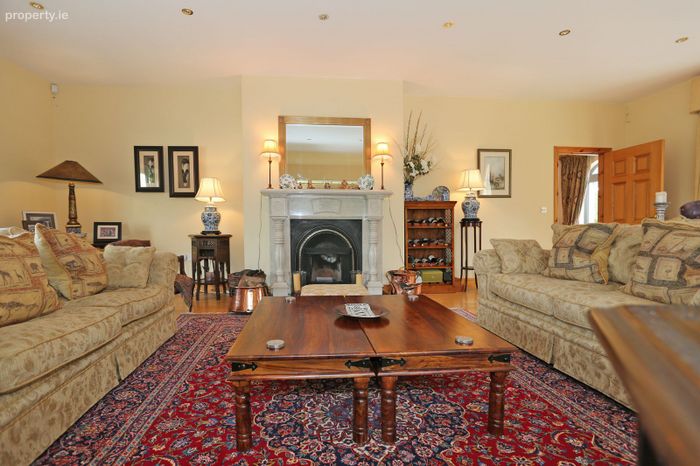
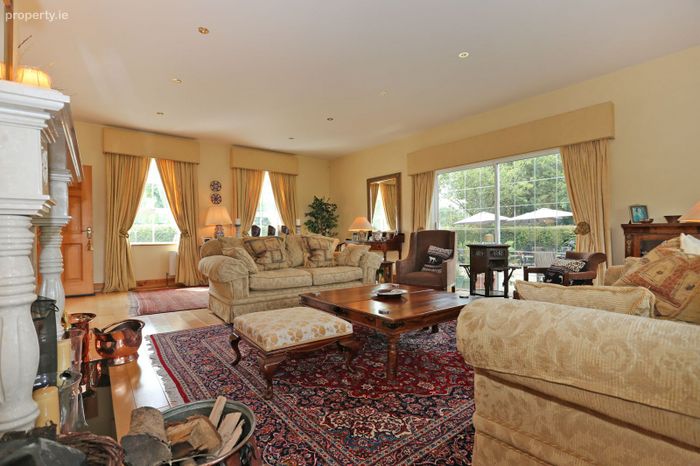
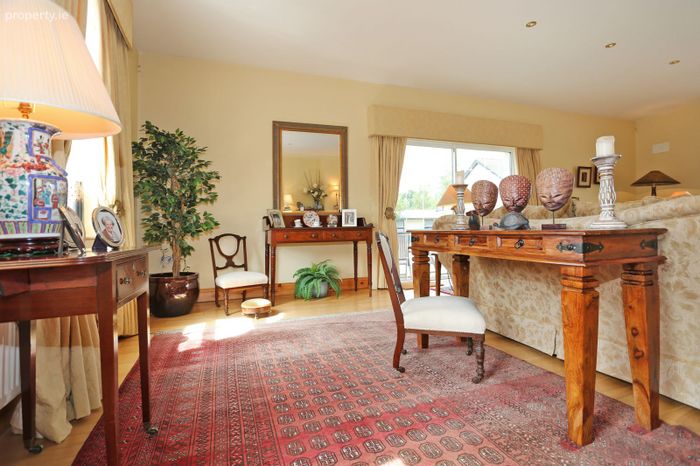
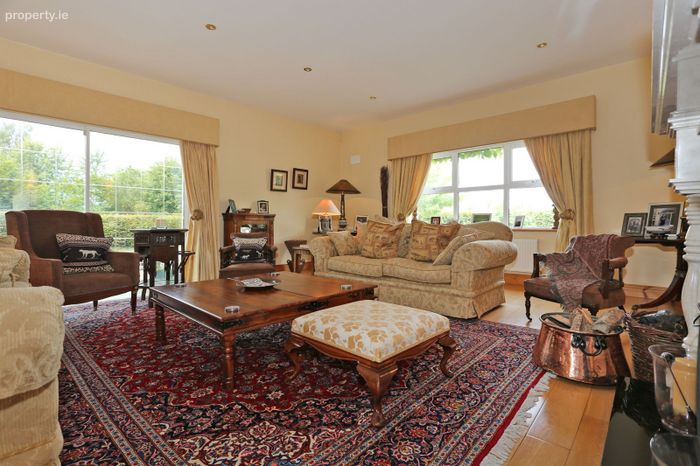
Feature marble fireplace with intricate carving and balustrades. Solid oak flooring. Recessed lighting. Double glazed sliding patio door to gardens. TV point. Dimmer switches.
Living Room
Solid oak flooring. Recessed lighting. Dimmer switch. TV point.
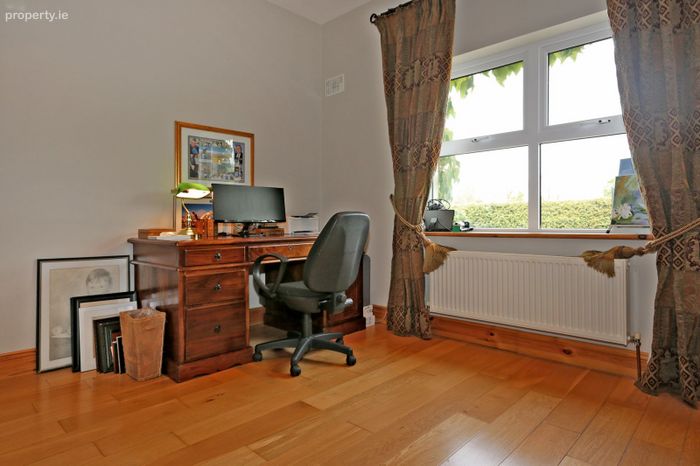
Study / Bedroom 5
Solid oak flooring. Recessed lighting. TV point.
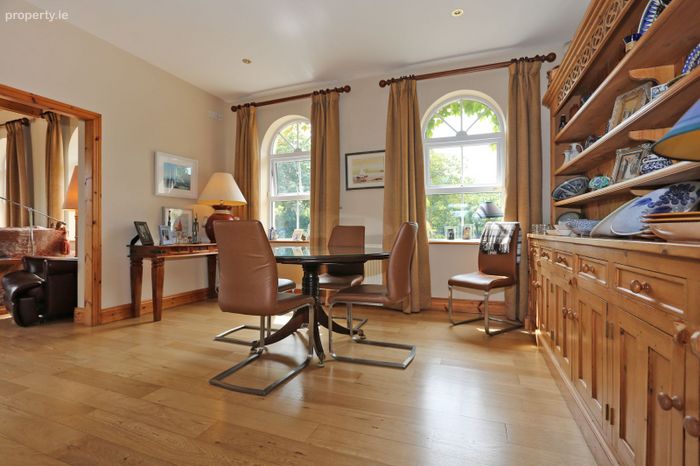
Kitchen / Dining Room
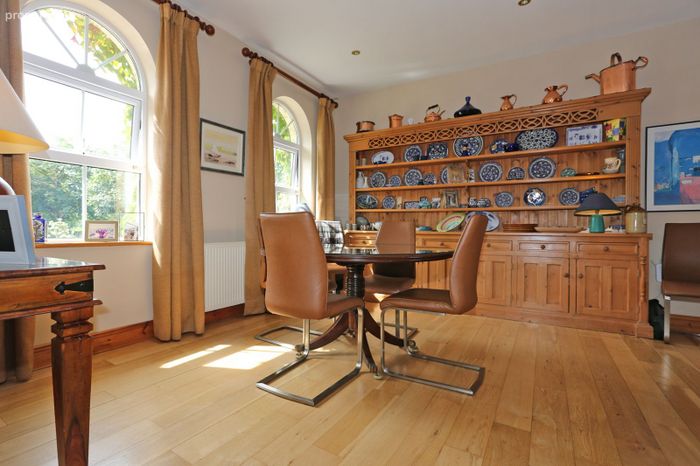
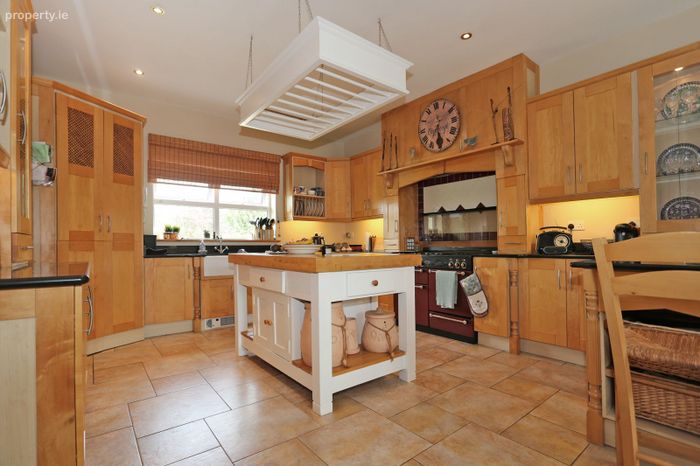
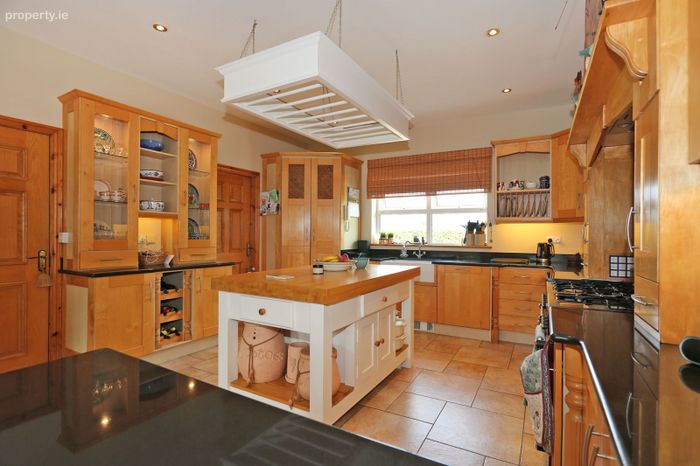
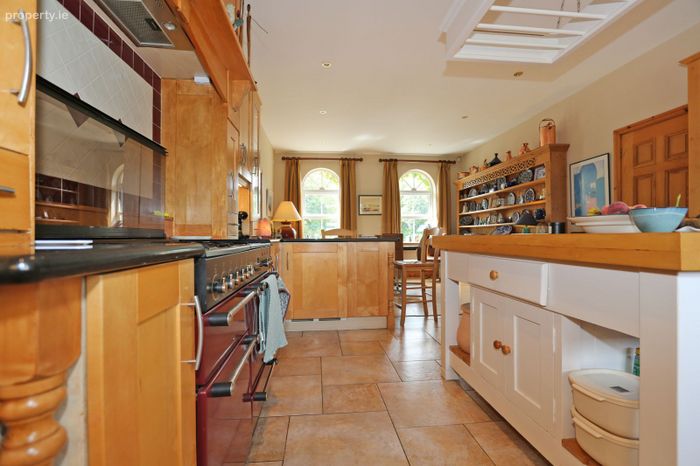
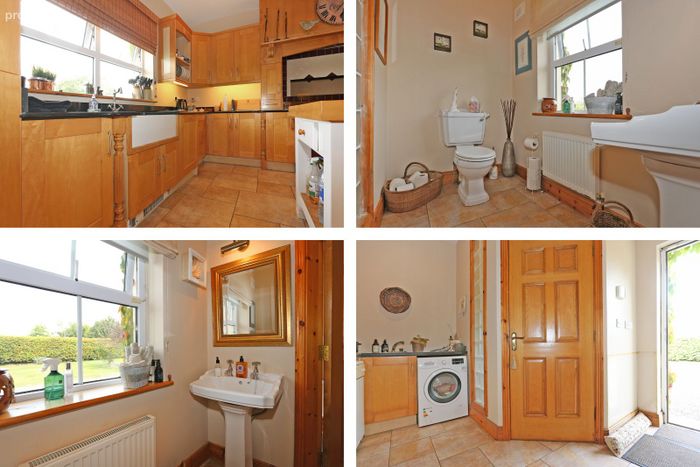
Modern fitted maple shaker style kitchen with ample array of eye and floor level units. Pantry. Large Belfast sink with mixer tap. Granite worktop space. Bosch integrated dishwasher. Rangemaster 110 electric oven with five plate gas hob. Island with solid maple wood worktop. Recessed lighting. Dining area has solid oak flooring. Dimmer switches. Kitchen has tiled floor.
Utility Room
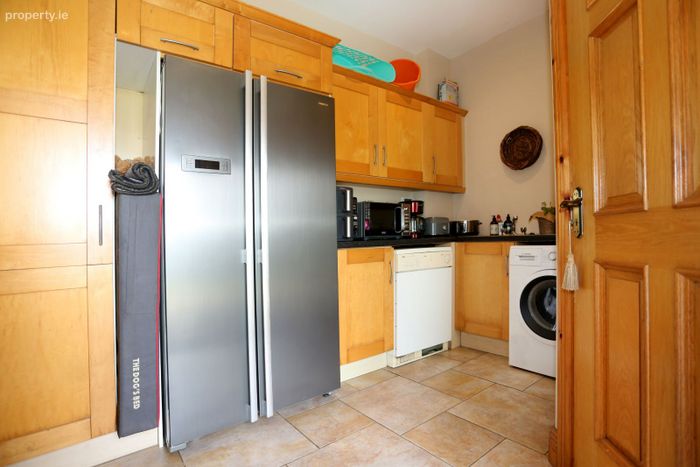
Eye and floor level shaker style presses. Single drainer stainless steel sink unit with mixer tap. Plumbed for washing machine. Space for condenser dryer. Fully tiled floor. Recessed lighting. Door to rear garden. Alarm.
Guest W.C.
W. C. Wash hand basin. Tiled floor.
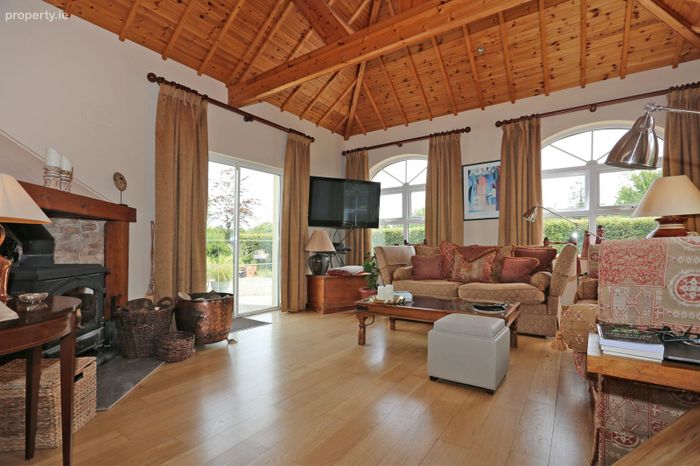
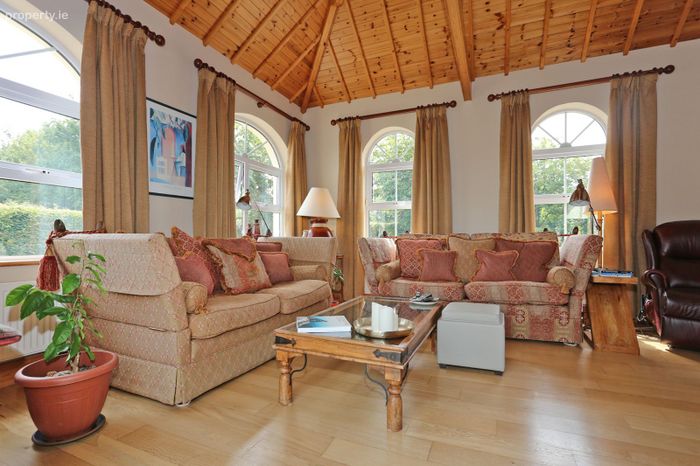
Sun Lounge
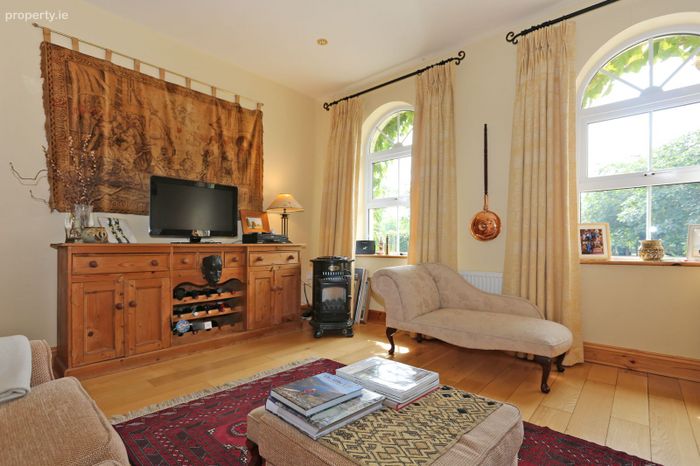
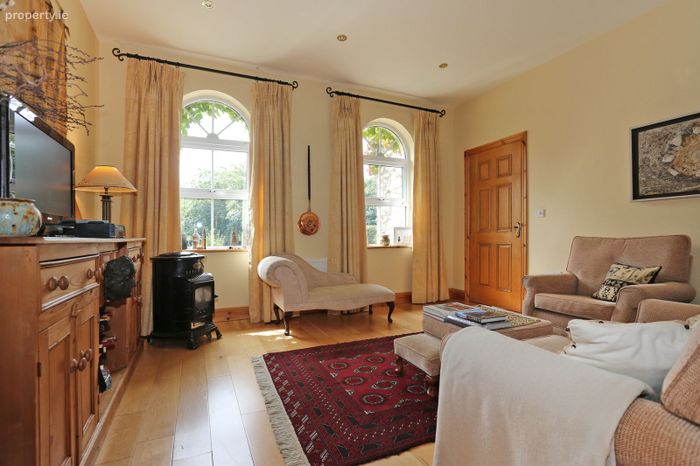
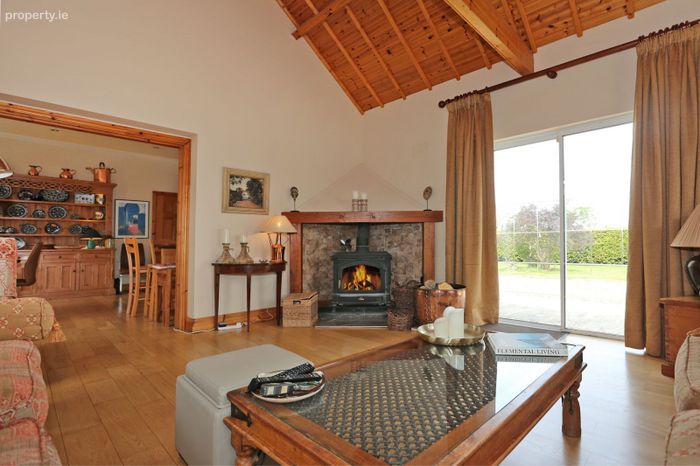
Solid fuel stove (11kw). Solid oak flooring. Vaulted pine ceiling with recessed lighting. Double glazed sliding patio door to rear garden. TV point.
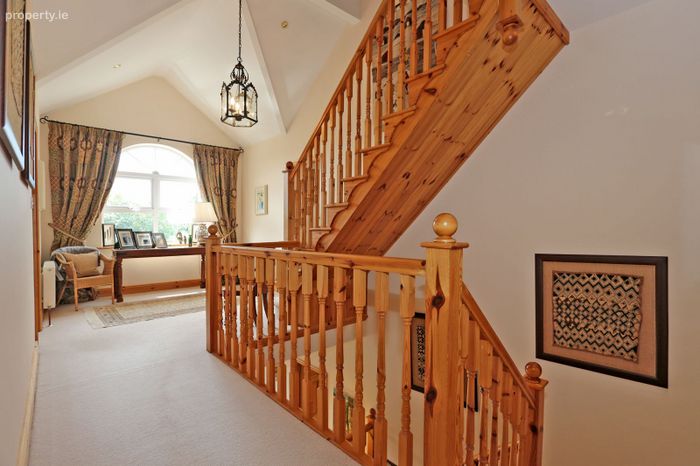
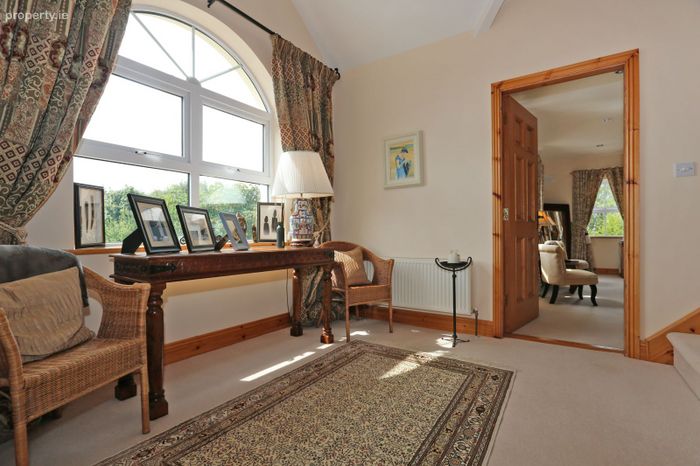
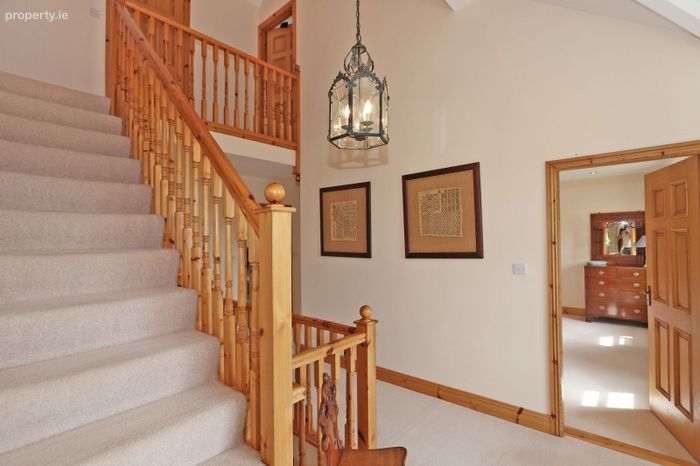
First Floor Landing. Vaulted ceiling with recessed lighting. Large hot press entered via double doors.
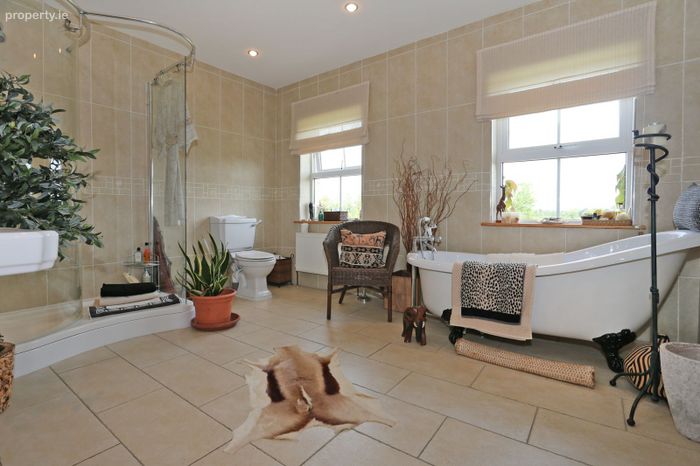
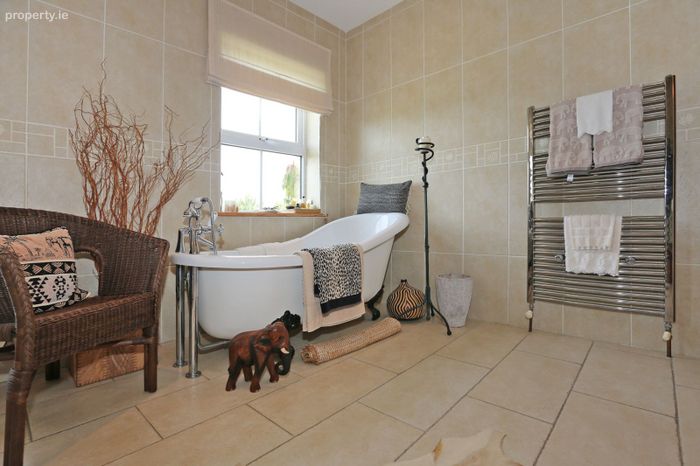
Bathroom
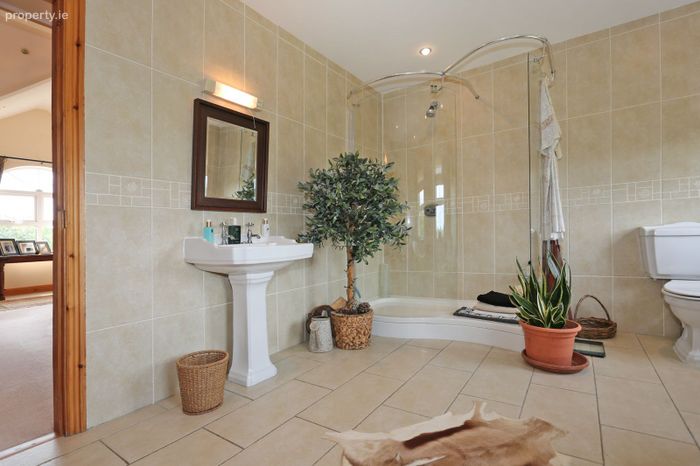
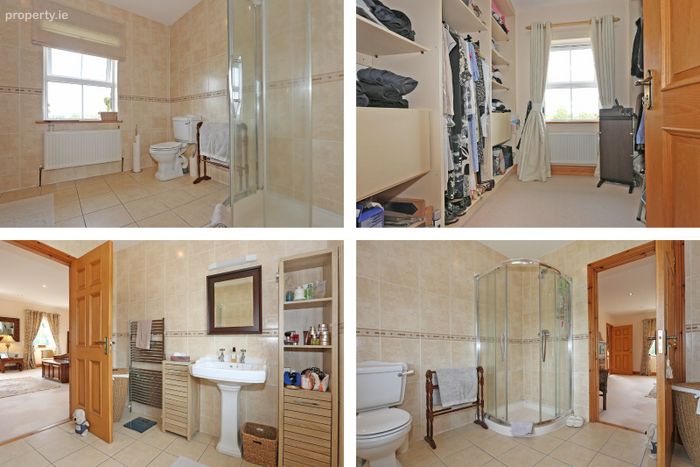
Free standing bath with cast iron feet. Large shower with glass door and standing dry off area. W. H. B. W. C. Recessed lighting. Fully tiled walls and floor.
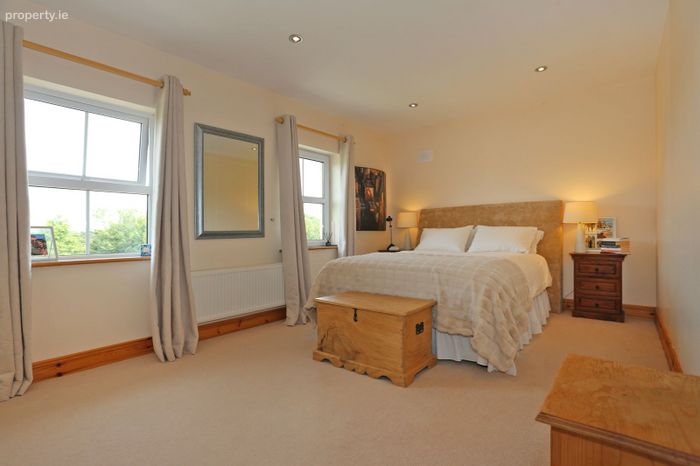
Master Bedroom
Recessed lighting. Dimmer switch. Alarm point. TV point. Walk in wardrobe with ample shelving and hanging brackets.
Ensuite Shower Room
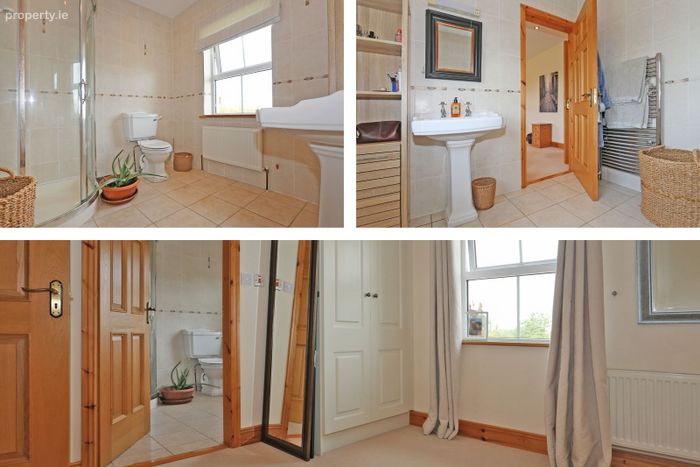
Shower cubicle with sliding glass door. W. C., W. H. B. Recessed light. Heated towel rail. Fully tiled walls & floor.
Bedroom 2
Recessed lighting. TV point.
Bedroom 3
Recessed lighting. Fitted wardrobes.
Ensuite
Shower cubicle with glass shower doors. Mira Sport electric shower. W. C. , W. H. B. Fully tiled walls and floor. Recessed lighting.
Bedroom 4
Range of fitted wardrobes and drawers. Recessed lighting.
Second Floor
Attic Room 1
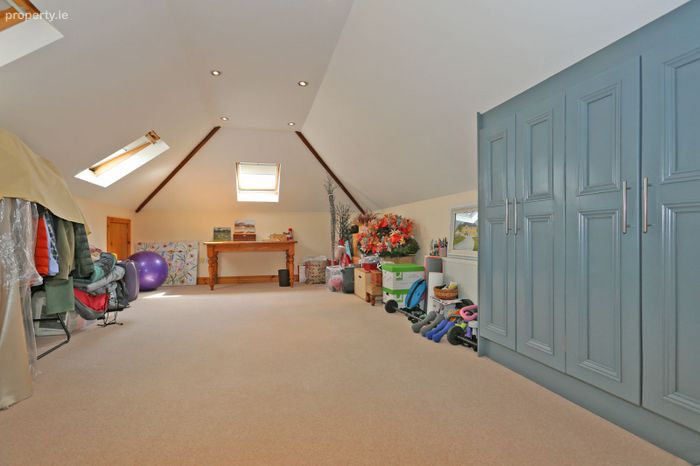
Three velux windows. Range of fitted wardrobes. Recessed lighting. Eaves storage area.
Attic Room 2
Two velux windows. Eaves storage space. Recessed lighting.
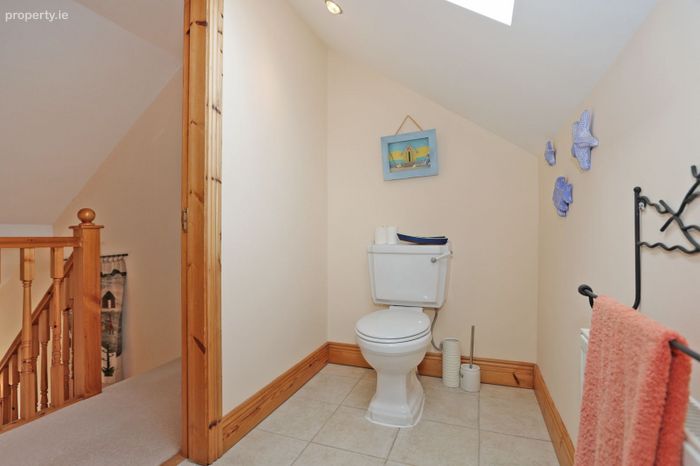
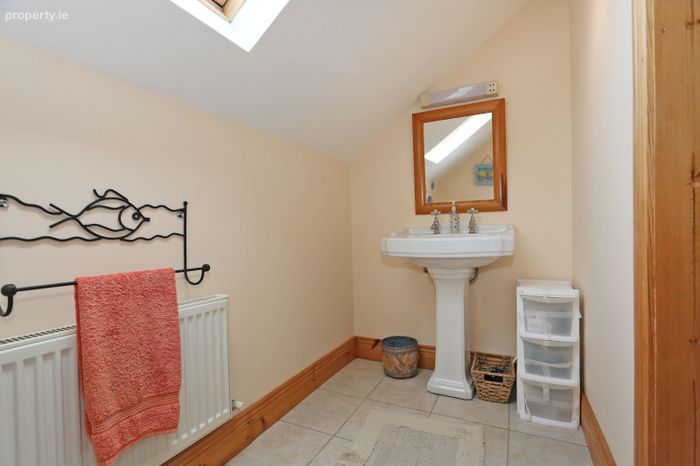
Guest W. C.
W. C., W. H. B. Tiled floor. Velux window. Recessed lighting.
Outside
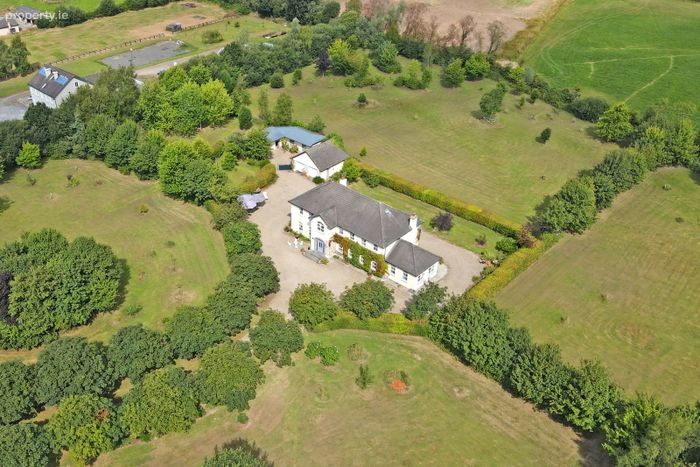
Double garage 7m x 6.72m with two by up and over aluminium doors. Concrete floor. Pedestrian side access. Riello oil burner.
There is a filtering system and a pressure unit for the well on site.
Four stables. Stables are built of block construction with corrugated steel roof over.
Stable 1 – 3.7m x 3.68m
Stable 2 – 3.7m x 5.48m at its max width.
Stable 3 – 3.7m x 3.8m
Stable 4 – 3.67m x 5.4 at its max width
Stables are accessed via a gate to a graveled driveway.
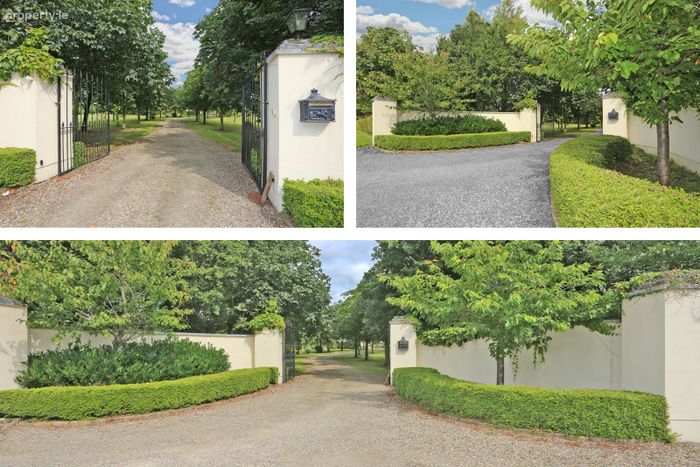
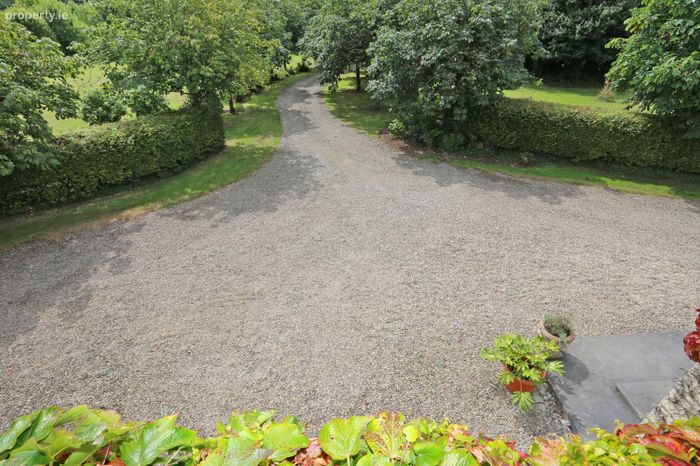
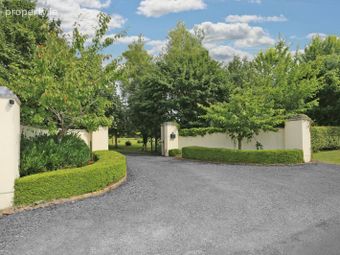
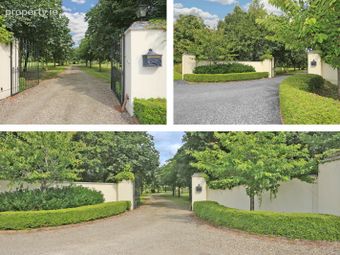
The property is accessed via an imposing curved wall with stone cappings and electric steel gates to a graveled meandering driveway.
The site totals c. eight acres of manicured mature and well stocked gardens with an abundance of mature trees to include red oaks, Irish oaks, maple willows, horn beam, ash, evergreen and a variety of birch trees, plants and shrubs.
BER Details
Energy Performance Indicator: 0.00 kWh/m2/yr
This property was last updated: yesterday morning