Esknafeelina, Glengarriff, Glengarriff, Co. Cork
 See Larger Images & 41 More Photographs >>
€525,000
Detached House3 Bedrooms, 2 Bathrooms, Detached House
Rating:

Contact Name: Denis Harrington
Agent:
Harrington Estates
PSR Licence Number: 002952
Email Agent Show Number
Save This Ad
Property Description
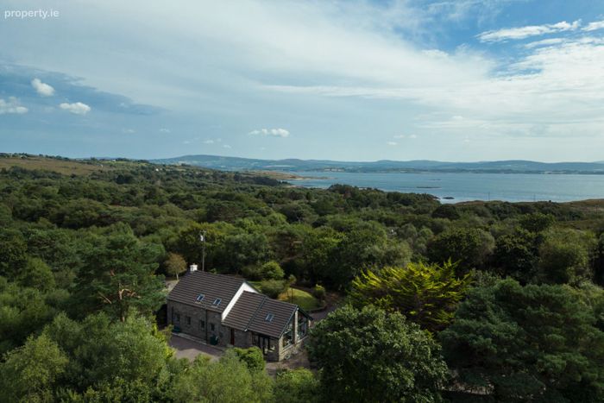
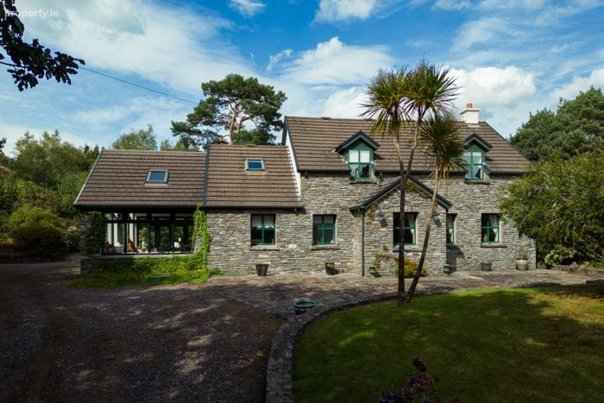
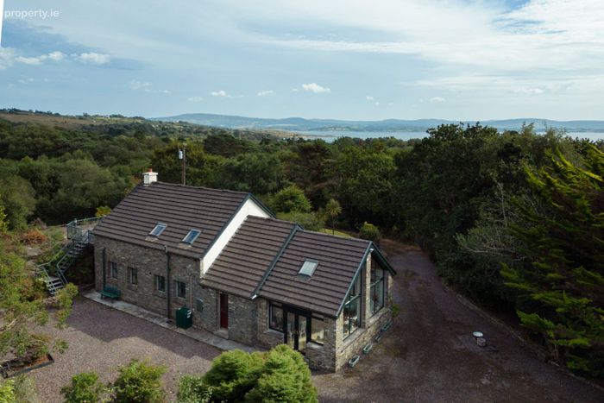
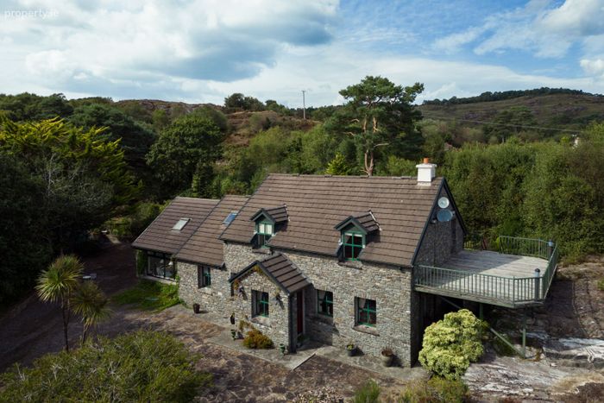
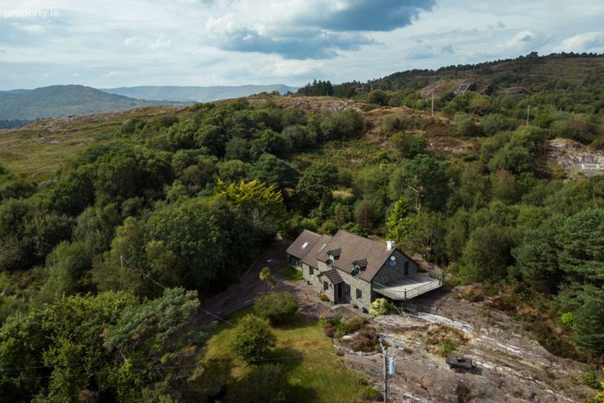
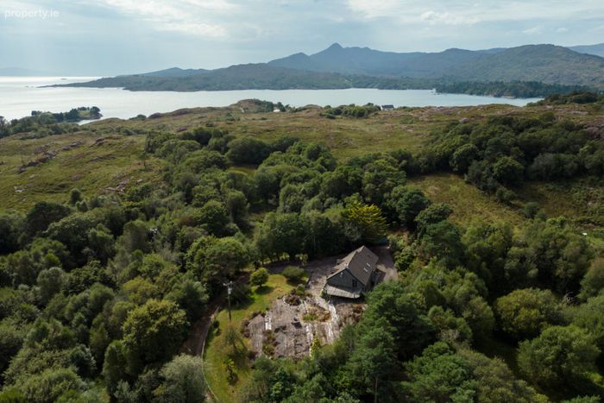
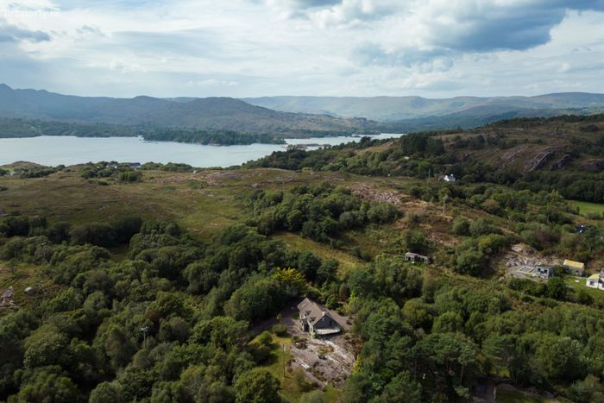
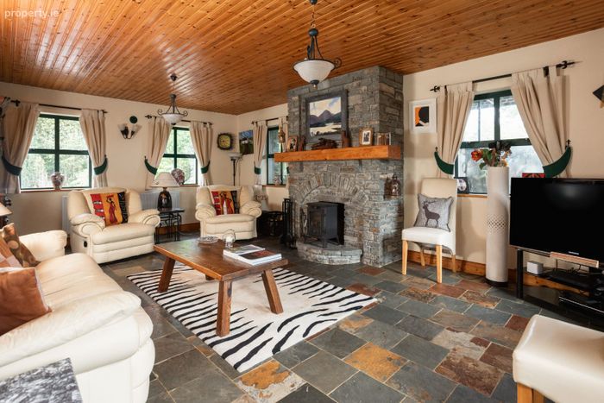
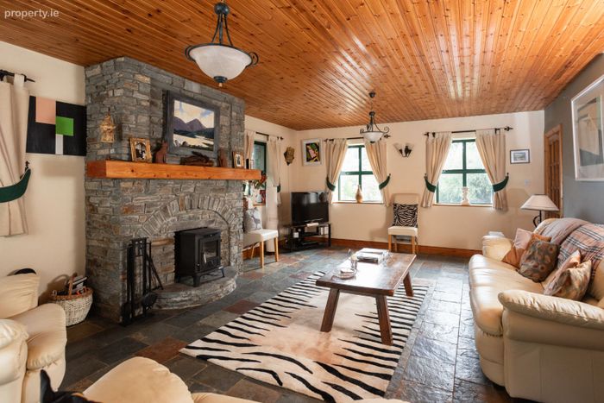
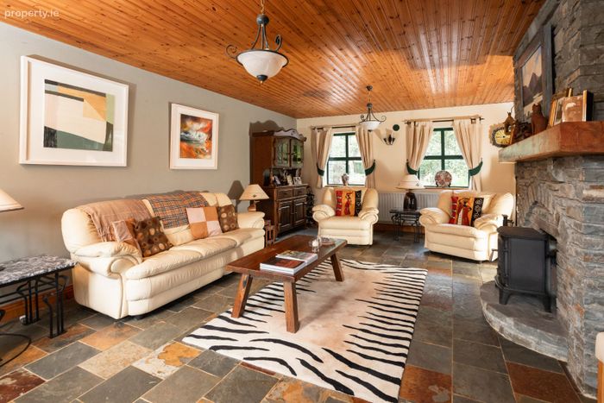
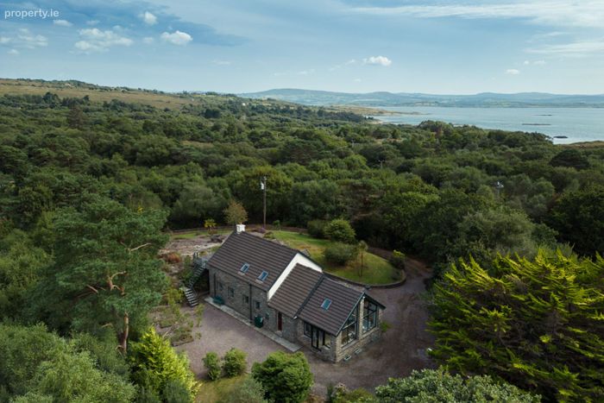
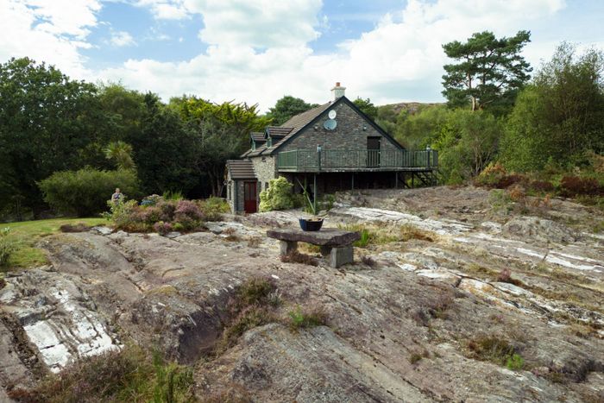
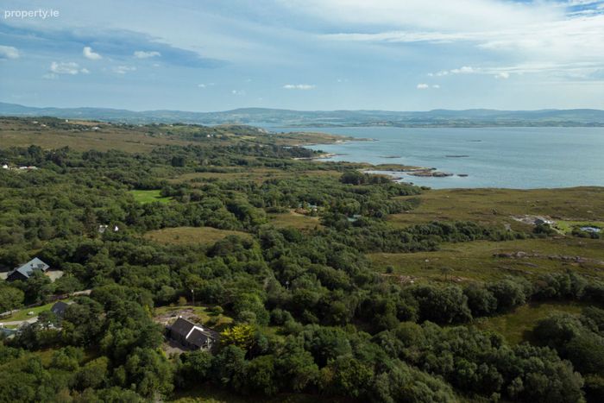
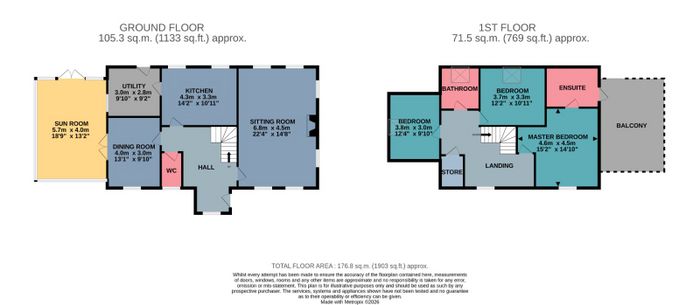
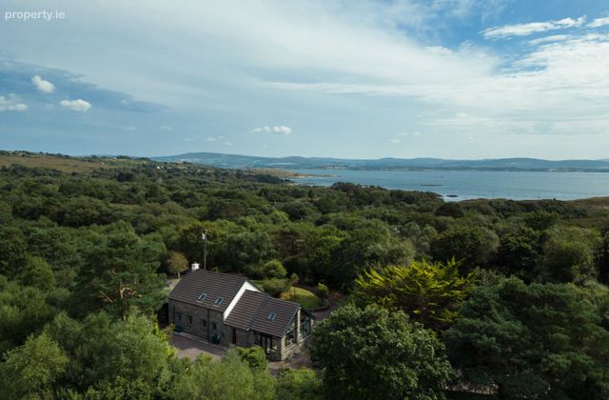
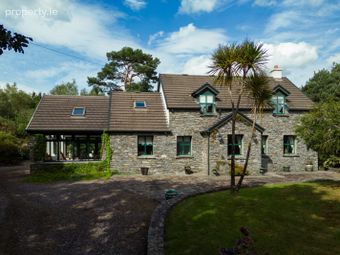
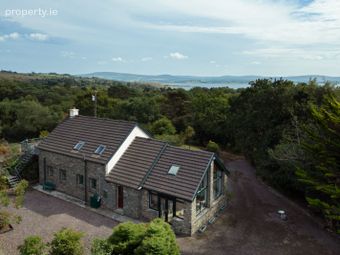
This superbly crafted and private modern residence is within a short stroll to the seashore at Creeveen. "An Tearmann" is the inspired haven sitting in a wooded corner of the countryside with carefully landscaped lawns and rockeries, combined with elevated balcony views to the southern aspect. Originally constructed in c. 1995 this well insulated and stone faced residence has nearly 2,050 sq ft of beautifully maintained living space.
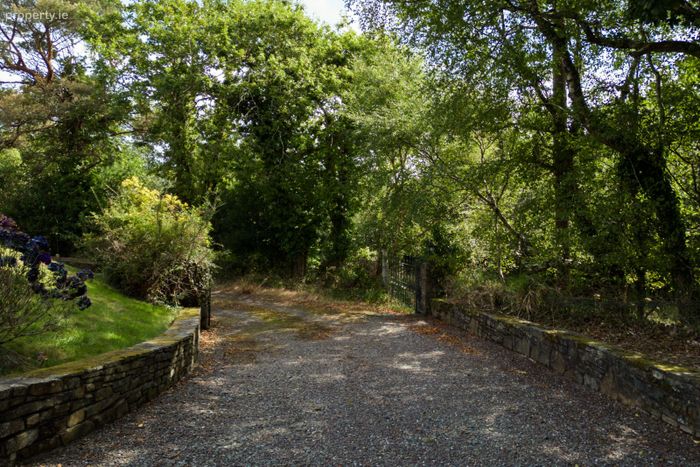
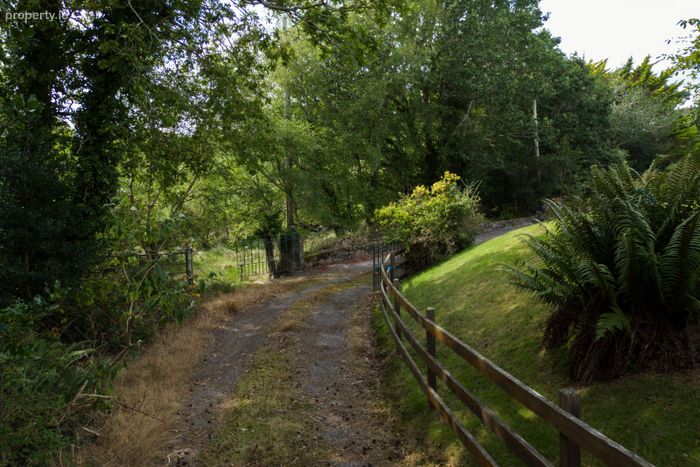
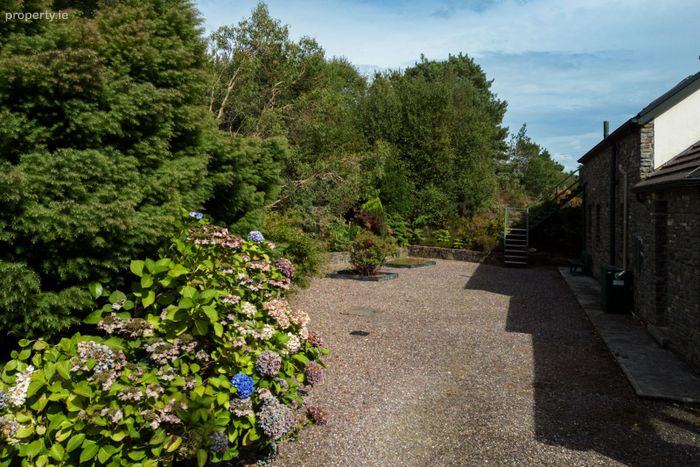
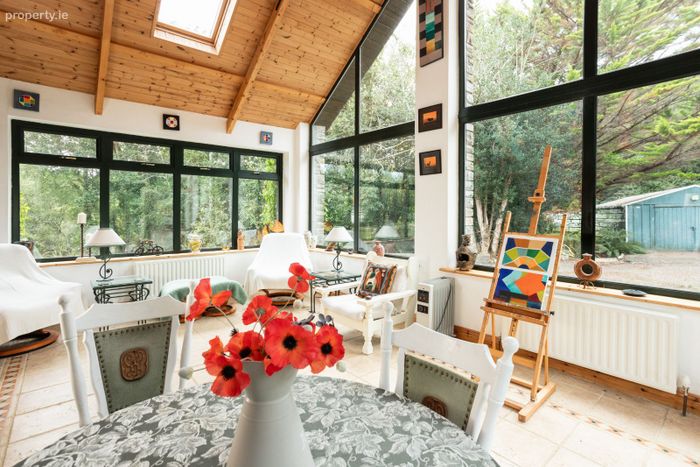
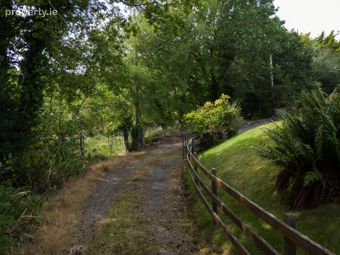
Accessed by a tree lined country laneway, and within 5km of Glengarriff village, the residence has a spacious internal driveway and parking facilities plus a large steel tech garden/workshop shed (c. 540 sq ft). The property is beautifully appointed with large independent living room, dining room, sun room conservatory with vaulted ceiling, kitchen and office.
First floor comprises three bedrooms with master en-suite and access to the first floor elevated balcony area. The loft is spacious and floored and provides great storage space.
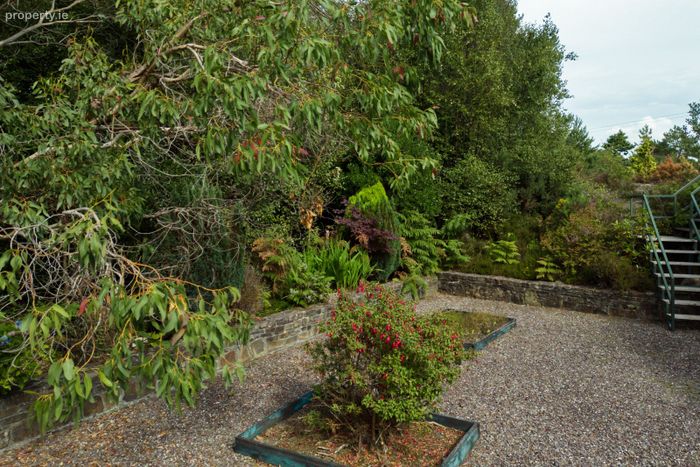
The landscaped gardens are a nice mix of cultivated lawns, shrubberies and mature native trees. To the western corner is a large detached garage with excellent storage. "An Tearmann" is really and truly a very special place and the next owners will be very fortunate to acquire.
Front door access to,
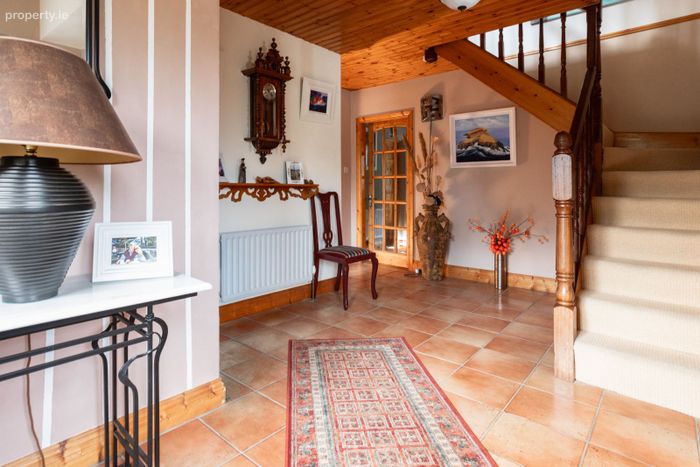
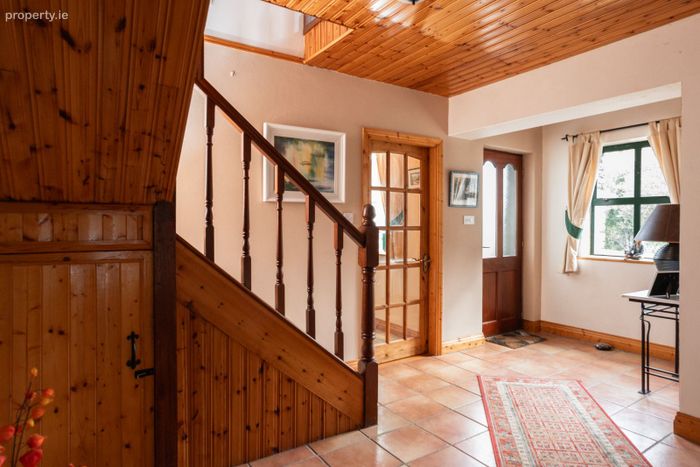
Entrance Hall:- Tiled throughout with doors to reception rooms.
Carpeted stairwell to first floor, exposed wooden ceiling, window to front gardens.
Guest Wc:- Adjacent to hallway with tiled flooring, cabinet space, wc, wash hand basin.
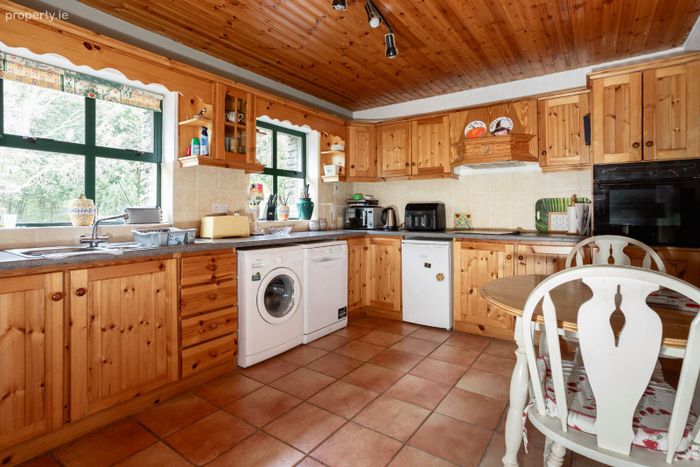
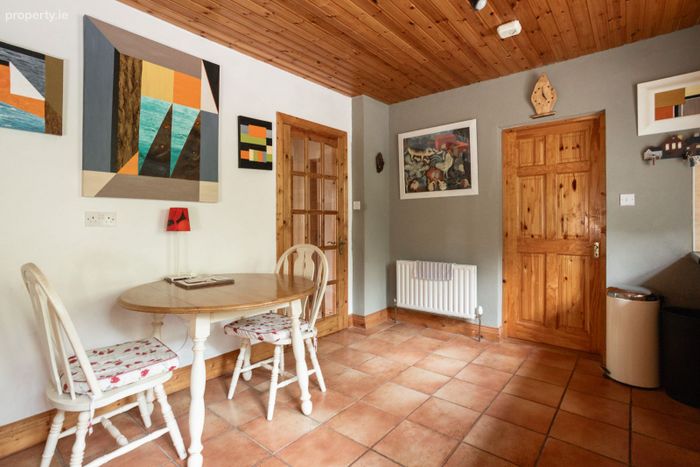
Kitchen:- Two windows to back gardens, tiled floor, fully fitted kitchen units, integrated appliances, spot lights, sink and drainer.
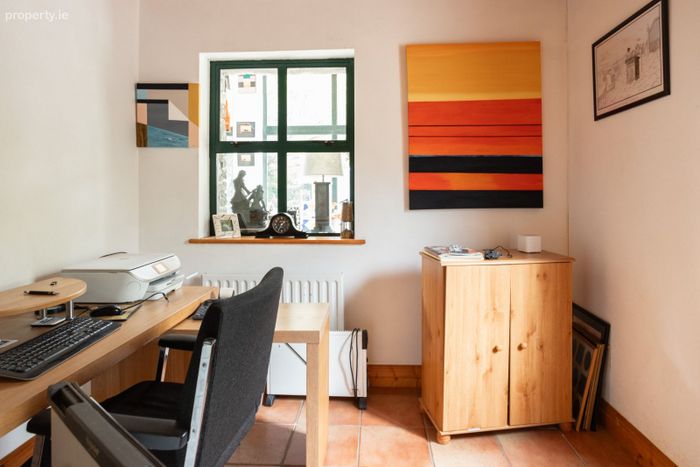
Back Office:- Tiled floor, built in units, door to back yard, spot lights.
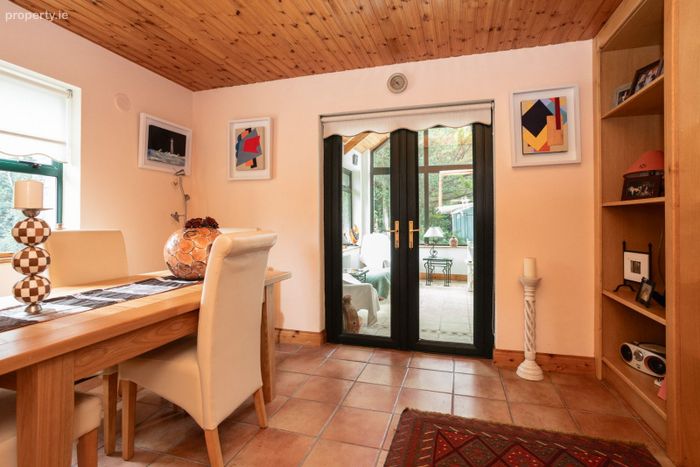
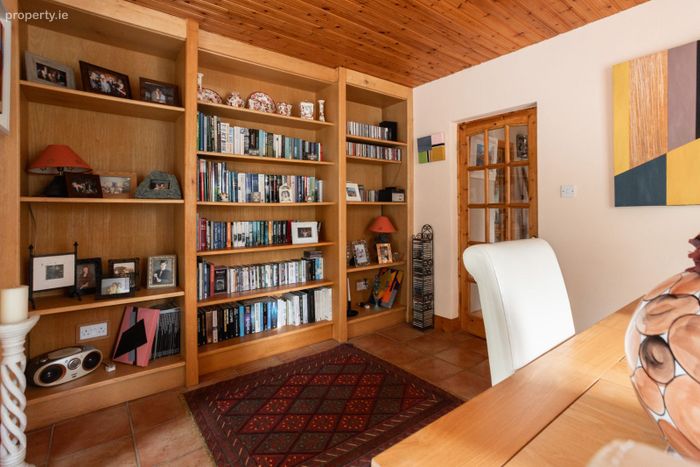
Front facing independent Dining Room:- Windows to south, tiled flooring, fitted shelving units and display, spot lights, double doors leading to sunroom/conservatory.
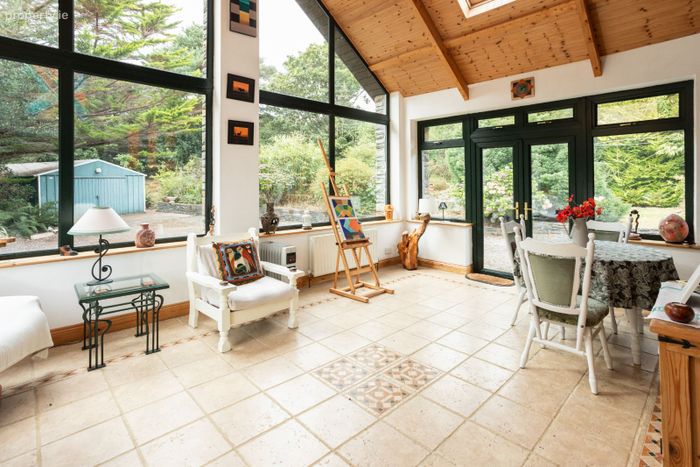
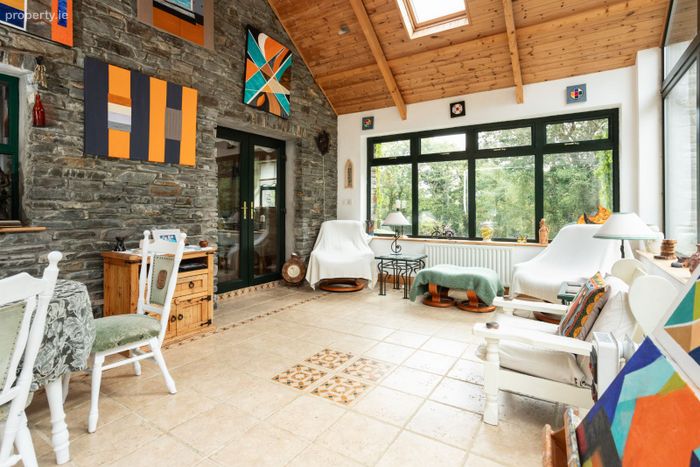
Sun-Room/Conservatory:- At western gable, large open plan with high pitch vaulted ceilings with two velux overhead, windows to three sides and patio doors to garden, exposed stone to gable, ideal studio room/gallery.
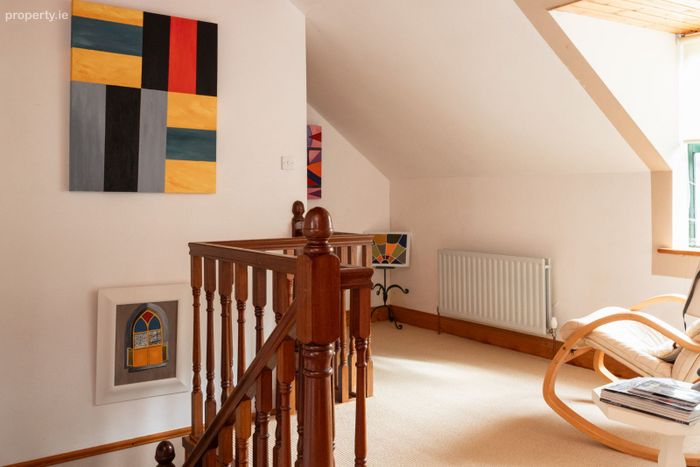
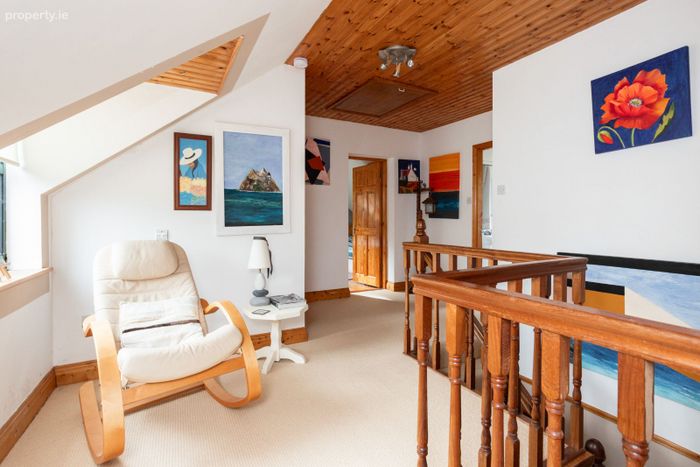
First floor landing area:- Carpeted, stira access to floored loft and storage, large water closet adjoining landing and linen storage.
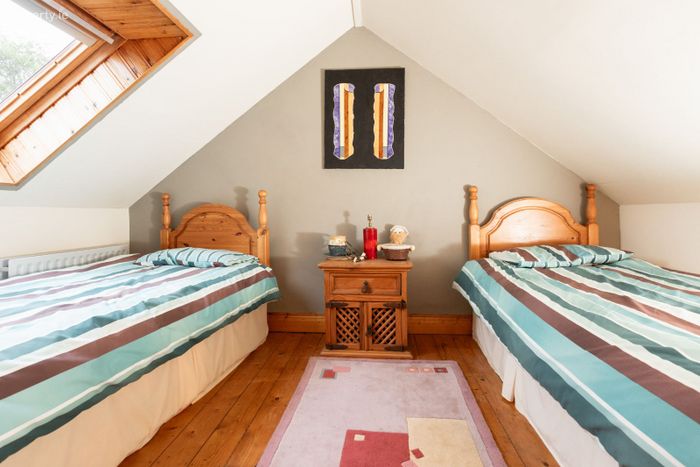
Bedroom 1:- Twin room with velux, wood flooring, built in wardrobes and storage to loft space.
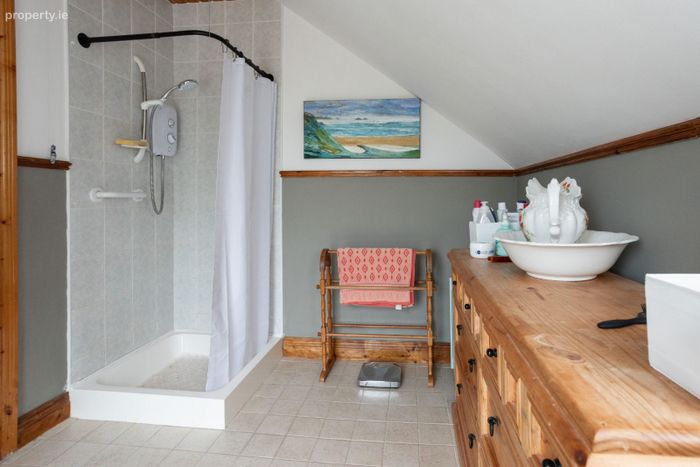
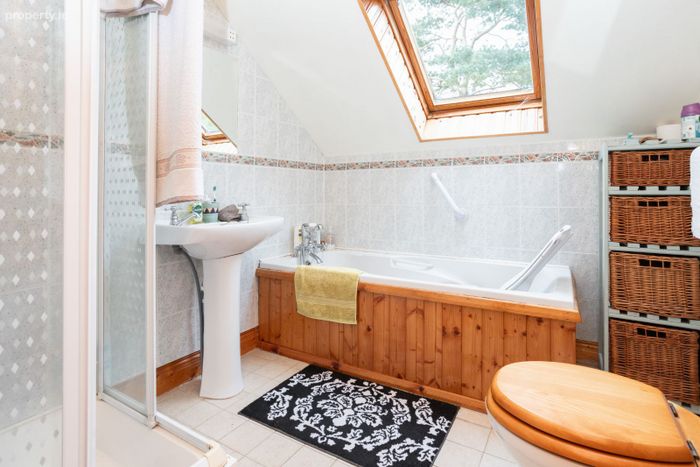
Family Bathroom:- Bathroom, shower, tiled floor and walls, wc, wash hand basin.
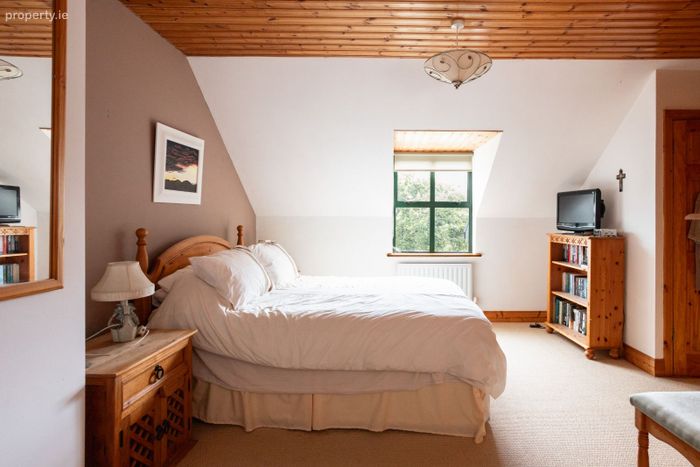
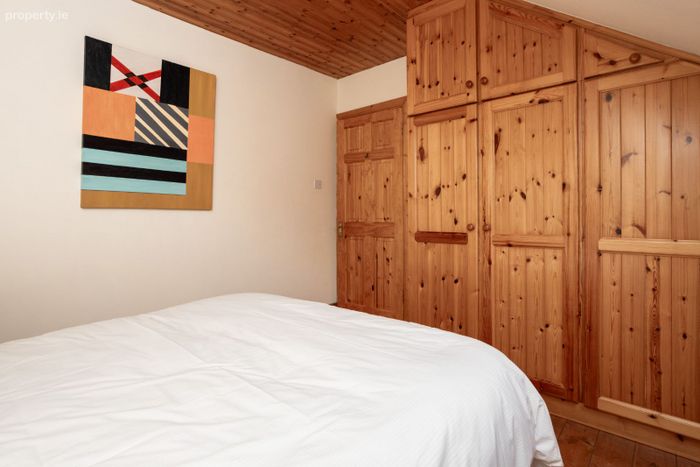
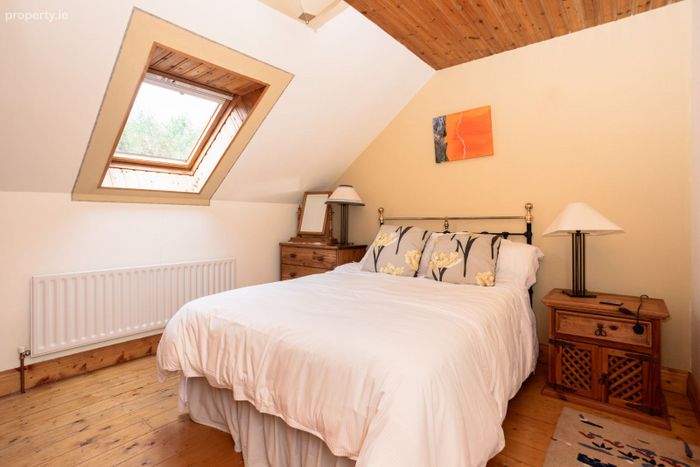
Bedroom 2:- Double room, velux to rear, wood flooring, built in wardrobes.
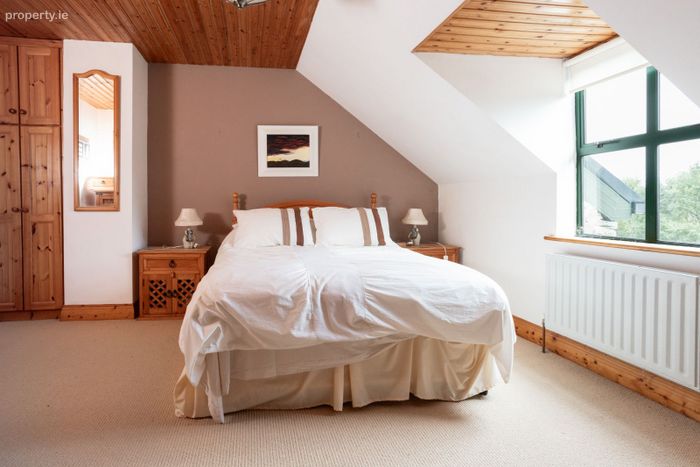
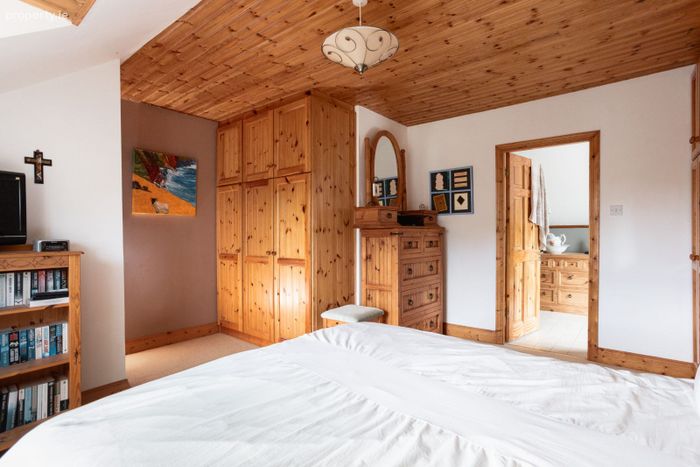
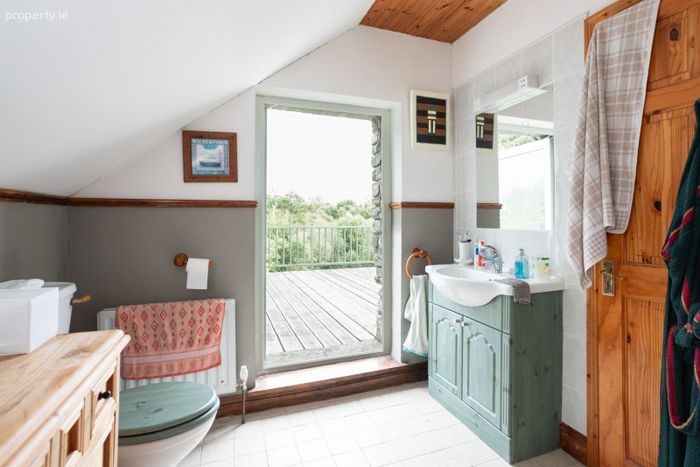
Bedroom 3:- Master bedroom, en-suite, carpet, built in wardrobes and closets, window to south. En-suite:- Shower, wc, wash hand basin, tiled flooring.
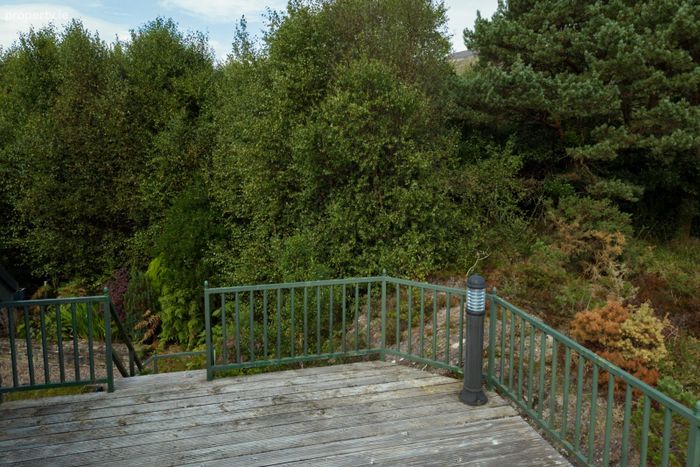
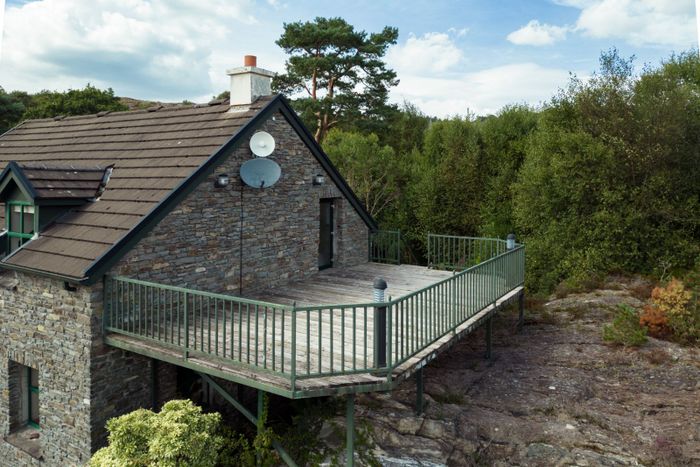
Access door from en-suite to large raised balcony, spacious first floor outside living space also has external stairwell.
Detached Steel tech garage - 36 x 15. With concrete base and electricity connection, water filtration system, storage and workshop space with fridge ad freezer.
Services:- Private water supply (tested and treated), private sewage treatment, landline and broadband available, oil fired central heating (tank at rear of garage, boiler to rear of house), gated driveway entrance, landscaped gardens and grounds.
BER Details
BER No. 119734143
Energy Performance Indicator: 0.00 kWh/m2/yr
This property was last updated: today, 1 hour 55 minutes ago