Lawn View, Church Hill, Enniskerry, Co. Wicklow, Enniskerry, Co. Wicklow
 See Larger Images & 28 More Photographs >>
€1,195,000
House For Sale4 Bedrooms, 3 Bathrooms, House For Sale
Rating:


Contact Name: Lisa O'Sullivan
Agent:
DNG Bray
PSR Licence Number: 004017
Email Agent Show Number
Save This Ad
Property Description
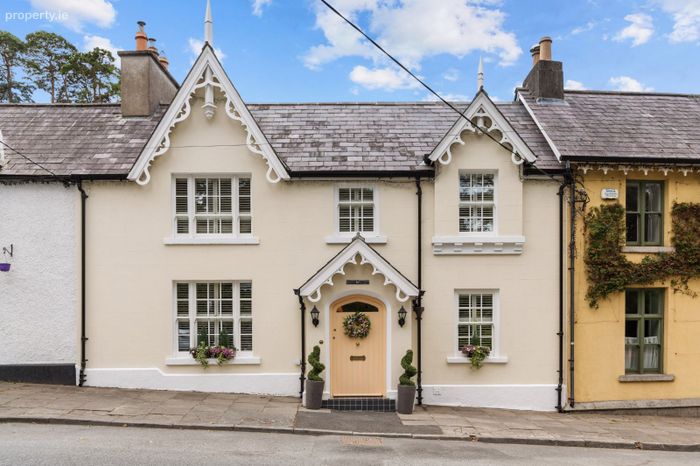
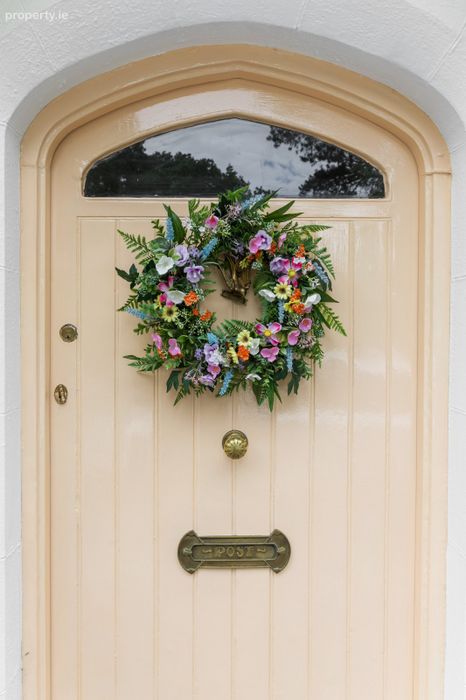
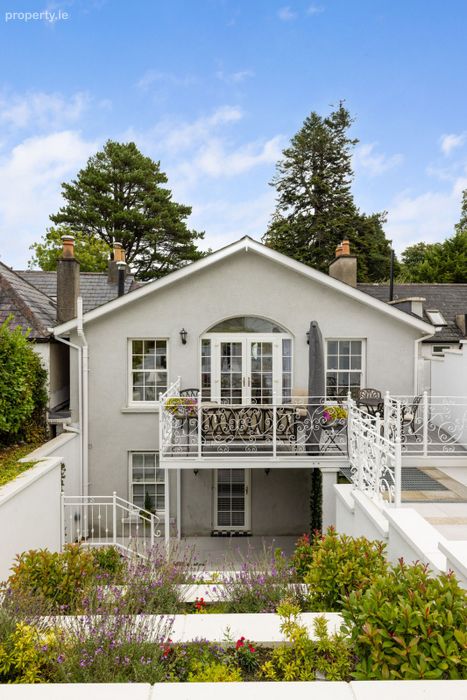
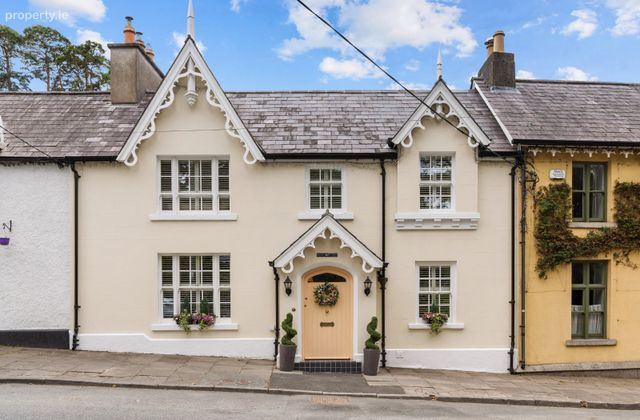
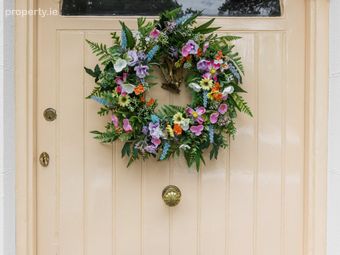
The handsome front façade was lovingly restored under the guidance of a conservation architect. Works include handcrafted Accoya replica decorative bargeboards, fascia, soffits and finials, together with new Accoya sash windows with brass hardware and replica period cast gutters and downpipes. The original elliptical-headed front door has been retained and complemented by decorative brass hardware and traditional frosted-glass coach lamps.
Ground Floor
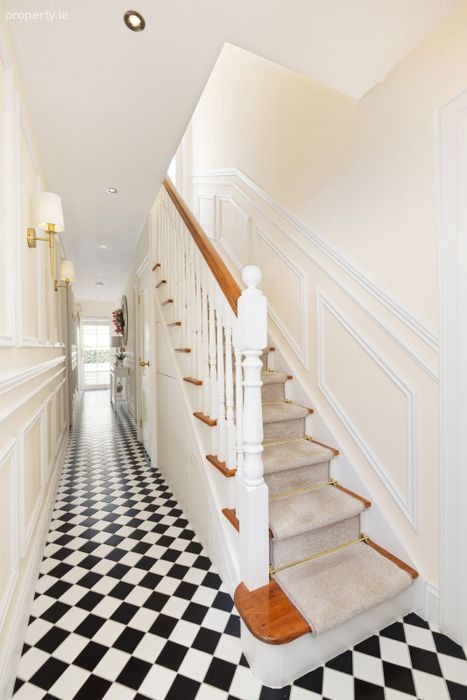
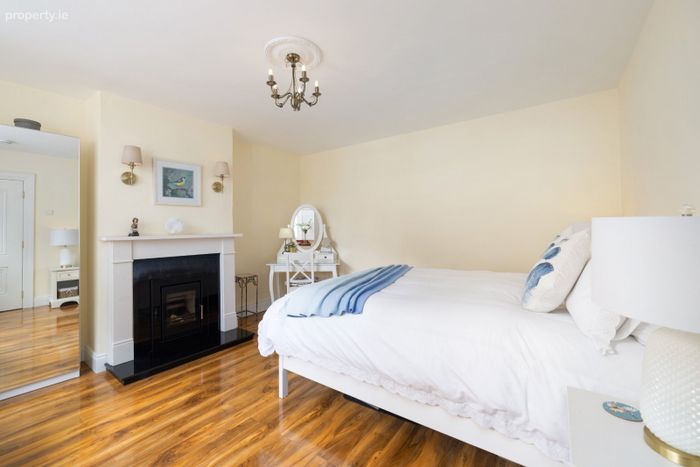
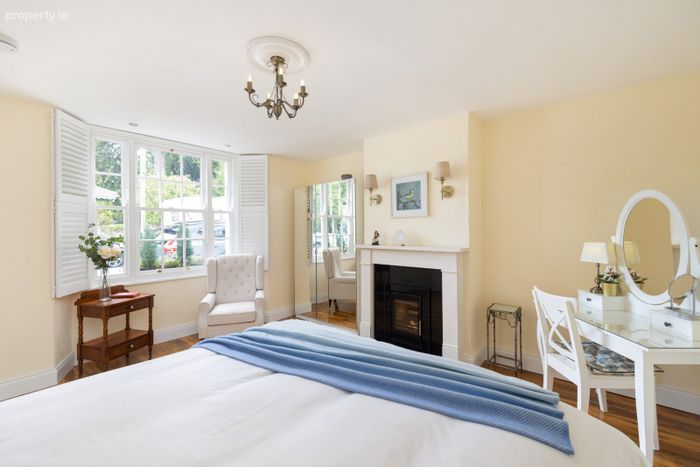
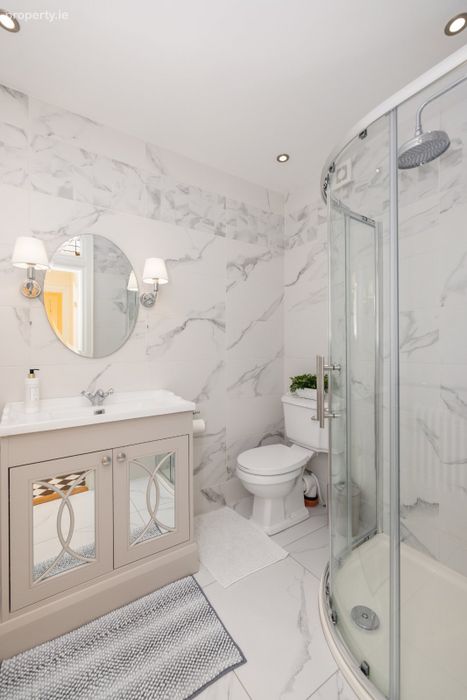
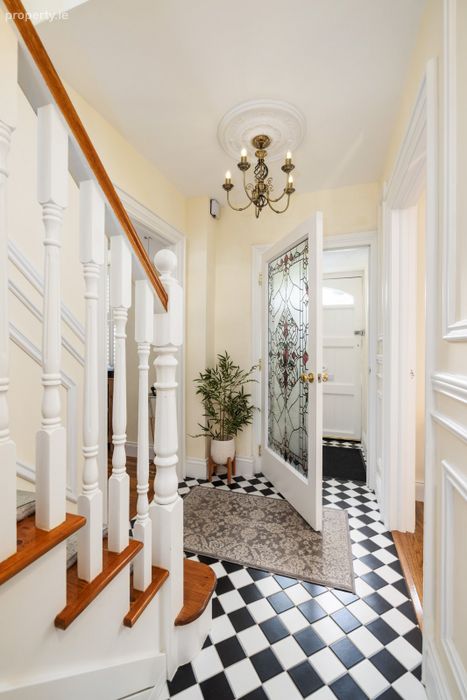
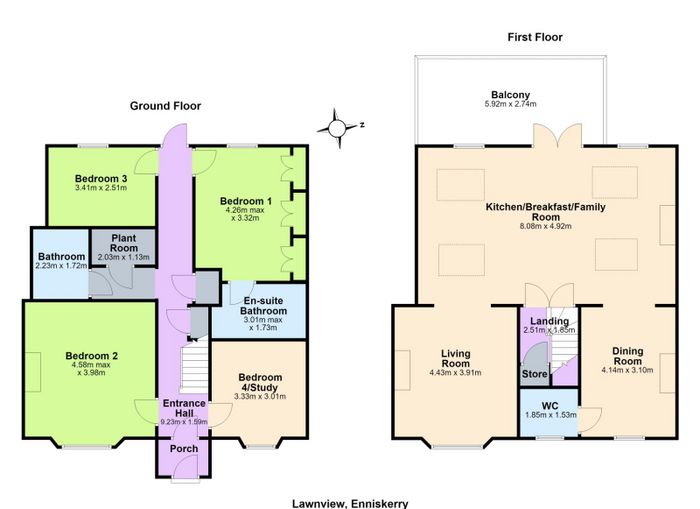
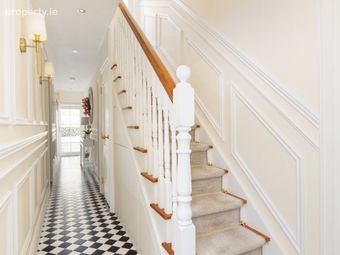
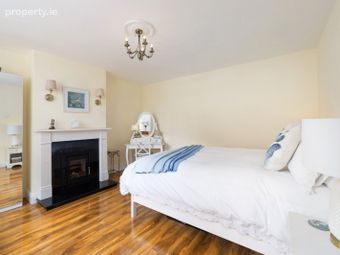
The ground floor benefits from underfloor heating throughout, walnut flooring with stained teak saddle boards, substantial designer internal doors with period brass hardware and custom traditional architraves. The front bedroom features an EcoDesign inset wood-burning stove with sandstone surround and black marble hearth, plantation shutters, period wall sconces and a decorative ceiling rose. The adjoining front office has a deep-set window with plantation shutters and antique-brass recessed lighting, providing an ideal work-from-home space. The hallway is finished with extensive decorative panelling, Victorian-style black-and-white floor tiles, two closets and cleverly concealed under-stairs storage. A beautifully appointed bathroom features floor-to-ceiling tiling, a large vanity unit, low-profile walk-in shower with rainfall shower head, traditional chrome fittings and radiator, period-style lighting and a stained-glass transom above the door.
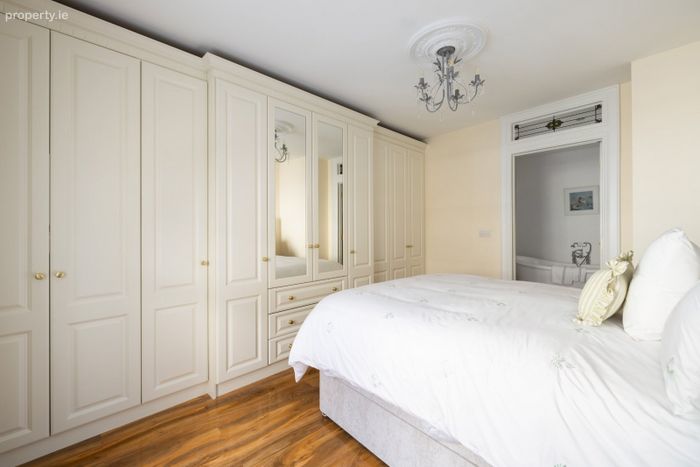
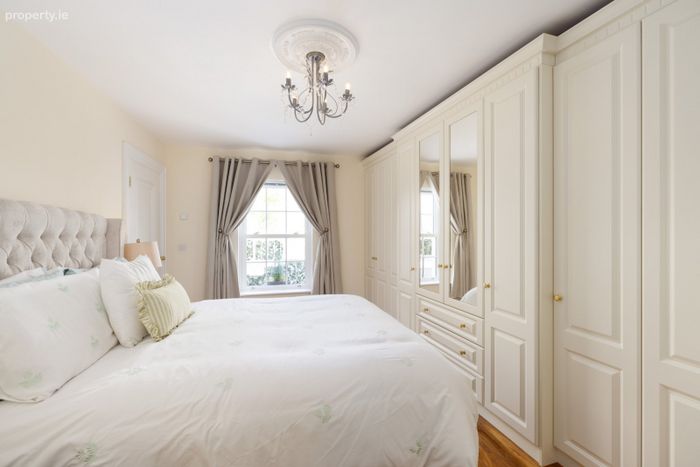
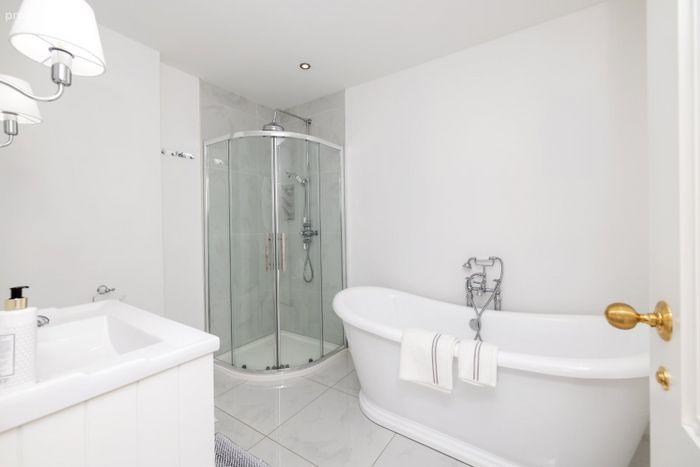
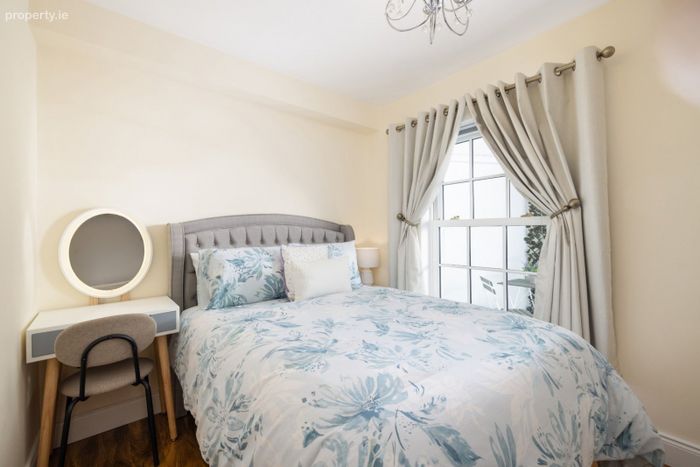
To the rear are two further bedrooms. The main bedroom includes a wall-to-wall custom-fitted wardrobe with built-in illuminated vanity and a large Georgian-bar sash window with granite sill. Its en suite features porcelain tiling, a double slipper bath, separate rainfall shower, traditional vanity unit and period-style chrome fittings. The rear bedroom also benefits from a large Georgian-bar sash window with granite sill and decorative ceiling rose. A Georgian-bar rear door opens onto a porcelain-tiled patio and seating area.
First Floor
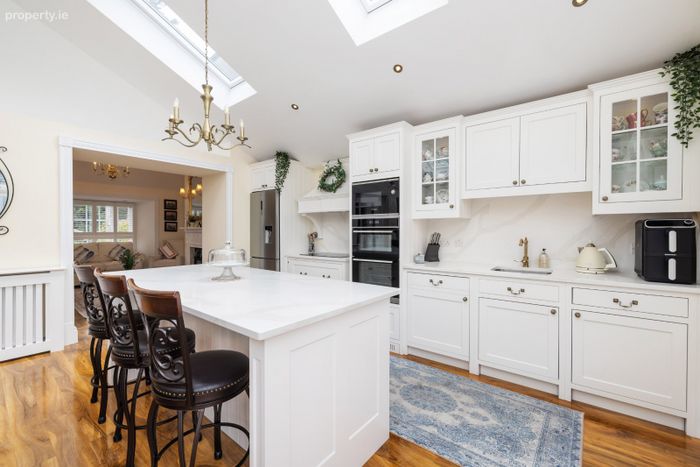
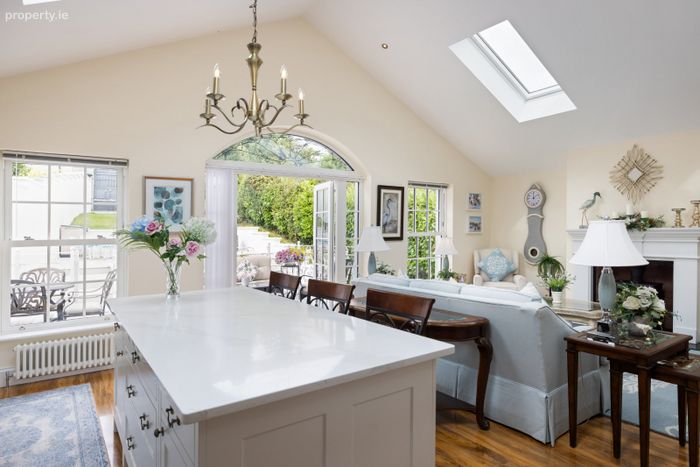
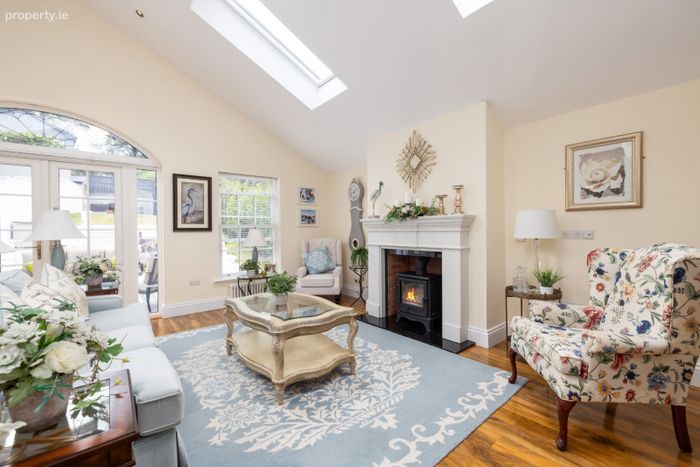
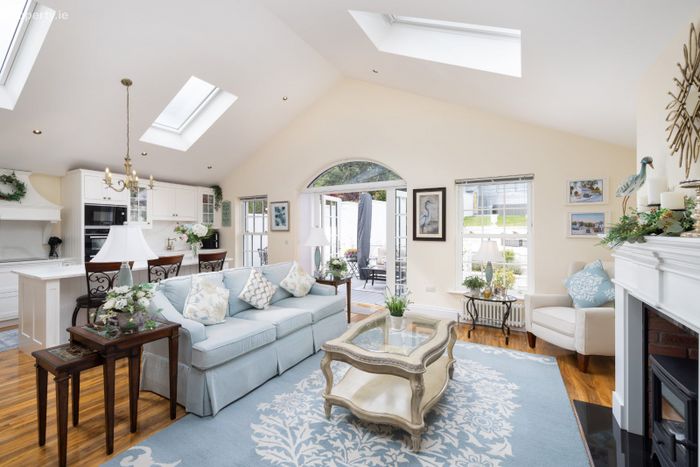
An attractive open-string staircase with oak handrail, decorative panelling, carpeting and brass stair rods leads to the first floor. Walnut flooring and traditional custom architraves continue throughout. At the heart of the house is the impressive open-plan kitchen and living room. The vaulted ceiling incorporates four large Velux windows, creating a wonderfully bright living space. A 5kW Bassington wood-burning stove sits within a red-brick inset with black marble hearth and an impressive 60-inch honed Polar White marble surround.
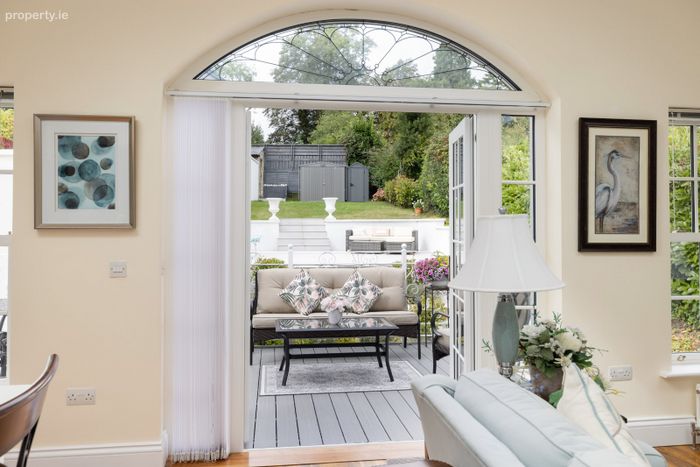
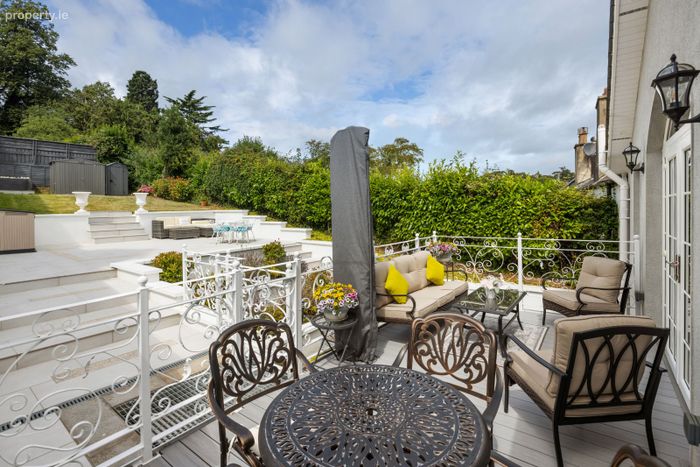
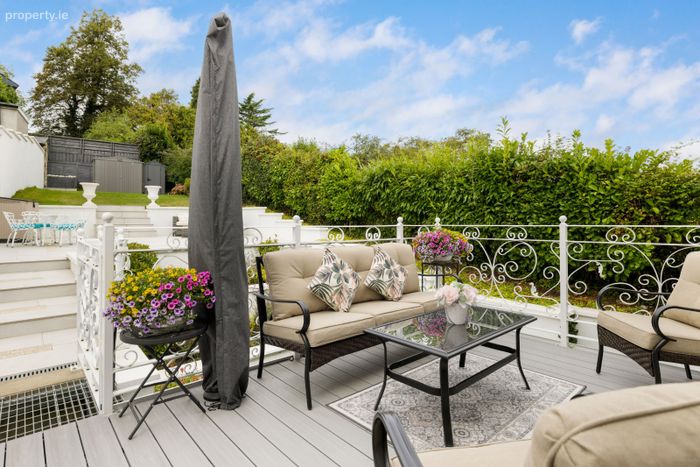
Large Georgian-bar sash windows with granite sills and traditional Milano Windsor radiators add to the character of the room. French doors open onto a generous balcony/deck with composite planking and French-inspired galvanised and powder-coated railings, creating an excellent outdoor extension of the living space.
The adjoining kitchen is centred around a generous island and features quartz worktops and backsplash, hand-painted cabinetry with antique-brass handles and extensive storage. Appliances include an eight-zone Whirlpool induction hob, Electrolux double oven, Bosch microwave and Samsung fridge-freezer.
Sitting & Dining Rooms
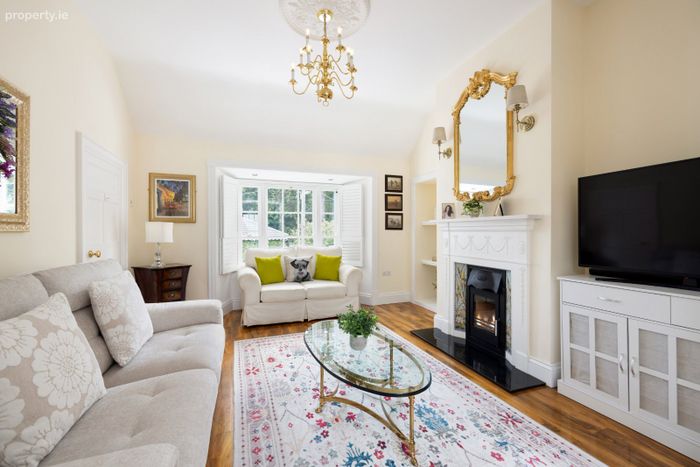
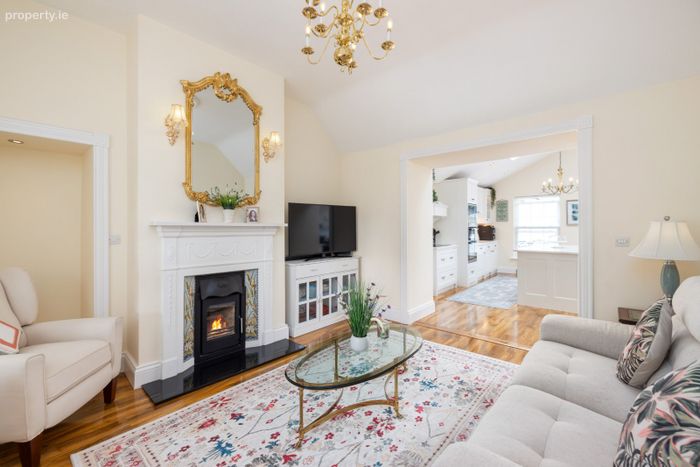
The separate sitting room is an elegant reception space with a three-metre-high ceiling, decorative ceiling rose and ten-light brass chandelier. A restored antique Victorian cast-iron tiled fireplace with marble mantel houses an EcoDesign wood-burning stove, while the deep-set window is fitted with plantation shutters.
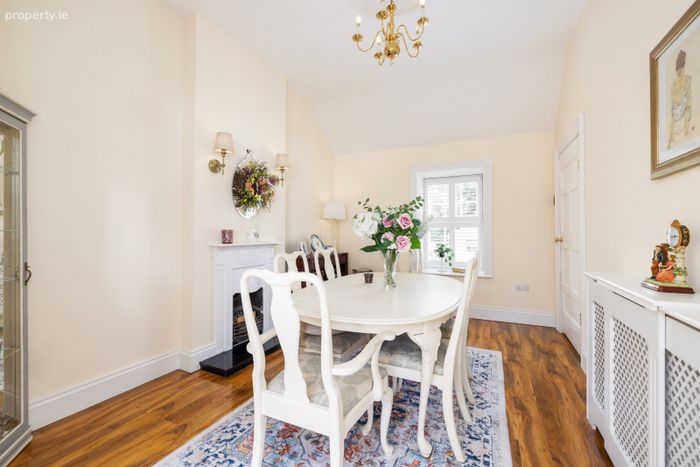
The formal dining room also enjoys a three-metre-high ceiling, decorative ceiling rose and brass chandelier. A restored antique cast-iron fireplace with black marble hearth, chimney-breast sconces and plantation shutters complete this characterful room.
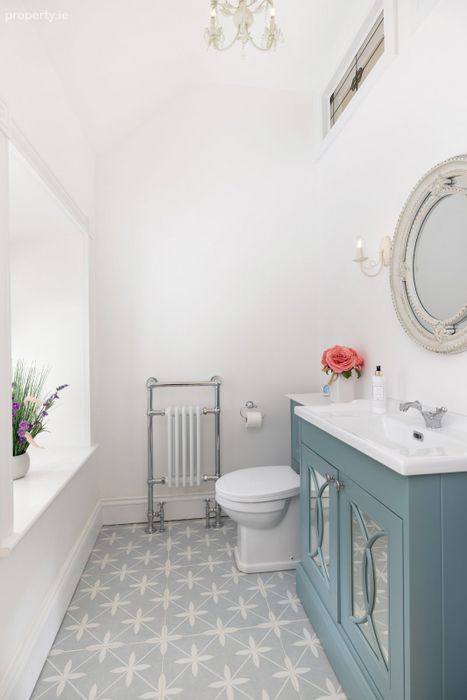
A further first-floor bathroom features tiled flooring, traditional vanity unit, plantation shutters and a three-light chandelier. Double stained-glass transom windows at ceiling level allow additional natural light onto the landing.
Garden
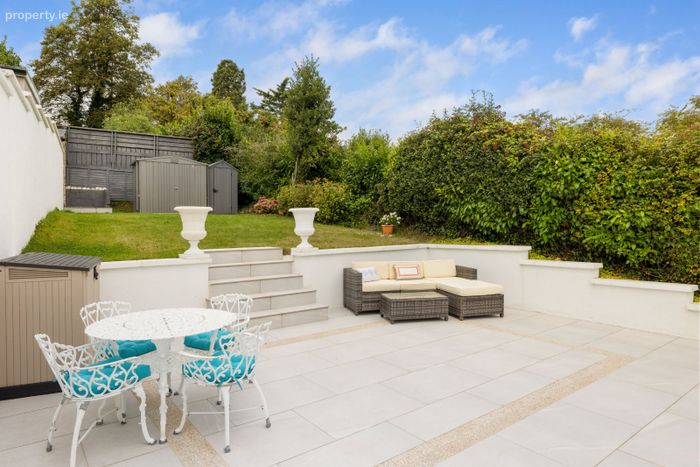
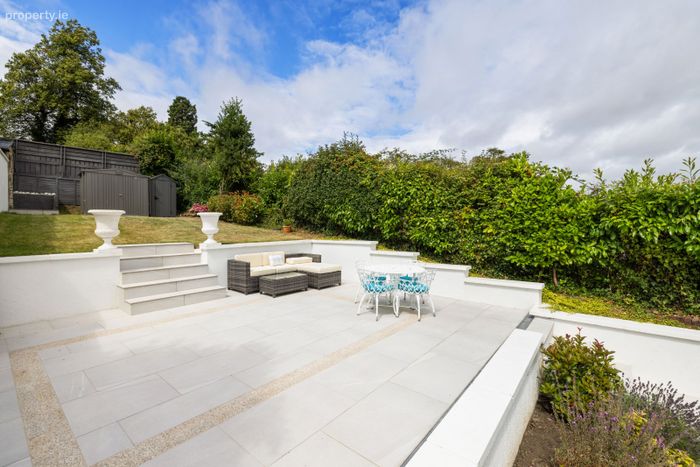
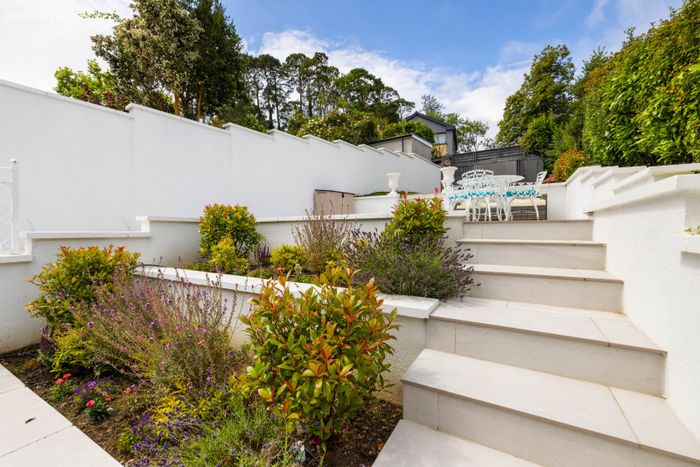
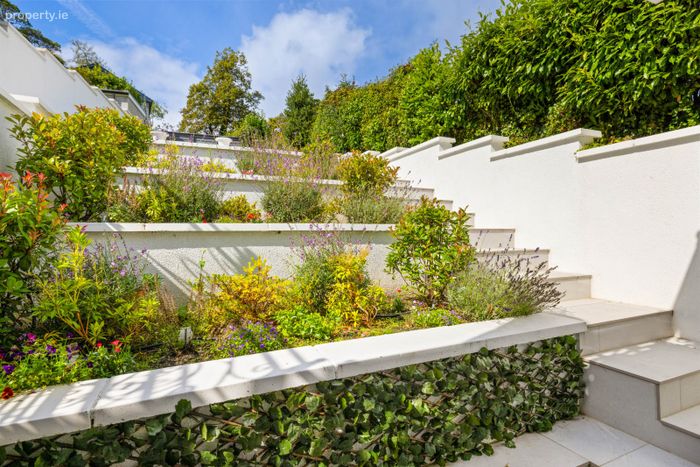
The low-maintenance rear garden is finished with porcelain tiling and includes a generous upper patio, providing ample space for outdoor dining and entertaining. Tiered flower beds are planted with Red Robin shrubs and flowering plants selected to attract butterflies and honeybees.
Lawn View is a rare opportunity to acquire a beautifully renovated period home in one of Enniskerry’s most distinctive settings. Its combination of Victorian character, bespoke craftsmanship, generous accommodation and modern comforts is enhanced by its superb position on Church Hill, within a short stroll of the shops, cafés, restaurants and amenities of Enniskerry Village.
Key Features
• Located in the heart of Enniskerry Village, within a short stroll of shops, cafés, restaurants and local amenities.
• Beautiful period home built circa 1860, full of Victorian character, charm and architectural detail.
• Excellent A rated energy efficient home with an Air to water heat pump with underground heating on the ground floor and traditional radiators on the first floor.
• Extensively and sympathetically renovated throughout to an exceptional standard.
• Distinctive period façade restored under the guidance of a conservation architect, including handcrafted Accoya joinery and replica sash windows.
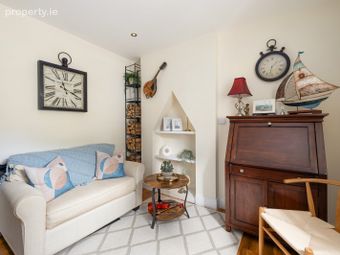
• Three bedrooms plus a dedicated home office, offering flexible and generous accommodation.
• Impressive open-plan kitchen and living space with vaulted ceiling, four large Velux windows and feature wood-burning stove.
• Bespoke hand-painted kitchen with generous island, quartz worktops and quality appliances.
• Two additional elegant reception rooms featuring three-metre-high ceilings, restored Victorian fireplaces and plantation shutters.
• Superb period detailing throughout, including decorative panelling, ceiling roses, stained glass, brass hardware and traditional architraves.
• Private low-maintenance rear garden and generous balcony/deck, providing excellent spaces for outdoor dining and entertaining.
BER Details
BER No. 111475802
Energy Performance Indicator: 0.00 kWh/m2/yr
This property was last updated: today, 14 hours ago