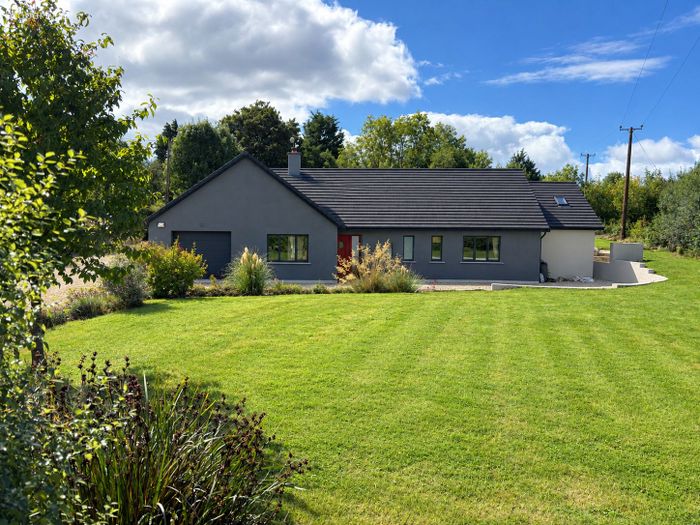
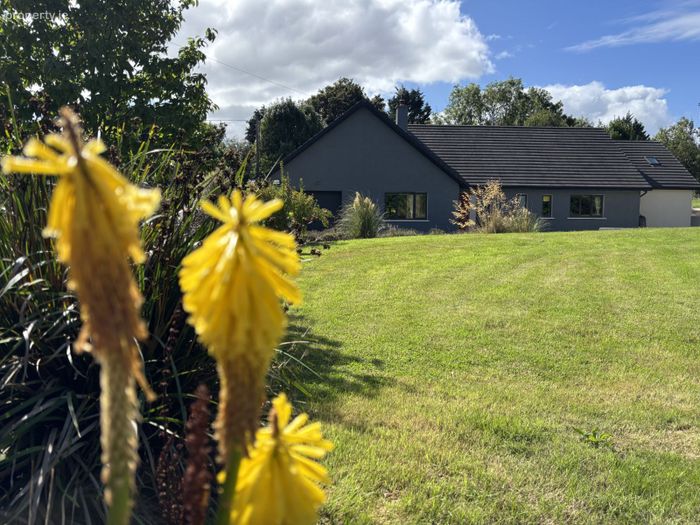
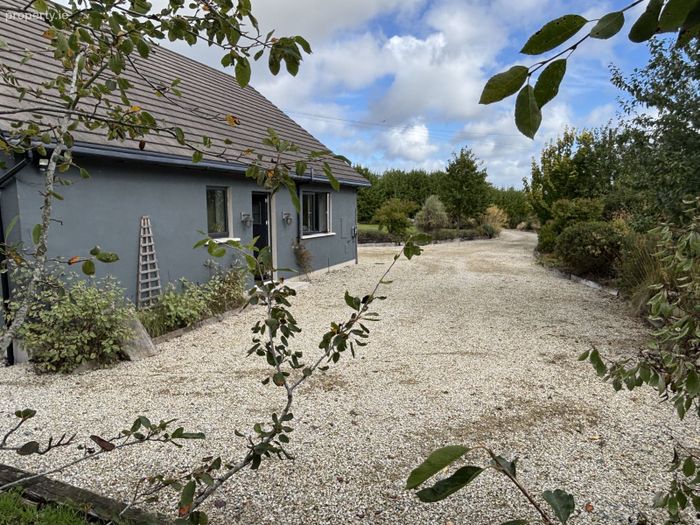
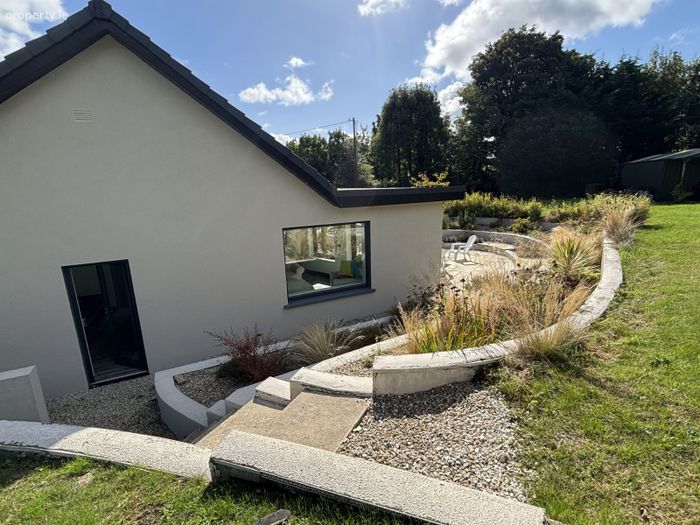
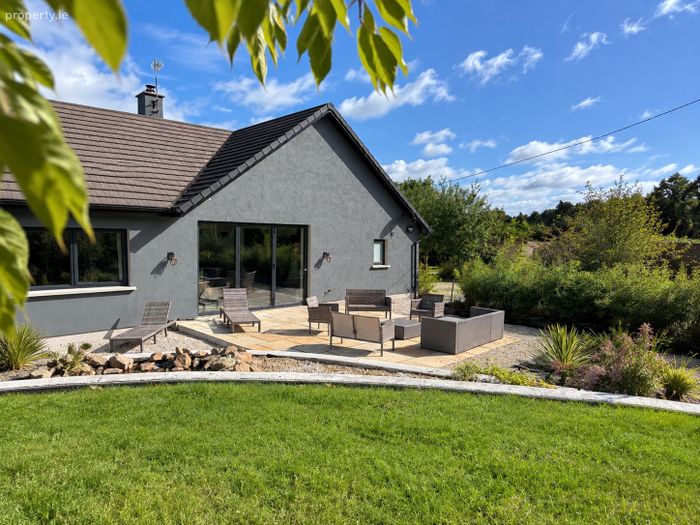
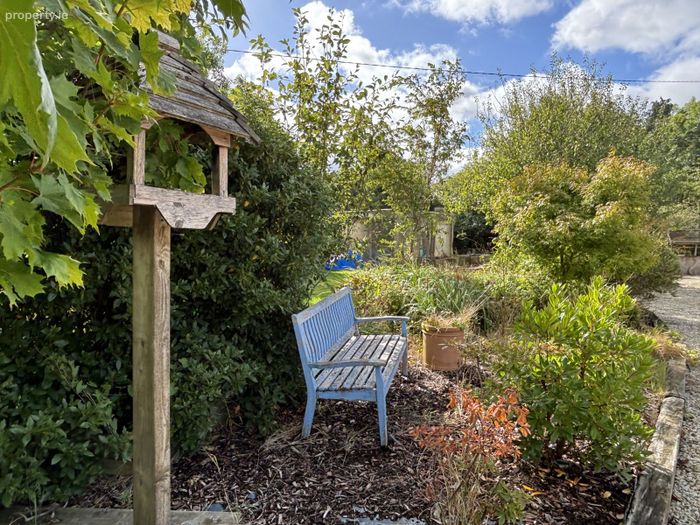
"strawberry Fields", Jamestown, Enniscorthy, Co. Wexford
 See Larger Images & 48 More Photographs >>
€550,000
Detached House4 Bedrooms, 3 Bathrooms, Detached House
Rating:


Contact Name: Catriona Murphy
Agent:
Kehoe & Associates
PSR Licence Number: 002141
Email Agent Show Number
Save This Ad
Property Description
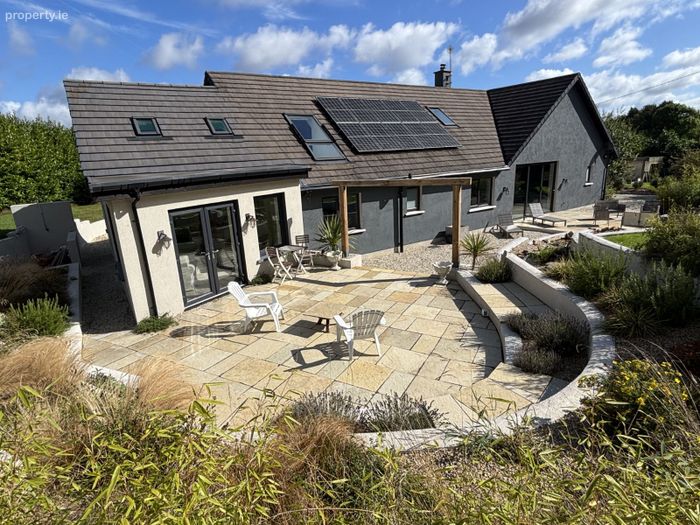
With an impressive A3 BER Rating, "Strawberry Fields" has evolved into a highly efficient family home where renewable energy, productive gardens, rainwater harvesting and home-grown produce sit comfortably alongside modern technology, generous living spaces and dedicated wellness areas. The result is a property designed not simply as a place to live, but as a home capable of supporting a more independent and sustainable way of life.
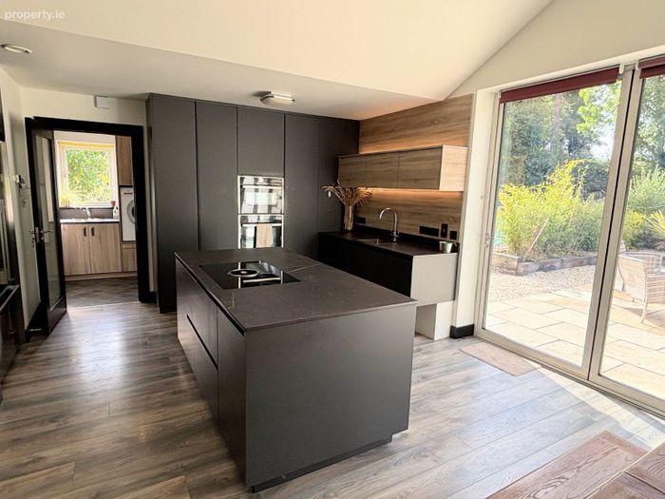
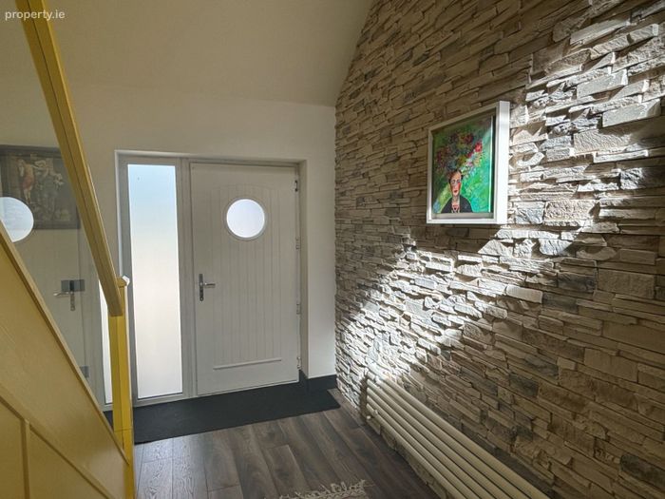
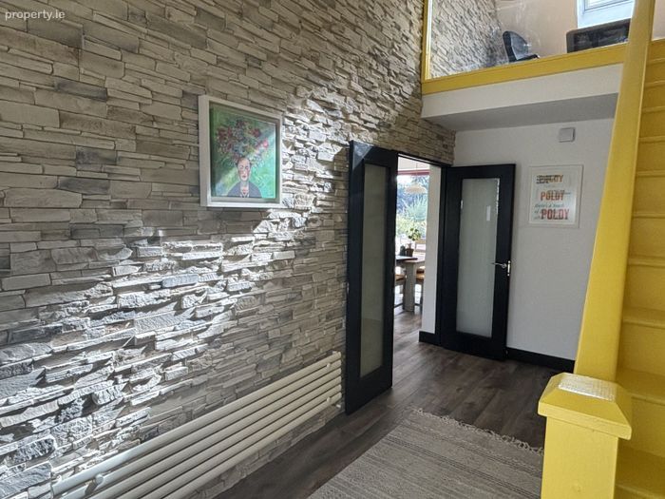
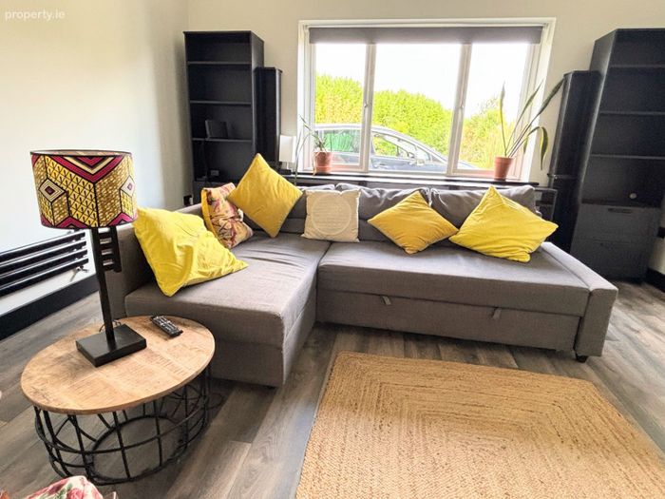
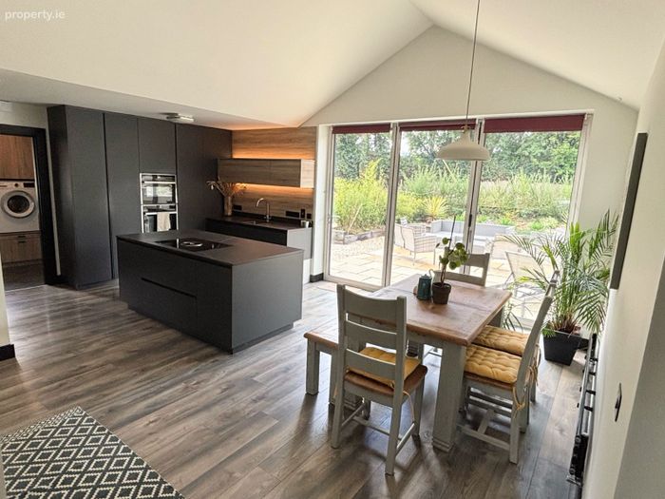
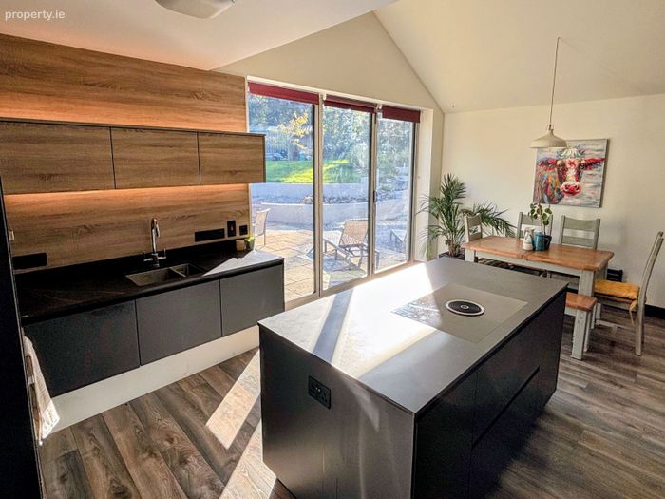
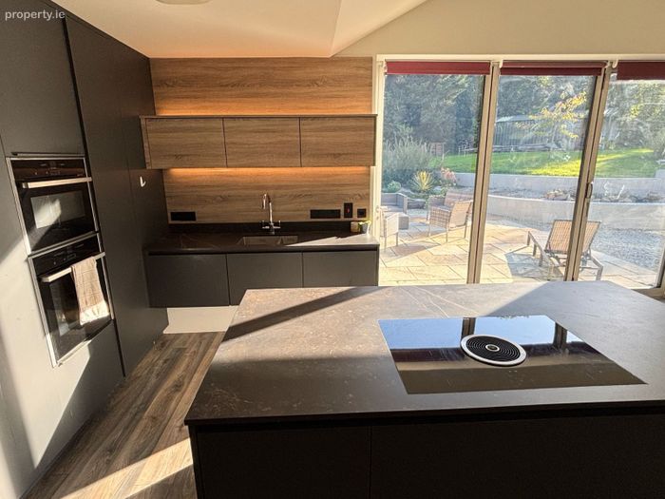
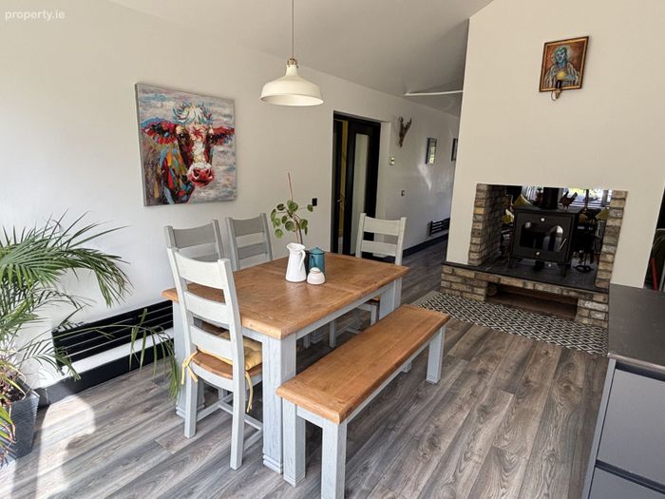
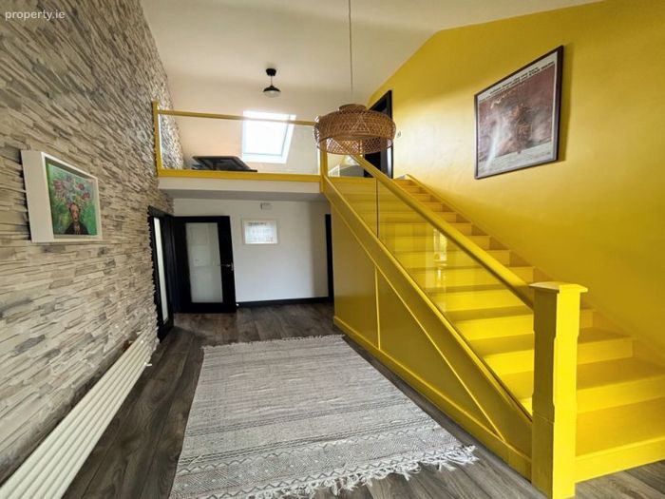
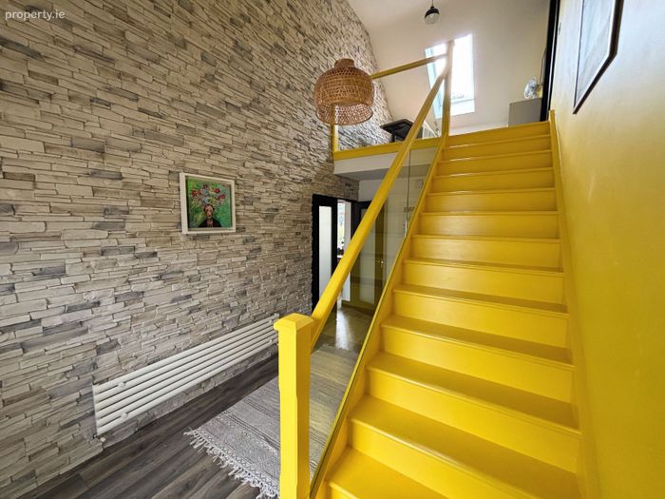
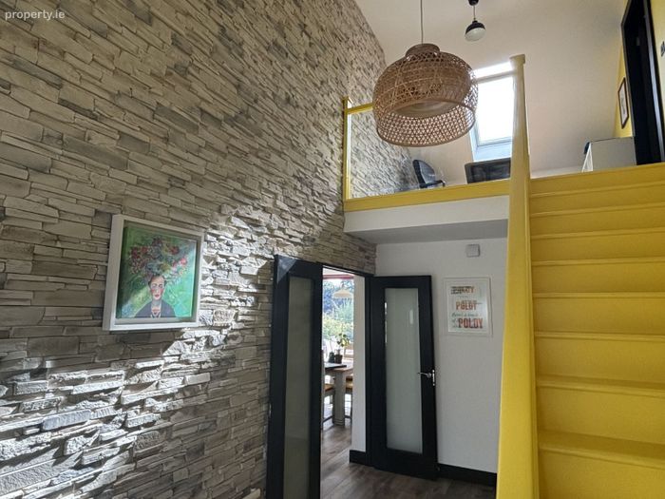
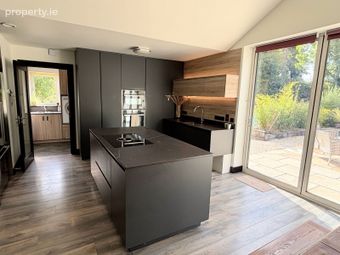
The accommodation opens through a welcoming entrance hall with double height ceilings and feature stone wall, double doors lead into a superb open-plan kitchen and living space, forming the natural heart of the home. The kitchen, by Michael Farrell, is complemented by excellent storage and utility facilities, while the living area provides an inviting space for everyday family life and entertaining. A Boru stove with back boiler provides an attractive focal point while contributing to the home's heating system. The kitchen is fully equipped with a Boro downward draft induction hob on the island, an American style Fisher & Paykel fridge freezer, Neff double oven and Fisher & Paykel dishwasher drawer.
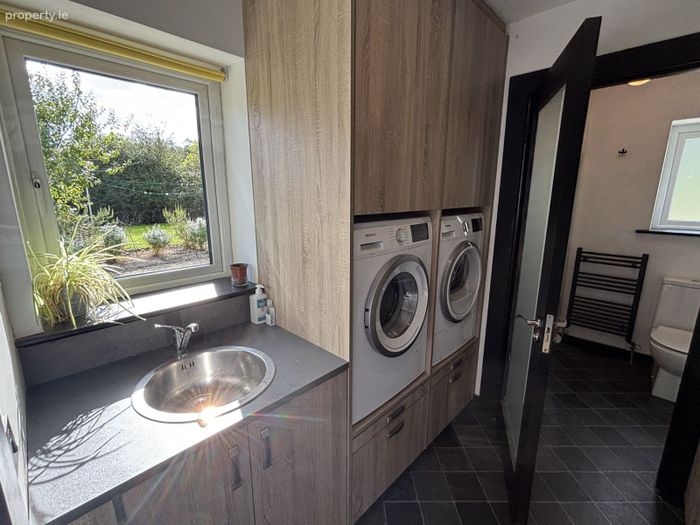
A separate utility room and shower room add further practicality. The attached garage is fitted with an electric roller door, with a loft area accessed via a stirra staircase providing an exciting additional recreational space with scope for a games room and home cinema.
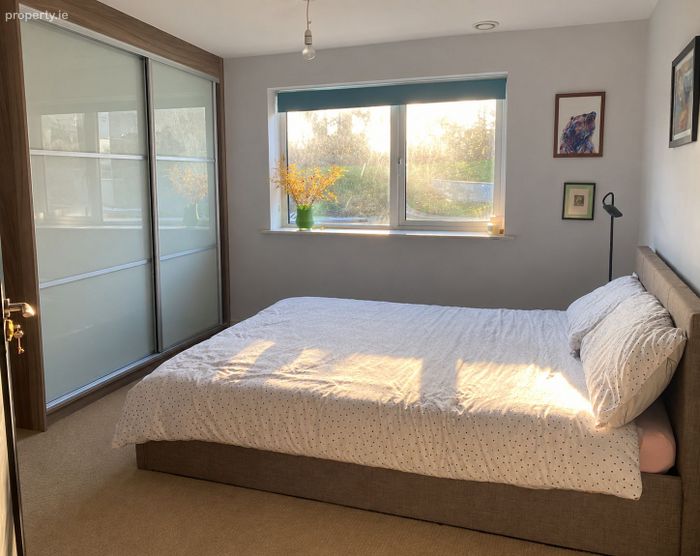
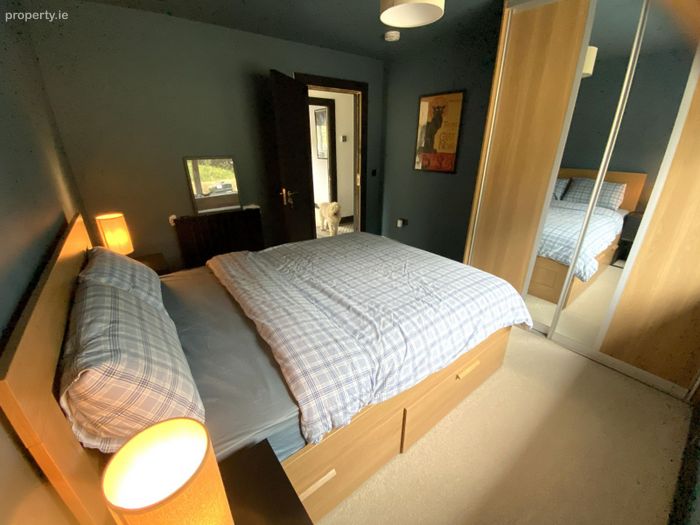
The ground-floor bedroom accommodation is particularly well considered. Bedrooms benefit from fitted sliding wardrobes, while the principal bedroom incorporates fitted wardrobe storage with an integrated vanity table and a private ensuite featuring a Bristan Bliss electric shower. A family bathroom and hot press complete this section of the accommodation.
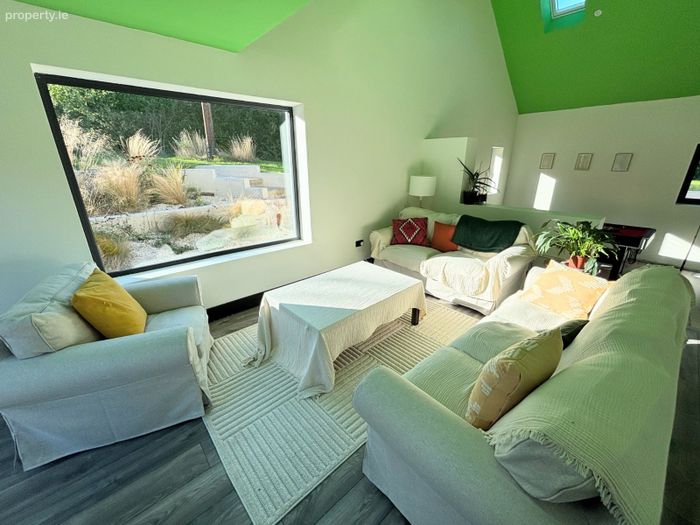
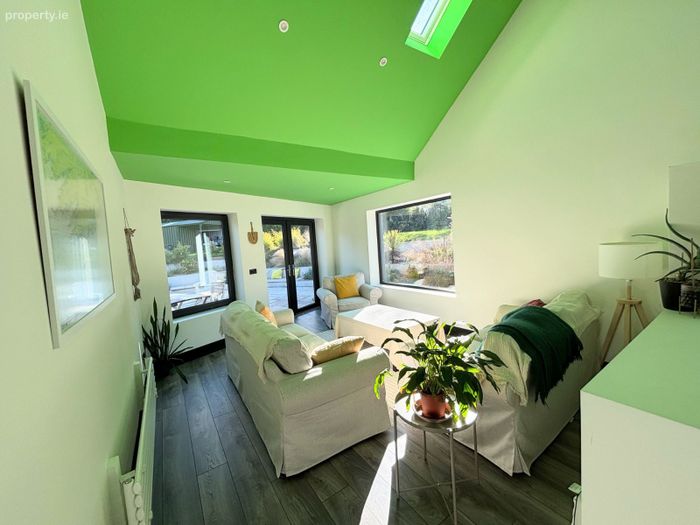
One of the home's most distinctive features is the Family Den Wellness Room, conceived as a calm, low-tech wellness and relaxation space. Large picture windows frame views across the gardens, creating a wonderful connection between indoors and out. The adjoining wellness area incorporates a cold-shower facility and space for an infrared sauna, providing the opportunity to create a private wellness retreat at home.
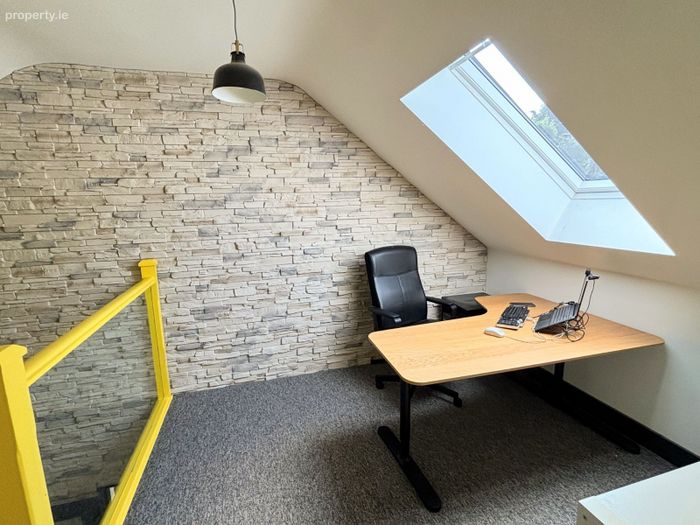
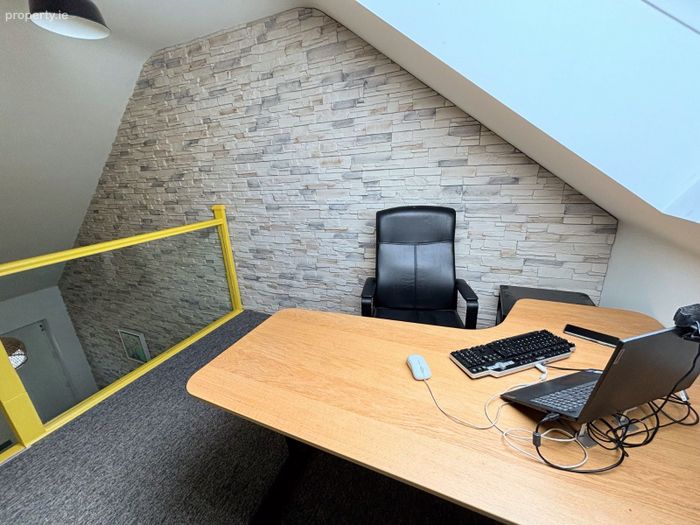
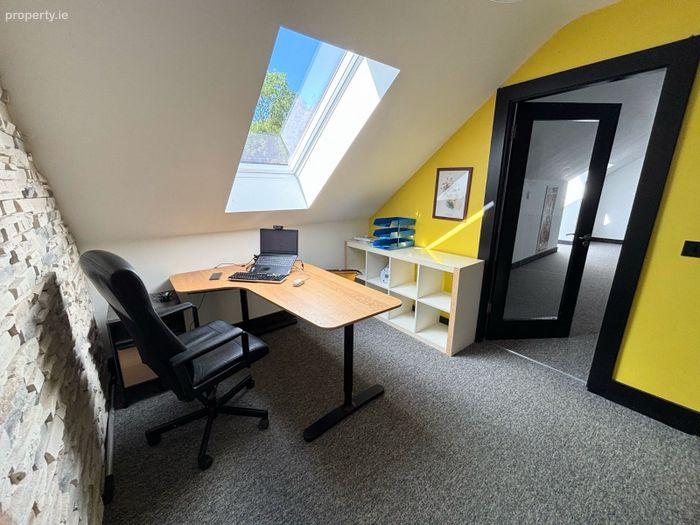
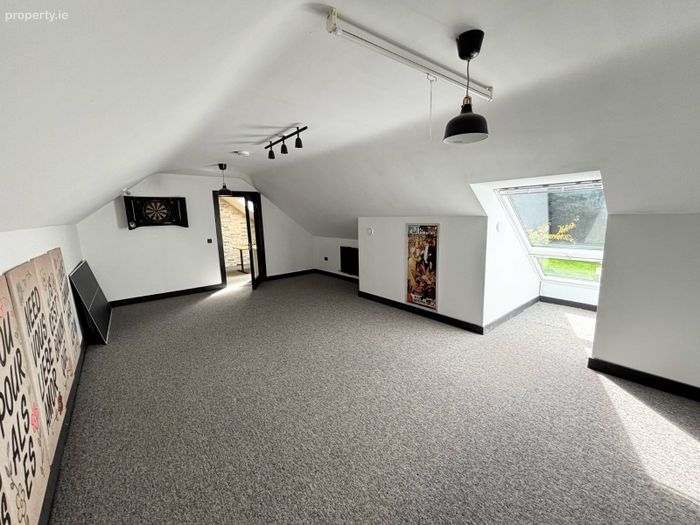
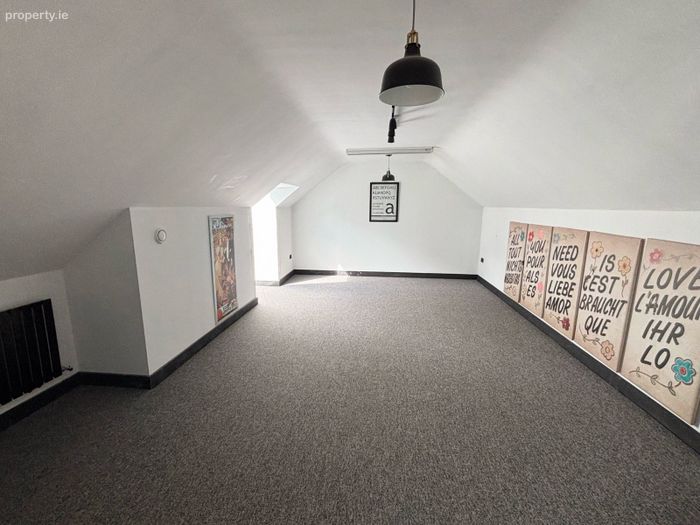
Upstairs, the accommodation continues with a light filled home office area, ideal to suit remote or hybrid working. A fourth bedroom benefits from Velux rooflights with fire-access and provision plumbing is in place for an ensuite, providing excellent flexibility for family life, guests or additional workspace / gym or playroom.
A Self-Sufficient Lifestyle:
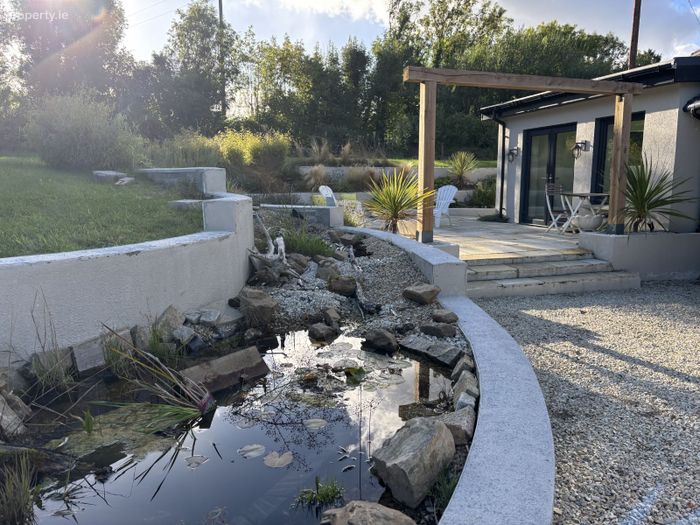
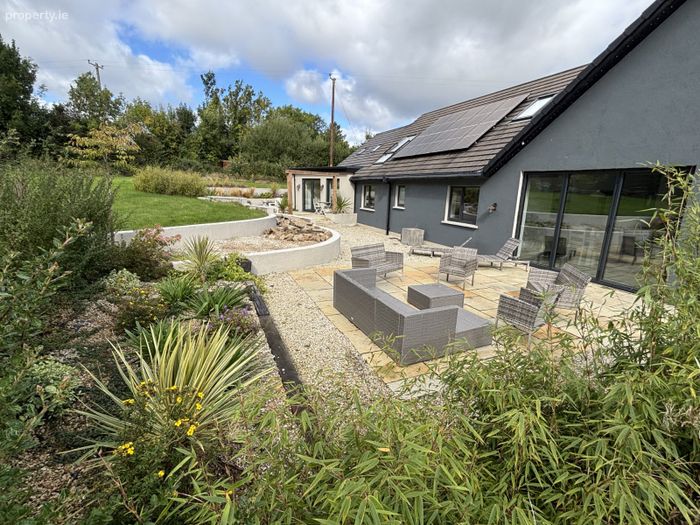
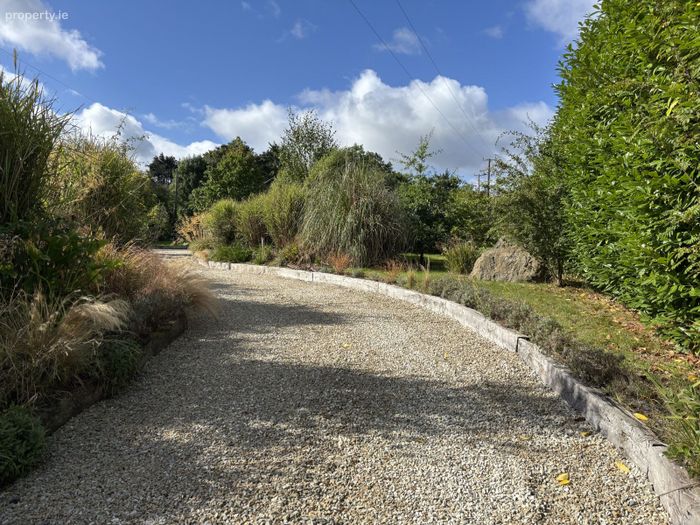
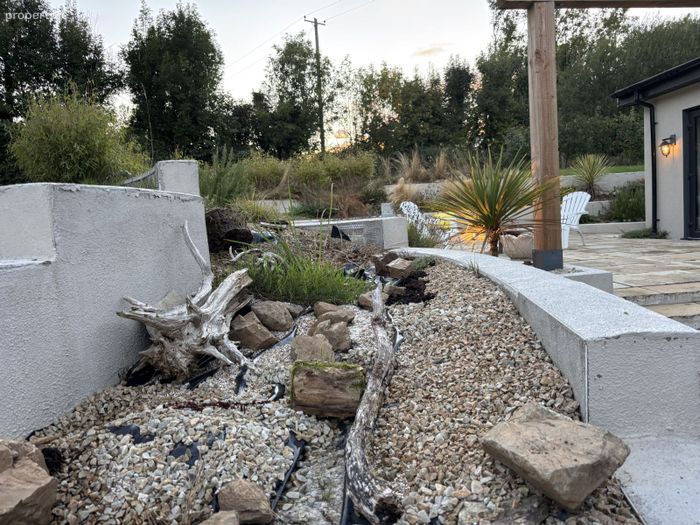
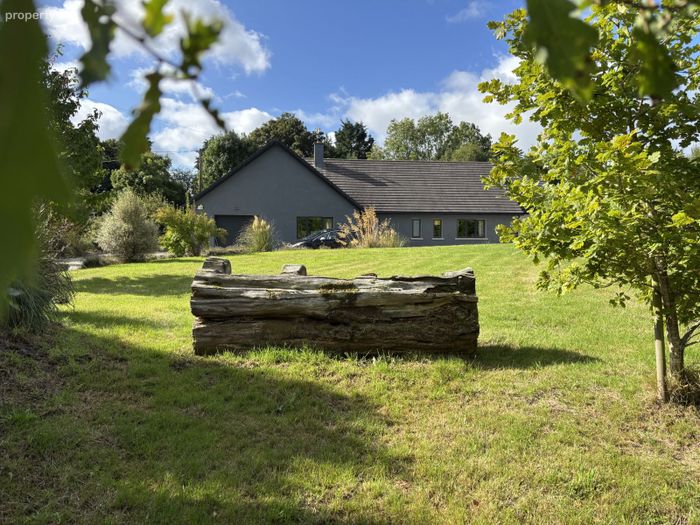
The grounds at Strawberry Fields have been thoughtfully developed to complement the home's emphasis on self-sufficiency, sustainability and biodiversity. Rather than purely ornamental gardens, the outdoor spaces combine attractive landscaping with productive growing areas and habitats designed to support local wildlife.
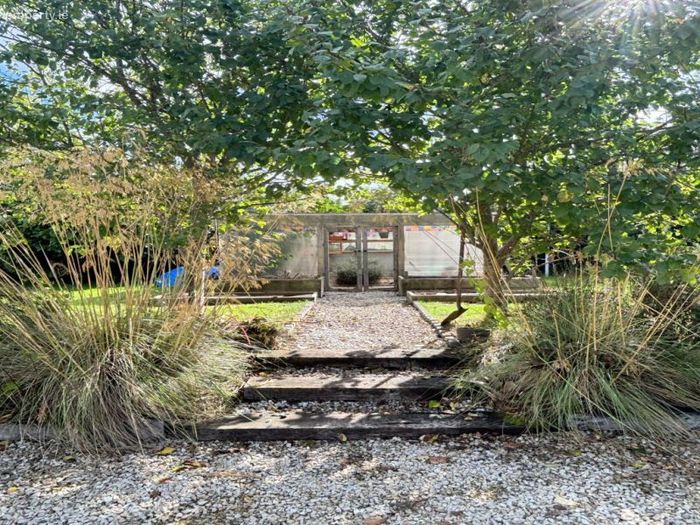
Established raised beds provide space for growing strawberries, potatoes, mint, rosemary and other seasonal produce, while the powered greenhouse further extends the growing season. A dedicated rainwater-harvesting system collects water for use within the greenhouse, reducing reliance on the property's private water supply for garden cultivation.
The fertile grounds also incorporate plum trees, blueberries, native Irish oak and specially selected Irish heritage apple trees, including seasonal varieties selected to provide produce at different times of the year.
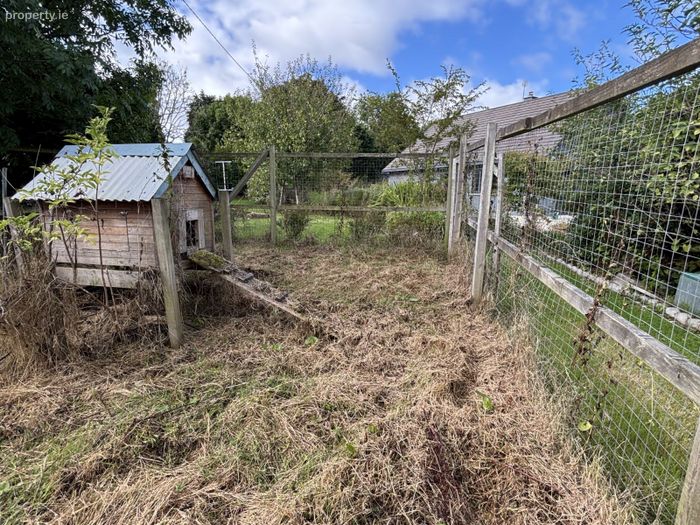
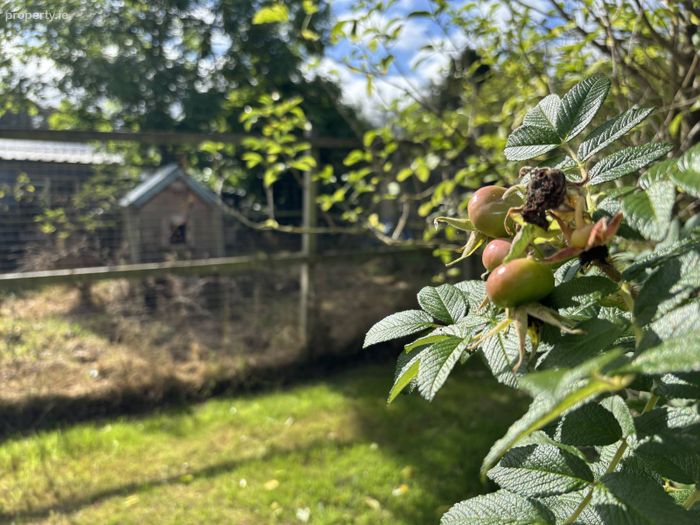
A purpose-designed enclosure provides for free-range hens or ducks and incorporates an electric hen door, further supporting the property's self-sufficient ethos. Areas of the grounds have also been retained as natural habitat, encouraging biodiversity and providing a seasonal haven for native wildlife and local ducks.
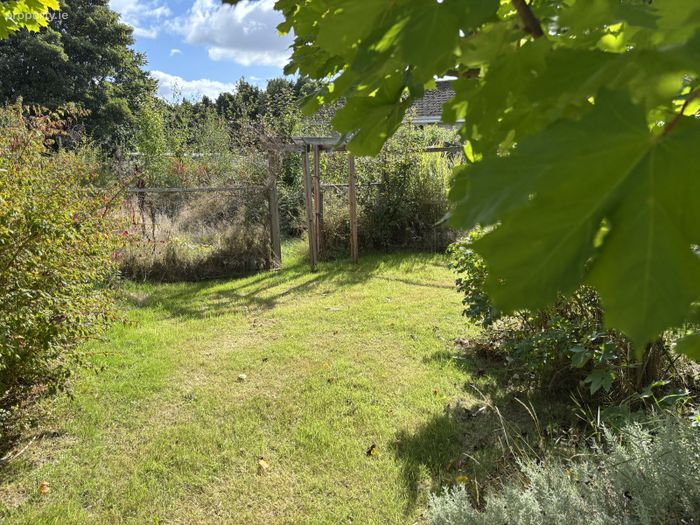
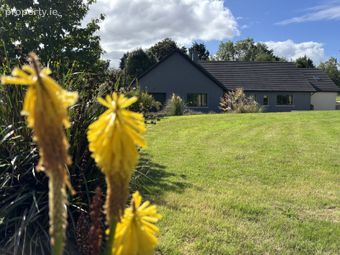
The gardens are predominantly laid in lawn with nitrogen-fixing and drought resistant clover incorporated into the landscape. A wood store and Adman garden shed provide valuable outdoor storage, while a raised landscaped berm along the roadside boundary has been planted to create natural screening, enhance privacy and assist in reducing road noise.
Energy Efficiency & Services:
The property's excellent A3 BER rating is complemented by an impressive suite of energy-conscious technology including mechanical ventilation and heat recovery system in place. PV solar panels, an Eddi solar power diverter and Zappi EV charging help maximise the use of renewable electricity generated at the property.
Oil-fired central heating benefits from Hive remote-access controls, while the Boru stove with back boiler provides an additional heating source. A private well supplies the property, with an on-site wastewater treatment plant completing the independent services infrastructure. Fibre broadband ensures the house is equally well equipped for working from home and modern connected living.
Strawberry Fields is much more than an energy-efficient family home. Extending to an impressive c. 255 sq. m., it brings together substantial accommodation, renewable technology, home food production, water conservation, wellness facilities and biodiversity within one thoughtfully developed property.
For purchasers seeking space, sustainability and the opportunity to embrace a more self-sufficient way of living without compromising on contemporary comfort, Strawberry Fields represents a particularly distinctive offering in the Co. Wexford market.
Viewing is highly recommended to fully appreciate the scale, specification and lifestyle opportunity presented by Strawberry Fields.
ACCOMMODATION:
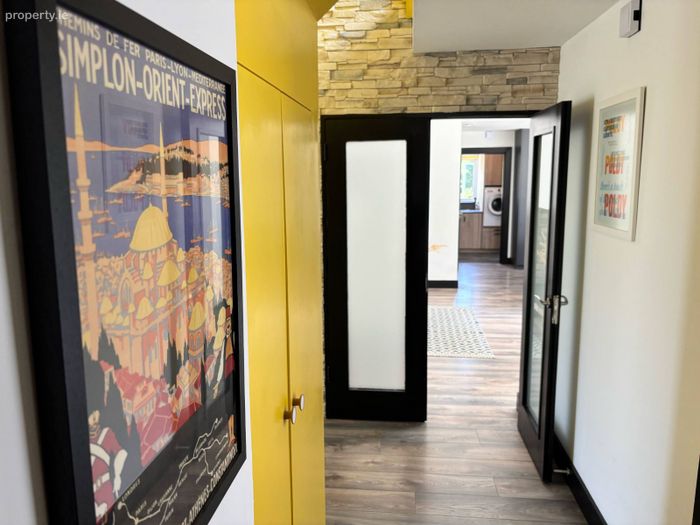
Entrance Hall 4.83m x 2.70m Timber laminate flooring, feature stone cladded wall, double heighted with Velux overhead.
Double doors leading through to:
Open Plan Kitchen/Living Room 10.35m x 6.38m Timber laminate flooring throughout with feature double sided Bora stainless stove with back boiler surrounded by brick features, on the living room side, apex roof with recess lights and large window overlooking front gardens.
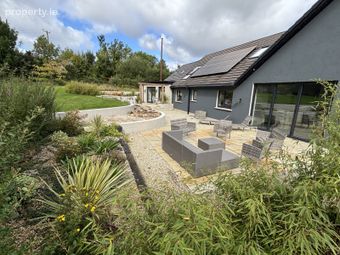
Kitchen, fully fitted with Michael Farrell kitchen with island Bora downward draft induction hob, Fisher & Paykel American style fridge freezer with freezer drawer, concealed appliance press with open shelves and inner drawers, Neff double oven, large pantry press with swivel shelves for easy access, integrated bin storage, double stainless steel sink, Fisher & Paykel drawer dishwasher, BI folding doors leading out to the south facing limestone patios.
Door leading through to:
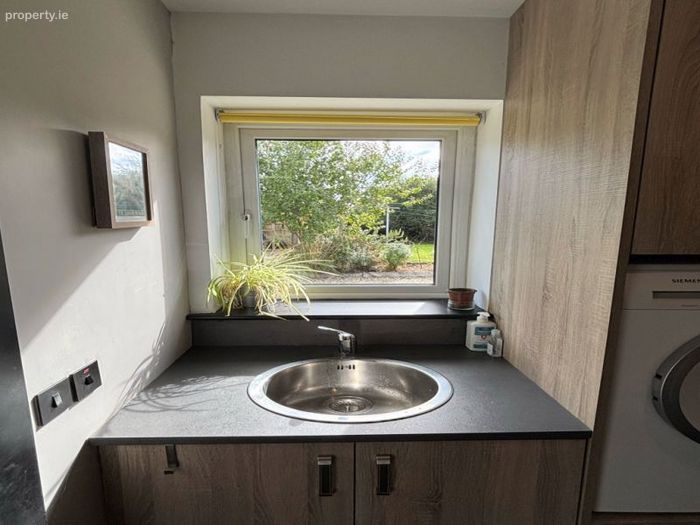
Boot Room/Utility 2.14m x 2.04m Lino flooring, built in utility cabinetry with raised Siemens washing machine and Siemens dryer including pull out shelves underneath and ample storage both top and bottom, stainless steel sink with worktop surround with window overlooking the kitchen garden, cloakroom space and further tallboy storage space.
Integrated sliding concealed doors leading to:
Integral Garage 4.61m x 4.10m Concrete ground, electric roller door and large window overlooking kitchen garden. Stira attic access leading to space that has scope for playroom or games room.
Door to:
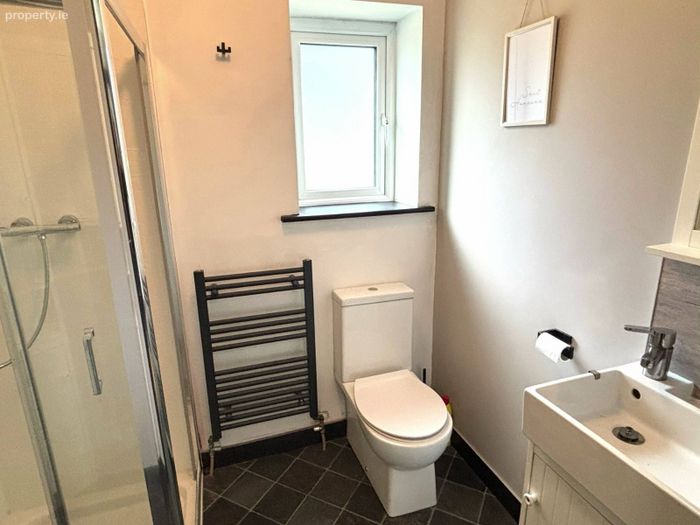
Shower Room 2.05m x 1.58m Lino flooring, enclosed corner pressure pump shower, black enamel towel rail, w.h.b with built in cabinetry, mirror and tiled splashback, shelf overhead and w.c.
From Central Hallway to Bedroom Accommodation Quarters:
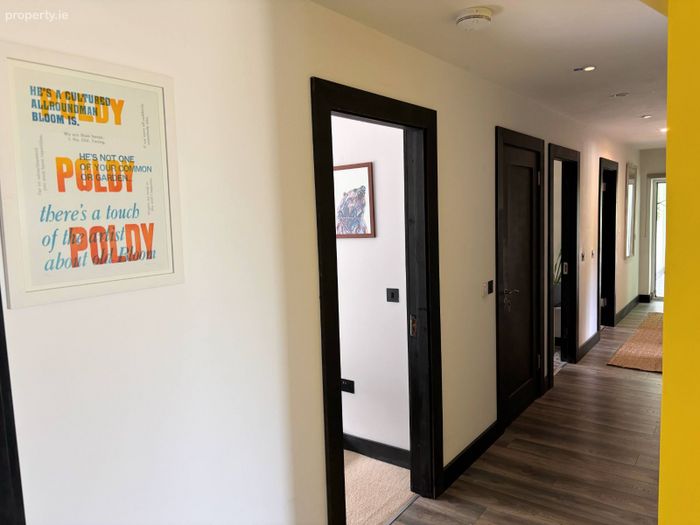
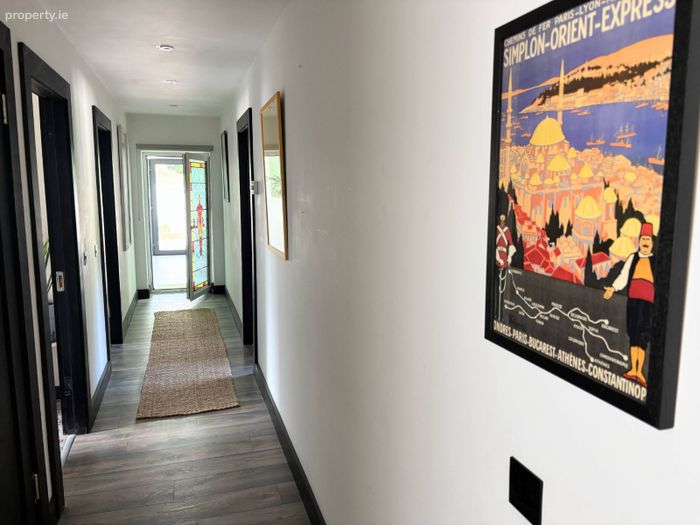
Hallway 10.02m x 1.16m Timber laminate flooring throughout, under stairs double yellow doors leading into a storage closet.
Door leading to:
Plant Room Insulated water tank and open shelves, concealed pressure pump wrapped to reduce noise and door mounted ironing board rack.
To the end of the Hall:
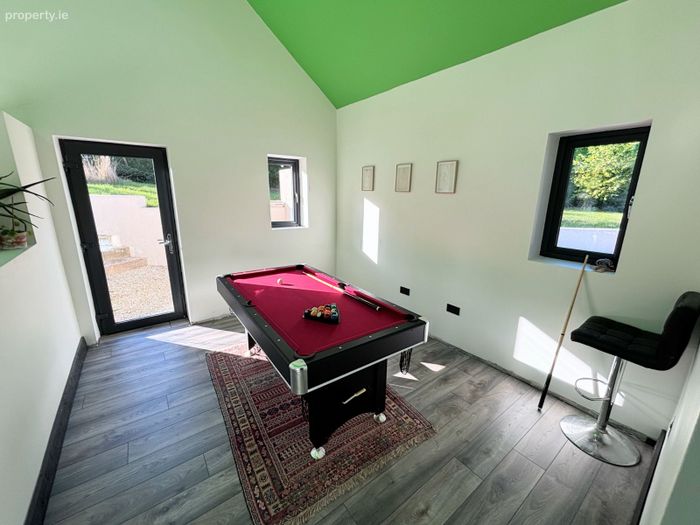
Wellness/Playroom 8.05m x 3.74m Timber laminate flooring throughout, pool table section, dual aspect with windows overlooking front garden and side garden, pedestrian door leading out to the outside shower.
Steps up with half divisional wall to:
Sitting Room Area Glass door leading to calm serene area with dual aspect and large picture window overlooking gardens and orchards. French door leading out to the upper south westerly facing patio, recess lights and wall lights, ceiling height extends to a maximum of 4.55m.
Further accommodation:
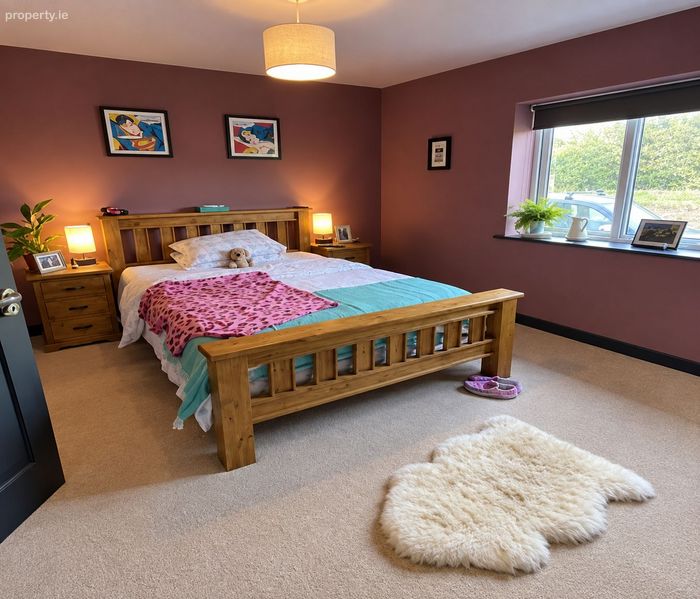
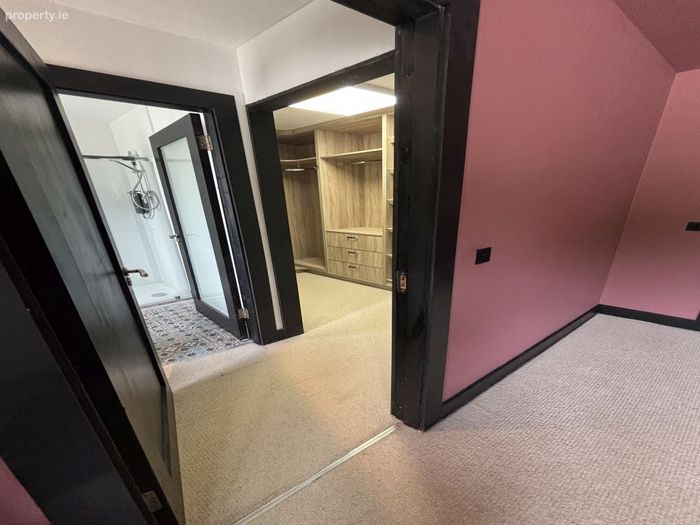
Master Bedroom 3.97m x 3.57m Carpeted flooring throughout, large window overlooking front gardens.
Door leading through to:
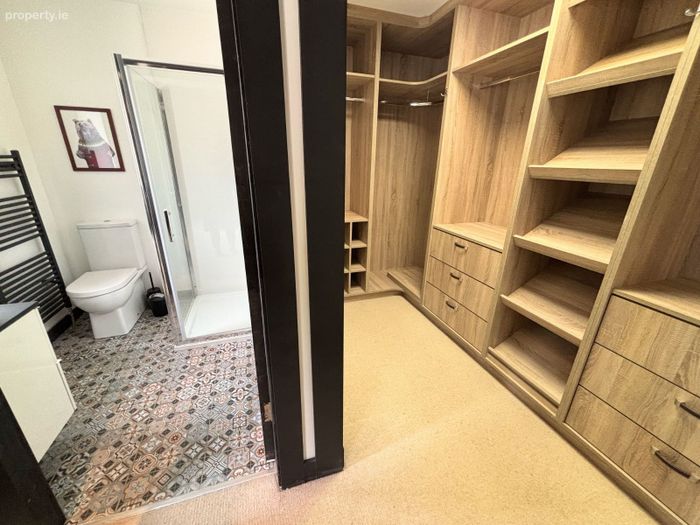
Walk in wardrobe 3.56m x 3.06m Carpeted flooring throughout, fully fitted with Michael Farrell craftmanship of open display wardrobes with rails and shelving, slanted shelving for shoe rack and double drawer set. Behind the door is cleverly positioned vanity station with table, built in storage and mirror with sliding door storage.
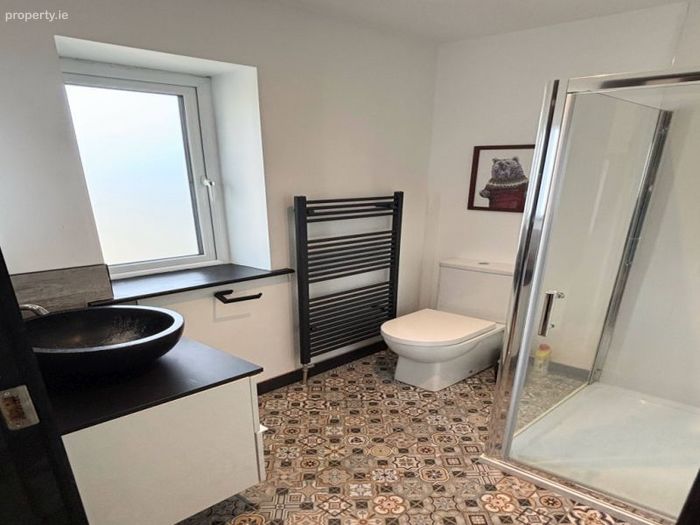
Ensuite 1.98m x 1.74m Tiled flooring, enclosed shower, pressure pump Bristan Bliss pressure pump and tiled surround, stone w.h.b with built in cabinetry underneath, tiled splashback with mirror with LED lighting above, heated towel radiator and w.c. privacy glass overlooking front driveway,
Across Hall:
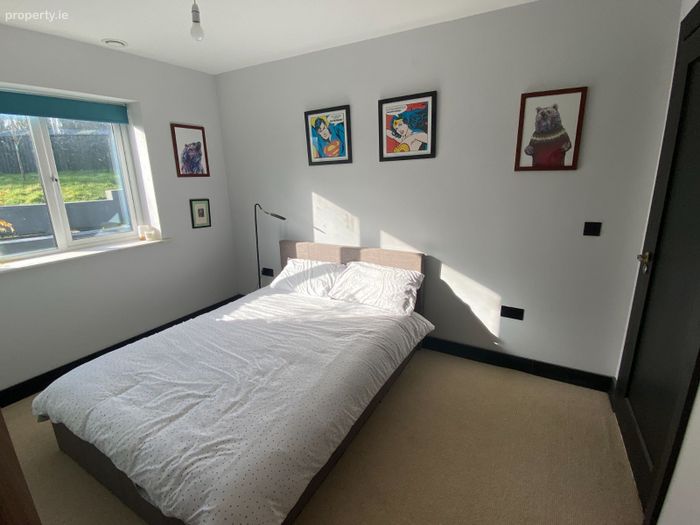
Bedroom 2 3.54m x 3.34m Carpeted flooring, Michael Farrell built in slide robes with open shelves and rails and built in drawer storage and mirrors. Large window overlooking raised wellness garden.
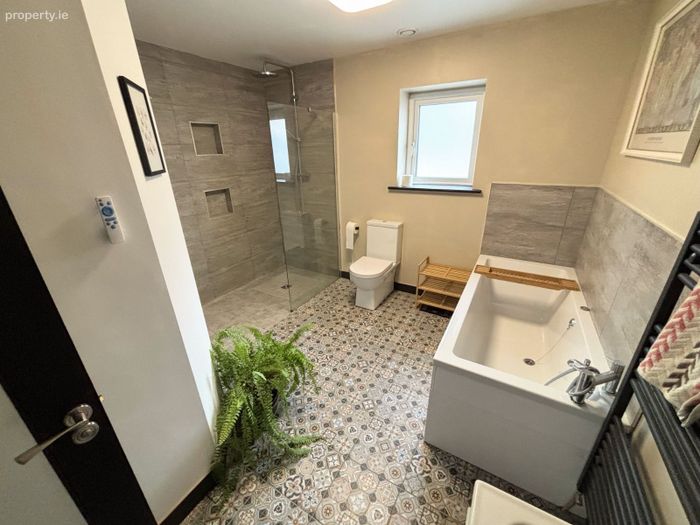
Family Bathroom 3.54m x 3.36m Tiled flooring throughout, bath with chrome faucet and shower head, separate large shower with mosaic tiles and floor drainer, open shelf space built into wall, pressure pump shower with dual rainwater shower head, w.h.b with tiled splashback and built in cabinetry underneath, heated towel rail and w.c.
Bedroom 3 3.54m x 3.08m Carpeted flooring, large window overlooking rear garden, Michael Farrell slide robe with ample storage space, pull down rails and open drawers, steel rack and shelving.
From Central Hallway, yellow staircase leading to:
First Floor:
Home Office 2.93m x 2.71m Under Velux, carpeted flooring.
Glass door leading through to:
Bedroom 4/Playroom/Gym/Home Cinema 7.18m x 4.68m Carpeted flooring throughout, Large Velux with fire safety escape.
Please Note: There is plumbing available to incorporate an ensuite.
Total Floor Area: c. 255 sq.m / 2,744 sq.ft.
Outside
• Raised growing beds with mint, strawberries, potatoes and rosemary.
• Powered greenhouse with rainwater harvesting system and large water butt.
• Fertile soils, ideal for productive vegetable and fruit growing.
• Established plum trees and blueberry plants.
• Secure free-range hen/duck enclosure with electric hen door.
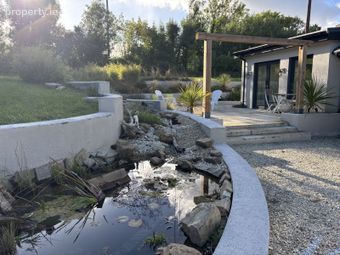
• Natural native Irish wildlife habitat, including a seasonal summer duck habitat.
• Gardens laid in lawn and clover, creating an attractive natural setting.
• Native Irish oak and apple trees, with carefully selected seasonal apple varieties sourced in County Clare.
• Dedicated wood store & Adman Garden shed measures 6mtrs x 2.8mtrs with electric.
• Raised roadside berm with bay hedging, providing natural screening and helping to reduce road noise.
Services
• Private well
• Treatment Plant
• OFCH with Hive Remote access
• Boro stove with back boiler
• Fibre Broadband
• PV Panels with Eddi
• Zappi EV Cars
BER Details
BER No. 112619317
Energy Performance Indicator: 57.66 kWh/m2/yr
This property was last updated: today, 4 hours 21 minutes ago