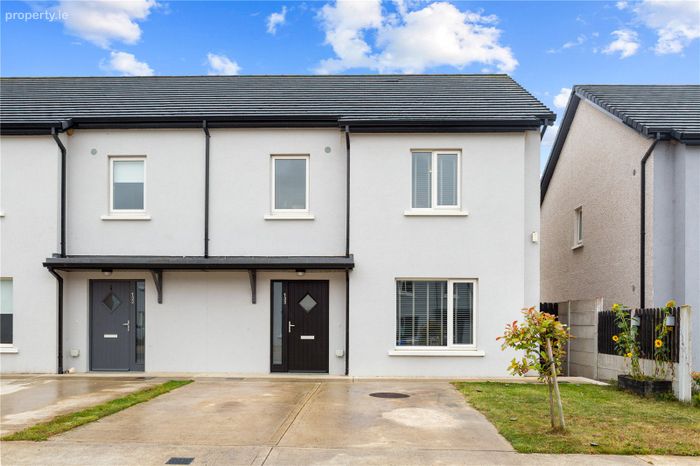
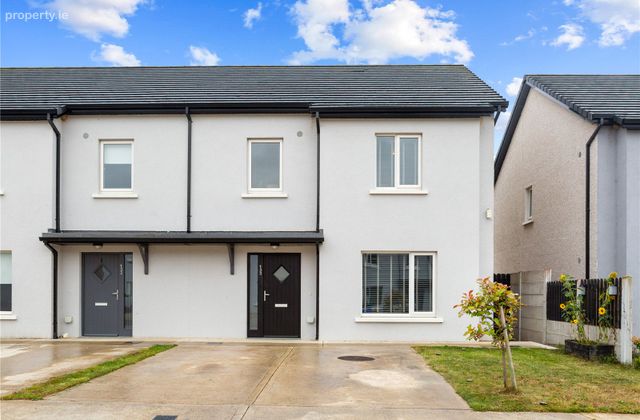
133 Forgelands, Old Forge Road, Enniscorthy, Co. Wexford, Enniscorthy, Co. Wexford
 See Larger Images & 10 More Photographs >>
€369,000
Semi-Detached House4 Bedrooms, 3 Bathrooms, Semi-Detached House
Rating:


Contact Name: Robert Earls
Agent:
Forkin Earls
PSR Licence Number: 002719
Email Agent Show Number
Save This Ad
Key Features
Spacious four-bedroom semi-detached family home, boasting an excellent A2 BER Rating.Well presented accommodation throughout.
Convenient en-suite to the main bedroom, along with a downstairs WC and family bathroom located on the first floor.
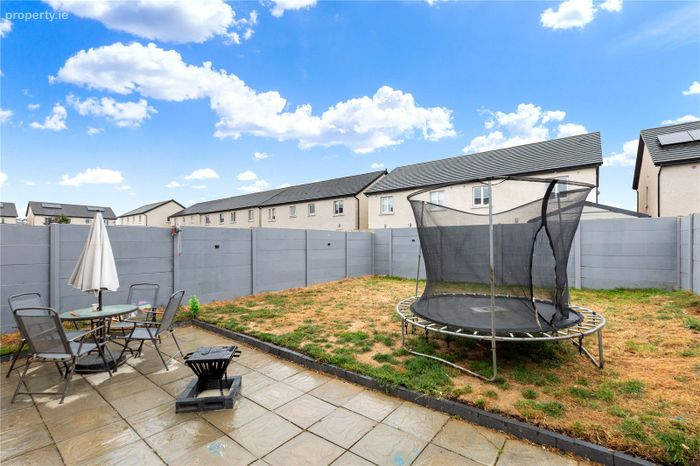
Fully enclosed rear garden with lawn and paved patio area, with off-street parking to the front.
Convenient location close to Enniscorthy town centre, schools, shops and everyday amenities, with nearby transport services also available.
Excellent commuter access, with Old Forge Road providing convenient access to the M11/N30 Enniscorthy bypass interchange, connecting north towards Dub
Property Description
Presented in excellent condition throughout, No. 133 offers bright, spacious and well-proportioned accommodation, thoughtfully designed to meet the needs of modern family living. The property further benefits from an impressive A2 Building Energy Rating, contributing to a comfortable, economical and contemporary home.
The property enjoys a convenient location, with a range of everyday amenities available locally, while Enniscorthy Town Centre is within easy reach and offers an excellent selection of shops, schools, cafs, restaurants, sporting facilities and services. Excellent road connections also provide convenient access throughout County Wexford and beyond.
Combining generous four-bedroom accommodation, a high-quality modern finish and a convenient residential setting, No. 133 Forgelands represents a superb opportunity for families, first-time buyers and those seeking a turnkey home in Enniscorthy.
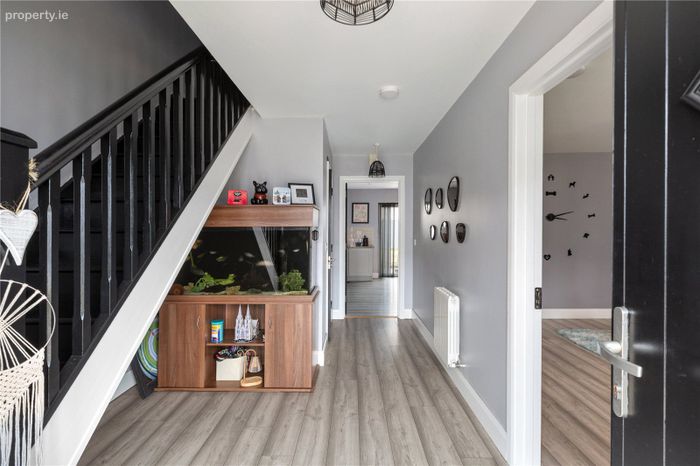
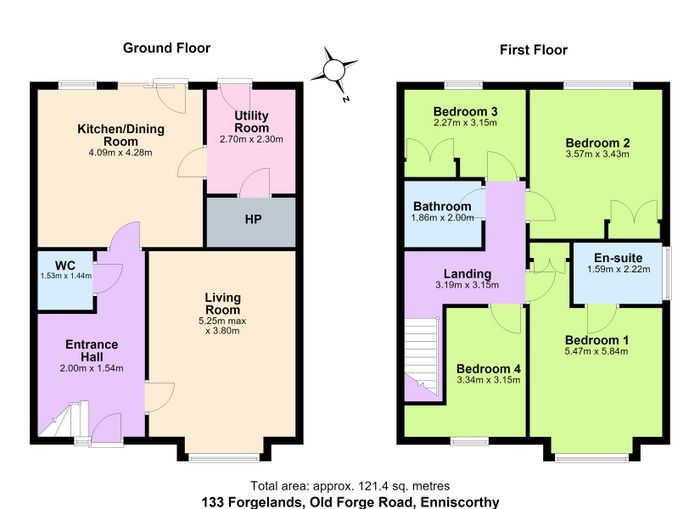
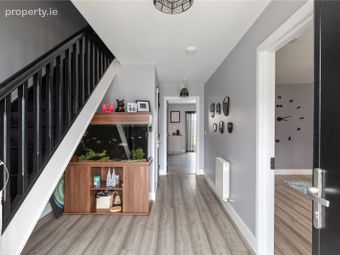
Viewings are highly recommended and by appointment only!Entrance Hallway 2.00m x 1.54m. A welcoming entrance hall featuring laminate wooden flooring, with staircase access to the first floor and doors leading to the living room, guest WC and kitchen/dining room.
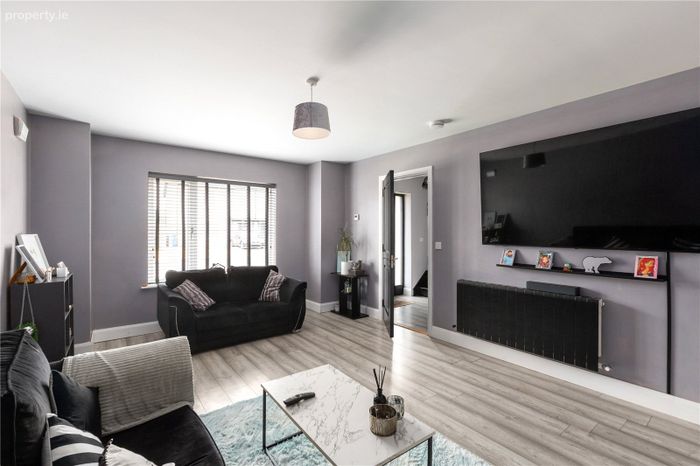
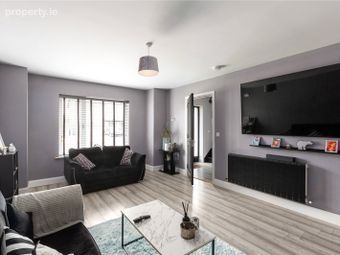
Living Room 5.25m x 3.80m. A bright and spacious living room featuring laminate wooden flooring, contemporary grey painted walls, a large front-facing window providing ample natural light, and wall-mounted TV fixtures, with generous space for a comfortable range of living room furniture.
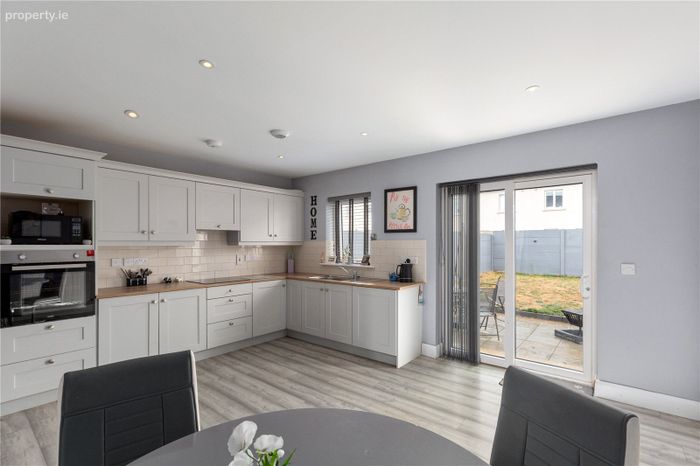
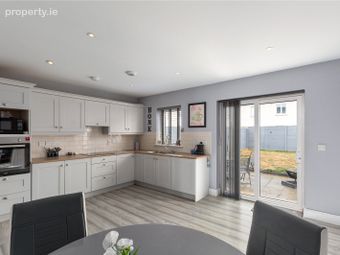
Kitchen/Dining Room 4.09m x 4.28m. A spacious and well-appointed kitchen/dining room featuring laminate wooden flooring and contemporary grey painted walls. The kitchen is fitted with an attractive range of shaker-style wall and floor units, complemented by timber-effect worktops and a tiled splashback. Recessed ceiling lighting and a window over the sink enhance the bright, modern feel, while the generous dining area provides ample space for a family dining suite. Glazed patio doors open directly onto the rear garden and patio area, allowing for an excellent connection between the indoor and outdoor living spaces.
Utility Room 2.70m x 2.30m. Conveniently located just off the kitchen, the utility room is plumbed for laundry appliances and provides useful additional storage space.
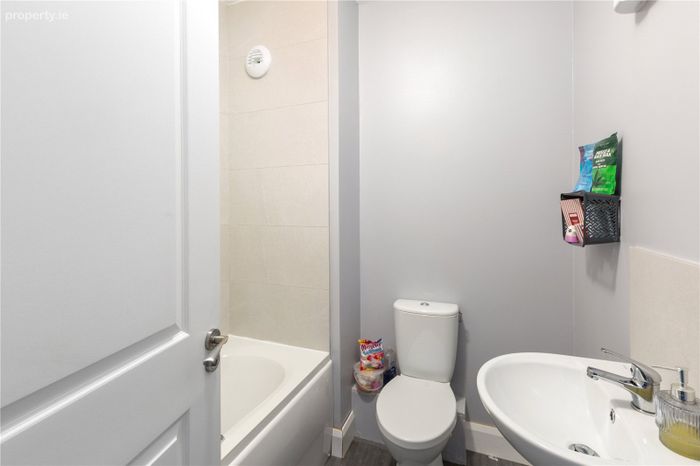
WC 1.53m x 1.44m. A conveniently located ground-floor guest WC, comprising a WC and wash hand basin, finished with tiled flooring and contemporary dcor.
Landing 3.19m x 3.15m. A spacious and well-presented first-floor landing, providing access to all four bedrooms and the family bathroom, with contemporary dcor and staircase access to the ground floor.
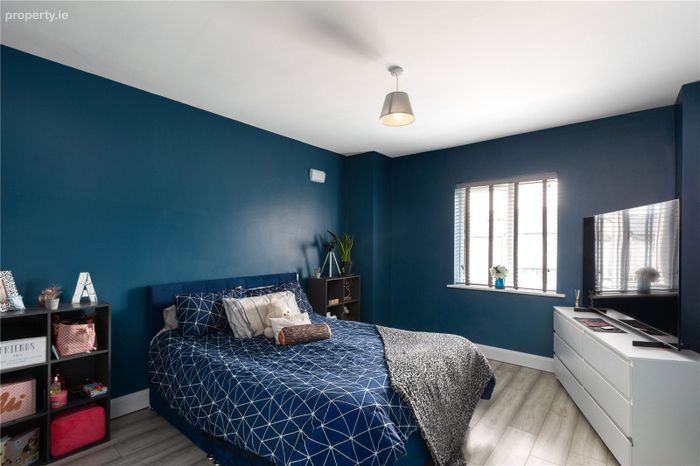
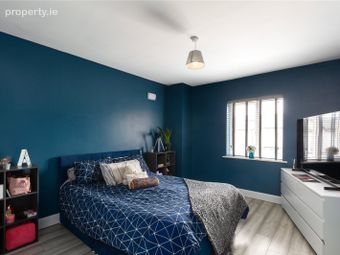
Bedroom 1 5.47m x 5.84m. A generously proportioned double bedroom featuring laminate wooden flooring, tastefully decorated walls and a large window providing ample natural light. This spacious principal bedroom also benefits from its own private en-suite bathroom.
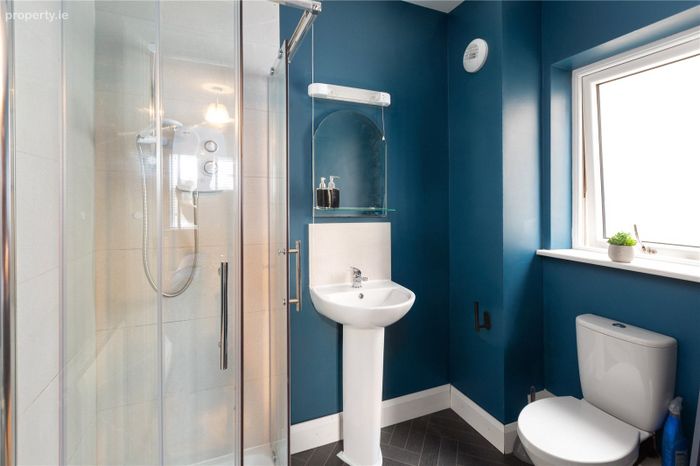
En-Suite 1.59m x 2.22m. A well-presented en-suite comprising a shower enclosure, WC and pedestal wash hand basin, with tiled flooring and a window providing natural light and ventilation.
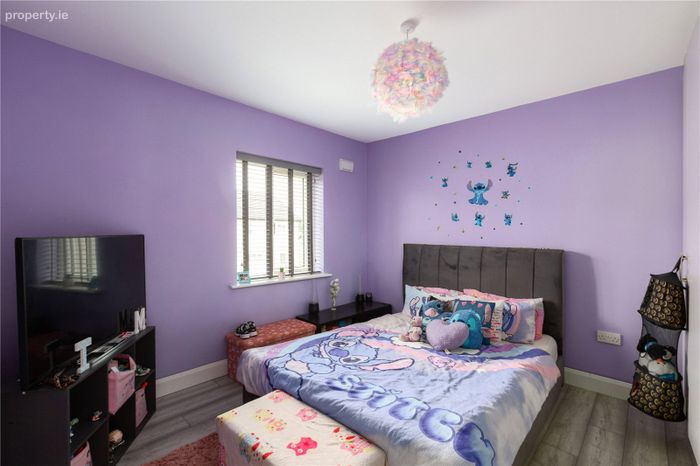
Bedroom 2 3.57m x 3.43m. A well-proportioned double bedroom featuring laminate wooden flooring, soft purple painted walls and a large window allowing for plenty of natural light, with ample space for a double bed and additional bedroom furniture.
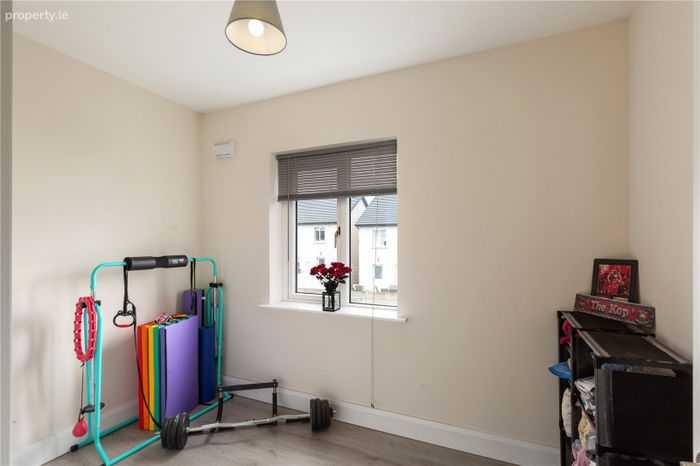
Bedroom 3 3.27m x 3.15m. A bright and spacious bedroom featuring laminate wooden flooring, painted walls and a window providing natural light. The room also benefits from built-in wardrobe storage.
Bedroom 4 3.34m x 3.15m. A well-presented bedroom featuring laminate wooden flooring, painted walls and a window providing ample natural light, with space for bedroom furniture.
Family Bathroom 1.86m x 2.00m. A well-appointed family bathroom comprising a bath with shower attachment, WC and wash hand basin, complemented by tiled flooring and partially tiled walls. A window provides natural light and ventilation.
Garden A generously sized, fully enclosed rear garden, predominantly laid to lawn and bordered by secure fencing, providing an ideal outdoor space for family use. A paved patio area adjoins the property, offering ample space for outdoor seating and entertaining, with direct access from the kitchen/dining room.
Services Air to water heating
Mains electricity, sewage & water
Fibre broadband available in the area
BER Details
BER No. 116186230
Energy Performance Indicator: 32.86 kWh/m2/yr
This property was last updated: 4 days ago