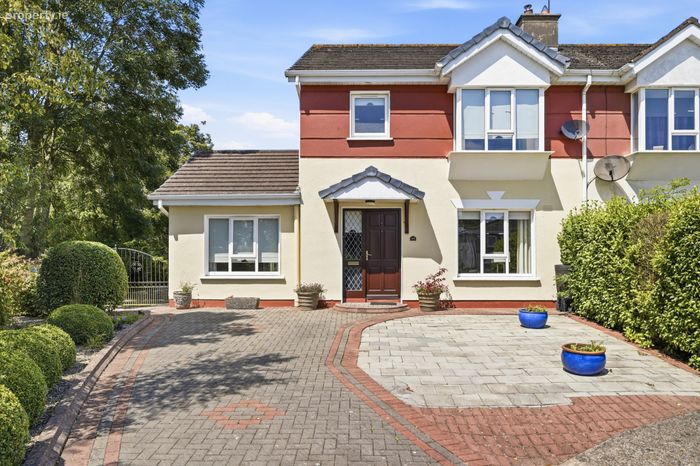
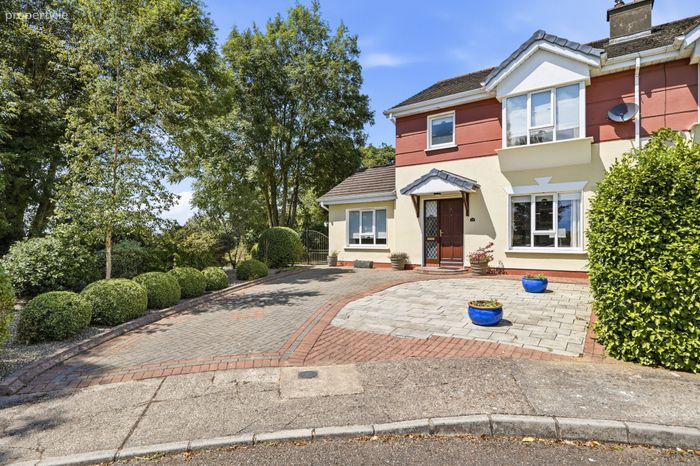
44 The Orchard, Bellefield, Enniscorthy, Co Wexford., Enniscorthy, Co. Wexford
 See Larger Images & 35 More Photographs >>
€325,000
Semi-Detached House4 Bedrooms, 3 Bathrooms, Semi-Detached House
Rating:


Contact Name: Ruth Willoughby
Agent:
Sherry FitzGerald O'Leary Kinsella
PSR Licence Number: 001859
Email Agent Call 053 923 7322
Save This Ad
Key Features
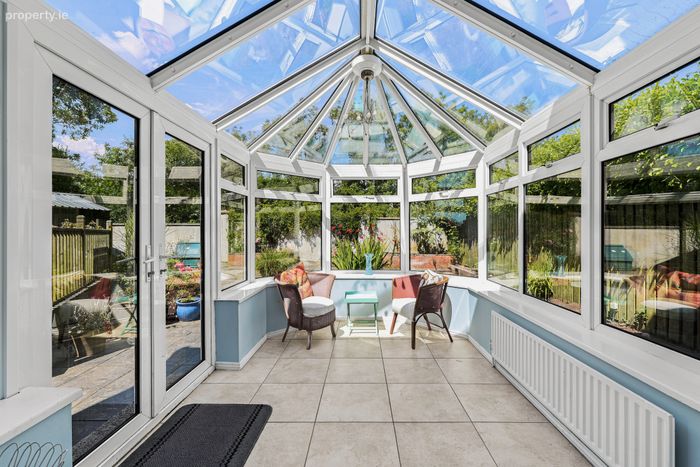
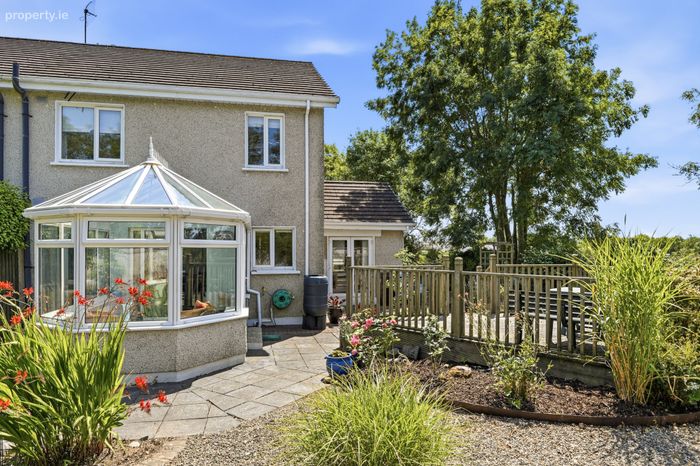
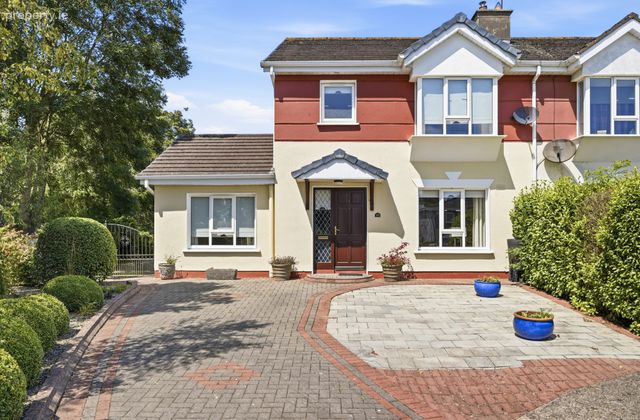
Four-bedroom semi-detached dwelling approx. 127 sqmts.Light filled Sunroom.
Immaculate condition and ready for immediate occupation with a modern and stylish feel.
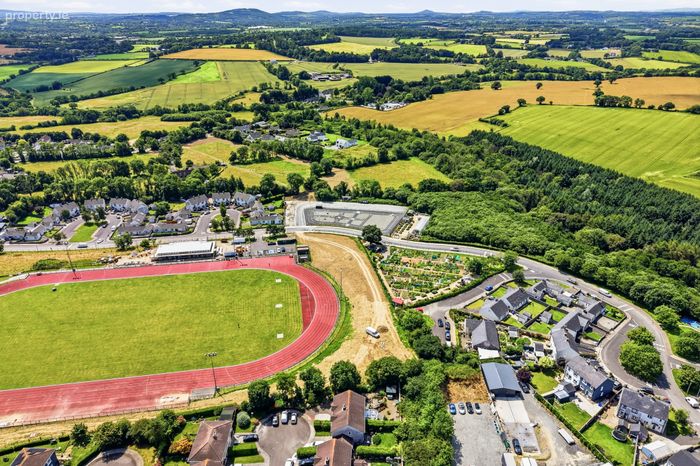
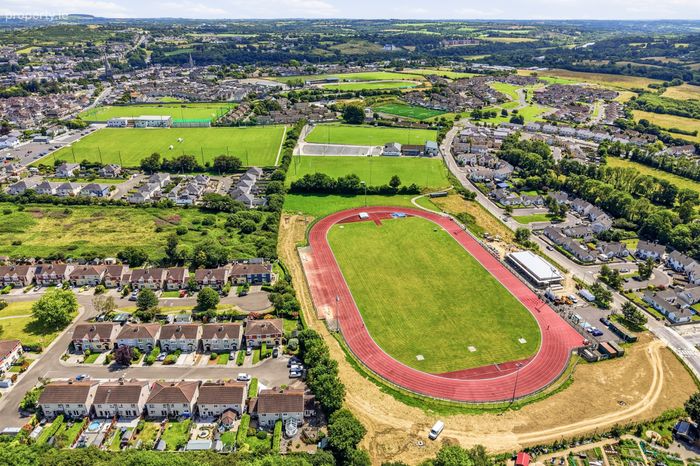
Convenient private quiet location at end of cul dec sac.
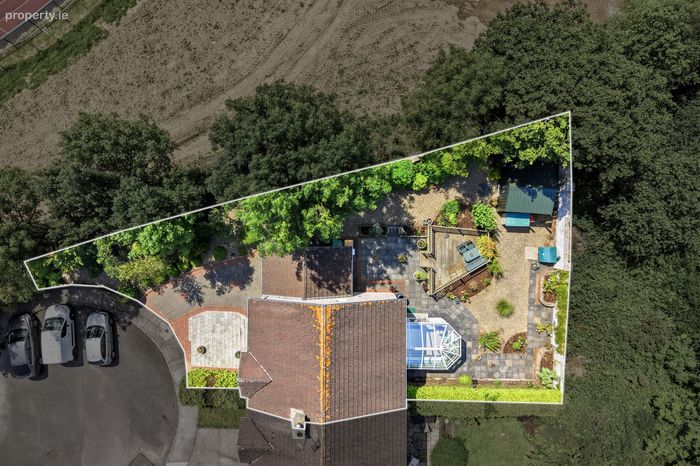
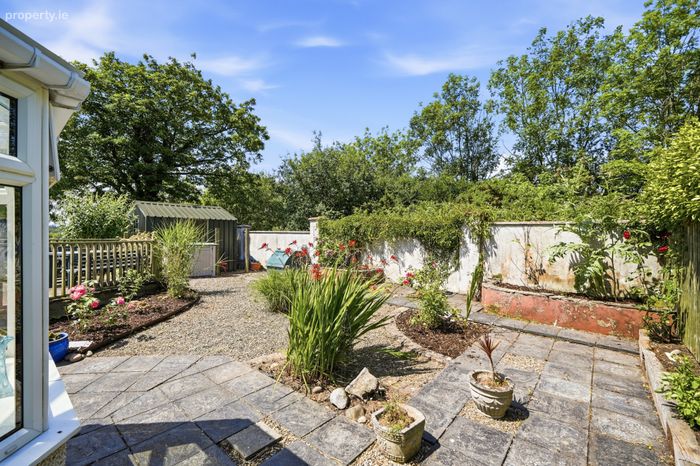
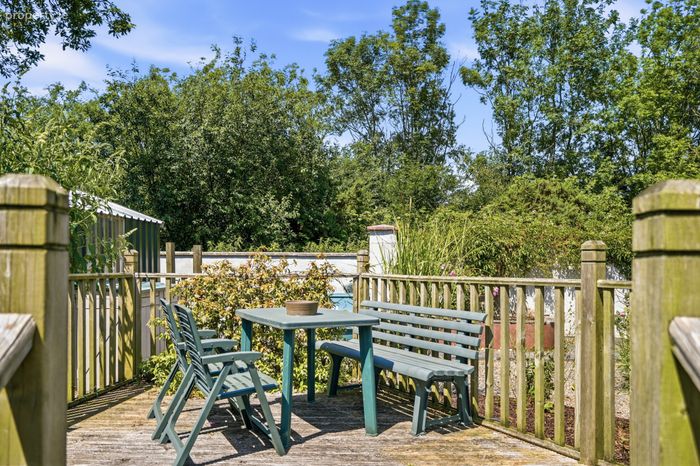
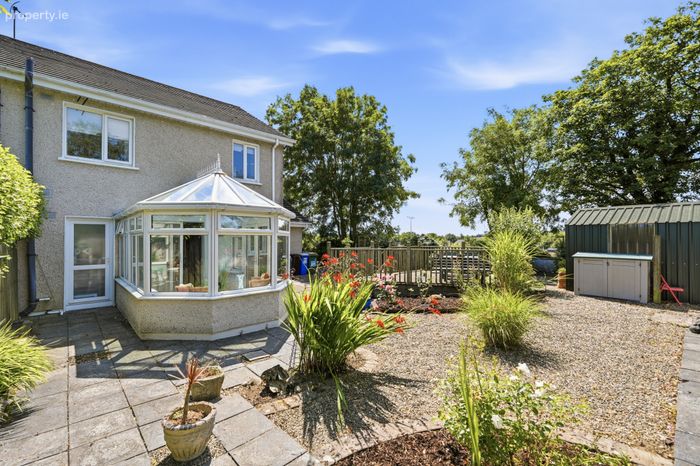
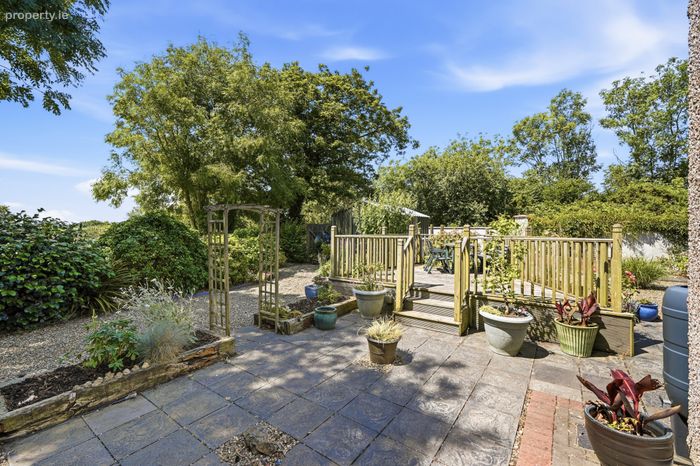
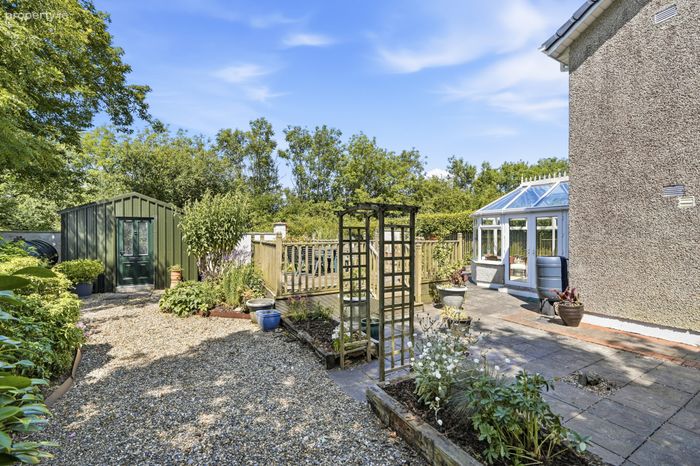
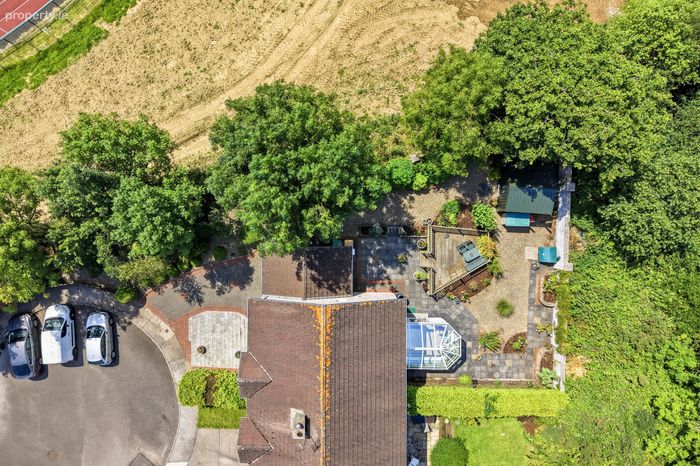
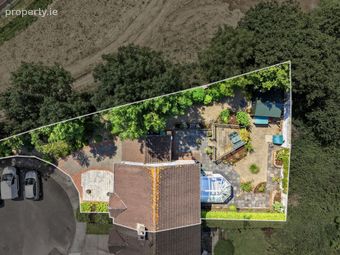
Enclosed private rear landscaped gardens with garden shed. Ideally located at end of quiet cul de sac.
Excellent parking.
Very sought-after residential area, close to shops etc.
Built in1999.
Services
Mains water and sewage.
Included int he sale
Carpets, curtains, blinds, light fittings,electric oven and hob, dishwasher, fridge freezer, garden shed.
Property Description
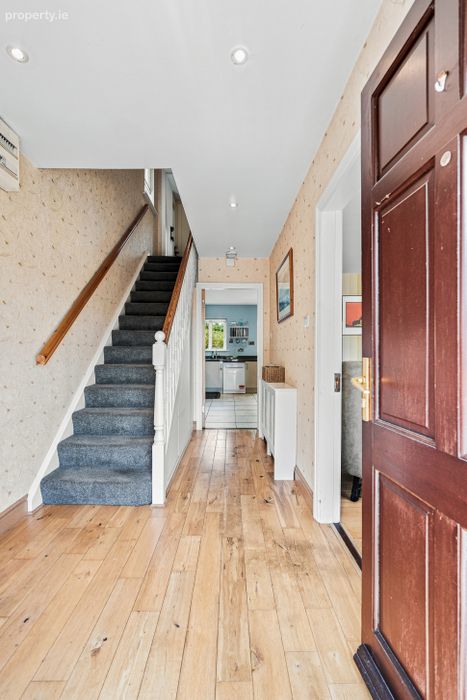
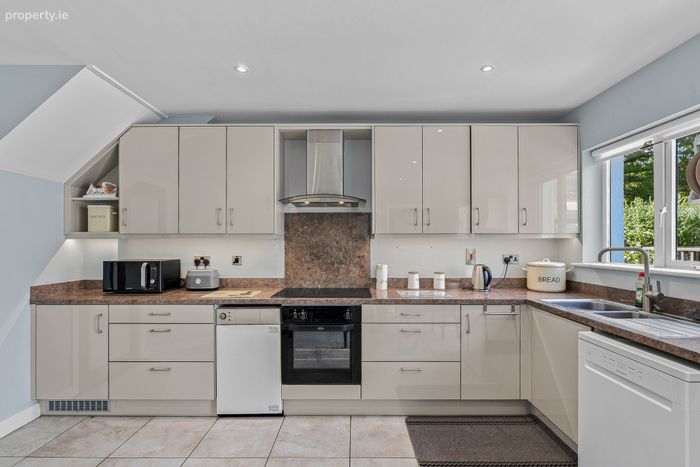
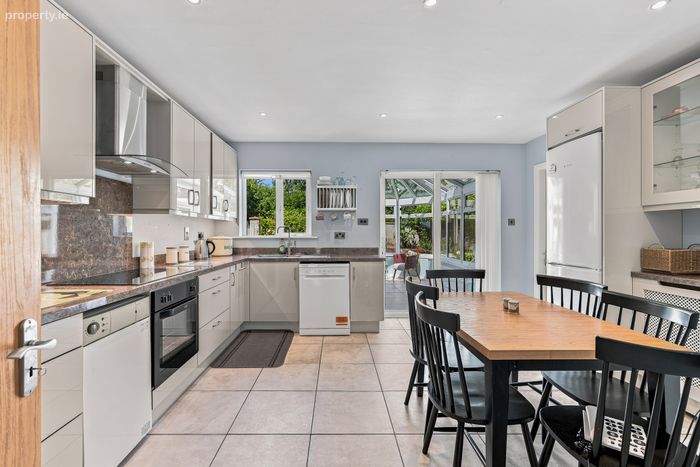
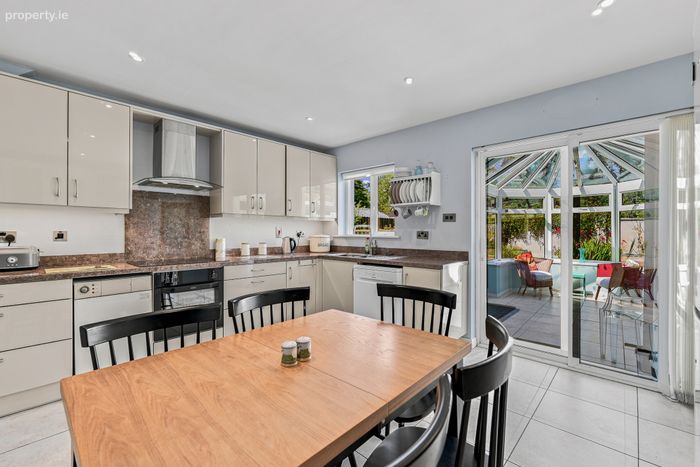
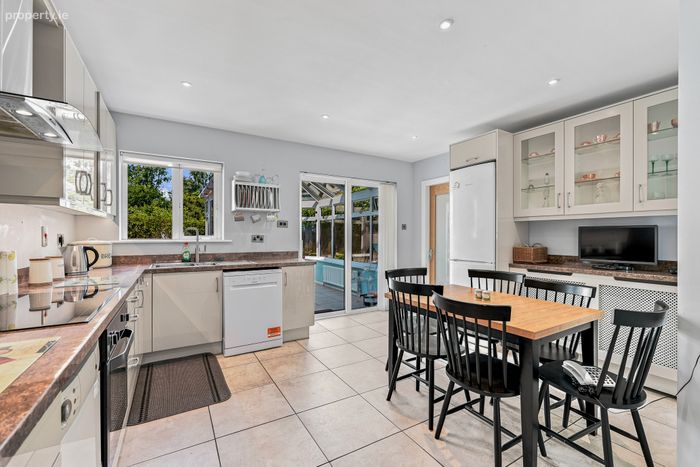
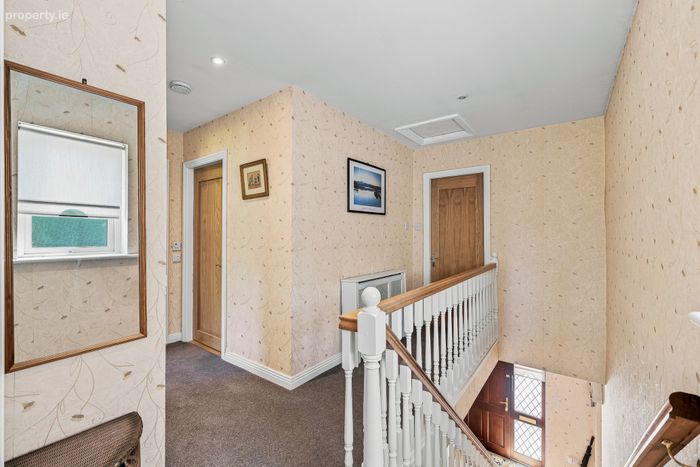
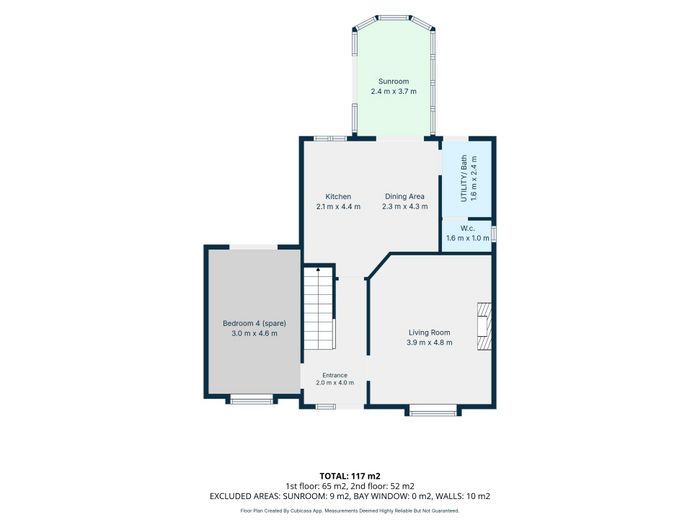
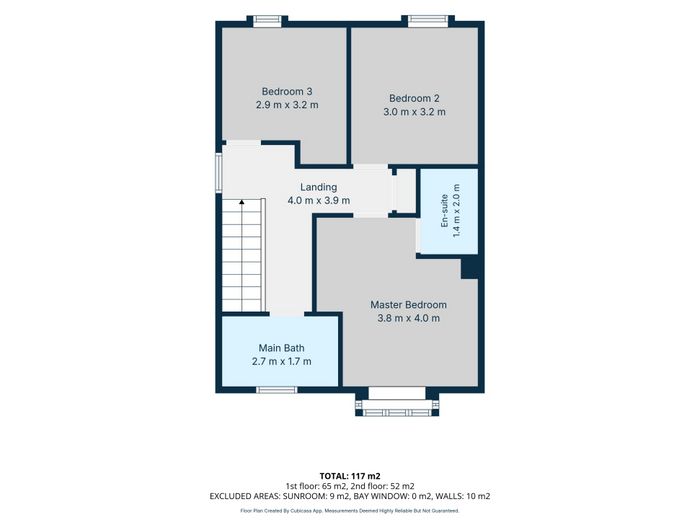
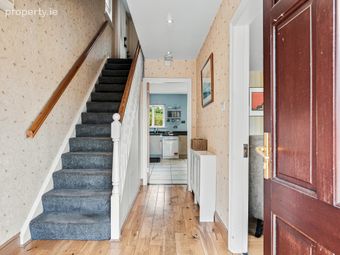
The entrance hallway is bright and leads into a generous sized kitchen/dining with a modern fitted kitchen, adjoining utility and guest WC and shower, to the rear of the kitchen is a light filled sunroom. The sitting room to the front of the dwelling has a feature open fireplace and a 4th bedroom/home office to the left of the entrance hall concludes the accommodation on the ground floor. A stairway rises to the first floor which has three bedrooms with the master enjoying its own ensuite and a family bathroom.
The easy to maintain front garden has excellent parking while the rear garden is also easy to maintain, private and is large in size.
The location of this property is ideal with many amenities such as schools and supermarkets on its doorstep as well as quick access to the N11.
This modern family home will suit many buyers looking for a beautiful residence in a safe community, while it will also suit someone looking for a family home in this very popular area of Enniscorthy.
View and be highly impressed!
Ground Floor (1st Floor)
Entrance – 2.0m x 4.0m. With wooden flooring.
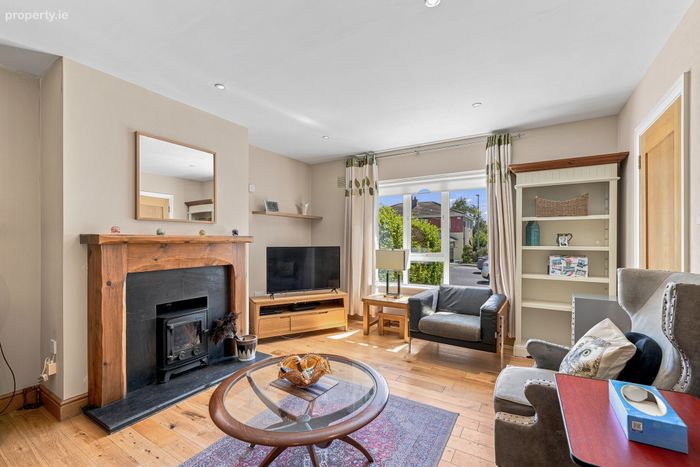
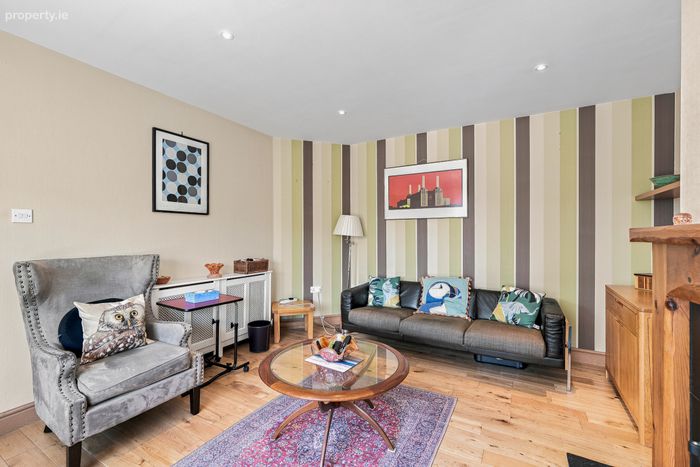
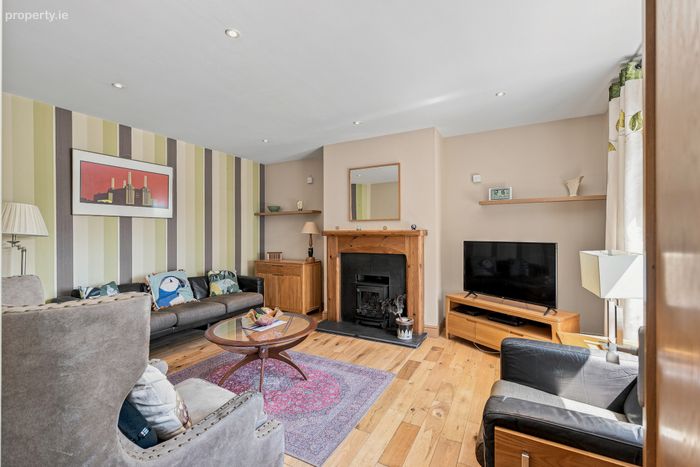
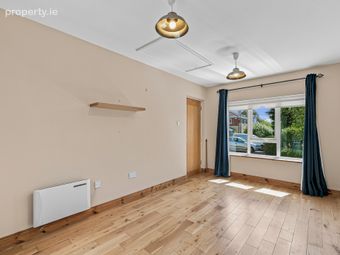
Living Room – 3.9m x 4.8m. Lovely family room with feature fireplace with oil stove inset (not connected), large window with view to front garden.
Kitchen – 2.1m x 4.4m. With a modern fitted kitchen with stylish tiling to splashback and floor. All white goods inclided.
Dining Area – 2.3m x 4.3m. Lovely area for kitchen take with extra built in kitchen units.
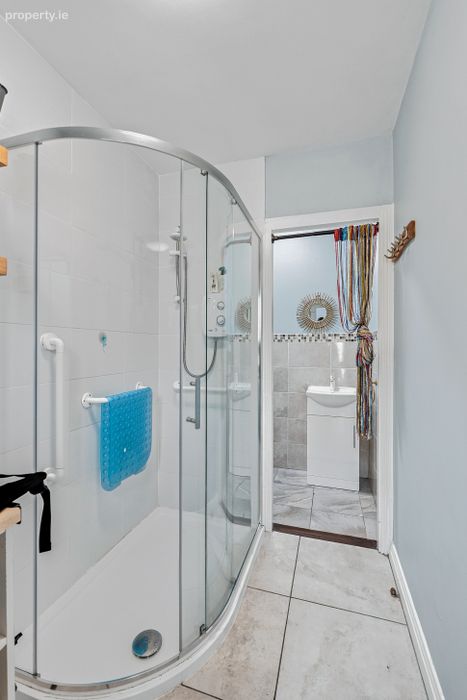
Utility/Bath – 1.6m x 2.4m. Plumbed for washing machine, shower unit, good tiling, door to rear garden.
W.C. – 1.6m x 1.0m. With wc and whb.
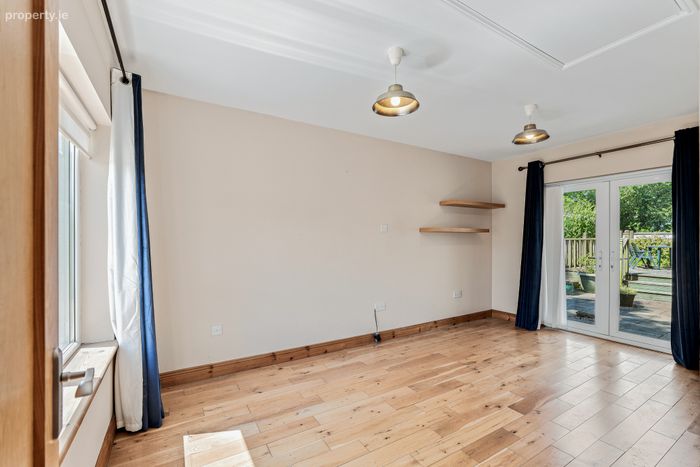
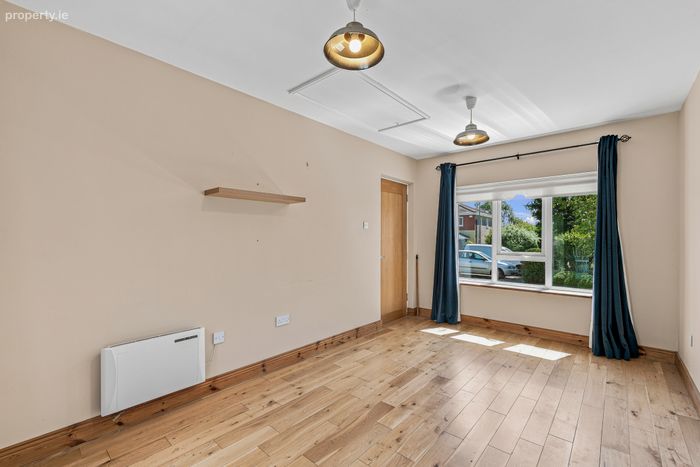
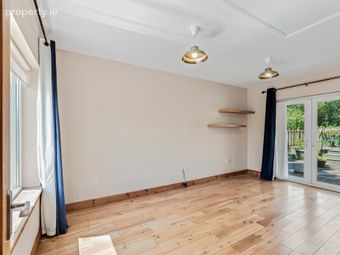
Bedroom 4 3.0m x 4.6m. Downstairs bedrom or could be used for home office or playroom.
Sunroom – 2.4m x 3.7m. Lovely light filled room with amazing viewing of the private garden.
First Floor (2nd Floor)
Landing – 4.0m x 3.9m
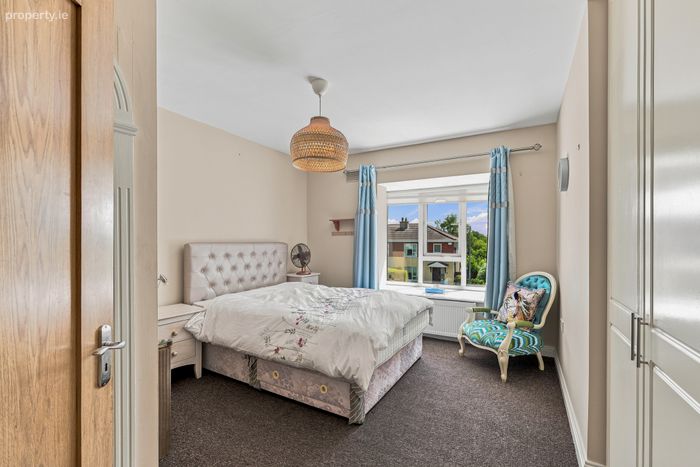
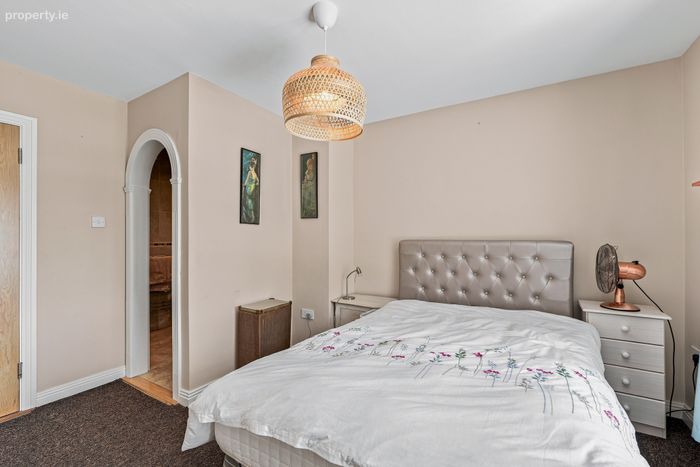
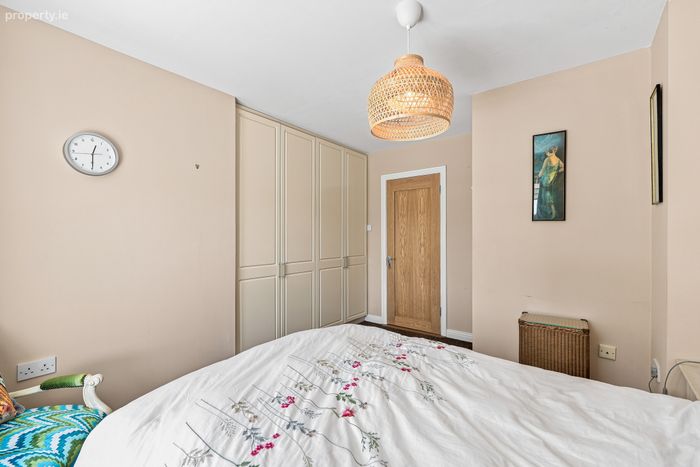
Master Bedroom – 3.8m x 4.0m. Spacious double room with built in wardrobes & entrance to
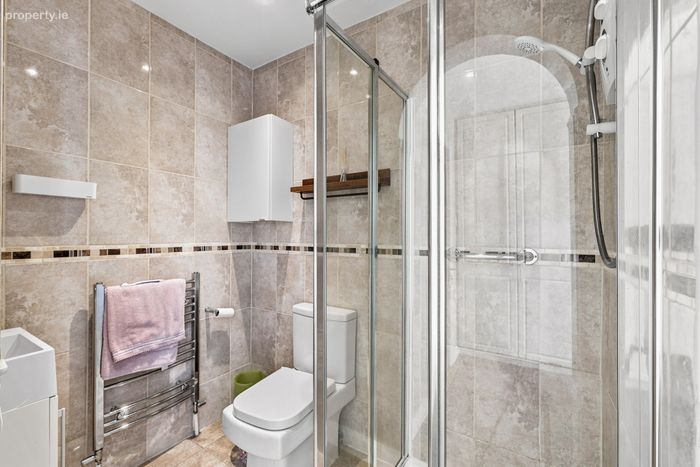
Ensuite – 1.4m x 2.0m. With lovely modern tiling, shower, wc and whb and stylish fixtures and fittings.
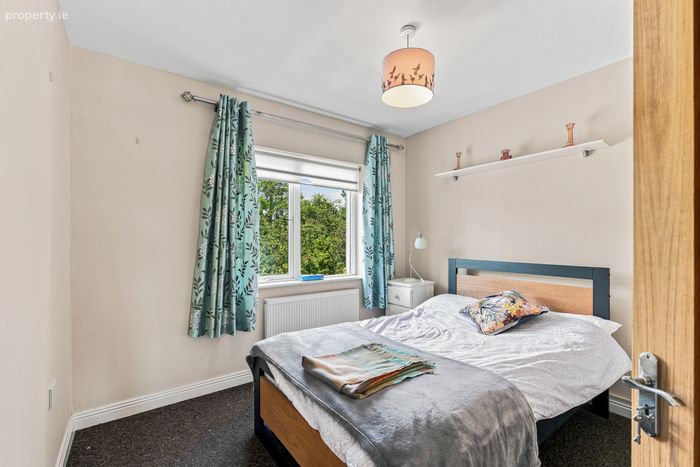
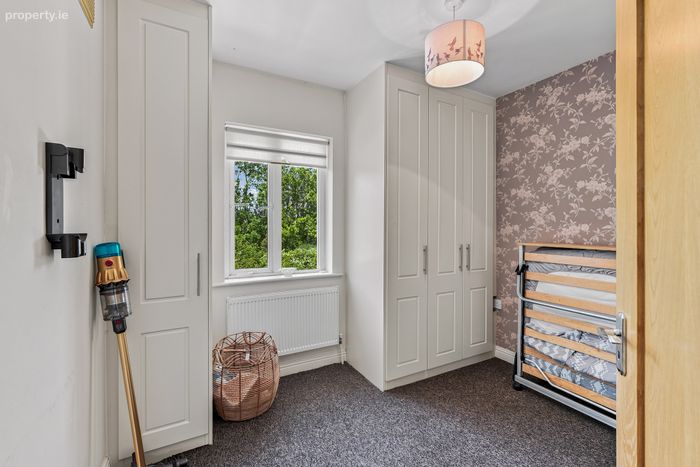
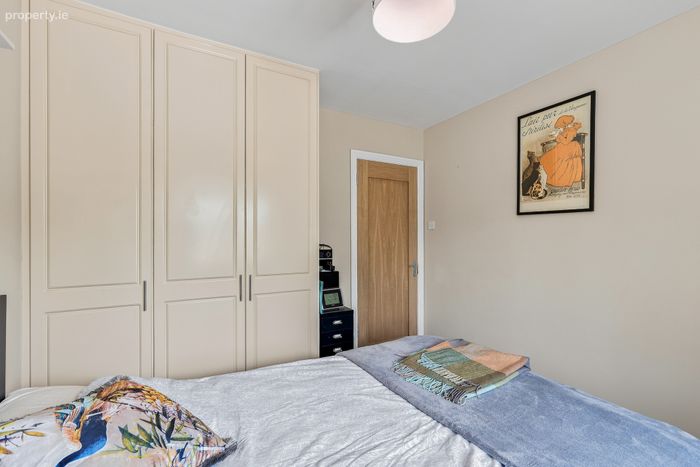
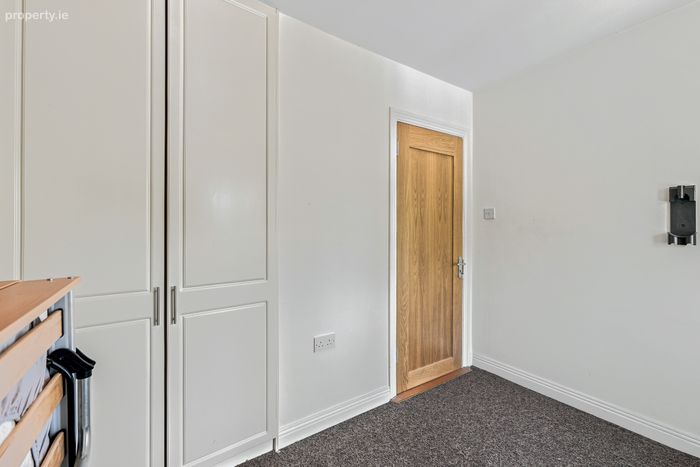
Bedroom 3 – 2.9m x 3.2m. Double room with built in wardrobes.
Bedroom 2 – 3.0m x 3.2m. Double room with built in wardrobes.
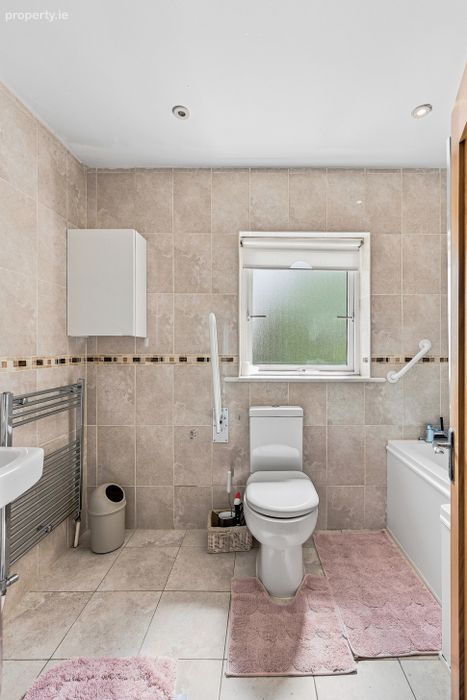
Main Bath – 2.7m x 1.7m. Beautifully filed room with bath, wc and wbh and stylish fixtures and fittings.
BER Details
BER No. 116988684
Energy Performance Indicator: 169.71 kWh/m2/yr
This property was last updated: today, 9 hours ago