Claremount, Clarecastle, Ennis, Co. Clare, Ennis, Co. Clare
 See Larger Images & 38 More Photographs >>
€425,000
Detached House4 Bedrooms, 1 Bathroom, Detached House
Rating:

Contact Name: John Clohessy
Agent:
DNG O'Sullivan Hurley Property & Financial Services
PSR Licence Number: 002295
Email Agent Show Number
Save This Ad
Key Features
Eircode V95R2P0Total Floor Space approx. 133 m2 (1,432sq.ft.)
Built 1996
Mains Water
Private Sewage Treatment System
Mains Gas Central Heating
Fibre Broadband
Upgraded Walls and Attic Insulation
0.47 acres Site
Fully Alarmed
South Facing Rear Garden
Property Description
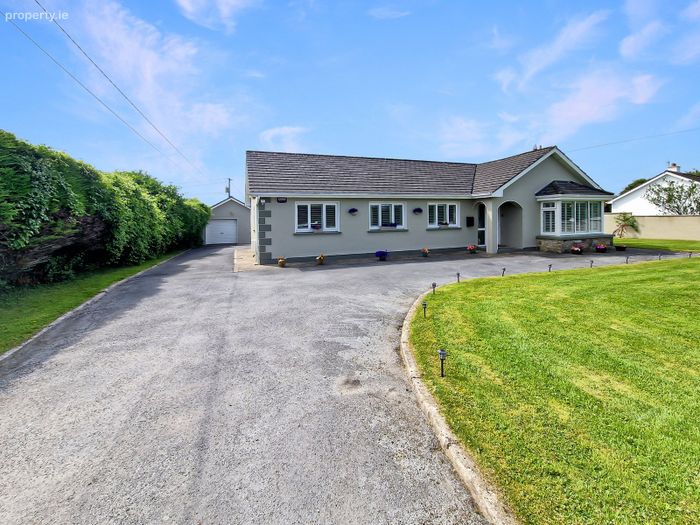
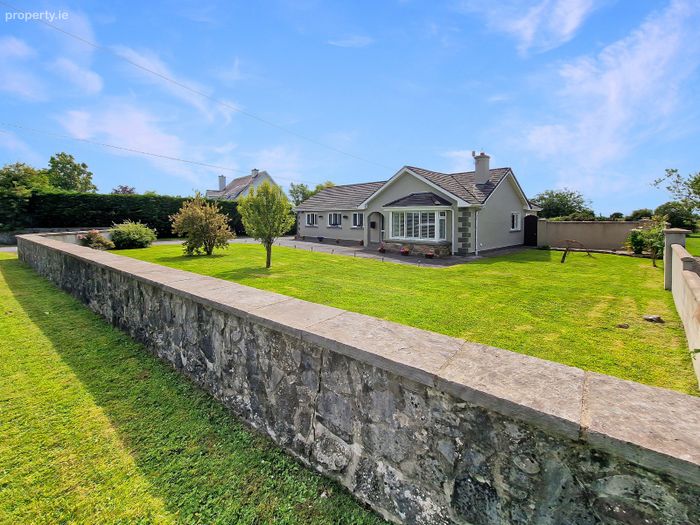
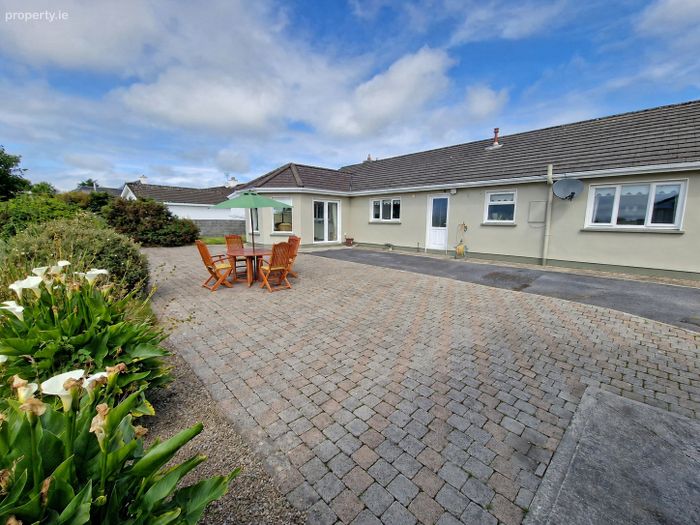
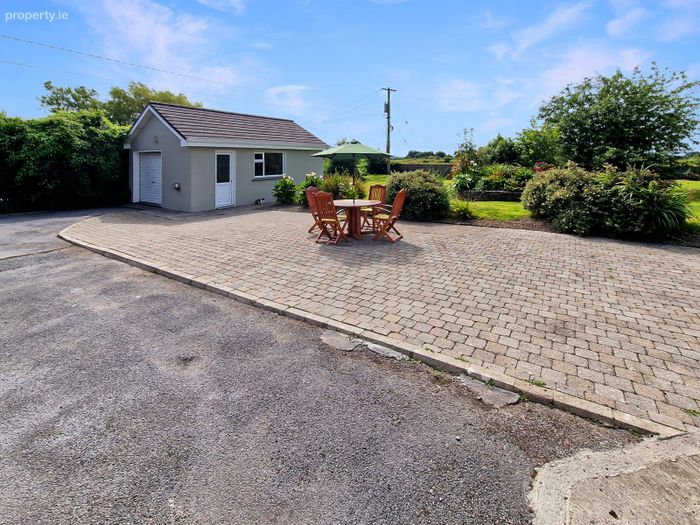
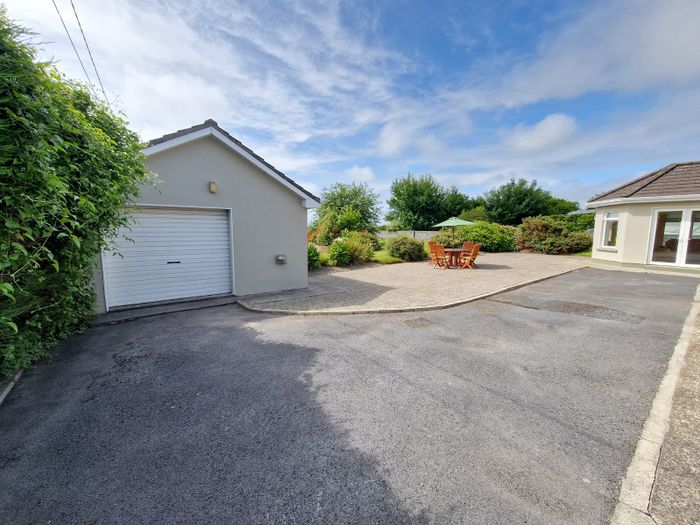
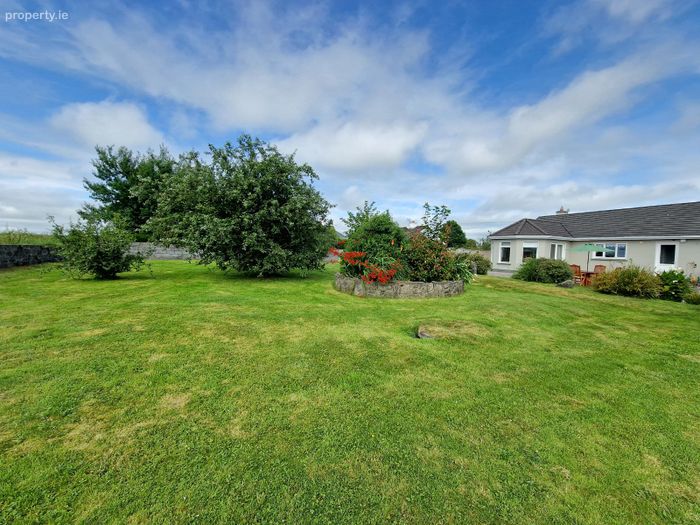
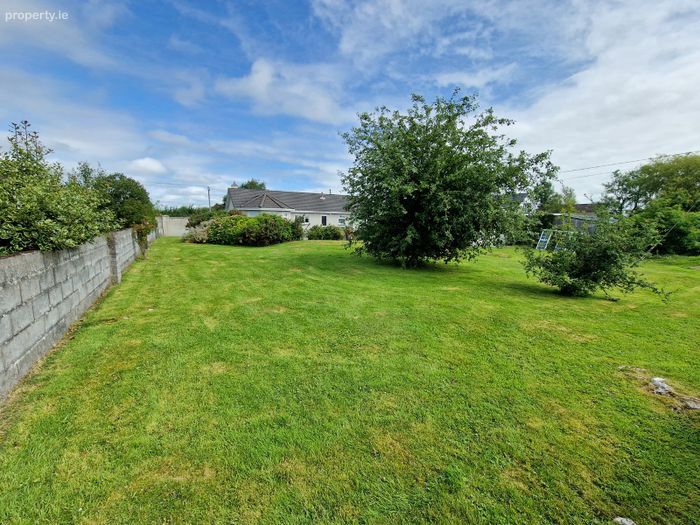
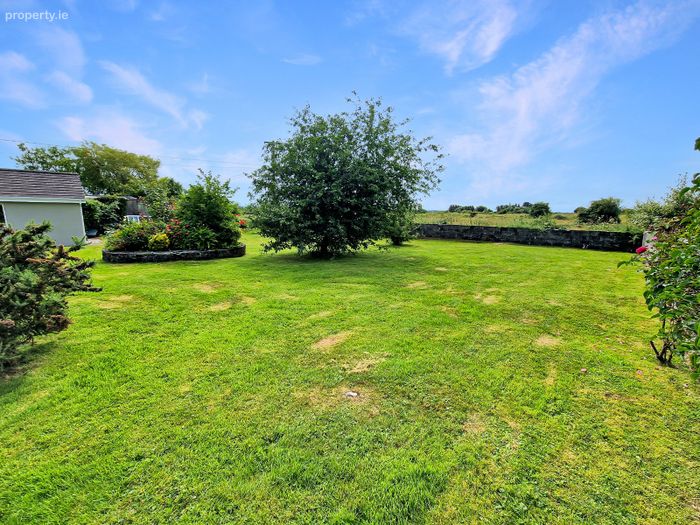
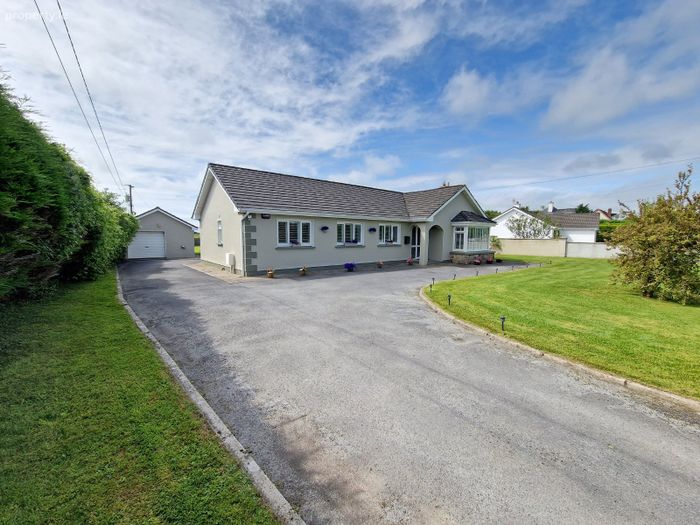
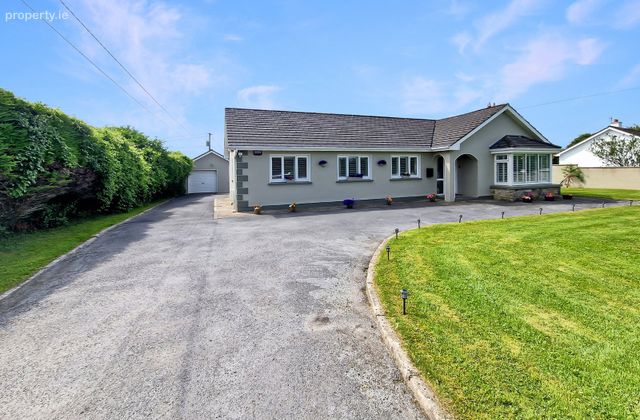
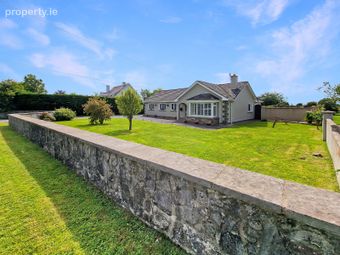
The property comprises natural stone front boundary wall with tarmac driveway and landscaped gardens with lawn areas to the front, side and rear complete with mature hedging, plants and shrubbery. The added advantage of being south facing to the rear with a large paved outdoor dining space overlooking the private gardens and farmlands to the rear of the dwelling. There is a large block built detached garage completing the exterior. Internally the property comprises four bedrooms all complete with built in wardrobes, ensuite, main bathroom, large main living room and open plan kitchen and dining area with conservatory just off with a utility completing the accommodation. The property has been upgraded in the last number of years and is presented in excellent decorative order throughout. Viewings are highly recommended and strictly by prior appointment with sole selling agent. PSL 002295
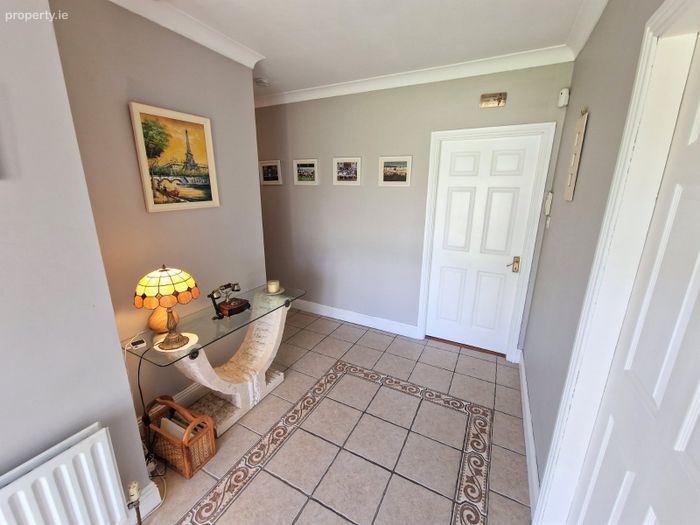
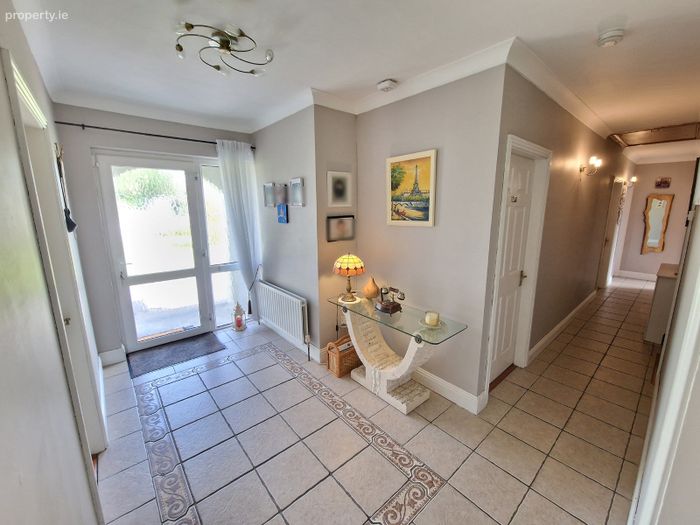
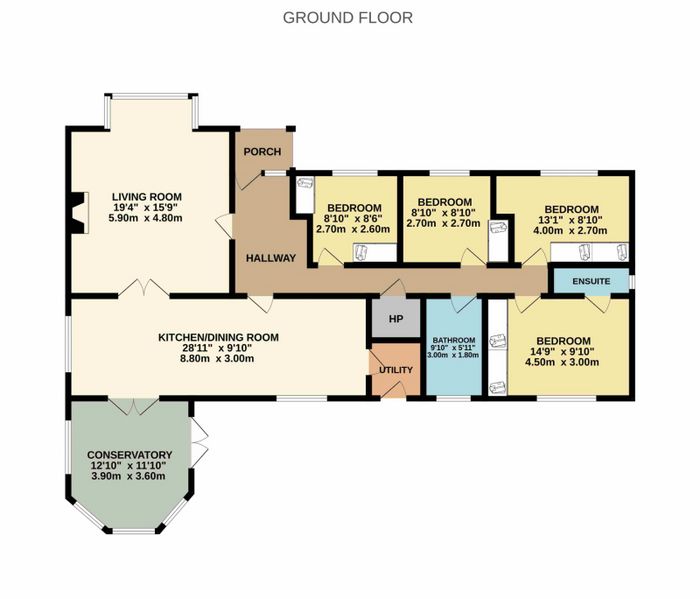
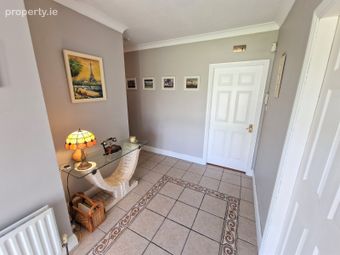
Entrance Hallway Tiled flooring, coved ceiling, hotpress storage closet and attic access.
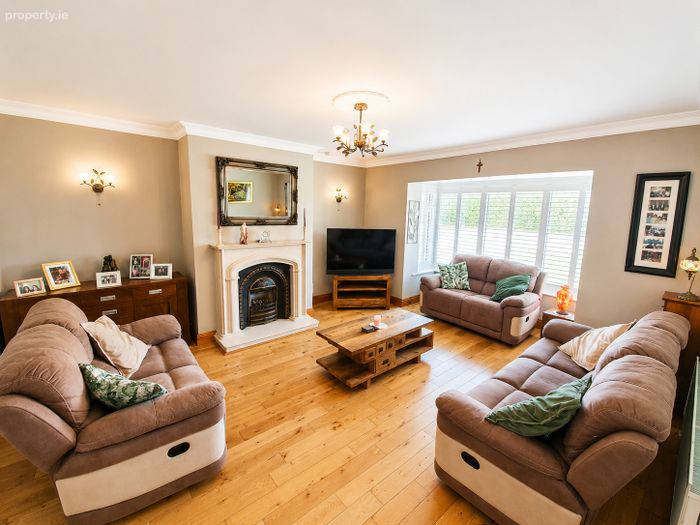
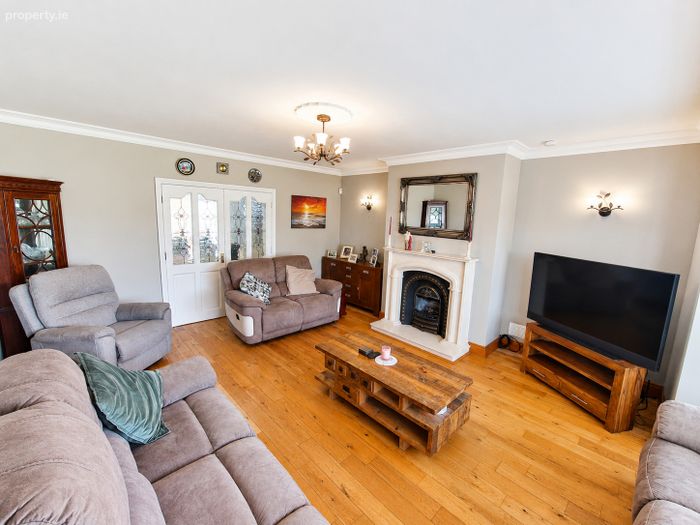
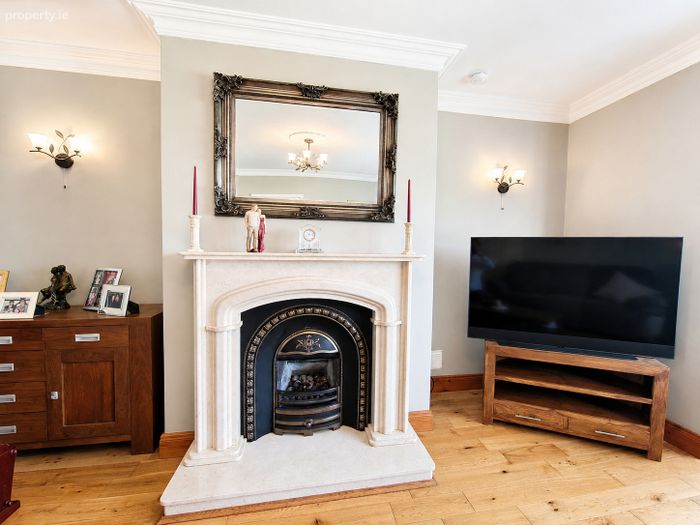
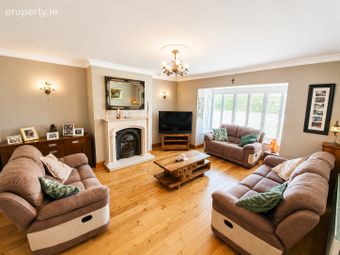
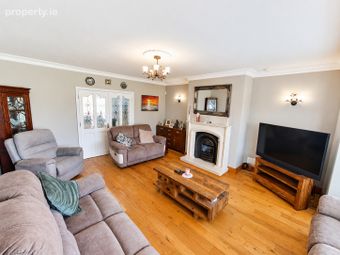
Living Room 5.9m x 4.8m. Solid oak timber flooring, coved ceiling, feature bay front aspect window, marble surround fireplace with gas inset fire, wall lights and centre light feature with double doors to kitchen/dining.
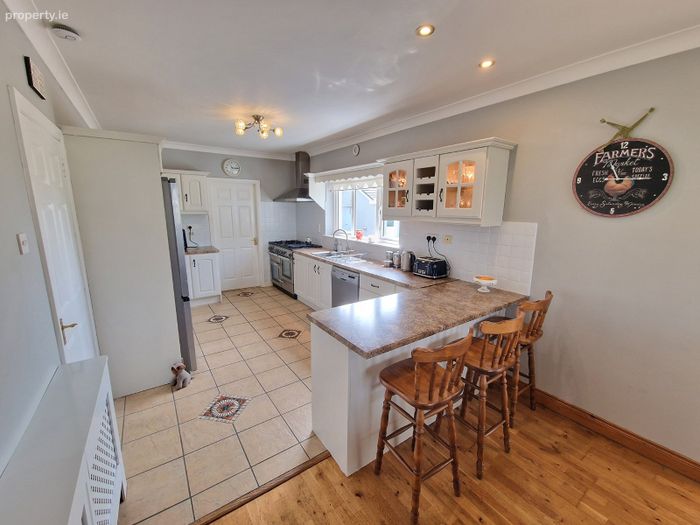
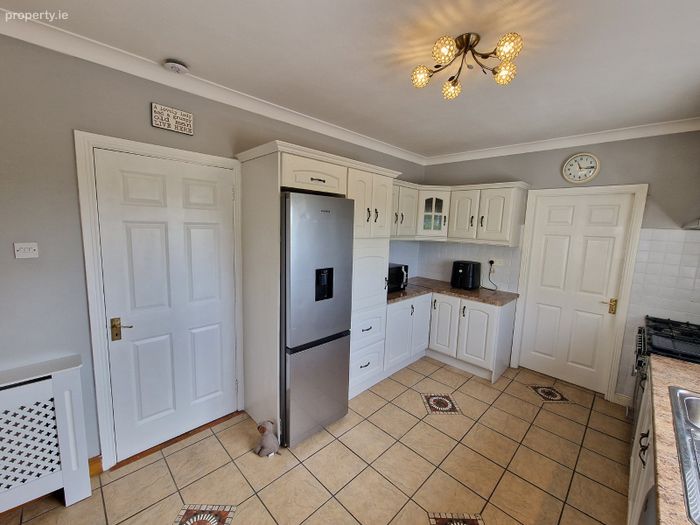
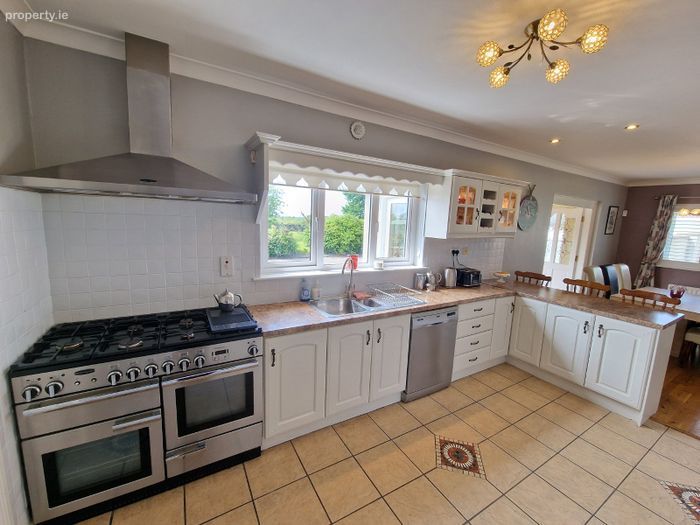
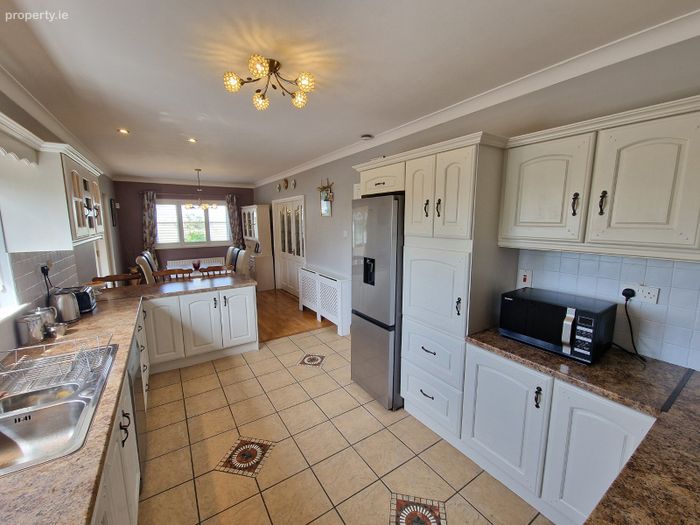
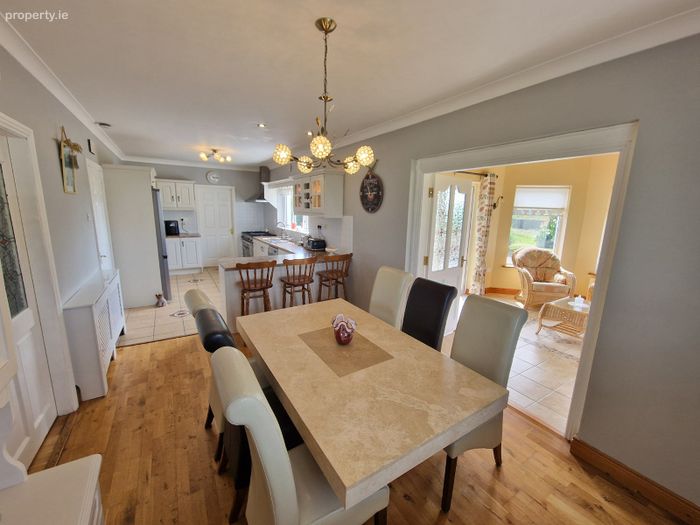
Kitchen Dining Room 8.8m x 3m. Kitchen area – tiled flooring, built in wall and base units, splashback tiling, breakfast bar counter, space and plumbing for dishwasher and fridge freezer, large Rangemaster oven with gas hob and overhead extractor fan, eye level wall unit with inset lighting.
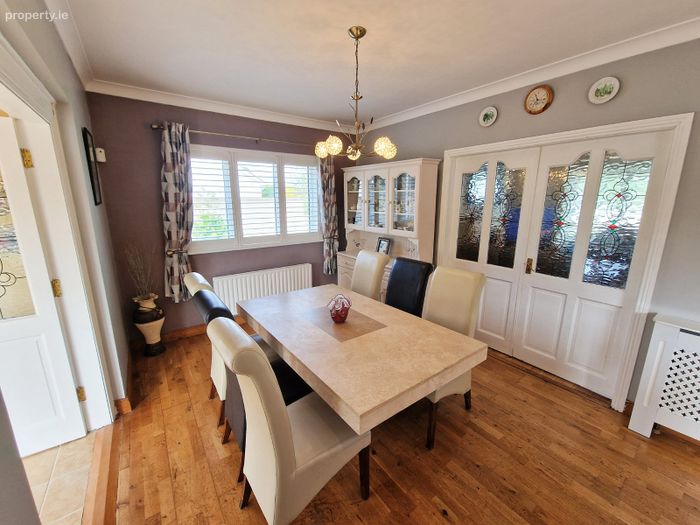
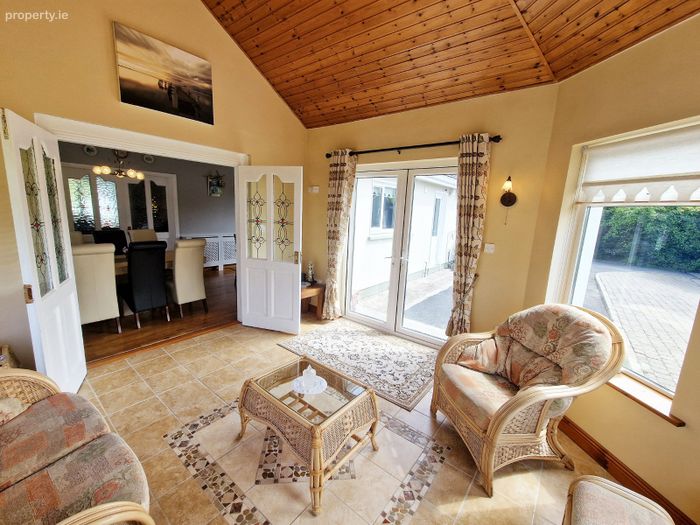
Dining area – laminate timber flooring and double doors to conservatory or living room to front to open up the entire living and family areas of the property.
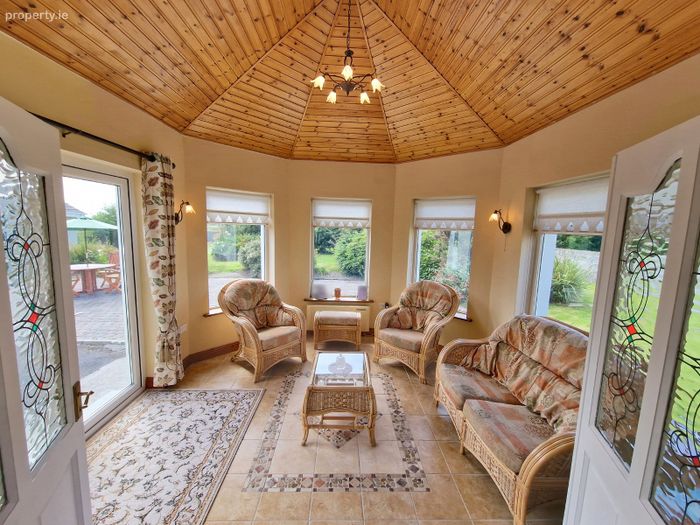
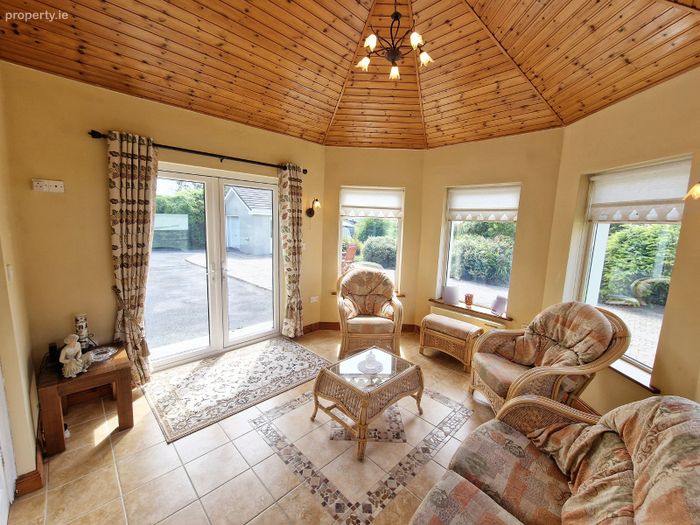
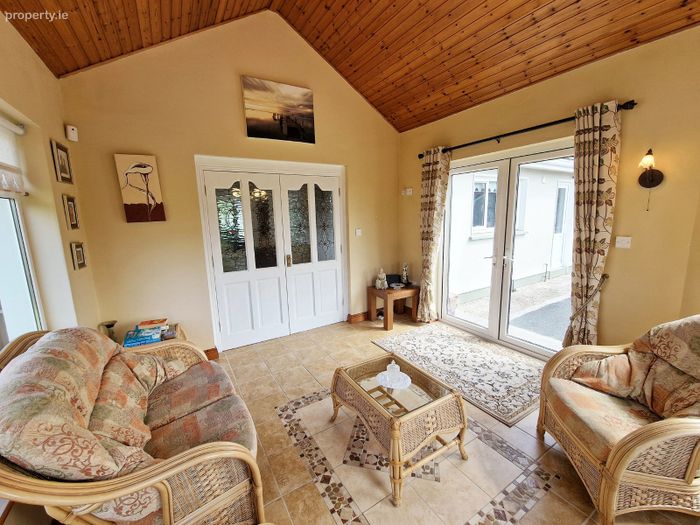
Conservatory 3.9m x 3.6m. Tiled flooring, wraparound windows overlooking rear garden, vaulted timber clad ceiling with main light feature, wall lights and double glass inset doors to rear garden.
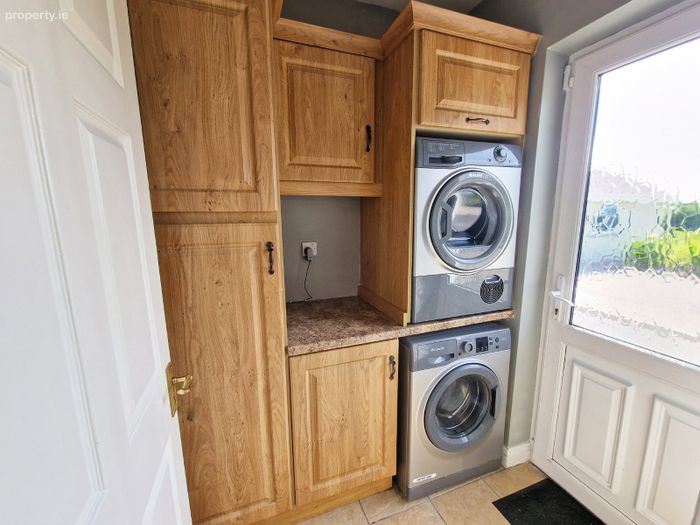
Utility Room Built in wall and base units, space and plumbing for washing machine and dryer and door leading to rear garden.
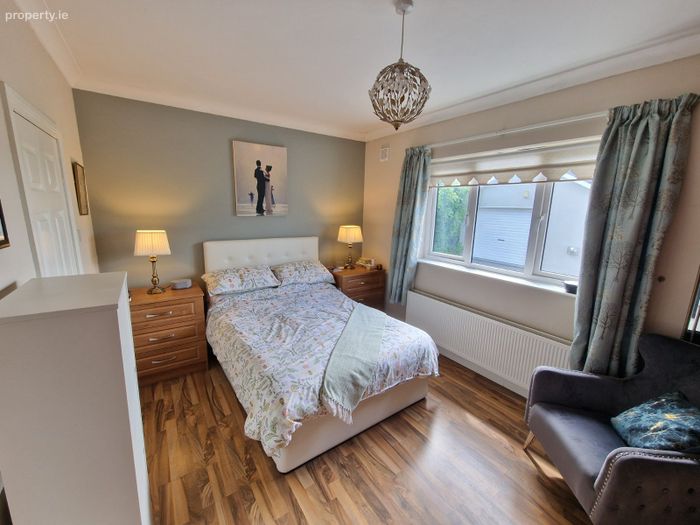
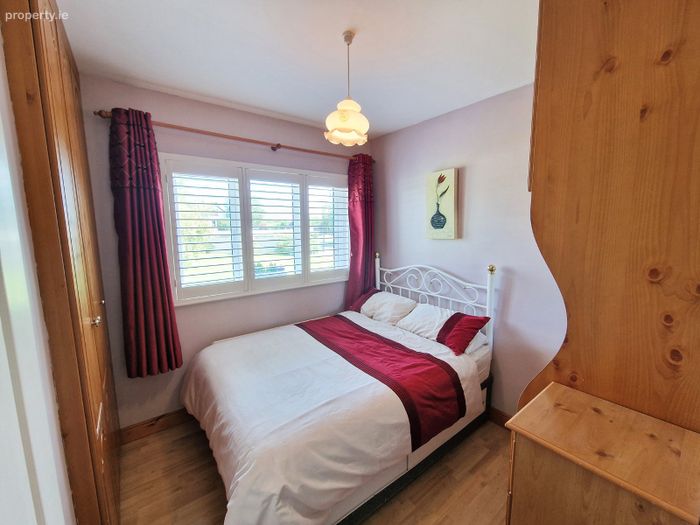
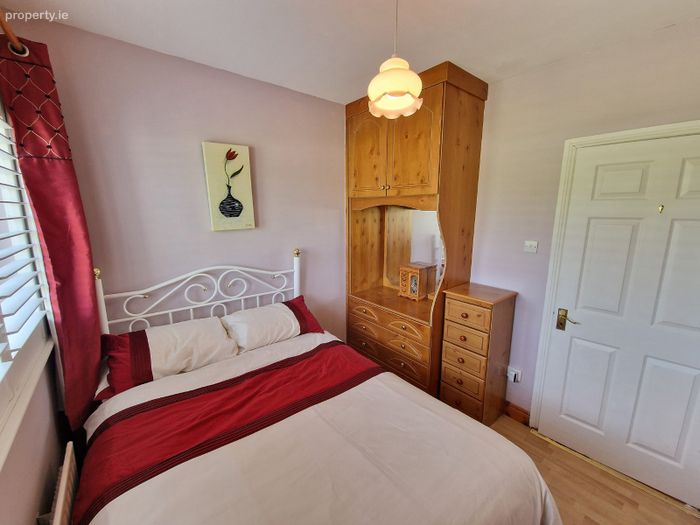
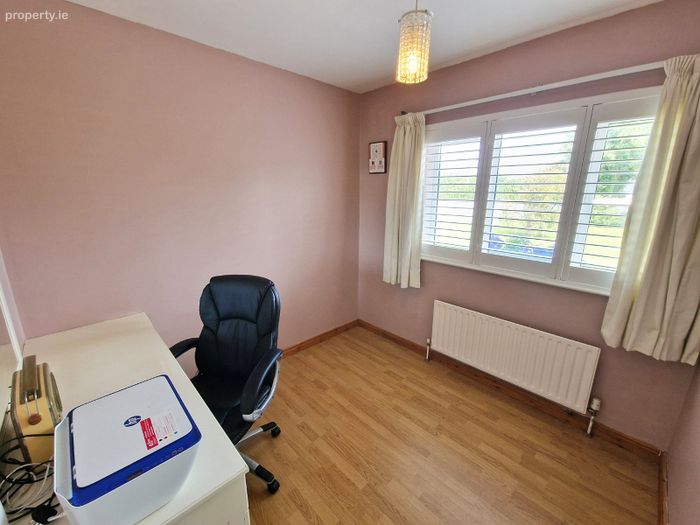
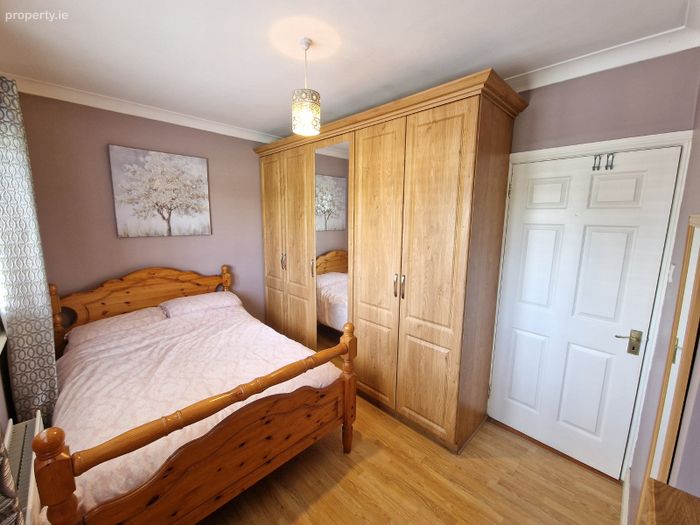
Bedroom One 2.7m x 2.6m. Laminate timber flooring, front aspect window and built in wardrobe units.
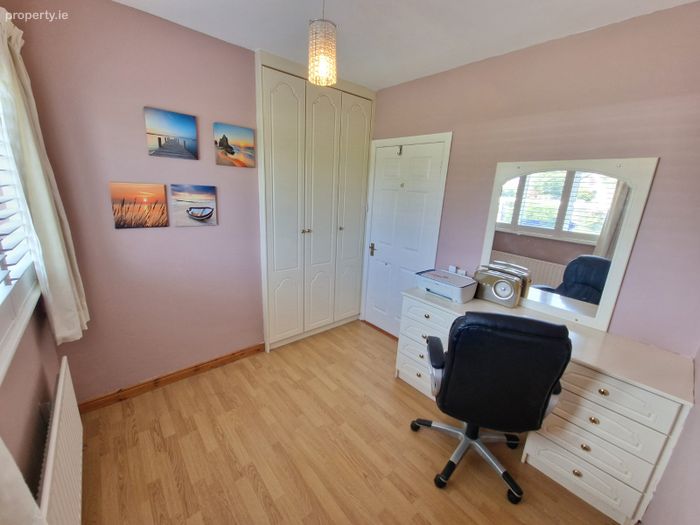
Bedroom Two 2.7m x 2.7m. Laminate timber flooring, front aspect window and built in wardrobe units.
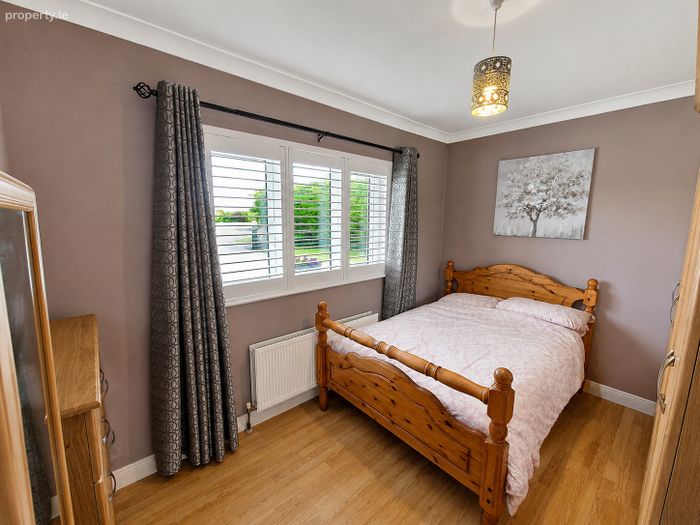
Bedroom Three 4m x 2.7m. Laminate timber flooring, front aspect window and built in wardrobe units.
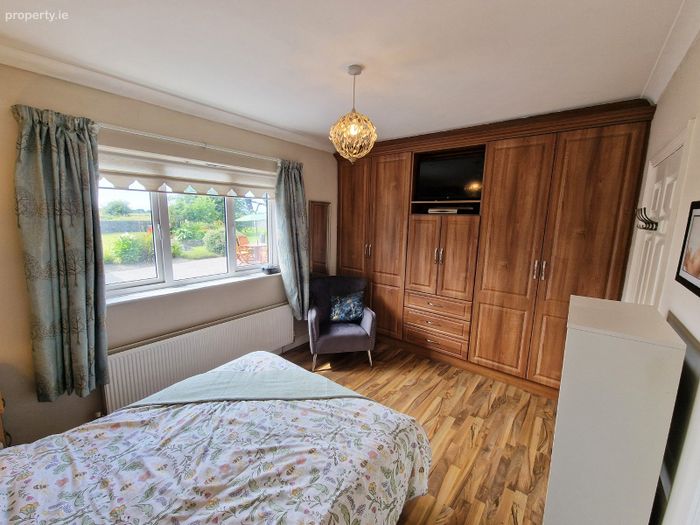
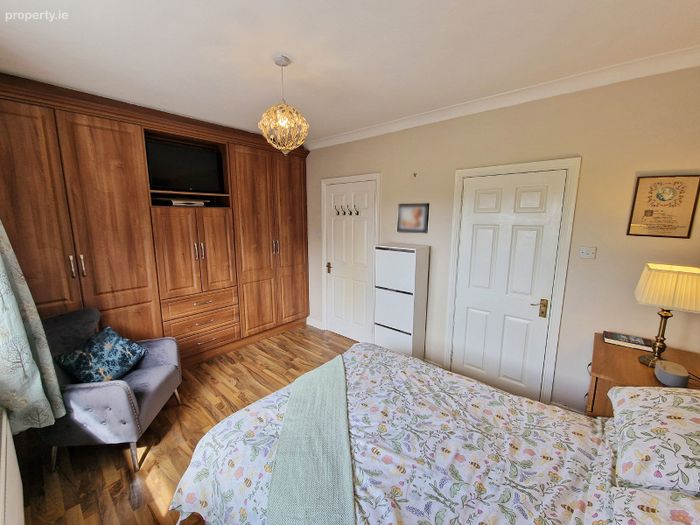
Bedroom Four 4.5m x 3m. Laminate timber flooring, wall to wall built in wardrobes, coved ceiling, rear aspect window and connecting door to ensuite.
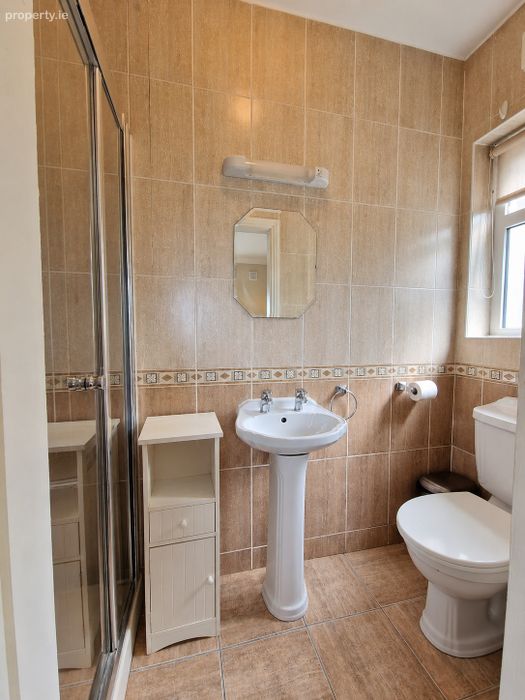
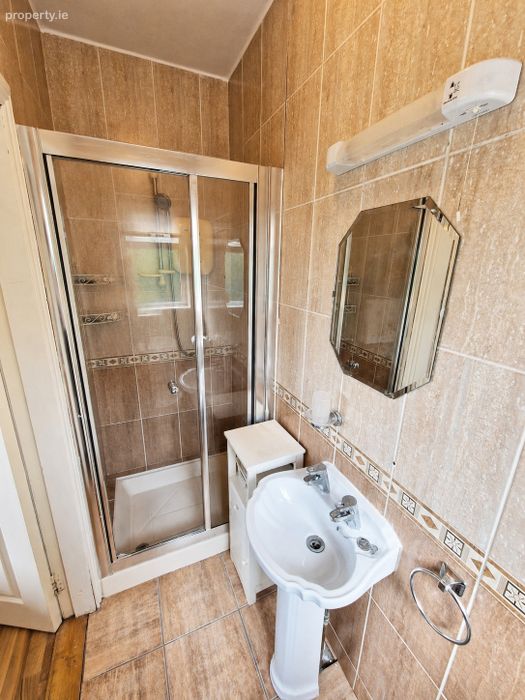
Ensuite Bathroom Fully tiled, WC, wash hand basin with overhead mirror and shaver light, shower unit and side aspect window.
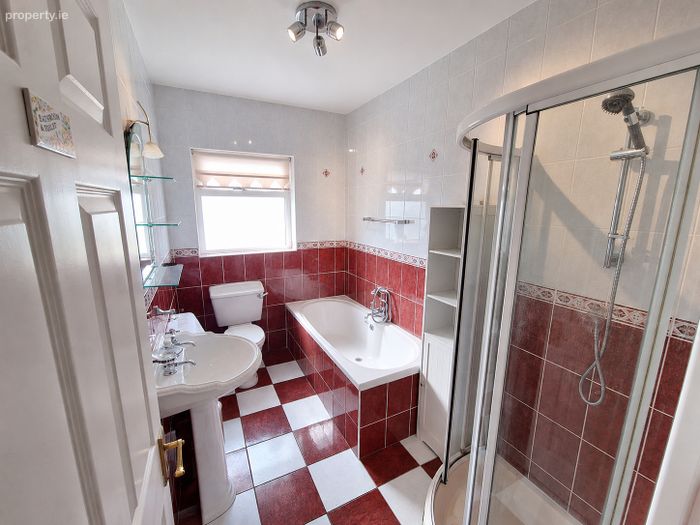
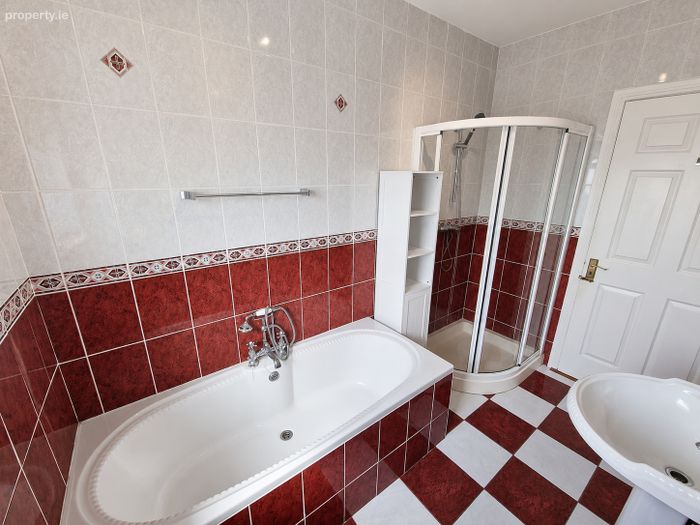
Bathroom 3m x 1.8m. Fully tiled, WC, wash hand basin with overhead mirror and shaver light, shower unit, separate bath and rear aspect window.
BER Details
BER No. 105062863
Energy Performance Indicator: 207.08 kWh/m2/yr
This property was last updated: today, 3 hours 34 minutes ago