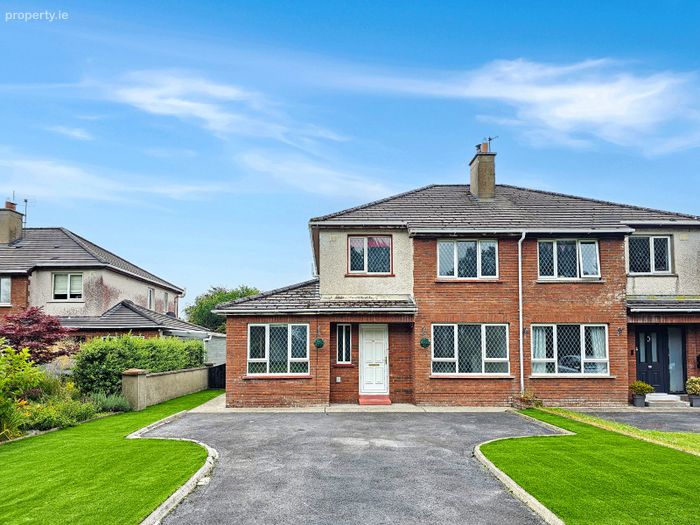
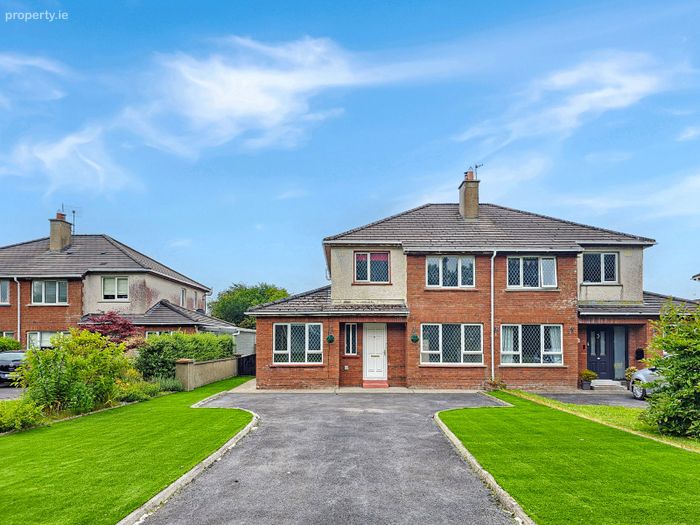
61 Castlerock, Tulla Road, Ennis, Co Clare, Ennis, Co. Clare
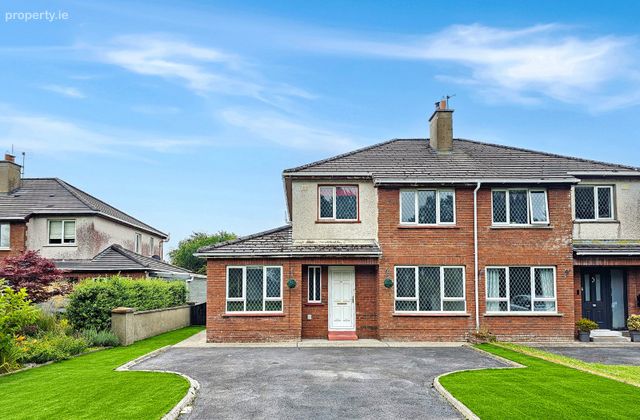 See Larger Images & 28 More Photographs >>
€315,000
Semi-Detached House4 Bedrooms, 3 Bathrooms, Semi-Detached House
Rating:

Contact Name: Cormac O'Sullivan
Agent:
DNG O'Sullivan Hurley Property & Financial Services
PSR Licence Number: 002295
Email Agent Show Number
Save This Ad
Key Features
Eircode V95N8Y1Total Floor Space 114.12 m2
Built 1999
Mains Water
Mains Sewage
Oil Central Heating
Fibre Broadband
Property Description
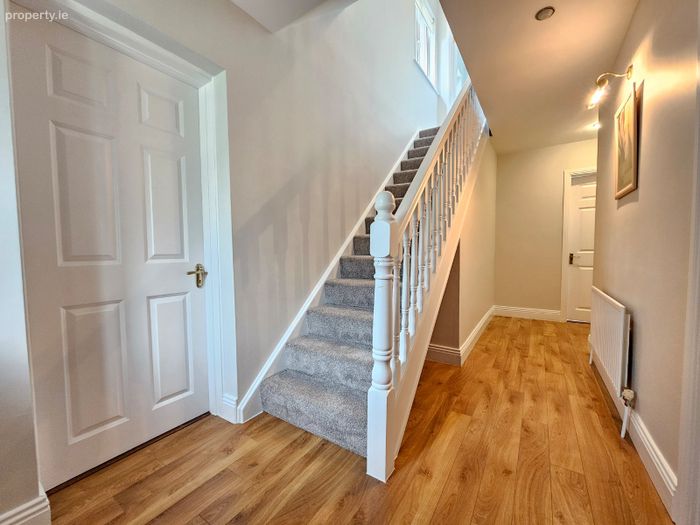
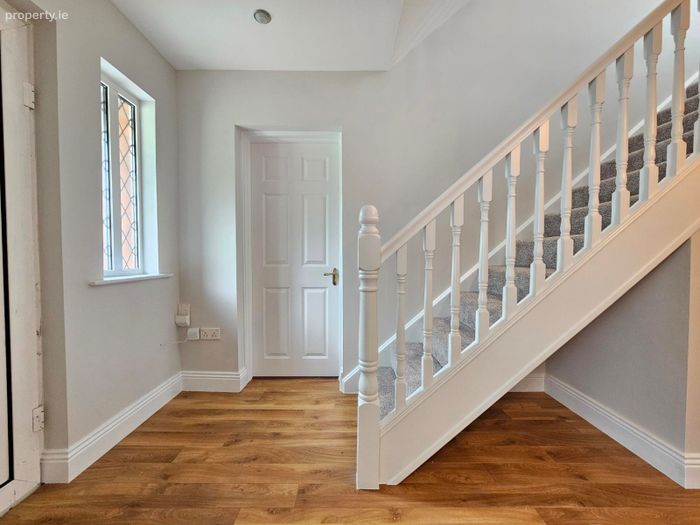
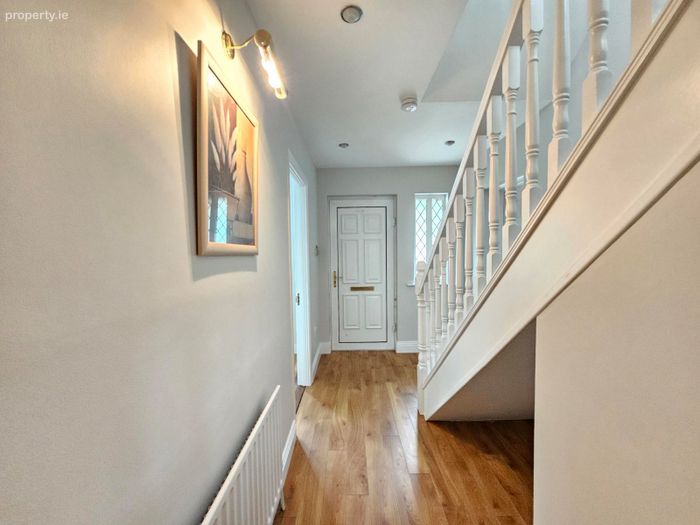
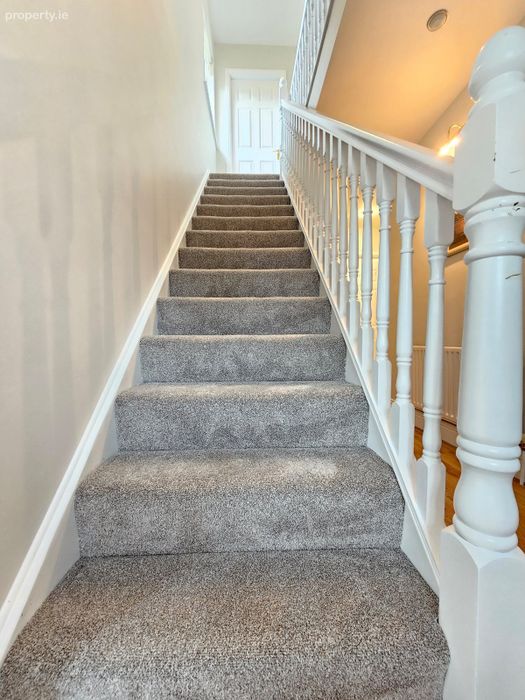
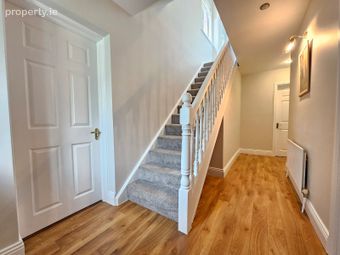
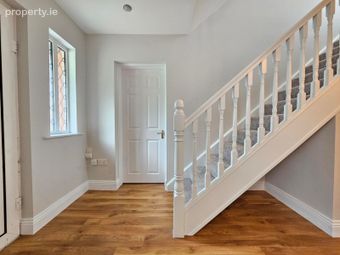
Entrance Hall 5.23m x 1.9m. Oak style timber flooring, carpeted, painted railed stairs leading to first floor landing incorporating ample understairs indentation for storage, wall mounted picture lighting, recessed ceiling light and main doors to reception room, kitchen/dining and ground floor bedroom.
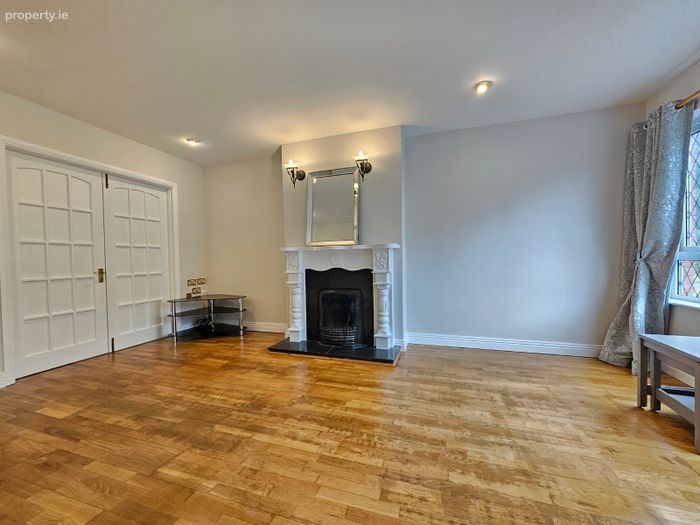
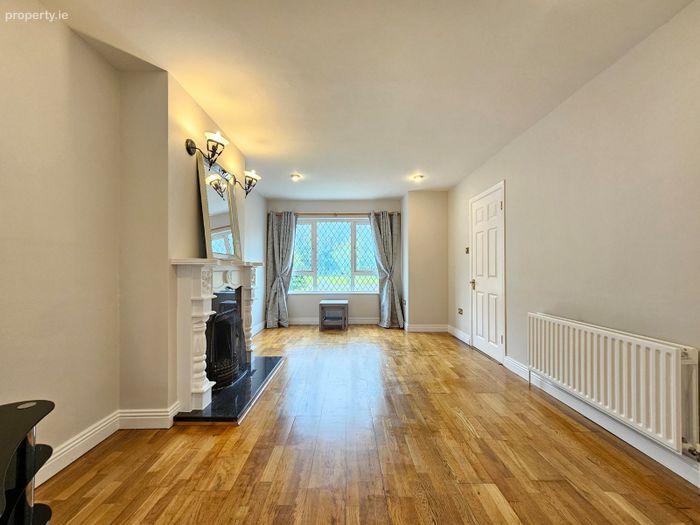
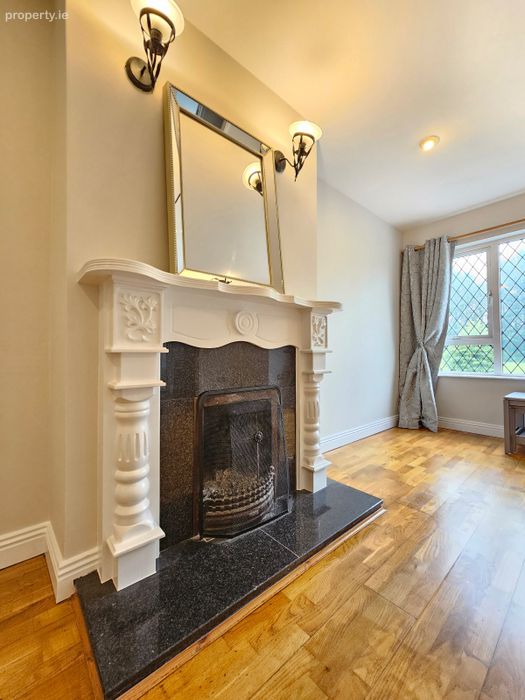
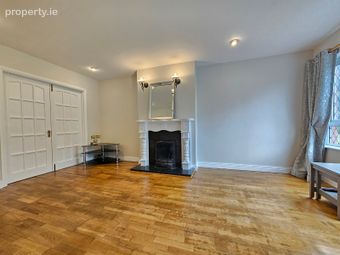
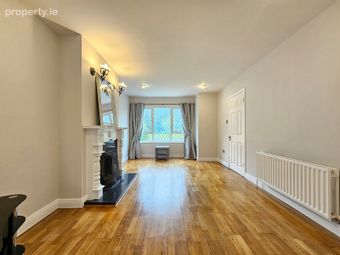
Reception Room 5.4m x 3.3m. Semi-solid oak flooring, wood surround feature fireplace with marble insert and polished marble flag, recessed ceiling lighting and double connecting doors to formal dining.
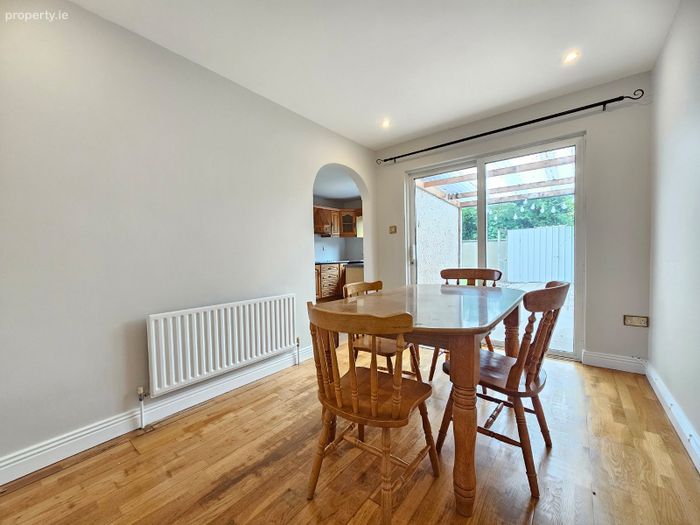
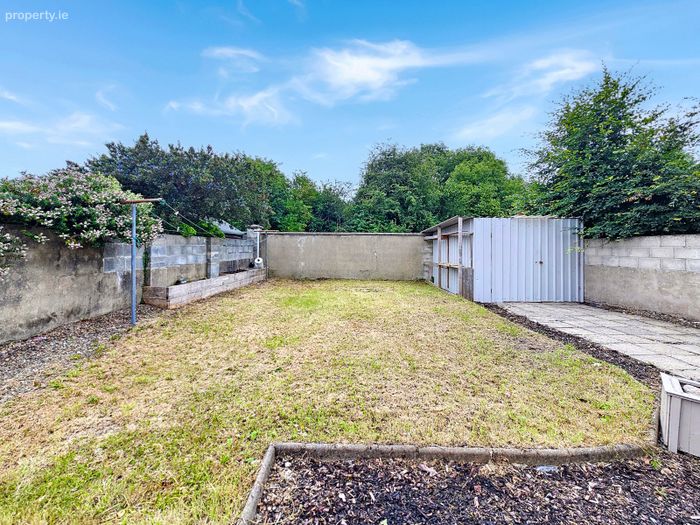
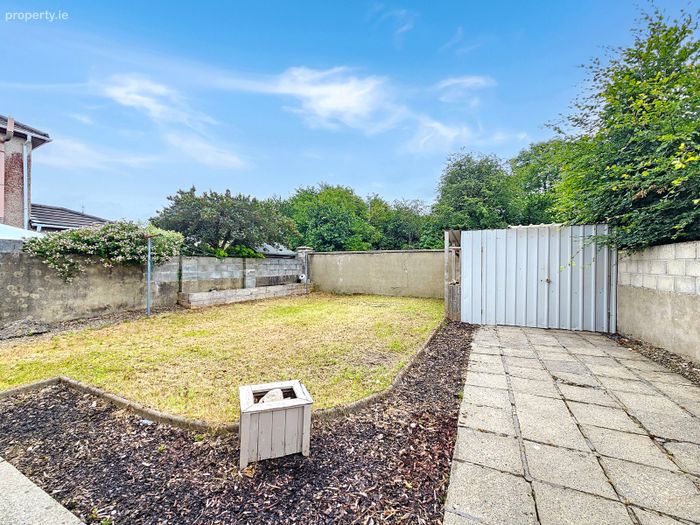
Formal Dining 3.65m x 2.6m. Semi solid oak flooring, recessed ceiling lighting and sliding patio door leading to extensive rear paved patio and private rear gardens with open arch to kitchen.
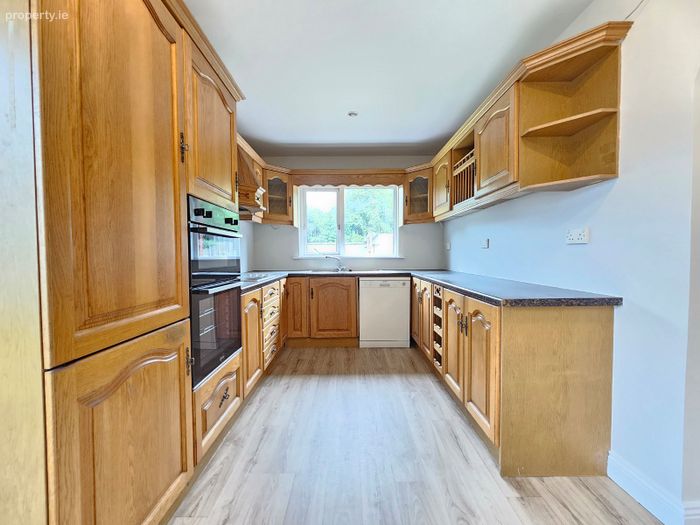
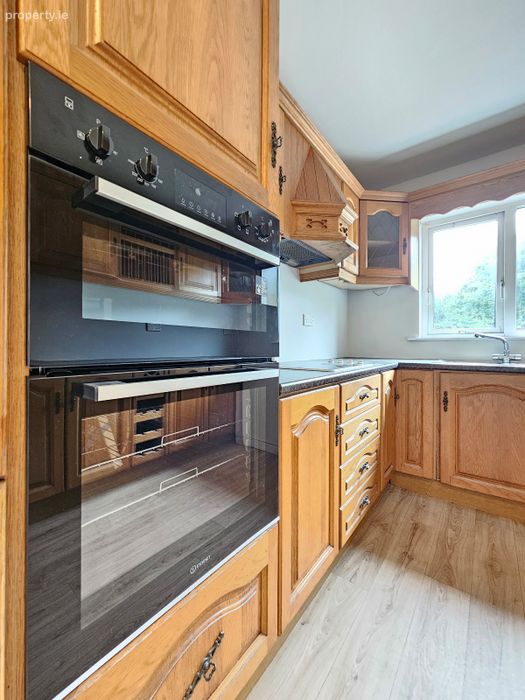
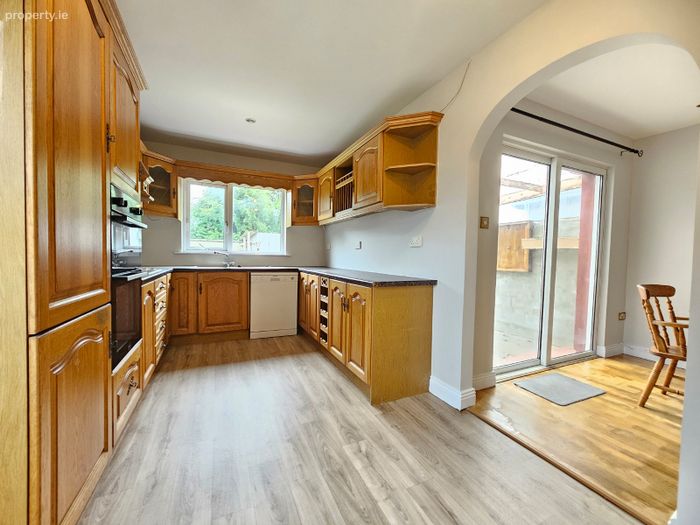
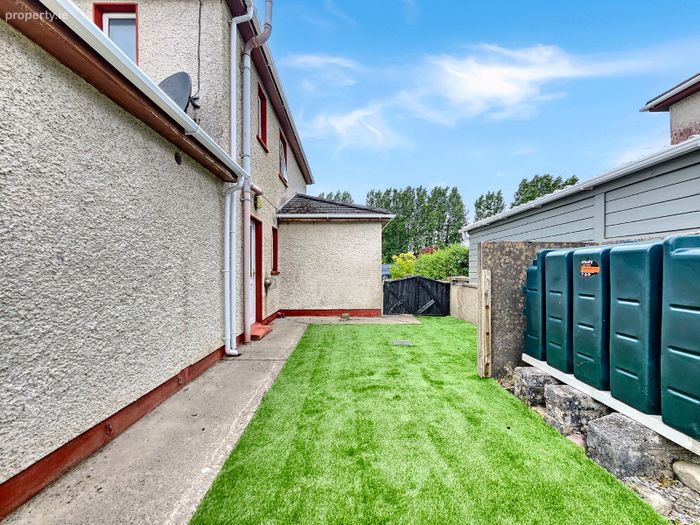
Kitchen 4.7m x 2.75m. Solid oak built in wall and base units with ample work surfaces, one and a half bowl sink and mixer tap, integrated appliances including fan assisted oven, ceramic hob, fridge freezer and space and plumbing for dishwasher, eye level glass display unit, extractor hood and fan, recessed ceiling lighting and door leading to side access and utility.
Utility Room 1.52m x 1.7m. Space and plumbing for washing machine and dryer.
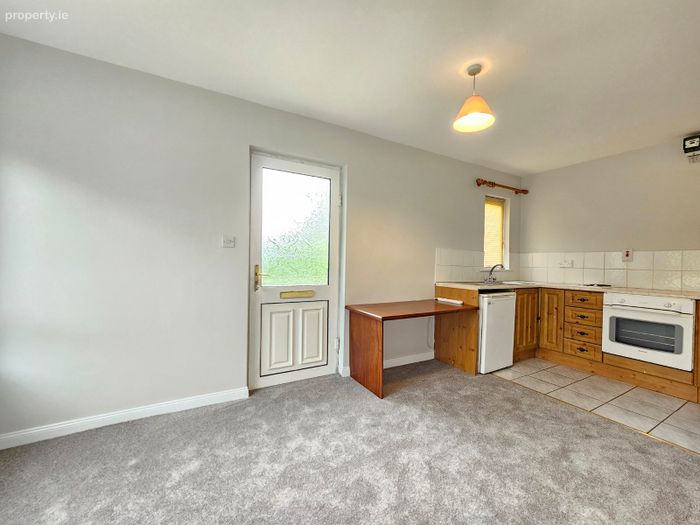
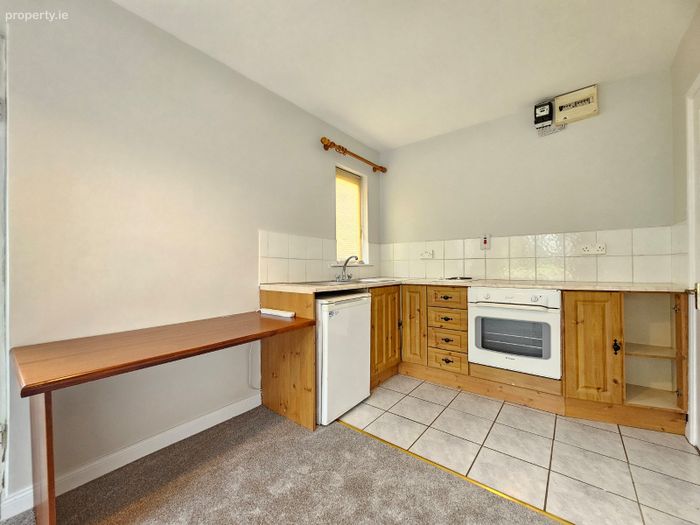
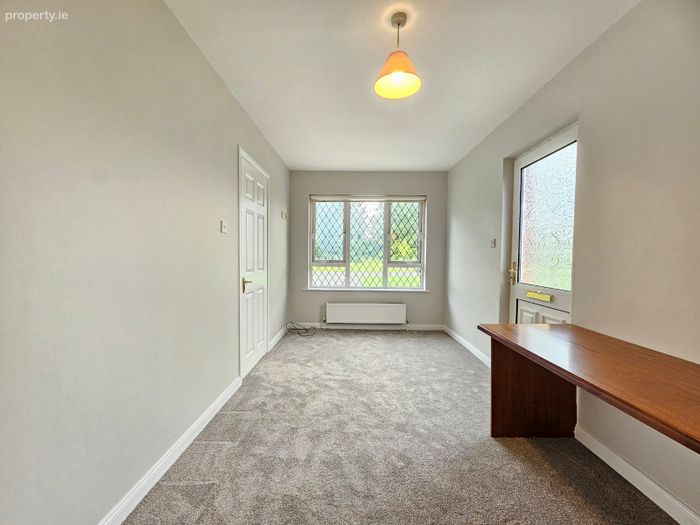
Ground Floor Bedroom One 5.6m x 2.52m. Quality carpeted flooring, fitted to facilitate a studio type apartment unit, built in kitchen with base units and ample work surfaces, integrated electric hob and fan assisted oven and space for remaining electrical appliances, tile splashback surround and separate door leading to private side access and door leading to shower room.
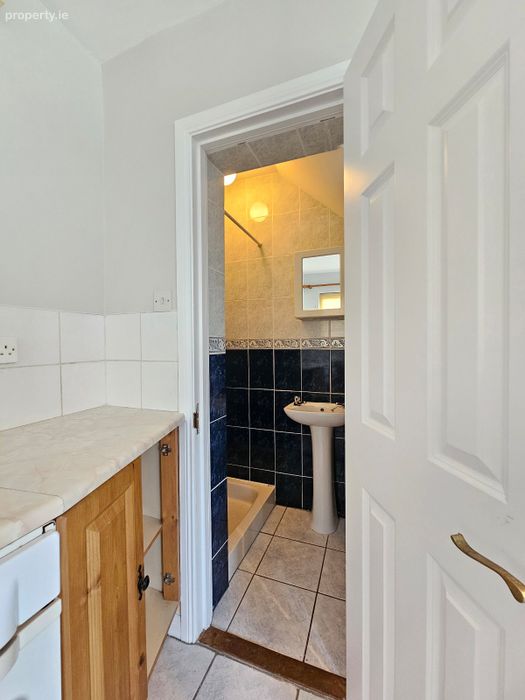
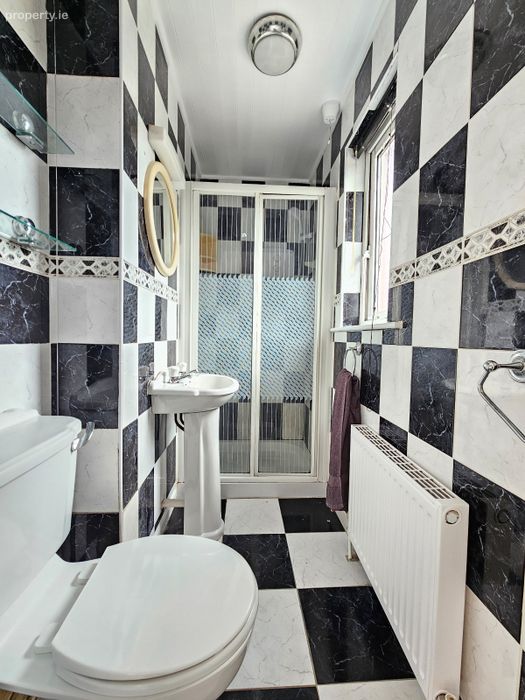
Shower Room 3.17m x 0.77m. Low level WC, wash hand basin with overhead storage cabinet, shower tray with overhead electric shower and quality bordered ceiling to floor tiling.
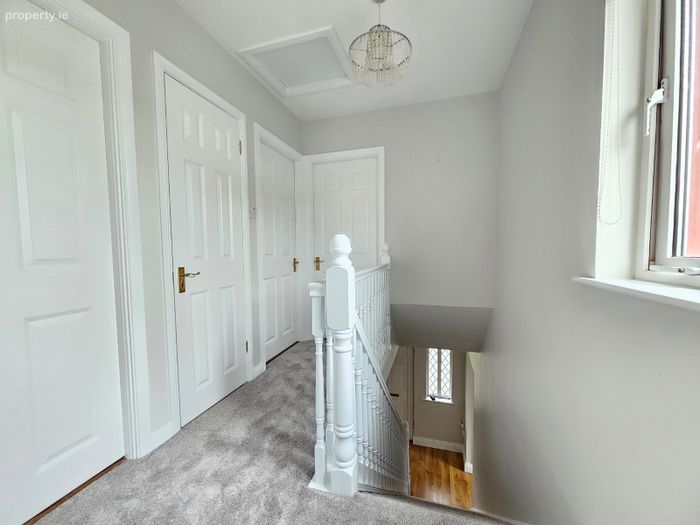
First Floor Landing 2.77m x 1.93m. Quality carpeted flooring, access to additional attic storage, door to hot press housing immersion tank and shelving and doors to main bathroom and bedrooms two, three and four.
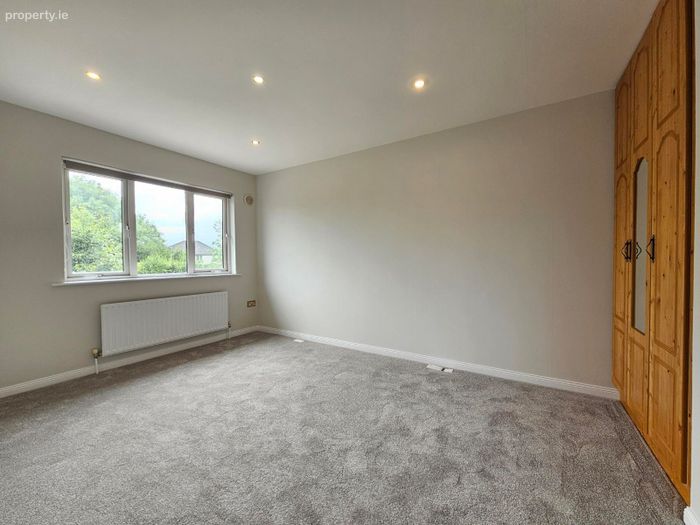
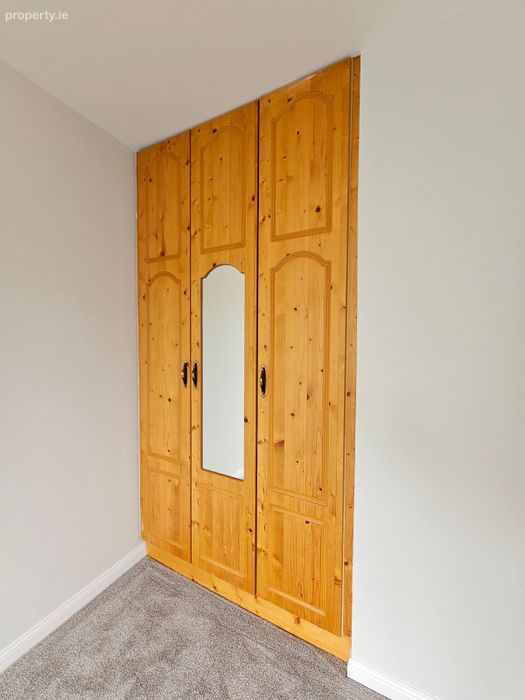
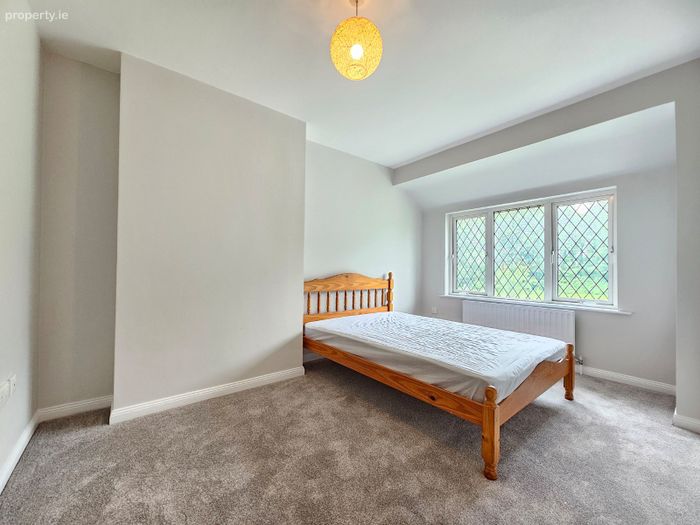
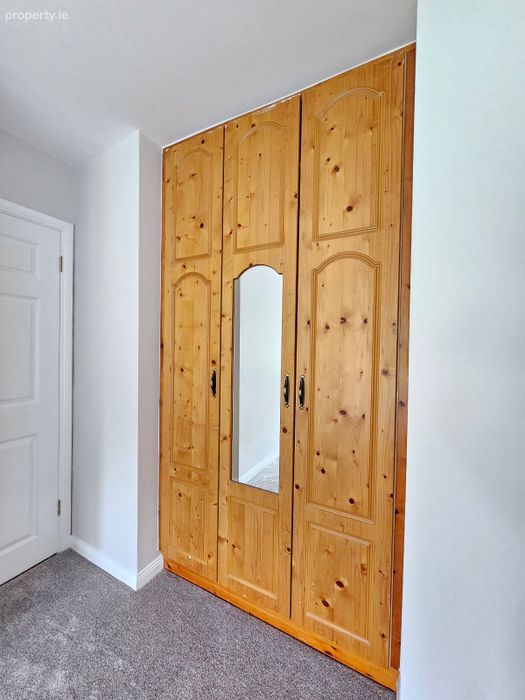
Bedroom Two 4.2m x 3.3m. Quality carpeted flooring, built in wardrobes with ample hanging rails and additional overhead and base storage with integrated display mirror and ceiling to floor shelving, recessed ceiling lighting and door to ensuite.
Ensuite Bathroom 2.4m x 1.22m. Low level WC, wash hand basin with overhead wall mounted mirror unit and electric shaver point and light, shower tray with overhead shower and glass panel shower door, raised wall mounted shelving, quality ceiling to floor tiling and timber paneling to ceiling.
Bedroom Three 4.14m x 2.8m. Quality carpeted flooring, tv point, built in wardrobes with ample hanging rails and with additional overhead and base storage with integrated display mirror and ceiling to floor shelving.
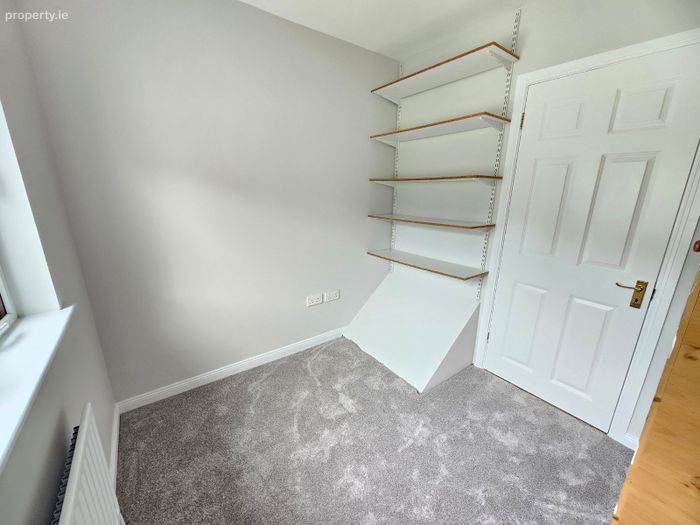
Bedroom Four 2.5m x 2.4m. Quality carpeted flooring, ample wall mounted shelving units and tv point.
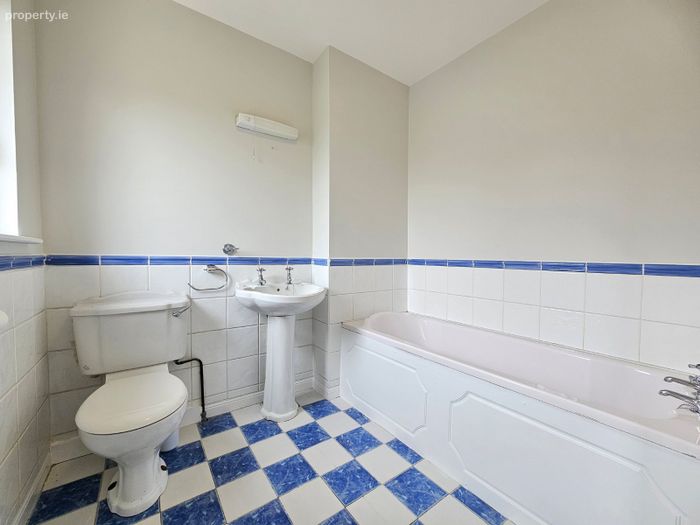
Bathroom 2.4m x 2m. Low level WC, wash hand basin with overhead wall mounted mirror unit with electric shaver point and light, paneled bath and quality bordered wall and floor tiling.
BER Details
BER No. 109527556
Energy Performance Indicator: 274.95 kWh/m2/yr
This property was last updated: today, 2 hours 25 minutes ago