Emmel Castle, Emmel, Cloughjordan, Co. Tipperary
 See Larger Images & 67 More Photographs >>
€995,000
Detached House4 Bedrooms, 3 Bathrooms, Detached House
Rating:

Contact Name: Helen Cassidy
Agent:
Helen Cassidy Auctioneers
PSR Licence Number: 002657
Email Agent Call 00353 87 2463748
Save This Ad
Key Features
- Accommodation: Tower House + Country House- Bedrooms: 3+
Reception Rooms: 3
- Bathrooms: 3
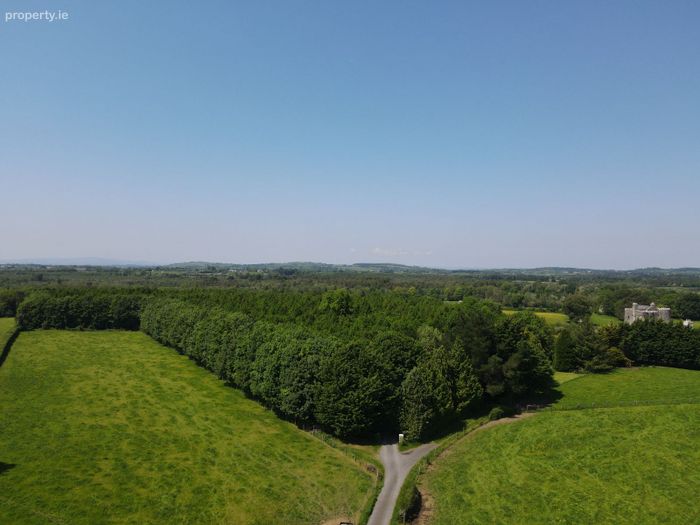
- Land: 20 acres (Woodland, Gardens, Courtyard, Yard, Outbuildings)
- Location: 10 mins to Cloughjordan, 1.5 hrs to Dublin, 1 hr to Galway & Shannon Airport
Property Description
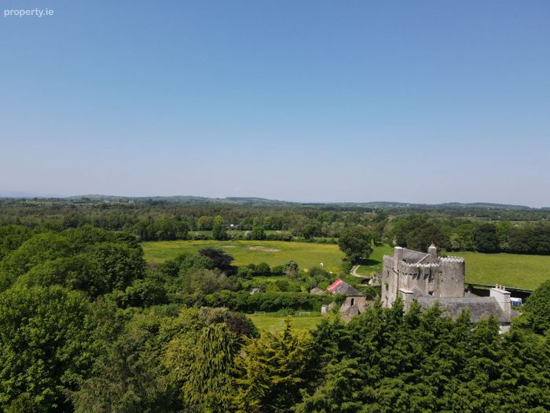
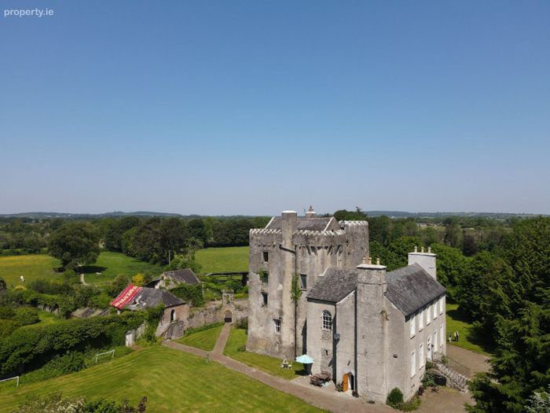
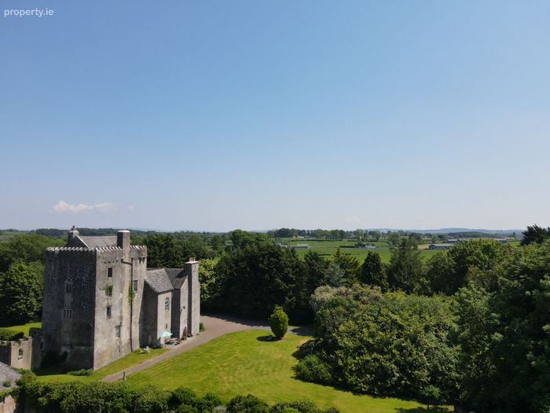
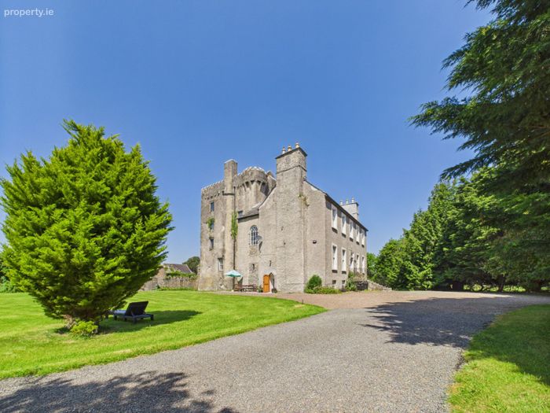
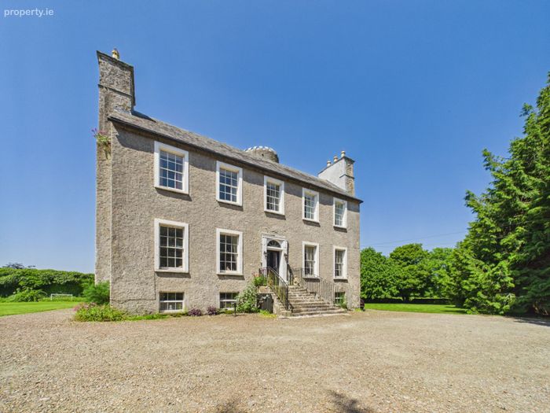
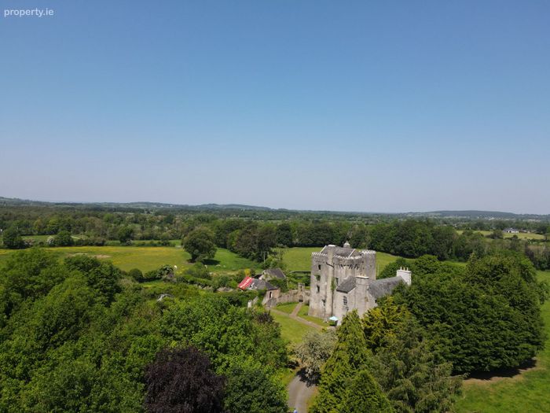
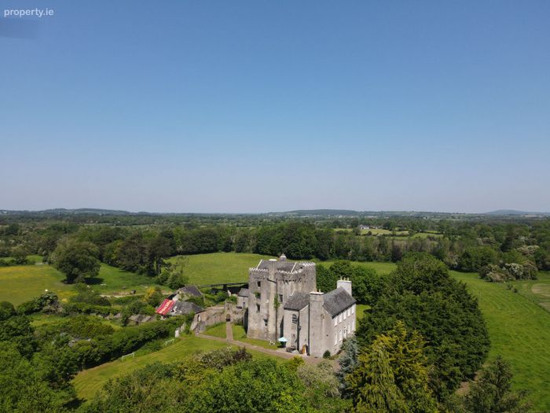
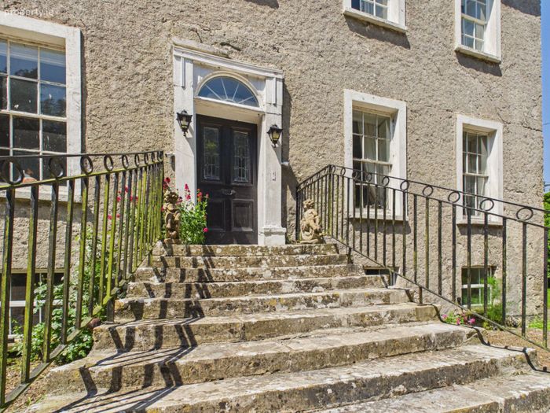
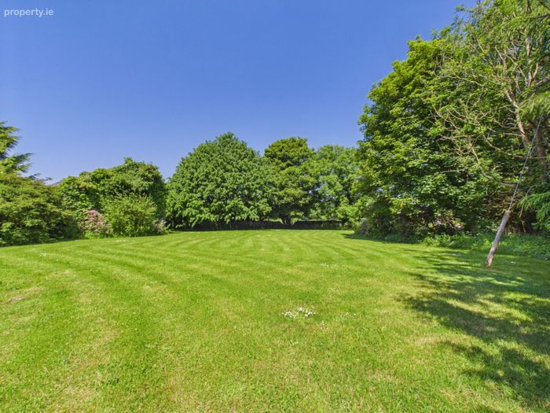
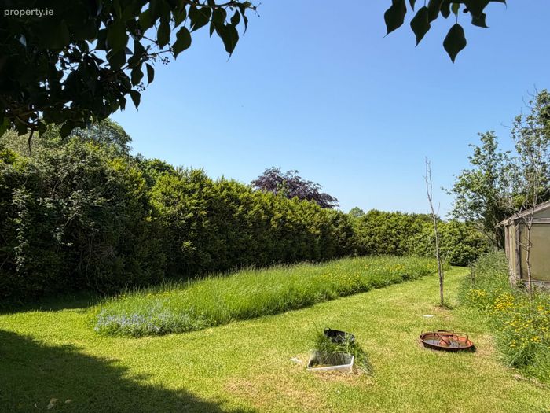
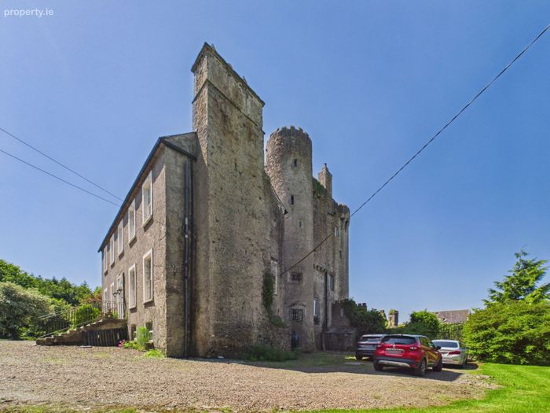
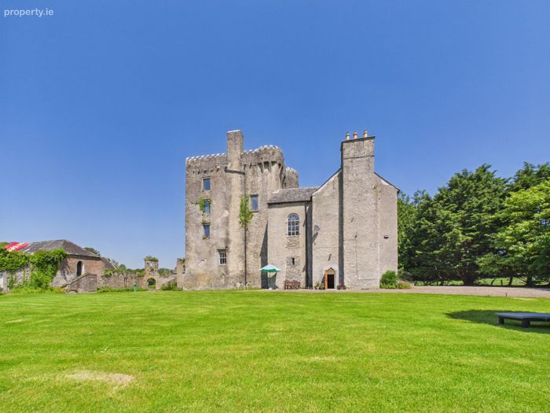
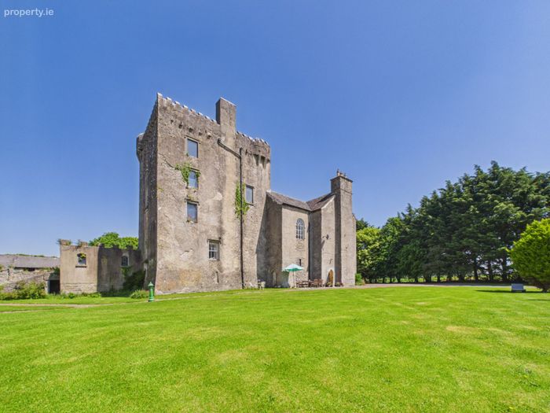
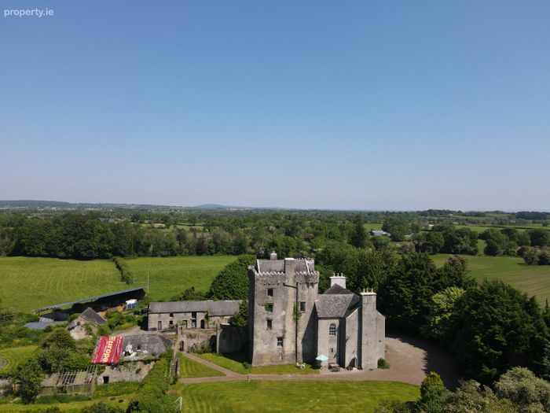
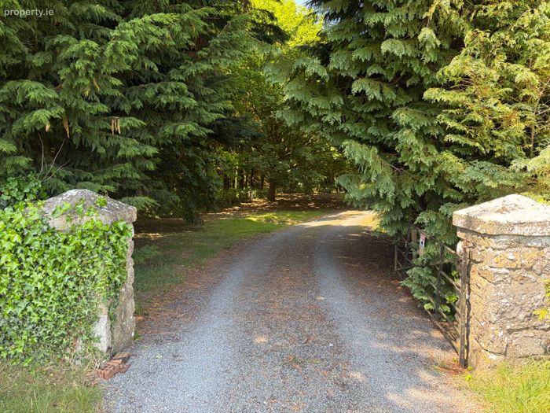
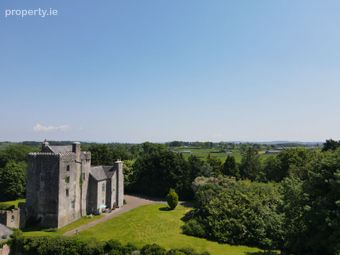
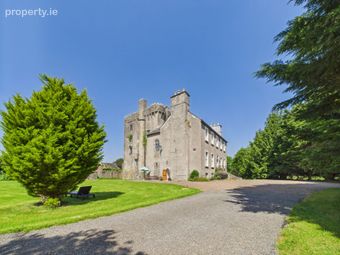
Tucked deep within the tranquil beauty of the Irish Midlands, Emmel Castle is one of County Offaly’s most striking Historic Estates. A harmonious blend of Medieval fortification and Georgian refinement, this remarkable property includes a 15th-century Tower House and a graceful 17th-Century Country House—set on approximately 20 acres of private woodlands and gardens, in an area renowned for its scenic charm and historic depth.
PROPERTY HIGHLIGHTS
• Accommodation: Tower House + Country House
• Bedrooms: 3+
• Reception Rooms: 3
• Bathrooms: 3
• Land: 20 acres (Woodland, Gardens, Courtyard, Yard, Outbuildings)
• Location: 10 mins to Cloughjordan, 1.5 hrs to Dublin, 1 hr to Galway & Shannon Airport
• Status: Listed National Monument (SMR)
RICH IN HISTORY & CHARACTER
First constructed around 1450 as a stronghold of the O’Carroll Clan, Emmel Castle once stood among 25 castles under O’Carroll ownership across the region. In 1683, the elegant country house was added by “Long Anthony O’Carroll,” famously close to seven feet tall. Following the Cromwellian conquest, the estate was confiscated but later restored to the family during the monarchy’s return—eventually leaving O’Carroll ownership in the 18th century.
From the battlements, rising 90 feet, panoramic views stretch across Offaly, Limerick, Clare, Galway, and Tipperary.
THE BUILDINGS
Tower House (15th Century)
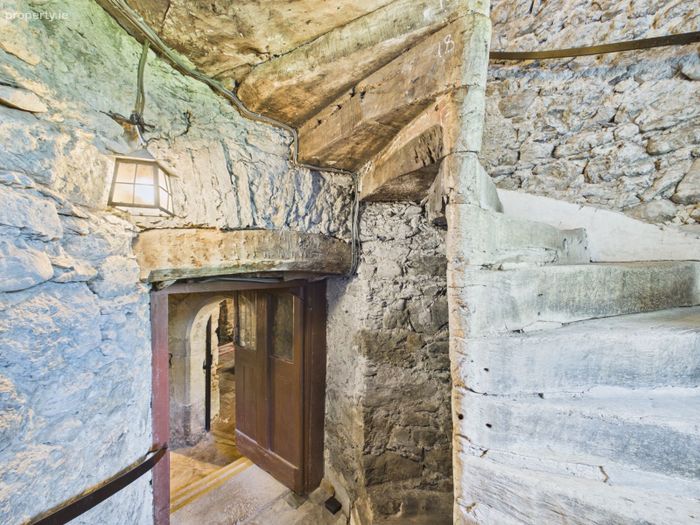
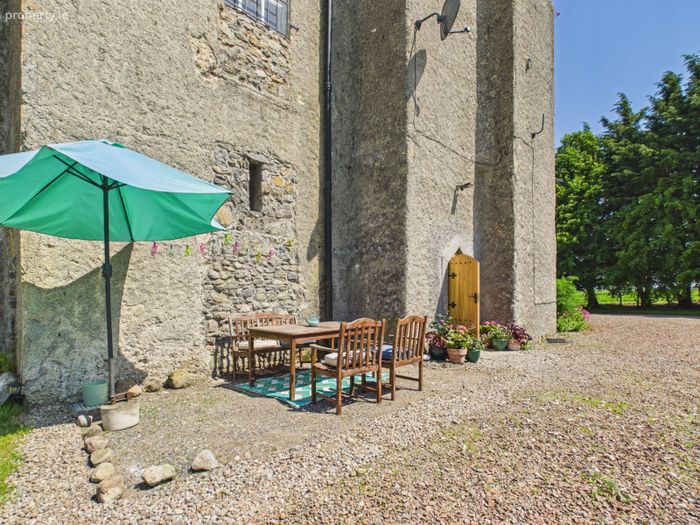
o Rectangular-plan with circular stair turret (N-E angle)
o Pitched slate roof with castellated parapets and bartizans
o Stone chimneystacks, loop openings, corbels, mural passages
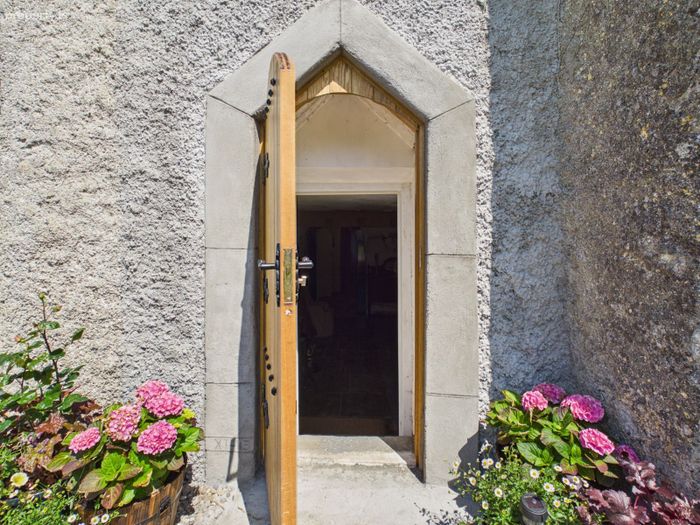
o Defensive machicolations, castellated porch
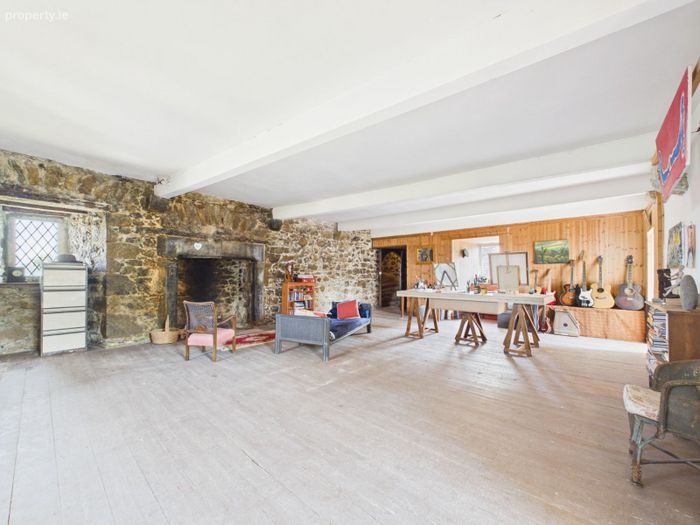
o Historic Great Hall, Music Room, and Art Studio
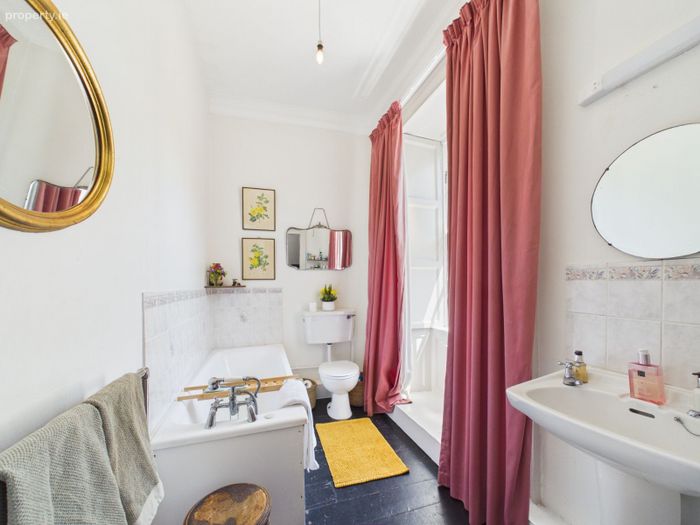
o Master Bedroom, Family Bathroom
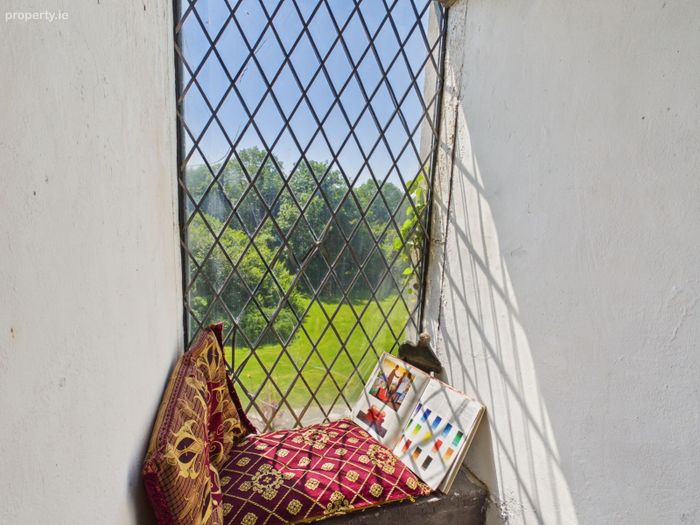
o All rooms with period fireplaces and latticed windows
Country House (1683 with 19th-century alterations)
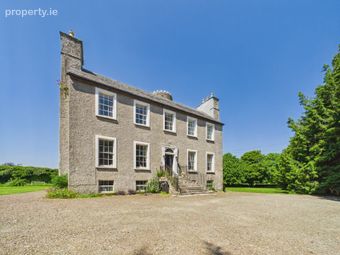
o Pitched slate roof, terracotta ridge tiles, rendered chimneystacks
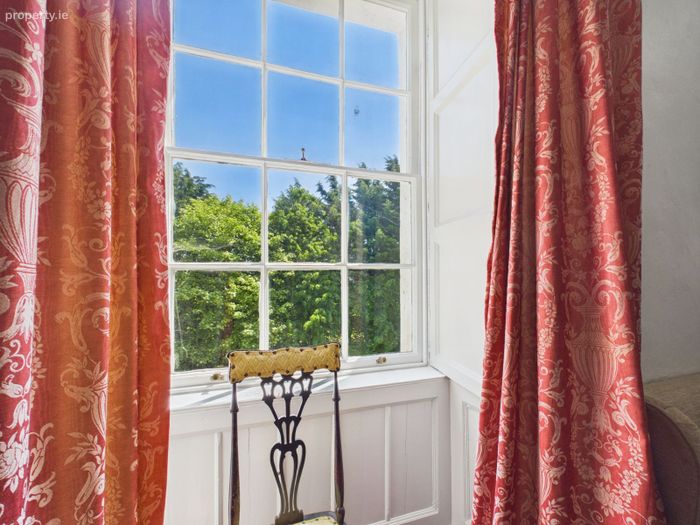
o Timber sash windows with stucco surrounds
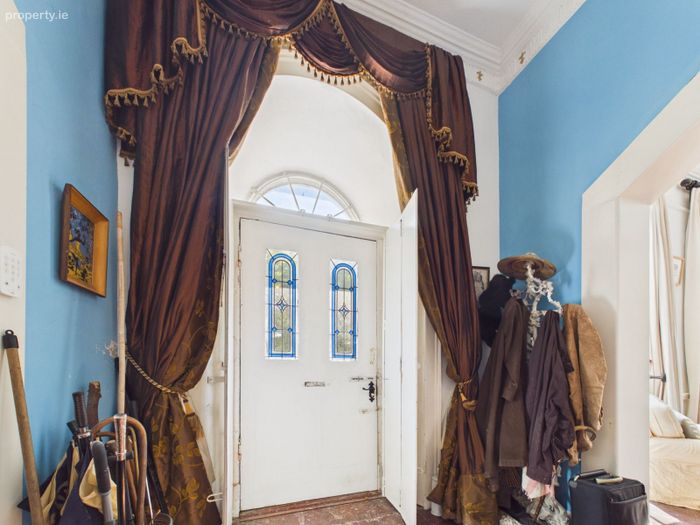
o Round-headed and square-headed door openings with stained glass, pilasters, fanlights
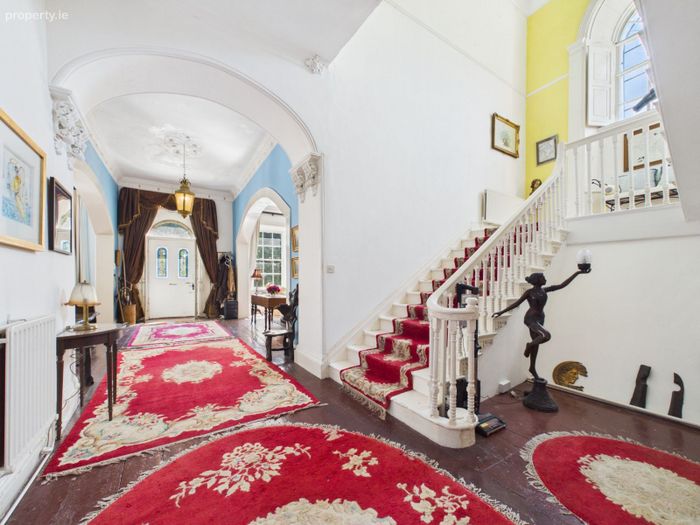
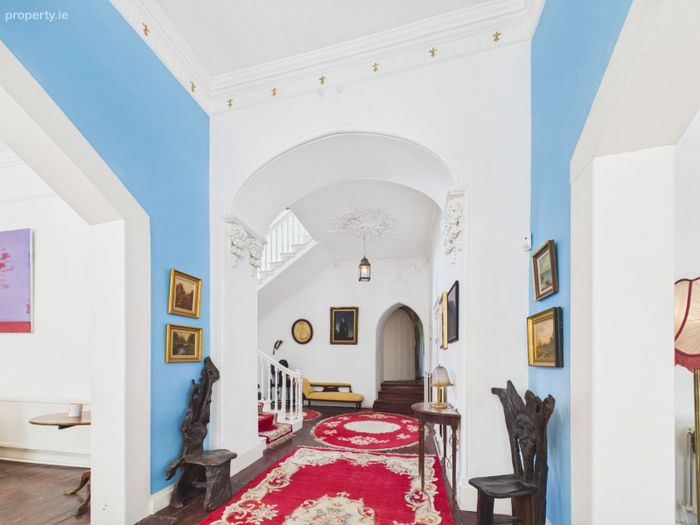
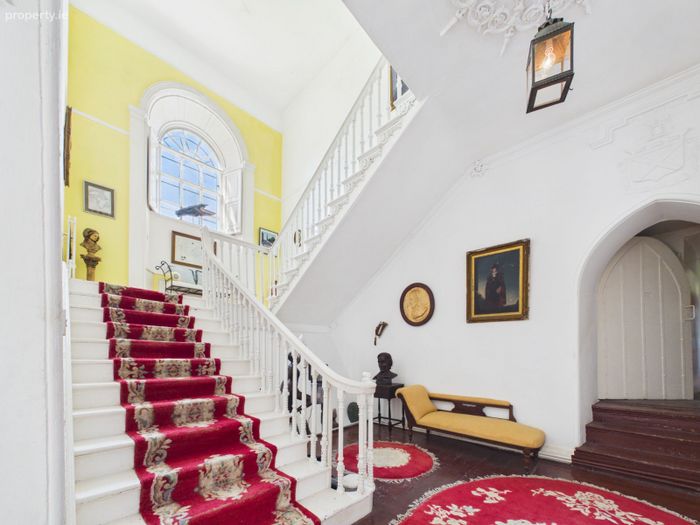
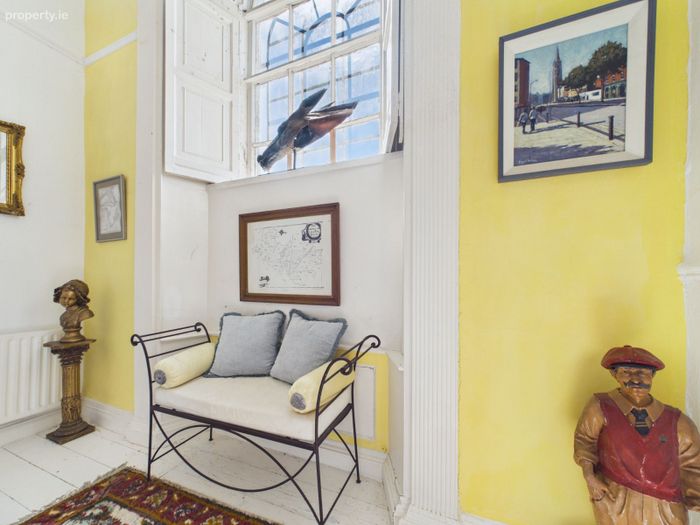
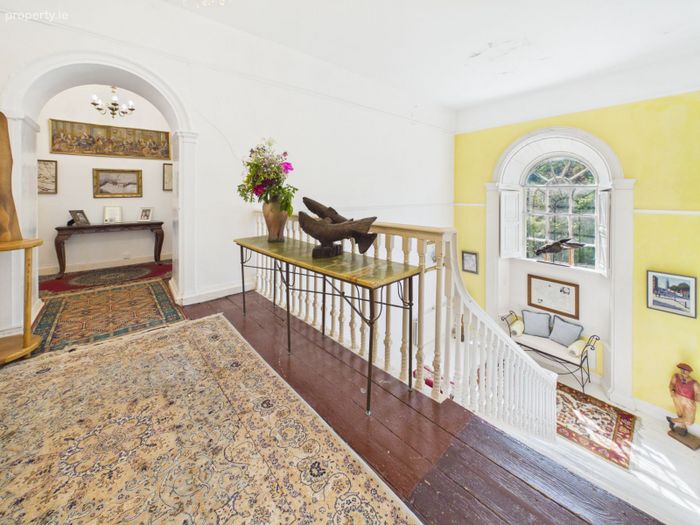
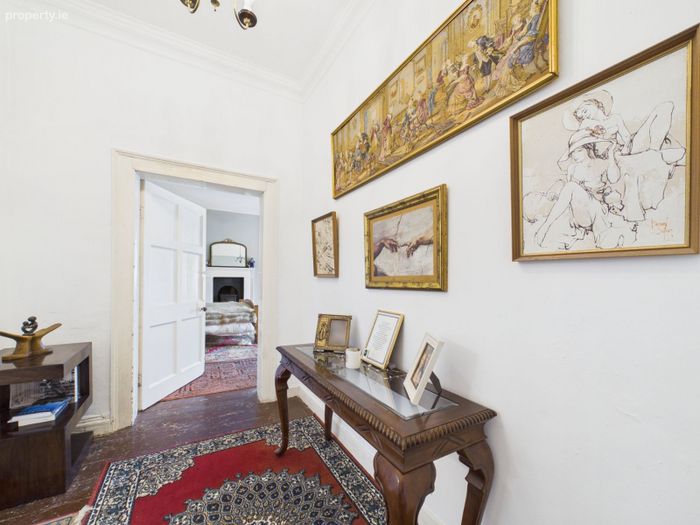
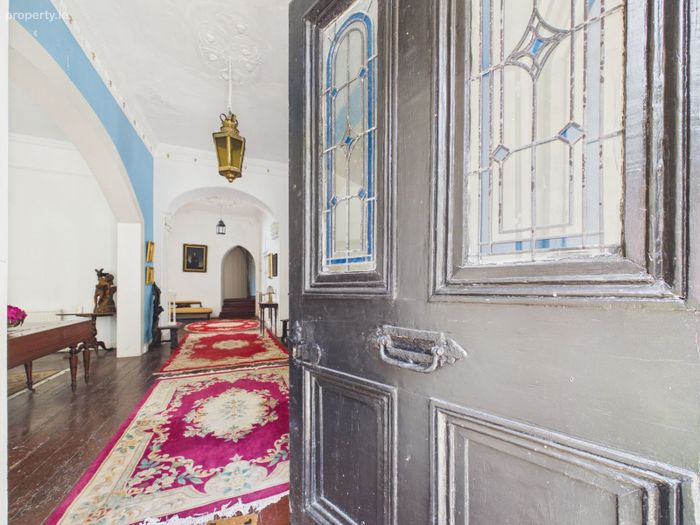
o Elaborate ceiling plasterwork in hallway
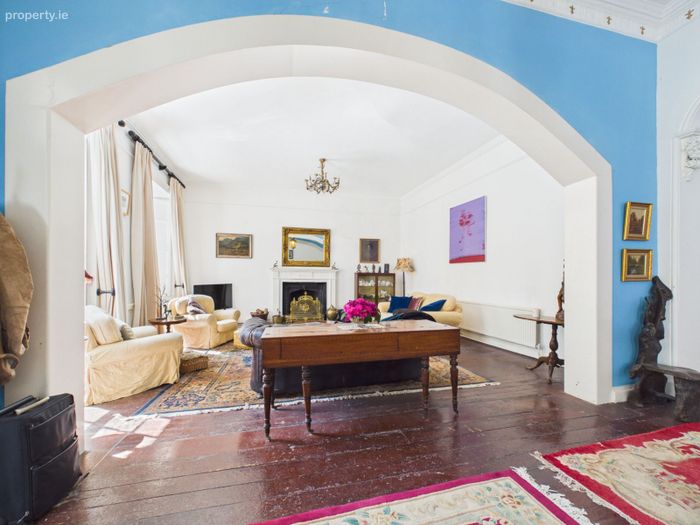
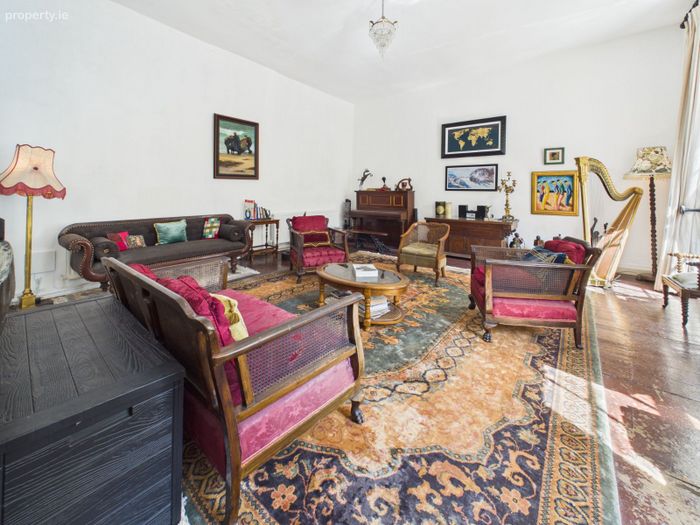
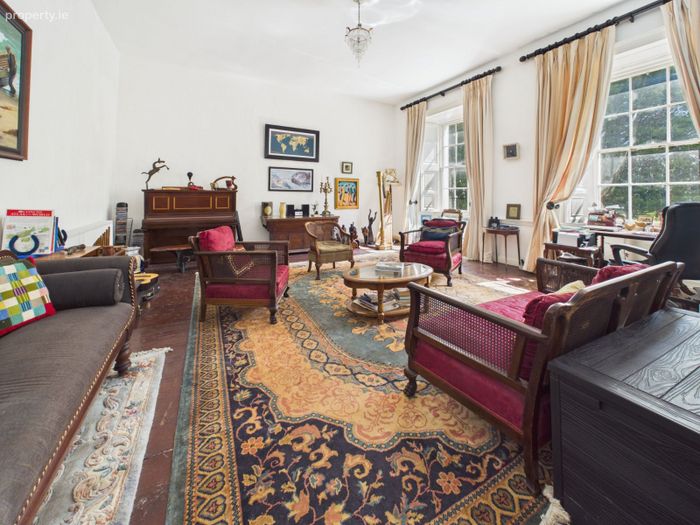
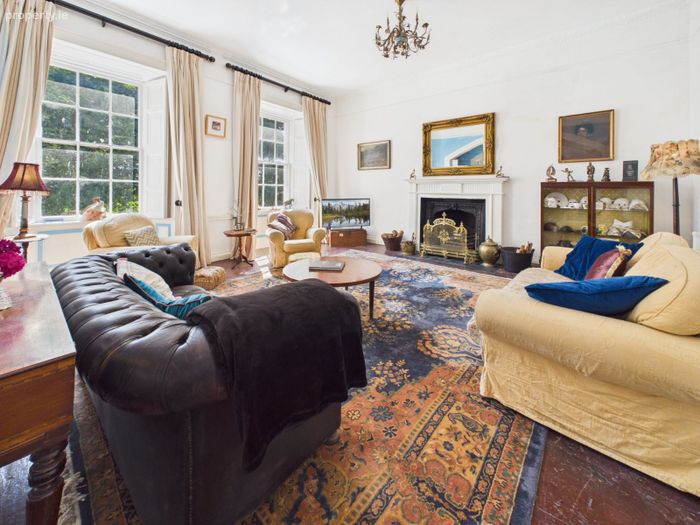
o Drawing Room & Living Room with historic fireplaces
o Kitchen, Butler’s Pantry, Laundry (Garden Level)
o Two Double Bedrooms, Two Bathrooms (First Floor)
OUTBUILDINGS & FEATURES
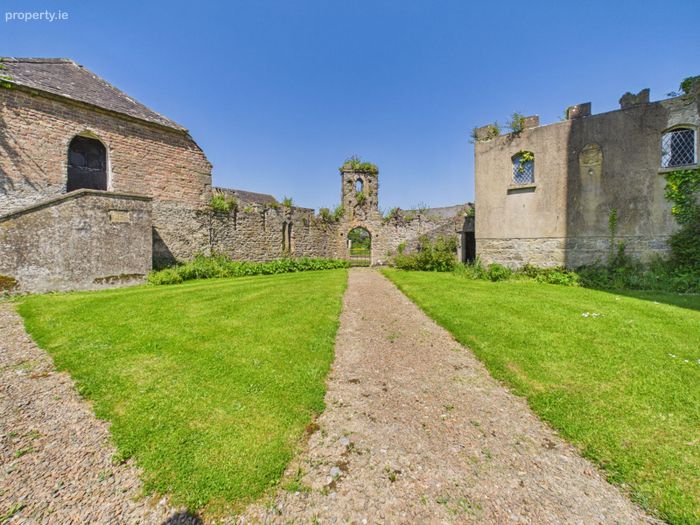
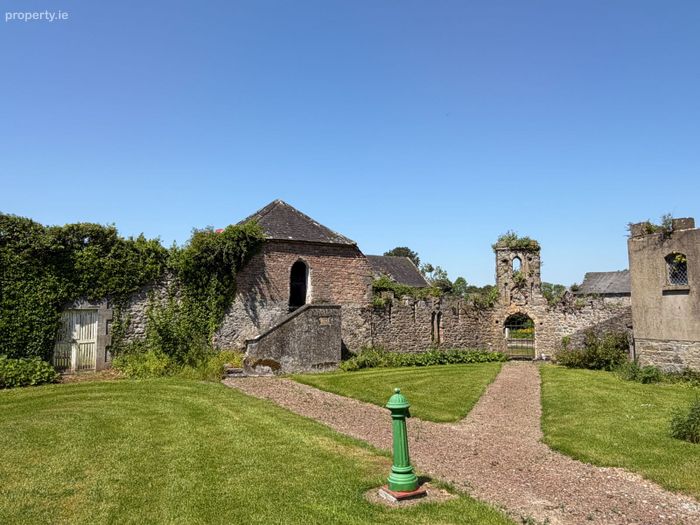
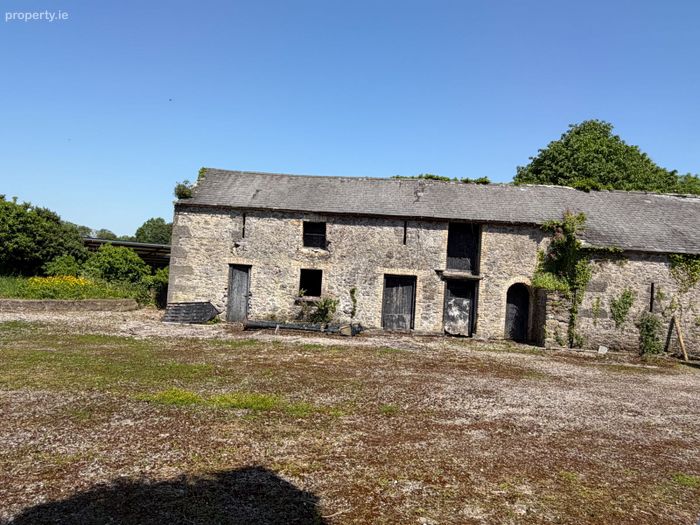
• Historic stone outbuildings with slate roofs
• Walled garden to the south-west of the house
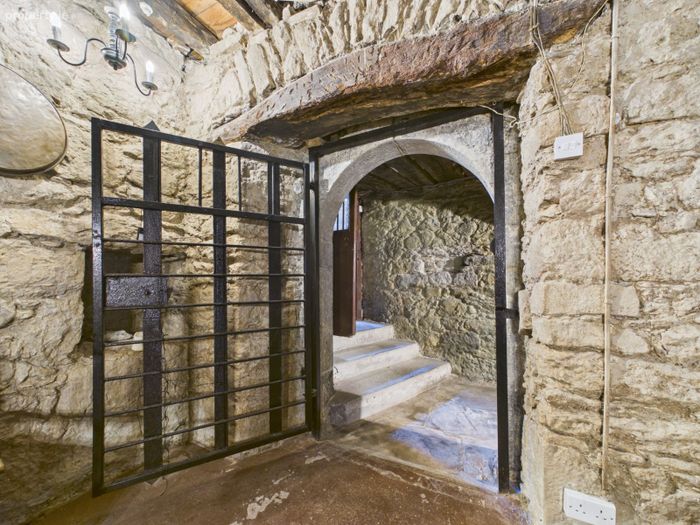
• Courtyard accessed by wrought iron gates
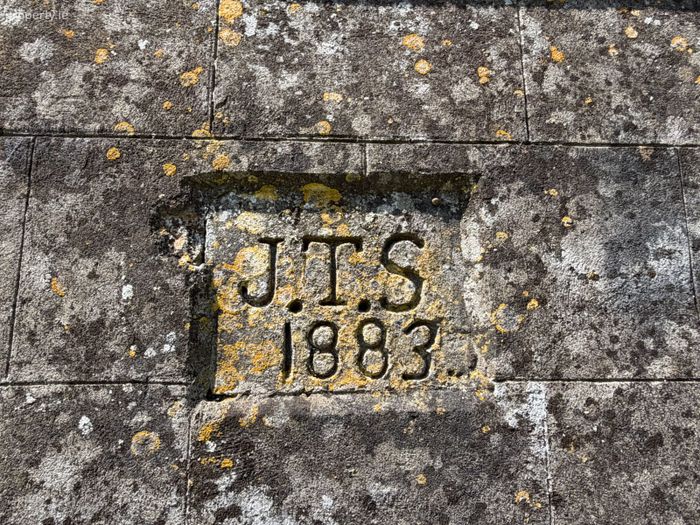
• Stone and brick outbuilding dated 1883
• Ashlar gate piers with carved caps and sweeping boundary walls
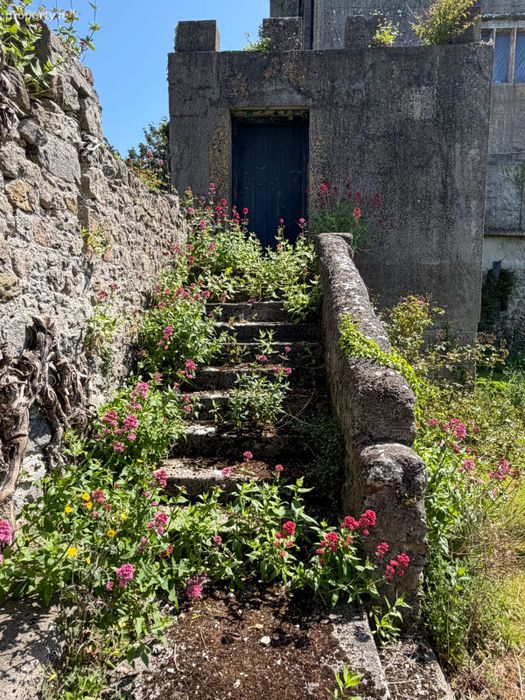
• Bellcote, date plaques, external stairs, and timber/metal doors with Gothic and Classical detailing
LOCATION & LIFESTYLE
Set in a region steeped in heritage and natural beauty, Emmel Castle offers an exceptional rural lifestyle. The area is ideal for country pursuits including equestrian activities, fishing, shooting, water sports, and hiking.
Nearby:
• Local shops, traditional pubs, and live music venues
• Fine dining within easy reach
• Historic attractions and walking trails
Distances:
10 mins to Cloughjordan
20 mins to Portumna
1 hour to Galway & Shannon Airport, 1.5 hours to Dublin & Dublin Airport
ACCOMMODATION
Lower Ground Floor
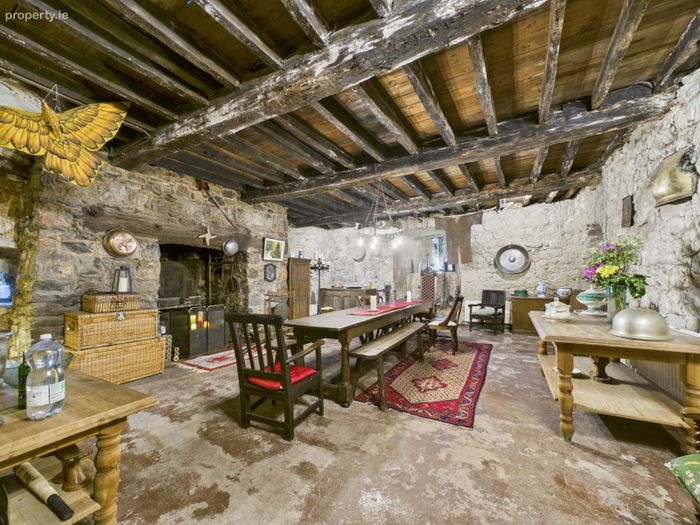
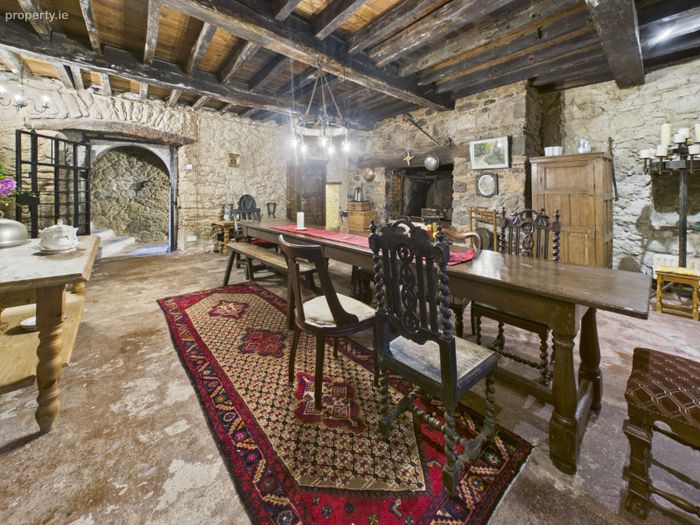
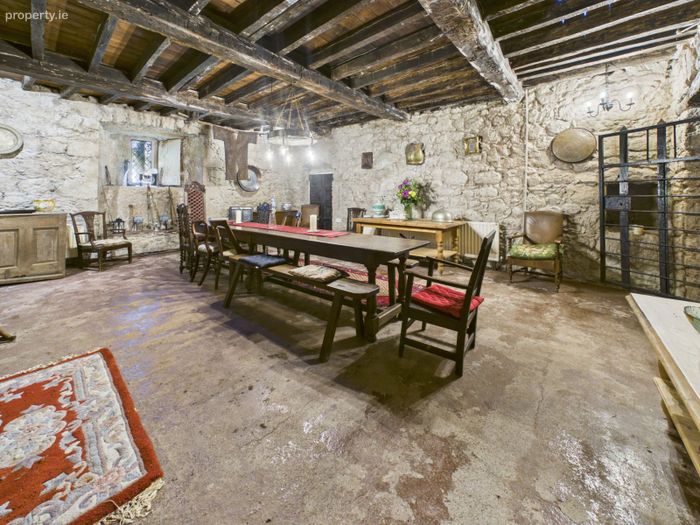
Banquet Hall 7.5m x 6.36m (24'7" x 20'10"): with large ‘inglenook' fireplace, open to
storage
area, also beamed ceiling.
Inner Hall 3.88m x 2.64m (12'9" x 8’8”)
Plant Room 3.65m x 3.49m (12' x 11'5"): with 2 oil burners.
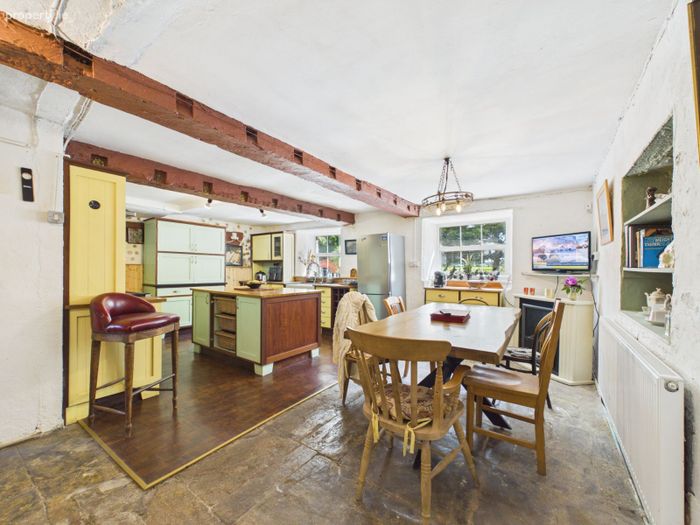
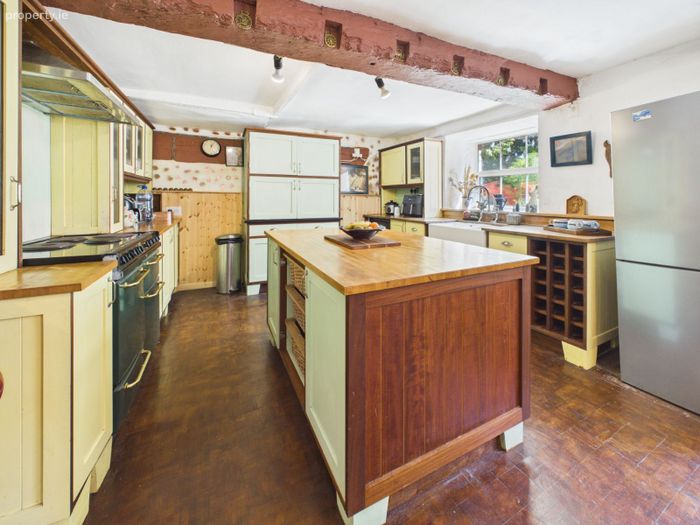
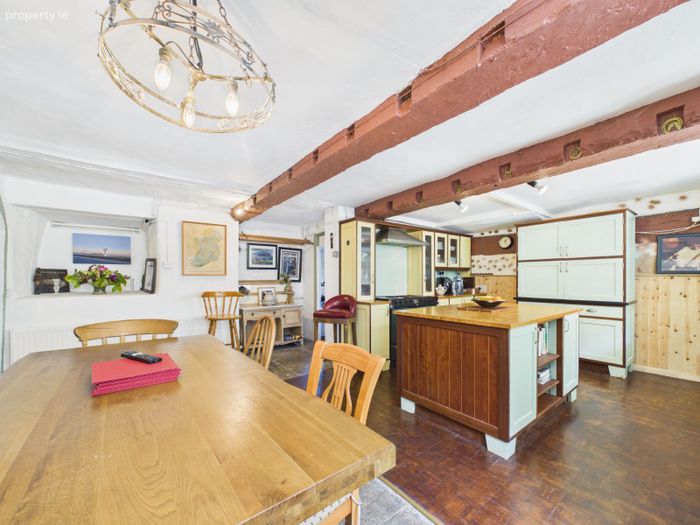
Kitchen 6.23m x 5.25m (20'5" x 17'3"): with country style kitchen, work island, double Belfast
sink, parquet flooring/ flagged flooring.
Pantry 2.29m x 1.60m (7'6" x 5'3"): with shelving.
Utility Room 4.03m x 2.79m (13'3" x 9'2"): plumbed for washing machine.
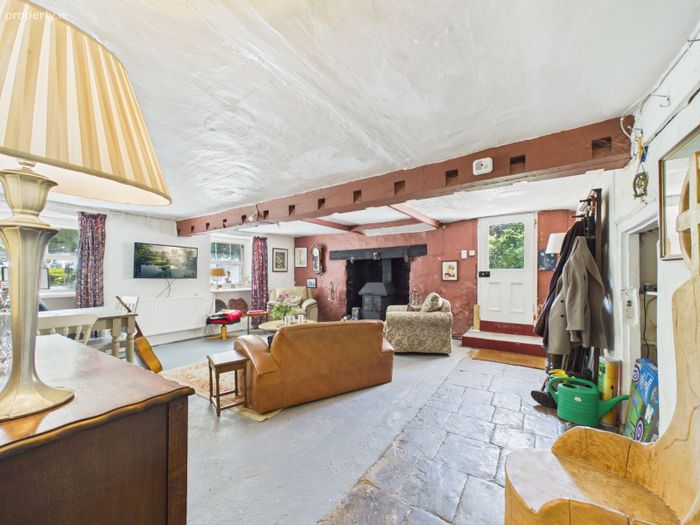
Boot Room 5.95m x 5.64m (19'6" x 18'6"): with inglenook fireplace with solid fuel stove &
beamed ceiling.
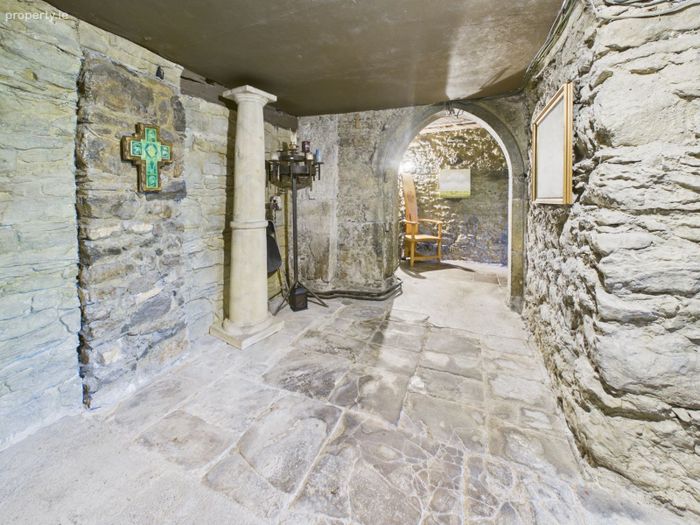
Prayer Room 4.23m x 3.86m (13'11" x 12'8"): with concrete floor & stained glass windows.
Ground Floor
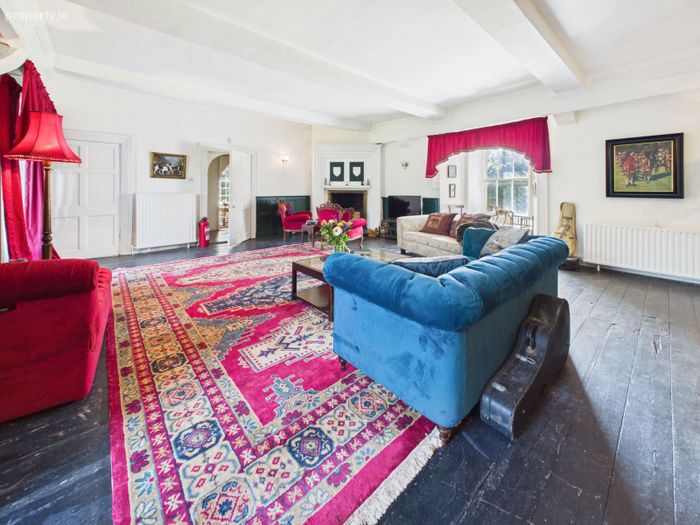
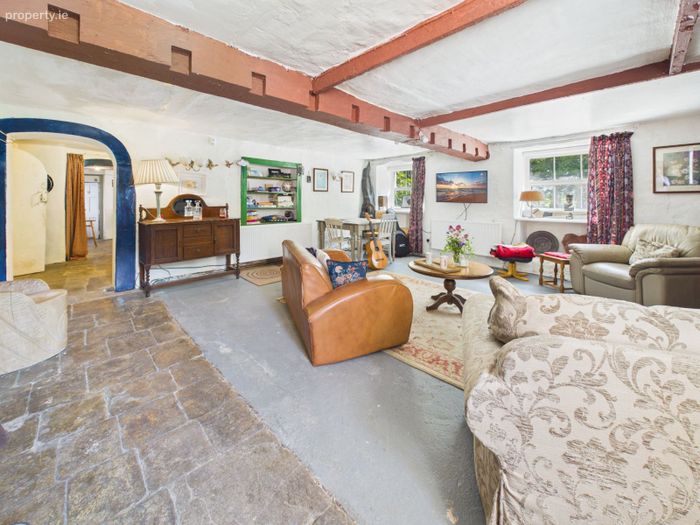
Family Room 15.3m x 5.99m (50'2" x 19'8"): with hardwood flooring, feature cast iron /
mahogany fireplace, original shutters, ornate ceiling detail etc.
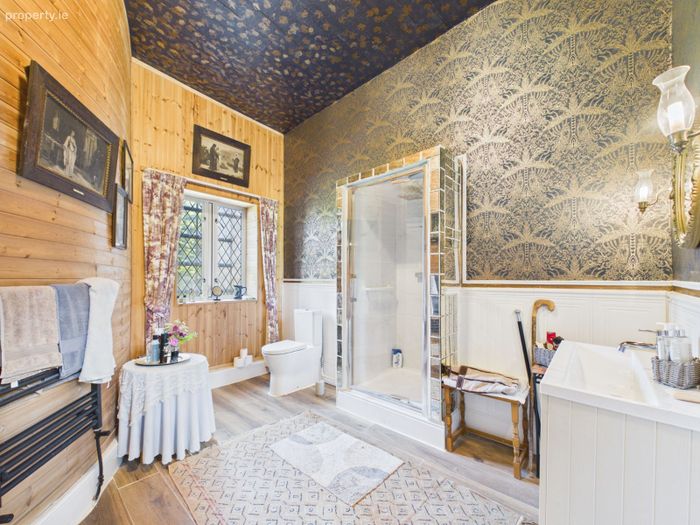
Shower Room 3.7m x 2.76m (12'2" x 9'1"): with W.C. & H.B. ,heated towel rail, shower and
timber paneling.
Internal hall 2.21m x 1.05m (7'3" x 3'5"): with stairs to overhead accommodation.
“The Green Room" 7.75m x 6.5m (25'5" x 21'4"): with hardwood flooring, wall paneling.
First Floor
Landing 3.86m x 2.3m (12'8" x 7’7”)
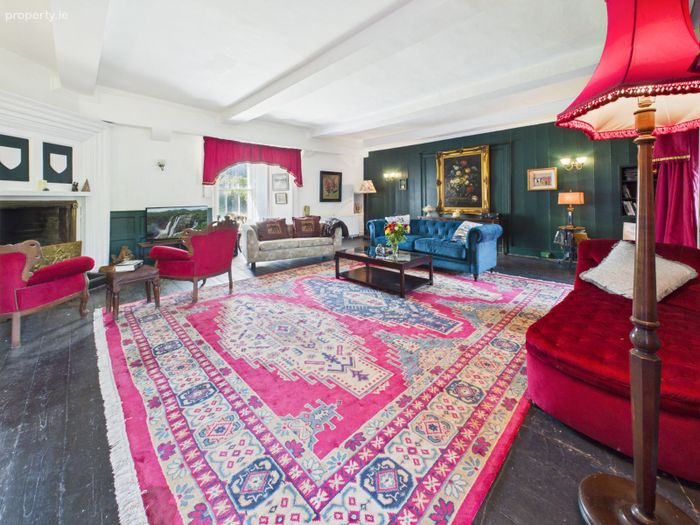
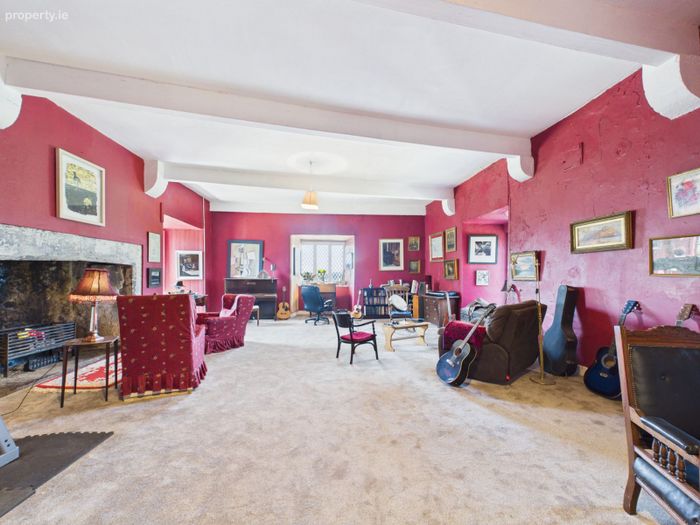
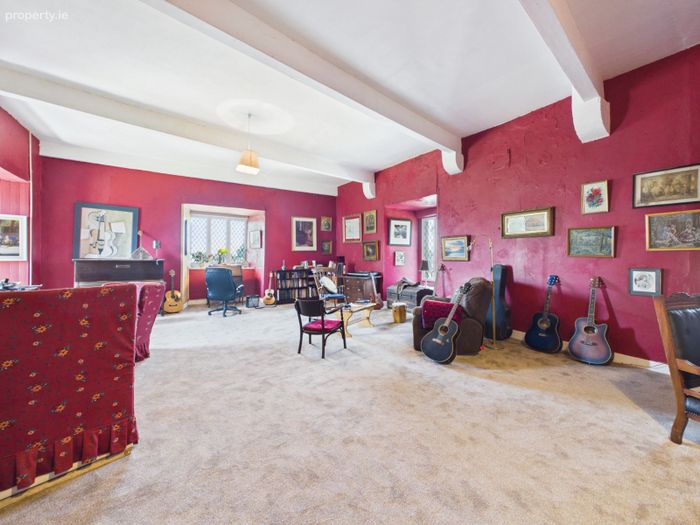
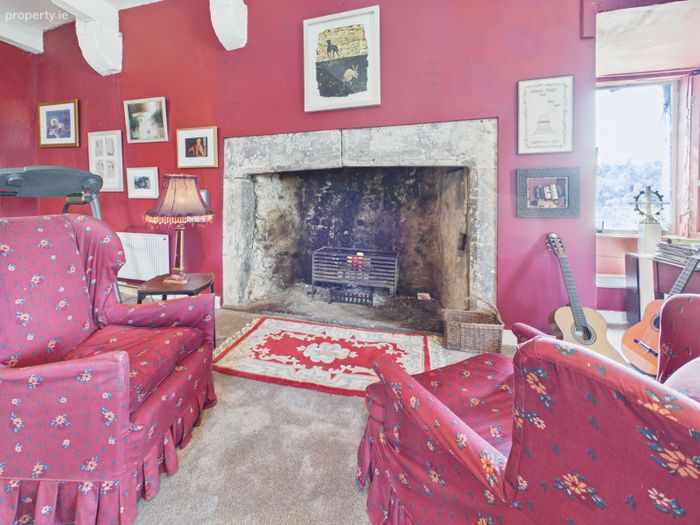
“The Red Room" 8.64m x 6.53m (28'4" x 21'5"): with inglenook fireplace with limestone
surround, beamed ceiling.
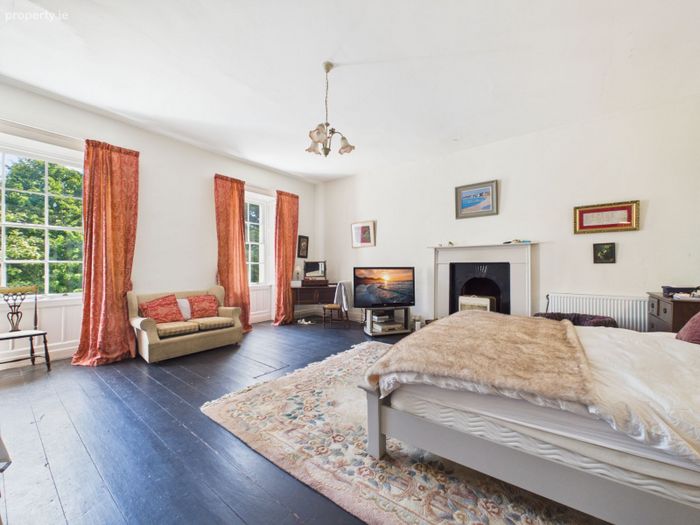
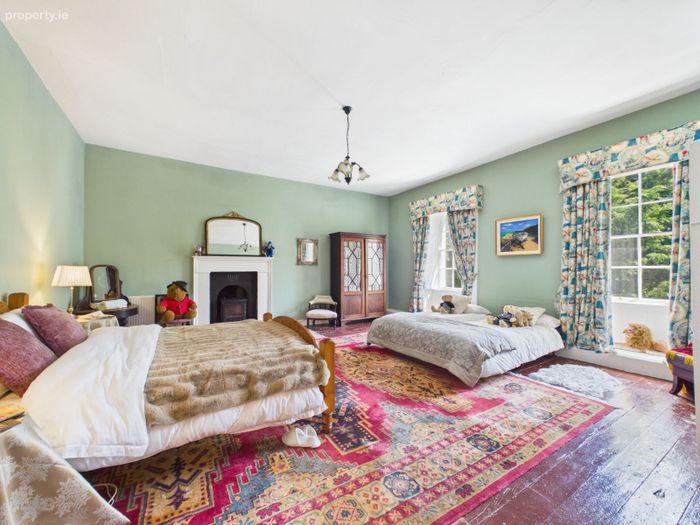
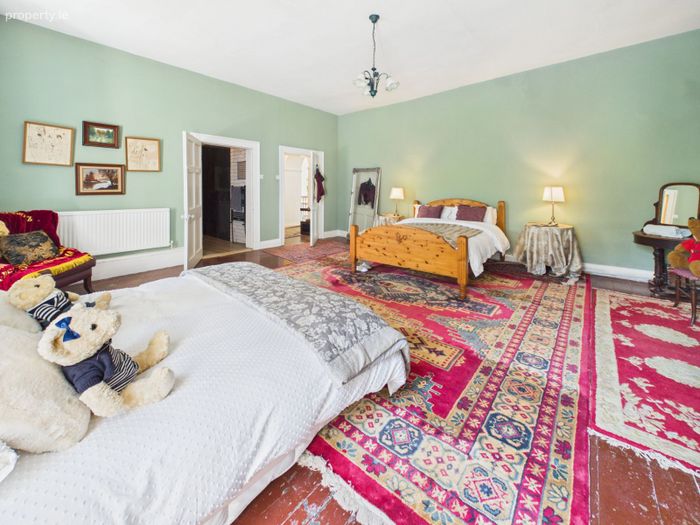
Bedroom One 6.35m x 6.02m (20'10" x 19'9"): with cast iron fireplace, hardwood floors.
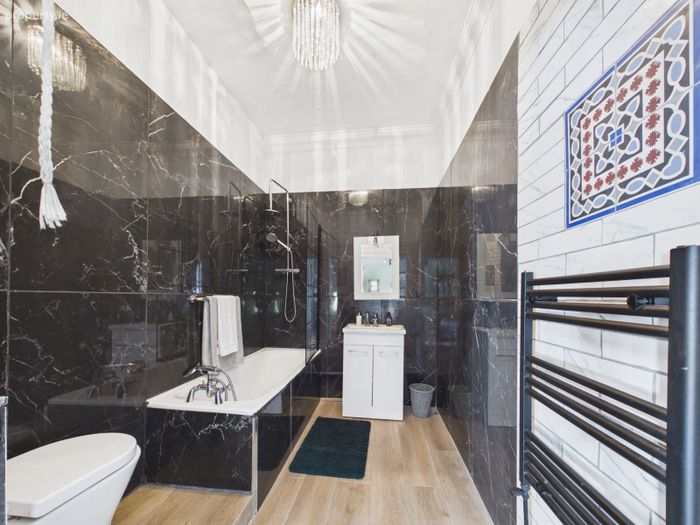
Ensuite 2.87m x 1.99m (9'5" x 6'6"): with bath, W.C. & H.B. & heated towel rail (fully tiled).
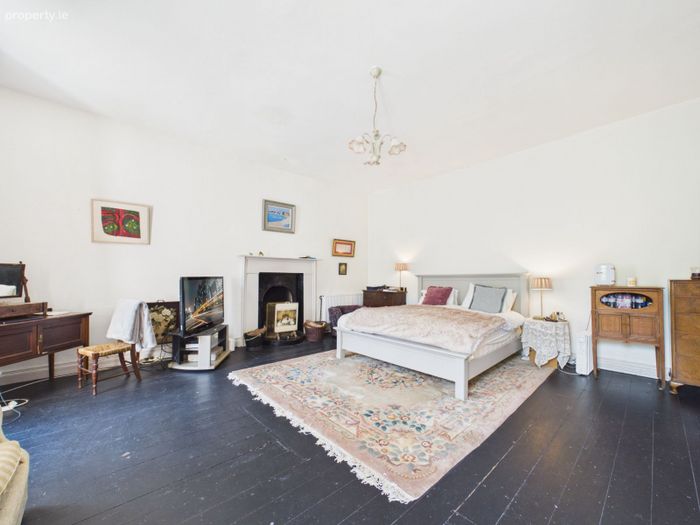
Bedroom Two (Master) 6.08m x 5.72m (19'11" x 18'9"): with cast iron fireplace, hardwood
floors.
Ensuite 2.84m x 1.71m (9'4" x 5'7"): with bath, W.C. & H.B.
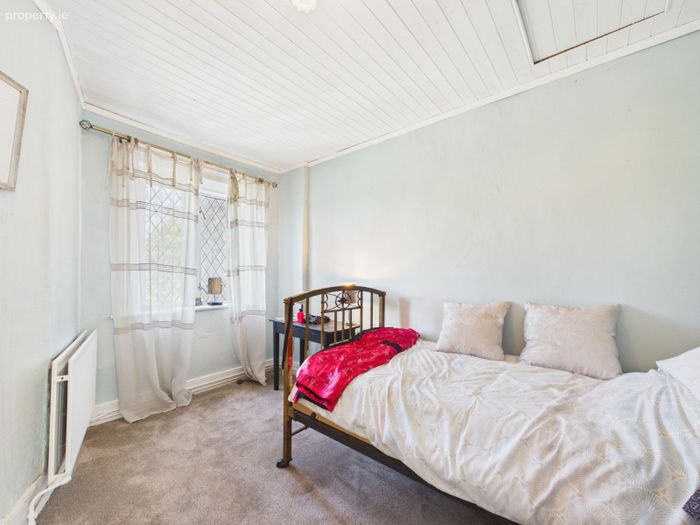
Bedroom Three 3.74m x 2.79m (12'3" x 9'2"): with built-in wardrobe.
Second Floor
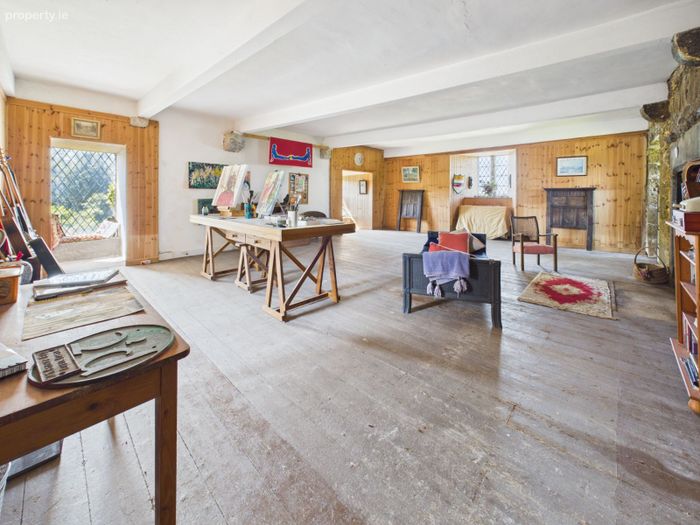
Art Studio / Bedroom Four 8.48m x 6.47m (27'10" x 21'3"): with hardwood floors, large
inglenook fireplace etc.
Third Floor
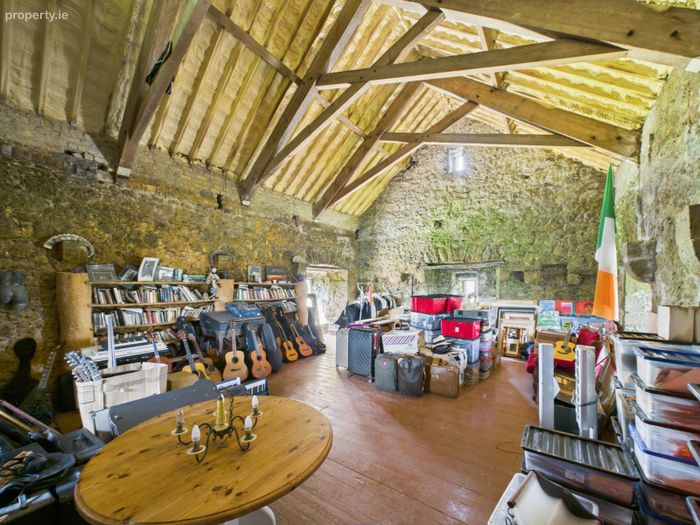
Music Room 8.51m x 6.48m (27'11" x 21'3"): with hardwood floor, double height vaulted
ceiling & natural stone walls.
Stairs to Battlement
OUTBUILDINGS & FEATURES
Historic stone outbuildings with slate roofs.
Walled garden to the south-west of the house.
Courtyard accessed by wrought iron gates.
Stone and brick outbuilding dated 1883.
Ashlar gate piers with carved caps and sweeping boundary walls.
Bellcote, date plaques, external stairs, and timber/metal doors with Gothic and
Classical detailing.
SERVICES
Water from private bore well, electricity, broadband, oil fired central heating
and drainage by septic tank.
OUTSIDE
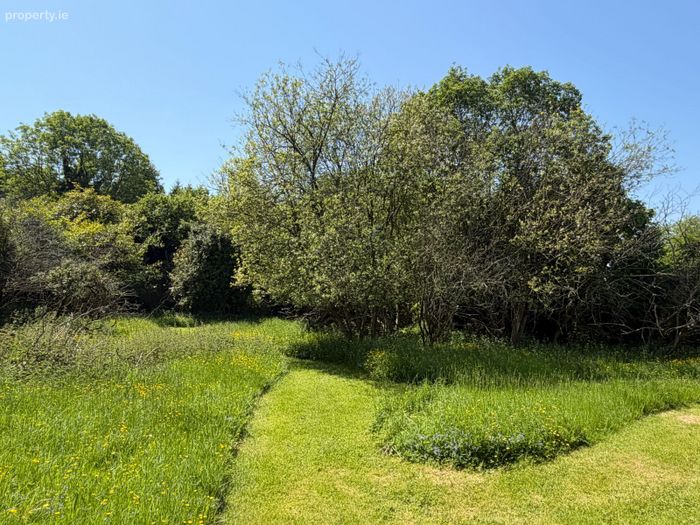
Private gardens, lawned areas, walled in garden/orchard and stone built
outbuildings which are suitable for conversation in to self contained
accommodation (subject to planning permission).
BER
BER Exempt
FEATURES
All magnificent period features have been retained.
Please Note: This is a Historic Property. Viewers enter the property at their own risk. Please take care.
These particulars are intended to give a fair description of the property only and are in no way guaranteed, nor do they form part of any contract. They are issued on the express condition that all negotiations are conducted through Joint Agents Helen Cassidy and Sherry Fitzgerald Talbot All. properties are offered subject to contract and to being unsold.
PSRA Licence No. 002657
BER Details
Energy Performance Indicator: 0.00 kWh/m2/yr
This property was last updated: today, 10 hours ago