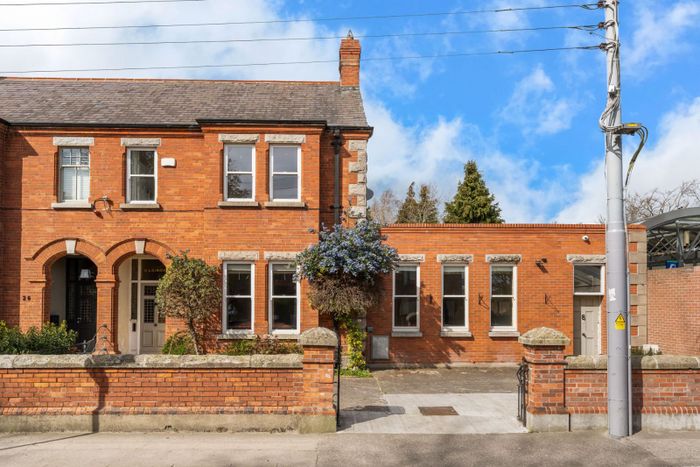
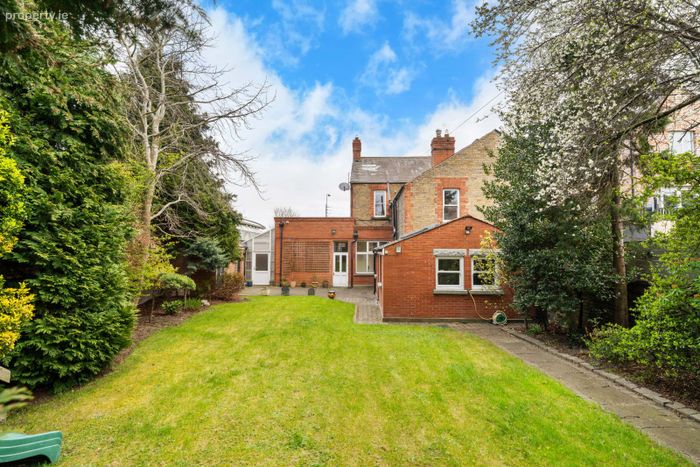
Elsinore, 28 Sandymount Avenue, Sandymount, Dublin 4
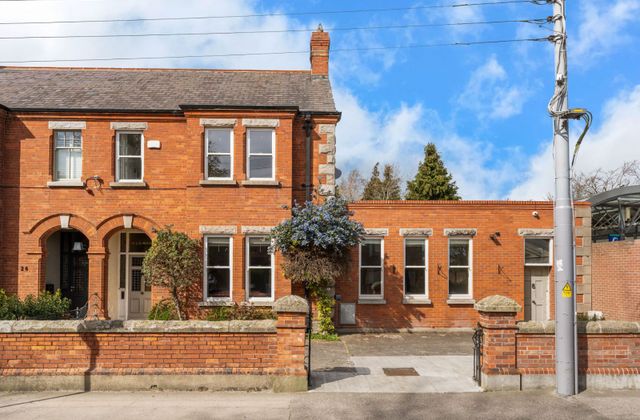 See Larger Images & 21 More Photographs >>
€1,450,000
Semi-Detached House4 Bedrooms, 4 Bathrooms, Semi-Detached House
Rating:

Contact Name: Allie Parker
Agent:
Bennetts
PSR Licence Number: 002091
Email Agent Show Number
Save This Ad
Key Features
Attractive semi-detached four bed, Edwardian property retaining original features and offering excellent potential to upgrade and extend (subject to pG.F.C.H. & double glazed windows throughout
Situated on one of Sandymount's most desirable roads, adjacent to the village and all its amenities.
The property benefits from ample off-street parking to the front, with additional parking available to the rear via separate access.
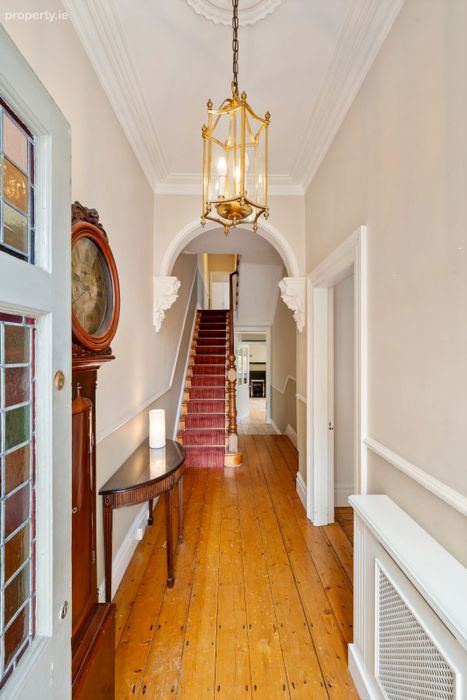
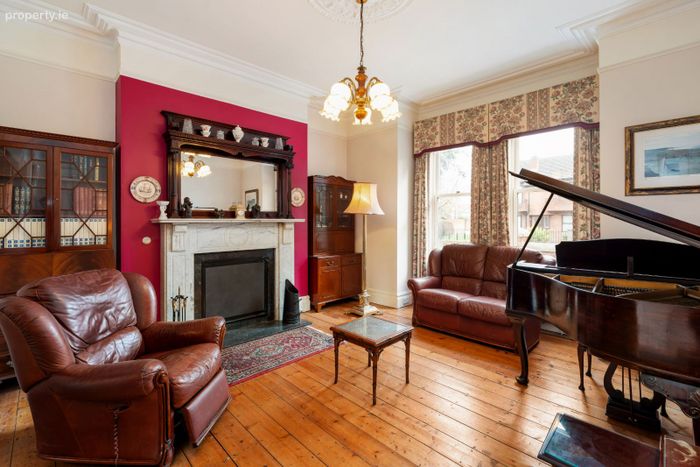
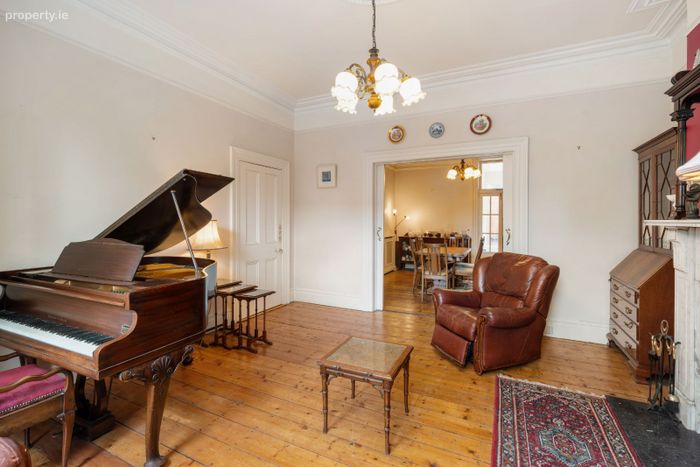
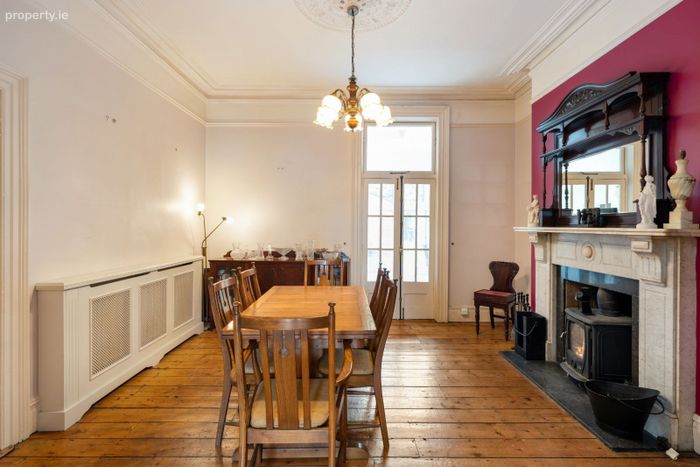
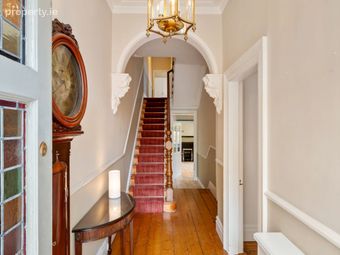
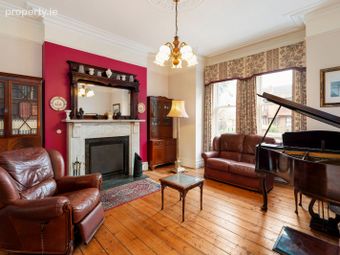
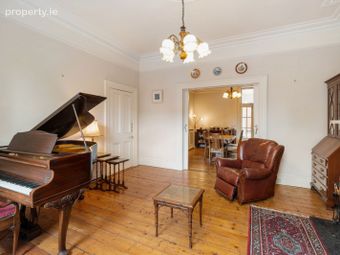
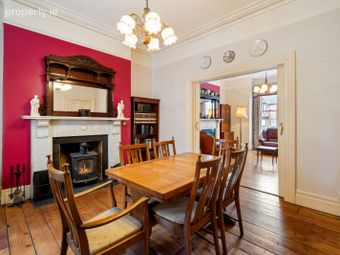
Interconnecting reception rooms enhanced by retained period features, including ornate coving, centre roses and high ceilings throughout
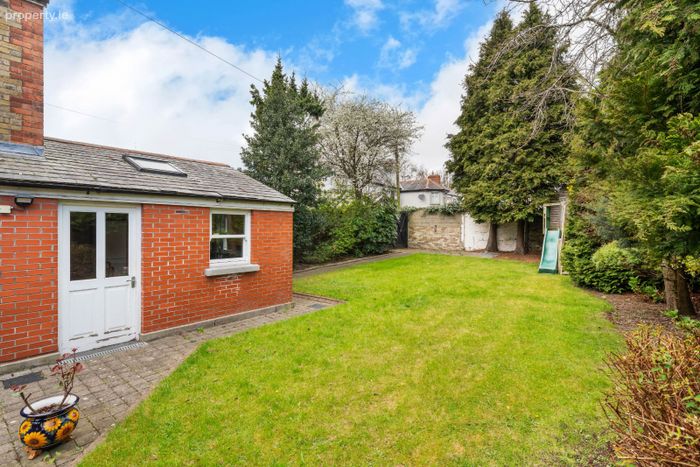
Convenient side passage offering pedestrian access to the rear garden
Total floor area c. 235 sq. m.
Property Description
LOCATION
28 Sandymount Avenue enjoys a prime position on this highly sought-after residential road, offering exceptional convenience in the heart of Sandymount. Both Sandymount Village and Ballsbridge Village are within easy walking distance, providing an excellent selection of boutiques, cafés, restaurants, and everyday amenities. The stunning Sandymount Strand is just a short stroll away, offering scenic coastal walks and a wonderful recreational amenity. The R.D.S and the Aviva are also close by, adding to the area’s vibrant appeal. The location is exceptionally well served by public transport, with a number of bus routes on the doorstep and Sandymount DART station at your door step, ensuring swift access to the city centre and beyond. The IFSC, Silicon Docks, and Dublin City Centre are all easily accessible, while the nearby East Link Bridge provides convenient access to the Port Tunnel and Dublin Airport.
ACCOMMODATION
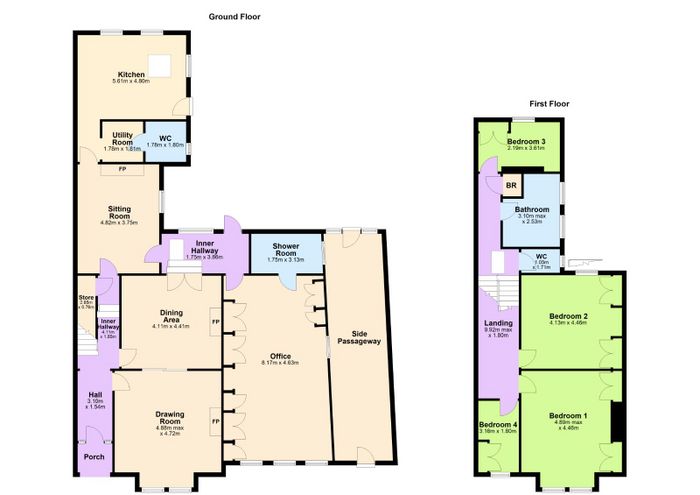
Ground Floor
Entrance Hall: 3.10m x 1.54m stained glass entrance door, wooden flooring, feature coving, centre rose, dado rail, centre rose
Store: 2.85 x 0.76m
Inner Hallway: 4.11 x 1.85m
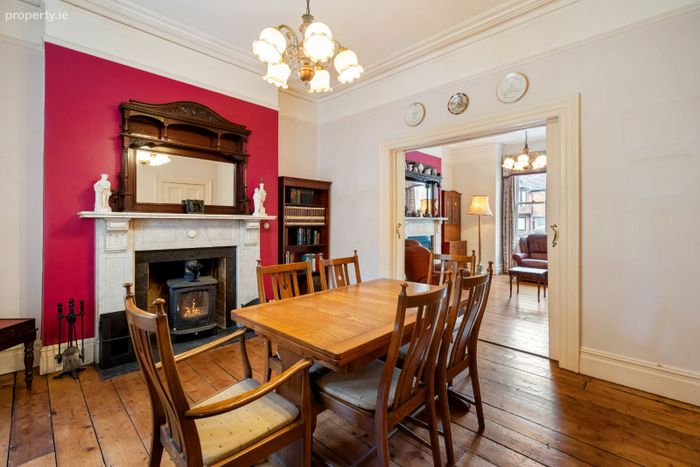
Drawing Room: 4.88m x4.72m wood flooring, high ceilings, original period fireplace, coving, centre rose, large windows to the front, leading to
Dining area: 4.11m x 4.41m wood flooring, original fireplace, feature wood burning stove, centre rose, coving
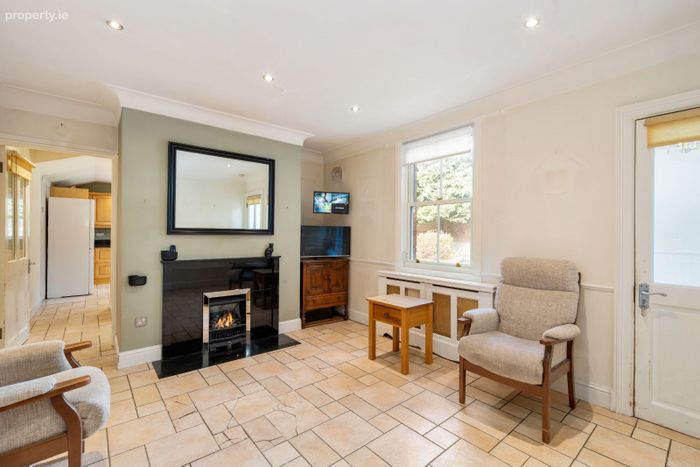
Sitting Room: 4.82m x 3.75m tiled flooring, recessed lighting, dado rail, coving, feature fireplace, door to garden
Inner Hallway: 1.75m x3.86m
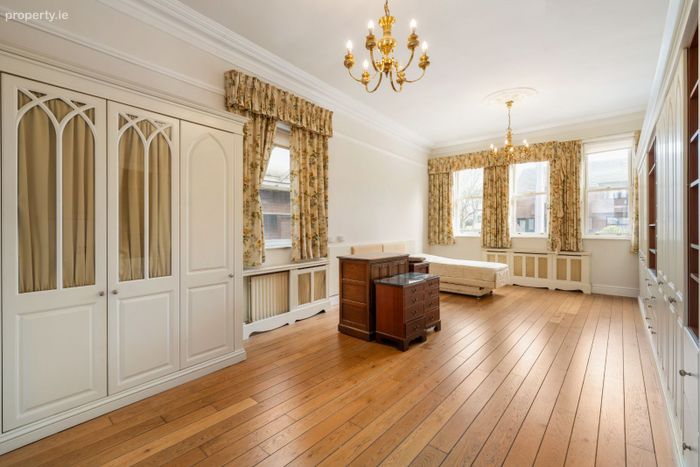
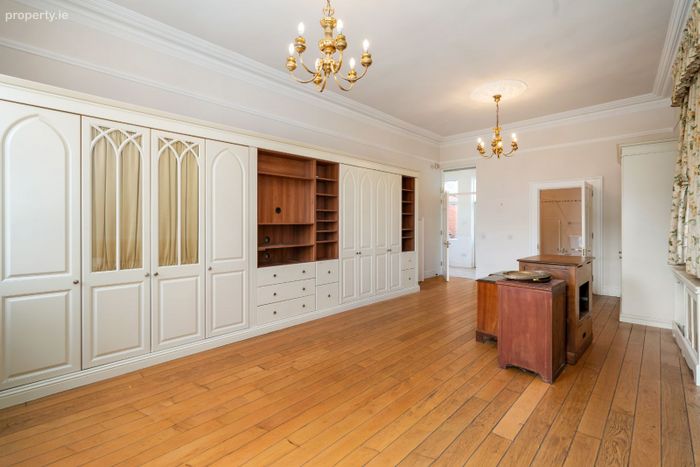
Study: 8.17m x 4.63m wood flooring, integrated wardrobes, ample built in storage, large windows, coving, centre roses
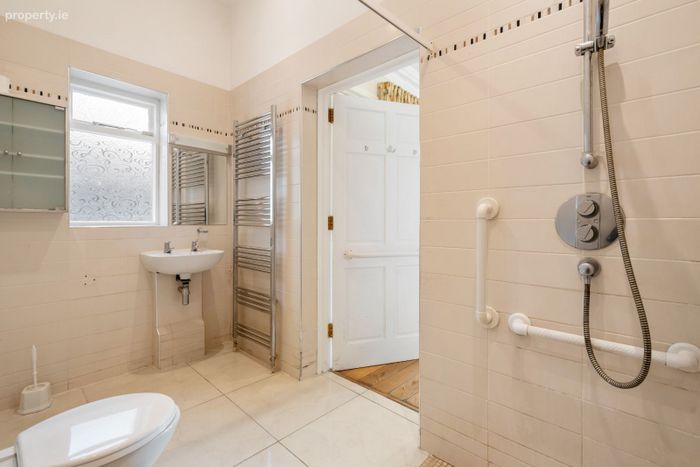
Shower Room: 1.75m x 3.13m floor to ceiling tiling, w.h.b, w.c., walk in shower, heated towel rail
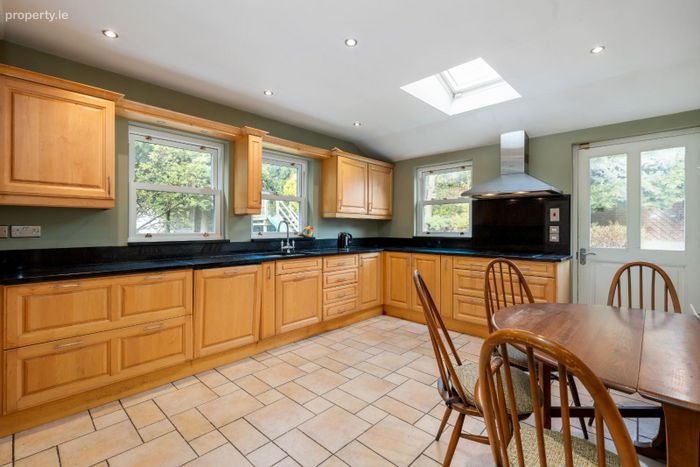
Kitchen: 5.61m x 4.80m tiled flooring, recessed lighting, range of floor to eye level units, Stainless steel sink, induction hob, extractor fan, feature skylight, door to rear garden
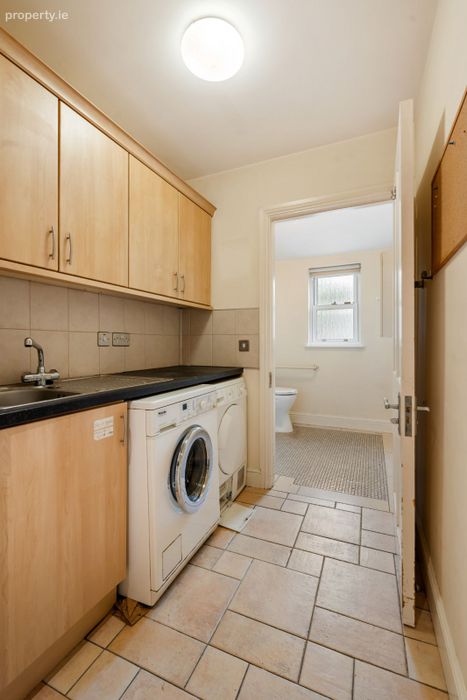
Utility Room: 1.78m x 1.81m tiled flooring, plumbed for washer & dryer, stainless steel sink,
WC: 1.78 X 1.80m tiled flooring, partially tiled walls, w.h.b, w.c
First floor
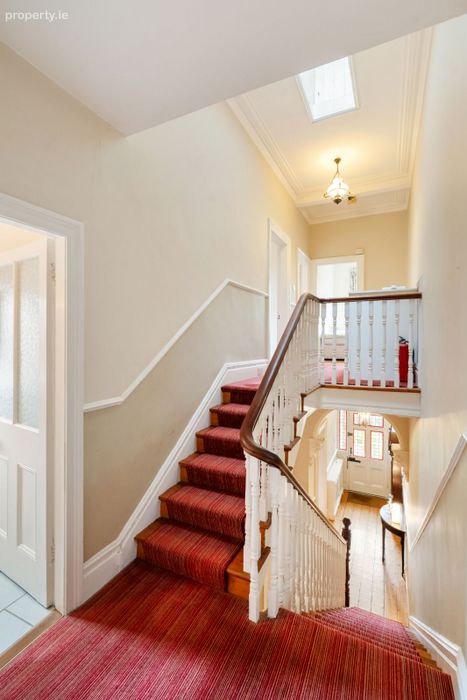
Landing: 9.92m x1.80m carpet flooring, feature skylight
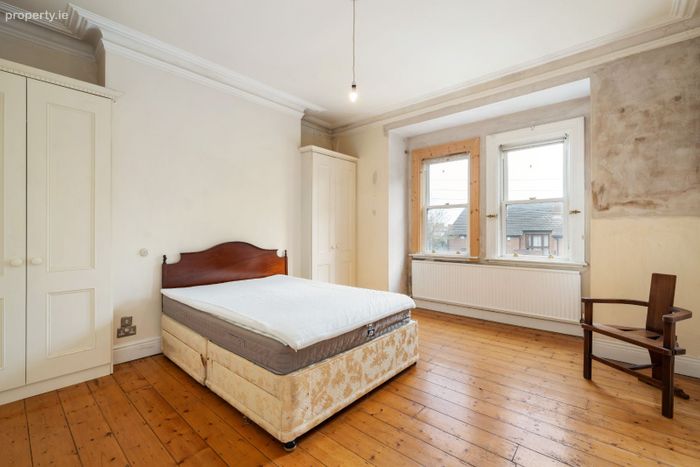
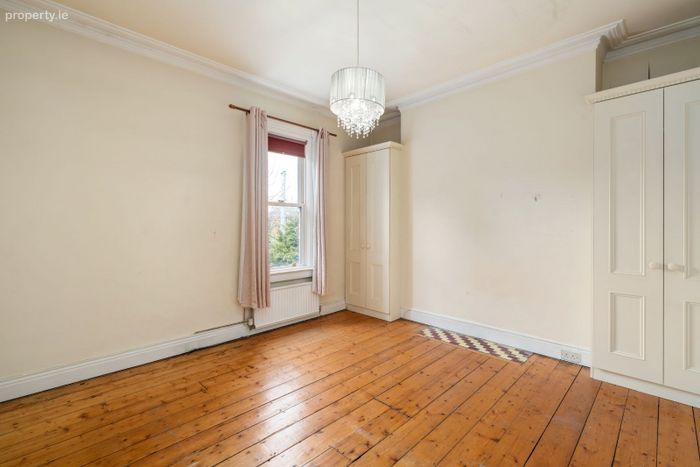
Bedroom 1: 4.89m x 4.46m wooden flooring, feature coving, built in wardrobes, windows to the front
Bedroom 2: 4.13m x 4.46m wooden flooring, built in wardrobes, window to the rear
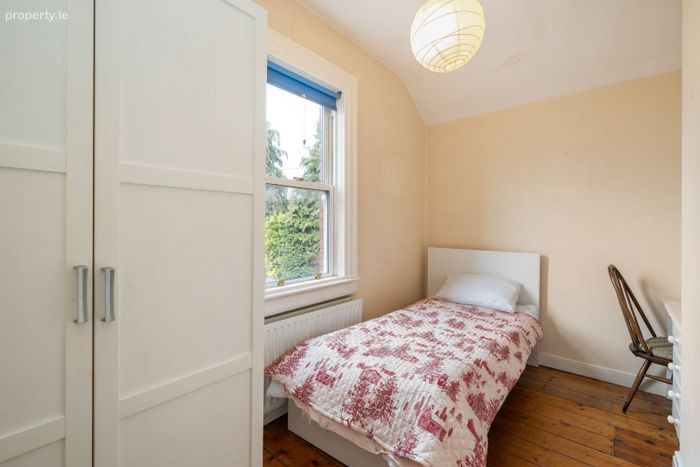
Bedroom 3: 2.19m x 3.61m wood flooring, window to rear garden
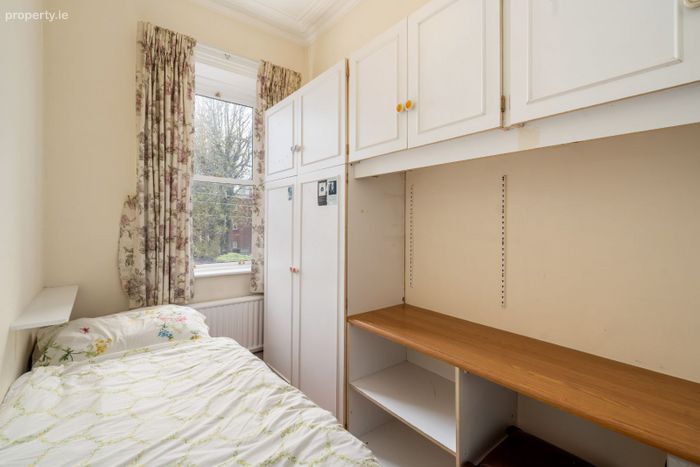
Bedroom 4: 3.16m x 1.80m wood flooring, built in wardrobe, window to the front
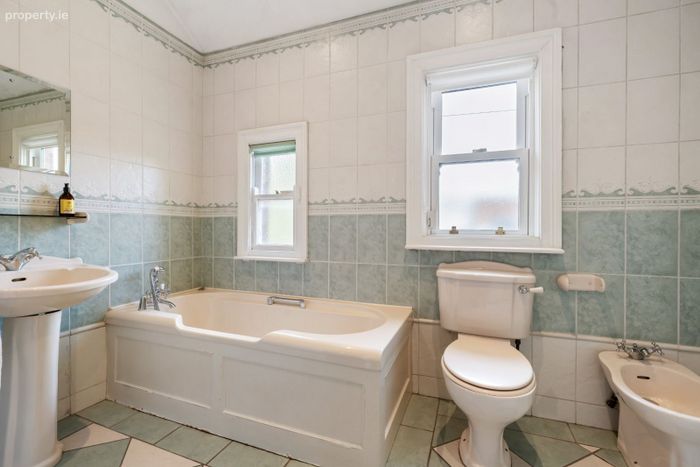
Bathroom: 3.10m x 2.53m floor to ceiling tiling, w.h.b, w.c, bath unit
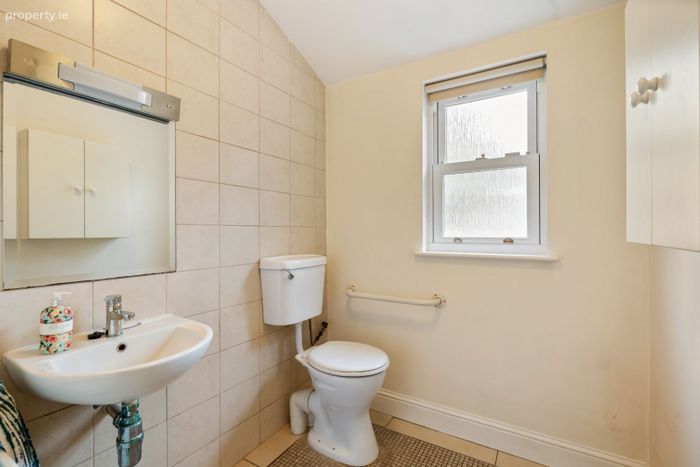
WC: 1.05m x 1.71m w.h.b, w.c.
Total floor area c. 235 sq. m.
BER: E1
BER No: 119156248
Energy Performance Indicator: 321.22kWh/m/yr
Asking price: €1,450,000
Agent: Allie Parker
BER Details
BER No. 119156248
Energy Performance Indicator: 321.22 kWh/m2/yr
This property was last updated: today, 10 hours ago