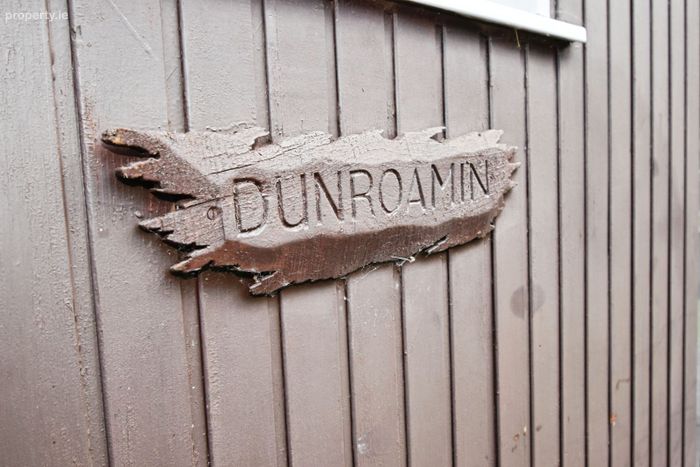
Dunroamin, 66 Maryborough Avenue, Douglas, Co. Cork
 See Larger Images & 17 More Photographs >>
€450,000
Semi-Detached House4 Bedrooms, 2 Bathrooms, Semi-Detached House
Rating:


Contact Name: Paul O'Riordan
Agent:
Behan Irwin & Gosling
PSR Licence Number: 003218
Email Agent Show Number
Save This Ad
Key Features
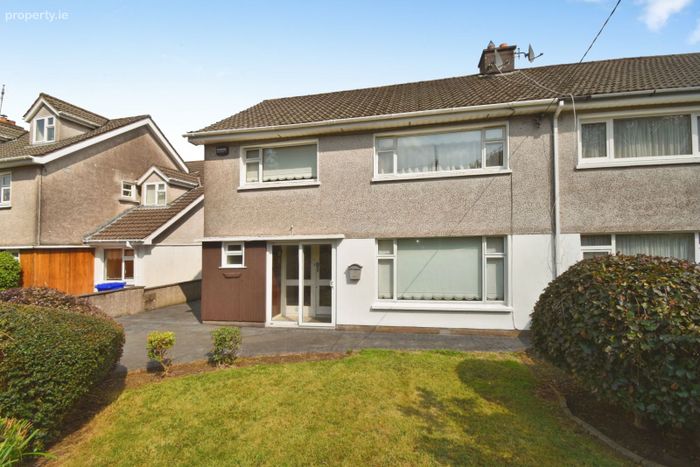
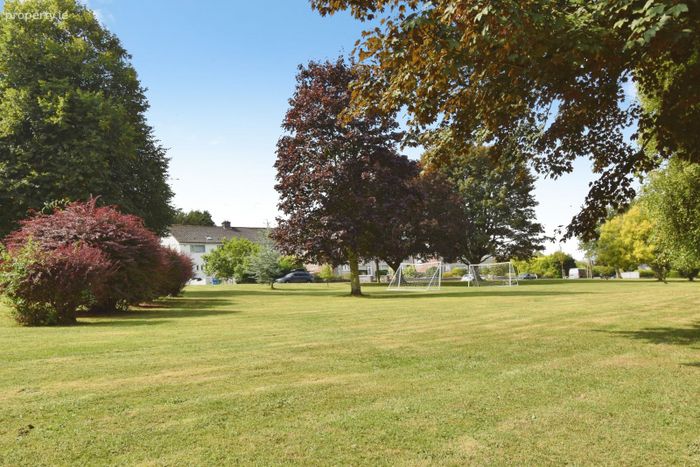
Situated in the much sought after residential location Maryborough Avenue close to Douglas Golf Club, Maryborough Hotel & Douglas VillageSpacious living accommodation with four bedrooms overlooking a large green area
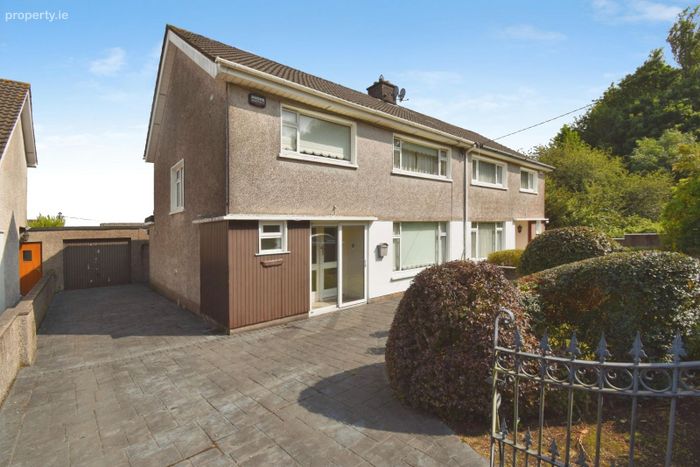
PVC double glazing / Private parking / Gas fired central heating, immaculate gardens & large detached garage.
Property Description
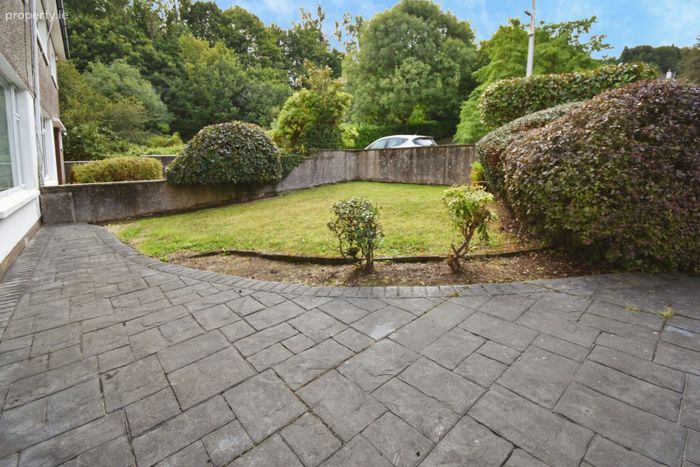
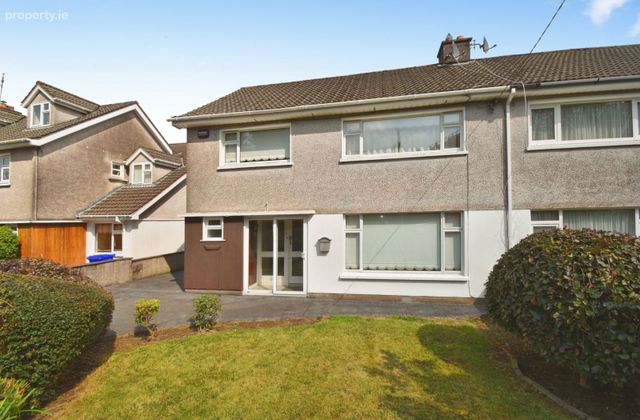
Outside the property benefits from lawns laid out in grass surrounded by beautiful shrubs and flowers and ample car parking.
Douglas is a most sought after residential location featuring two large shopping centres, restaurants, cafes, Primary Schools, Secondary Schools and short distance from the N22 link road.
Accommodation consists of the following:
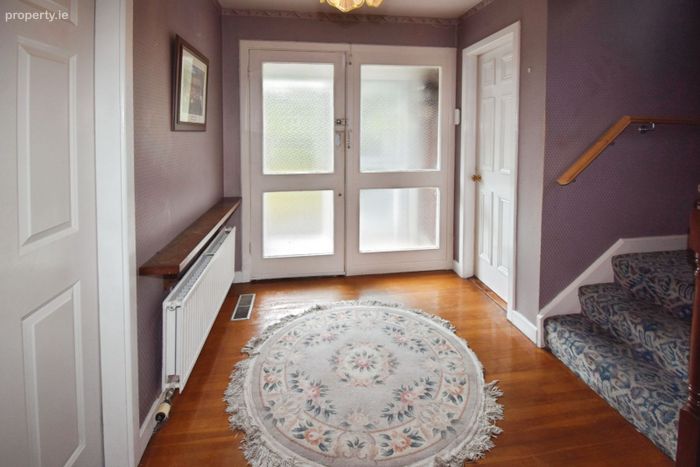
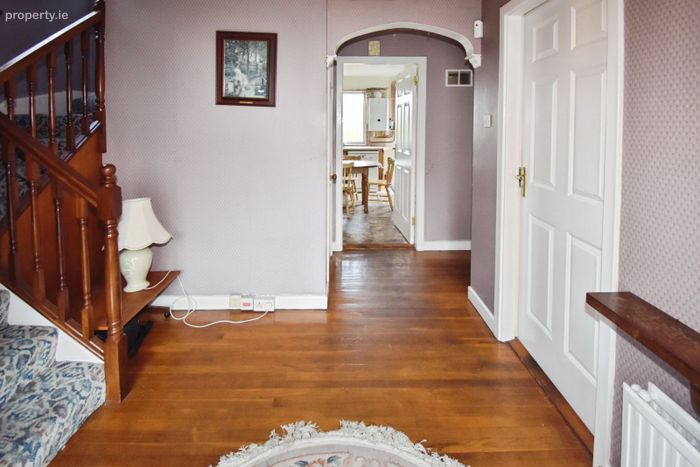
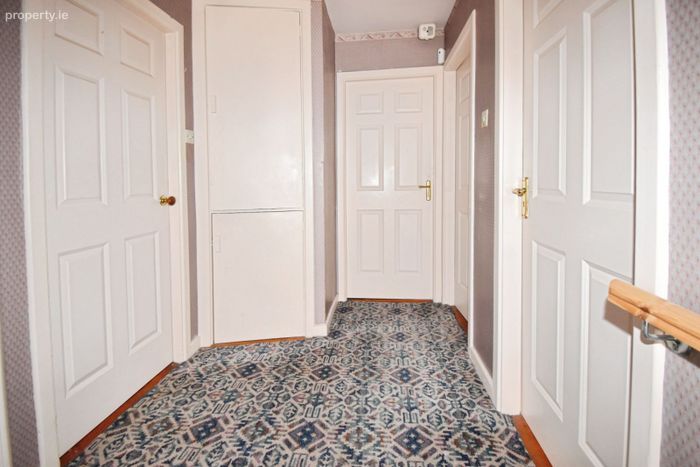
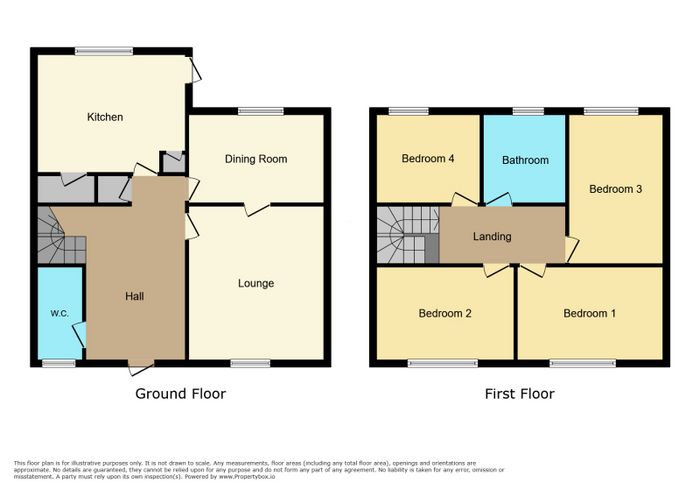
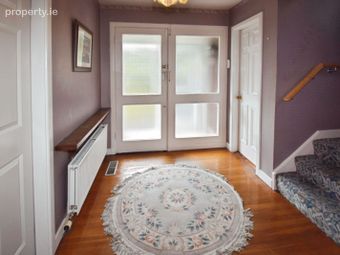
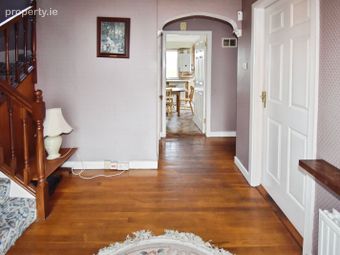
Entrance Hall (2.90m X 2.11m)
Solid timber flooring, wallpaper surround, radiator, centre light, 2 power points & skirting boards.
Guest bathroom (1.84 X 1.29m)
WC/WHB, tiled floor covering, PVC double glazed window with frosted privacy glass insert, radiator, wall mounted mirror feature & centre light.
Cloak room (1.01m x 0.42m)
Carpet floor covering, cloak rail, fuse boards & internet point.
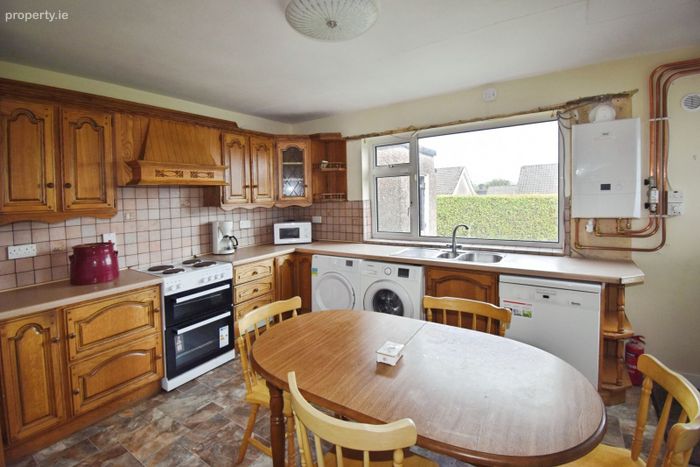
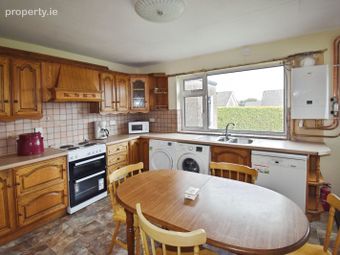
Kitchen (4.21m 3.01m)
Lino floor covering, four plate PowerPoint hob & oven, extractor fan, integrated dishwasher, washing machine & tumble-dryer, large double glazed PVC windows facing the rear of the property, gas boiler, tiled backsplash surround, radiator, centre light & 6 power points.
Understairs storage (1.83m X 1.02m)
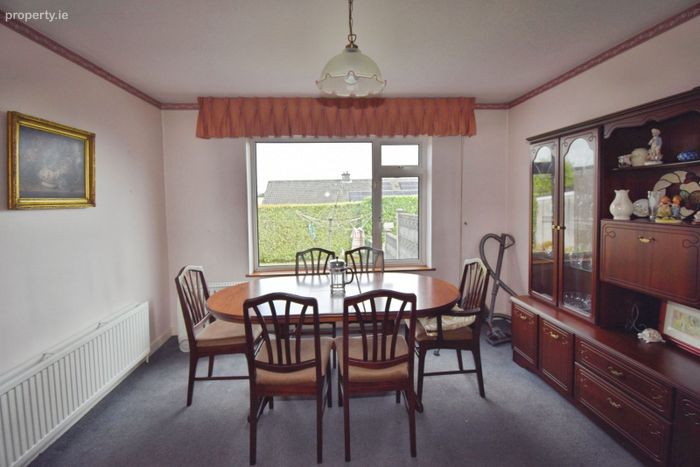
Dining room (3.72m X 3.66m)
Carpet floor covering, large PVC double glazed window facing the rear of the property, radiator, French doors leading into the sitting room, curtains, blinds, centre light, skirting boards & 4 power points.
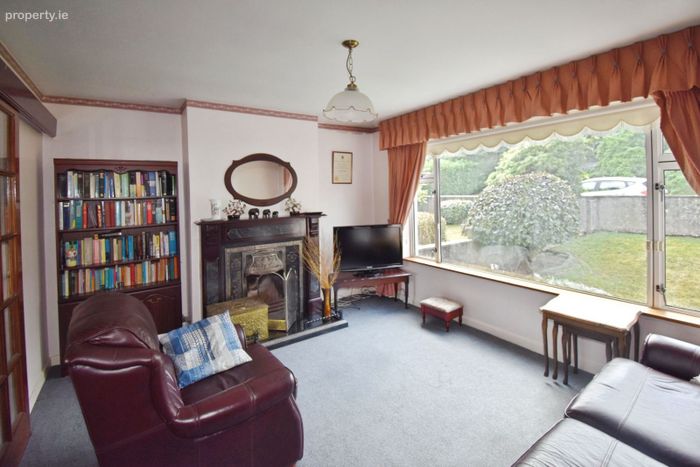
Sitting room (4.37m X 3.77m)
Carpet floor covering, solid fuel fire place with matching hearth & mantle, adjoining French doors with the dining room, large PVC double glazed window facing the front of the property, skirting boards, centre light, internet point & 4 power points.
Stairs to landing
Stairs to landing finished in carpet, hand assist rail and PVC double glazed window facing the side entrance of the property.
Bedroom 1 (2.83m X 2.58m)
Carpet floor covering, double glazed PVC window facing the rear of the property, radiator, centre light, light switch & 3 PowerPoints.
Main bathroom (2.01m x 1.71m)
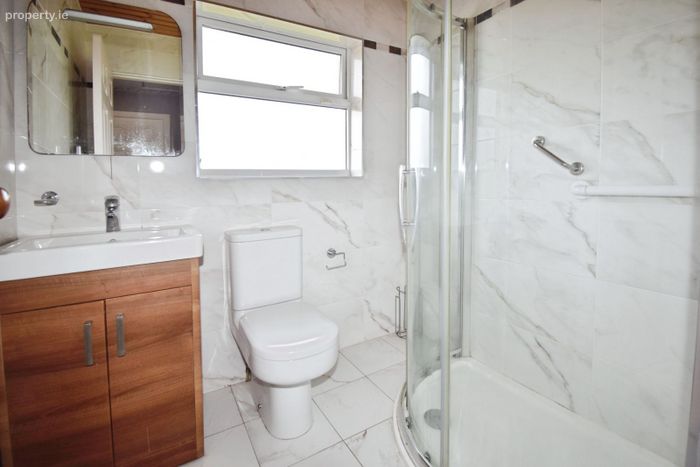
Tiled floor to ceiling, WC, WHB, wall mounted mirror feature with overhead lighting and storage beneath, double glazed PVC window with frosted insert, Grohe mains shower with chrome surround with sliding door access, hand rail, heated towel rail & centre light.
Bedroom 2 (3.65m x 2.99m)
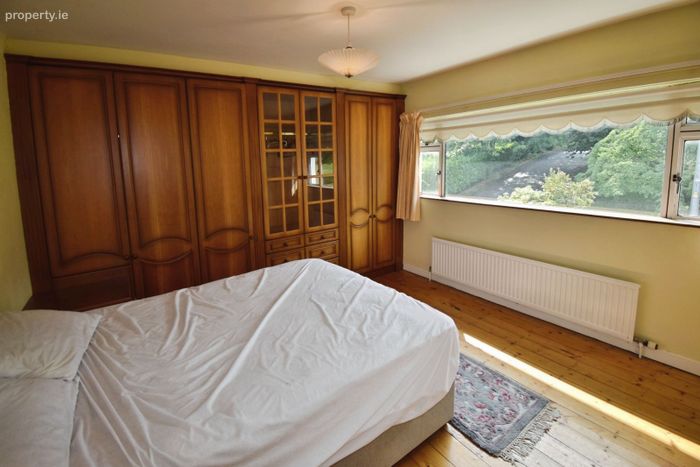
Solid timber floor covering, built in wall to wall fitted wardrobes to incorporate hanging and shelving units, large double glazed PVC window facing the rear of the property, radiator, wall mounted mirror feature, centre light & 3 power points.
Bedroom 3 (3.82m X 3.74m)
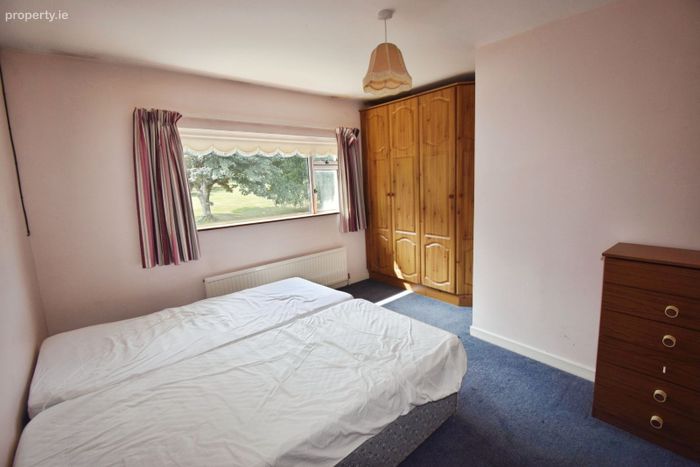
Carpet floor covering, built in wardrobes, large double glazed PVC window facing the front of the property, radiator, eves space incorporating coat rail and shelving unit, light switch, skirting board, centre light & 3 power points.
Bedroom 4 (3.70m X 3.54m)
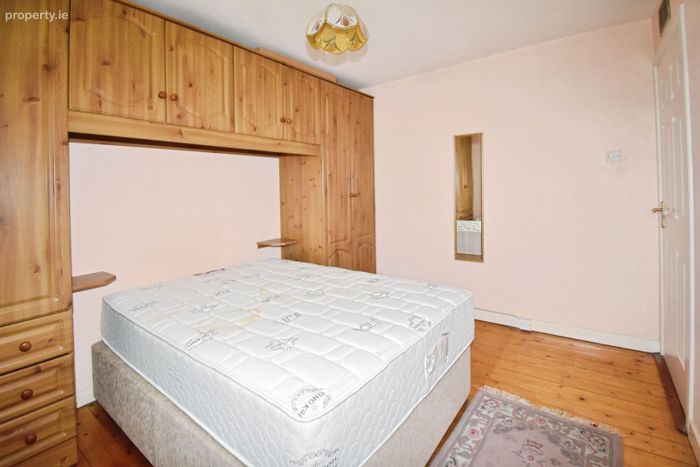
Solid timber floor covering, built in wall to wall fitted wardrobes to incorporate hanging and shelving units, large double glazed PVC window facing the front of the property, radiator, centre light, skirting boards & 4 power points.
Garage (4.94m X 2.80m)
Large open plan garage incorporating full length shelves along both walls, up and over door and window on the back wall facing the rear garden.
Outside
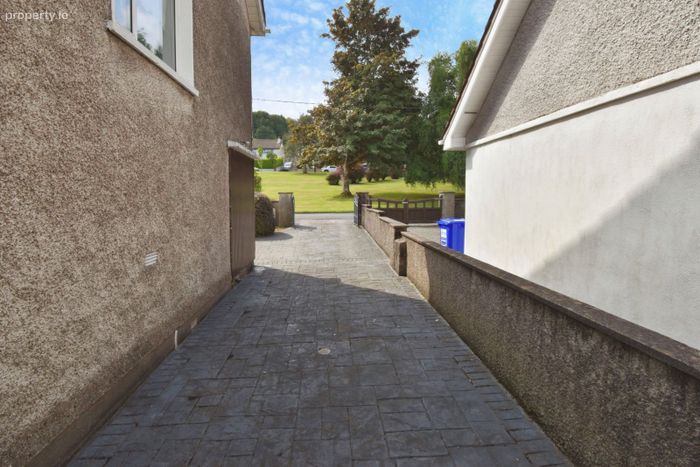
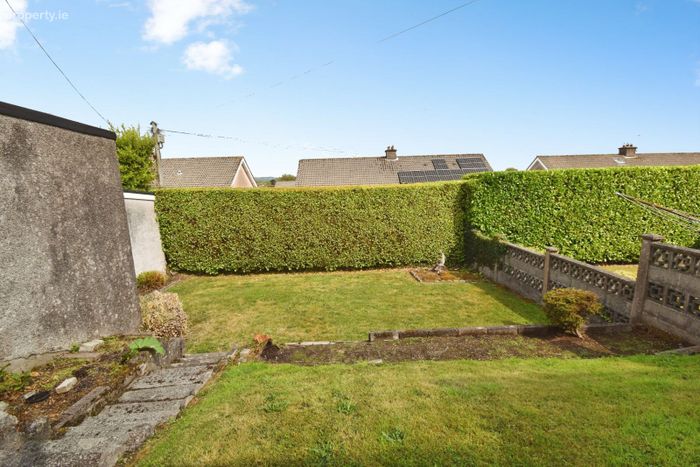
To the front of the property we have a beautiful south facing lawn laid out in grass with well maintained flowers and shrubbery surround. There is a patio slabbed driveway with ample parking to the side of the property. To the rear we have a tiered garden laid out in lawn with well maintained hedging as a boundary creating a great sense of privacy.
BER Details
BER No. 119813285
Energy Performance Indicator: 0.00 kWh/m2/yr
This property was last updated: yesterday morning