Dunmore West, Dunmore, Dunmore, Co. Kilkenny
 See Larger Images & 68 More Photographs >>
€700,000
Detached House4 Bedrooms, 2 Bathrooms, Detached House
Rating:


Contact Name: Fran Grincell Properties
Agent:
Fran Grincell Properties
PSR Licence Number: 002231
Email Agent Show Number
Save This Ad
Key Features
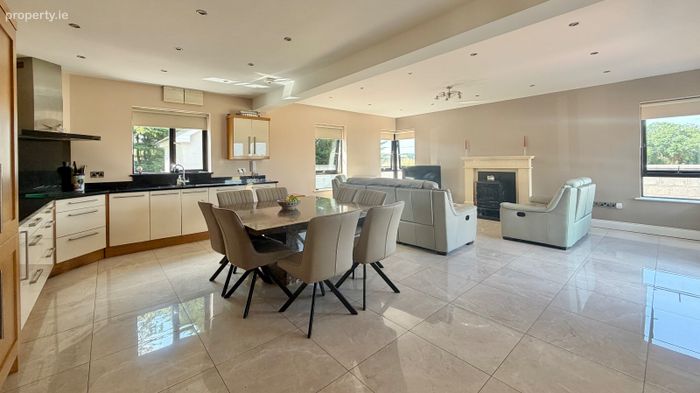
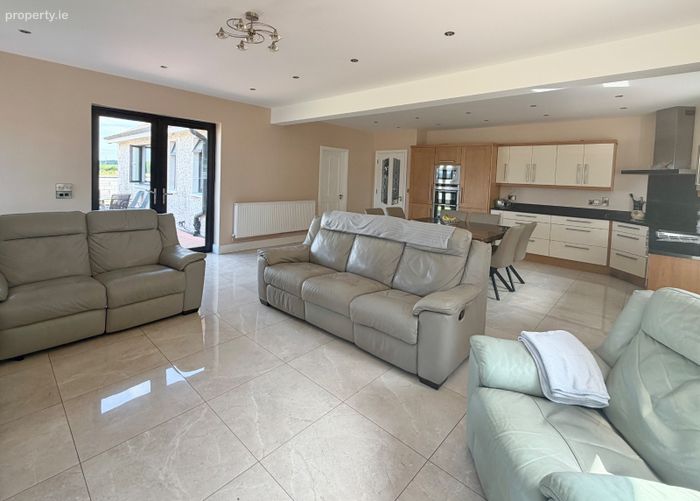
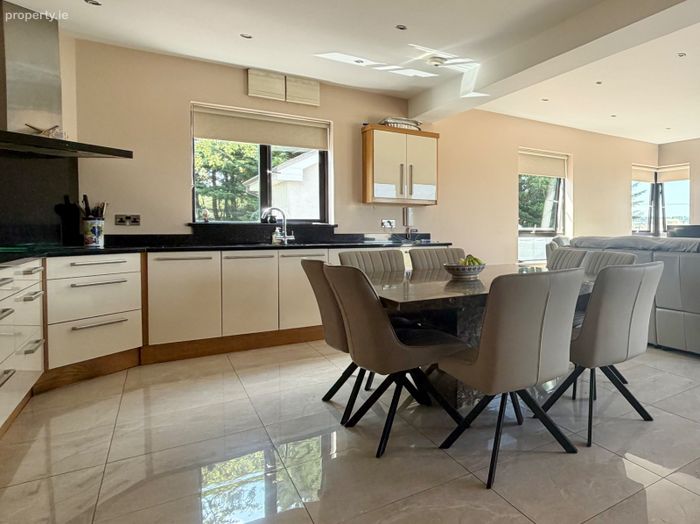
Impressive four-bedroom detached bungalow in a peaceful countryside setting on 5 acresSuperb open-plan kitchen, dining and living area measuring approximately 20'0" x 26'2" with an extensive fitted kitchen with integrated appliances and
Bright family living space with a high spec winodw and glazed doors to the patio
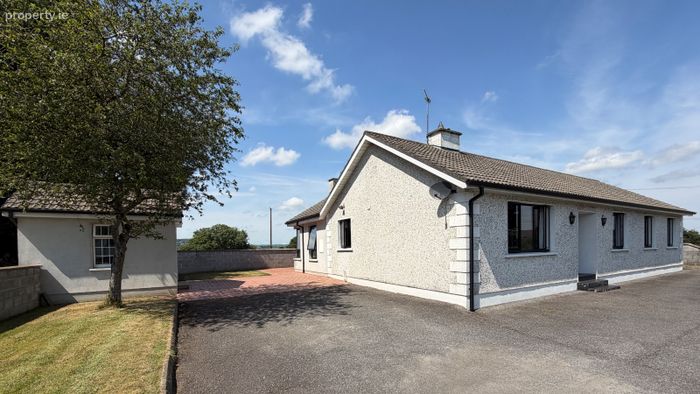
Sweeping tarmac driveway with extensive parking
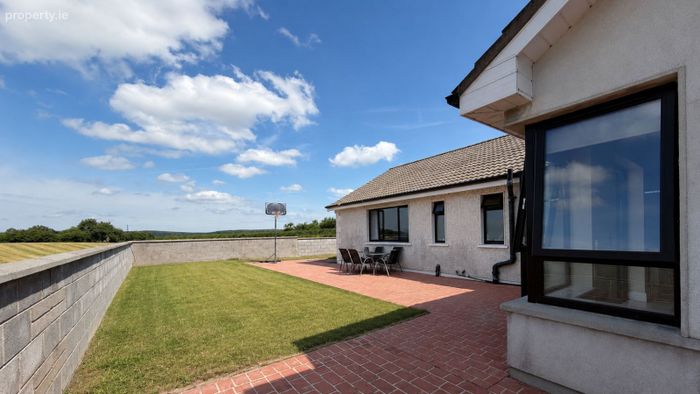
Sheltered patio area ideal for outdoor dining and entertaining
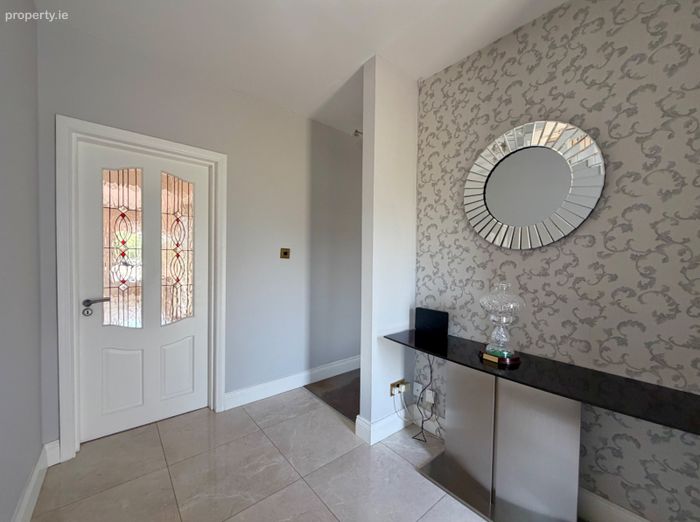
Bright and welcoming entrance hall with tiled flooring and glazed internal doors
Three additional bedrooms offering flexible family, guest or home-office accommodation
Enclosed rear service yard with separate vehicular access
HUGE DEVELOPMENT AND BUSINESS OPPORTUNITIES
Property Description
Key Features
• Impressive four-bedroom detached bungalow in a peaceful countryside setting on 5 acres.
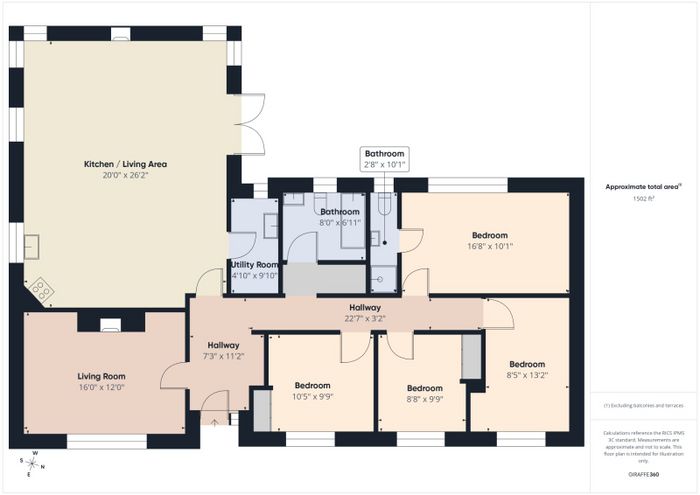
• Superb open-plan kitchen, dining and living area measuring approximately 20'0" x 26'2"
with an extensive fitted kitchen with integrated appliances and generous storage
• Bright family living space with a high spec window and glazed doors to the patio
• Sweeping tarmac driveway with extensive parking
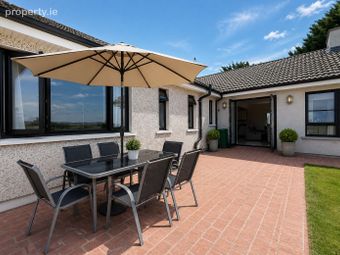
• Sheltered patio area ideal for outdoor dining and entertaining
• Bright and welcoming entrance hall with tiled flooring and glazed internal doors
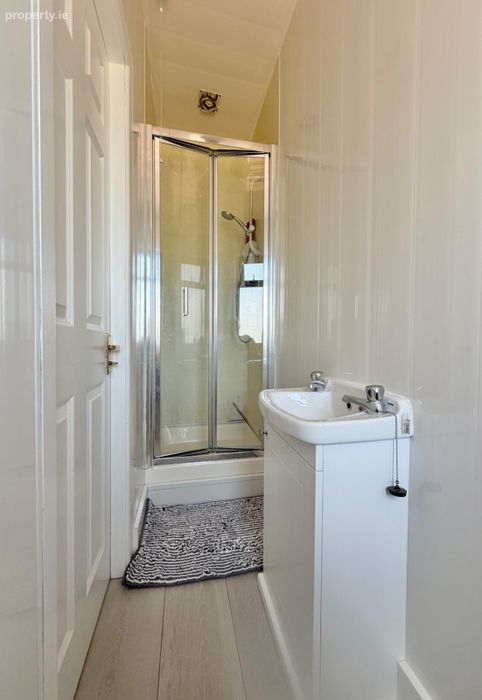
• Principal bedroom with en suite shower room
• Three additional bedrooms offering flexible family, guest or home-office accommodation
• Enclosed rear service yard with separate vehicular access
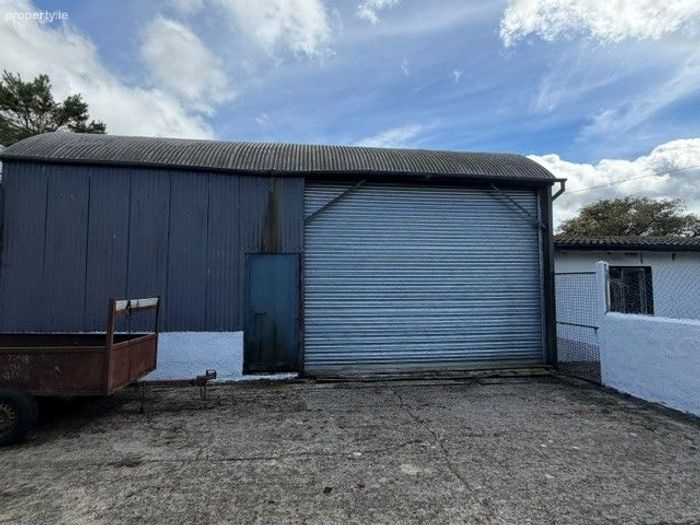
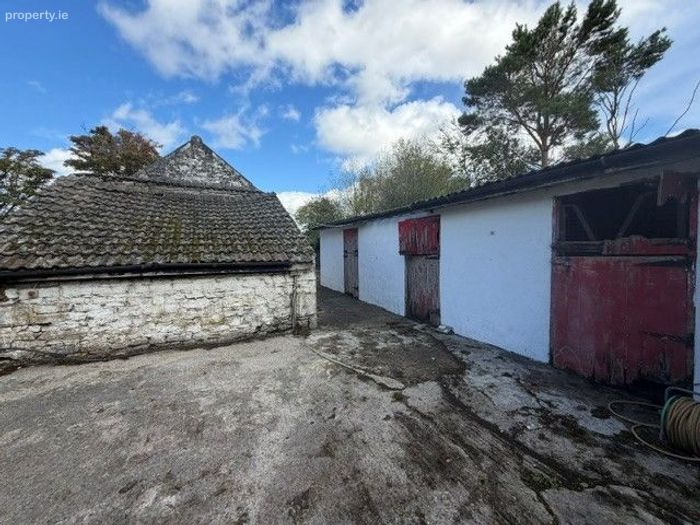
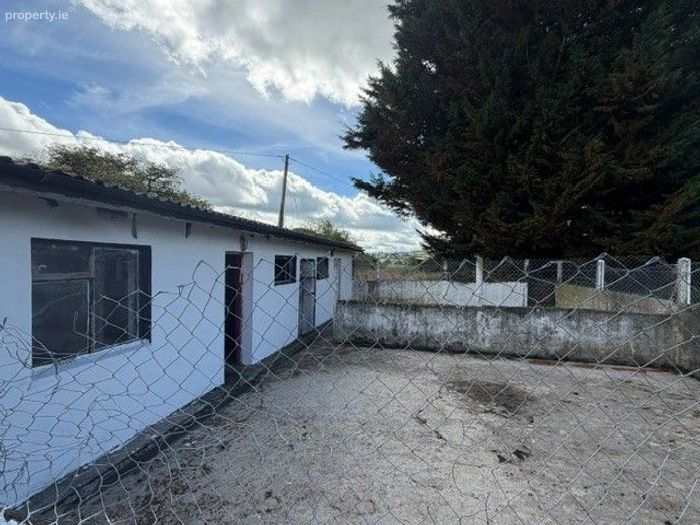
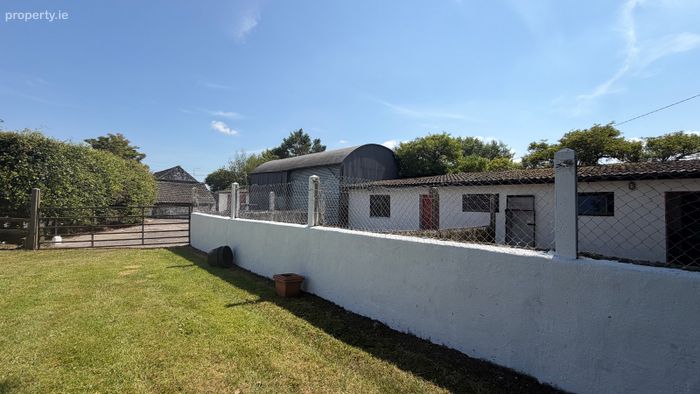
• Substantial range of outbuildings, including a large arched shed and old cottage.
WITH HUGE DEVELOPMENT POTENTIAL
• 5 acres of quality land, ideal for equestrian use.
BUSINESS OPPORTUNITY
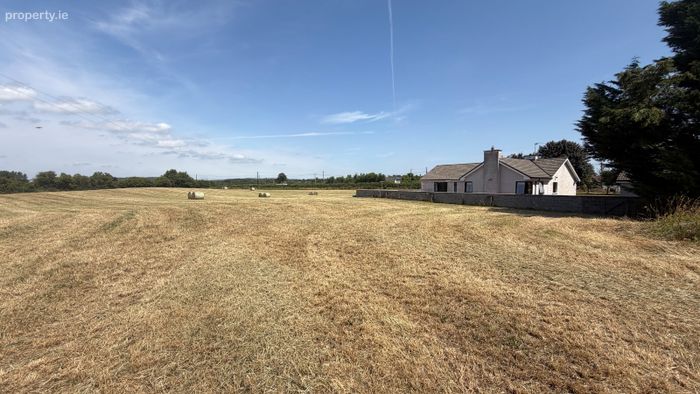
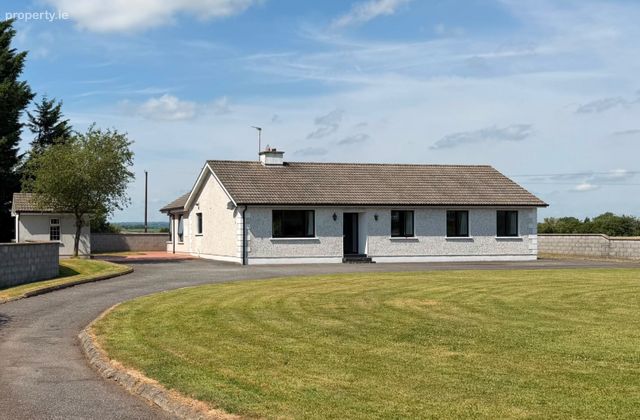
Situated in the attractive countryside of Dunmore, this impressive extended four-bedroom detached bungalow on 5 acres offers exceptionally generous single-level accommodation, extensive lawns, ample private parking and a substantial range of useful outbuildings. Extending to approximately 1,502 sq. ft., the property combines a peaceful rural setting with convenient access to Kilkenny City and the Castlecomer Road/N78 corridor.
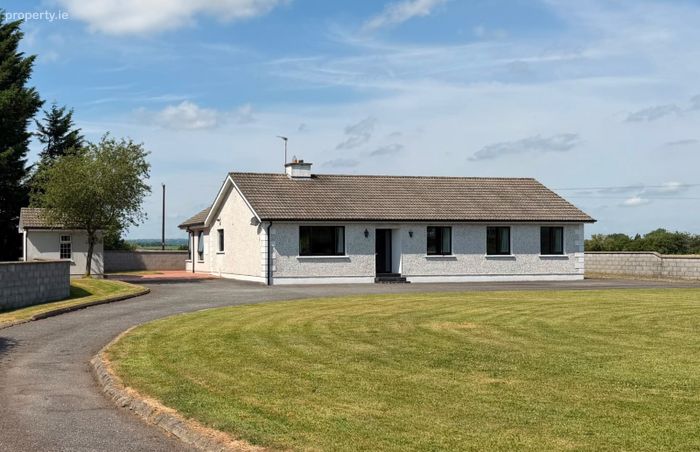
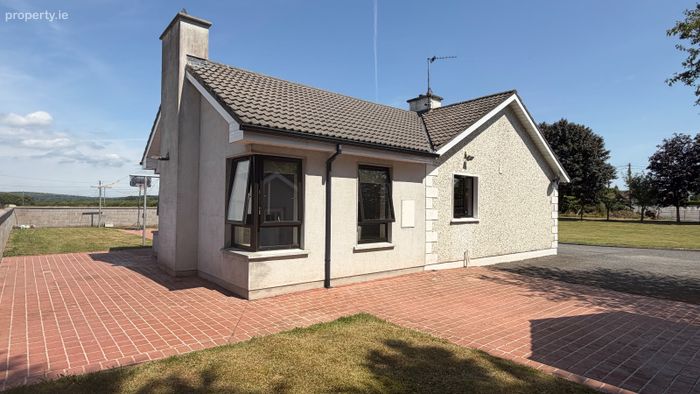
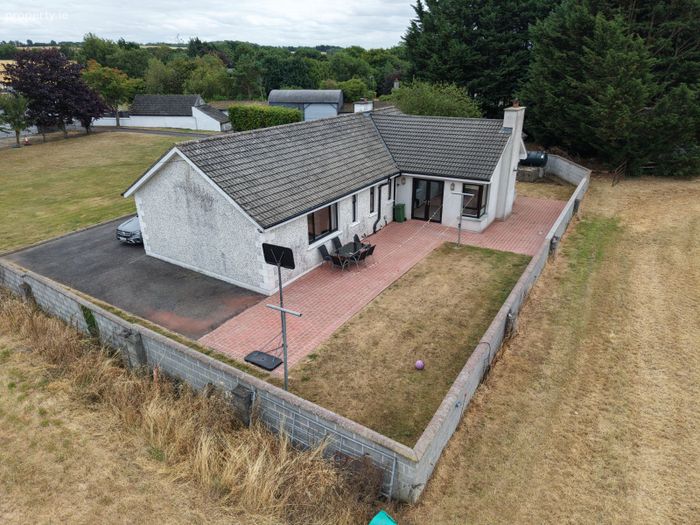
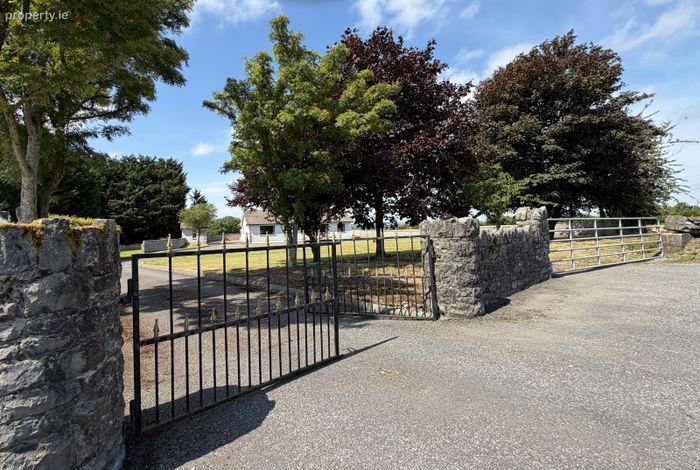
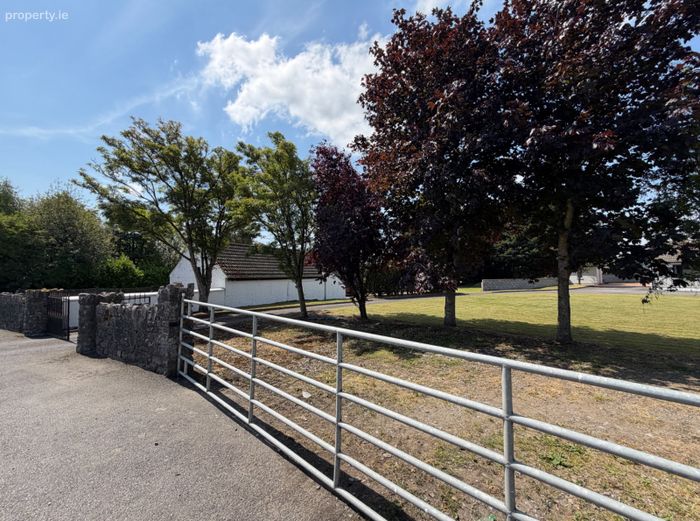
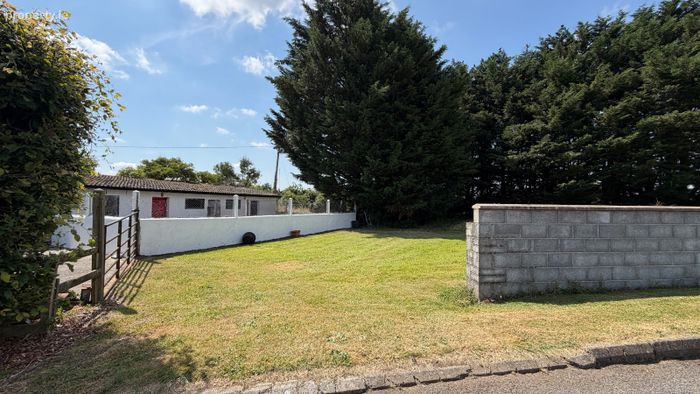
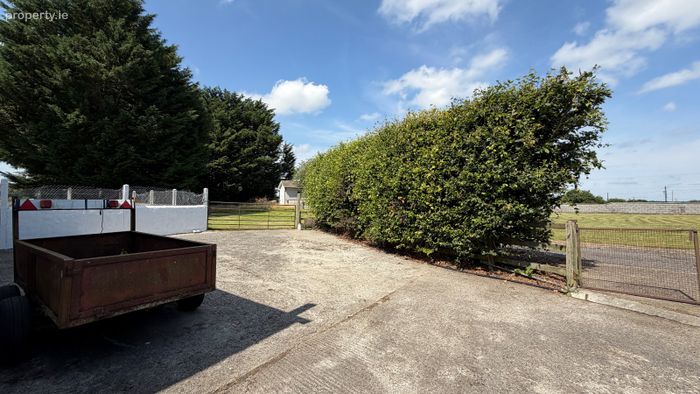
The property is approached by a sweeping tarmac driveway that curves around a broad, neatly maintained front lawn. Mature trees and established boundary planting provide a pleasant sense of privacy, while the long, traditional bungalow façade presents very well. The driveway continues around the side of the house, providing extensive off-street parking and convenient access to the rear yard and outbuildings.
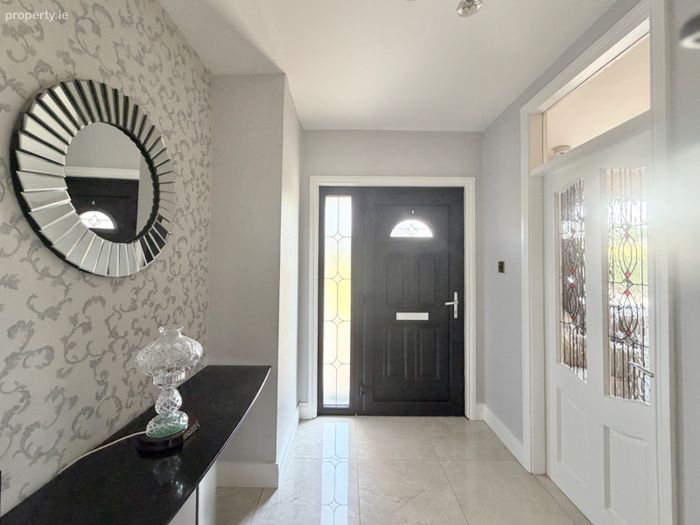
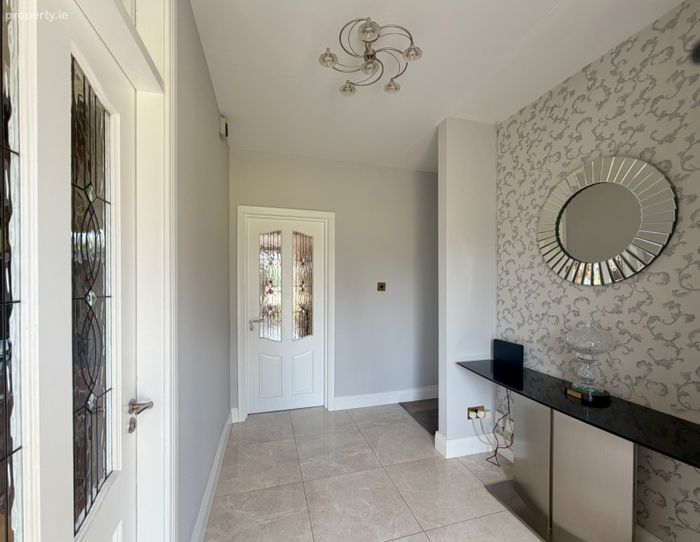
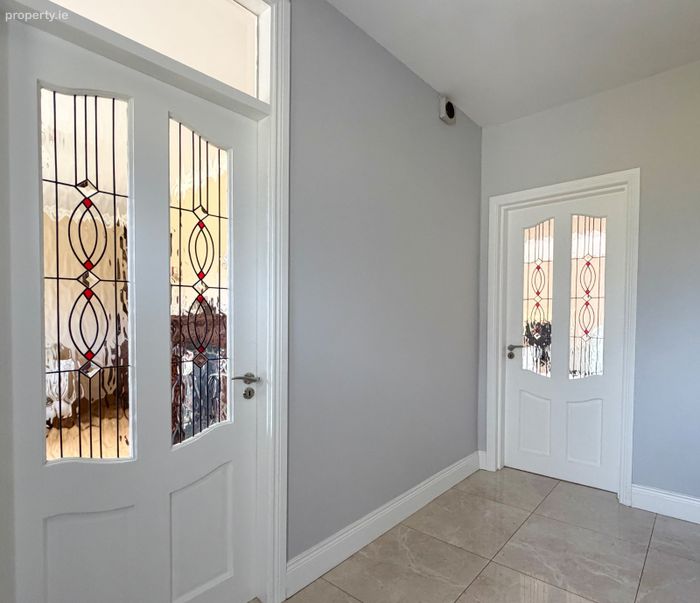
Stepping inside, the entrance hall creates a bright and welcoming first impression. Large-format tiled flooring is complemented by soft neutral décor, decorative wall covering and attractive glazed internal doors. The hallway provides an easy connection between the principal living areas and the bedroom accommodation.
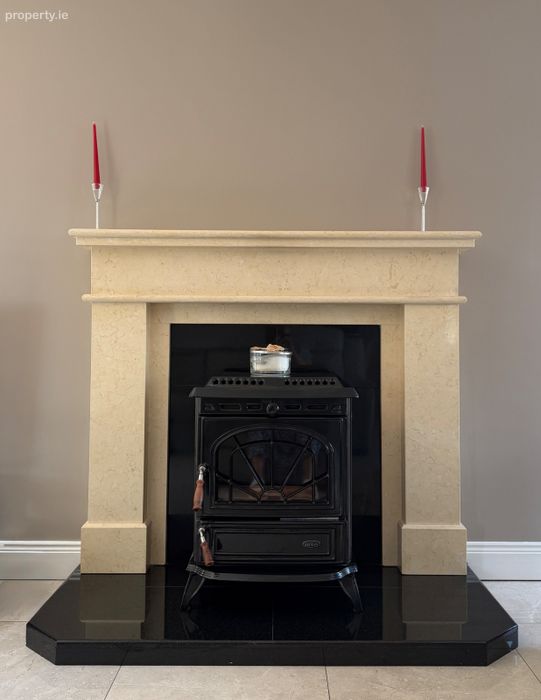
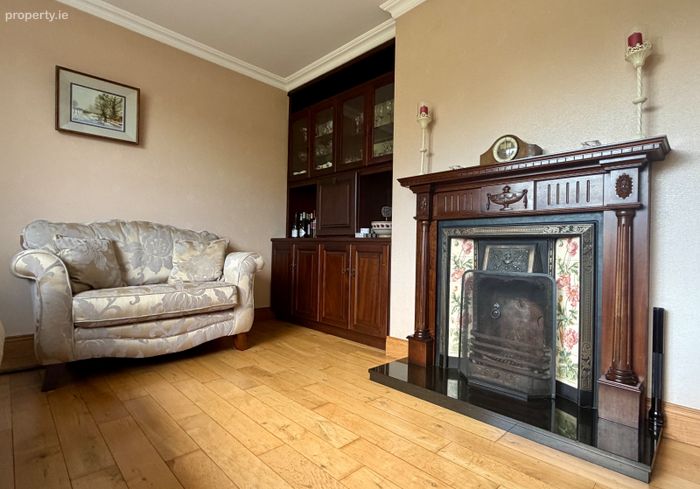
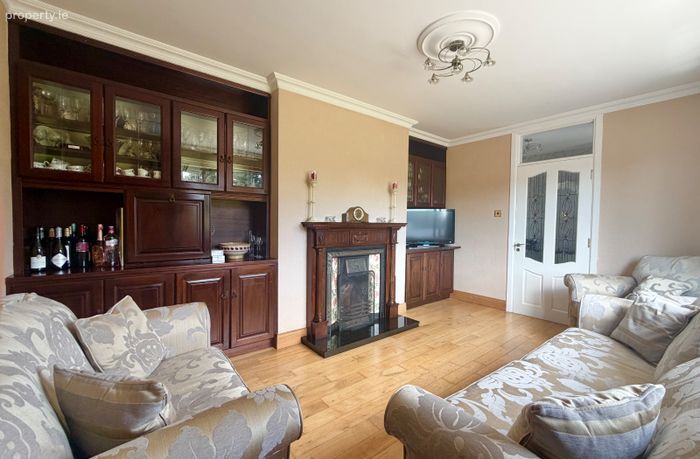
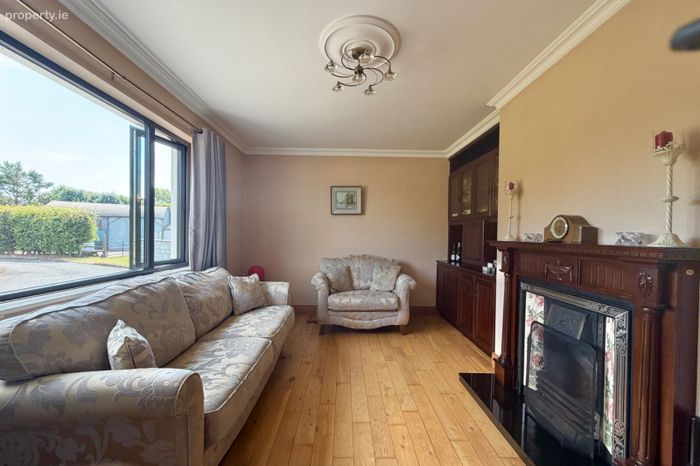
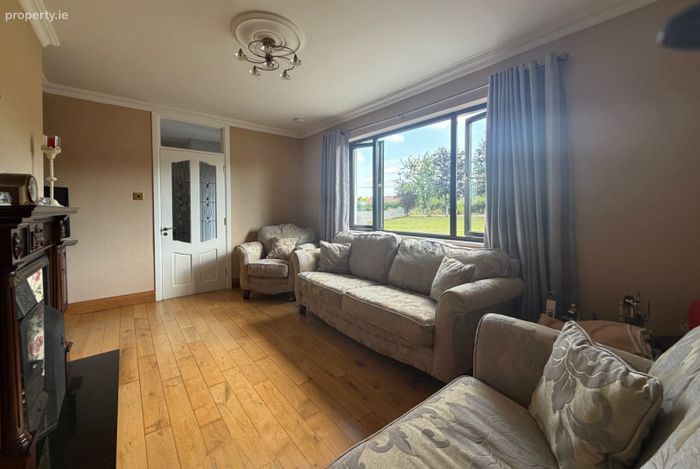
The separate living room is a comfortable and generously proportioned reception space. Timber flooring adds warmth, while an ornate timber fireplace with decorative tiled inset forms an impressive focal point. Built-in glazed cabinetry provides excellent storage and display space, making this an ideal room for more formal entertaining or relaxed evening use.
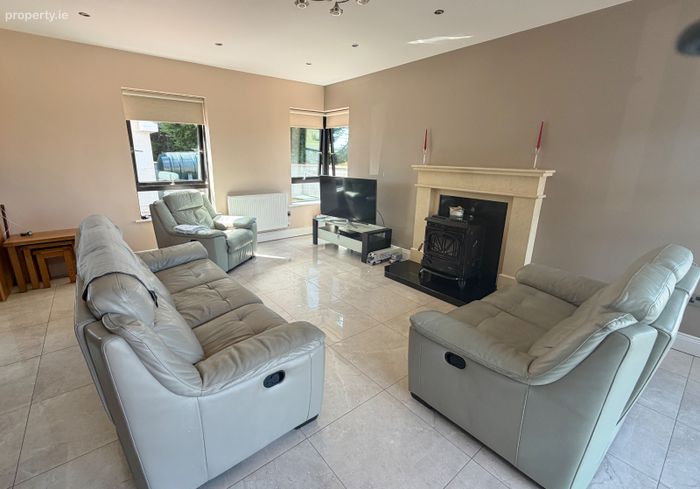
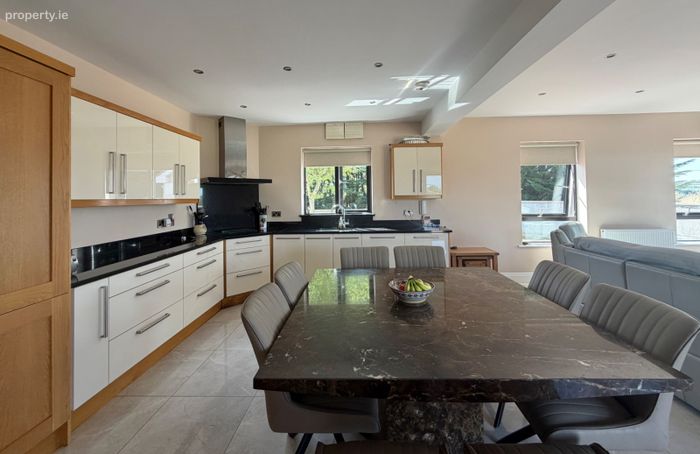
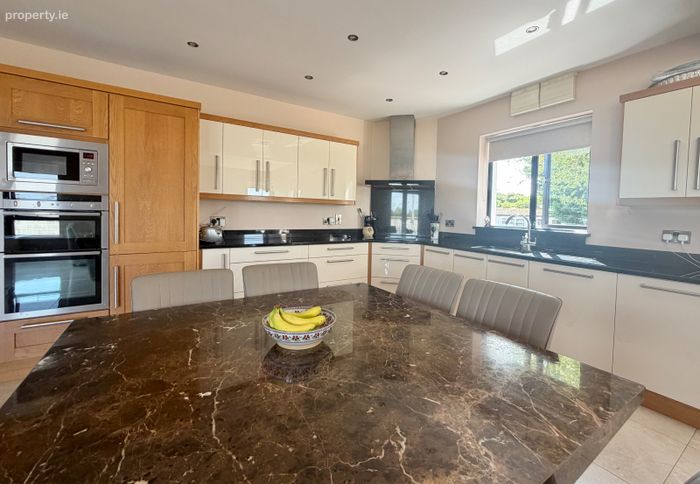
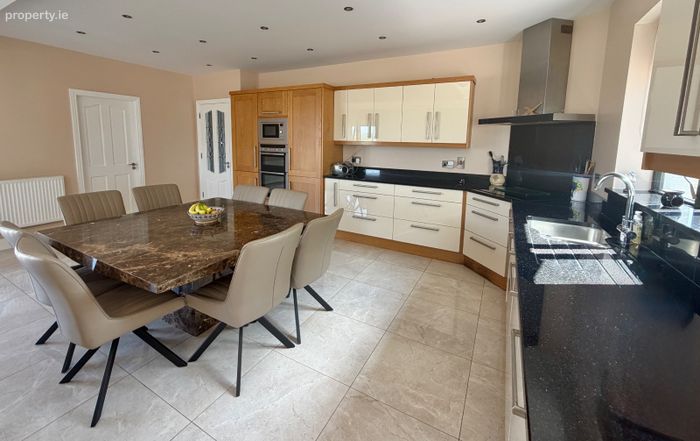
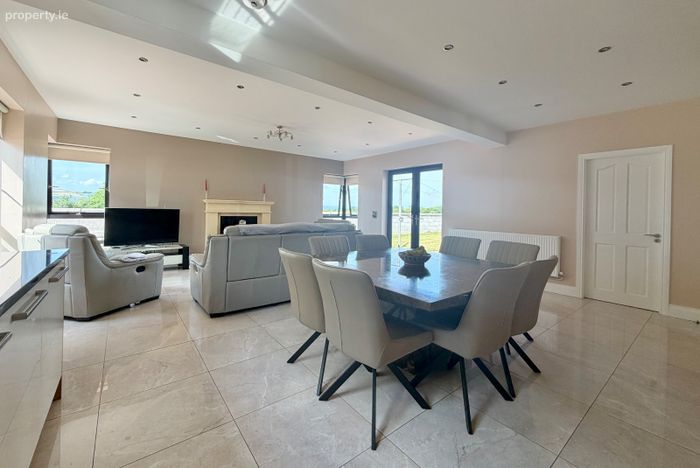
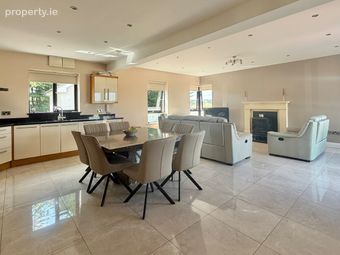
The centrepiece of the home is the superb open-plan kitchen, dining and living area, extending to approximately 20'0" x 26'2". This expansive room provides clearly defined areas for cooking, dining and everyday family living while retaining a bright and open atmosphere.
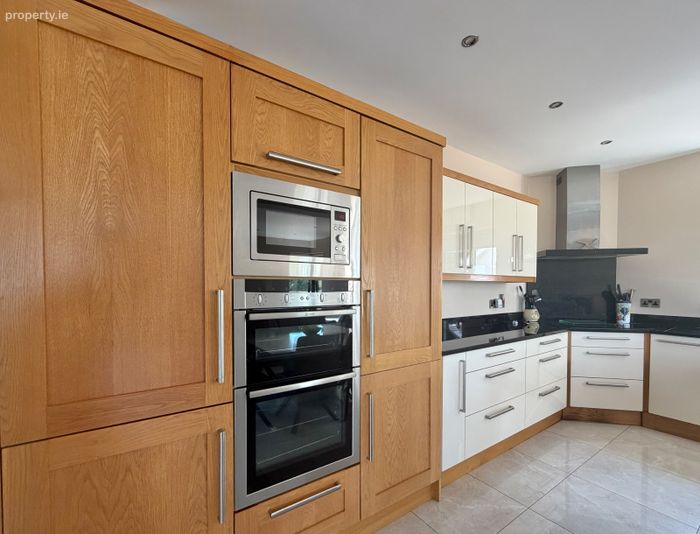
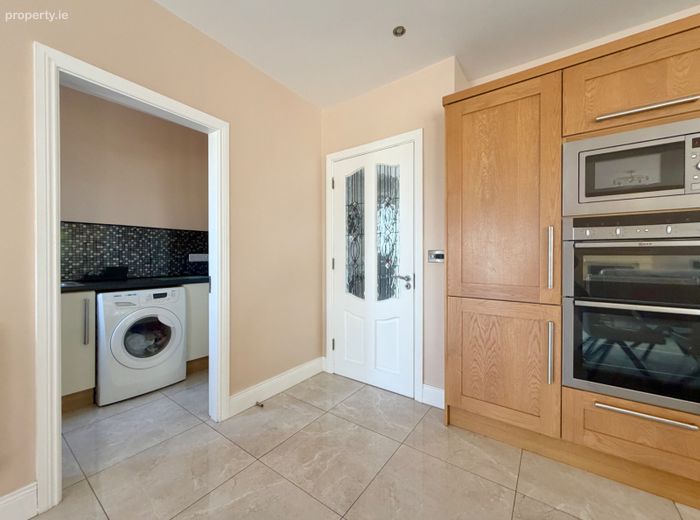
The fitted kitchen includes an extensive range of cream and natural timber cabinetry, dark work surfaces, integrated cooking appliances and generous preparation and storage space. A substantial dining table can comfortably accommodate family gatherings, while the adjoining sitting area provides space for several sofas and armchairs. An exceptional window schedule, recessed lighting and glazed doors ensure that the room receives excellent natural light and enjoys a pleasant connection with the surrounding lands.
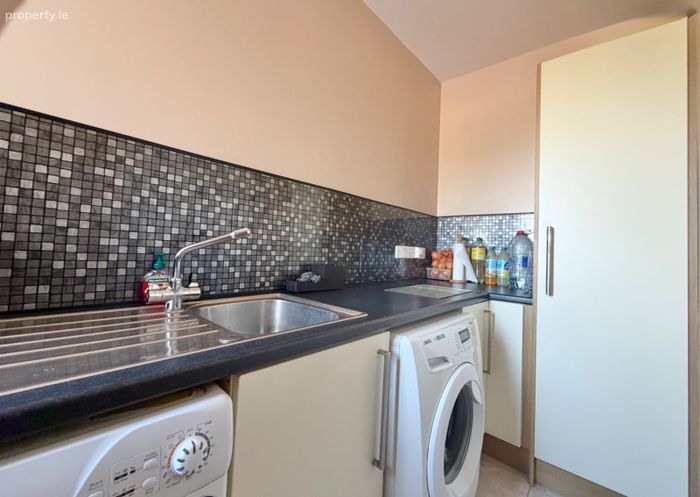
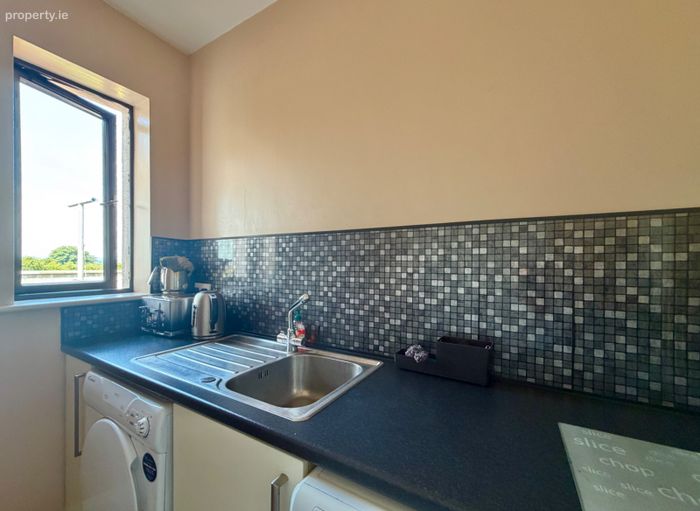
Located directly off the kitchen is a practical utility room with additional fitted storage, a sink and plumbing for laundry appliances. This valuable supporting space allows the main kitchen to remain uncluttered and also provides convenient access towards the bathroom accommodation.
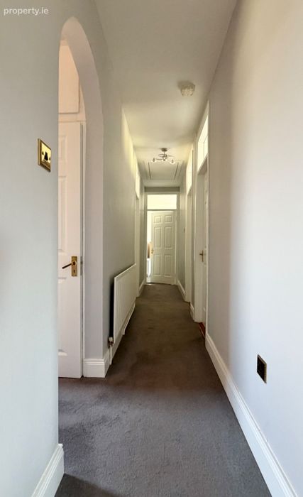
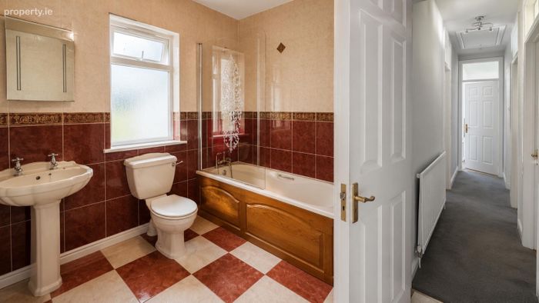
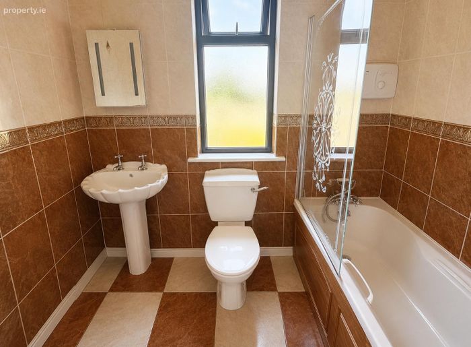
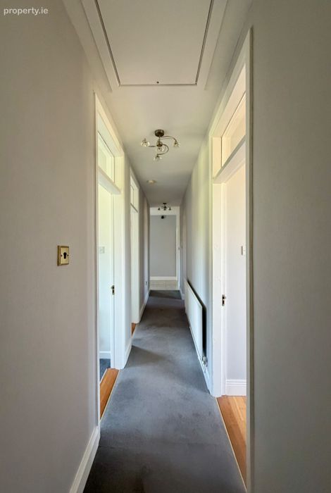
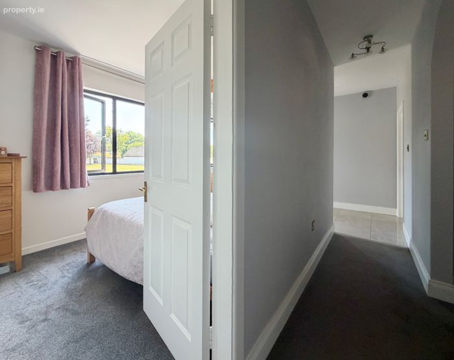
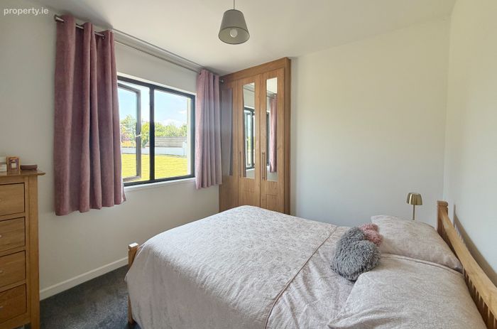
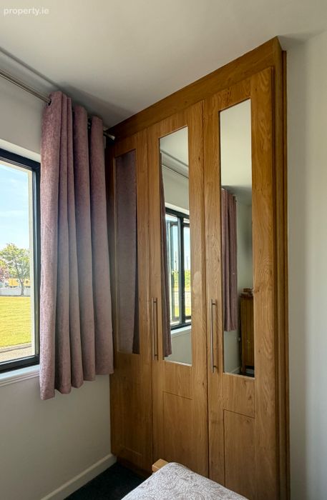
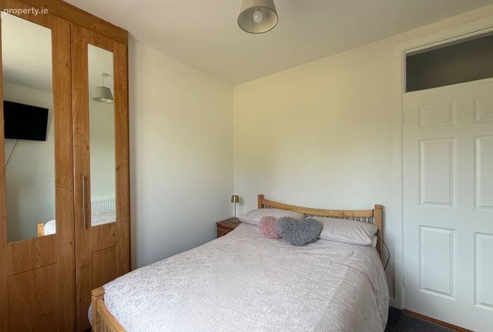
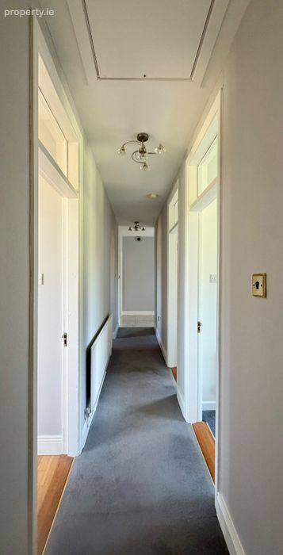
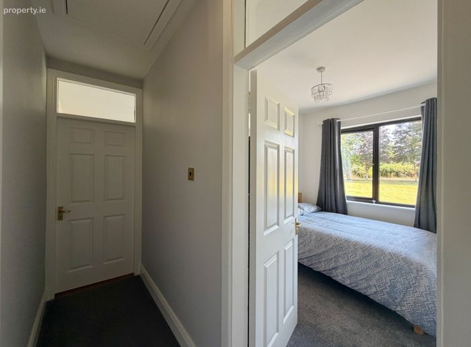
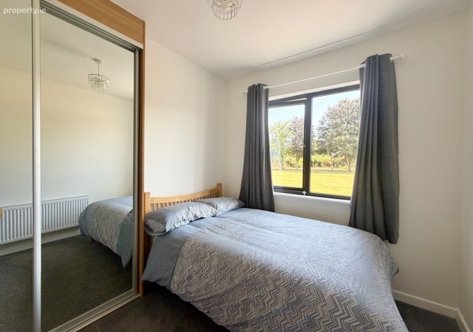
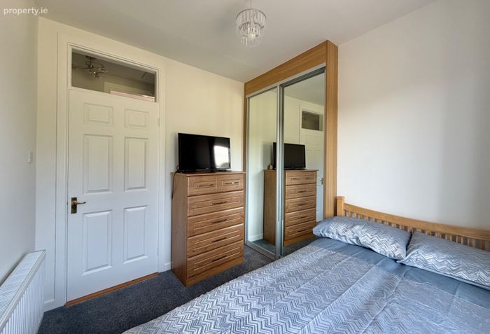
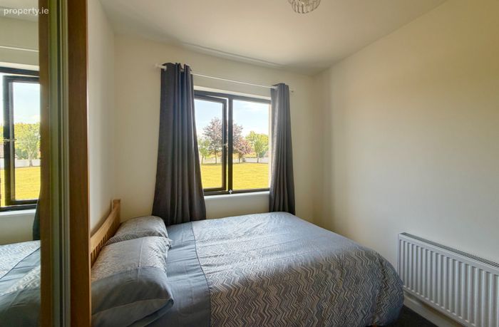
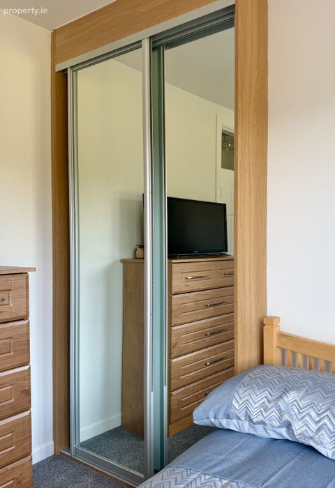
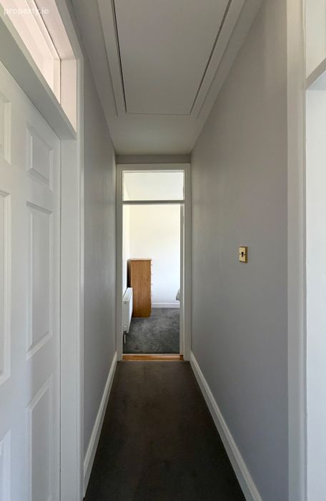
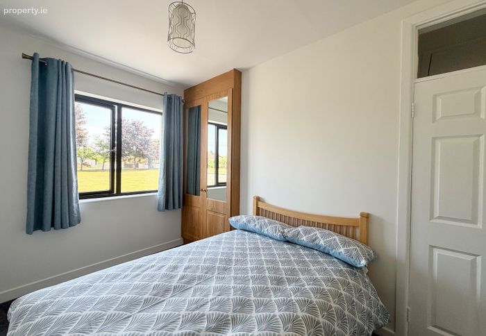
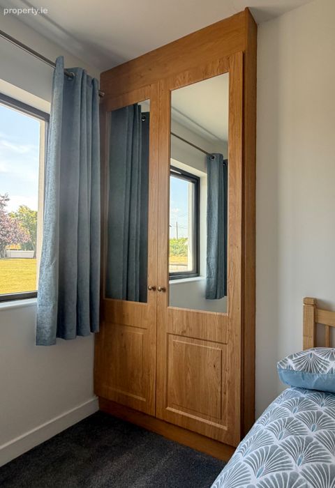
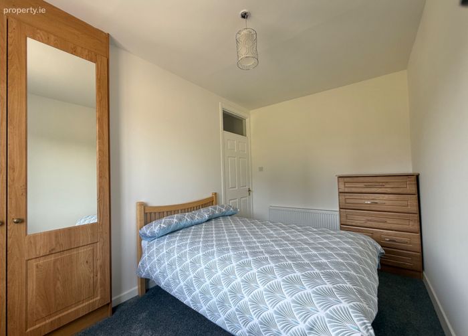
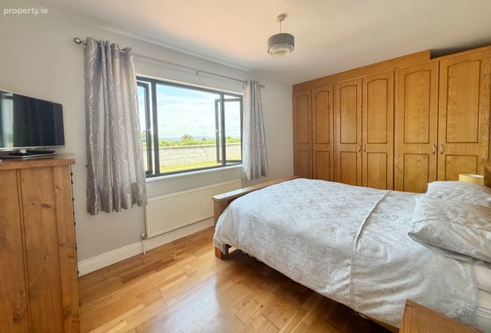
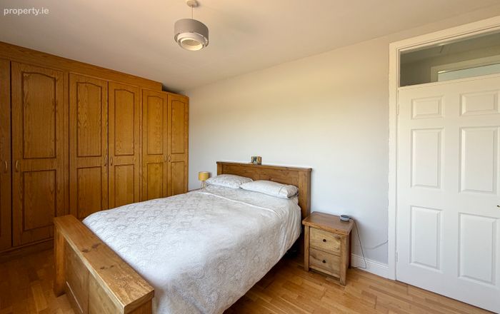
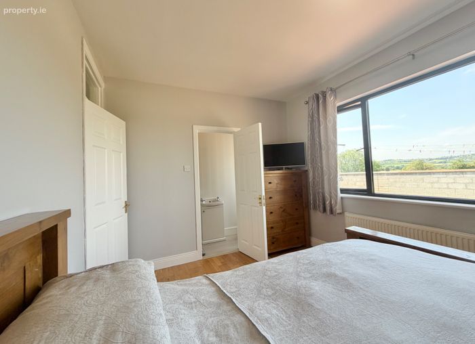
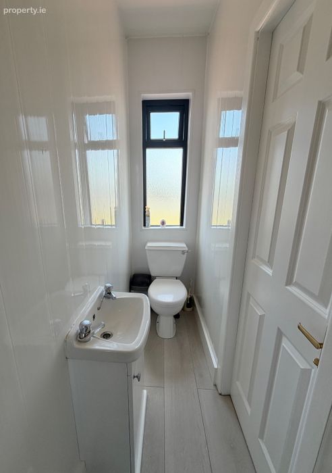
A long central hallway leads to the four bedrooms. The principal bedroom is particularly spacious, measuring approximately 16'8" x 10'1", having an en suite shower room. The remaining bedrooms provide flexible accommodation for family members, guests, a nursery or a dedicated home office. Several rooms benefit from bespoke storage, and the large windows provide attractive views across the surrounding lawns and countryside. The bedroom accommodation is served by a well-proportioned family bathroom fully tiled, together with electric shower over the bath.
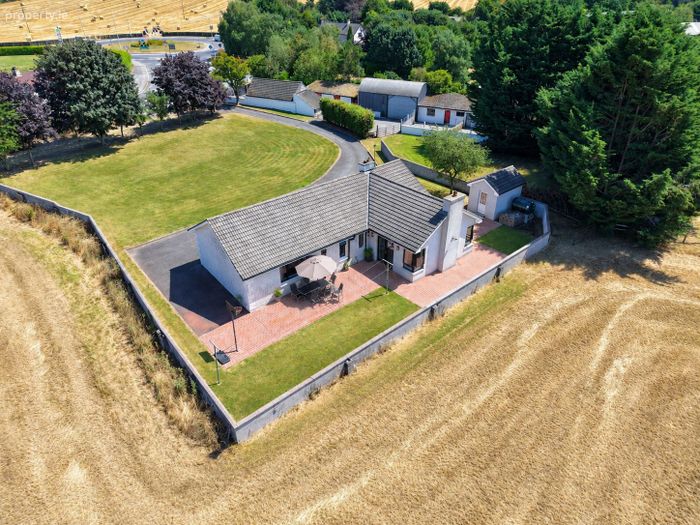
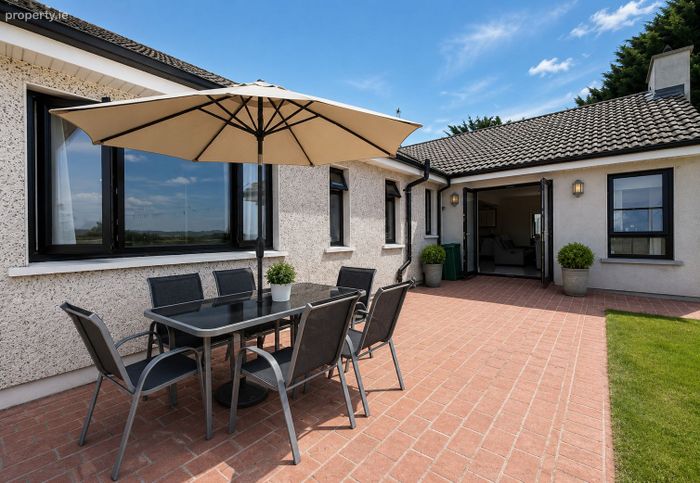
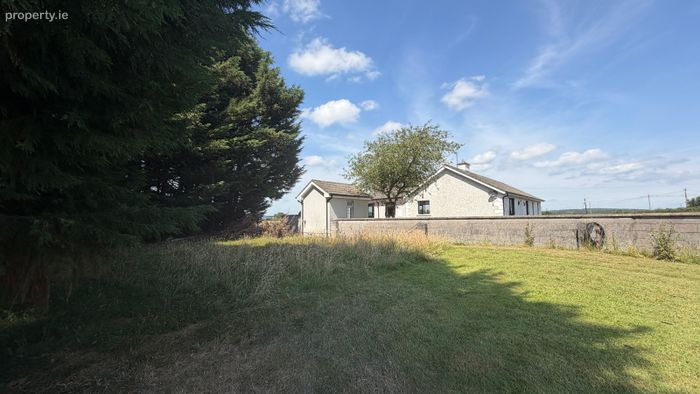
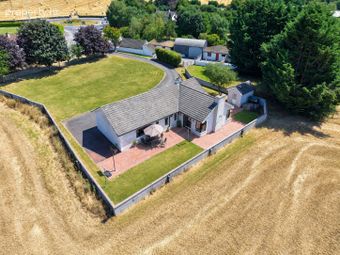
Outside, the property continues to impress. The extensive lawns create a wonderful sense of space around the house, with plenty of room for outdoor dining, recreation and further landscaping. A sheltered patio area adjoining the open-plan living space provides an ideal setting for summer seating and entertaining.
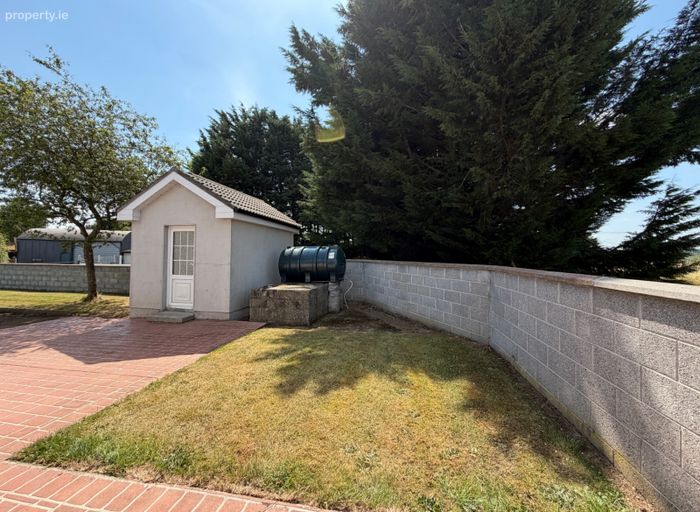
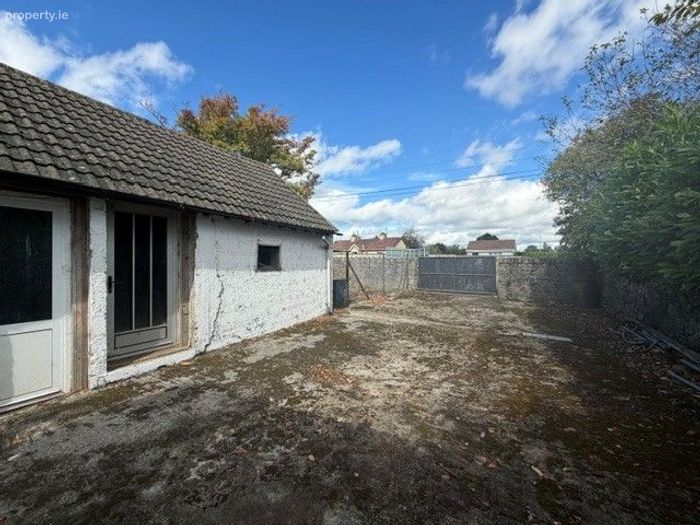
To the side is an enclosed service yard with separate vehicular access and a substantial collection of outbuildings, including a large arched shed and several additional storage buildings. These versatile structures will appeal to buyers requiring generous storage, workshop, vehicle or hobby space.
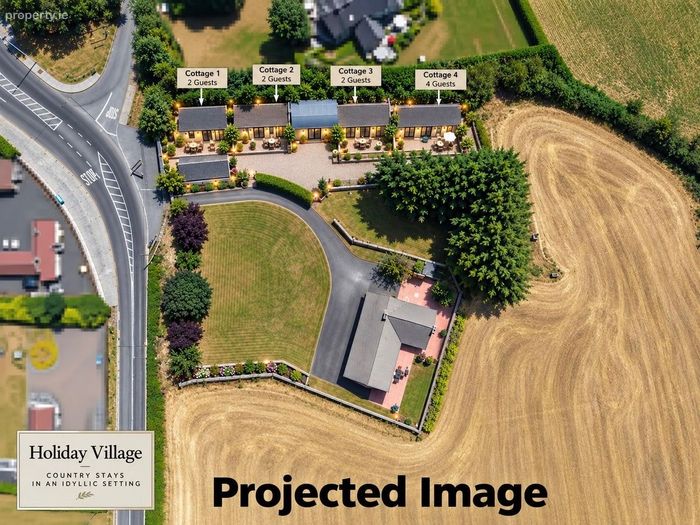
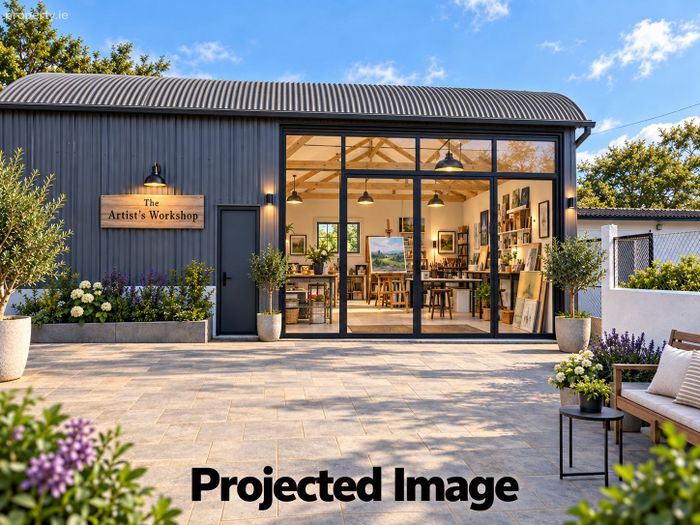
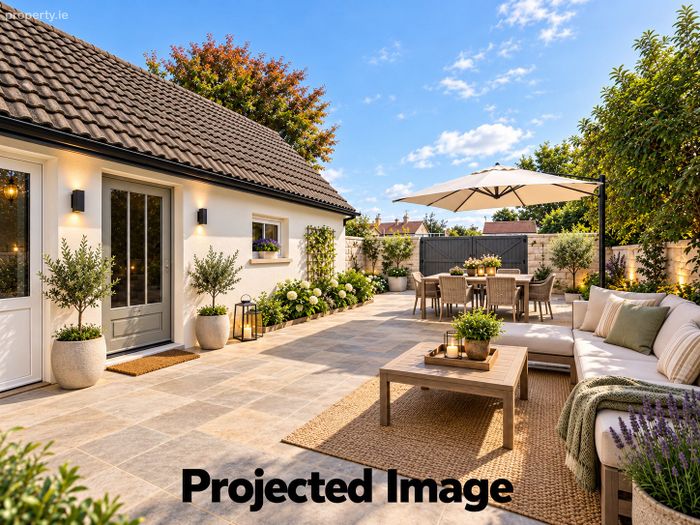
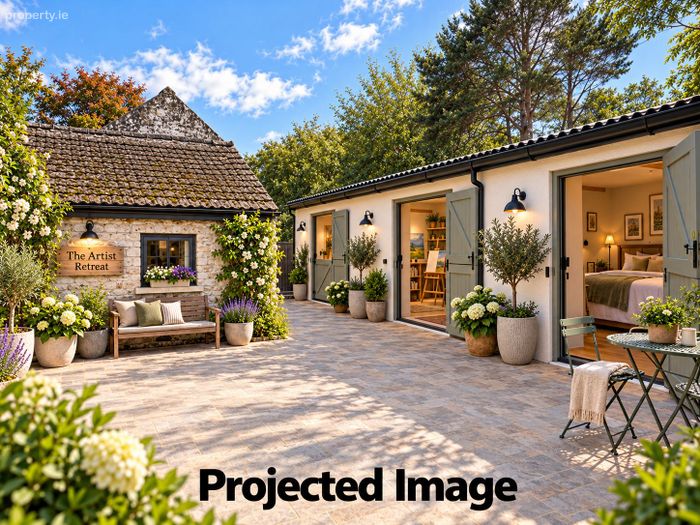
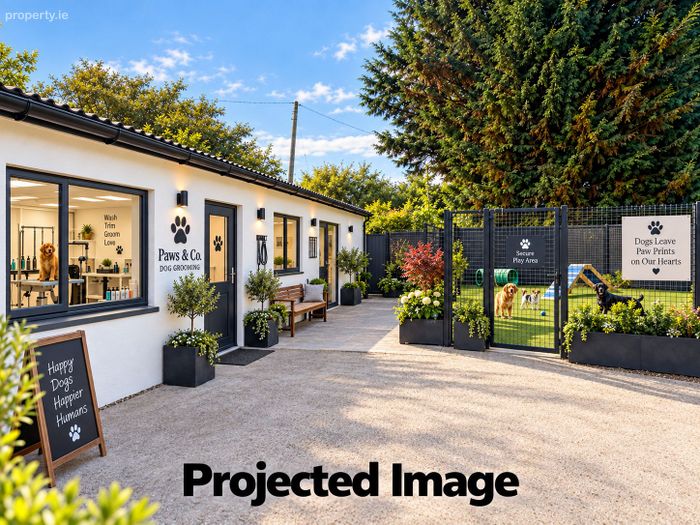
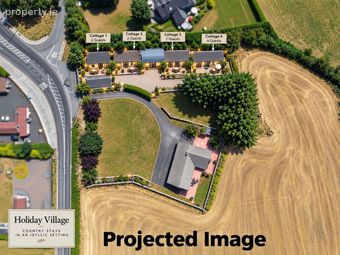
There’s also potential here - subject to planning - for development/conversion, we have included some projected images in our advert as examples
This is a spacious and well-maintained family home on 5 acres offering an excellent combination of comfortable accommodation, extensive outside space and highly useful outbuildings. The Dunmore location make it an appealing option for families, those relocating from the city or purchasers seeking additional workspace and storage within easy reach of Kilkenny.
These particulars are issued strictly on the understanding that they do not form part of any contract and are provided, without liability, as a general guide only to what is being offered subject to contract and availability. They are not to be constructed as containing any representation of fact upon which any interested party is entitled to rely. Any intending purchaser or lessee should satisfy themselves by inspection or otherwise as to the accuracy of these particulars. The vendor or lessor do not make, give or imply nor is Fran Grincell or its staff authorized to make, give or imply any representation or warranty whatsoever in respect of this property. No responsibility can be accepted for any expenses incurred by intending purchasers in inspecting properties which have been sold, let or withdrawn.
#THINKING OF SELLING EMAIL OR CALL FOR SALES ADVICE PACK#
BER Details
BER No. 119701118
Energy Performance Indicator: 0.00 kWh/m2/yr
This property was last updated: yesterday afternoon