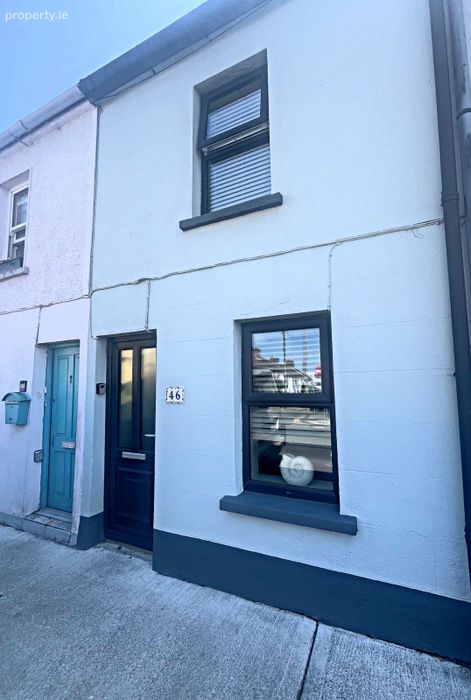
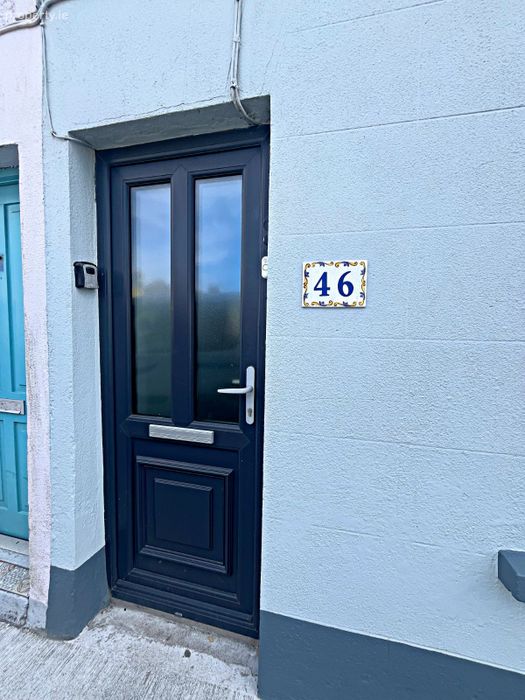
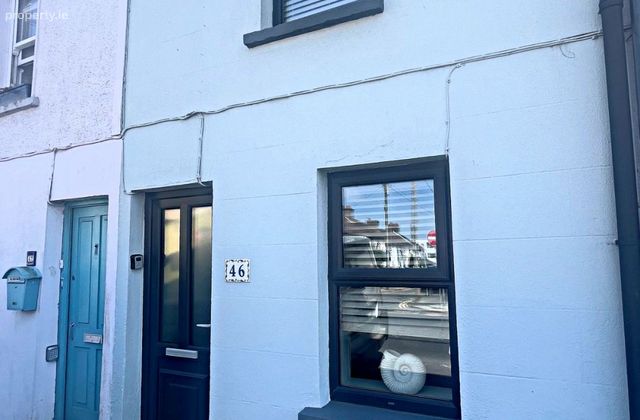
46 Mitchel Street, Dungarvan, Dungarvan, Co. Waterford
 See Larger Images & 19 More Photographs >>
€189,000
Townhouse3 Bedrooms, 1 Bathroom, Townhouse
Rating:

Contact Name: Michael Morrissey, DNG Morrissey Properties.
Agent:
DNG Morrissey Properties
PSR Licence Number: 002868
Email Agent Show Number
Save This Ad
Property Description
Viewing Strictly by Appointment.
Accommodation Details.
Ground Floor:
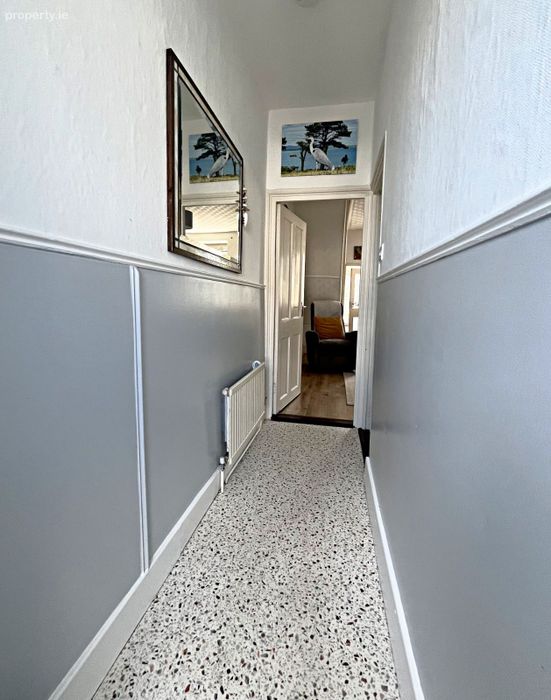
Entrance Hall: 3.5m x 1m (11' 4" x 3' 3")
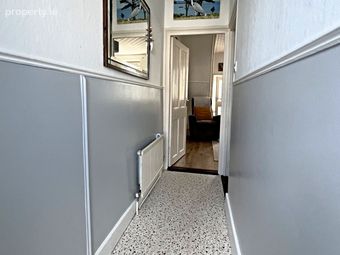
This hallway creates an airy and welcoming atmosphere to the home boasting high ceilings, new Vinyl floor covering, centre lighting.
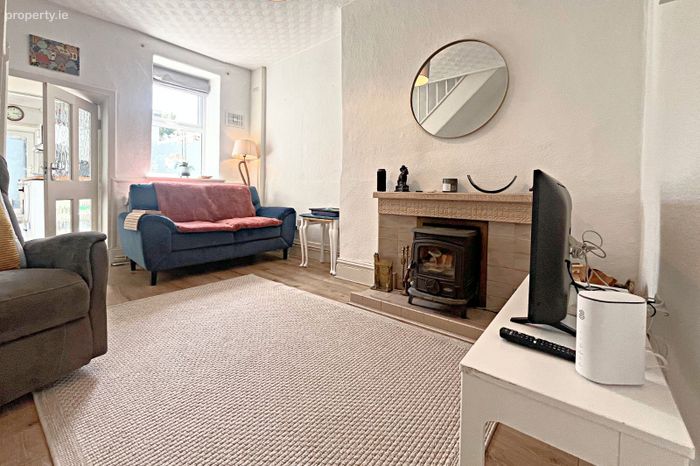
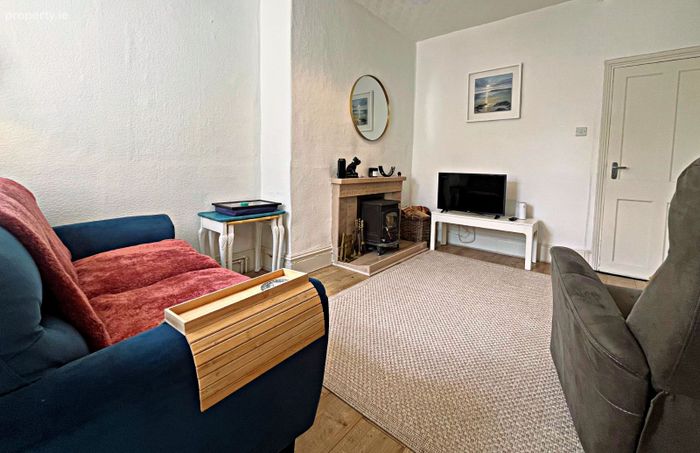
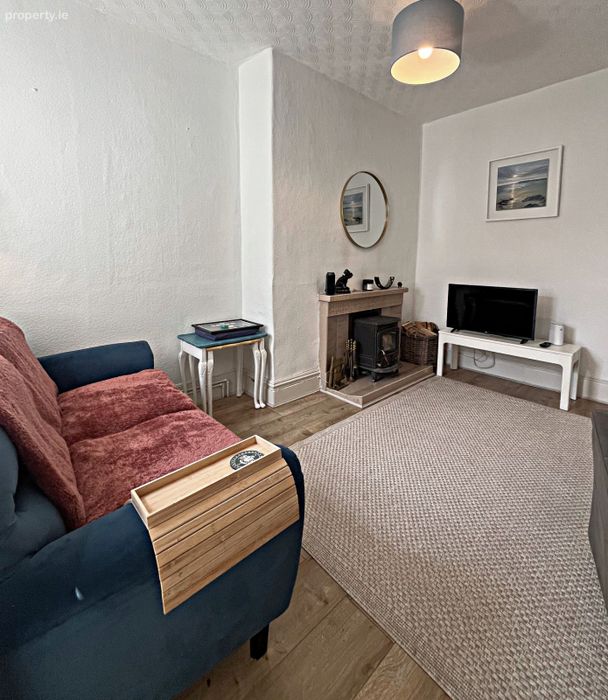
Living Room 1: 3.6m x 3m (11' 8" x 9' 8")
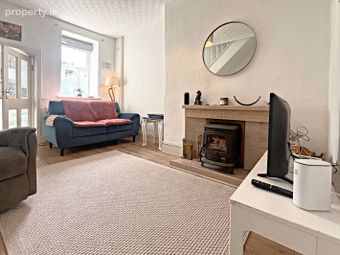
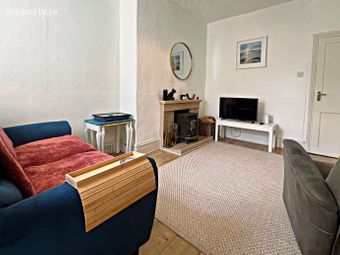
Charming sitting/living room that combines a modern décor with old style features, including an old ceramic tiled fireplace with a Stanley Oisin solid fuel stove fitted, laminate floor covering, curtains, stairway to first floor, centre lighting, and TV point.
Living Room 2/Third Bedroom: 3.1m x 2.3m (10' 2" x 7' 2")
This room is situated to the front of the house and can be used as a second living room or ideal for a ground floor bedroom, fitted with Laminate flooring, Venetian window blinds and centre lighting.
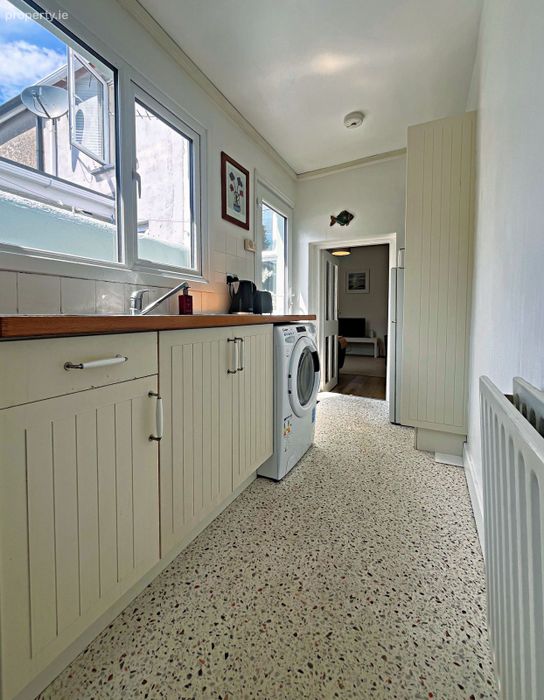
Kitchen: 4.7m x 1.4m (15' 4" x 4' 5")
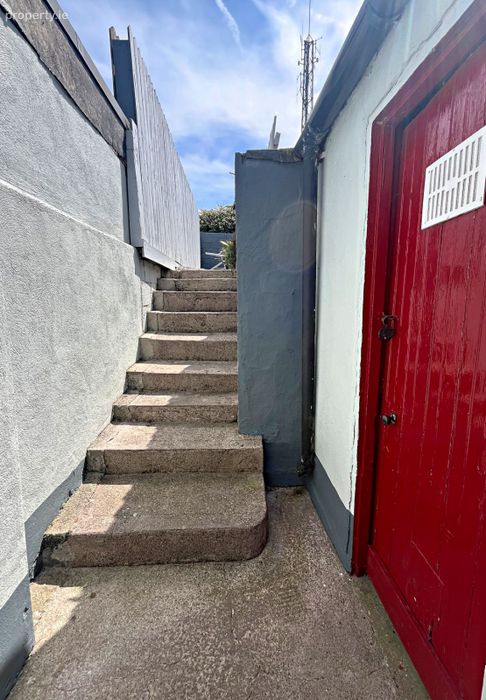
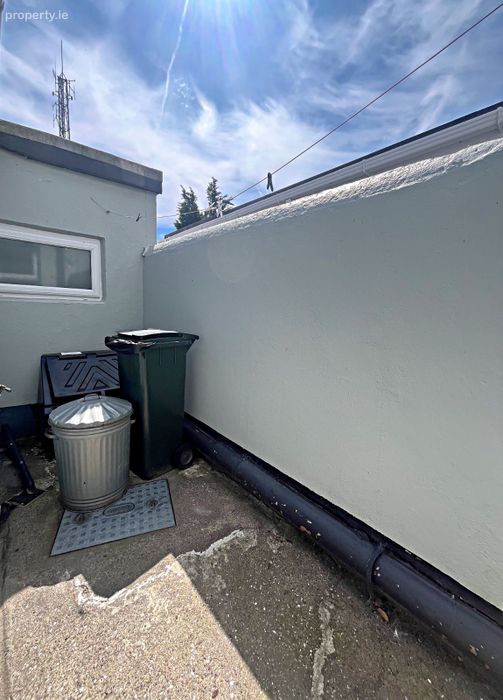
Featuring a bright sun filled kitchen, with fitted kitchen, including double oven cooker, extractor fan, washing machine, vinyl floor covering, door to side yard and access to the rear garden through the rear hall.
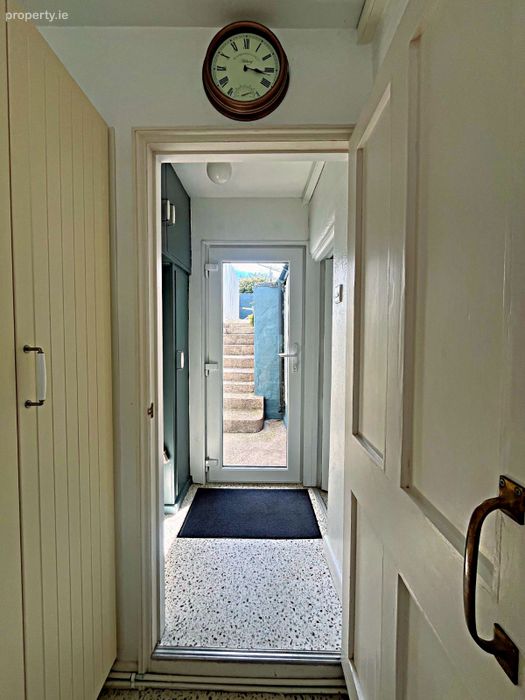
Rear Hall: 1.4m x 1.2m (4' 5" x 3' 9")
Smartly fitted with discreet press/storage units, vinyl floor covering, centre lighting, door to rear yard and rear garden.
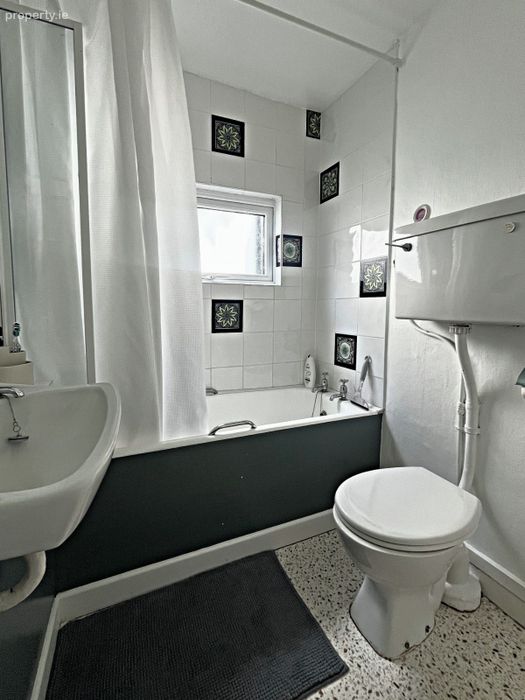
Main Bathroom: 2.1m x 1.4m (6' 8" x 4' 5")
Spacious bathroom fitted with WC, whb, bath with overhead Triton electric shower, vinyl floor covering, ceramic wall tiles, centre lighting.
First Floor:
Landing: 1.2m x 1m (3' 9" x 3' 3")
Covered with carpet flooring, centre lighting, smoke alarm.
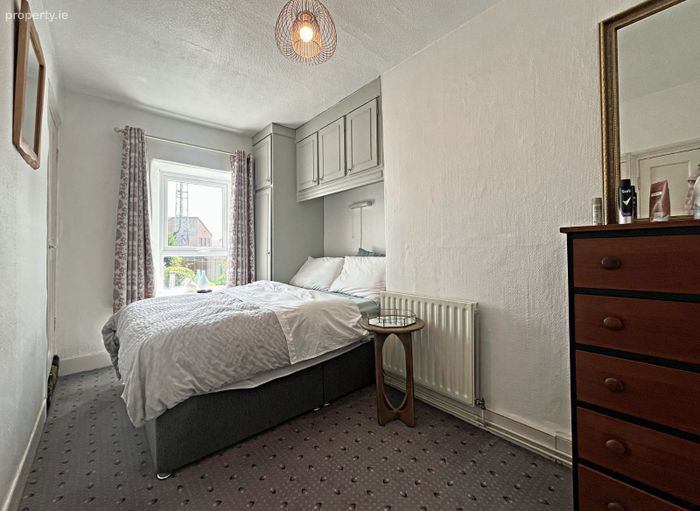
Master Bedroom: 4.4m x 2.3m (14' 4" x 7' 5")
This serene and spacious master bedroom features carpet flooring, curtains, built in wardrobes, centre lighting.
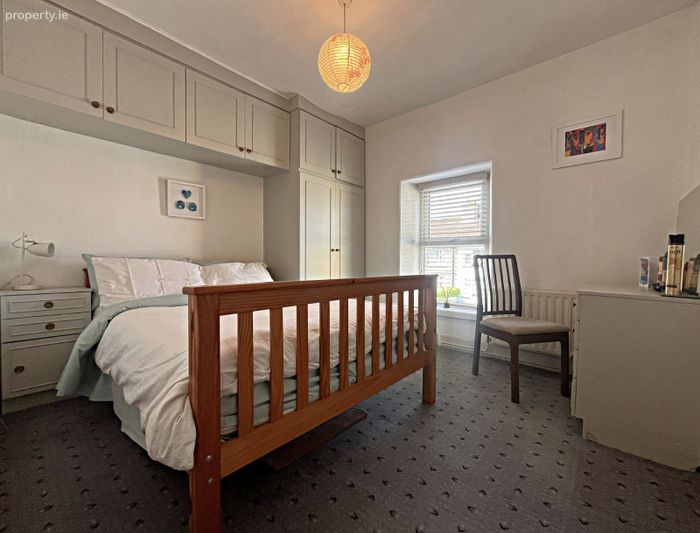
Bedroom 2: 3.3m x 3.2m (10' 8" x 10' 4")
Spacious double bedroom featuring built in wardrobes, carpet floor covering, Venetian window blinds, centre lighting.
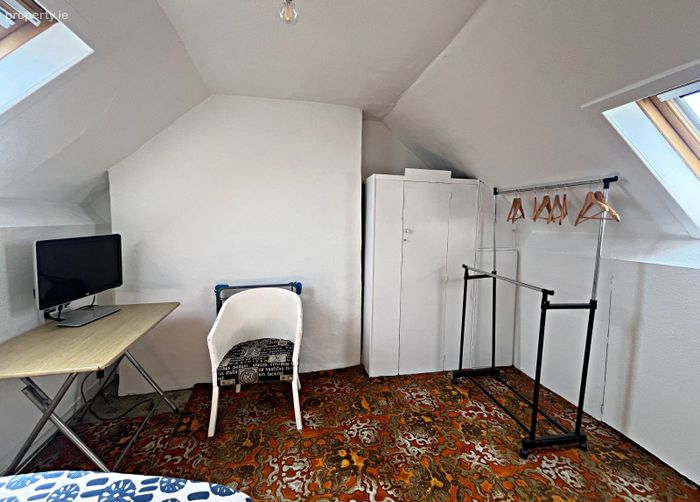
Attic Conversion: 3.3m x 2.8m (10' 8" x 9' 2")
Bright and spacious attic conversion ideal for many uses, office, art studio, or just a lounge area to get away from everything, includes storage, centre lighting, Velux windows to the front and rear of the house.
Included :
• Light fittings.
• Floor coverings.
• Fixtures and fittings.
General features;
• Excellent location five minutes from the centre of Dungarvan town.
• Walking distance to all town amenities.
• Five minutes cycle to The Waterford Greenway.
• Five minutes walk to Dungarvan Shopping Centre.
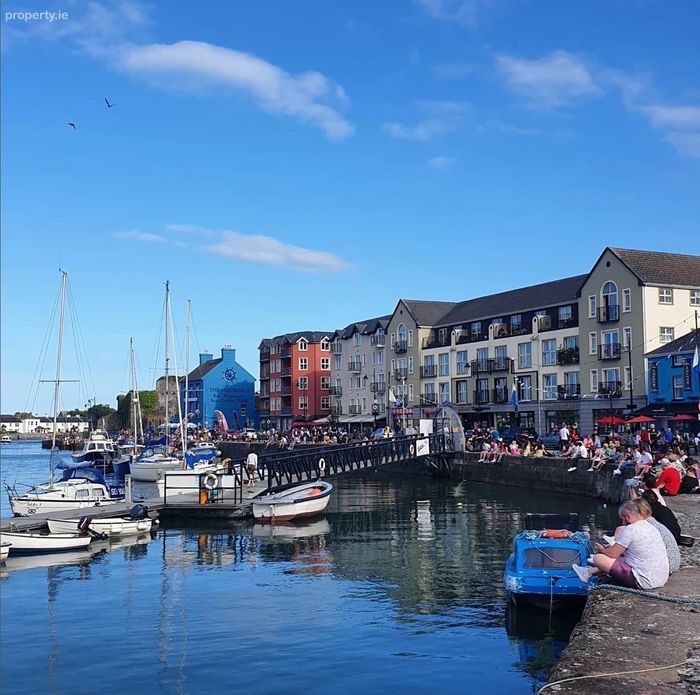
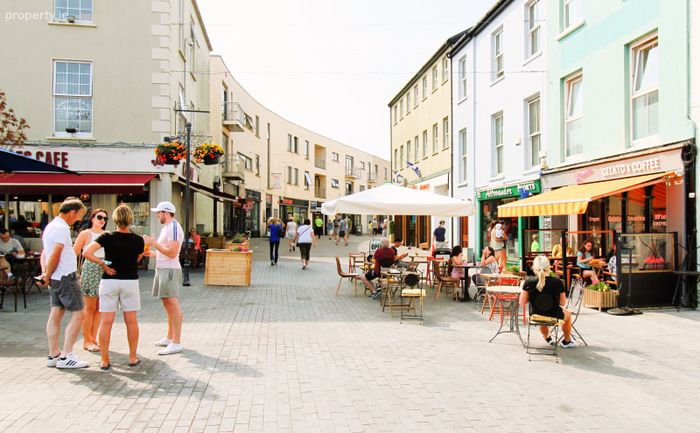
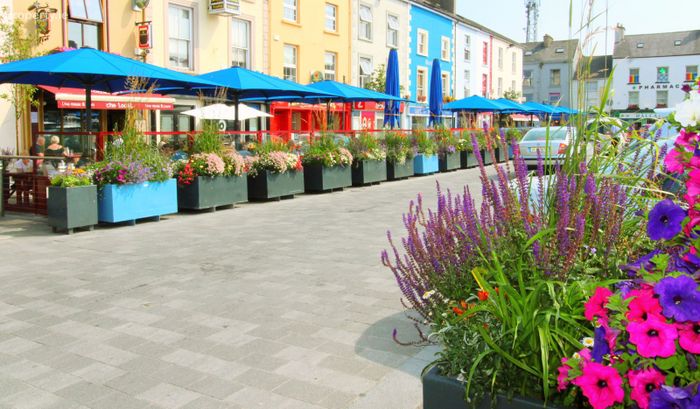
• Five minutes walk to Dungarvan Quayside, and Grattan Square with all the restaurants and Bars.
• Ten minutes drive to Clonea beach.
• Extension to the rear accommodating kitchen, bathroom.
• Good condition throughout and well maintained by the current owners.
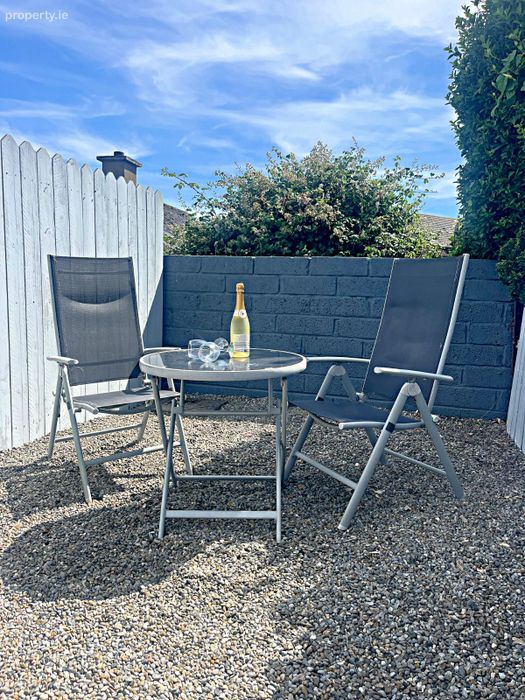
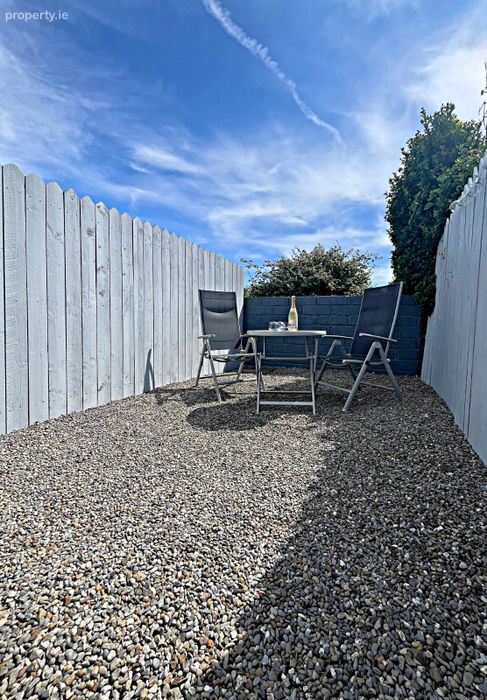
• South facing rear garden soaking up all the daily sunshine.
• Completely repainted and well presented by the current owners.
• Low maintenance property with the rear garden stoned and paved.
• New PVC Triple glazed windows to the front of the house.
• New PVC Double glazed windows to the rear of the house.
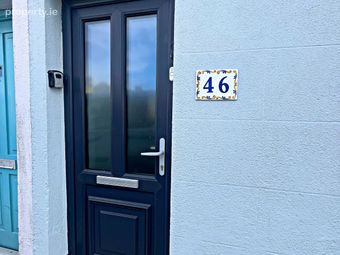
• New PVC front door and new PVC rear door.
Directions ;
From The Dungarvan Square proceed up Mary Street to St. Marys Church, turning right at the T-junction at the St. Marys Church, along this Street for 100 metres and turn right, then and just after the turn off see the property on the left side, see the DNG Morrissey Properties sign.
BER Details
BER No. 103717195
Energy Performance Indicator: 255.41 kWh/m2/yr
This property was last updated: yesterday morning