Kia, 67 Annaverna Drive, Árd Easmuinn, Dundalk, Co. Louth
 See Larger Images & 29 More Photographs >>
€525,000
Bungalow For Sale3 Bedrooms, 2 Bathrooms, Bungalow For Sale
Rating:


Contact Name: Blue Sky Property
Agent:
Blue Sky Property
PSR Licence Number: 001026
Email Agent Show Number
Save This Ad
Key Features
Complete Renovation & New ExtensionNew Master Suite with En-Suite
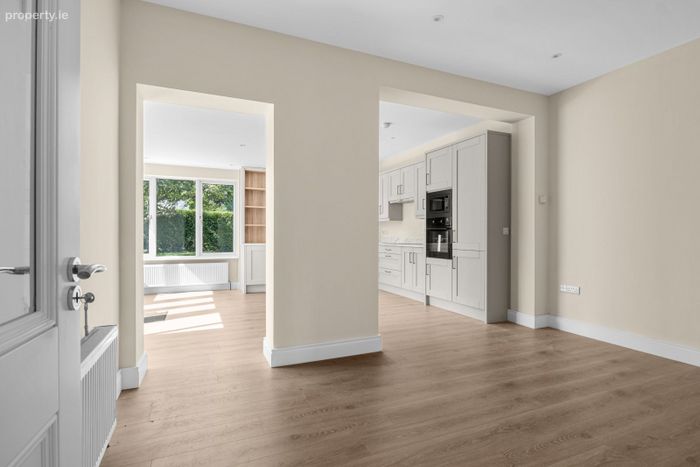
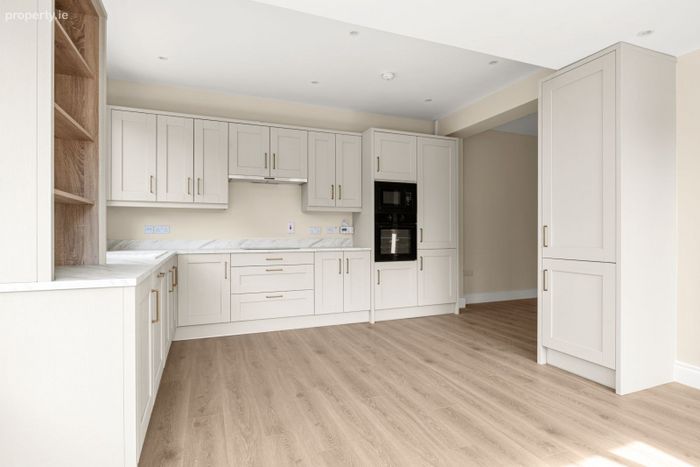
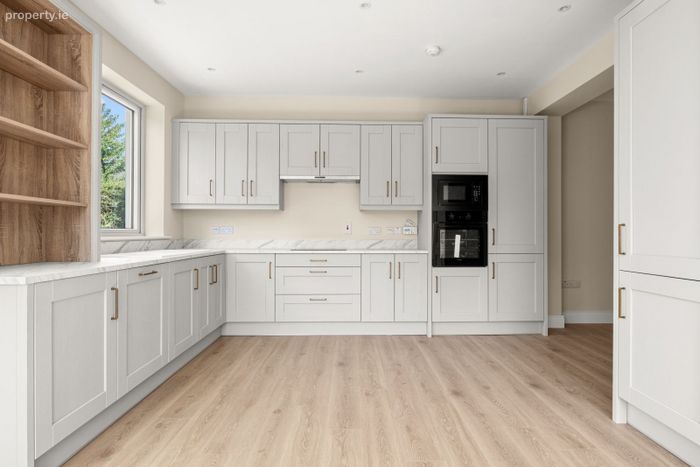
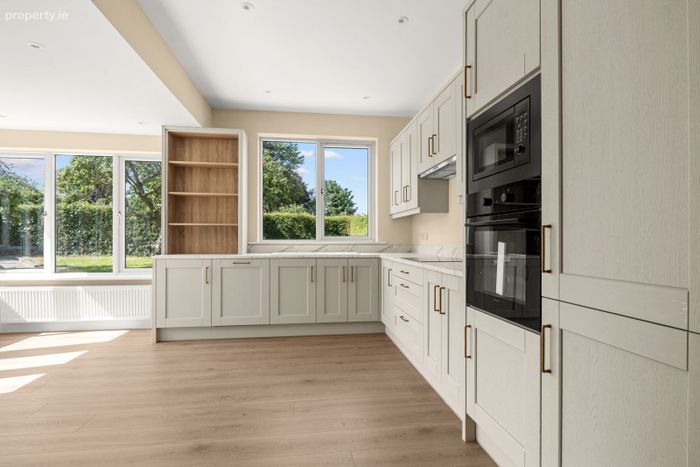
Bespoke Designer Kitchen
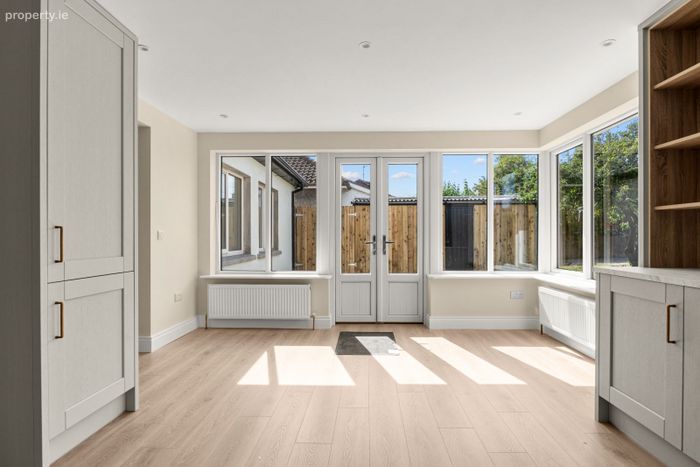
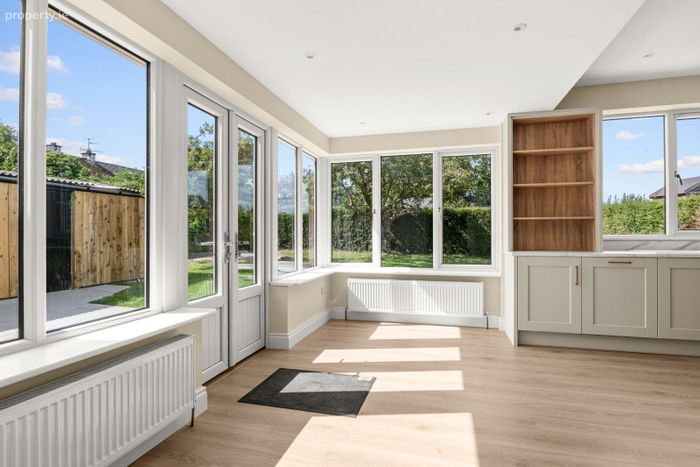
New Kitchen/Dining/Living Room
Brand New Family Bathroom
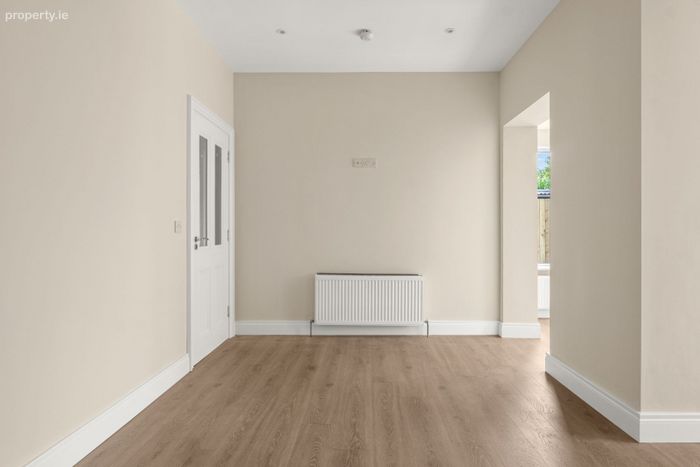
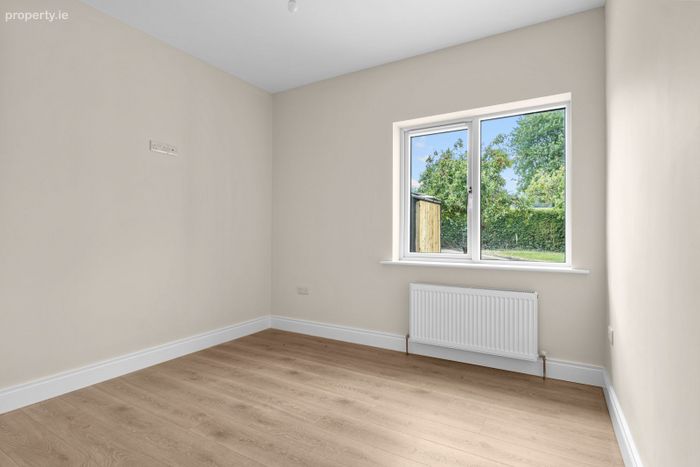
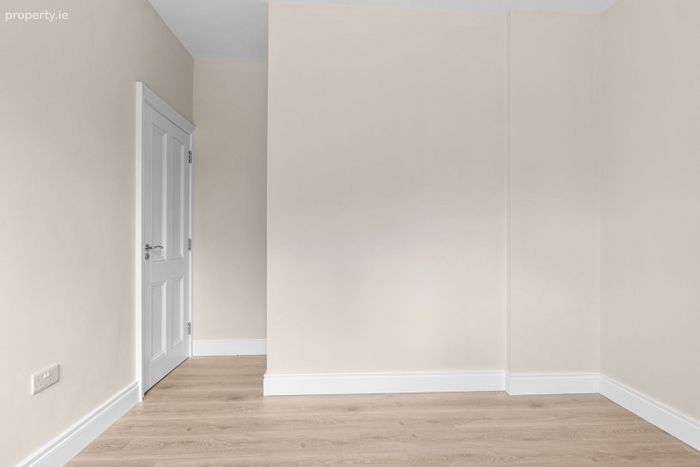
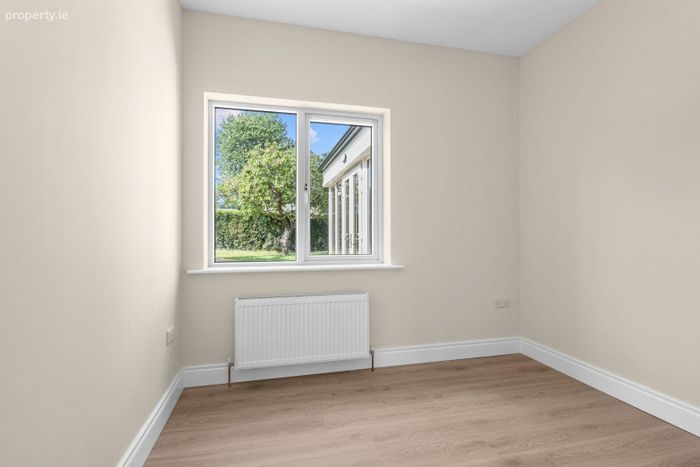
Premium Flooring Throughout
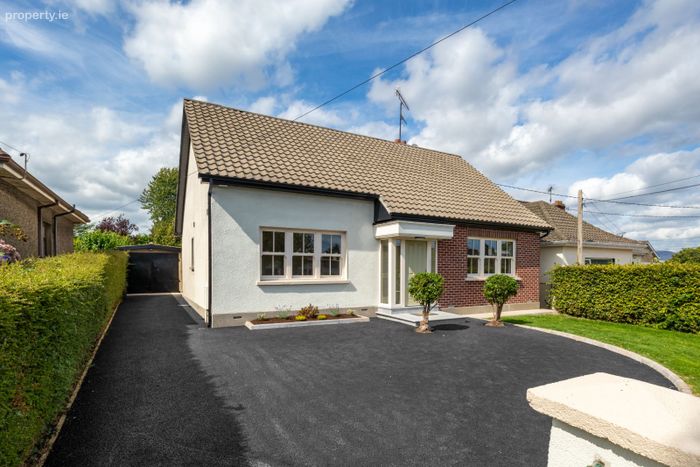
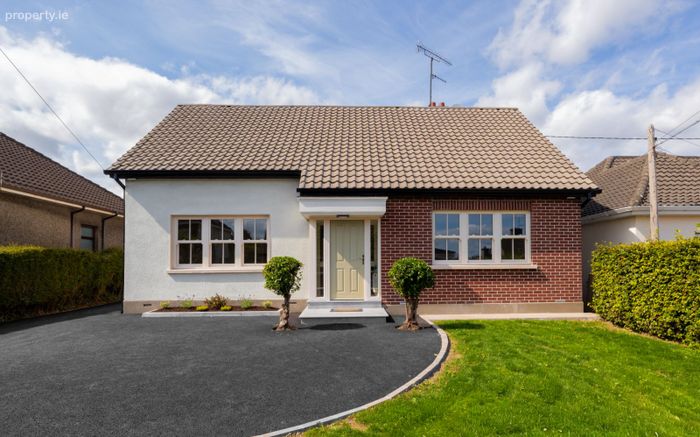
Extended Tarmac Driveway
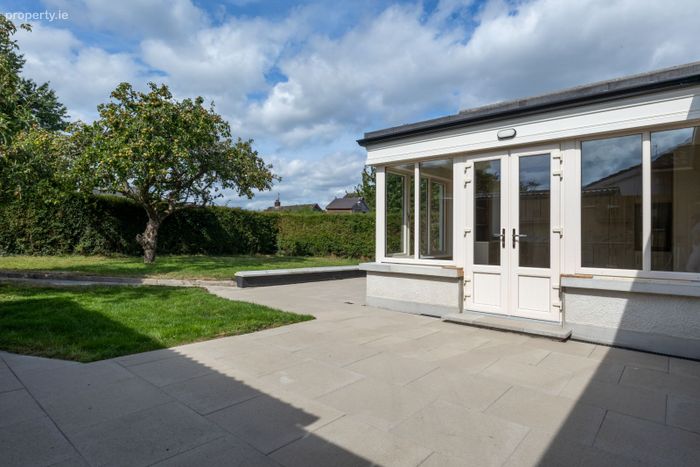
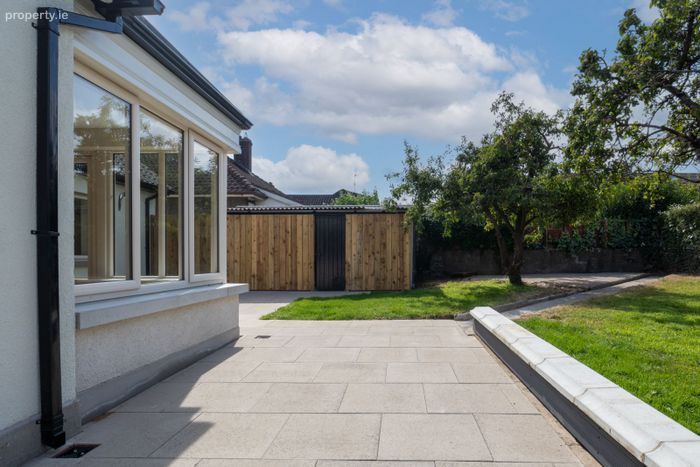
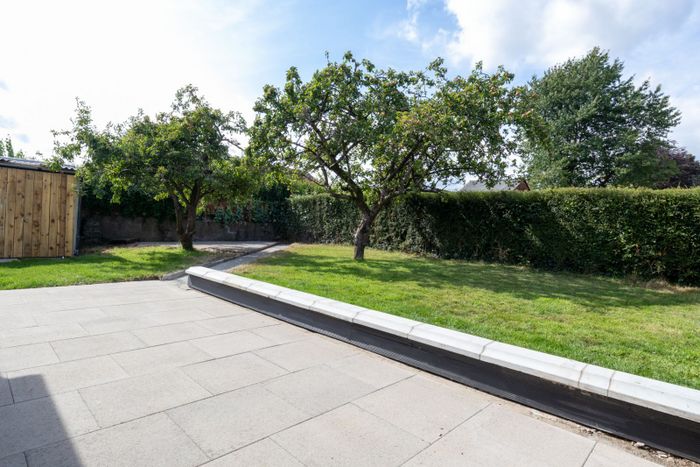
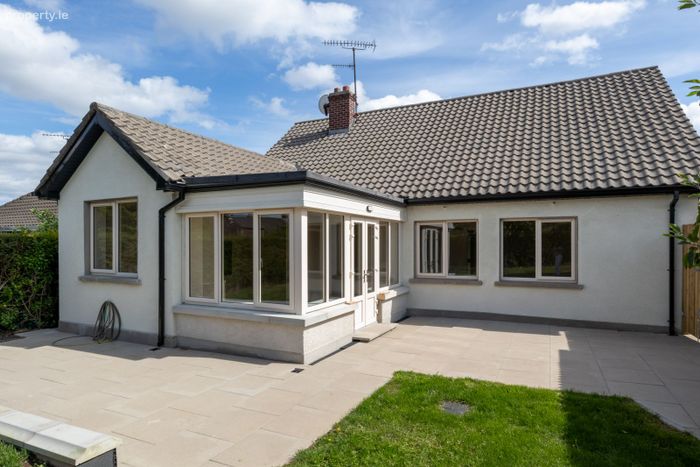
New Paved Patio to Rear
Detached Garage
Prime Ard Easmuinn Location
Property Description
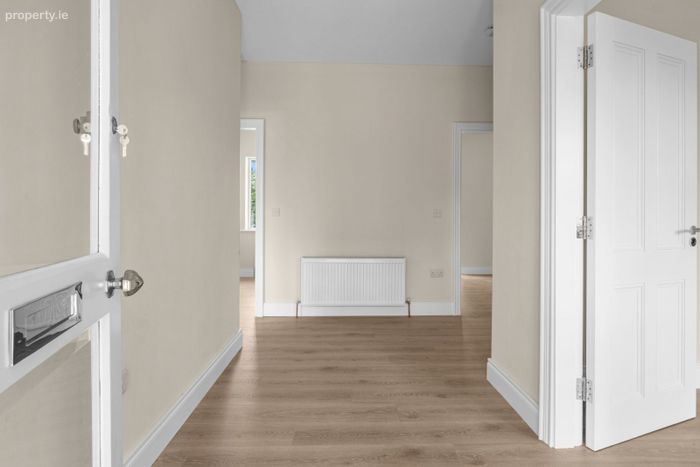
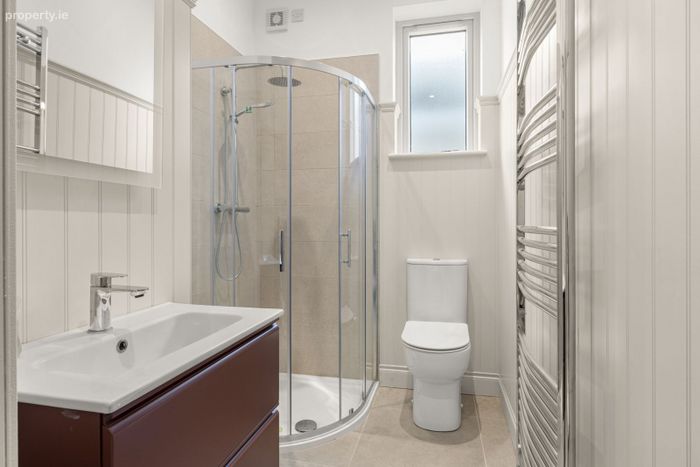
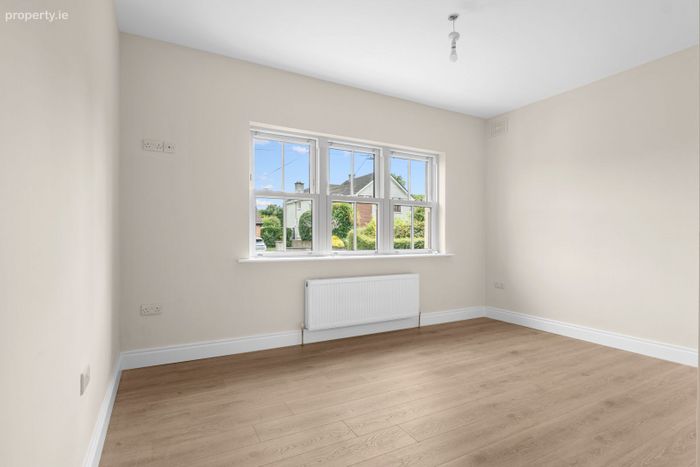
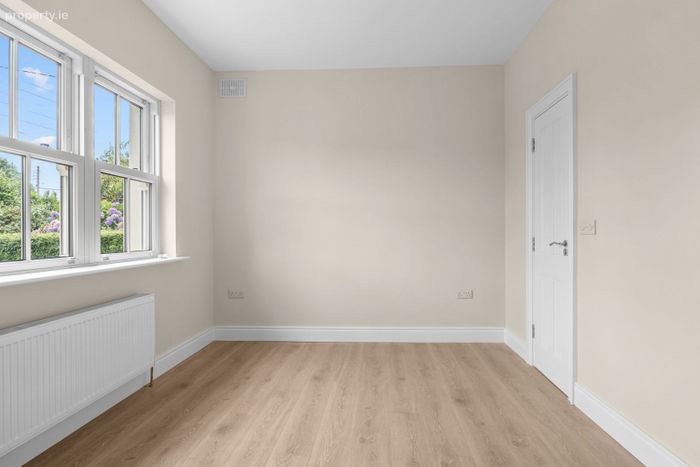
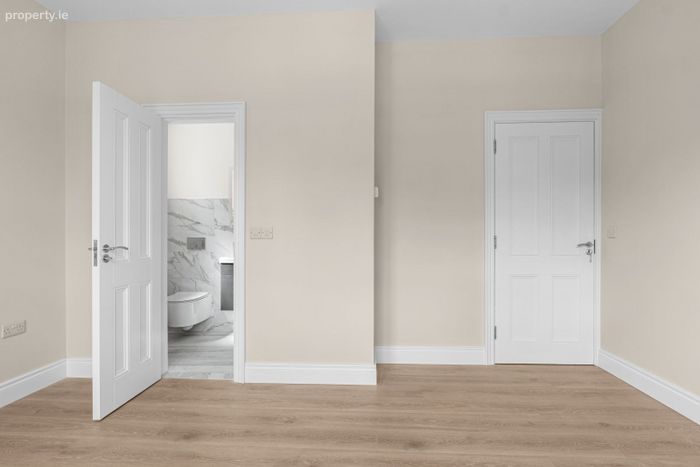
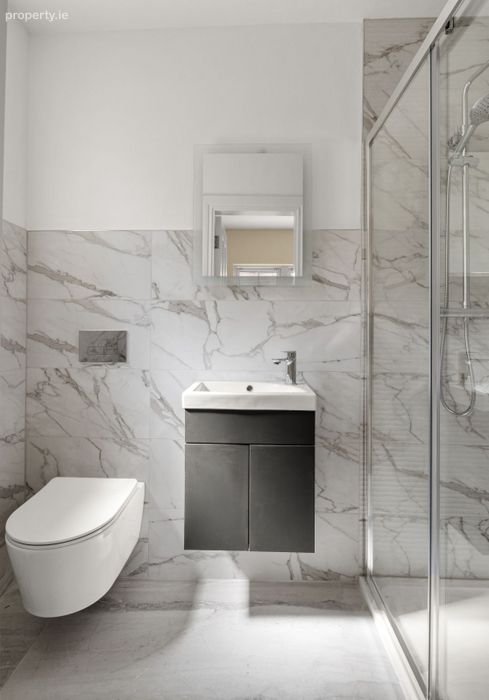
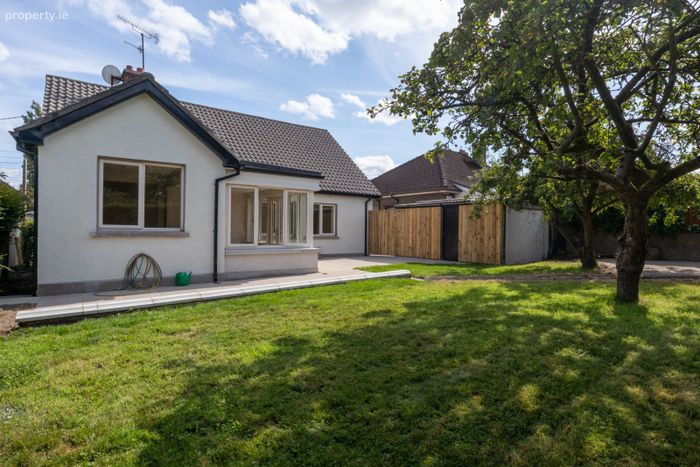
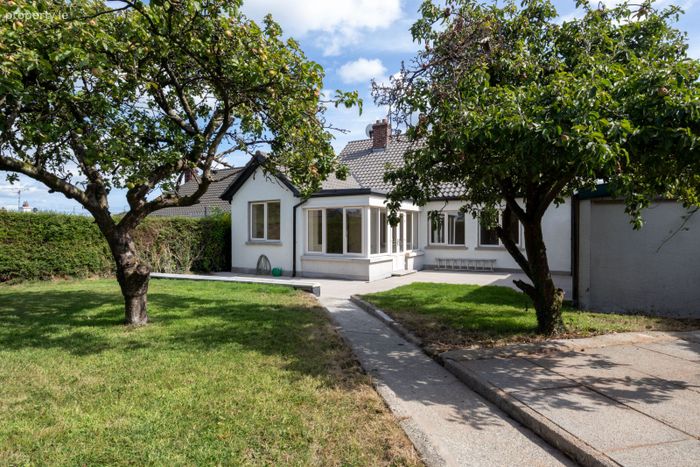
This property represents the very best of modern living in one of Dundalk’s most established areas. All works have been carried out to an extremely high standard, with the addition of a stunning new kitchen/dining/living room extension with bespoke fitted kitchen and double doors to the outdoors. The master suite has a newly constructed en-suite bathroom fitted to a luxurious modern standard and the newly fitted family bathroom exudes style and luxury.
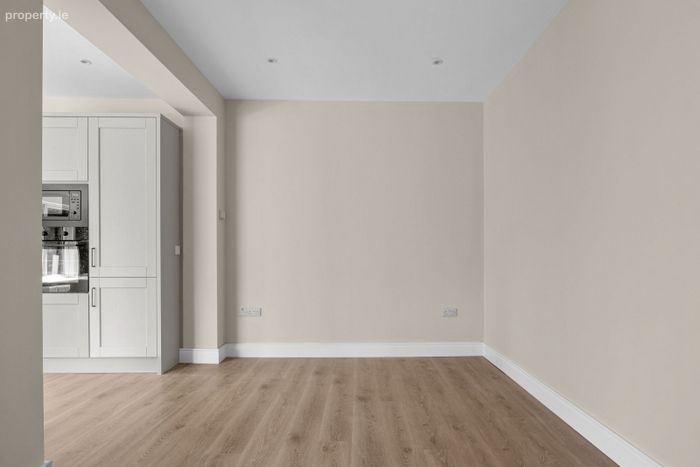
The recent refurbishment at No. 67 Annaverna Drive has created an open-plan living space which is flooded with natural light with 9ft high ceilings throughout and flows seamlessly onto the new patio/terrace creating the perfect area for entertaining.
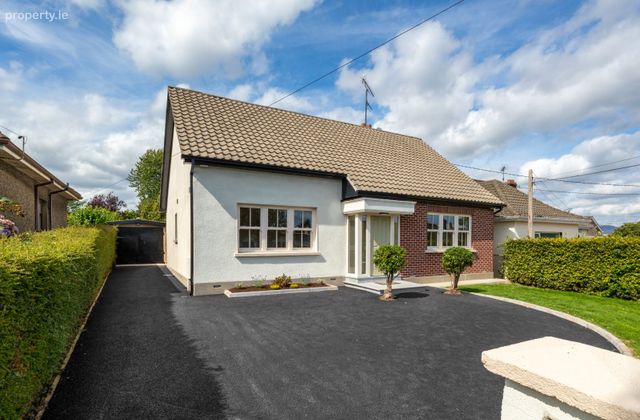
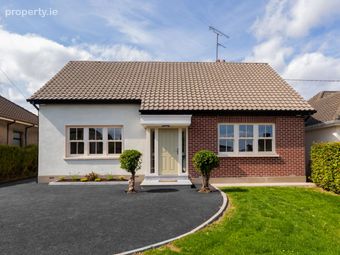
Externally to the front the property has been transformed with an extended tarmac driveway with new kerbing and attractive landscaping.
This is a super opportunity to acquire a home in a very sought after area on the edge of town, perfect for families, those looking to move close to town. Bungalow’s of this quality style and finish, always attract strong attention. For all further inquiries contact Blue Sky Property on 0429329333. Guide Price €525,000.
Location: Ard Easmuinn offers the perfect balance of convenience and prestige. This home is within walking distance of Clarke Railway Station, the newly refurbished Derryhale Hotel, Dundalk Town Centre, Lis Na Dara Medical Centre, Dundalk Grammar Schools, The Friary NS, Oriel Park, and all local amenities. The M1 Dublin Belfast Motorway is a short driveway away, making commuting a realistic option.
Accommodation:
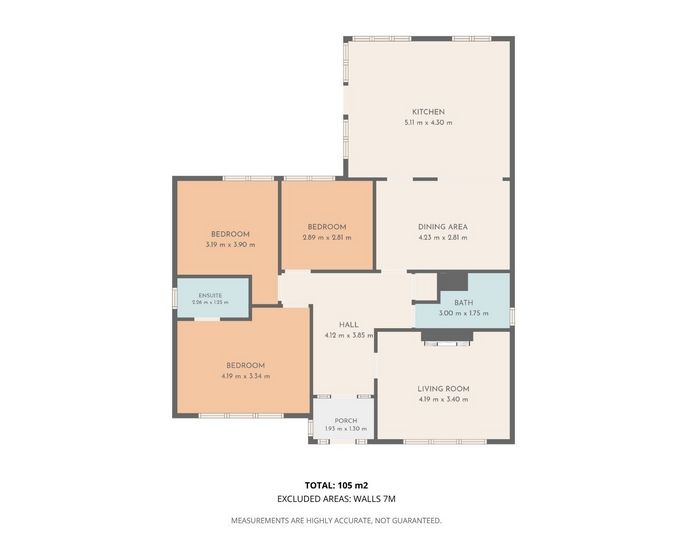
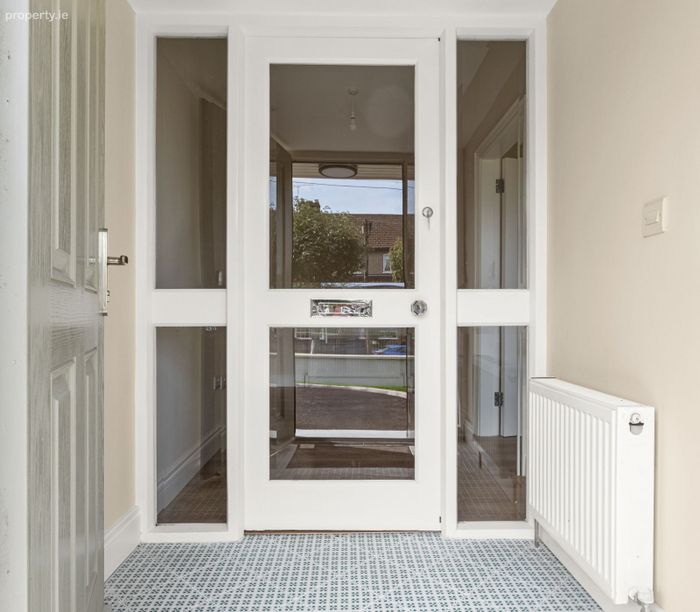
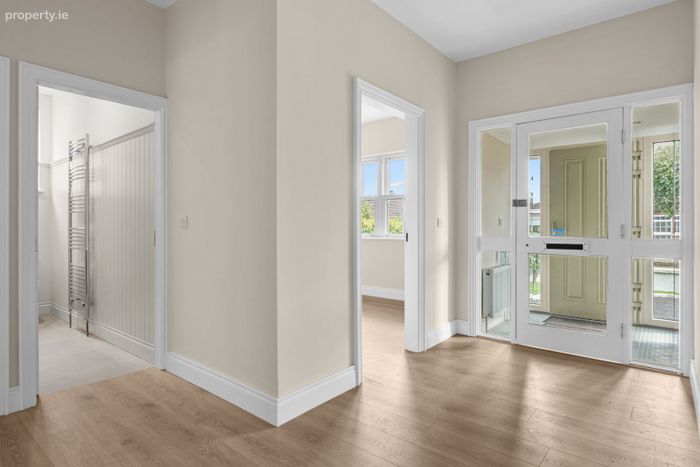
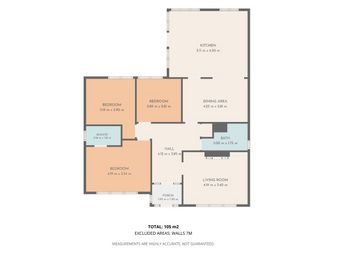
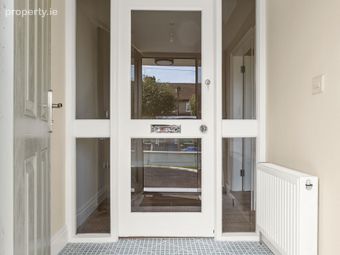
Porch: 1.93m x 1.3m
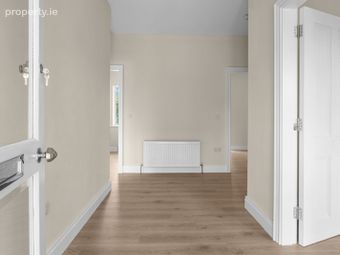
Hall: 4.12m x 3.85m
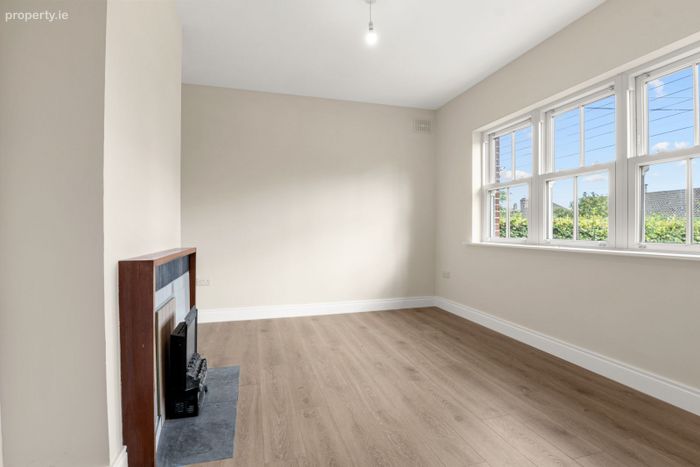
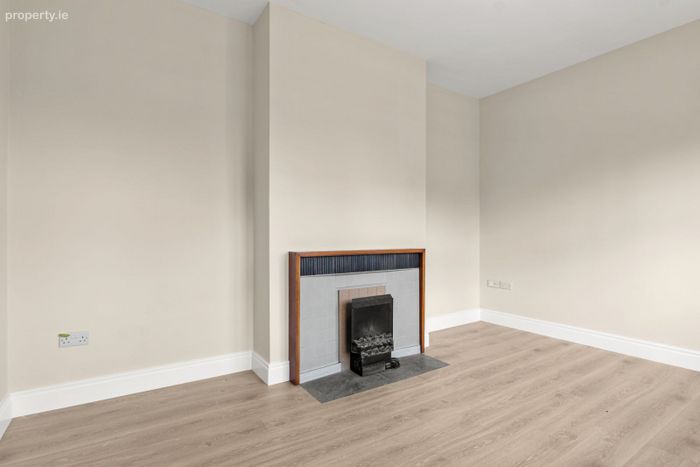
Living Room: 4.19m x 3.4m
Bathroom: 3m x 1.75m
Dining Room: 4.23m x 2.81
Kitchen: 5.11m x 4.30m
Bedroom One: 2.89m x 2.81m
Bedroom Two: 3.19m x 3.9m
Bedroom Three: 4.19m x 3.34m
En-suite: 2.26m x 1.25m
Blue Sky Property and their servants or agents assume no responsibility for and give no guarantees, undertakings or warranties concerning the accuracy, completeness or up to date nature of the information and do not accept any liability whatsoever arising from any errors or omissions. The information does not constitute or form part of a contract and cannot be relied on as a representation of fact. Subject to contract / contract denied. Please note we have not tested any apparatus, fixtures, fittings, or services. Interested parties must undertake their own investigation into the working order of these items. All measurements are approximate, and photographs provided for guidance only.
BER Details
Energy Performance Indicator: 0.00 kWh/m2/yr
This property was last updated: 2 days ago