5 Carnegie Drive, Honey Park, Dun Laoghaire, Co. Dublin
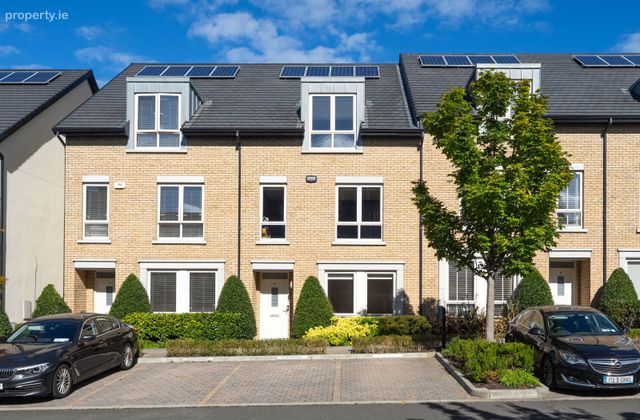 See Larger Images & 40 More Photographs >>
€1,150,000
Terraced House5 Bedrooms, 4 Bathrooms, Terraced House
Rating:

Contact Name: John O'Sullivan
Agent:
John O'Sullivan Property Consultant
PSR Licence Number: 004712
Email Agent Show Number
Save This Ad
Key Features
Floor area approx. 204 sq m (2,195 sq ft)Gas fired central heating
Conveniently located near local schools, bus routes, and the DART
Situated beside Park Point shopping centre (supermarket, pharmacy, coffee shop)
Impressive versatile accommodation over three floors
Five bedrooms and four bathrooms
A-rated BER with a Vent-Axia heat recovery system
Two designated spaces with EV charging
Constructed in 2015 and fitted to the highest standard with quality fixtures and fittings, blinds and light included in the sale
Service charge approx. €450 per year
Property Description
One of the property's outstanding features is its A-rated BER, incorporating a Vent-Axia heat recovery system, together with gas-fired central heating. The house has been carefully designed to provide excellent energy efficiency without compromising on space or comfort.
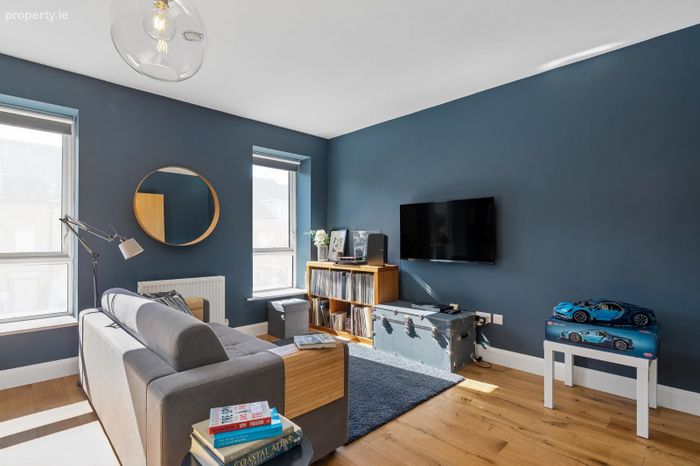
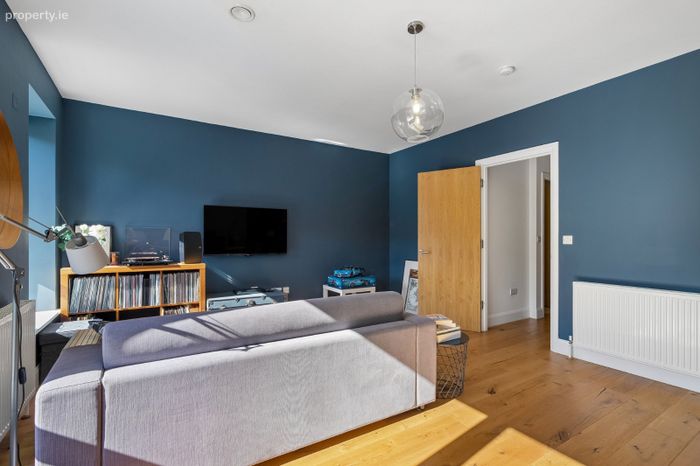
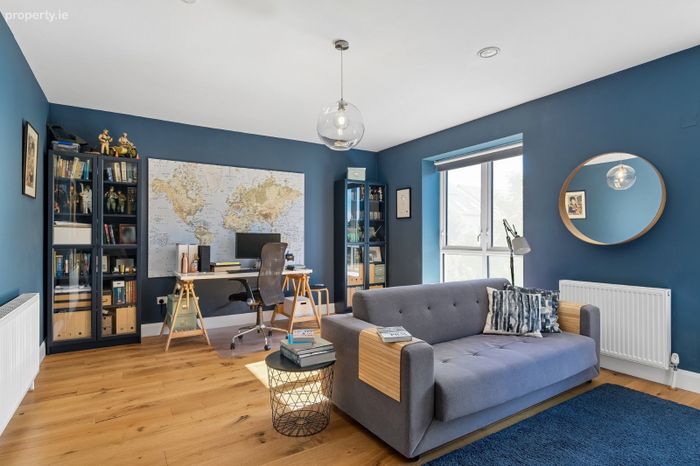
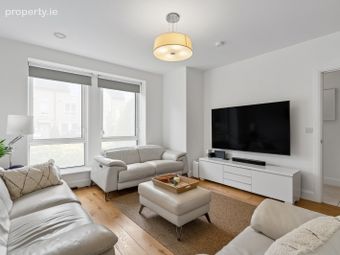
The accommodation is particularly generous, with five bedrooms, four bathrooms, two separate reception/living areas and an impressive open-plan kitchen/family/dining room. The first-floor living room provides an additional and very useful reception space, while the top floor is dedicated largely to the principal bedroom suite together with two further bedrooms.
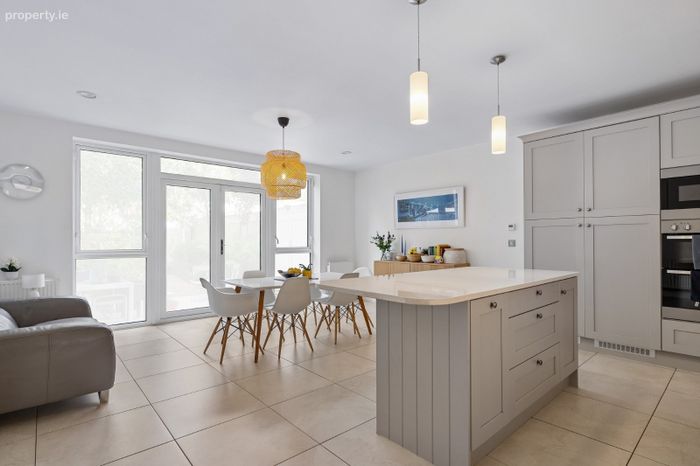
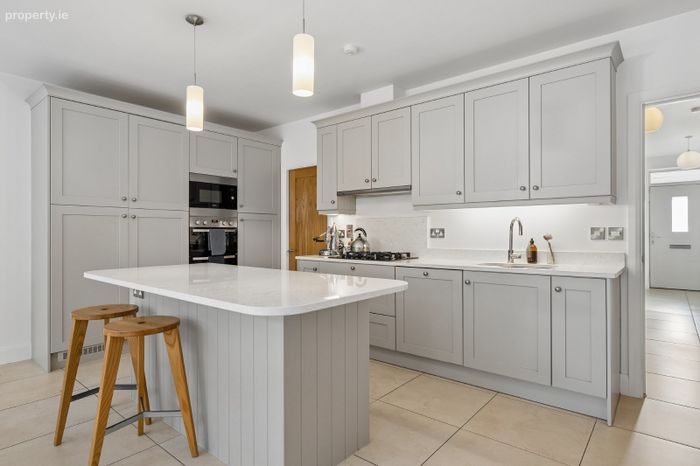
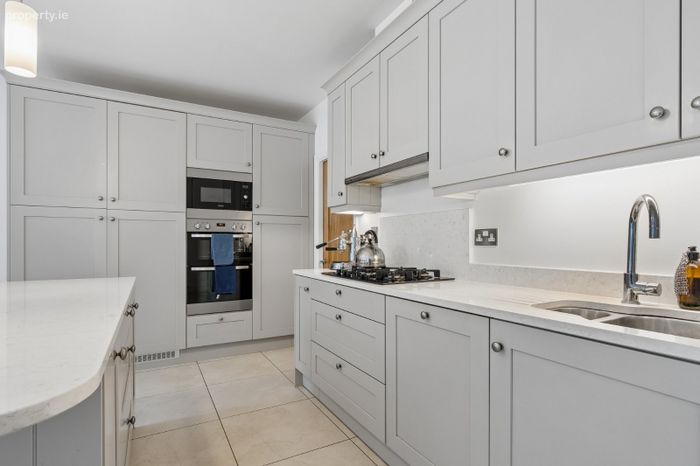
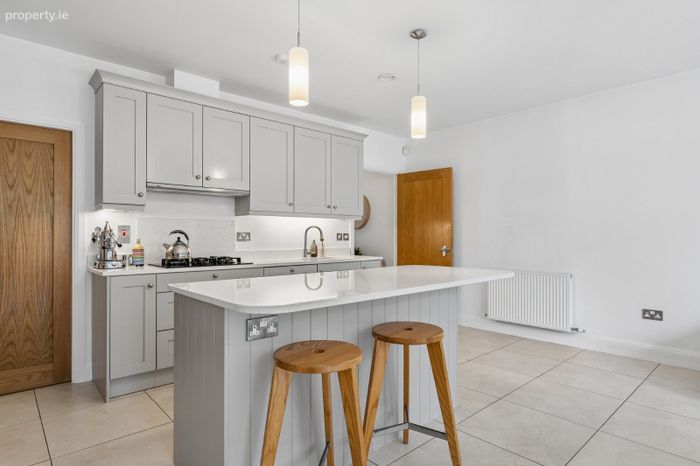
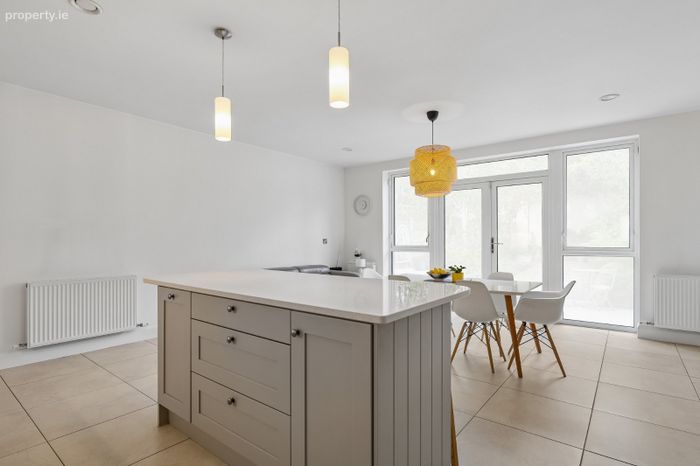
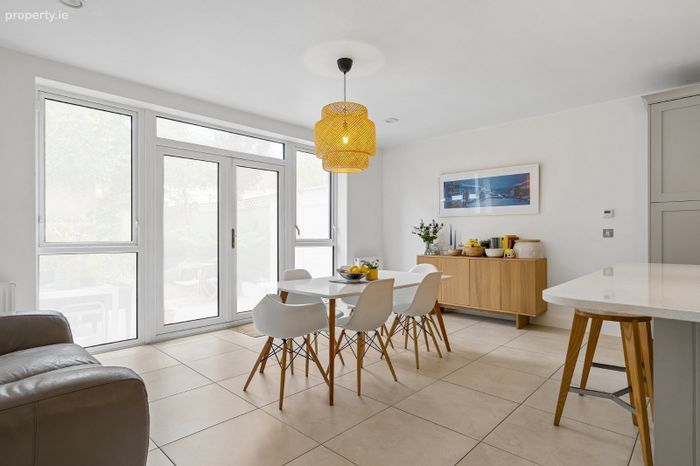
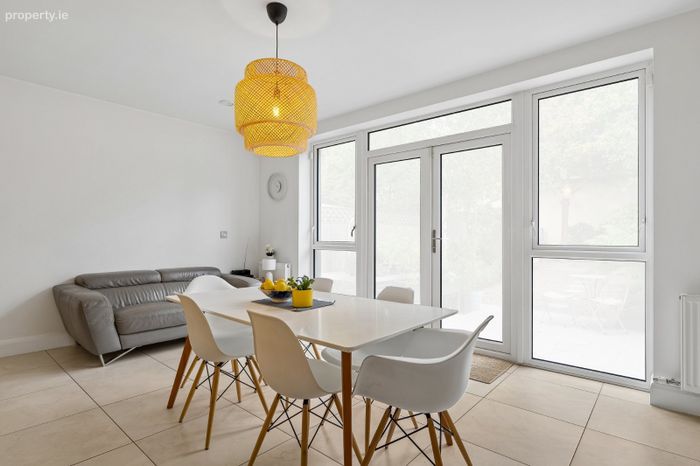
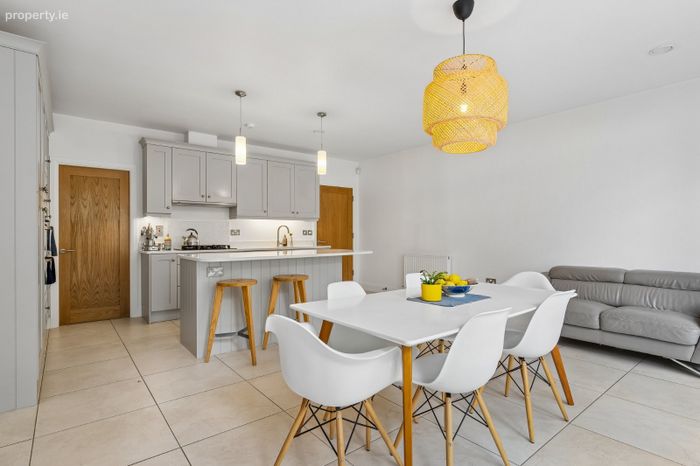
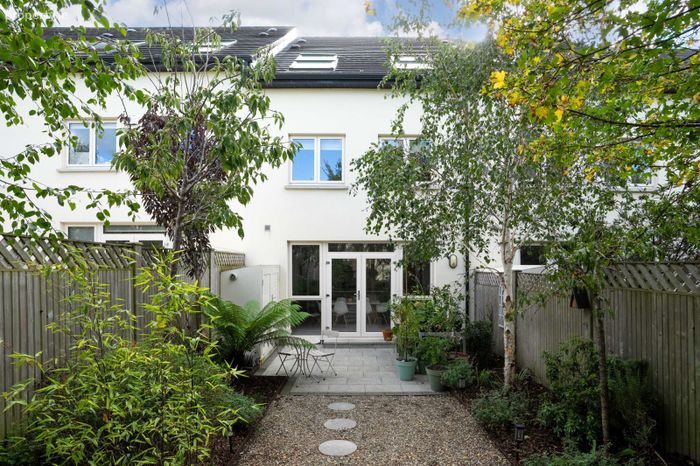
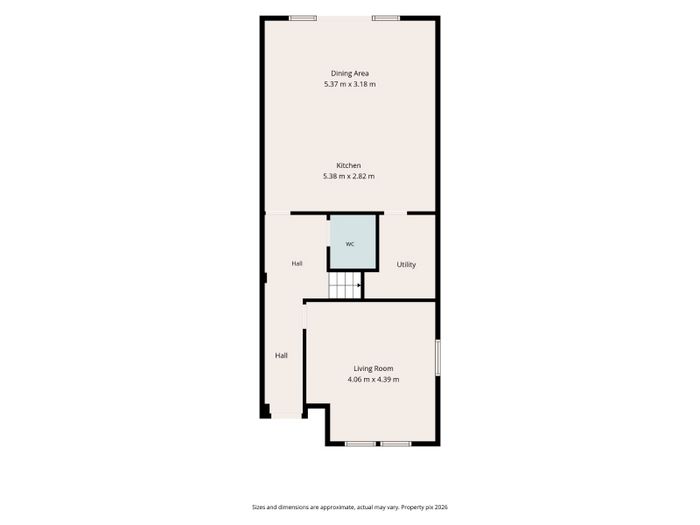
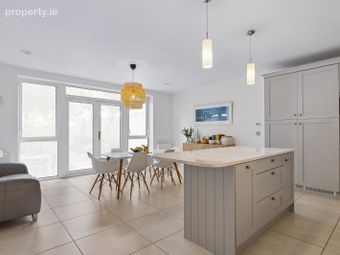
The ground floor opens into a welcoming entrance hallway leading to a spacious sitting room and an exceptionally well-appointed kitchen/family/dining room with a utility room off that. This bright room forms the heart of the home and incorporates an extensive range of fitted units, stone work surfaces and a substantial island with seating. A comprehensive range of integrated appliances includes a Zanussi double oven and microwave, five-ring gas hob, Neff dishwasher and Electrolux fridge and freezer. Double doors and a window overlook the landscaped rear garden, providing an excellent connection between the indoor and outdoor living spaces.
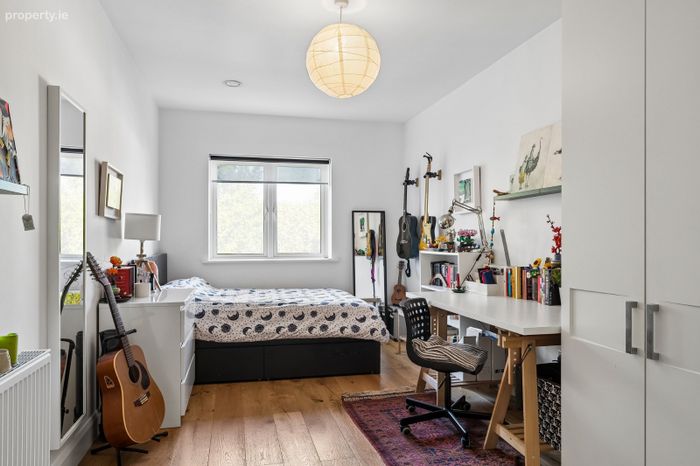
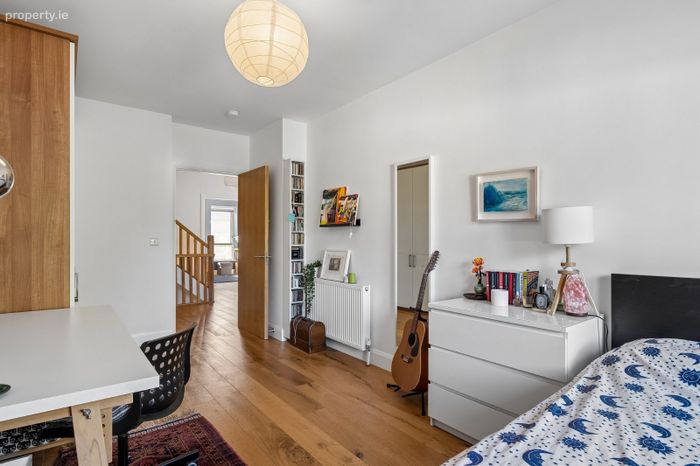
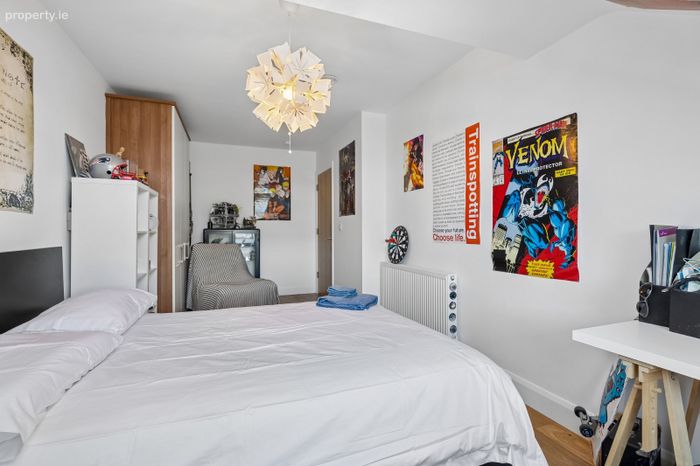
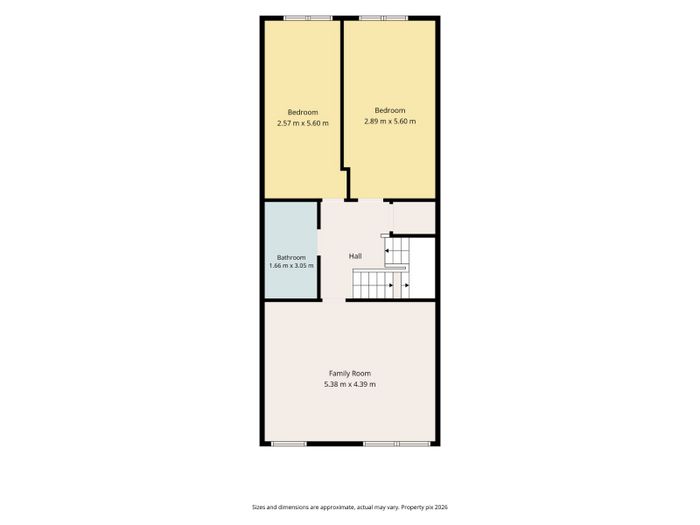
At first-floor level, there is a generous second living room, two double bedrooms and a family bathroom. The two bedrooms overlook the rear garden and both benefit from fitted wardrobes and attractive engineered oak flooring.
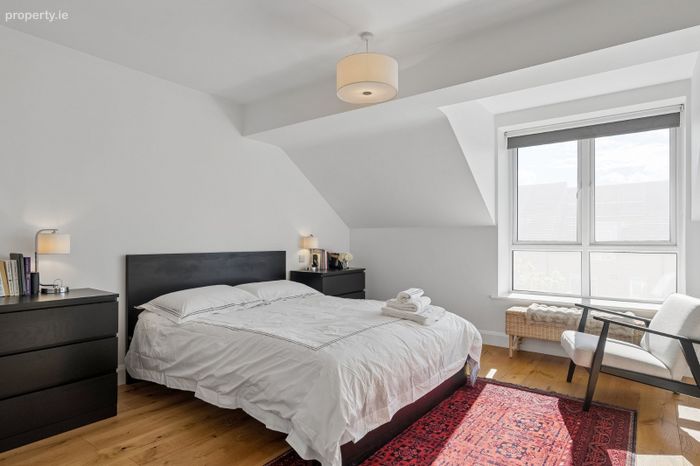
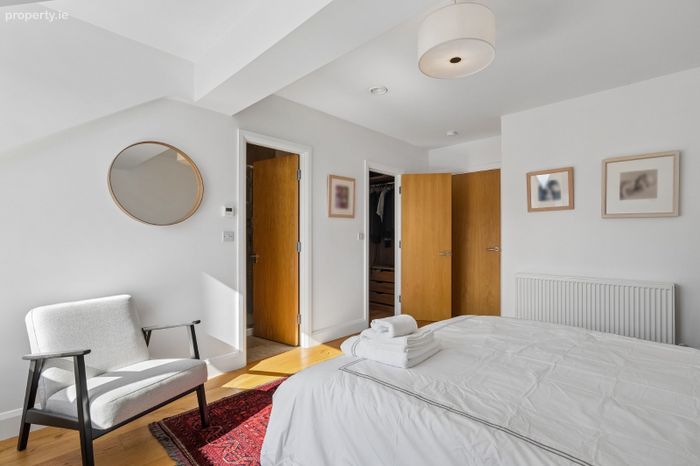
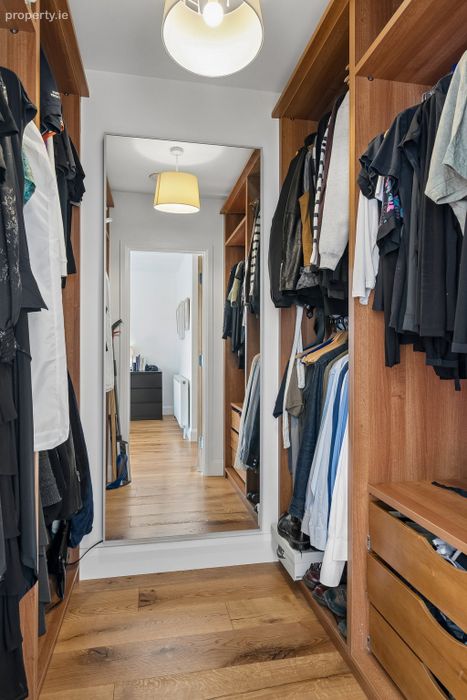
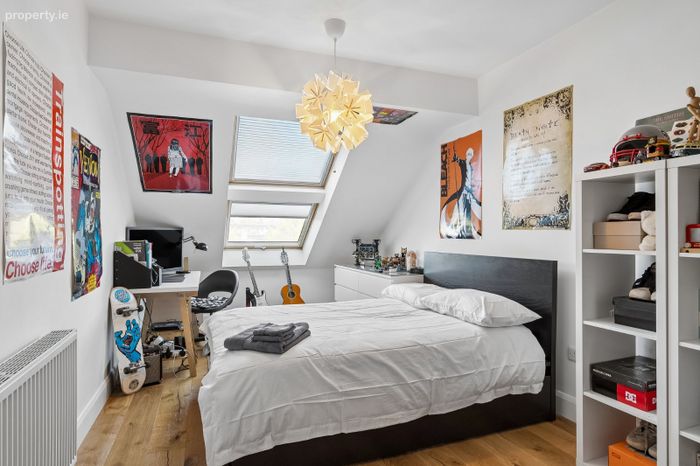
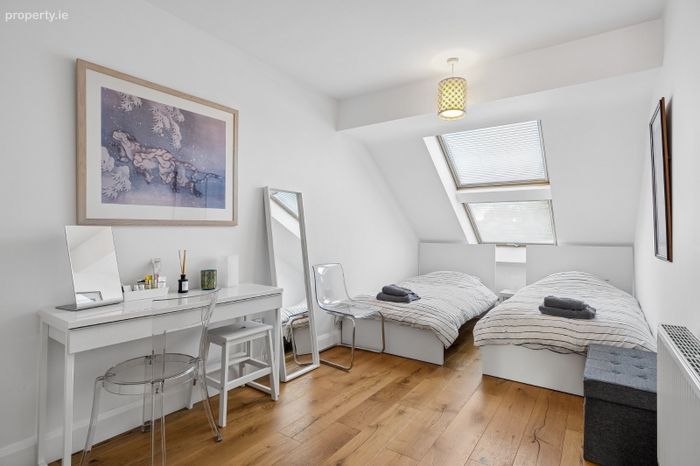
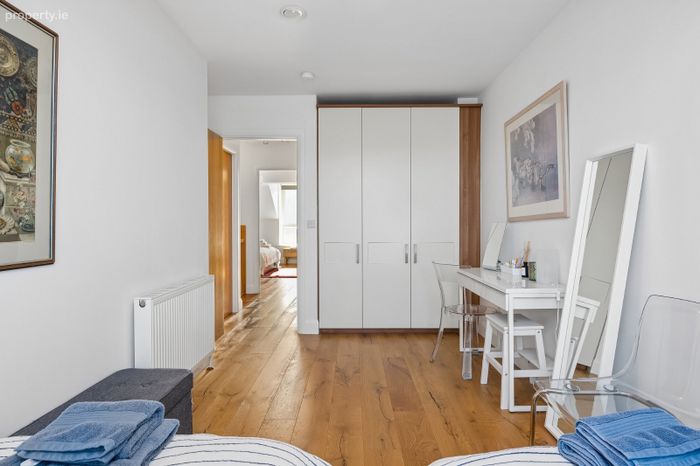
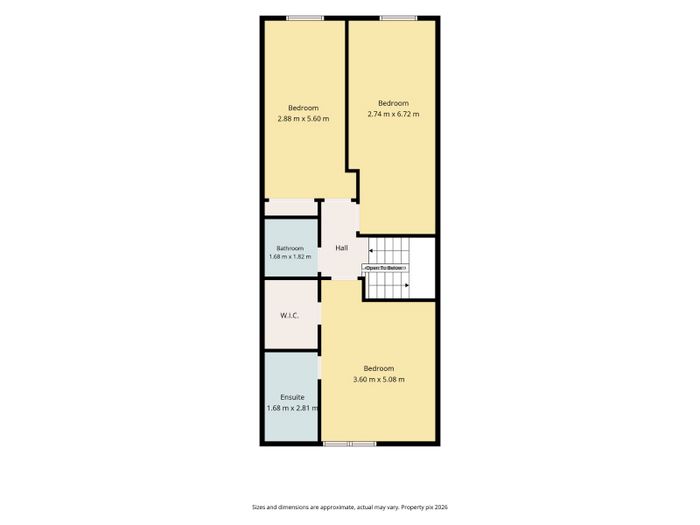
The second floor provides three further bedrooms, including an impressive principal bedroom suite. The main bedroom is exceptionally spacious and incorporates a separate dressing room with fitted wardrobes together with a well-appointed ensuite bathroom. Bedrooms 3 and 4 both enjoy views over the rear and feature fitted wardrobes, engineered oak flooring and Velux windows.
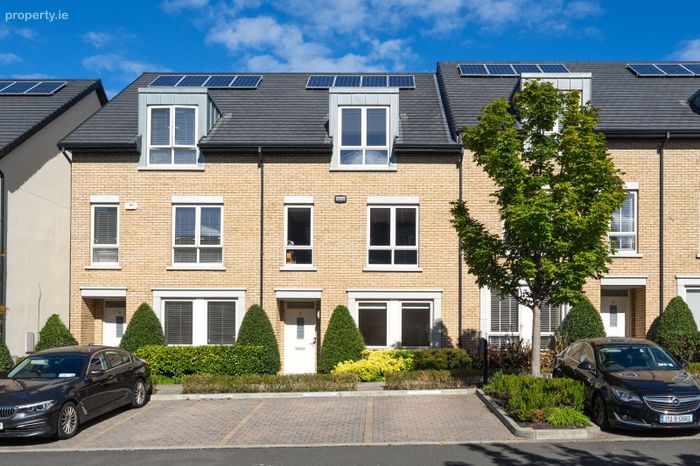
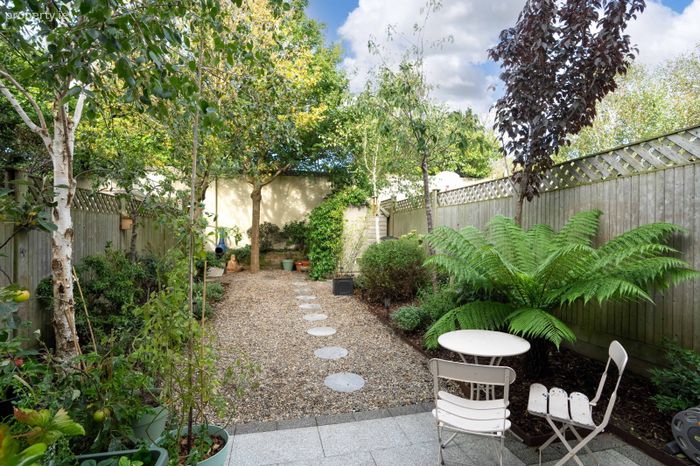
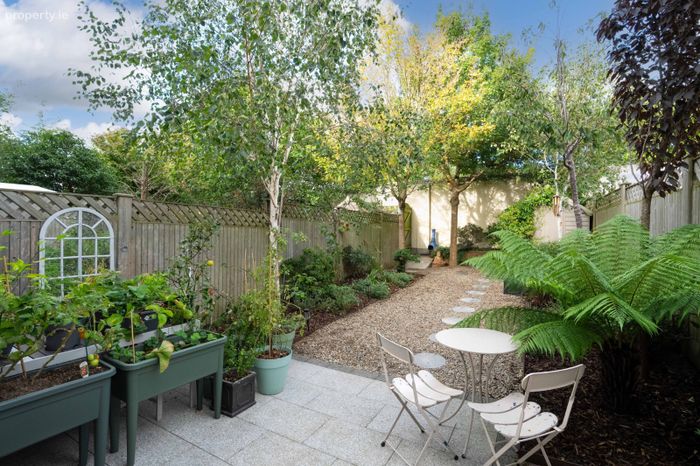
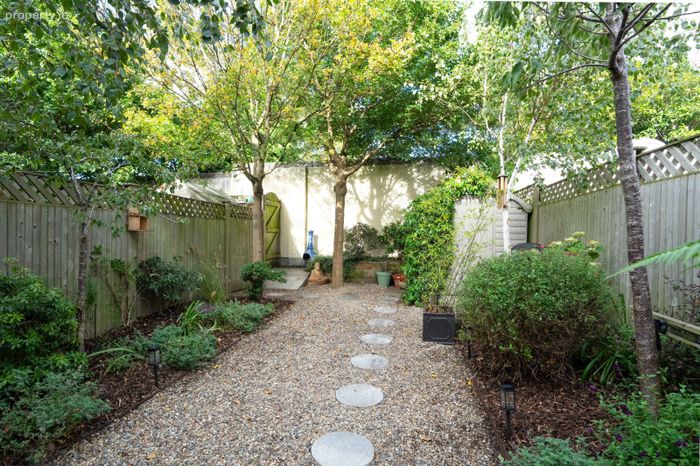
Externally, this home enjoys two designated car parking spaces to the front equipped with an EV charging point. To the rear there is a beautifully landscaped garden measuring approximately 13m x 5.61m, incorporating a patio, gravelled areas, mature shrubs and trees. A pedestrian rear access is a particularly useful feature. There is also a garden shed with electricity and a separate boiler room housing the gas boiler and water storage.
The property is ideally situated beside Park Pointe Shopping Centre, providing excellent day-to-day convenience with a supermarket, pharmacy and coffee shop close at hand. The location is also well served by public transport, with easy access to bus routes and the DART, while a wide selection of schools and recreational amenities are available within the surrounding area.
Overall, this is a substantial and beautifully maintained family home offering exceptional levels of space, energy efficiency and quality in a convenient and established sought after location.
Accommodation:
Ground Floor
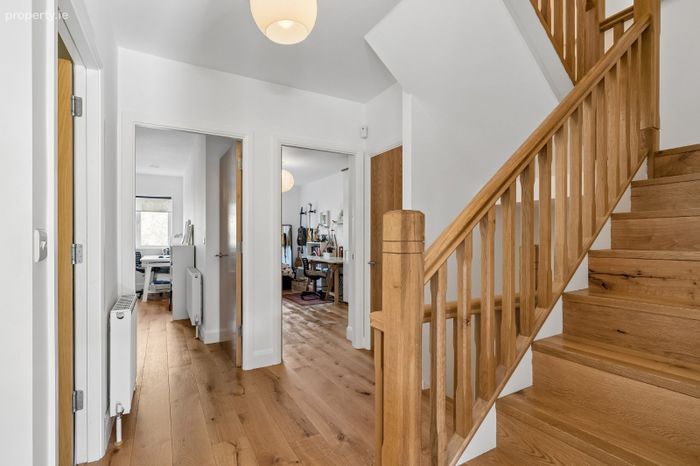
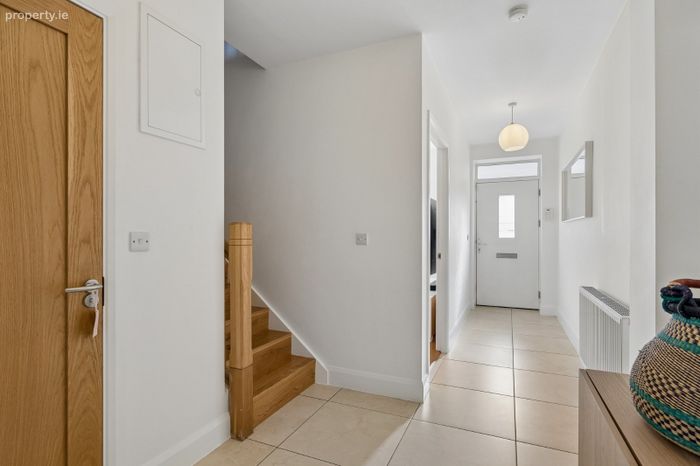
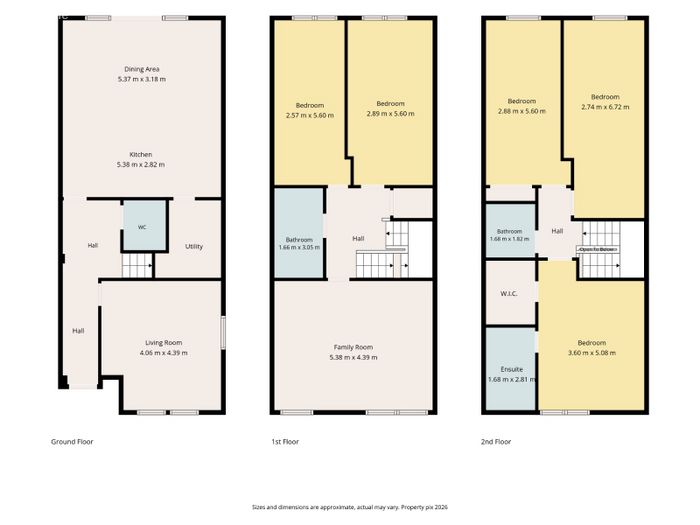
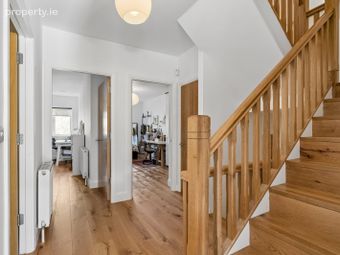
Entrance Hallway: 1.21m x 6.34m a welcoming, spacious entrance hallway with tiled floor.
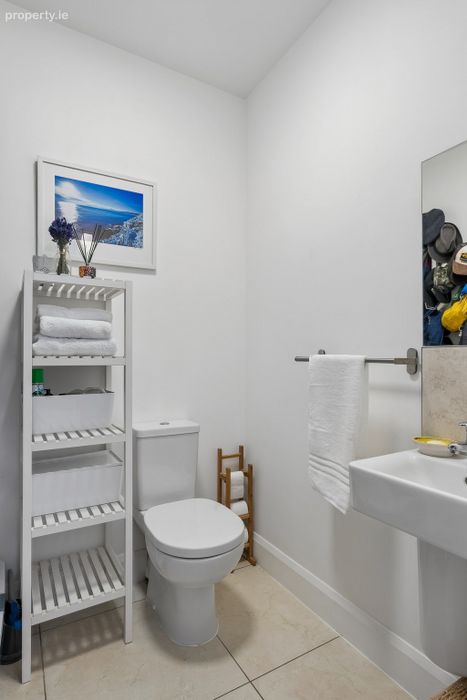
Cloakroom: 1.57m x 1.55m with wc, wash basin, tiled floor and coat hanging space.
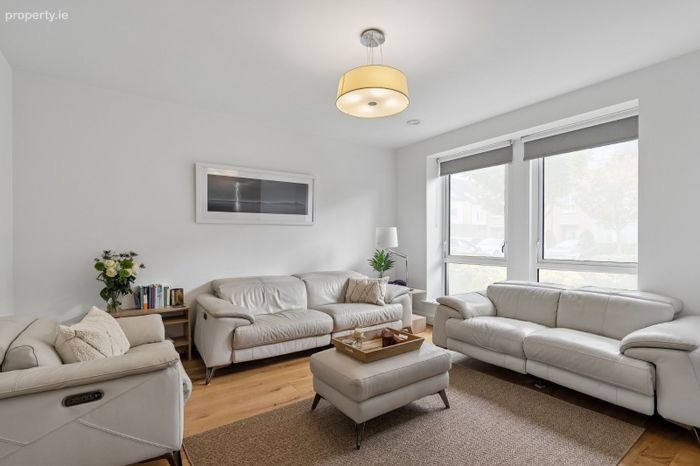
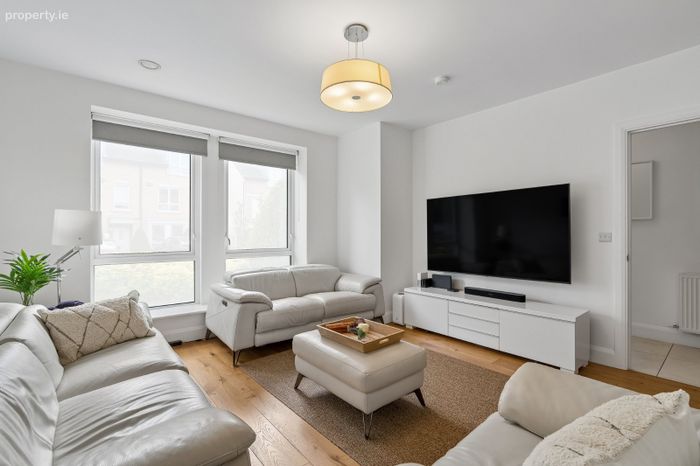
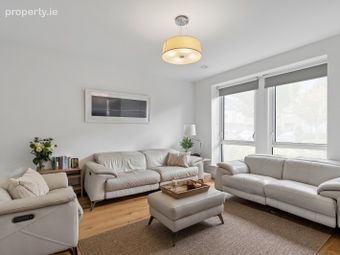
Sitting Room: 4.24m x 4.13m with engineered oak floor and window to front.
Kitchen / Family / Dining Room: 5.43m x 6.04m with a range of fitted cupboards, stone work surface, island unit with seating, sink unit, integrated double oven and microwave, five-ring gas hob, Neff dishwasher, Electrolux fridge, Electrolux freezer and double doors and window overlooking the rear garden.
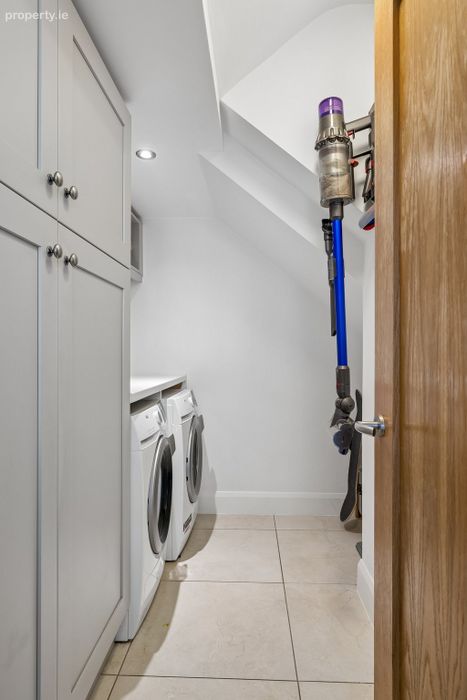
Utility Room: 2.63m x 1.55m with extensive fitted cupboards, plumbed for washing machine.
First Floor
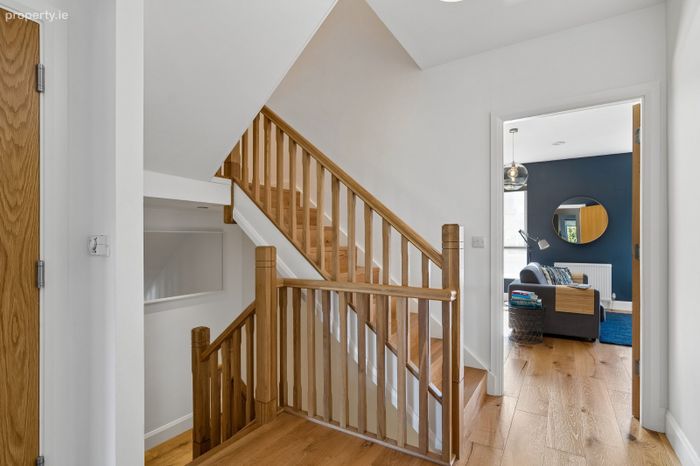
Living Room: 5.45m x 4.24m with engineered oak floor, window overlooking the front.
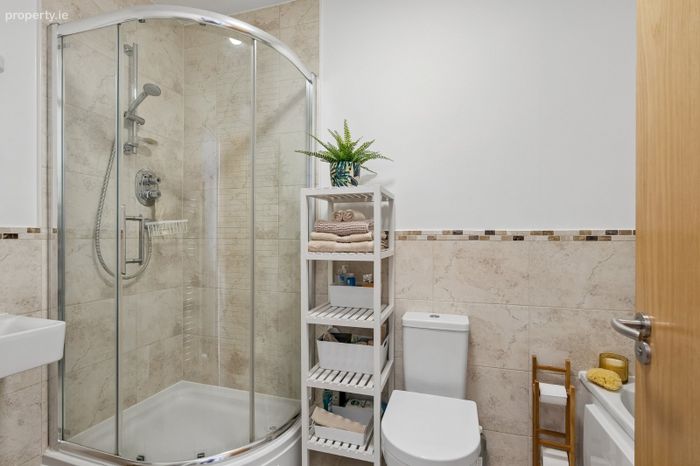
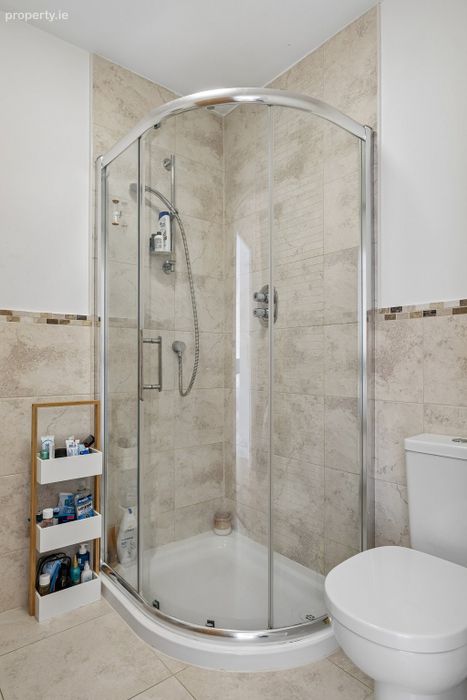
Bathroom: 1.69m x 3m with tiled floor, step-in shower unit, bath with shower attachment, wc, wash basin, and heated towel rail.
Bedroom 1: 5.65m x 2.52m with engineered oak floor, fitted wardrobe and window overlooking the rear garden.
Bedroom 2: 5.66m x 2.81m with engineered oak floor, fitted wardrobe and window overlooking the rear garden.
Store Cupboard: with Vent-Axia heat recovery unit and shelving.
Second Floor
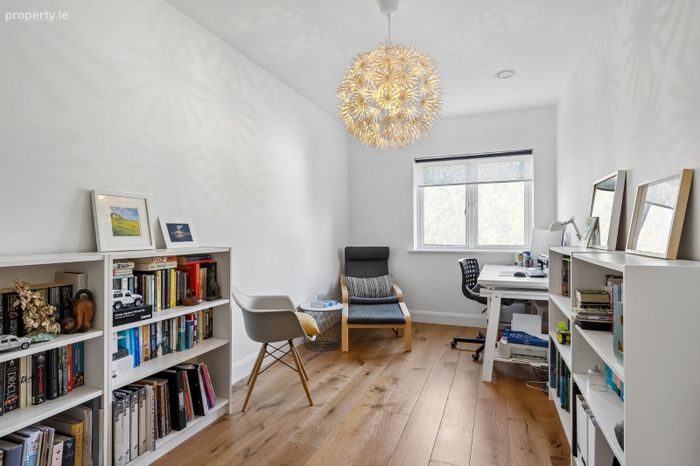
Bedroom 3: 5.59m x 2.53m with two Velux windows, views over the rear, fitted wardrobe, and engineered oak floor.
Bedroom 4: 6.69m x 2.82m with two Velux windows, views over the rear, fitted wardrobe, and engineered oak floor.
Bedroom 5 (Main Suite): 4.28m x 6.36m with window to front, engineered oak floor.
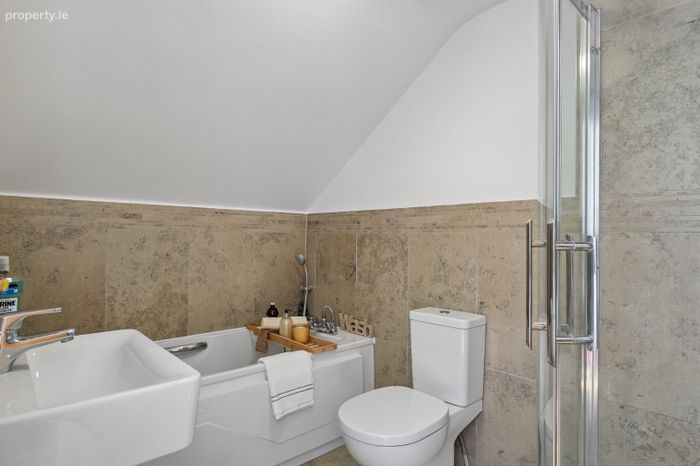
Ensuite bathroom: 1.72m x 2.75m with tiled floor, bath with shower attachment, wc, wash basin and separate step-in shower.
Dressing Room: 1.62m x 2.00m with fitted wardrobes.
External
To the front there are two designated car parking spaces equipped with an electric vehicle (EV) charger.
To the rear there is a landscaped garden (13m x 5.61m) featuring a patio, gravel, shrubs, and trees. There is a pedestrian access to the rear garden with garden shed with electricity; separate boiler room housing the gas boiler and water storage.
Any intending purchaser(s) shall accept that no statement, description or measurement contained in any newspaper, brochure, magazine, advertisement, handout, website or any other document or publication, published by the vendor or by John O’Sullivan Property Consultants, as the vendor’s agent, in respect of the premises shall constitute a representation inducing the purchaser(s) to enter into any contract for sale, or any warranty forming part of any such contract for sale. Any such statement, description or measurement, whether in writing or in oral form, given by the vendor, or by John O’Sullivan Property Consultants as the vendor’s agent, are for illustration purposes only and are not to be taken as matters of fact and do not form part of any contract. Any intending purchaser(s) shall satisfy themselves by inspection, survey or otherwise as to the correctness of same. No omission, misstatement, misdescription, incorrect measurement or error of any description, whether given orally or in any written form by the vendor or by John O’Sullivan Property Consultants as the vendor’s agent, shall give rise to any claim for compensation against the vendor or against John O’Sullivan Property Consultants, nor any right whatsoever of rescission or otherwise of the proposed contract for sale. Any intending purchaser(s) are deemed to fully satisfy themselves in relation to all such matters. These materials are issued on the strict understanding that all negotiations will be conducted through John O’Sullivan Property Consultants
BER Details
BER No. 108201880
Energy Performance Indicator: 69.32 kWh/m2/yr
This property was last updated: yesterday morning