48 Birch Grove, Kill Avenue, Dun Laoghaire, Co. Dublin
 See Larger Images & 13 More Photographs >>
€675,000
Semi-Detached House3 Bedrooms, 2 Bathrooms, Semi-Detached House
Rating:


Contact Name: Rowena Quinn Assoc.SCSI
Agent:
Hunters Estate Agent Dalkey
PSR Licence Number: 001631
Email Agent Show Number
Save This Ad
Key Features
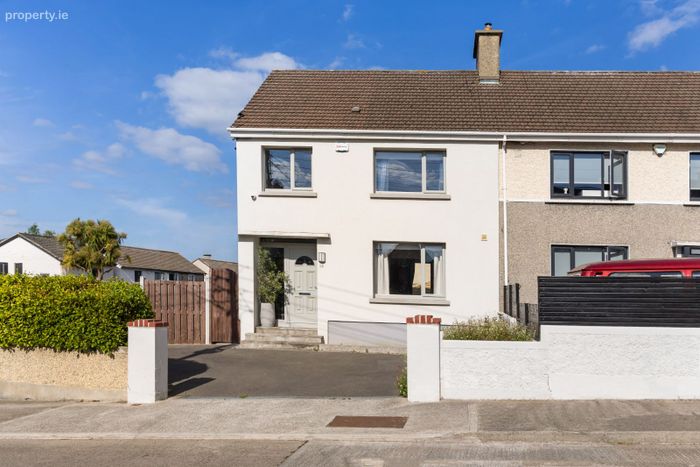
- Upgraded three-bed semi-detached home- Excellent B2 BER rating
- Large corner site with potential to extend subject to planning
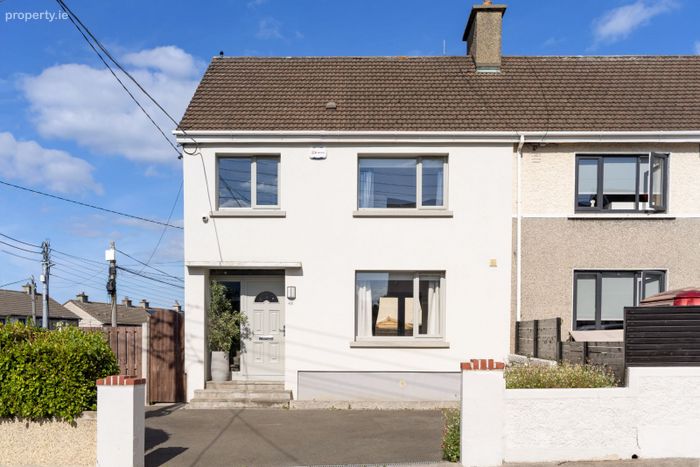
- External wrap insulation in 2021
- Triple glazed windows and new front door
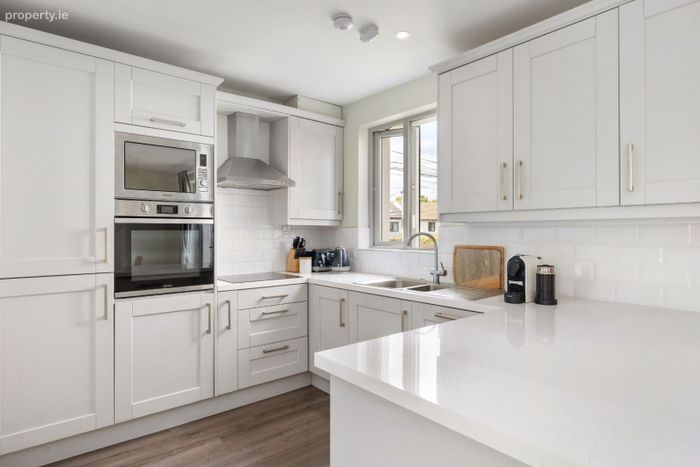
- New kitchen in 2020
- New downstairs WC built in 2020
- Gas-fire central heating
- Superb residential location
- Recently insulated and fully floored attic with Stira, ideal for conversion
Property Description
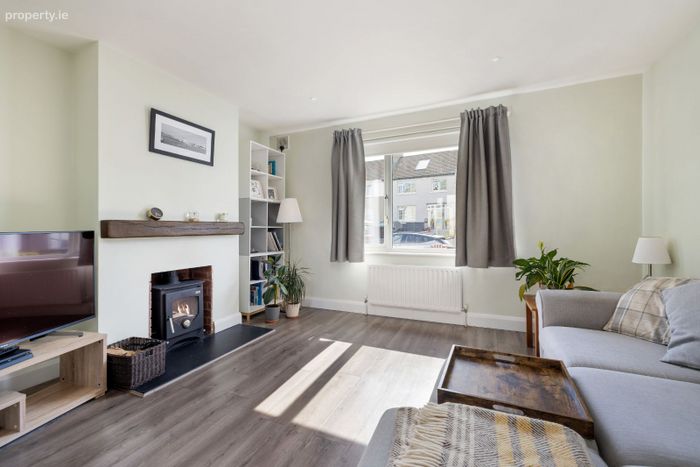
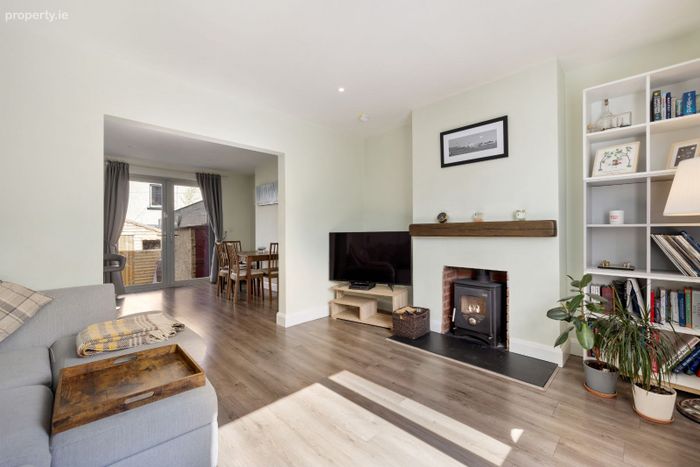
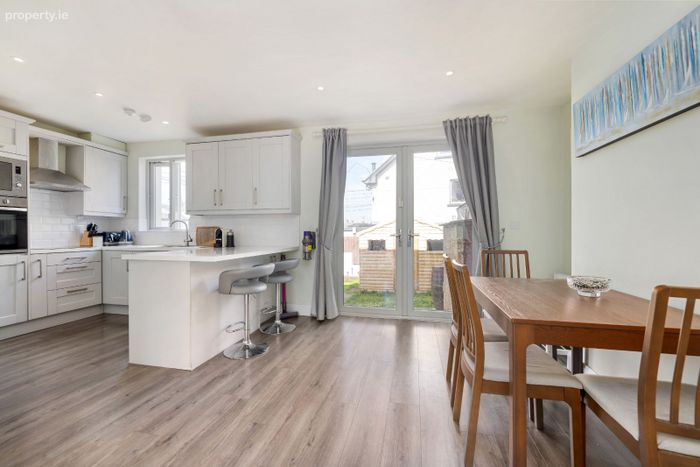
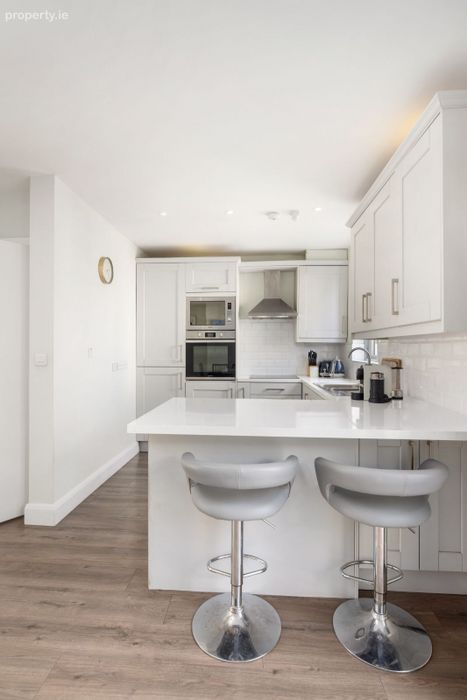
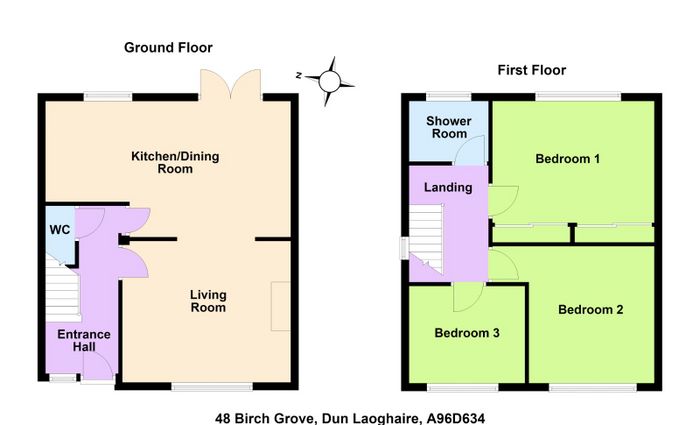
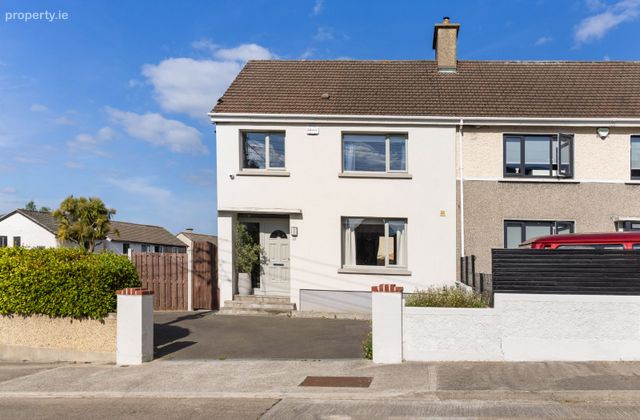

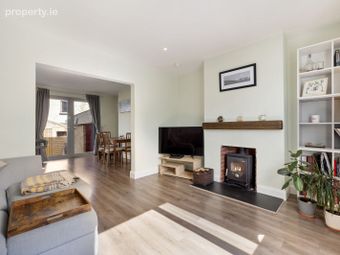
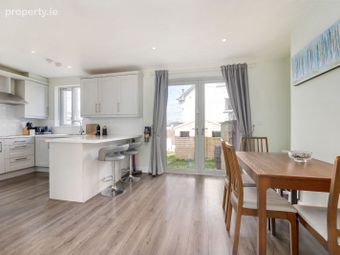
Occupying an enviable large corner site, No. 48 is approached via a well-maintained tarmac driveway offering ample off-street parking, framed by mature hedging, fencing, and attractive planting. The welcoming entrance hall, complete with a guest WC, leads into a bright, open-plan living space. The spacious living room features a wood-burning stove and flows seamlessly into the recently upgraded kitchen and dining area. The contemporary kitchen, complete with a breakfast bar, is flooded with natural light and opens through French doors to the rear garden, creating an ideal space for both everyday family living and entertaining.
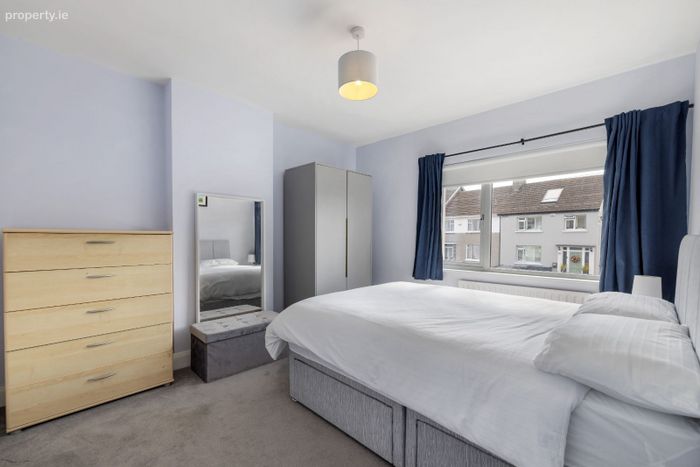
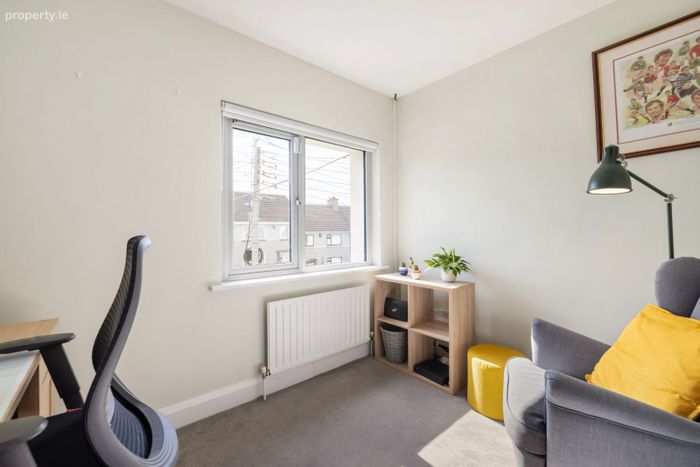
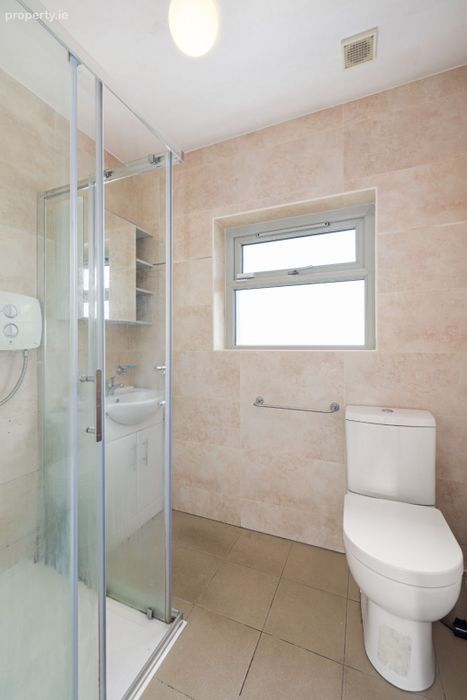
Upstairs, the accommodation comprises three well-proportioned bedrooms, including two generous doubles and a single bedroom, together with a modern family bathroom.
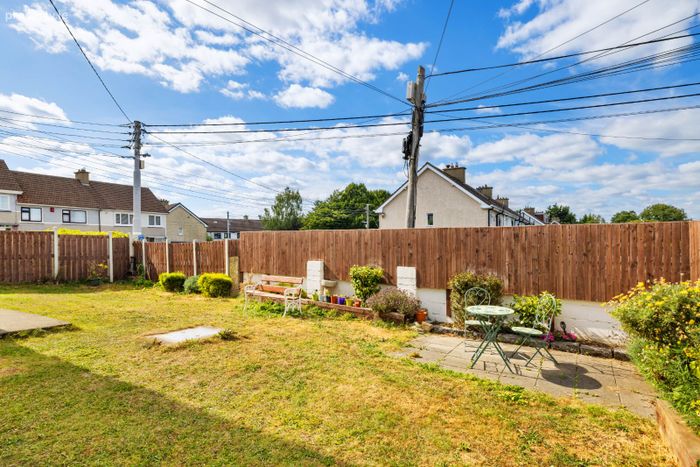
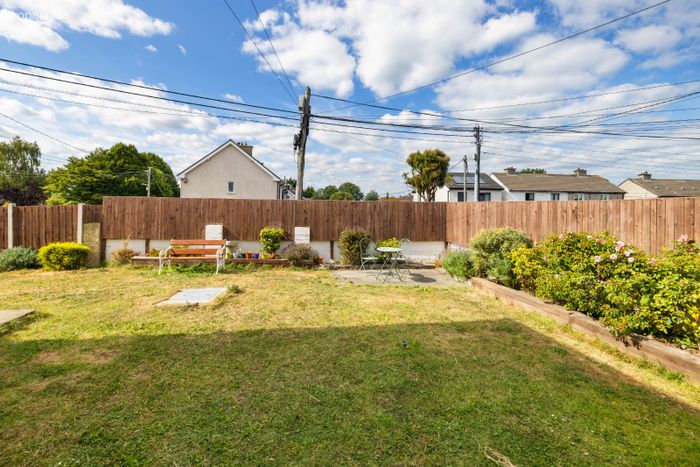
The impressive rear garden is a notable feature of the property. Set on a wide corner site, it offers excellent potential to extend the home (subject to the necessary planning permission). The garden includes a patio area, a large lawn bordered by mature planting and high hedging, a substantial timber shed bought in 2025, a brick-built storage shed, and convenient gated side access.
The location is exceptional. Situated just off Kill Avenue, the property is within walking distance of both Monkstown Village and Dún Laoghaire, offering an excellent selection of cafés, restaurants, shops, and leisure amenities. Nearby shopping includes Dún Laoghaire Shopping Centre, Bloomfields Shopping Centre, and Park Pointe Retail Centre, home to Tesco, Boots, and Costa Coffee, all within easy reach.
The area is particularly well served by highly regarded schools, including CBC Monkstown, Newpark Comprehensive School, Blackrock College, Rathdown School, Castle Park School, Sion Hill, and Monkstown Educate Together. The renowned Dún Laoghaire Institute of Art, Design and Technology (IADT) is just a two-minute walk away.
Excellent transport links, including the N11, M50, Quality Bus Corridor (QBC), and nearby DART services, provide easy access to Dublin city centre and beyond.
Viewing highly recommended
SPECIAL FEATURES
Upgraded three-bed semi-detached home
Excellent B2 BER rating
Large corner site with potential to extend subject to planning
External wrap insulation in 2021
Triple glazed windows and new front door
New kitchen in 2020
New downstairs WC built in 2020
Gas-fire central heating
Superb residential location
Recently insulated and fully floored attic with Stira, ideal for conversion
Excellent school nearby including CBC Monkstown and Newpark
Convenient access to local shops in Honeypark and Deansgrange
ACCOMMODATION
ENTRANCE HALL
4.29m x 1.87
Laminate floor, door to:-
WC:
Wash hand basin and WC.
LIVING ROOM
3.5m x 4.35m
Feature wood burning stove with wooden mantle and black hearth. Recessed lighting and laminate floor. Opening into:-
KITCHEN/DINING ROOM
6.31m x 3.62m
Superb range of painted shaker style kitchen units with worktop area, metro-style tiled splashback and a stainless-steel sink and drainer. Breakfast style bar area with seating for three high stools. Quality appliances to include an Indesit oven, Smeg induction hob, integrated Hotpoint microwave, integrated Hotpoint dishwasher and an integrated Smeg fridge freezer, and plumbed for washing machine. Double French doors overlooking the garden.
Stairs to 1st Floor
LANDING
2.97m x 2.1m (max)
Carpet flooring. Access to attic via a Stira stairs.
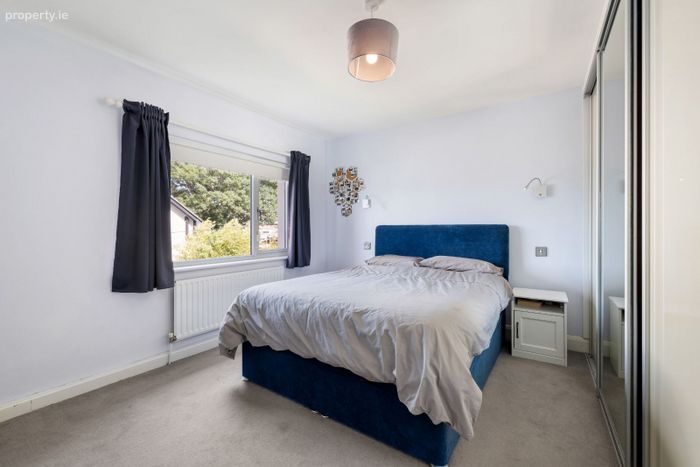
BEDROOM 1
3.65m x 3.95m
Wall to wall, floor to ceiling, mirror door Slide robes. Carpet flooring.
BEDROOM 2
4.16m x3.51m (max)
Carpet flooring.
BEDROOM 3
3m x 2.49m
Carpet flooring.
BATHROOM
2m x 1.55m
White suite incorporating a shower enclosure with Triton electric shower, wash hand basin in vanity with storage drawer, mirror door medicine cabinet and storage shelves and pedestal WC. Tiled walls and flooring.
BER Details
BER: B2
BER Number: 111910485
Energy Performance Rating: 118.63 kwh/m2/yr
FLOOR PLAN
Not to scale. For identification purposes only.
VIEWING
Strictly by appointment through Hunters Estate Agent Dalkey on 01 275 1640 or email: [email protected]
No information, statement, description, quantity or measurement contained in any sales particulars or given orally or contained in any webpage, brochure, catalogue, email, letter, report, docket or hand out issued by or on behalf of Hunters Estate Agents or the vendor in respect of the property shall constitute a representation or a condition or a warranty on behalf of Hunters Estate Agents or the vendor. Any information, statement, description, quantity or measurement so given or contained in any such sales particulars, webpage, brochure, catalogue, email, letter, report or hand out issued by or on behalf of Hunters Estate Agents or the vendor are for illustration purposes only and are not to be taken as matters of fact. Any mistake, omission, inaccuracy or mis-description given orally or contained in any sales particulars, webpage, brochure, catalogue, email, letter, report or hand out issued by or on behalf of Hunters Estate Agents or the vendor shall not give rise to any right of action, claim, entitlement or compensation against Hunters Estate Agents or the vendor. Intending purchasers must satisfy themselves by carrying out their own independent due diligence, inspections or otherwise as to the correctness of any and all of the information, statements, descriptions, quantity or measurements contained in any such sales particulars, webpage, brochure, catalogue, email, letter, report or hand out issued by or on behalf of Hunters Estate Agents or the vendor. The services, systems and appliances shown have not been tested and no warranty is made or given by Hunters Estate Agents or the vendor as to their operability or efficiency.
BER Details
BER No. 111910485
Energy Performance Indicator: 118.63 kWh/m2/yr
This property was last updated: yesterday morning