Oscar House, 4 Oscar Square, Dublin 8
 See Larger Images & 17 More Photographs >>
€700,000
Terraced House3 Bedrooms, 2 Bathrooms, Terraced House
Rating:

Contact Name: Owen Reilly Sales
Agent:
Owen Reilly
PSR Licence Number: 002370
Email Agent Show Number
Save This Ad
Key Features
Fully renovated three-bedroom terraced home.New plumbing, wiring, roof and heating system.
B3 BER rating.
Existing ground floor slab excavated and replaced with insulated floor.
Hidden utility room and home office space.
Parking available outside.
Ground floor underfloor heating.
Large island unit with high-end Neff appliances.
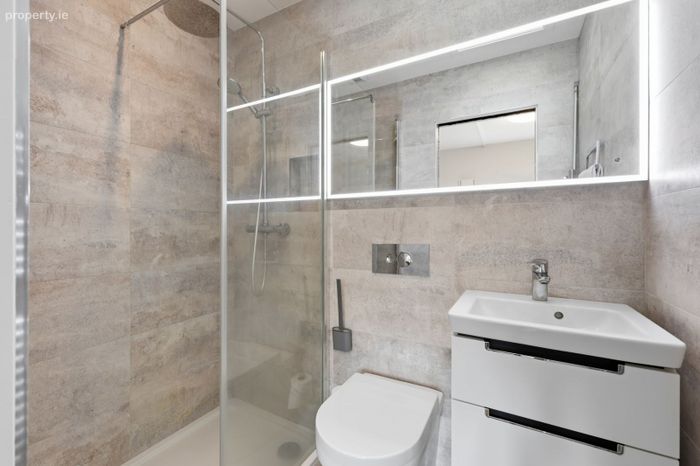
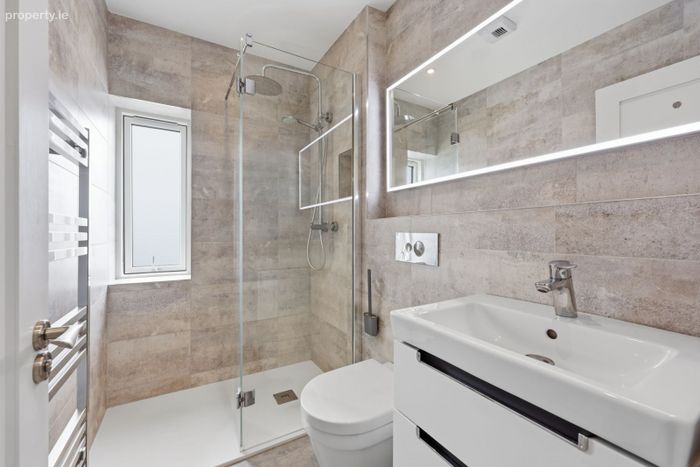
Fully tiled bathrooms with Villeroy & Boch fittings.
Close to the city centre, LUAS and new Children's Hospital.
Property Description
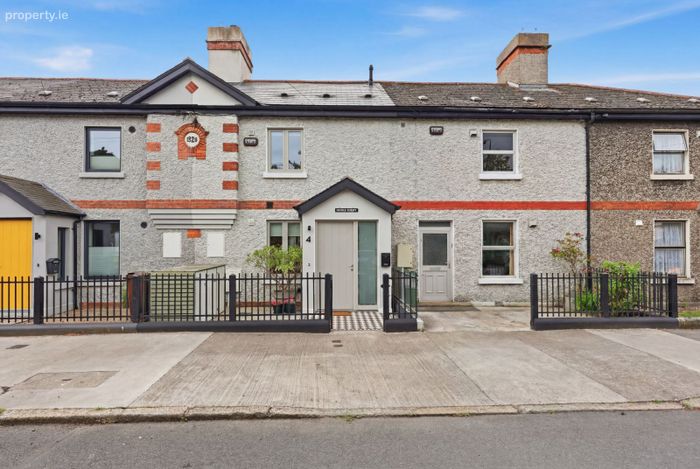
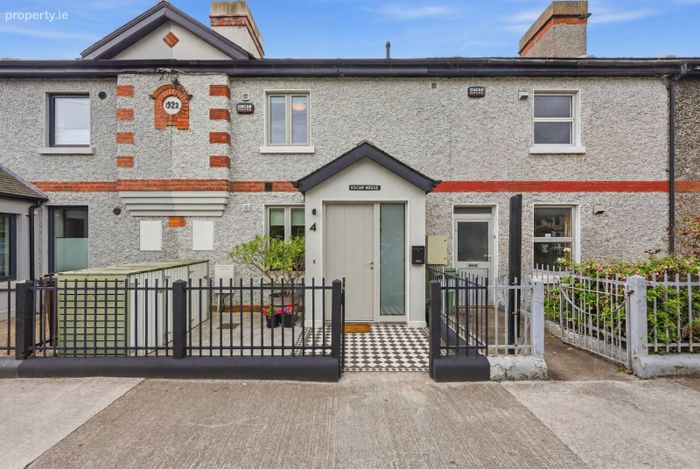
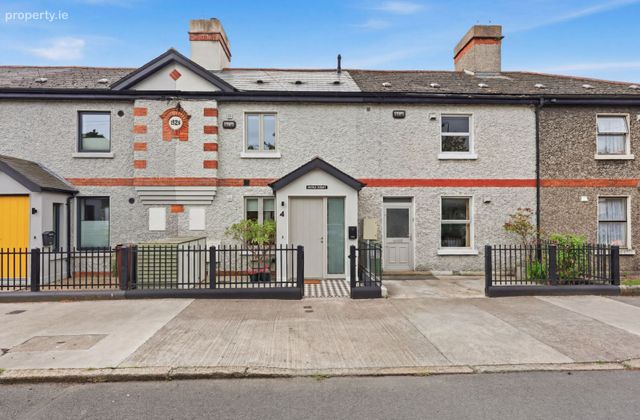
Behind its attractive period façade lies what is effectively a new home. Reconstructed to an exacting standard, the property has undergone a complete transformation including new roof, plumbing, wiring, insulation, windows, doors, kitchen, bathrooms, and heating systems. The existing floor slab was excavated and replaced to provide an insulated floor with underfloor heating, while the extension benefits from new foundations. The result is a beautifully crafted turn-key residence that combines outstanding modern performance with well proportioned rooms.
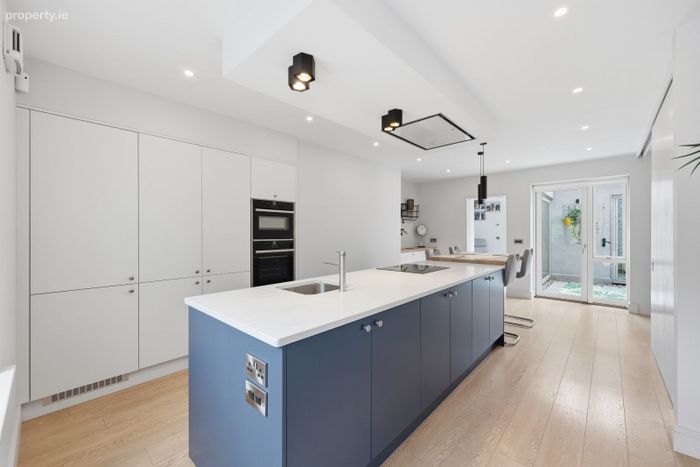
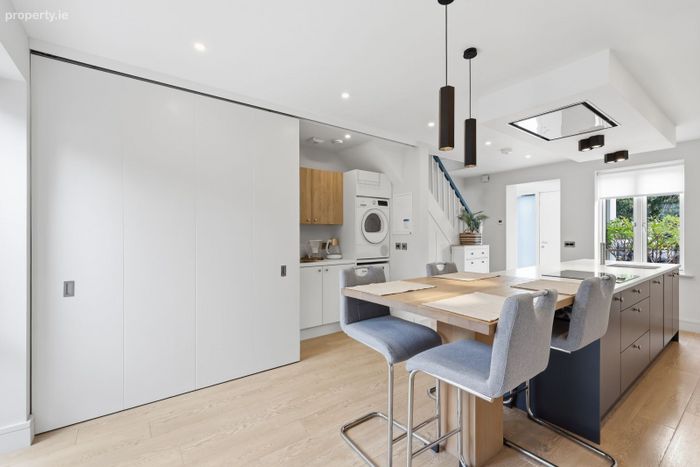
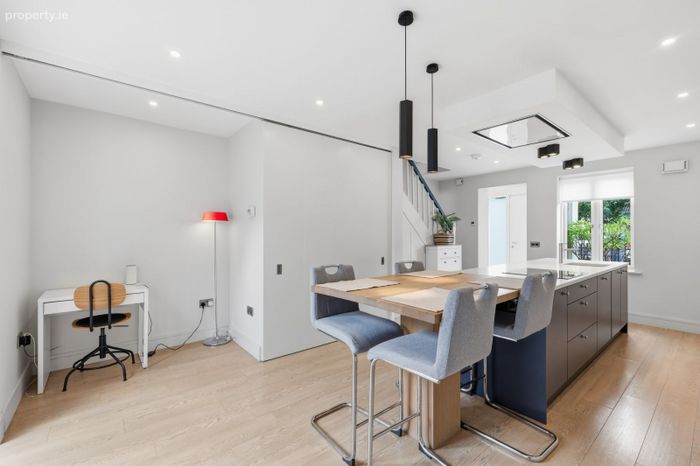
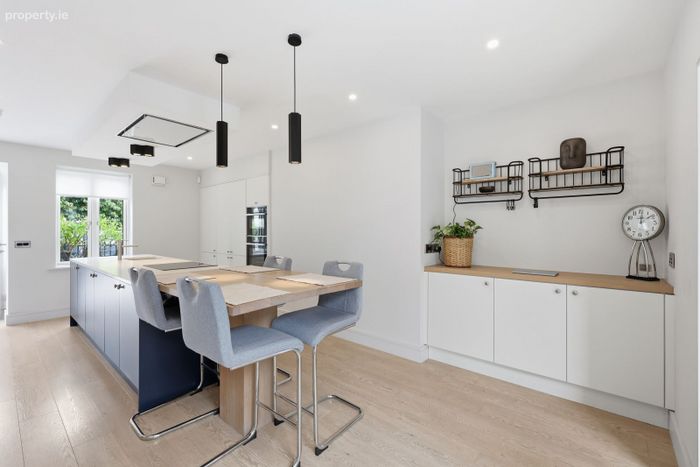
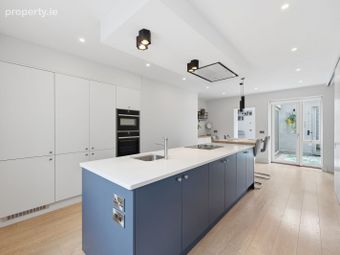
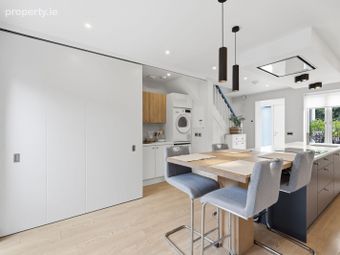
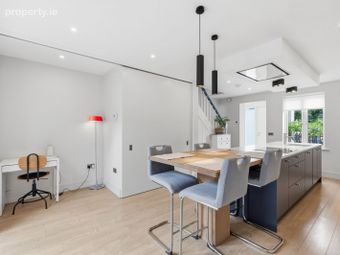
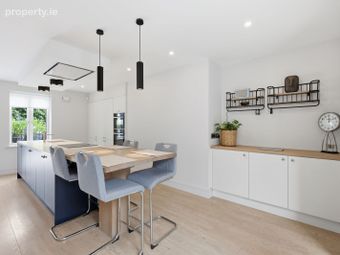
At the heart of the home is an impressive open-plan kitchen, dining, and living space designed for modern living. Finished with underfloor heating, a large island, premium NEFF appliances, and bespoke cabinetry, this impressive room is flooded with natural light and enjoys a wonderful outlook onto the private west-facing courtyard. A sliding feature door reveals a fully equipped utility room and home office. A sitting room looking into the courtyard leads to a versatile bedroom which incorporates a bespoke wall bed, allowing the space to function equally well as a guest bedroom, second living room, or workspace.
Upstairs, the luxurious principal suite benefits from a beautifully appointed en-suite bathroom, complemented by a further double bedroom and an elegant family bathroom finished to an exceptional standard.
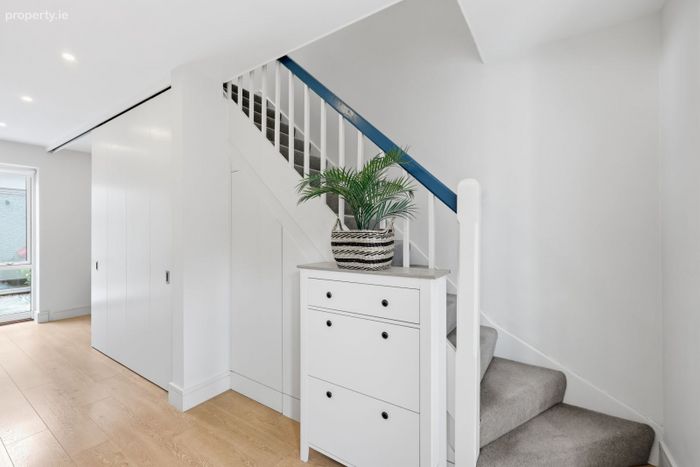
Designed with sustainability and comfort at its core, the property benefits from triple-glazed windows, underfloor heating, zoned gas-fired central heating, high-performance insulation, acoustic party-wall construction, modern ventilation systems, and premium contemporary finishes throughout. While every element has been renewed, thoughtful touches including the original staircase, the restored 1922 plaque, and the original house name preserve the home's heritage and sense of place.
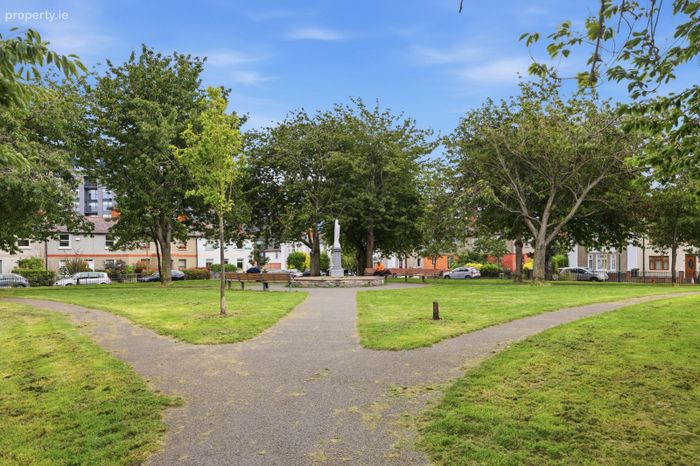
Overlooking the beautifully maintained Oscar Square, this outstanding home enjoys one of Dublin 8's most desirable settings. Newmarket Square, The Fumbally Café, Camden Street, St. Stephen's Green, Grafton Street, the LUAS and the new Children's Hospital are all within walking distance, while the neighbourhood offers an exceptional mix of independent cafés, restaurants, cultural attractions, and excellent transport links. Parking is available outside.
A rare opportunity to acquire a virtually new home behind a period façade, combining exceptional craftsmanship, outstanding energy efficiency, and one of Dublin's most sought-after city locations.
ACCOMMODATION
Entrance Hall (1.70m x 1.35m)
Bright and welcoming entrance hallway.
Kitchen/Dining Area (6.43m x 3.90) Max
Impressive, open-plan kitchen/dining space with underfloor heating, high-quality Balterio flooring and a large island unit providing excellent countertop space and storage. The kitchen is fitted with high-end Neff appliances including fridge/freezer, dishwasher, combi microwave and oven. A sliding door separates the space from a fully equipped utility room and home office.
Utility Room/Home Office (1.77m x 0.96m) + (1.70m x 0.96m)
Practical designed space positioned off the kitchen, functioning as a utility area and home office. Plumbed for washer/dryer and providing additional storage.
Sitting room (2.86m x 2.16m)
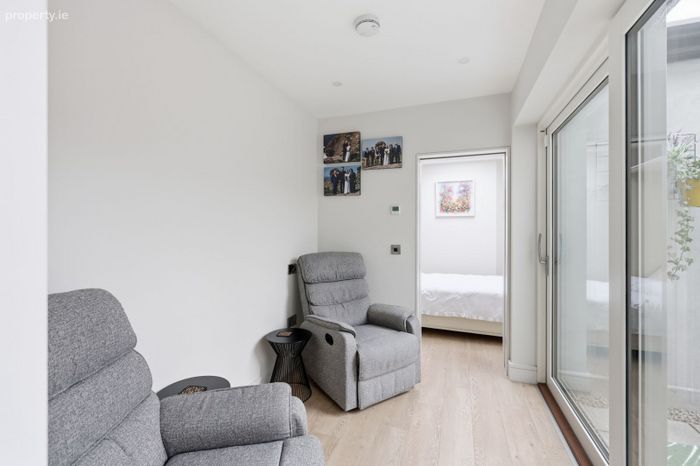
Bright connecting space linking the kitchen area to the rear accommodation, with direct access to the courtyard and room for seating. Finished with high-quality flooring.
Bedroom 1 (4.30m x 3.03m) Max
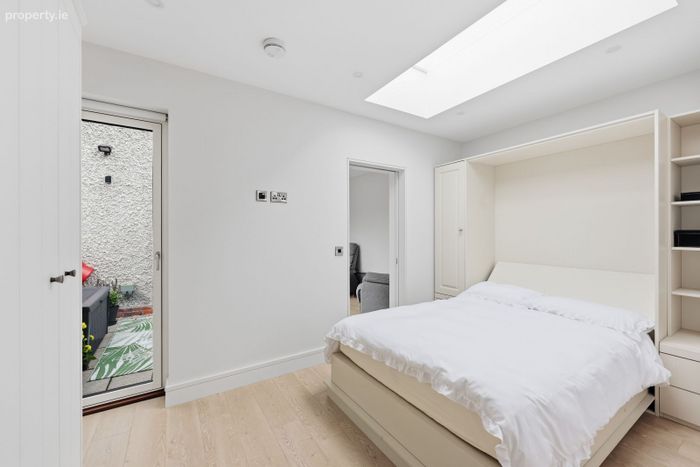
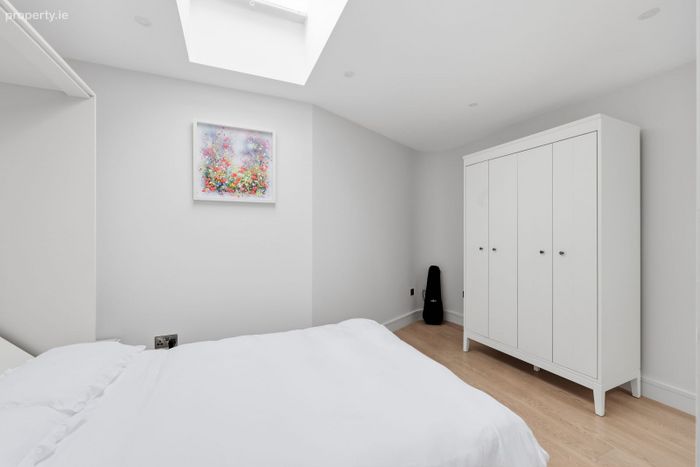
Flexible room currently arranged as a bedroom with a high-quality built-in wall bed, allowing the space to be easily adapted for use as a living room, guest bedroom or home office. Sky light. Door to courtyard.
Patio (2.70m x 2.69m)
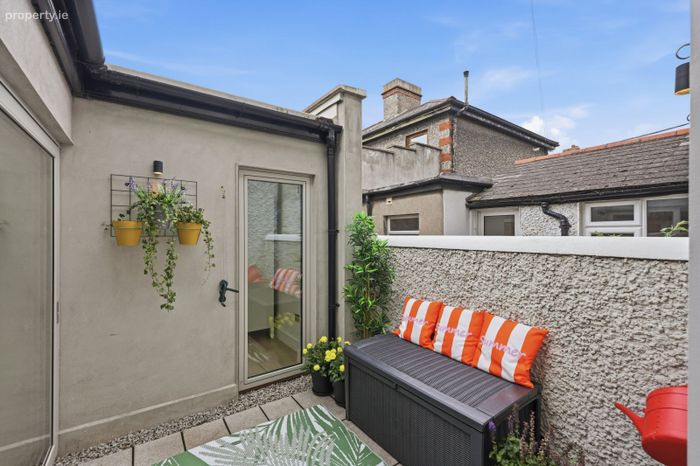
South-west facing courtyard accessible from the surrounding rooms, providing a low-maintenance outdoor space and drawing natural light into the ground floor accommodation.
Landing/Stairs (2.51m x 0.86m) + (2.41 x 0.90)
Carpet flooring and access to attic space.
Bedroom 2 (3.40m x 2.40m)
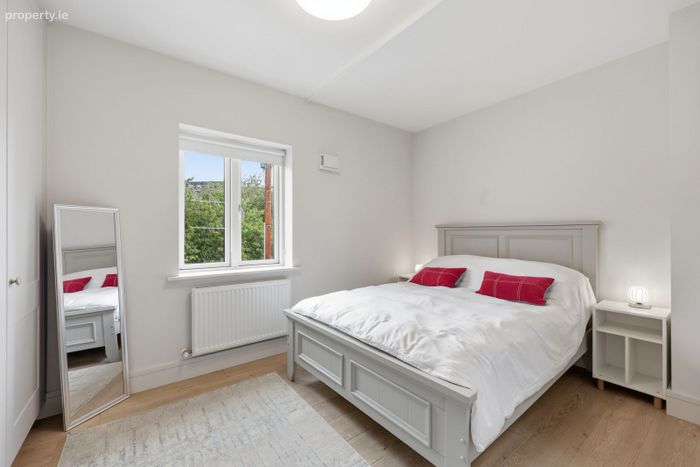
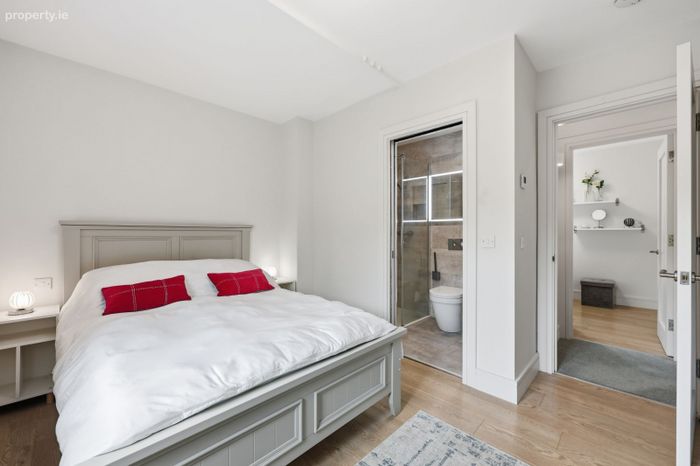
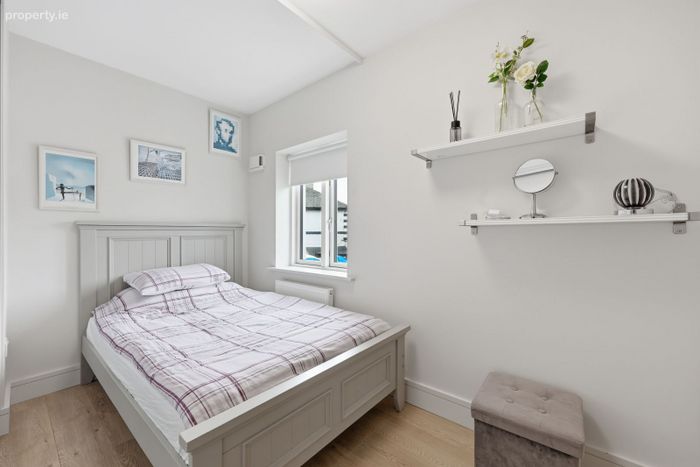
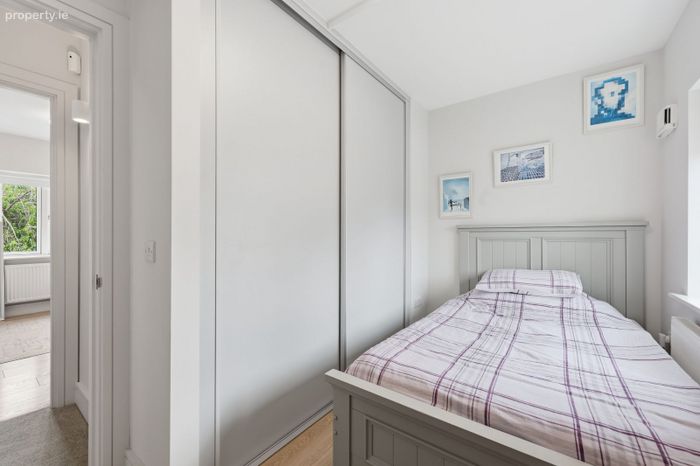
Principle bedroom with high-quality Balterio flooring, built-in wardrobes and access to ensuite.
En-suite (2.41m x 1.18m)
Stylish fully tiled bathroom with quality sanitary ware from the Villeroy & Boch Architectura range, WC, WHB and walk-in shower with rainfall shower head.
Bedroom 3 (3.37m x 1.78m)
Bedroom with high-quality Balterio flooring and humidity-controlled wall ventilation.
Main Bathroom (2.14m x 1.45m)
Contemporary fully tiled bathroom finished in a similar style to the en-suite, with quality sanitaryware from the Villeroy & Boch Architectura range, WC, WHB and walk-in shower with rainfall shower head.
BER Details
BER No. 111112751
Energy Performance Indicator: 0.00 kWh/m2/yr
This property was last updated: yesterday morning