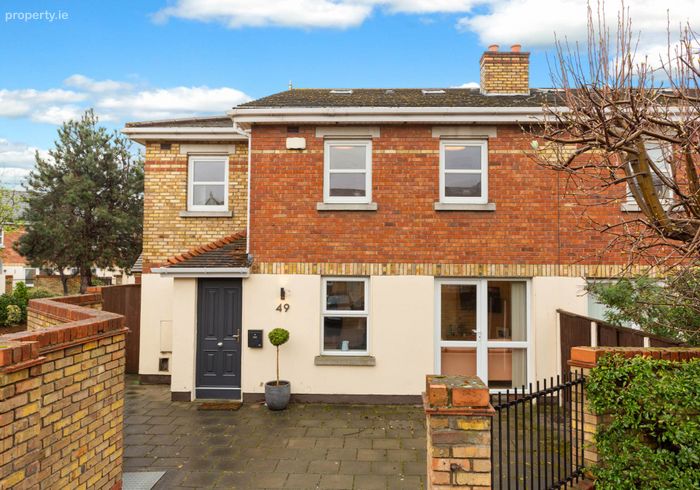
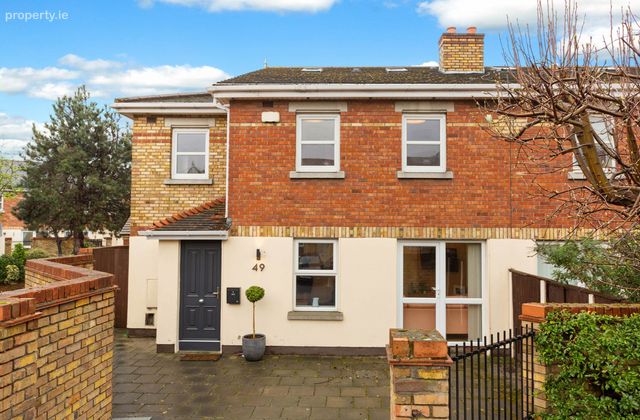
49 Merchants Square, Dublin 3, Co. Dublin, Dublin 3
 See Larger Images & 23 More Photographs >>
€445,000
Terraced House3 Bedrooms, 1 Bathroom, Terraced House
Rating:


Contact Name: Siobhan Foley
Agent:
Mason Estates Phibsboro
PSR Licence Number: 001459
Email Agent Show Number
Save This Ad
Key Features
Excellent location in the heart of East WallIdeal starter home for a first time buyer or investment opportunity
Presented in walk-in condition
Fully alarmed
Walking distance to the IFSC/East Point Business Park
Shops, cafes and schools within a short stroll
Clontarf Promenade & St Annes Park a short drive away
Good transport links
Property Description
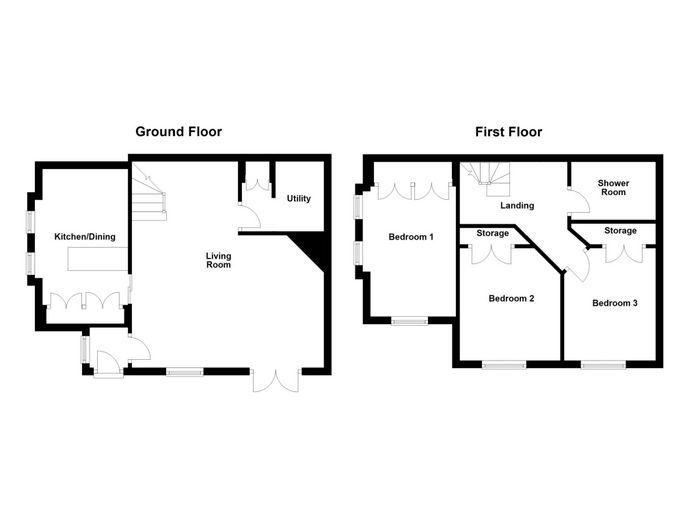
Accommodation comprises of an entrance hall leading to a living room, sliding door to a modern fully fitted kitchen and utility room downstairs, there are three double bedrooms and a shower room upstairs with stira ladder to attic.
Conveniently located off East Wall Road and within a stones throw of the IFSC, East Point Business Park, Point Village, a selection of shops, schools and is serviced by good transport links to the city centre and the airport. Clontarf promenade and St Annes Park are only a short drive.
Features include double glazed uPVC windows, oil fired central heating bright tasteful décor and parking to the front of the property.
OUTSIDE:
Walled yard to side of the property which is paved and has the oil tank and oil burner. Paved driveway to the front providing off-street parking.
GENERAL POINTS, SERVICES & UTILITIES:
BER is C and BER number is 108230178.
Double glazed uPVC windows.
Oil fired central heating.
Annual service charge €550 (service charges are subject to change).
FLOOR AREA: Approximately 79 sqm
ENTRANCE HALL
With laminate timber floor.
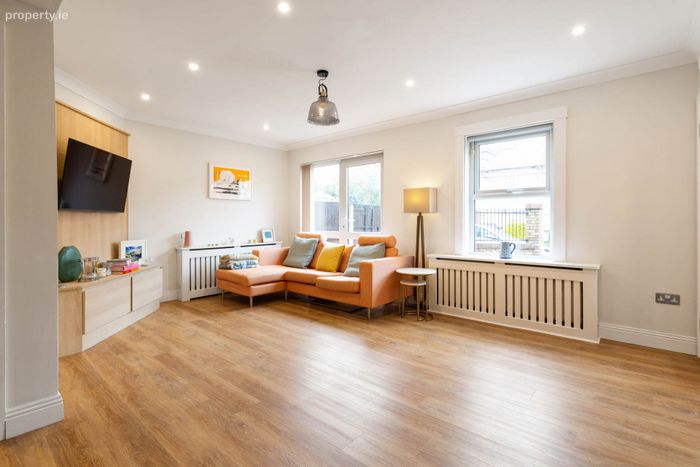
LIVINGROOM: 5.6m x 5.2m
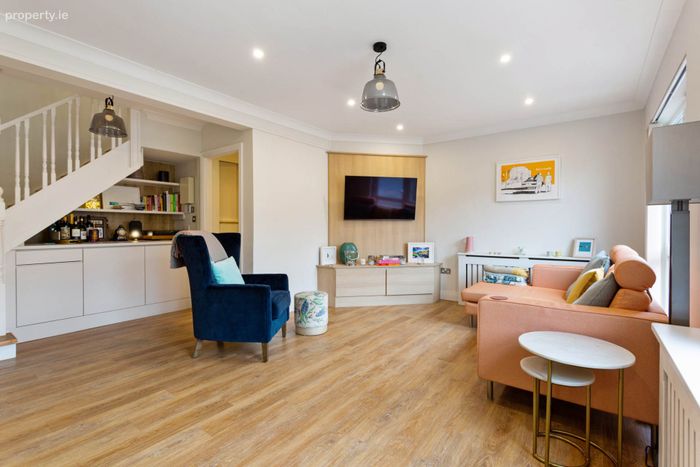
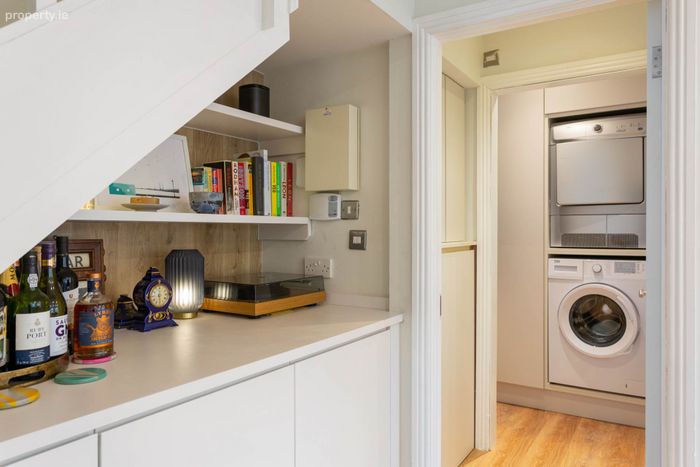
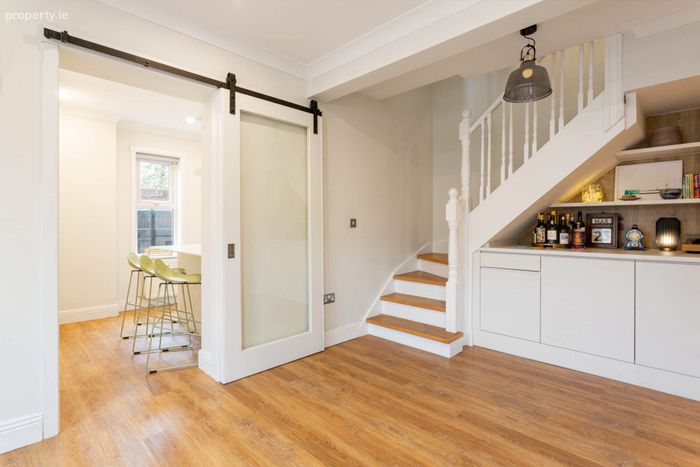
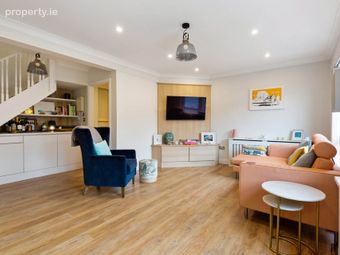
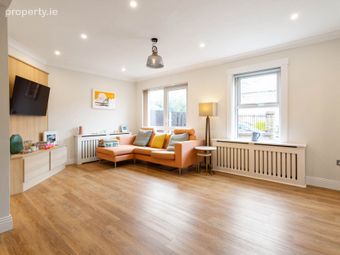
Large reception room with laminate timber floor, built-in media unit with storage, fitted drawers and shelving under stairs, sliding door to kitchen.
INNER HALL
with hot press, dual immersion, leading to . . .
UTILITY: 1.7m x 1.2m
Plumbed for washing machine, built-in storage units and shelving.
KITCHEN: 3.7m x 2.9m
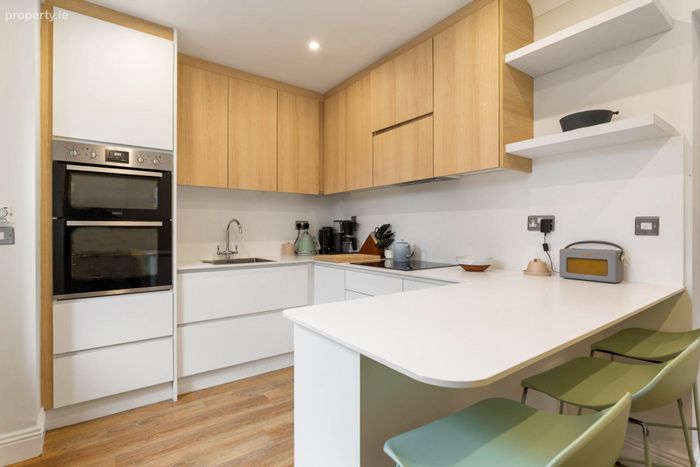
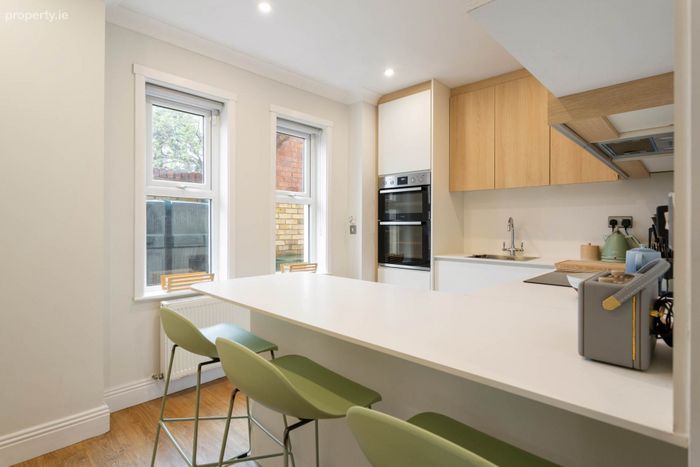
Access by sliding door from the living room with an extensive range of built-in wall and floor units, stainless steel sink, integrated oven, hob, extractor fan, dishwasher and fridge freezer.
UPSTAIRS
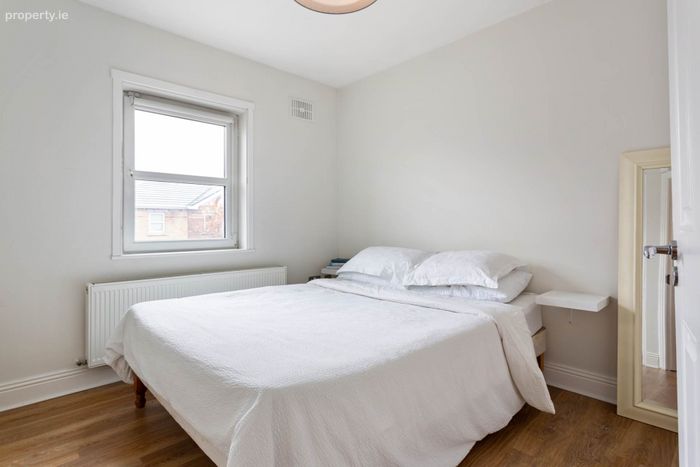
BEDROOM 1: 3.7m x 2.7m
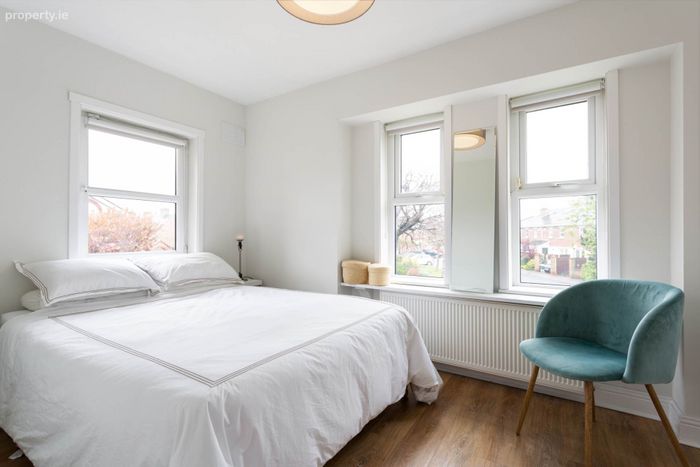
Double bedroom with dual aspect, laminate timber floor, wall to wall fitted wardrobes.
BEDROOM 2: 3.0m x 2.7m
Double bedroom to the front with laminate timber floor, fitted wardrobes
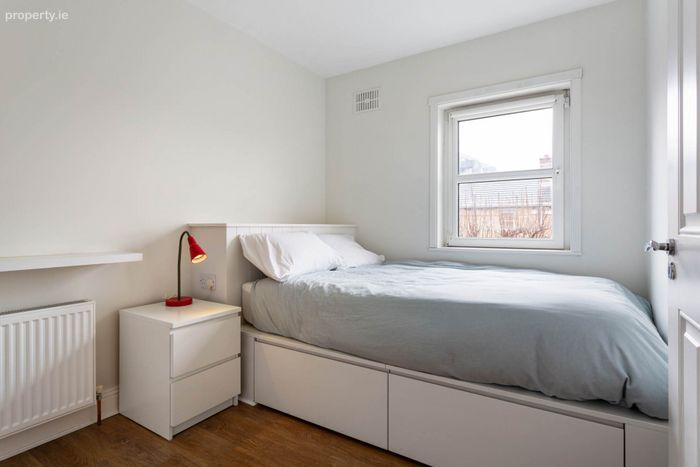
BEDROOM 3: 3.0m x 2.4m
Double bedroom to the front with laminate timber floor, built in double bed with storage, fitted wardrobe.
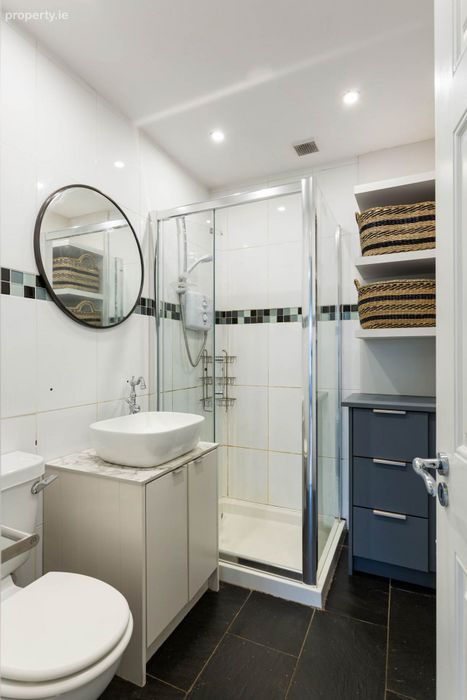
SHOWER ROOM: 2.6m x 1.7m
Walk-in shower unit with Triton electric shower, w.c. and wash hand basin with vanity unit, tiled floor and walls.
ATTIC: 5.2m x 3.3m (at widest)
Accessed by stira ladder, 2 x Velux windows, recessed lights, access to storage.
FLOOR AREA: Approximately 79 sqm
Directions
Travelling along East Wall Road take the turn on to Merchants Road. Continue into Merchants Square and take the first right hand turn. No. 49 is on the left hand side.
Notice
Please note we have not tested any apparatus, fixtures, fittings, or services. Interested parties must undertake their own investigation into the working order of these items. All measurements are approximate and photographs provided for guidance only.
BER Details
BER No. 108230178
Energy Performance Indicator: 159.08 kWh/m2/yr
This property was last updated: today, 4 hours 51 minutes ago