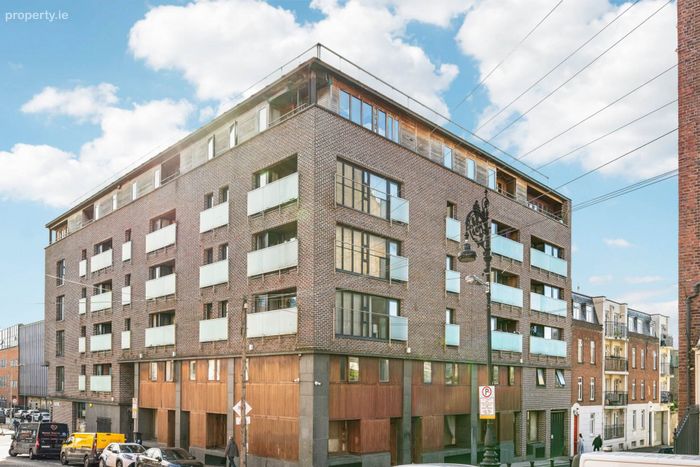
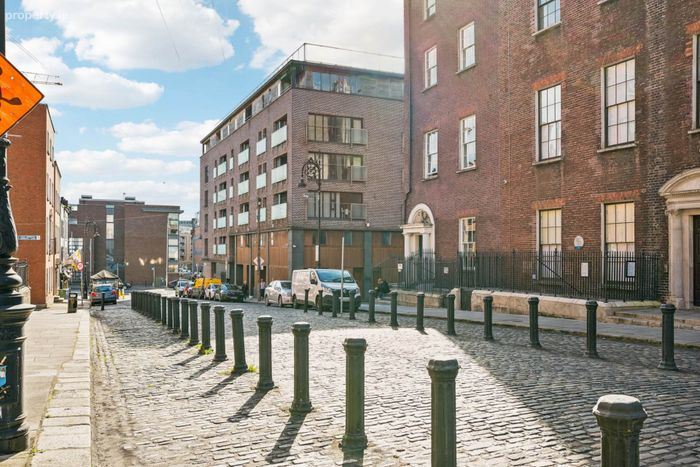
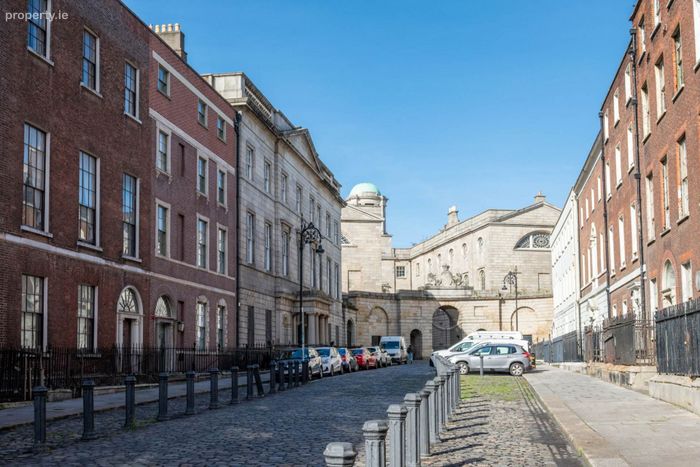
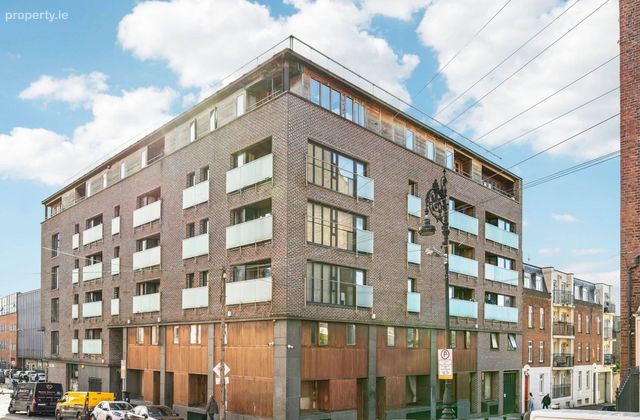
4 Henrietta Hall, 43-45 Bolton Street, Dublin 1, Co. Dublin, Dublin 1
 See Larger Images & 43 More Photographs >>
€345,000
Apartment For Sale2 Bedrooms, 1 Bathroom, Apartment For Sale
Rating:


Contact Name: Mel Fitzpatrick
Agent:
Mark Kelly & Associates
PSR Licence Number: 004059
Email Agent Call 01 493 8969
Save This Ad
Key Features
Two-bedroom duplex apartmentApprox 59 sq mtr
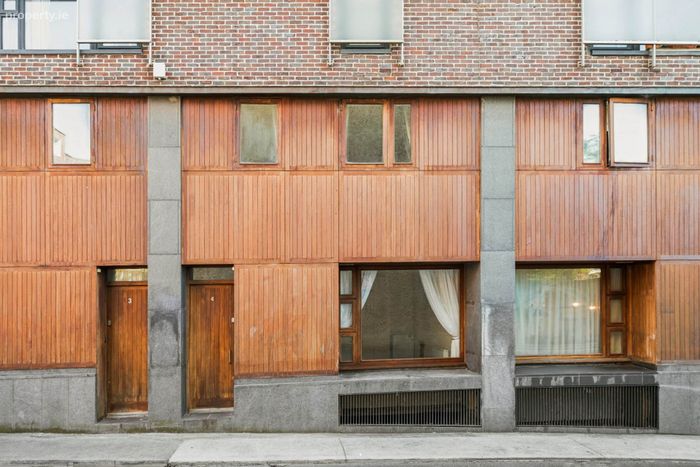
Private street-level entrance
Turnkey condition
Upgraded modern kitchen
New wooden flooring
Bright living/dining area
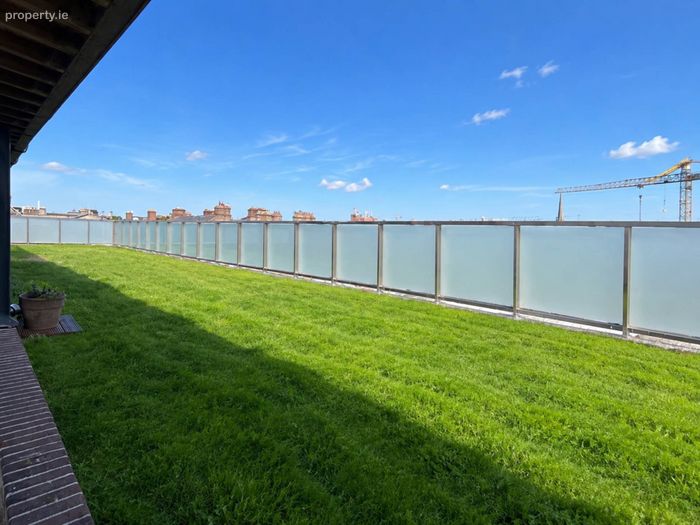
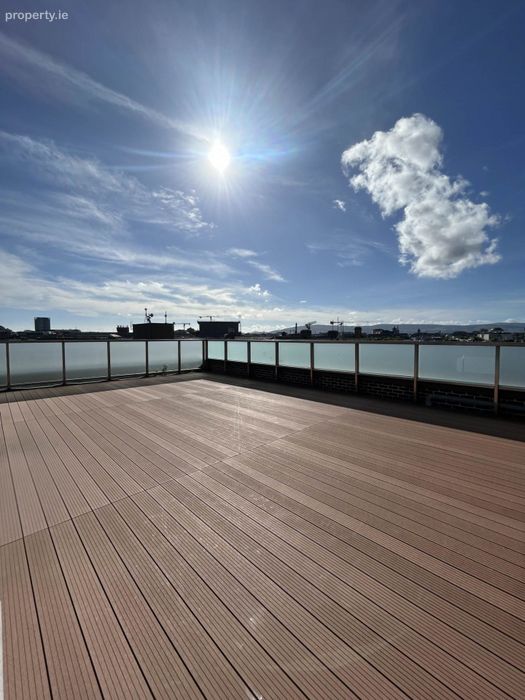
Residents rooftop area with panoramic views
Annual service charge €3,065pa
Property Description
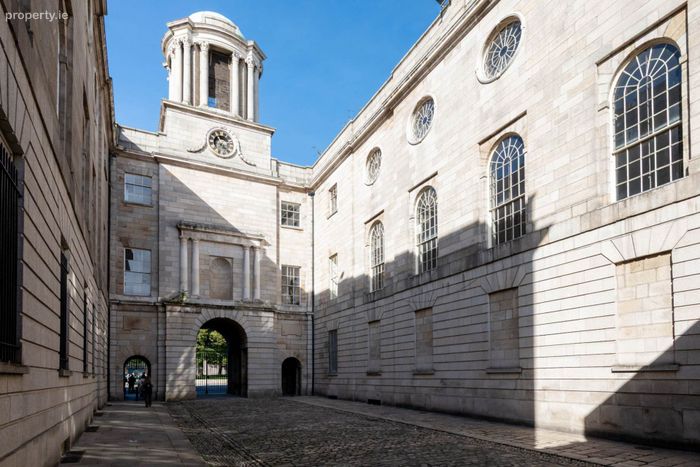
The accommodation is particularly well laid out, with the entrance level opening directly into a bright and spacious living and dining area. Large windows flood the room with natural light, creating a welcoming and comfortable space for both everyday living and entertaining. The modern fitted kitchen is positioned to the rear and is well equipped with a range of appliances. Upstairs, the accommodation provides two well-proportioned bedrooms, with the principal bedroom offering generous space and both rooms enjoying an attractive outlook, including views towards the distinctive cobblestone entrance to King`s Inns. A well-maintained bathroom completes the accommodation.
Residents of Henrietta Hall also benefit from access to an impressive rooftop terrace, with two separate deck areas providing an excellent space to relax and enjoy stunning panoramic views across Dublin City. Secure bicycle storage is also available, providing added convenience for city living, while the property`s central location provides excellent access to Dublin`s extensive public transport network.
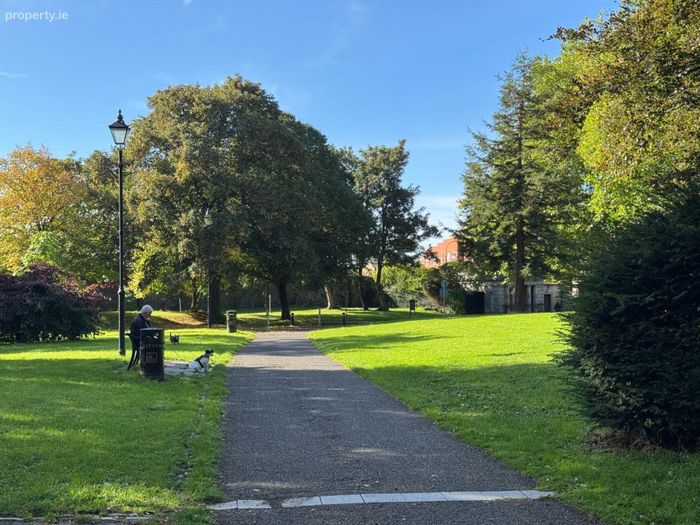
The location of 4 Henrietta Hall is one of its key attractions, with an exceptional range of cafés, bars, restaurants, shops and everyday amenities all within easy walking distance. Jervis Street Shopping Centre, Parnell Street, Smithfield and Stoneybatter are all close by, while the city centre`s many attractions are readily accessible on foot. The property is also within a short stroll of both the Red and Green Luas lines, O`Connell Street, the Grafton Street area, TU Dublin`s Bolton Street campus, the IFSC and Temple Bar. With such an abundance of amenities and excellent transport connections on the doorstep, 4 Henrietta Hall offers an ideal base from which to enjoy all that Dublin City Centre has to offer.
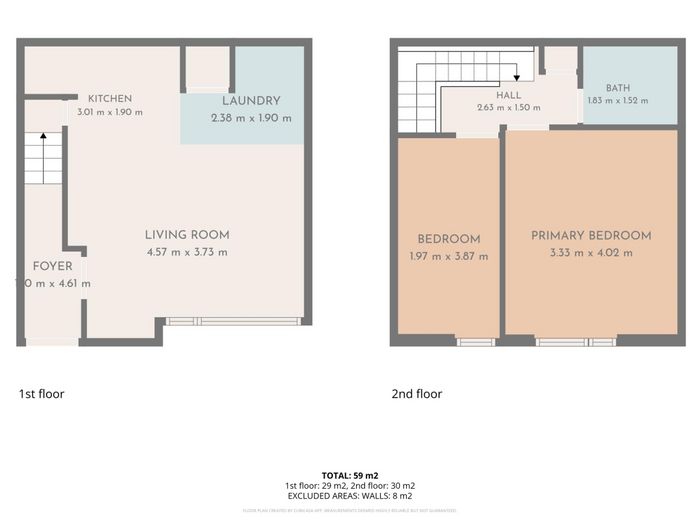
Entrance Hallway - 15'1" (4.6m) x 4'7" (1.4m)
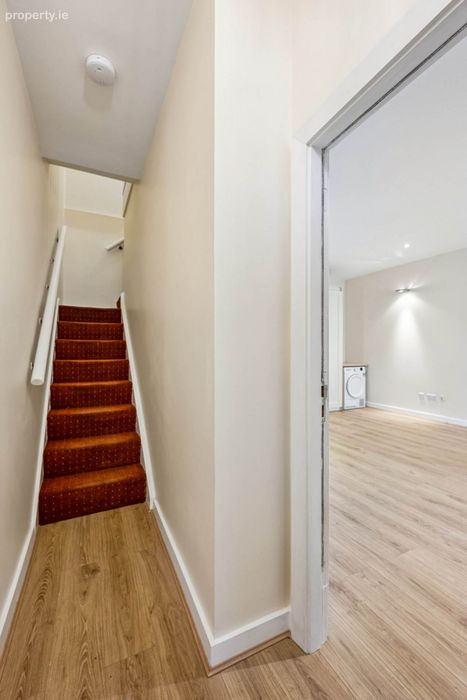
Private street-level entrance opening directly into the apartment, with timber-effect flooring leading through to the main living accommodation and staircase.
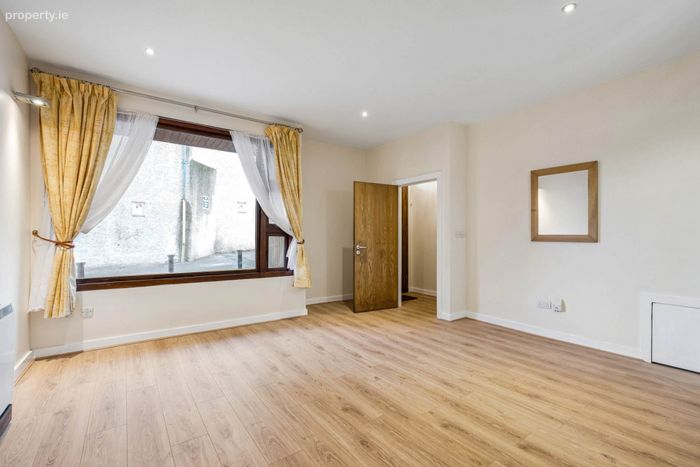
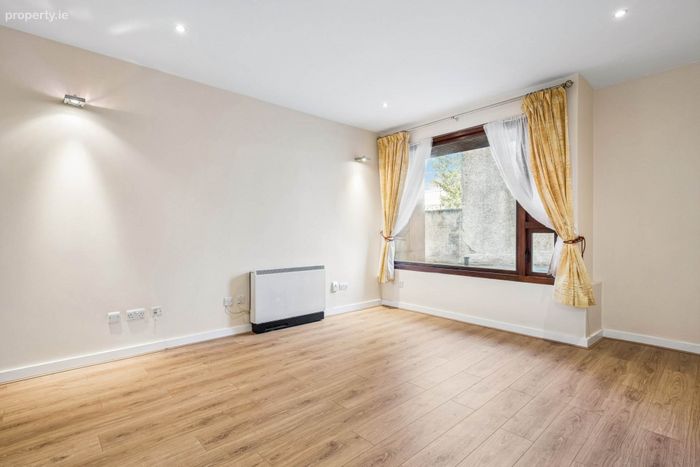
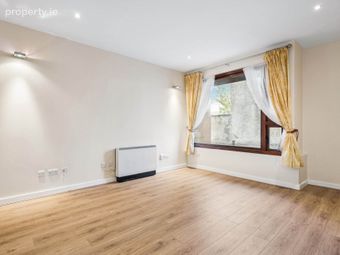
Living & Dining Area - 22'10" (6.96m) x 18'6" (5.64m)
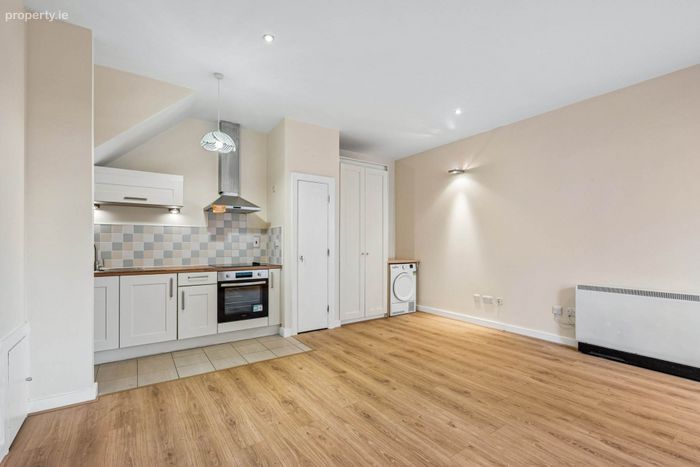
A bright and well-proportioned open-plan living and dining space, finished with attractive new timber-effect flooring. The room benefits from excellent natural light through the large front-facing windows and provides ample space for comfortable lounge furniture together with a defined dining area. The neutral décor and generous proportions create a welcoming and versatile space for both everyday living and entertaining.
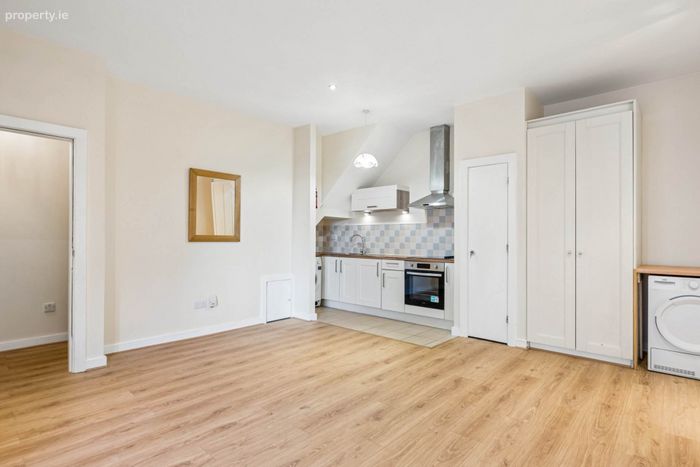
Kitchen - 9'11" (3.02m) x 6'3" (1.91m)
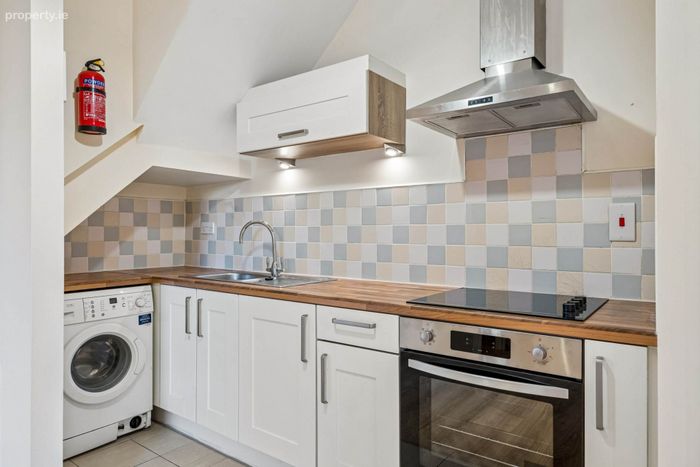
Modern fitted kitchen comprising a range of wall and floor units with timber-effect worktops and a tiled splashback. The kitchen is well equipped with a range of appliances, including an oven and hob, extractor fan, sink unit and washing machine. Tiled flooring completes the space, while the practical layout provides good storage and preparation space.
Landling - 8'8" (2.64m) x 4'11" (1.5m)
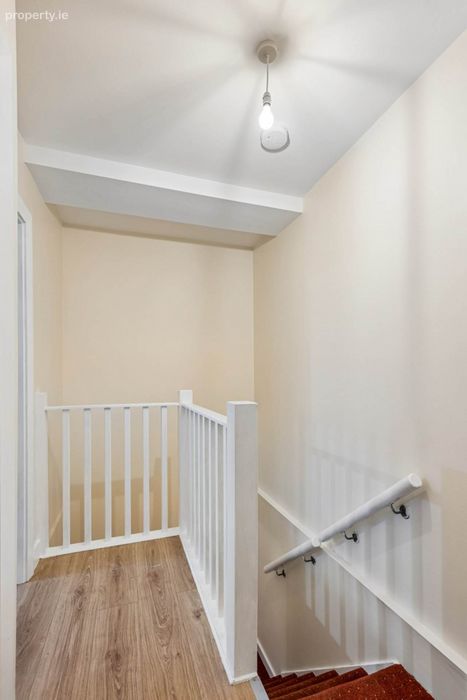
Carpeted staircase leads to the first-floor landing, providing access to both bedrooms and the bathroom.
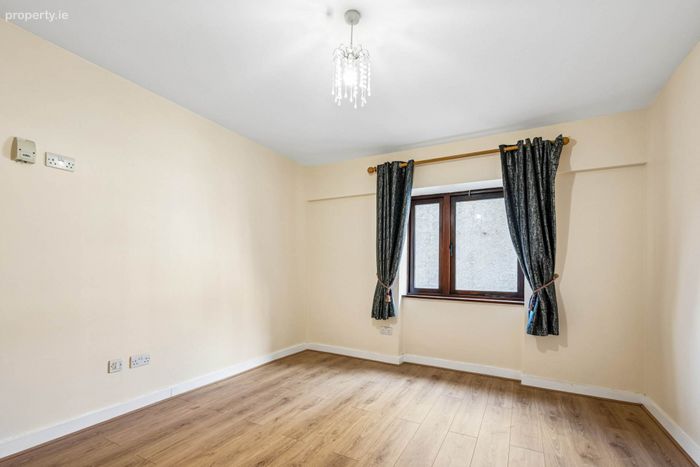
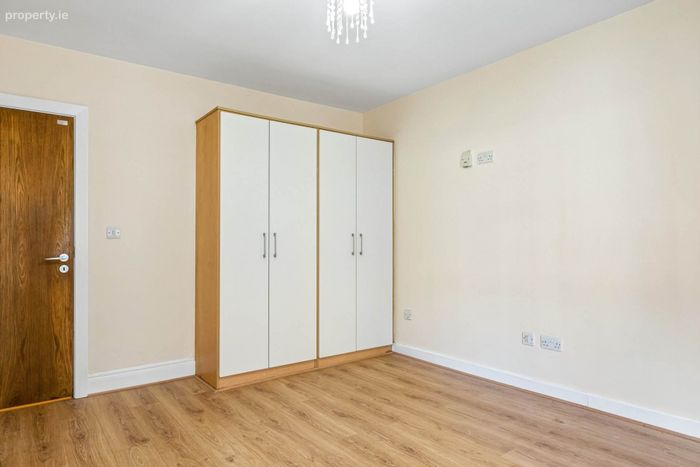
Bedroom 1 - 13'2" (4.01m) x 10'11" (3.33m)
A generous double bedroom enjoying good natural light and a pleasant outlook towards the distinctive cobblestone entrance to King`s Inns. The room is well proportioned and provides ample space for a double bed and bedroom furniture, with timber-effect flooring continuing through the accommodation.
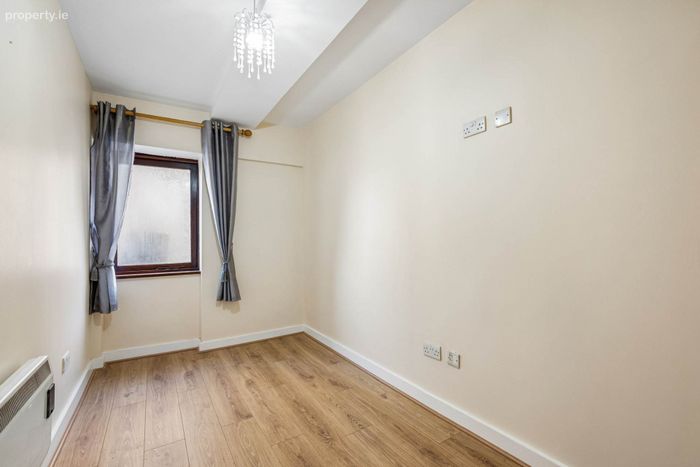
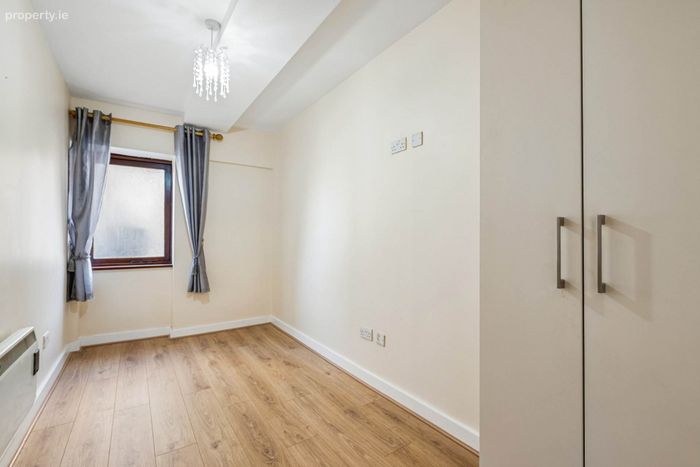
Bedroom 2 - 12'8" (3.86m) x 6'6" (1.98m)
A comfortable second bedroom with timber-effect flooring, good natural light and an attractive outlook. The room is well suited as a bedroom while also offering flexibility for use as a home office or additional living space.
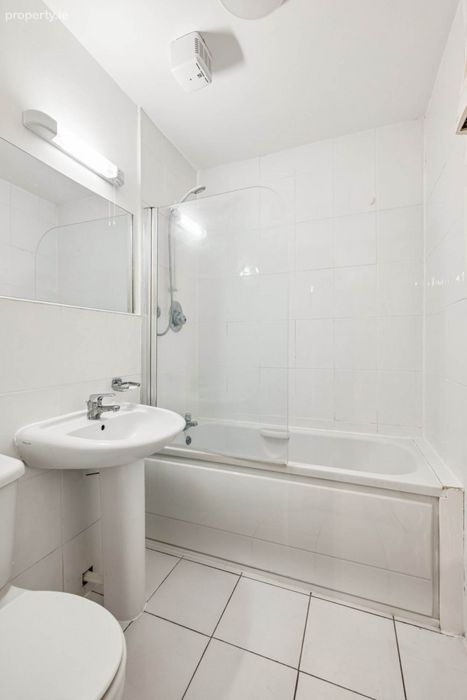
Bathroom - 6'0" (1.83m) x 5'0" (1.52m)
Well-maintained bathroom comprising WC, wash-hand basin and bath with shower facilities. The room is finished with tiled flooring and provides a practical and well-kept bathroom serving both bedrooms.
Notice
These particulars are issued by Mark Kelly & Associates (MKA) on the understanding that all negotiations are conducted through us. They are provided in good faith for guidance only and do not form part of any offer or contract. MKA has not tested any apparatus, fixtures, fittings, services or equipment, and purchasers must satisfy themselves as to their condition and working order. All descriptions, measurements, dimensions, maps, plans, photographs, condition, permissions, licences, access, prices, rents, outgoings and other information are approximate, for guidance only and may be subject to change without notice. Maps and plans are not to scale. Photographs are provided for presentation and guidance purposes. Where appropriate, AI-assisted enhancement, refinement or virtual furnishing may be used to improve presentation or assist purchasers in visualising layout, scale or potential. Such imagery is not intended to materially alter or misrepresent the structure, layout, condition or features of the property. Neither MKA nor its staff or representatives have authority to make or give any representation or warranty in relation to the property.
BER Details
Energy Performance Indicator: 0.00 kWh/m2/yr
This property was last updated: today, 5 hours ago