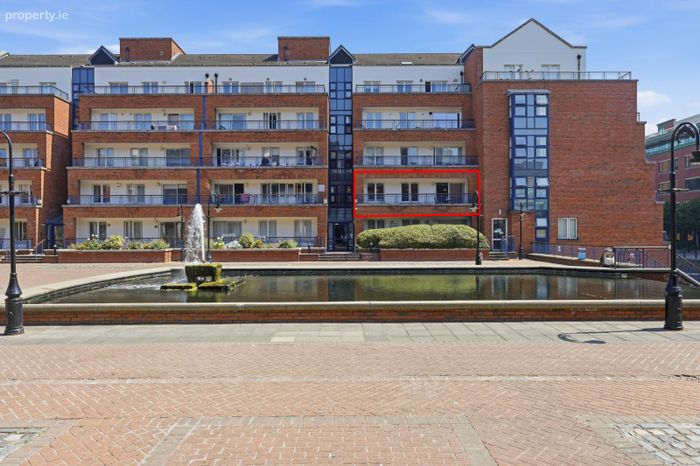
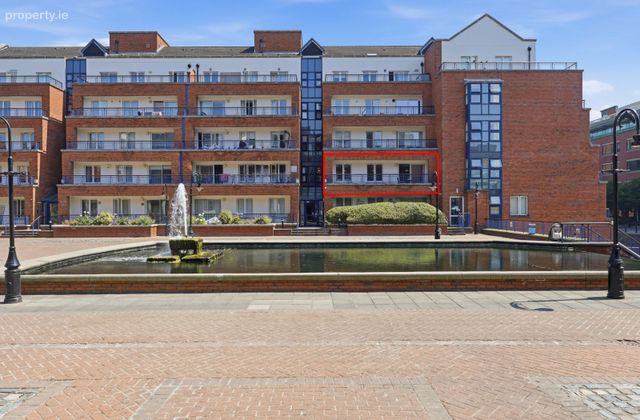
300 The Argyle, Custom House Harbour Apartments, IFSC, Dublin 1
 See Larger Images & 15 More Photographs >>
€395,000
Apartment For Sale2 Bedrooms, 2 Bathrooms, Apartment For Sale
Rating:

Contact Name: Owen Reilly Sales
Agent:
Owen Reilly
PSR Licence Number: 002370
Email Agent Show Number
Save This Ad
Key Features
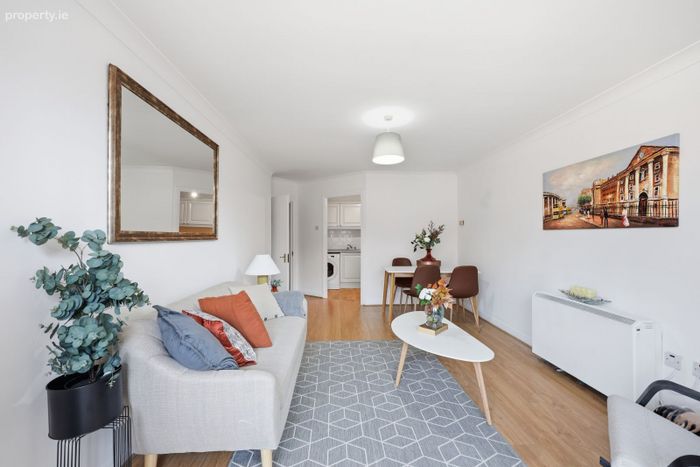
Spacious two bed, two bath apartment.Bright, light filled interior.
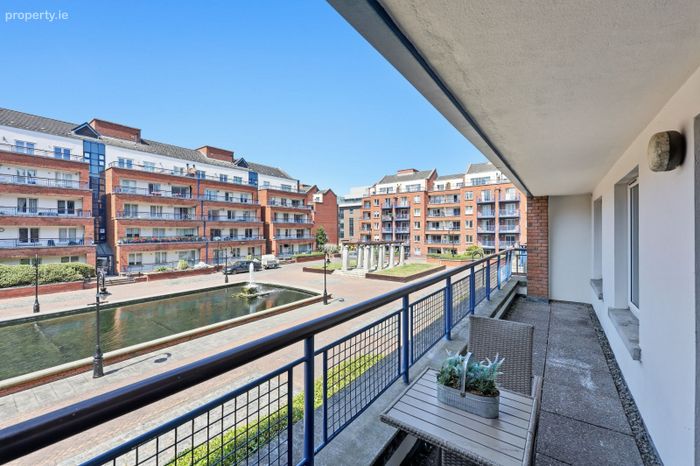
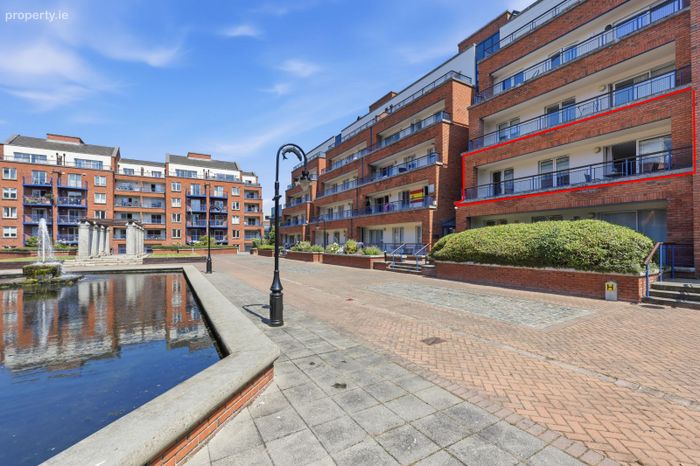
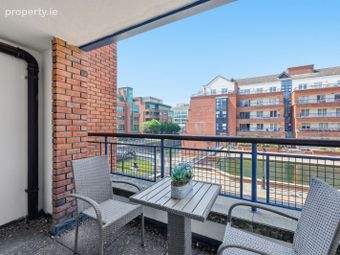
First floor setting over internal courtyard.
One designated underground car space.
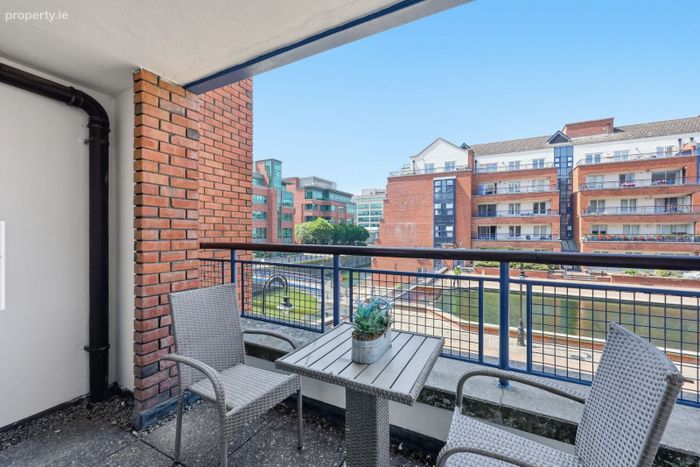
West facing living space and terrace.
Recently renovated to a high standard.
Lift servicing all floors.
Secure gated development.
On-site caretaker.
Management charge c. €2,373.05 per annum.
Property Description
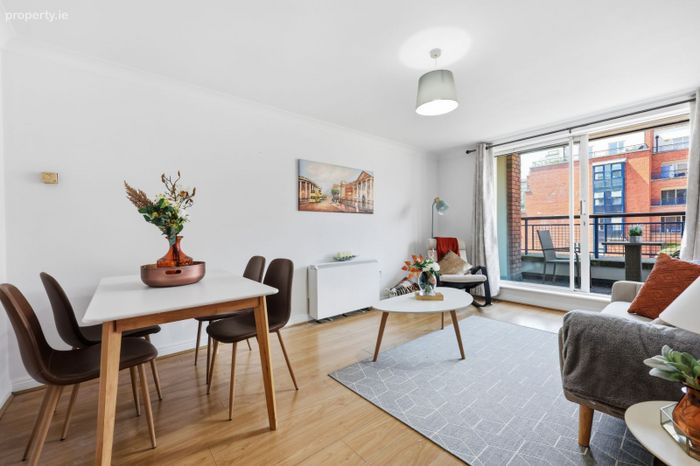
The well-proportioned interior comprises hall, a bright living/dining space with access to covered terrace, separate kitchen with a range of appliances, two large double bedrooms, main en-suite, storage closet, hot press and a bathroom. Custom House Harbour is a modern, gated development with on-site caretaker and was one of the first developments in the Docklands.
Viewing is highly recommended!
More about the location...
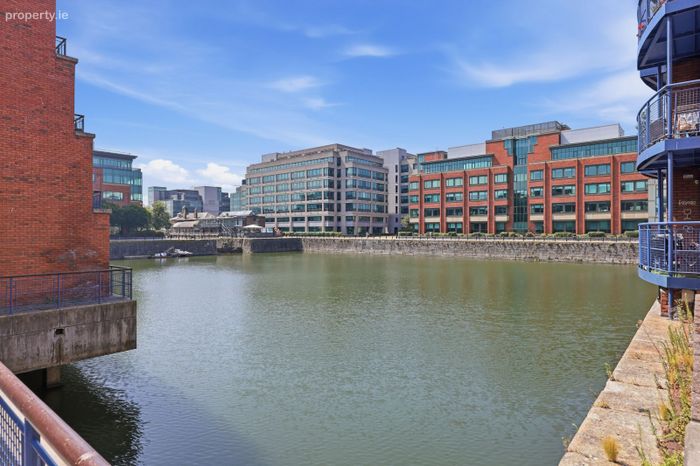
Ideally situated in the heart of Dublin's financial district with a range of bars, bistros, cafes, restaurants, the Gibson & Spencer Hotels and the National College of Ireland literally on the doorstep while the iconic Samuel Beckett Bridge allows a ten minute walk to Grand Canal Dock and all the amenities it has to offer. There are a wide variety of gyms, fitness centres and sports clubs close by. The LUAS stop at George's Dock and Connolly Station provide transport across the city and beyond.
Accommodation:
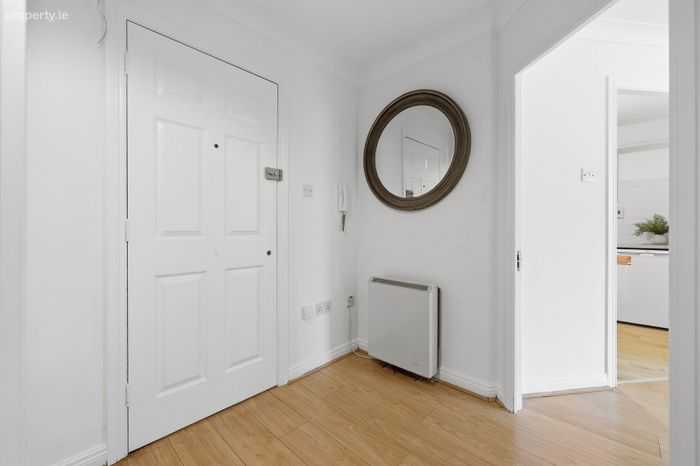
Entrance Hall (3.75m x 1.88m)
Inviting entrance hall with timber flooring, storage closet, intercom and access to all principal rooms.
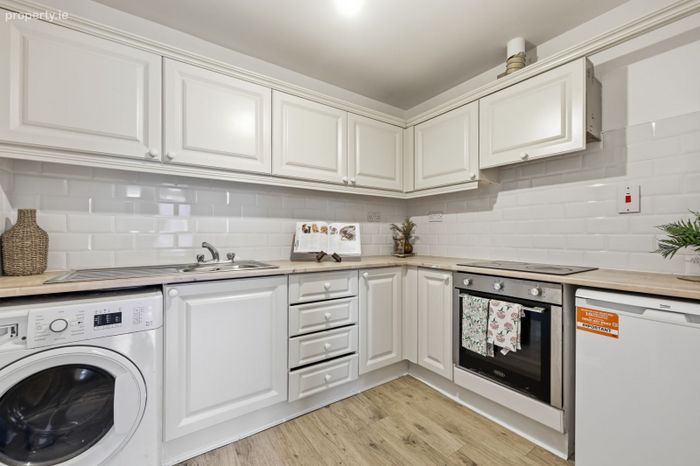
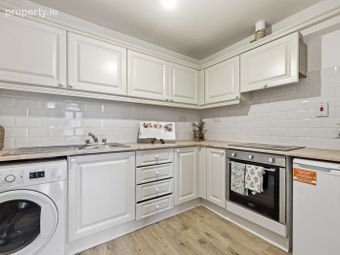
Kitchen (3.10m x 2.22m)
Fully fitted kitchen with timber flooring, tiled splashback and appliances to include oven, hob, extractor fan, washing machine and fridge.
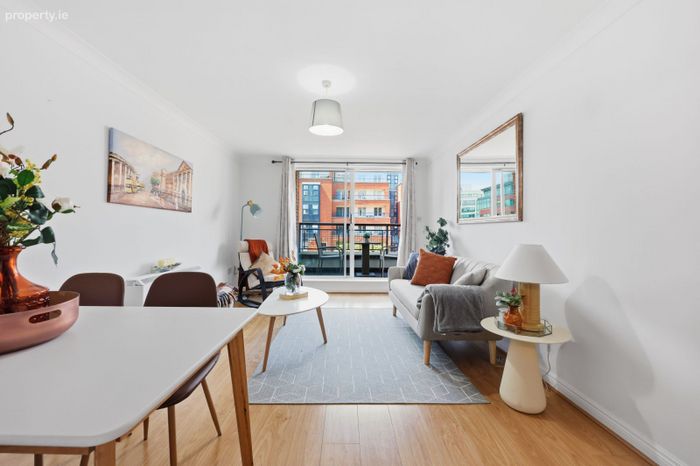
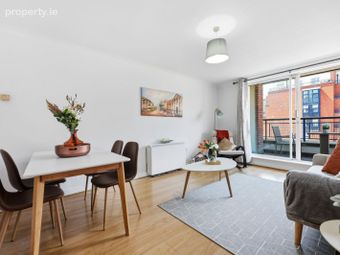
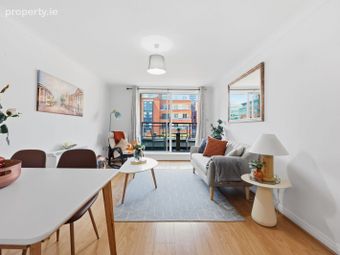
Living/Dining Area (6.45m x 3.37m) Max
Light filled living space with timber flooring, ceiling coving and access to terrace which enjoys a sunny west facing aspect.
Terrace (8.56m x 1.64m)
Large west facing terrace, spanning the width of the apartment. Ideal for a morning coffee or al fresco dining.
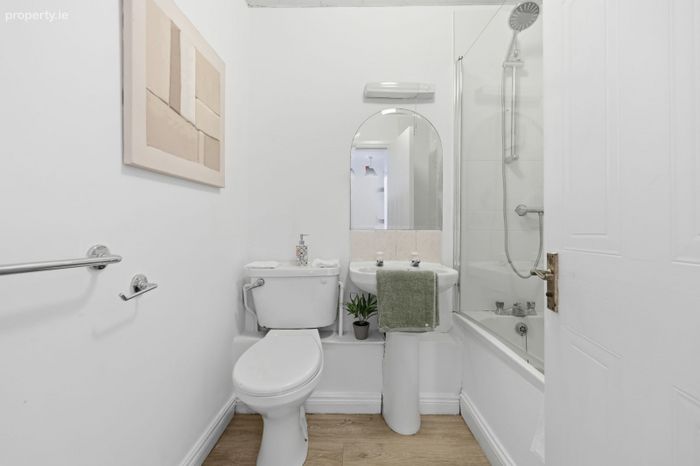
Bathroom (1.96m x 1.68m)
Part tiled bathroom with vinyl flooring, fitted with a bath/shower, wash hand basin and WC.
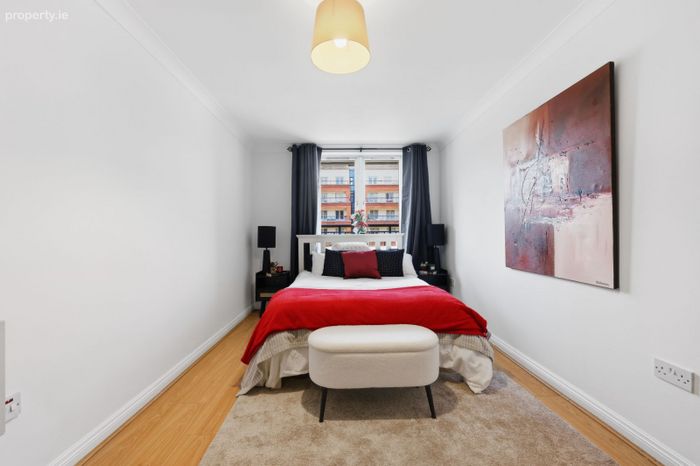
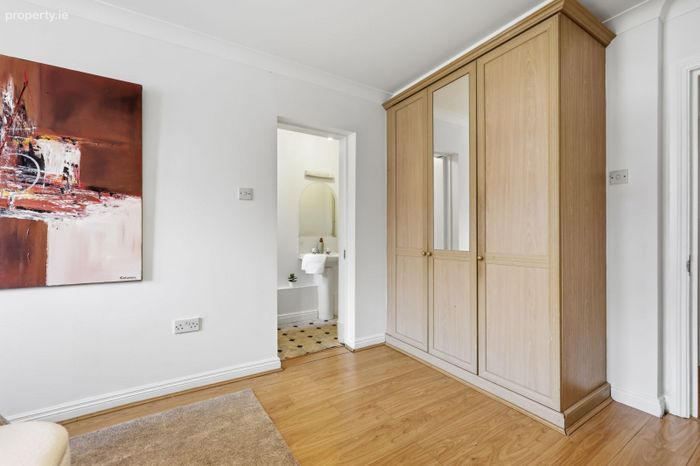
Bedroom 1 (5.33m x 2.73m)
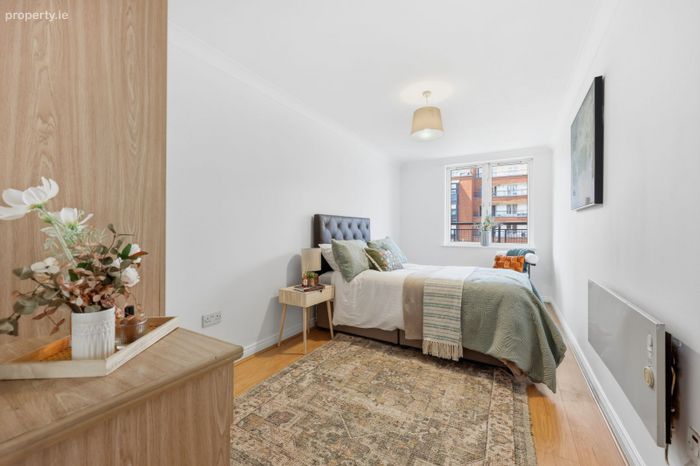
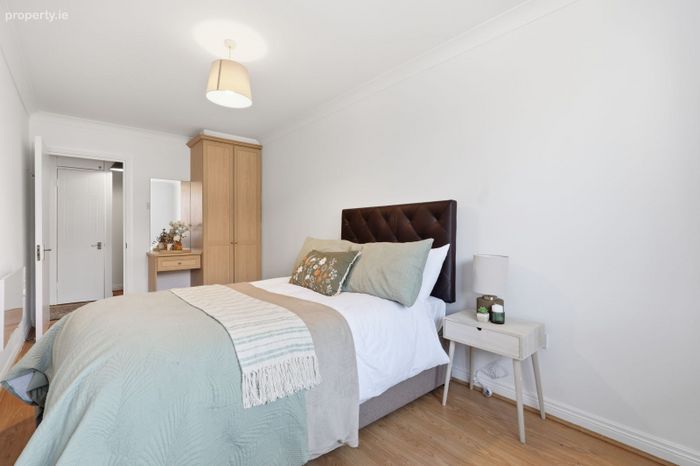
Spacious double bedroom with timber flooring, fitted wardrobes and en-suite bathroom.
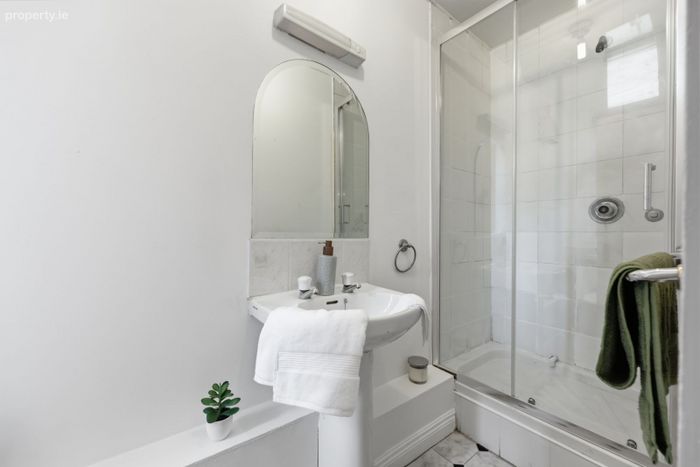
En-suite (3.43m x 1.00m)
Part tiled en-suite with shower cubicle, wash hand basin, WC and window.
Bedroom 2 (5.41m x 2.44m)
Large double bedroom with timber flooring and fitted wardrobes.
*ALL MEASUREMENTS ARE APPROXIMATE AND FOR GUIDANCE PURPOSES ONLY*
BER Details
BER No. 119641058
Energy Performance Indicator: 0.00 kWh/m2/yr
This property was last updated: today, 2 hours 15 minutes ago