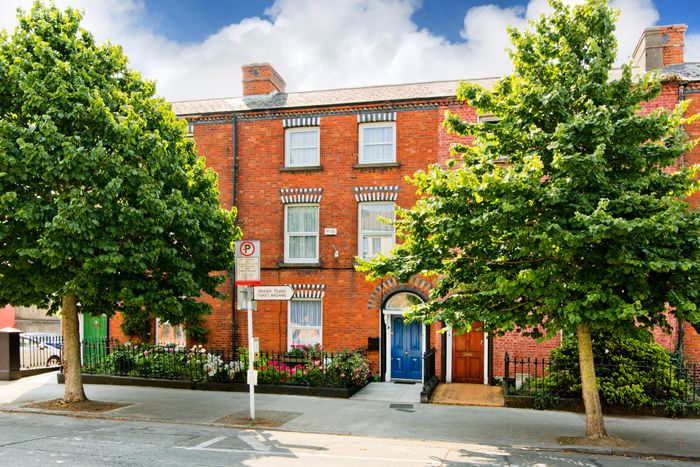
25 Killarney Street, Dublin 1, Dublin 1
 See Larger Images & 13 More Photographs >>
€675,000
Terraced House7 Bedrooms, 4 Bathrooms, Terraced House
Rating:


Contact Name: Martin Doyle
Agent:
Sherry FitzGerald Dublin City Centre
PSR Licence Number: 002183
Email Agent Call 01 643 1400
Save This Ad
Key Features
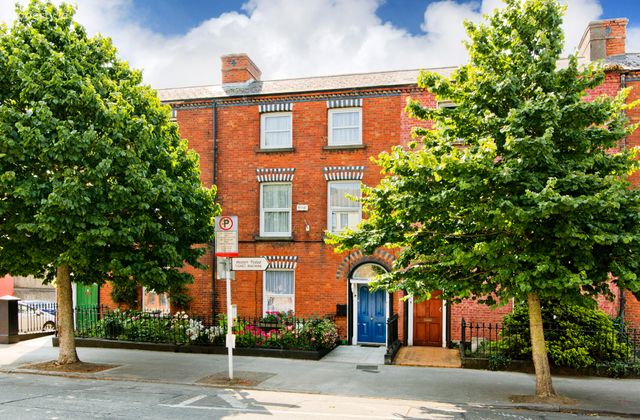
Mid terrace period residence dating from the late 1800's.Many original features.
Very well maintained throughout.
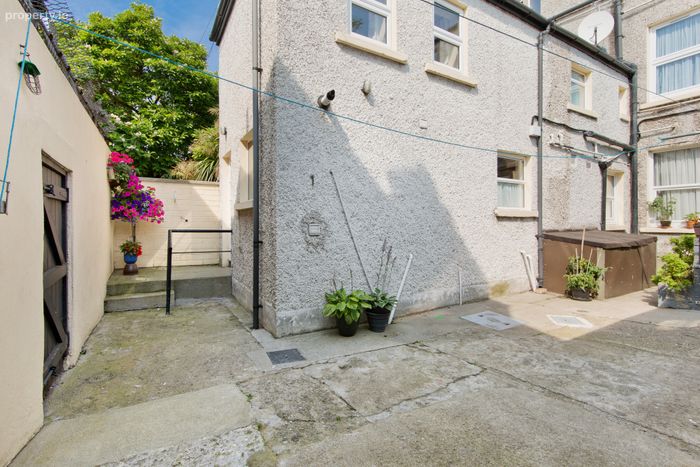
Low maintenance rear garden.
On street disc parking to the front.
Within a few minutes' walk of the city centre and IFSC.
Property Description
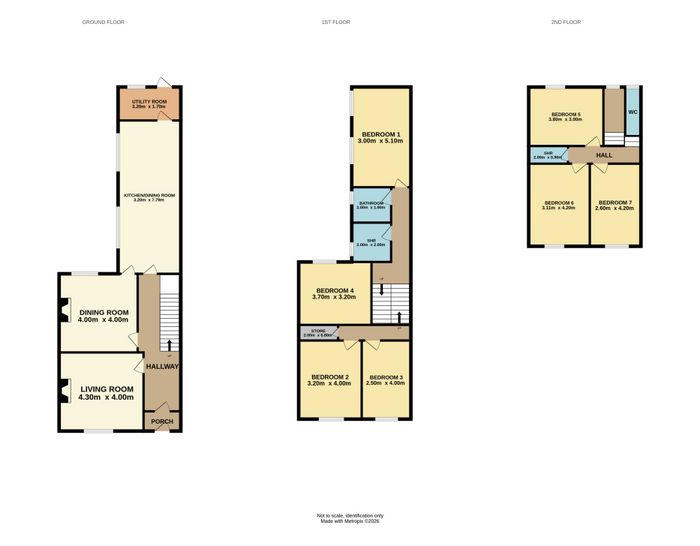
The accommodation comprises a large entrance hallway with high ceiling, there are two fine reception rooms, both with feature fireplaces, the kitchen is very spacious and fitted with a great range of floor and wall units with ample space for a large dining table. Off the kitchen is a utility room which is fitted with a range of units. Upstairs on the first floor return is the main bedroom, a shower room and bathroom, while on the first floor there are three bedrooms. The second floor comprises three further bedrooms a shower room and w.c.
To the front of the house there is a railed garden planted with a great selection of colourful shrubs and flowers and a low maintenance rear garden. There is on street disc parking to the front.
Killarney Street is perfectly located within a short walk of all the city has to offer with a host of amenities, including city centre shopping, theatres, restaurants and cafés on the doorstep. While also being within easy reach of the IFSC, Drumcondra Village and Croke Park. There is an abundance of transport links on the doorstep, including a short stroll to both the Green and Red LUAS lines and mainline rail services including Connolly Station, makes access across the city and further afield extremely convenient. Combined with the numerous bus routes available nearby, this also provides easy access to Dublin's main universities and colleges.
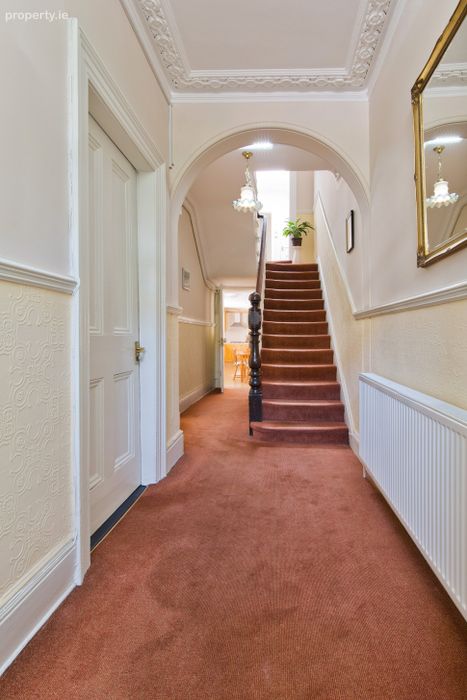
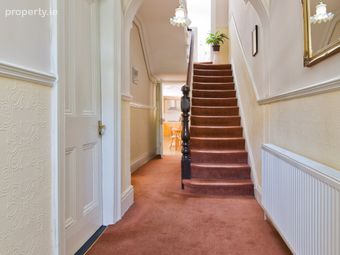
Entrance Hallway 7m x 1.9m. Large entrance hallway with understairs storage area and features including ceiling covings and dado rail.
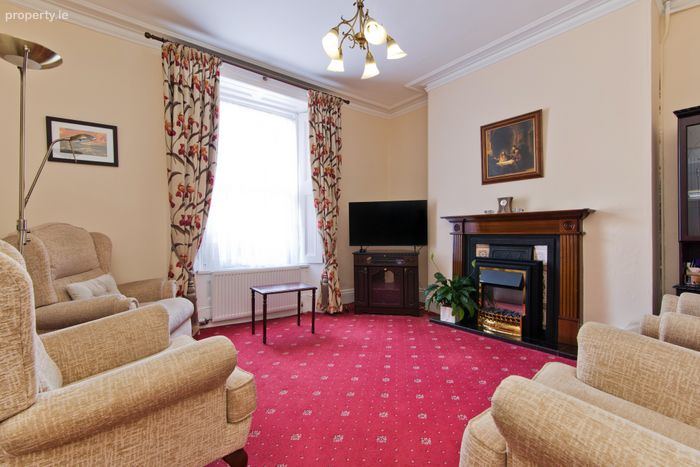
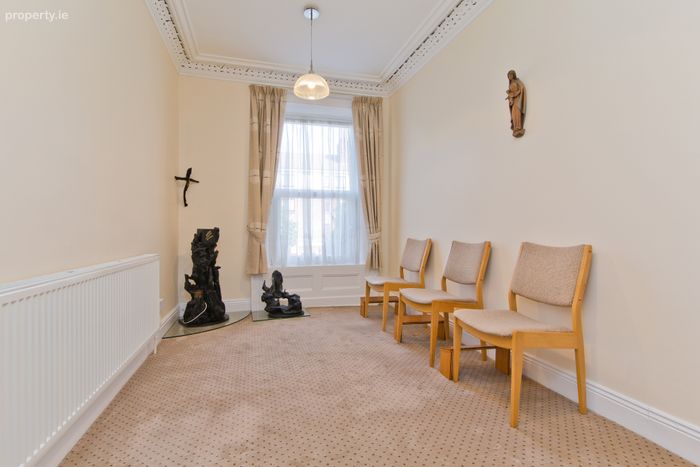
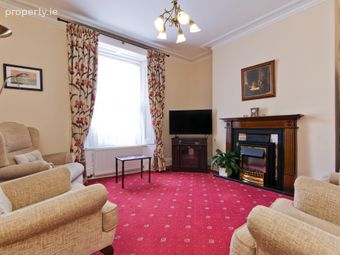
Living Room 4.3m x 4m. This is a bright and spacious living room to the front of the house with a timber fireplace as a focal point. Other features include ceiling covings and window shutters.
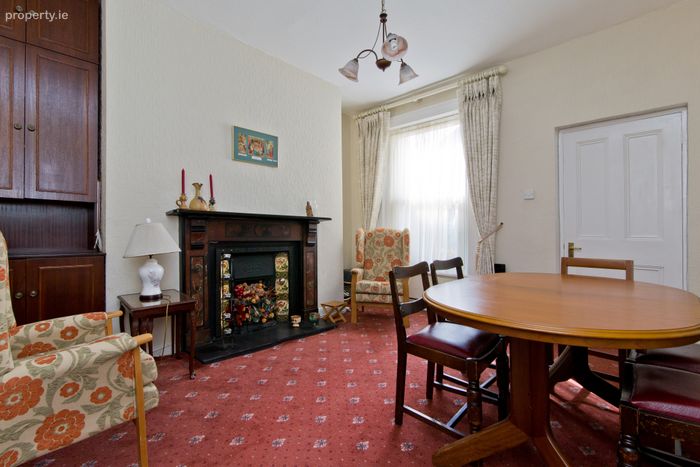
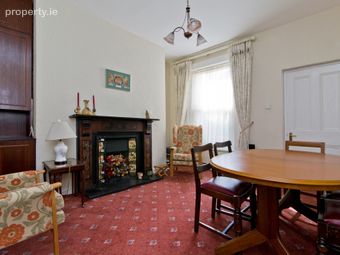
Dining Room 4m x 4m. Another fine reception room with original fireplace, fitted storage and door to the kitchen.
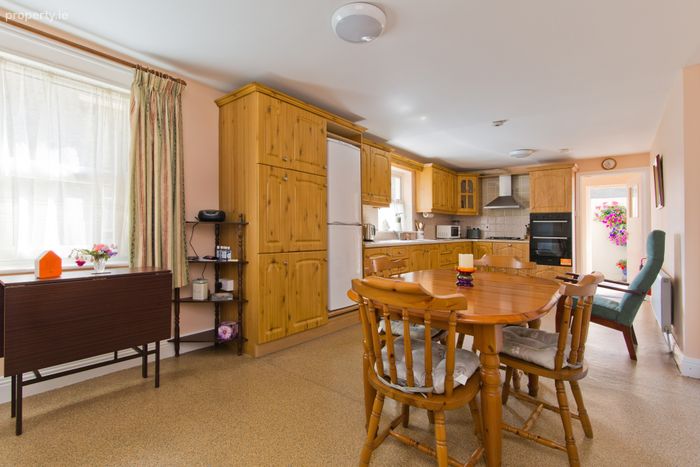
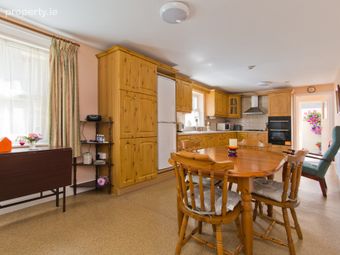
Kitchen/ Dining Room 7.8m x 3.2m. A very large kitchen with a great range of fitted floor and wall units with fitted oven, gas hob and extractor fan. There is plenty of room for a dining table.
Utilty 3m x 1.7m. Fitted with floor and wall units, sink and plumbing for a washing machine and dryer.
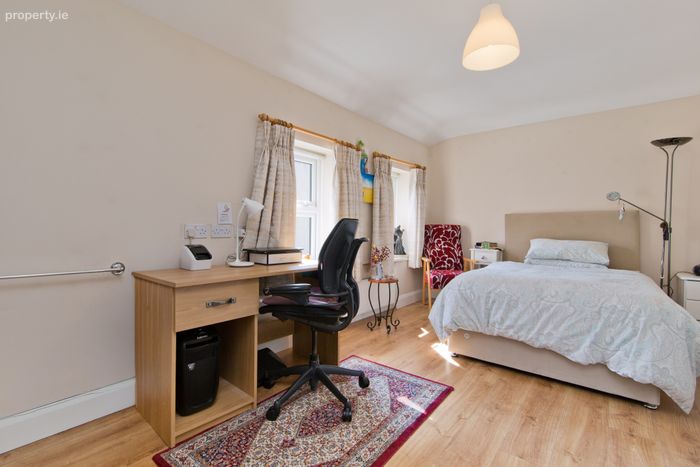
Bedroom 1 5.1m x 3m. Very spacious double room on the return with wash hand basin and fitted wardrobes.
Bathroom 2m x 1.8m. With w.c, wash hand basin and bath.
Shower Room 2m x 2m. Comprising w.c, wash hand basin and shower with Triton shower attachment.
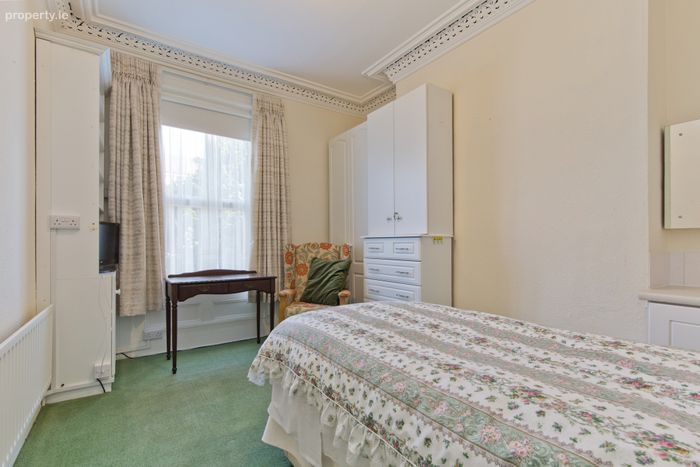
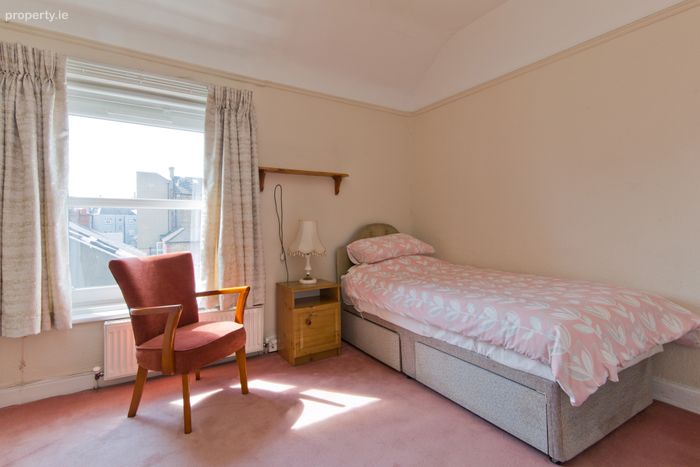
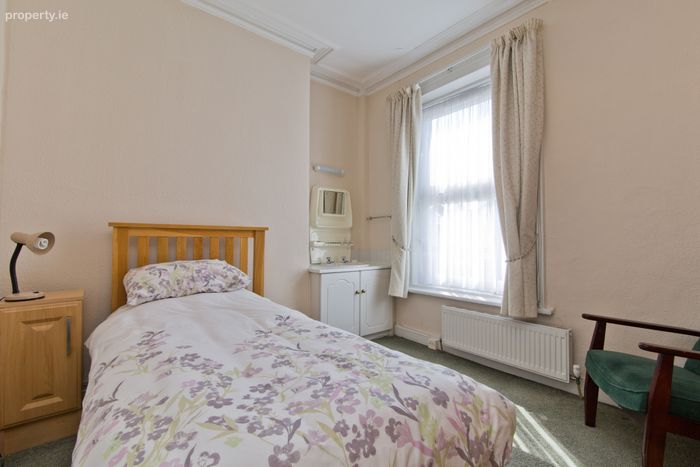
Bedroom 2 4m x 3.2m. Double room with wash hand basin and ceiling covings.
Bedroom 3 4m x 2.5m. Double room to the front with ceiling covings.
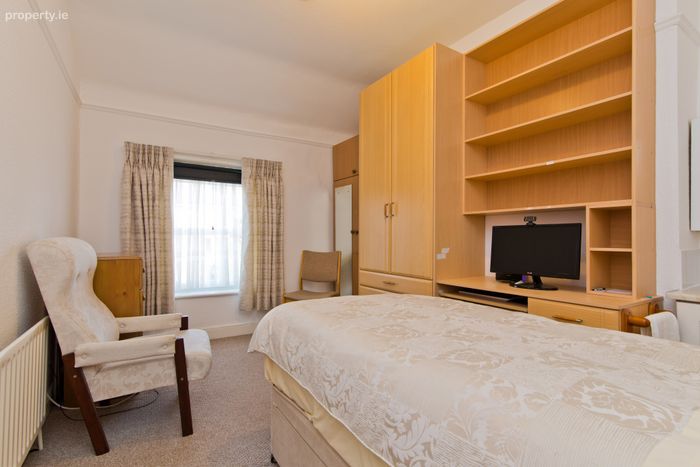
Bedroom 4 3.7m x 3.2m. Large double with fitted wardrobes, ceiling covings and wash hand basin.
Store Room 2m x 0.8m. Located on the first floor, this is a useful storage space.
Bedroom 5 3.8m x 3m. With fitted wardrobes and shelving, picture rails and wash hand basin.
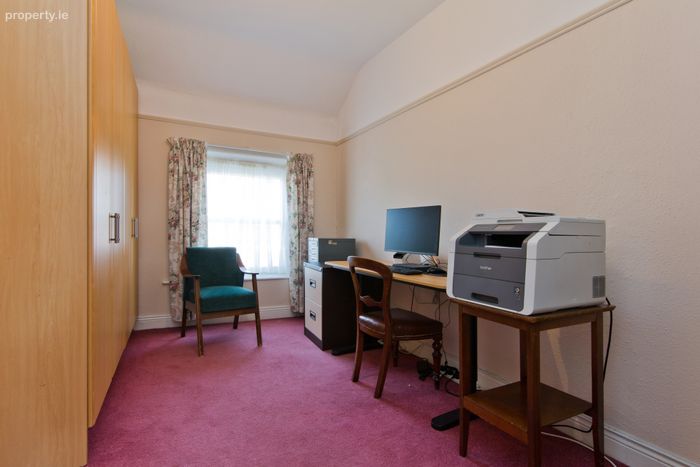
Bedroom 6 4.2m x 3.1m. Double room with picture rails, fitted wardrobes and wash hand basin.
Bedroom 7 4.2m x 2.6m. With fitted wardrobes and picture rails.
Shower Room 2m x 1m. With shower cubicle with Triton shower attachment.
W.C. 2.5m x 0.8m. With w.c and wash hand basin.
BER Details
BER No. 119657245
Energy Performance Indicator: 257.89 kWh/m2/yr
This property was last updated: today, 9 hours ago