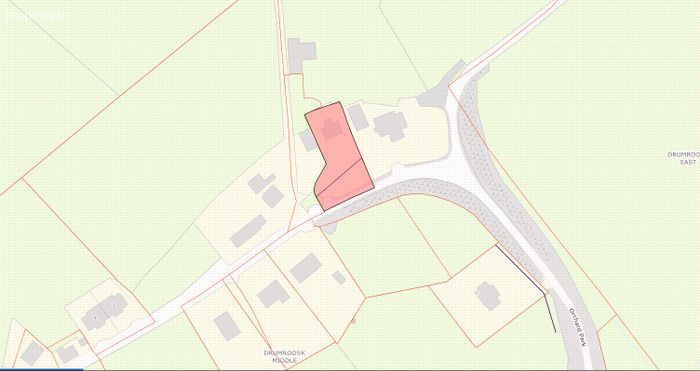
Drumrooske Middle, Donegal, Donegal Town, Co. Donegal
 See Larger Images & 34 More Photographs >>
€335,000
Detached House4 Bedrooms, 1 Bathroom, Detached House
Rating:

Contact Name: Keith G. Anderson
Agent:
Anderson Auctioneers
PSR Licence Number: 001425
Email Agent Show Number
Save This Ad
Property Description
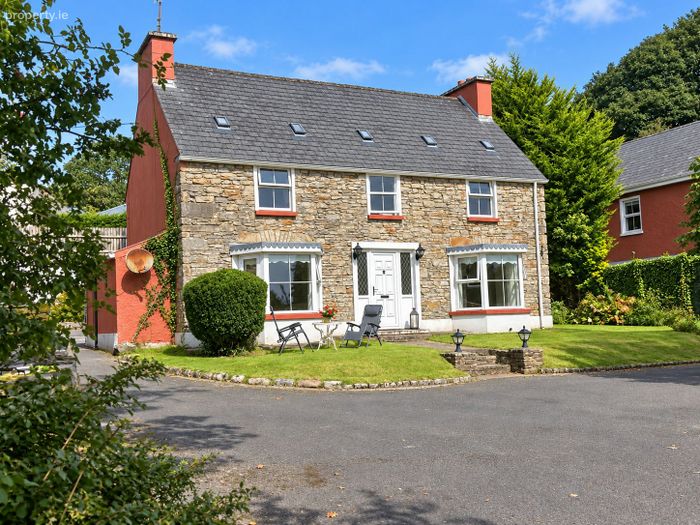
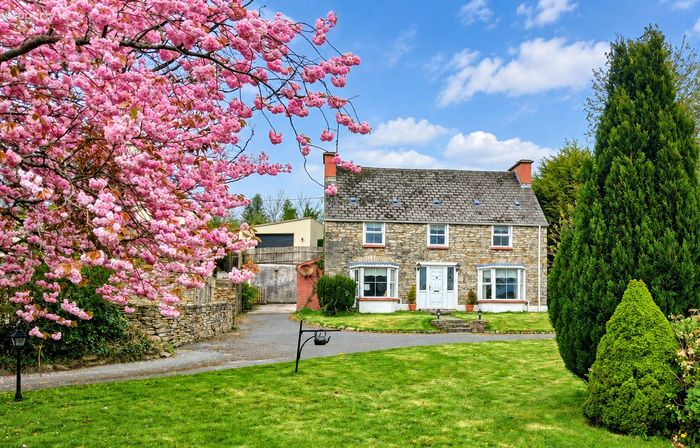
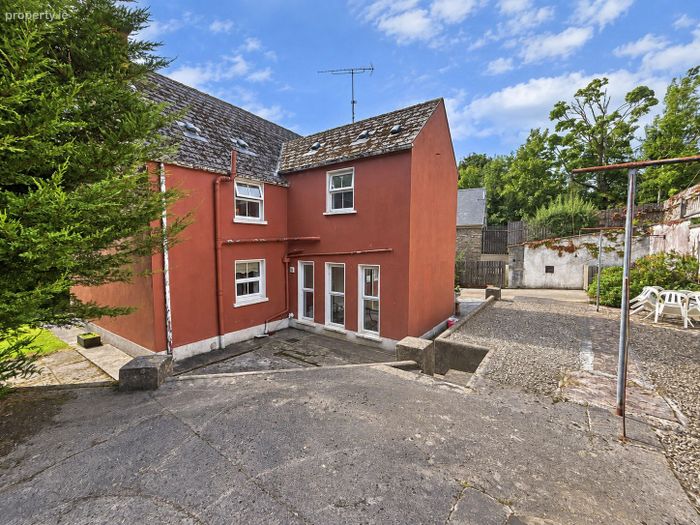
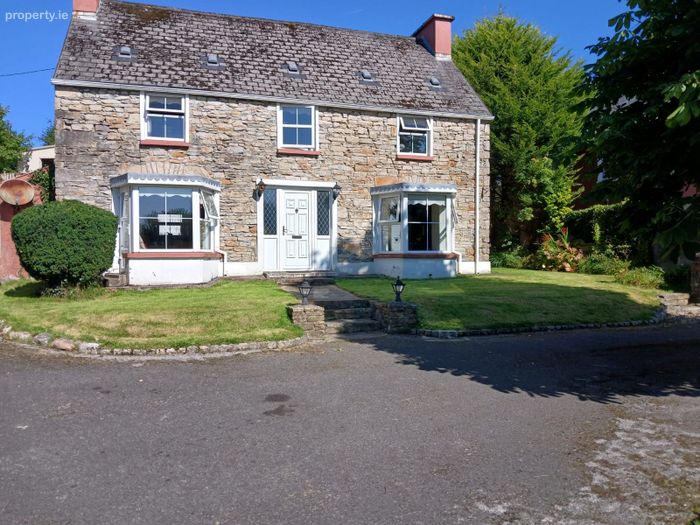
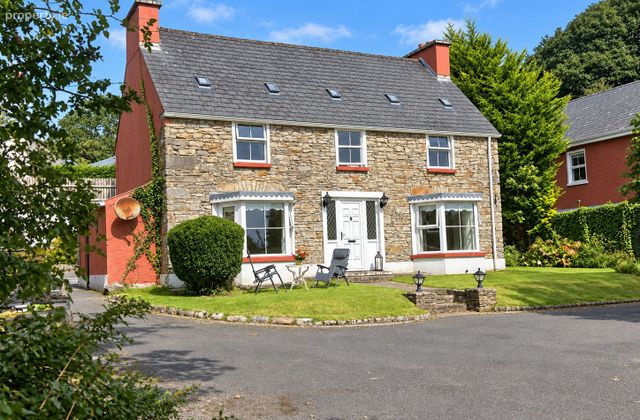
Beautiful Detached 4 B/r Residence
Only 1.5 km from The Diamond
Situate in a quiet established residential area, overlooking Town and yet only 10 minutes walk from the centre; also ideal location with countryside walks on it’s doorstep.
Constructed in the early 1900’s and extending to 141.94 sq.m. (1527sq.ft.)
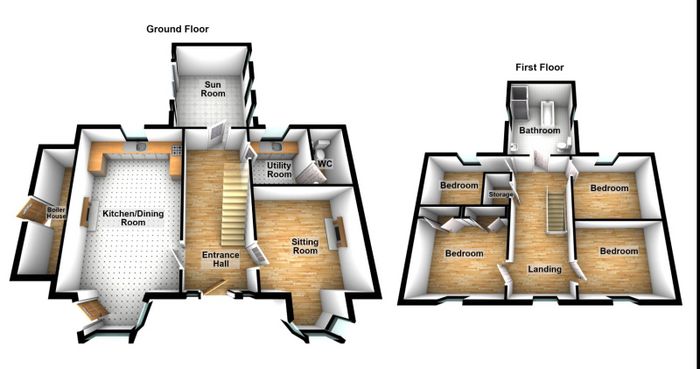
Ground Floor. Sitting Room, Kitchen / Living, Utility, W.C.; Home Office;
First Floor. 3 No. Double Bedrooms, 1 No. Single Bedroom & Bathroom.
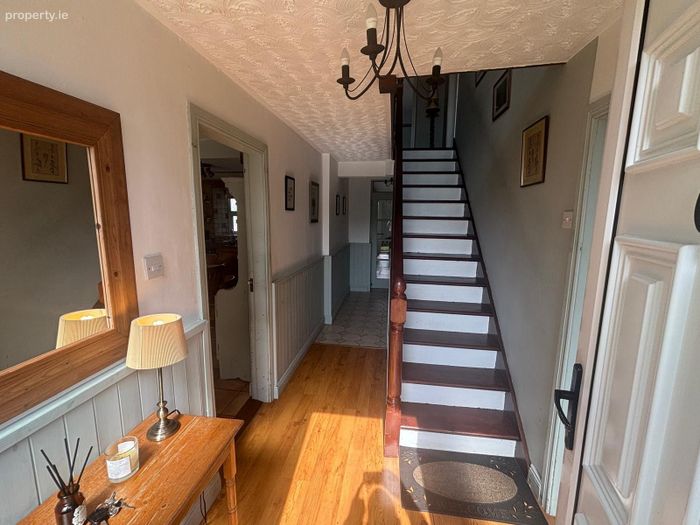
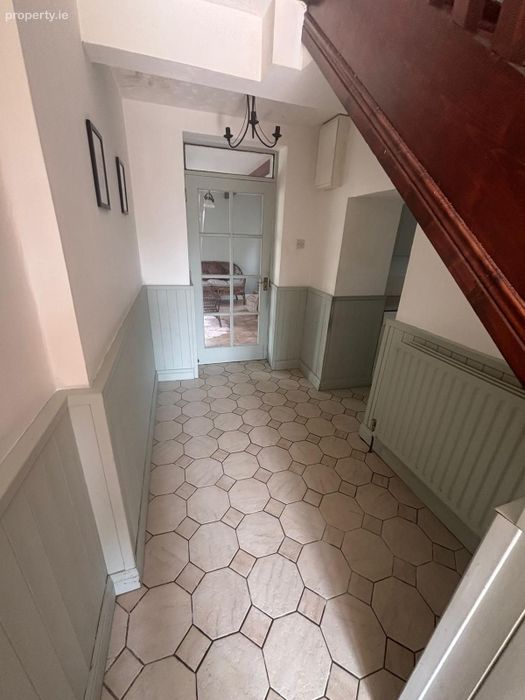
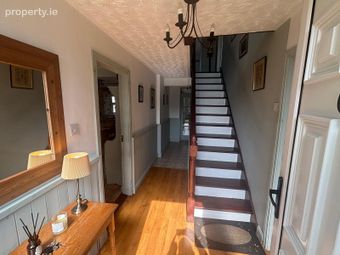
Entrance Hallway 6.12 m. x 1.89 m.
Tiled floor; lower walls timber panelled
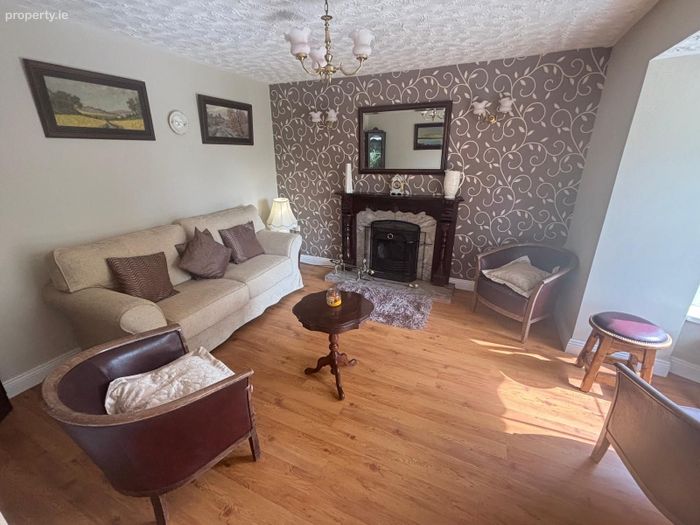
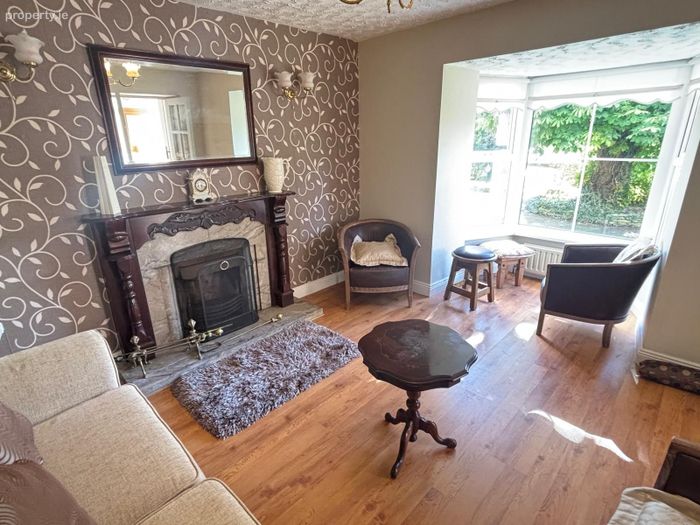
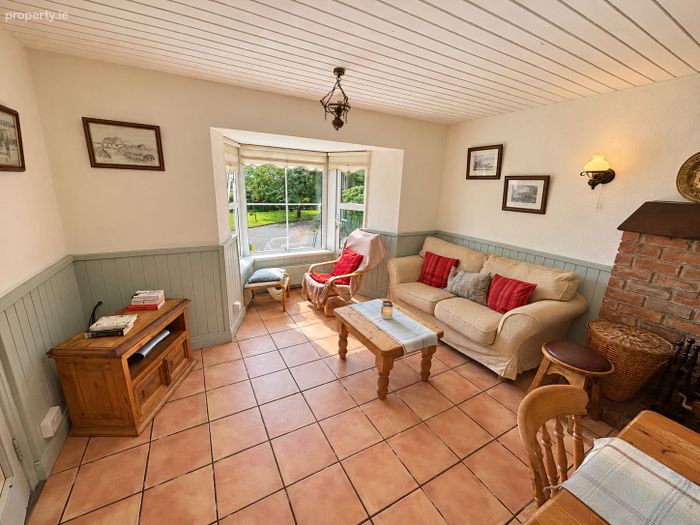
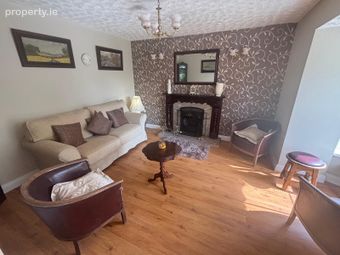
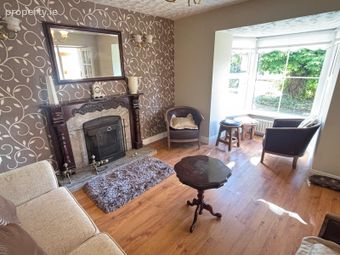
Sitting Room 3.51 m. x 3.48 m.
laminated floor; open fireplace with mahogany surround; alcove with seating area overlooking front garden
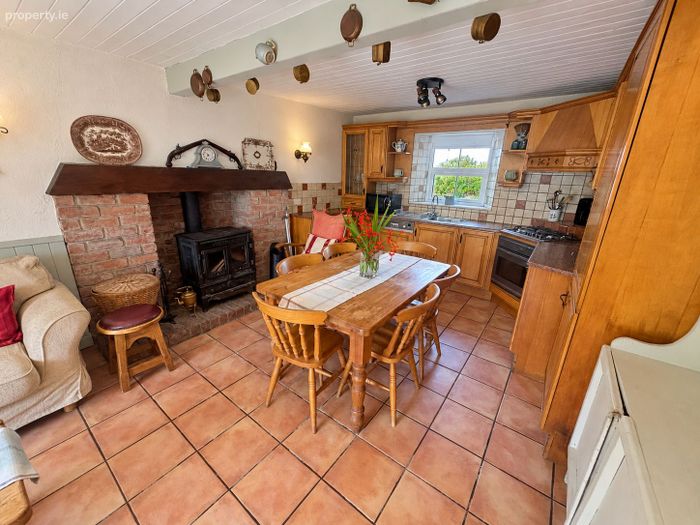
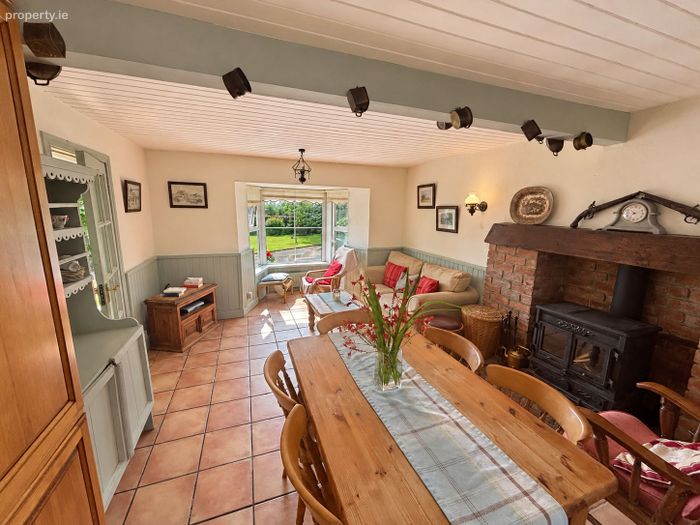
Kitchen / Living 5.83 m. x 3.84 m.
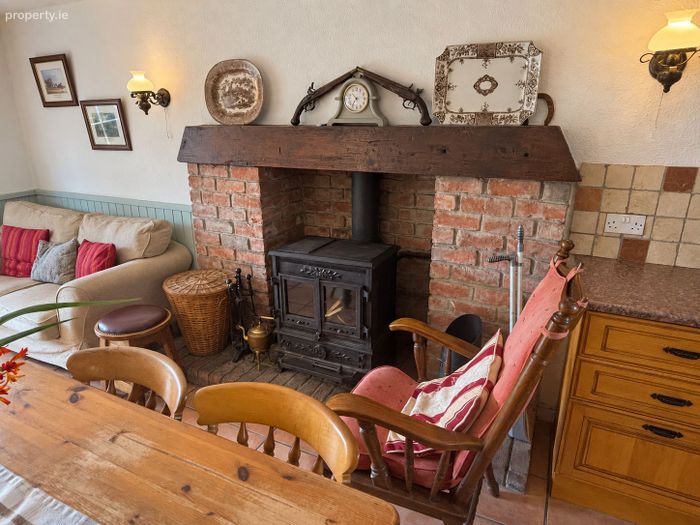
solid pine fitted fitted units (2016) with integrated fridge freezer and dishwasher; built-in electric oven and gas hob; tiled floor, solid fuel stove with back boiler (heats radiators & water); alcove with seating area overlooking front garden, also patio door to front
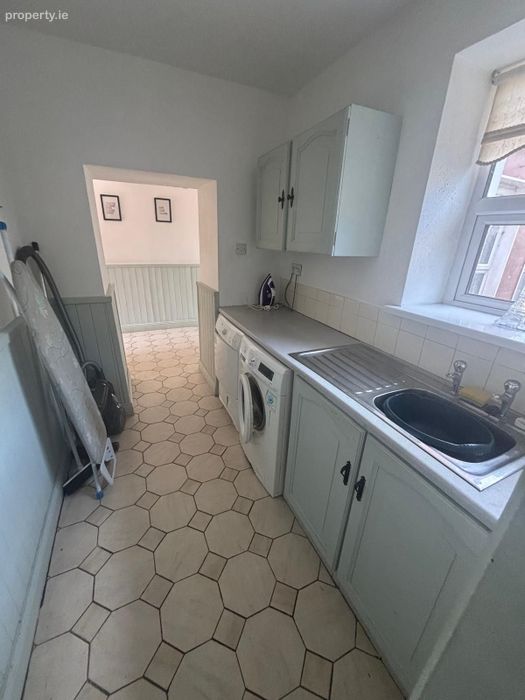
Utility 2.85 m. x 1.85 m.
tiled floor; fitted unit with sink; plumbed for washing machine
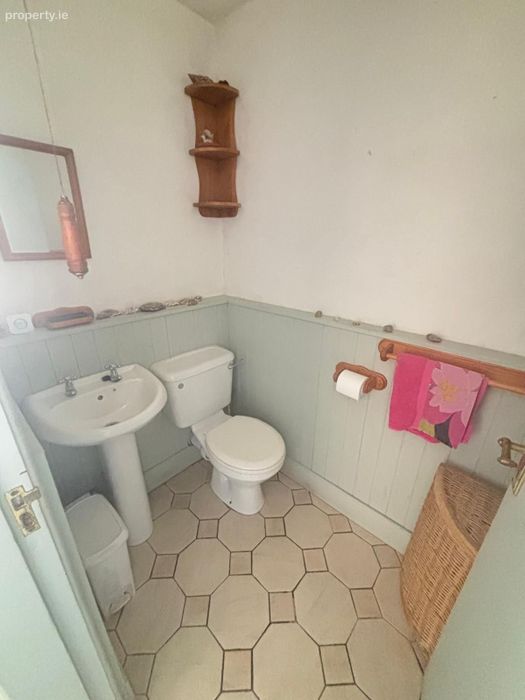
W.C. Toilet and Wash Basin; tiled floor, lower walls timber panelled
X.
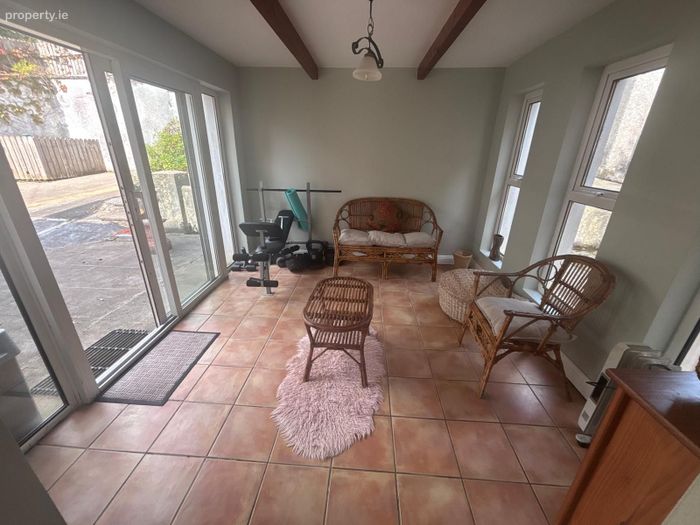
Home Office / Living 3.50 m. x 3.04 m.
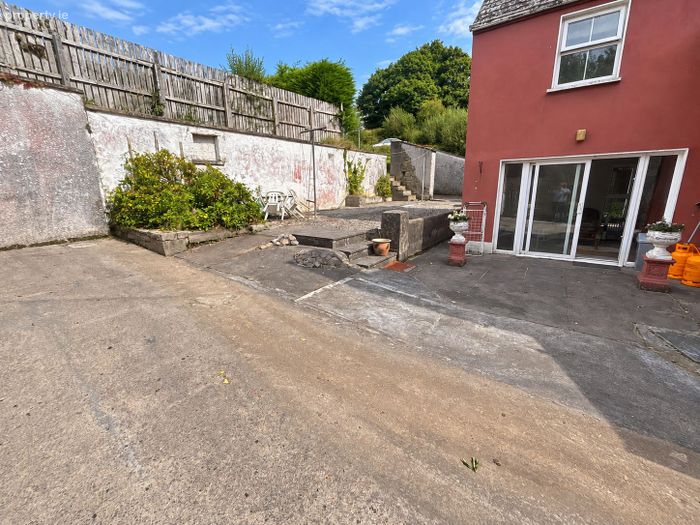
tiled floor; sliding external door
First Floor.
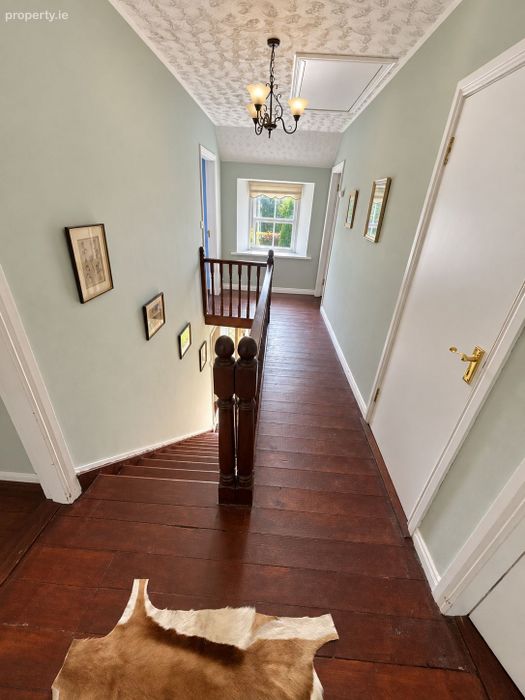
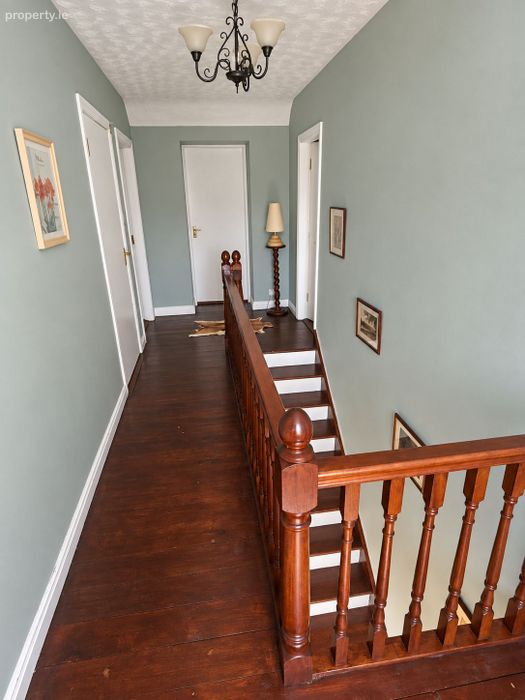
Landing original timber flooring; Hot Press
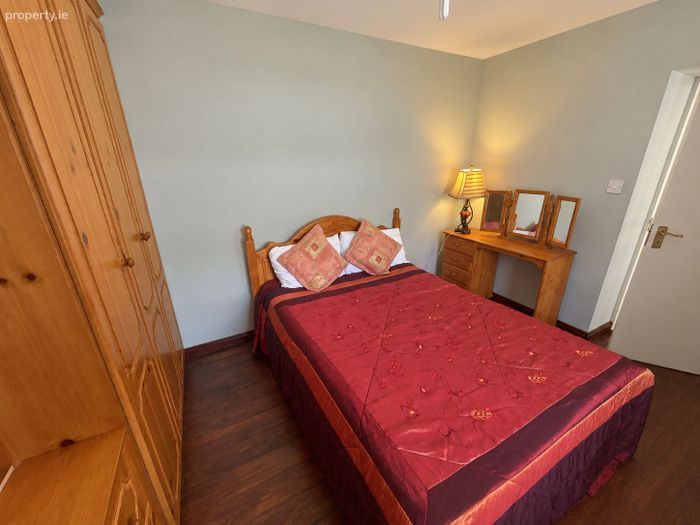
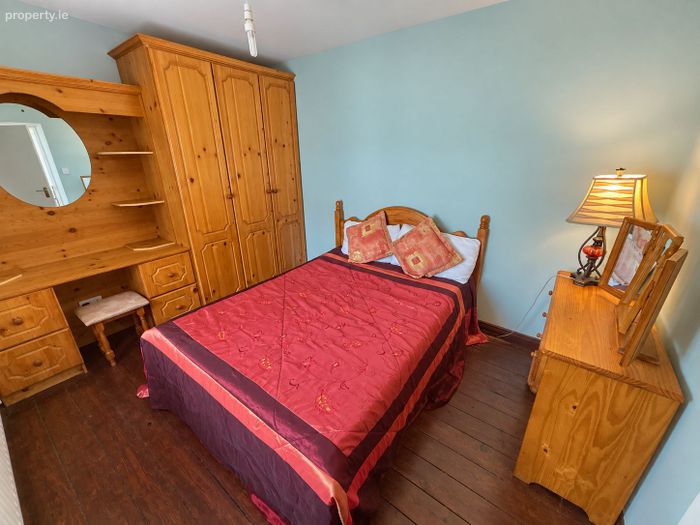
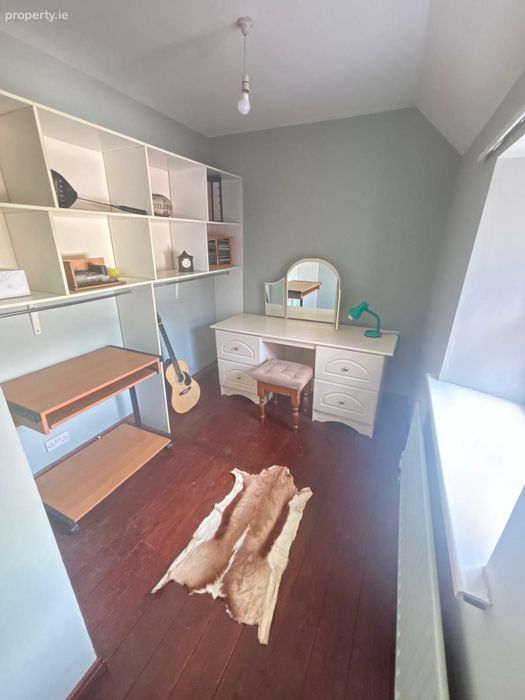
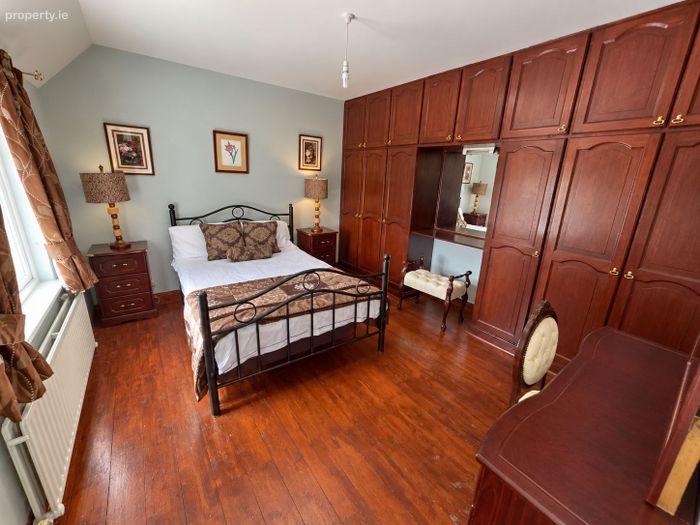
Bedroom No. 1 3.53 m. x 2.73 m.
Built-in wardrobes & vanity unit
Bedroom No. 2 2.50 m. x 2.21 m.
Currently used as office also ideal for potential en-suite for Bed No. 3
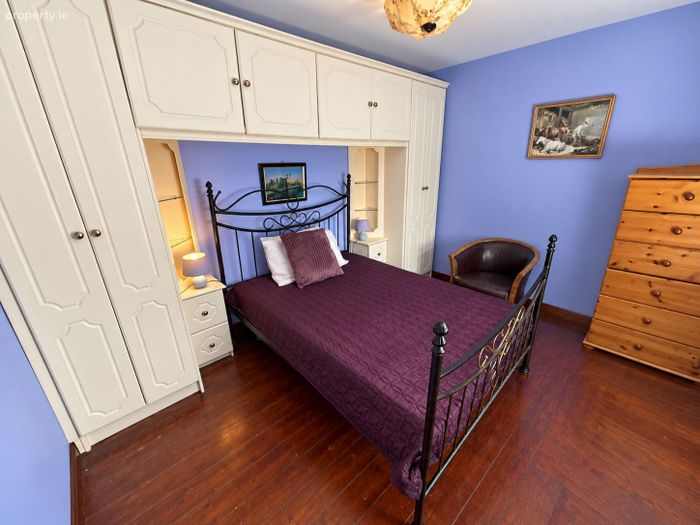
Bedroom No. 3 3.76 m. x 3.44 m.
original timber floor; wall length built-in wardrobes; overlooking front garden
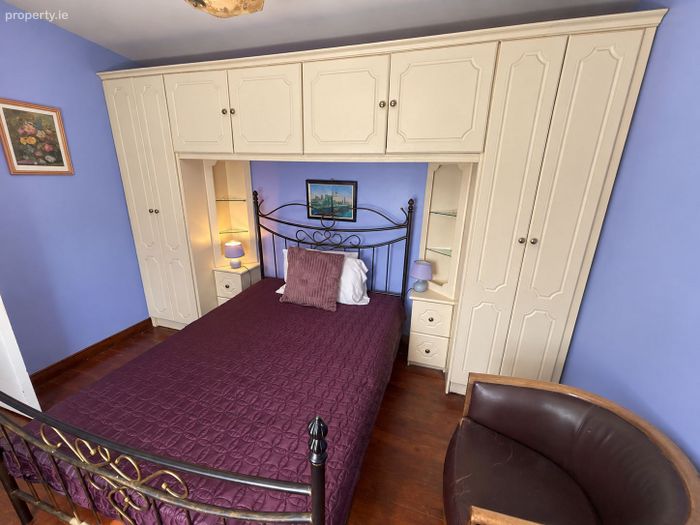
Bedroom No. 4 3.55 m. x 2.87 m.
original timber floor; built-in wardrobes and storage cupboards; overlooking front garden
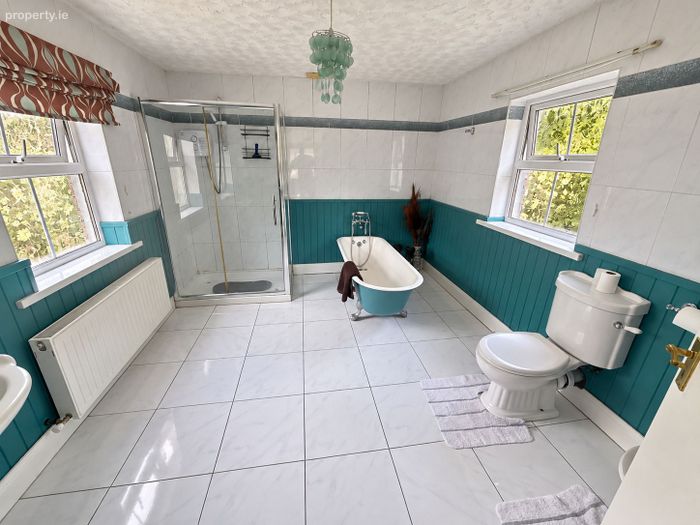
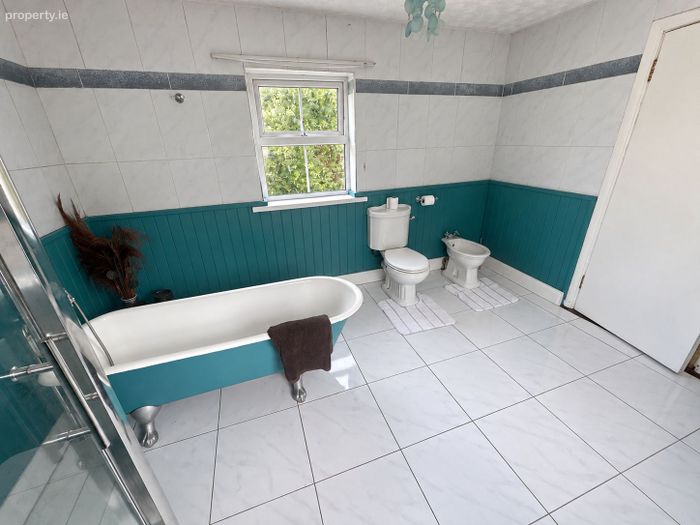
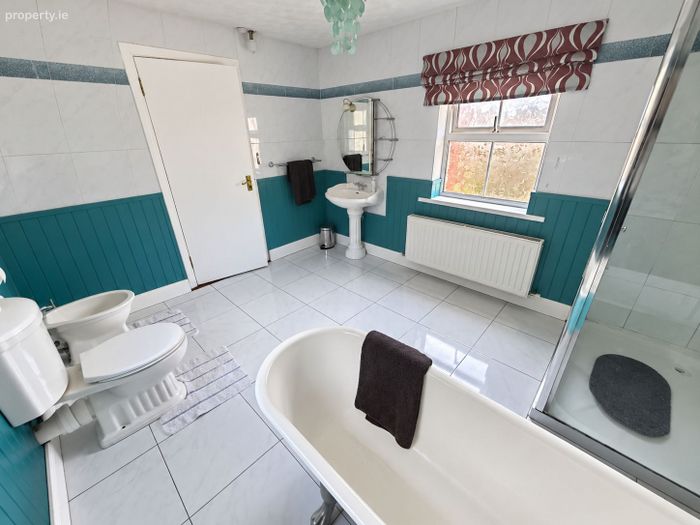
Bathroom 3.69 m. x 3.04 m.
porcelain tiled floor, lower walls timber panelled; large electric shower, stand alone bath, toilet, bidet, and wash basin
Attic Access via stira stairs; floored
PVC Double Glazed Windows
Oil fired central heating
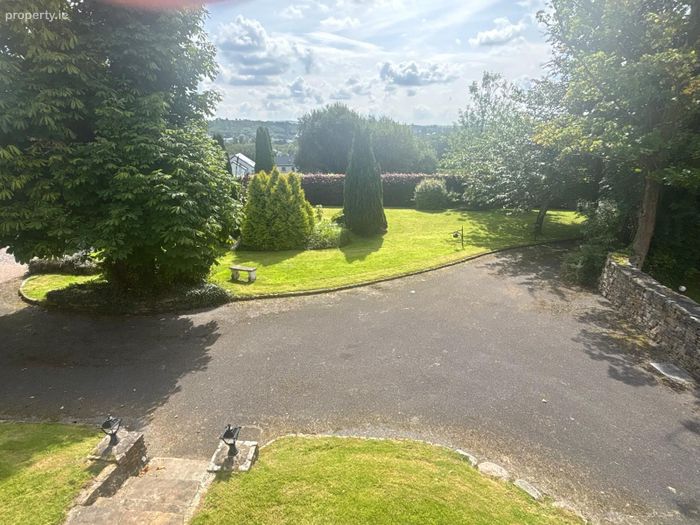
Good parking area to front and side
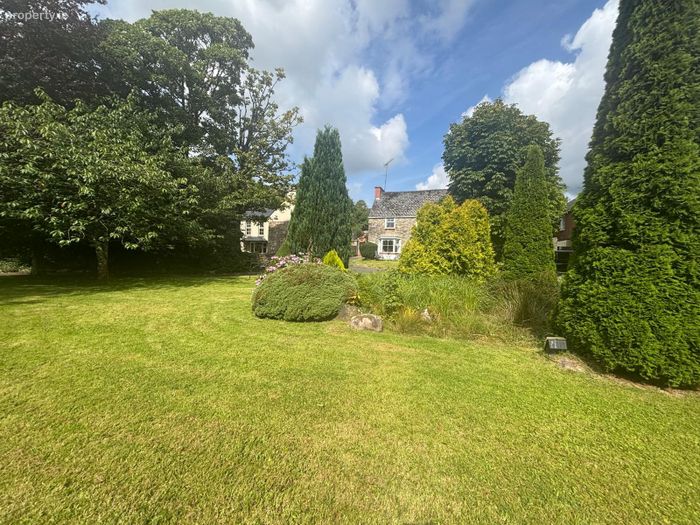
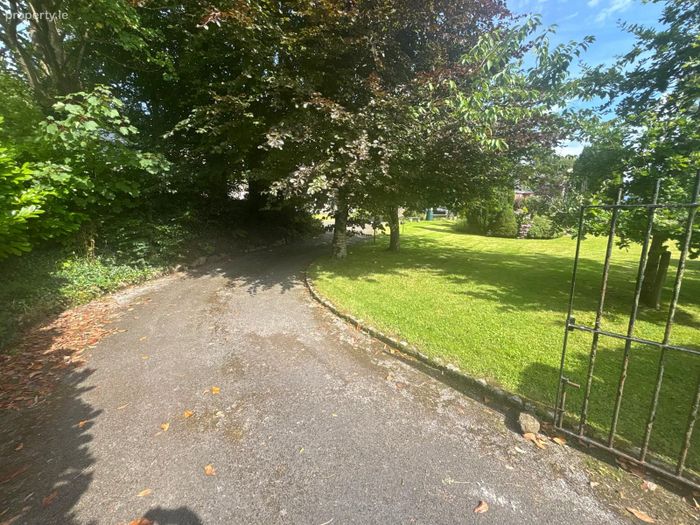
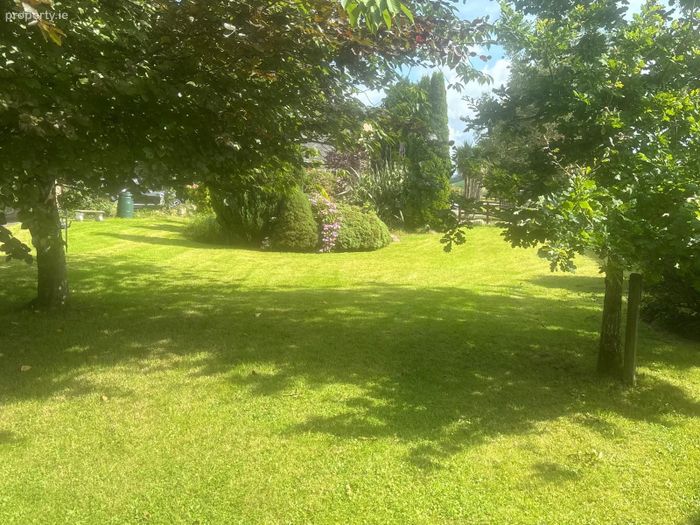
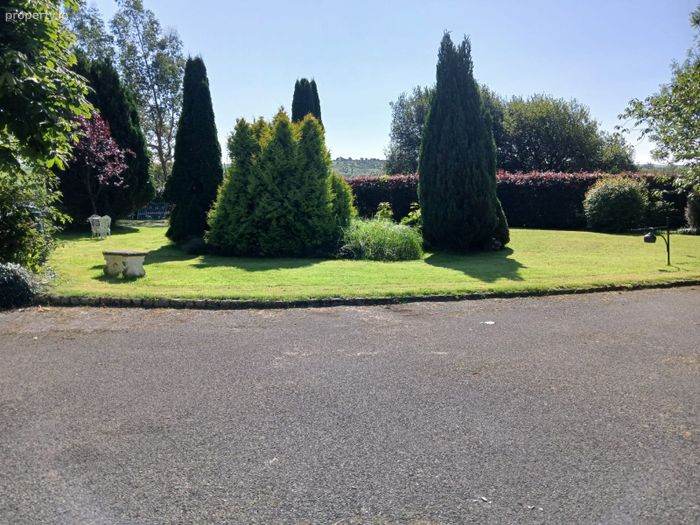
The front gardens are beautifully landscaped with various shrubs, flowers and trees.
BER - F Ber No: 110895794
Anderson Auctioneers for itself and as agent for the vendor gives notice that:
These particulars are only a general outline for the guidance of intending purchasers or lessees and do not constitute in whole or in part, an offer or a Contract.
Any intending purchaser or lessee should satisfy themselves by inspection, searches, inquiries, and survey as to the correctness of each statement.
[OR] Whilst every care has been taken in the preparation of these particulars, and they are believed to be correct, they are not warranted and intending purchasers/lessees should satisfy themselves as to the correctness of the information given.
All statements in these particulars are made on the without responsibility part of Anderson Auctioneers or the vendor No statement in these particulars is to be relied upon as a statement or representation of fact.
Neither Anderson Auctioneers nor anyone in its employment or acting on its behalf has authority to make any representation or warranty in relation to this property.
Nothing in these particulars shall be deemed to be a statement that the property is in good repair or condition or otherwise nor that any services or facilities are in good working order.
Photographs may show only certain parts and aspects of the property at the time when the photographs were taken and you should rely upon actual inspection.
No assumption should be made in respect of parts of the property not shown in photographs.
Any areas, measurements, or distances are only approximate.
Any reference to alterations or use is not intended to be a statement that any necessary planning, building regulation, listed building or any other consent has been obtained.
BER Details
Energy Performance Indicator: 0.00 kWh/m2/yr
This property was last updated: yesterday morning