Drumcooley, Edenderry, Killane, Co. Offaly
 See Larger Images & 34 More Photographs >>
€475,000
Detached House4 Bedrooms, 3 Bathrooms, Detached House
Rating:


Contact Name: Mark Lawless
Agent:
Mark Lawless Auctioneers Ltd
PSR Licence Number: 008942
Email Agent Show Number
Save This Ad
Key Features
Great locationLarge site
Ideal family home
Impressive B energy rated property
Mature lawns and gardens
Attic stairs to floored attic area for extra storage.
Property Description
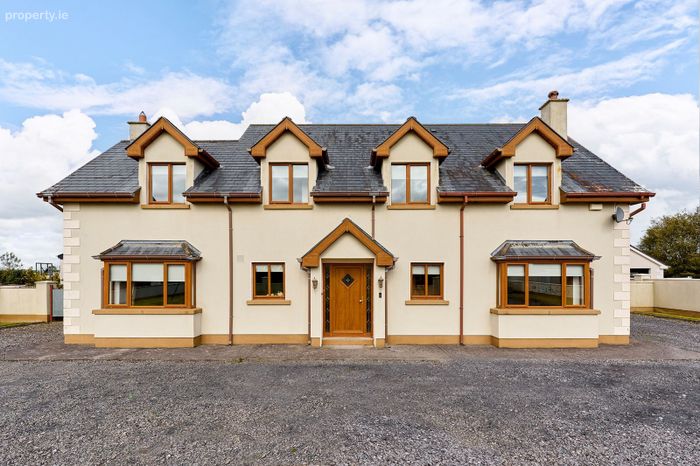
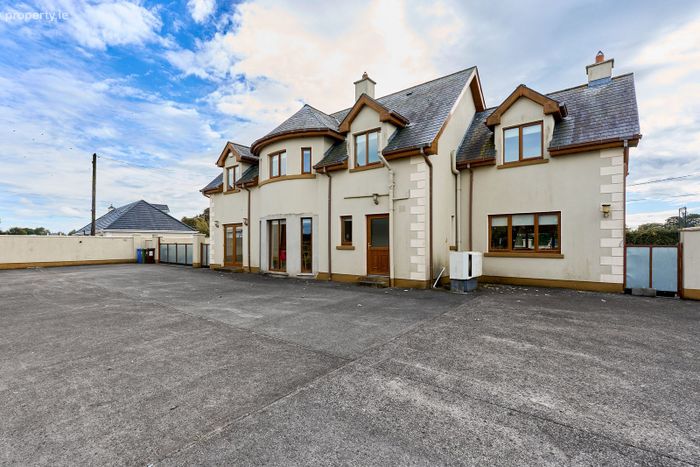
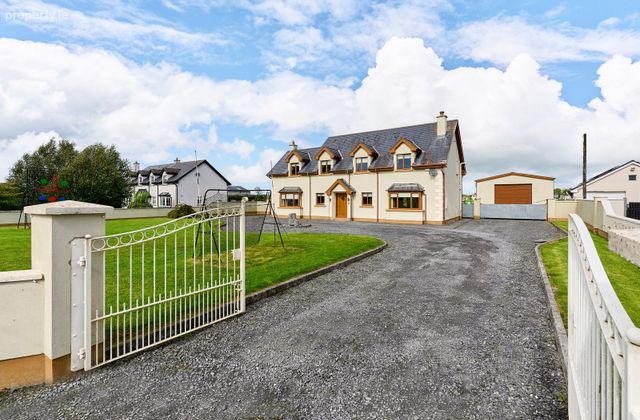
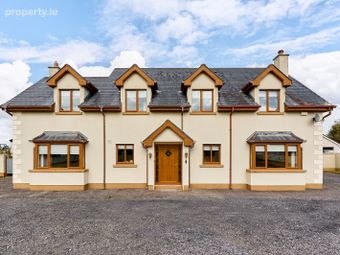
Extending to approximately 216 sq. m (2,325 sq. ft) over two floors, this impressive property has been thoughtfully transformed to create a spacious and comfortable family home, successfully combining character and charm with the comfort, practicality and energy efficiency expected of modern living.
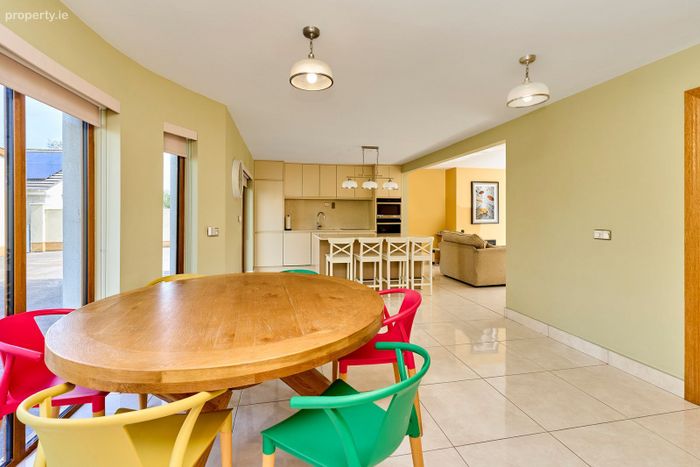
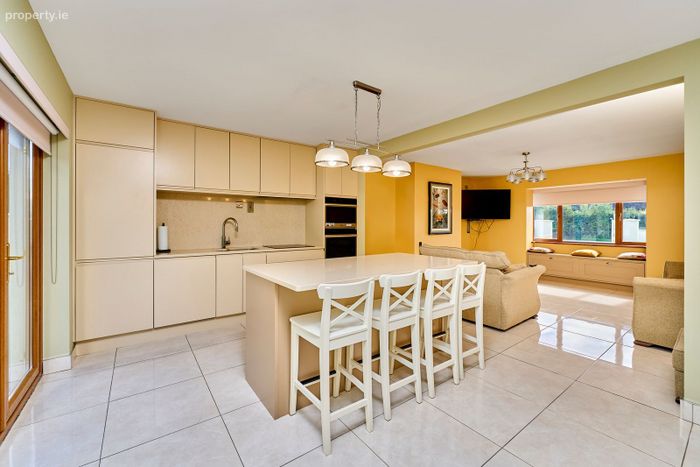
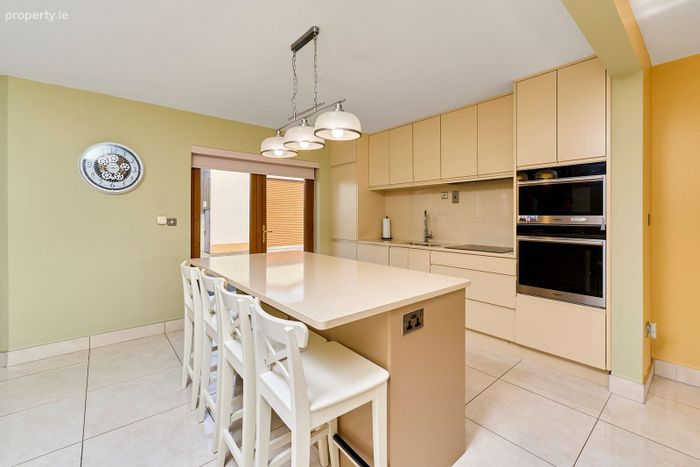
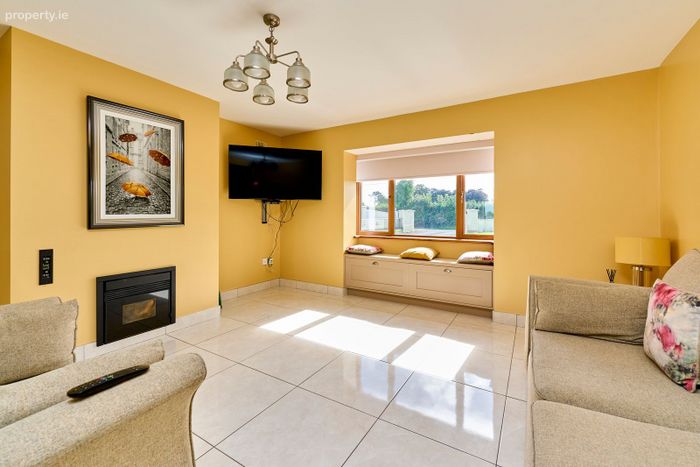
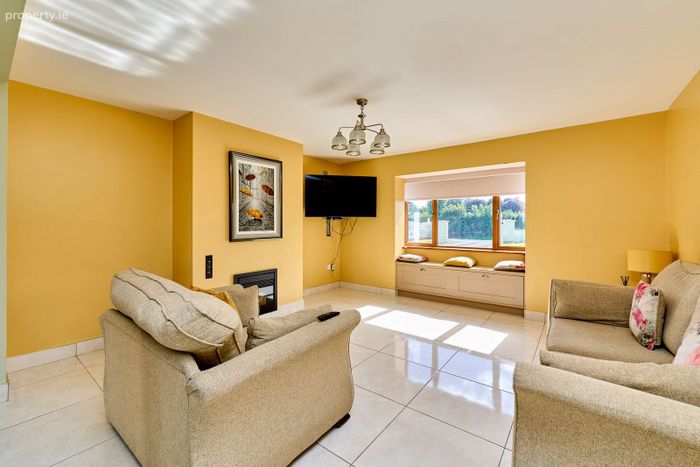
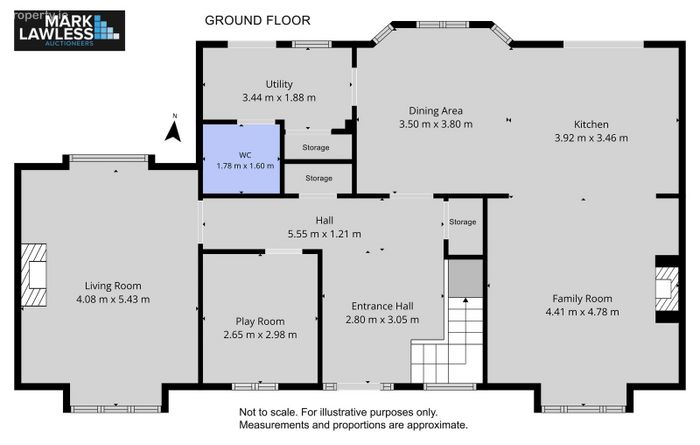
The accommodation is bright, spacious and exceptionally well presented throughout. At the heart of the home is a superb open-plan kitchen, dining and family area, complete with a wood pellet stove, creating a warm and welcoming space for everyday family life and entertaining.
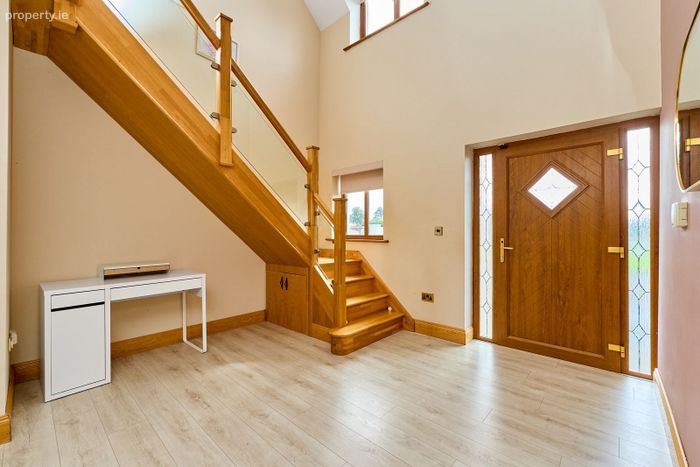
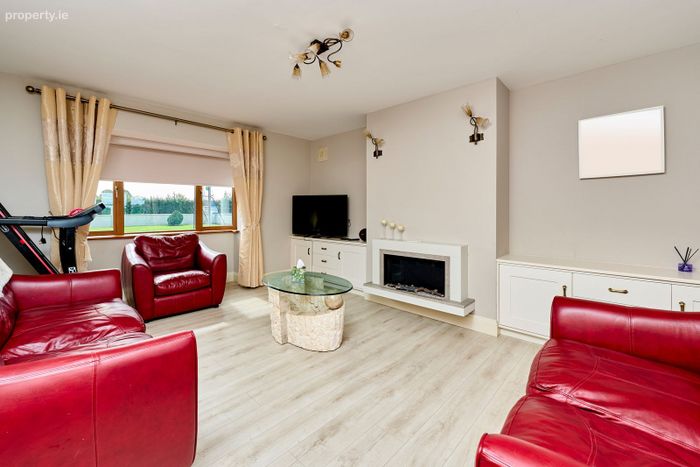
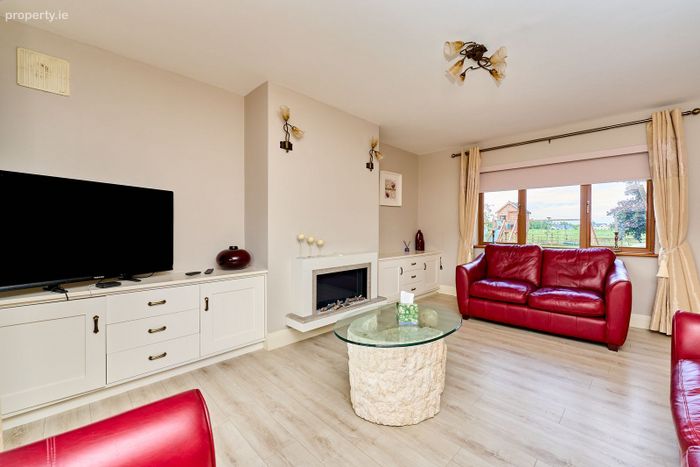
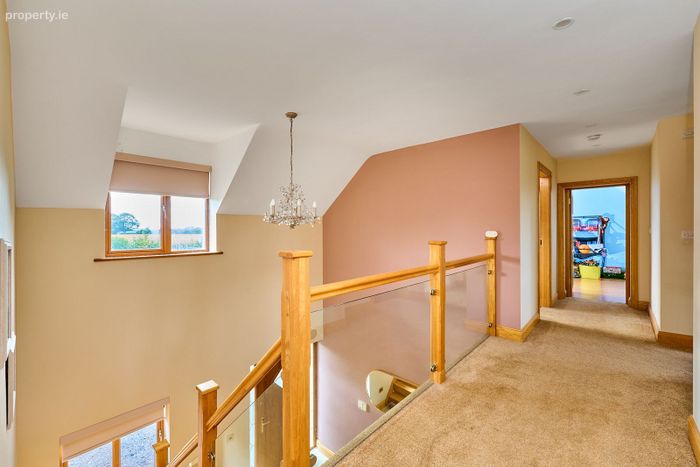
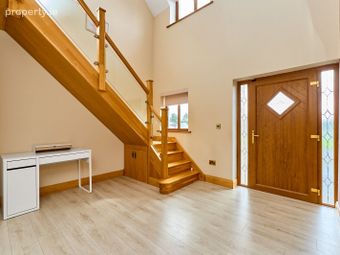
A generously proportioned sitting room provides an inviting and comfortable separate reception space, with a feature electric fire adding to the welcoming atmosphere. The entrance hall features an attractive wooden staircase with contemporary glass side panels. Also on the ground floor is a versatile playroom, which could readily serve as a fifth bedroom, home office or additional reception room, depending on the needs of the new owners.
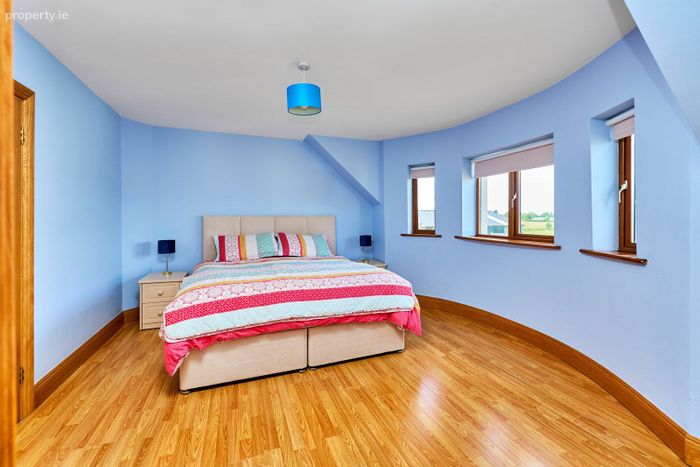
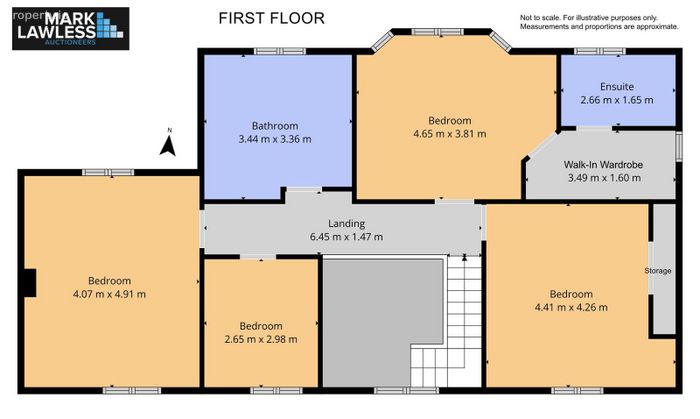
Upstairs, there are four well-proportioned bedrooms, including an impressive master bedroom with en-suite and walk-in wardrobe, offering excellent storage and a comfortable private retreat. The remaining bedrooms are generously sized and are served by the main family bathroom. The first floor also benefits from access to a balcony.
Considerable attention has been given to the home's comfort and energy performance. Heating is provided by an efficient air-to-water heating system, while the property also boasts an impressive B energy rating, contributing to a warm, comfortable and energy-efficient home. The BER may also enable qualifying purchasers to avail of a green mortgage, subject to individual lender terms and criteria.
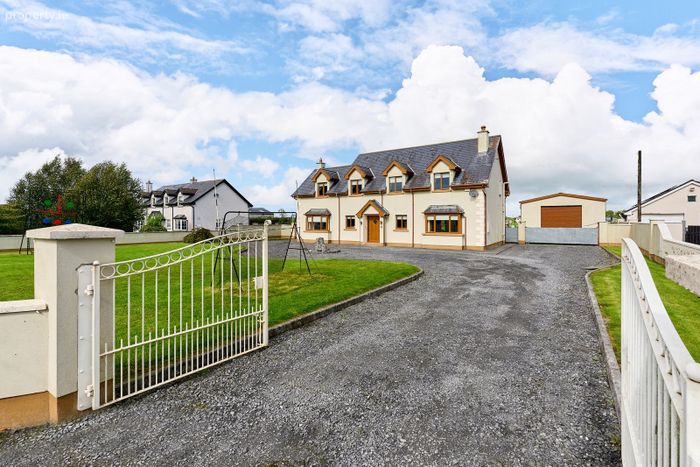
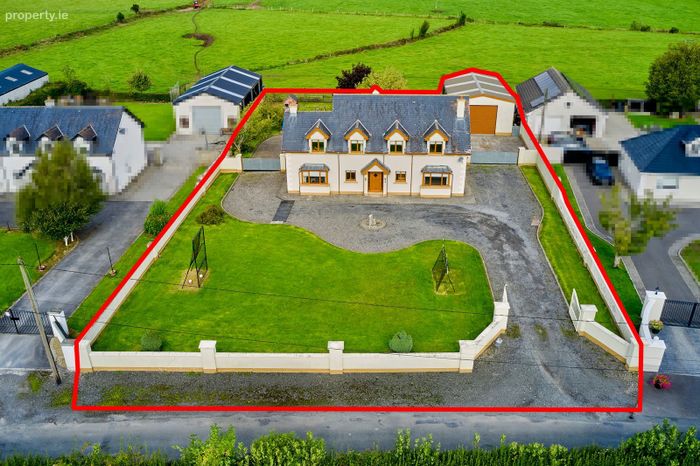
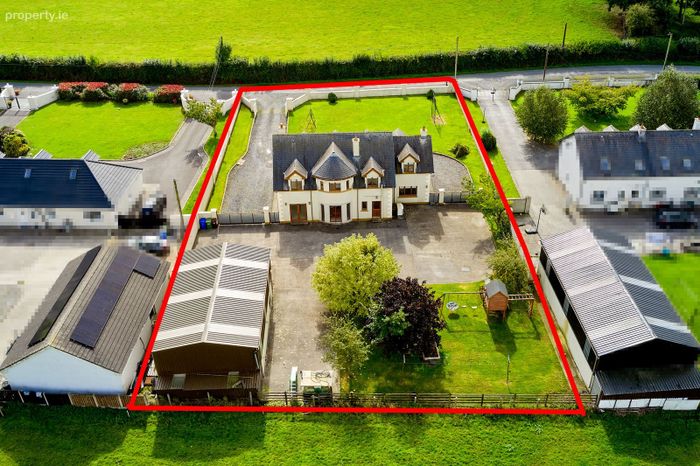
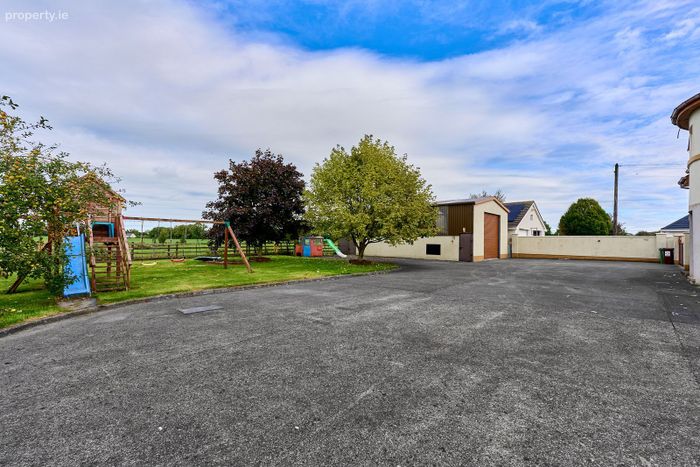
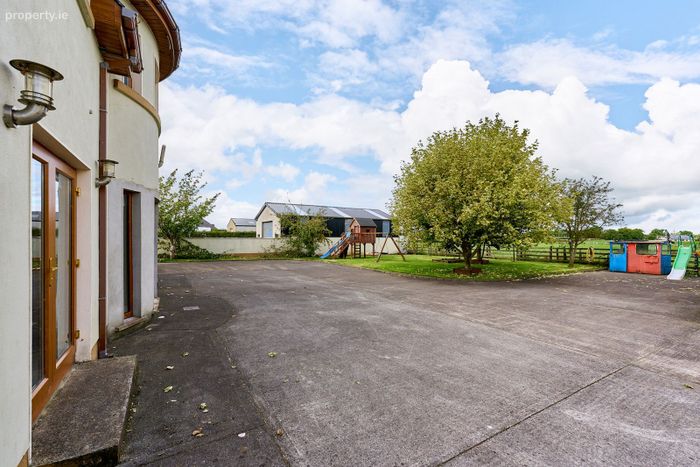
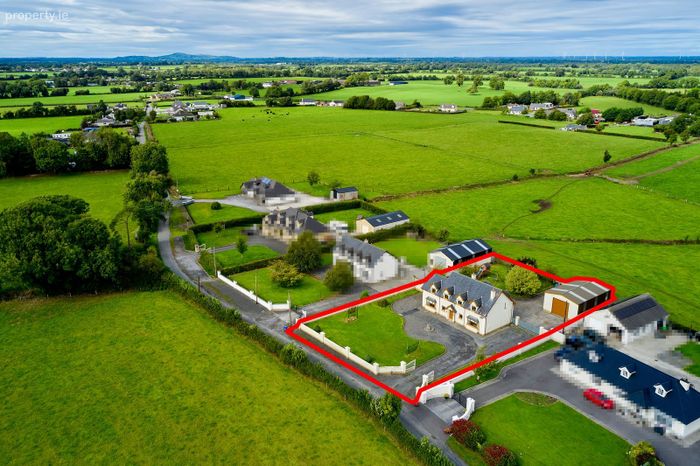
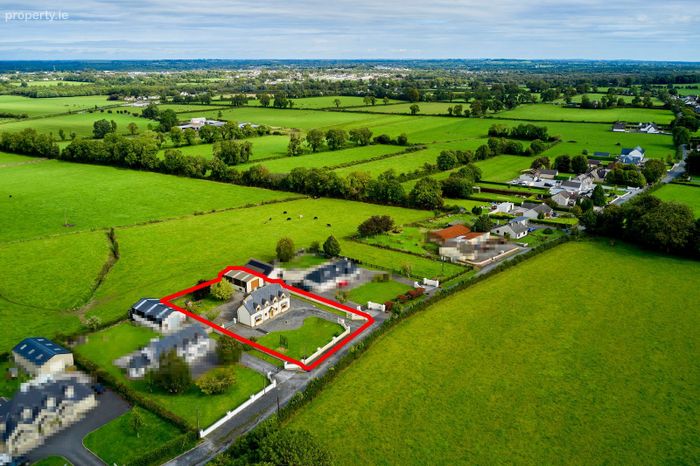
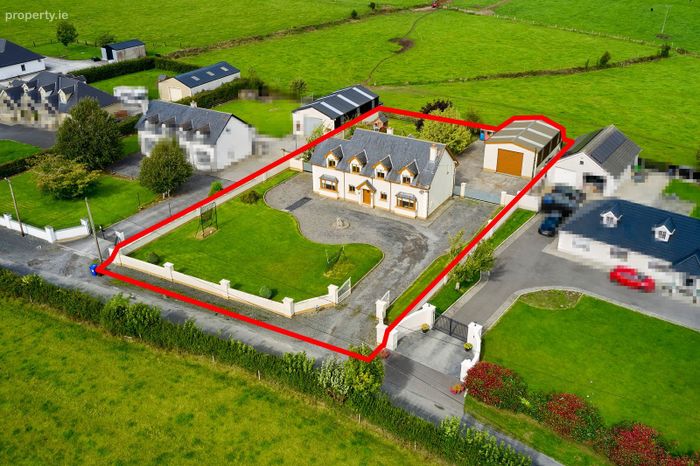
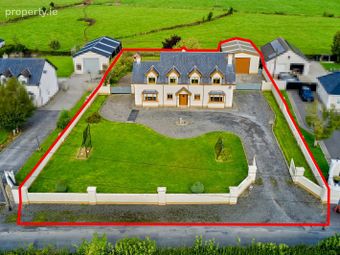
Externally, the property is equally impressive. The residence stands on a generous 0.49-acre mature site, with established lawns and gardens to both the front and rear, providing an attractive setting and excellent outdoor space.
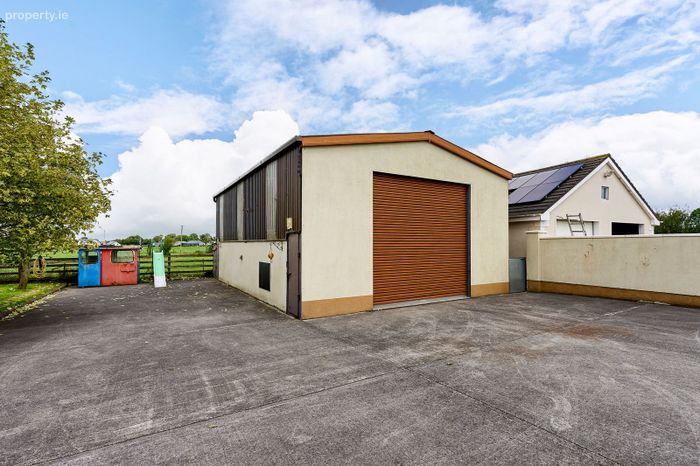
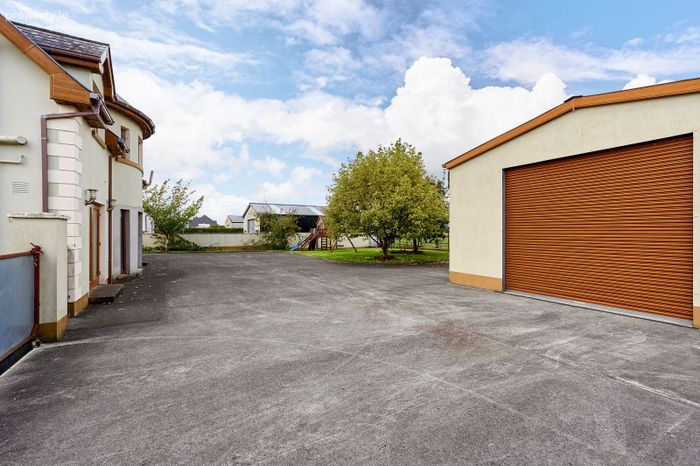
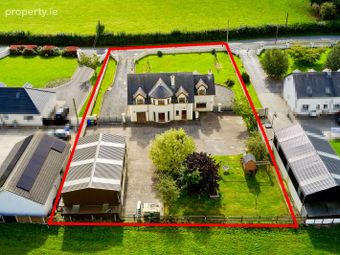
A standout feature of the property is the substantial workshop/garage positioned to the rear. This impressive building offers considerable versatility and is ideal for secure storage, vehicle enthusiasts, tradespeople, hobbies, workshop use or a variety of other purposes, subject to any necessary planning requirements.
The combination of a spacious and flexible family home, generous 0.49-acre site and impressive detached workshop/garage makes this a particularly attractive and versatile property.
Viewing is highly recommended to fully appreciate the quality, space and excellent facilities this superb home has to offer.
ACCOMMODATION
Entrance Hall:
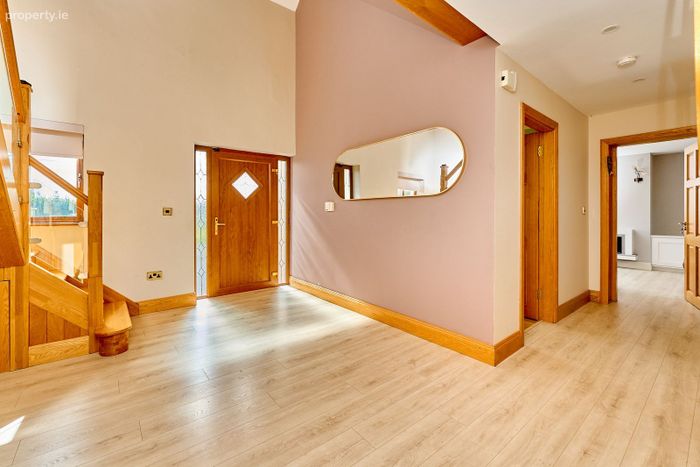
Wooden flooring, painted finish walls, featured wooden stairs with glass side panels to first floor & balcony area with light fitting.
Kitchen/Dining area:
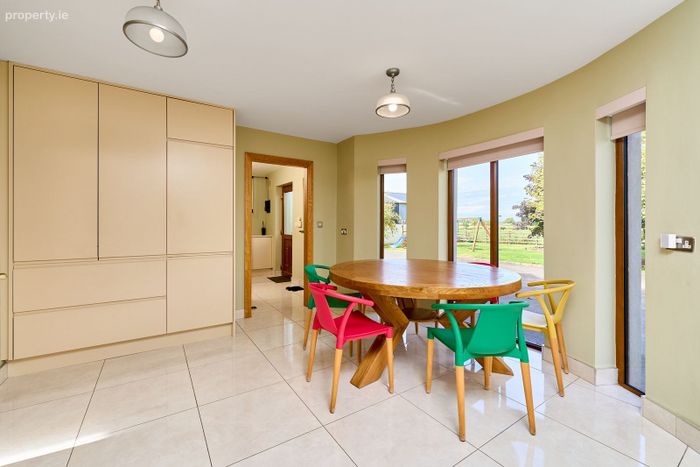
Tiled flooring , modern fitted kitchen units, eye level double electric oven, ceramic hob, extractor fan, intergraded dishwasher, integrated Fride & Freezer with patio door to rear garden. Family area has insert wooden pellet stove with large bay window, blinds and featured light fitting.
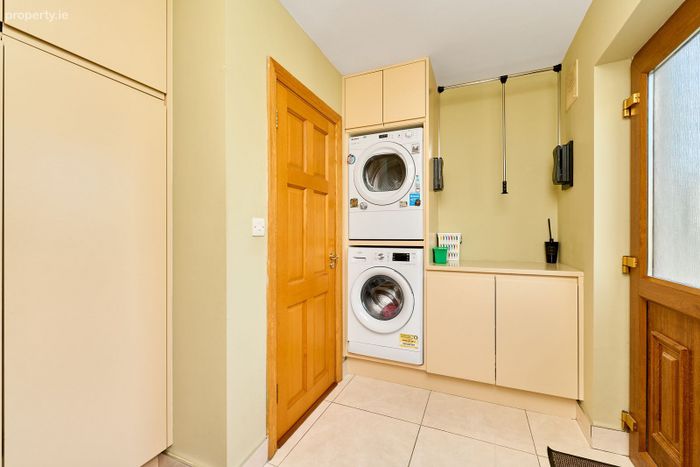
Utility room:
Tiled floor with fitted units, washing machine & dryer services.
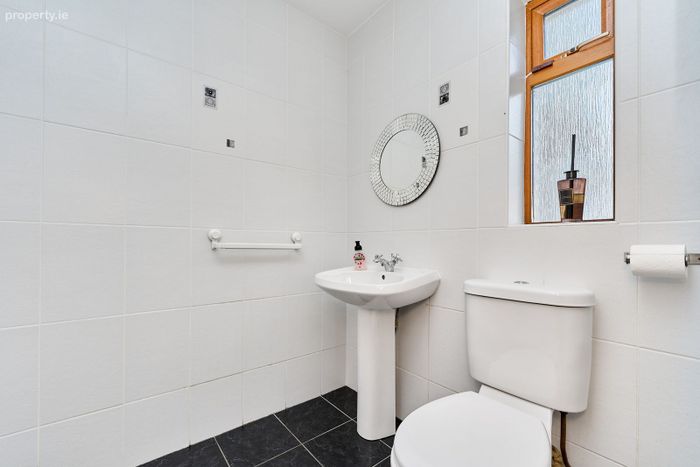
Guest bathroom:
Fully tiled with WHB & WC.
Playroom/bedroom:
Wooden flooring, painted finish walls, blinds and light fitting.
Front Sitting room:
Wooden flooring, painted finish walls, featured electric stove, blinds & curtains with curtain pole and light fitting.
Landing area:
Carpet flooring, painted finish walls with recess lighting.
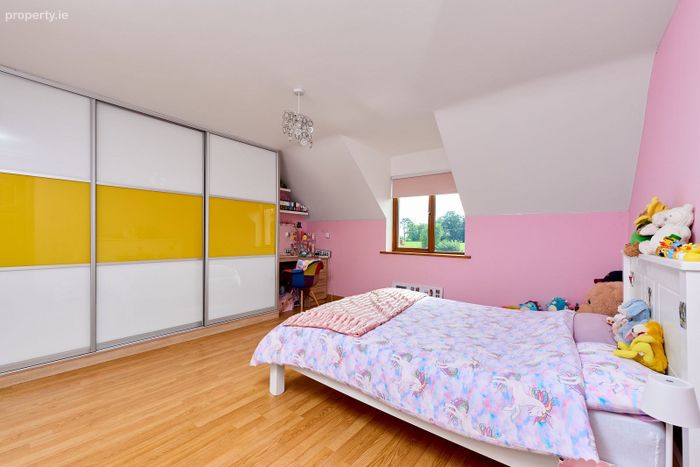
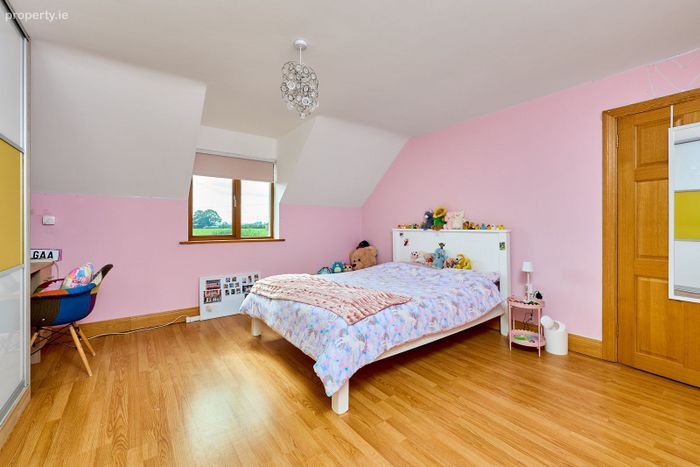
Bedroom 1:
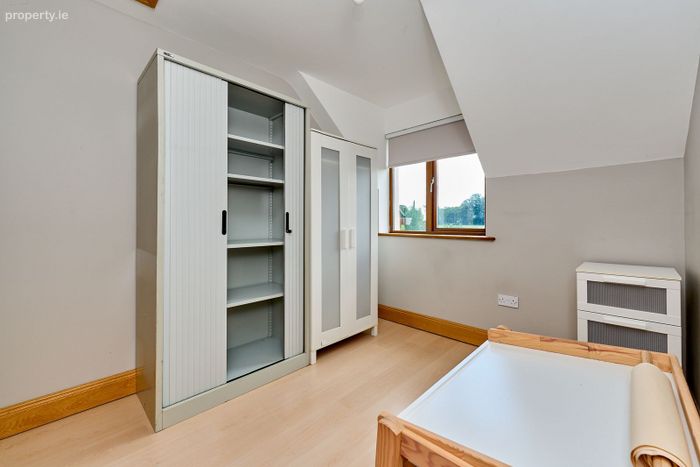
Double bedroom with wooden flooring, painted wall finish, sliderobes with blinds & light fitting.
Master bedroom:
Double bedroom with wooden flooring, painted finish walls, with blinds and light fitting.
Walkin wardrobe:
Wooden flooring with ample shelving for storage.
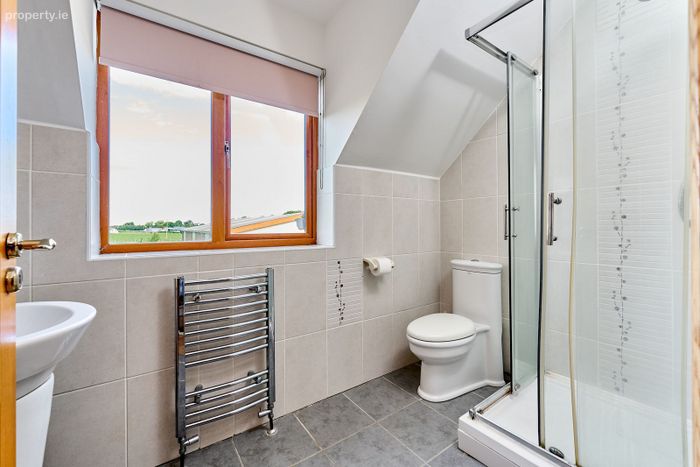
En-suite:
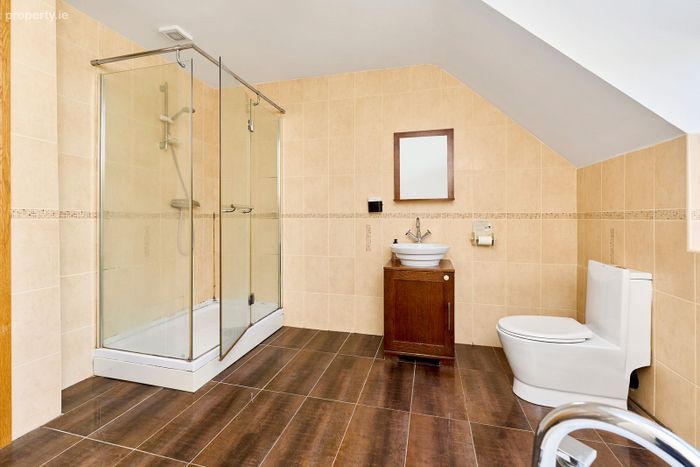
Fully tiled, WHB, WC, shower and towel radiator with extractor fan.
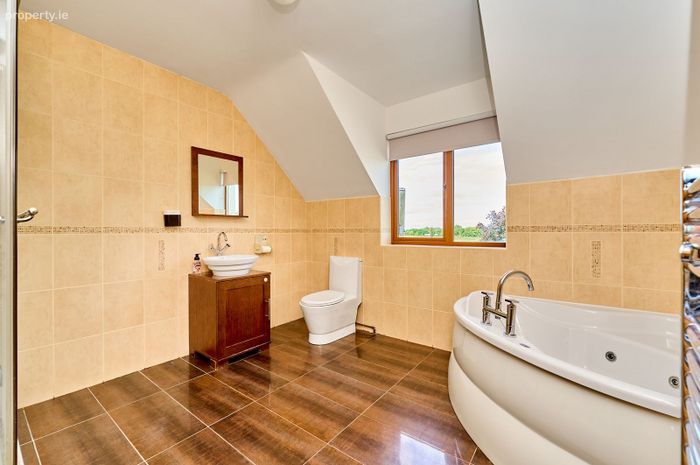
Bathroom:
Fully Tiled, bath, WHB & WC, shower with towel rad & extractor fan.
Bedroom 3:
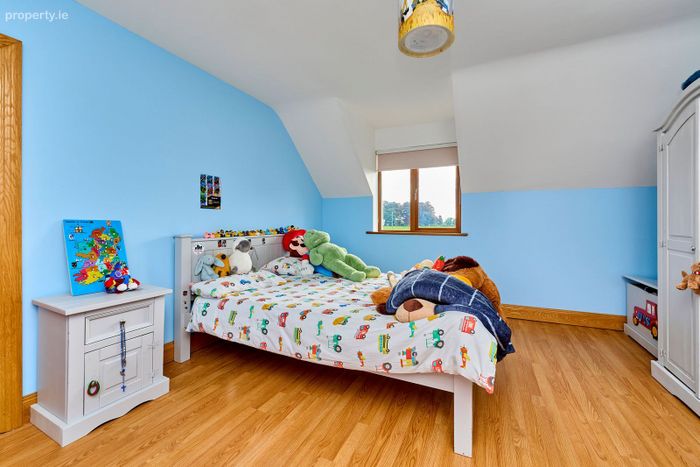
Wooden flooring, painted finish walls, blinds with light fitting.
Bedroom 4:
Wooden flooring, painted finish walls, blinds with light fitting.
SERVICES:
Septic tank, Mains water.
Features:
• Impressive B energy rating, enhancing comfort and energy efficiency, with air to water heating system.
• Surrounded by mature, established gardens and lawns to the front & rear.
• Large detached garage/workshop with roller door & side access, offering excellent potential for workshop, storage or hobby use.
• Finished to a high standard
• Inset wood pellet stove in family area.
• Large 0.49-acre site.
• Water softener system.
• Ample off-street parking for multiple vehicles.
VIEWING STRICTLY BY APPOINTMENT
EIRCODE R45 N722
IMPORTANT NOTICE Mark Lawless Auctioneers for themselves and for the vendors or lessors of this property whose agents they are, give notice that: - (i) The particulars are set out as a general outline for the guidance of intending purchasers or lessees, and do not constitute part of, an offer or contract. (ii) All descriptions, dimensions, references to condition and necessary permissions for use and occupation, and any other details are given in good faith and are believed to be correct, but any intending purchasers or tenants should not rely on them as statements or representations of fact but satisfy themselves by inspection or otherwise as to the correctness of each of them. (iii) No person in the employment of Mark Lawless Auctioneer's has any authority to make or give any representations or warranty whatever in relation to this property. PSRA Licence Number: 008942 Accommodation Note: Please note we have not tested any apparatus, fixtures, fittings, or services. Interested parties must undertake their own investigation into the working order of these items. All measurements are approximate, and photographs provided for guidance only.
BER Details
BER No. 119728939
Energy Performance Indicator: 0.00 kWh/m2/yr
This property was last updated: 5 days ago