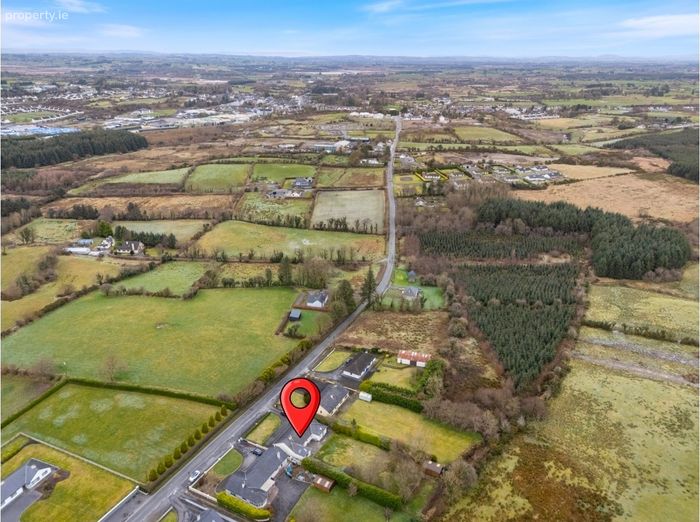
Drumbaun, Ballyhaunis, Co Mayo, Ballyhaunis, Co. Mayo
 See Larger Images & 33 More Photographs >>
€295,000
Detached House4 Bedrooms, 2 Bathrooms, Detached House
Rating:


Contact Name: Gerard Hanley MIPAV REV MMCEPI
Agent:
Sherry FitzGerald Hanley
PSR Licence Number: 002260
Email Agent Call 094 9371479
Save This Ad
Key Features
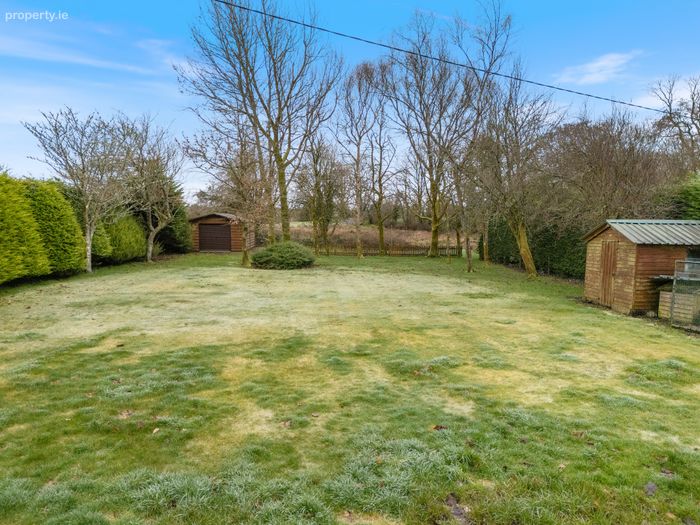
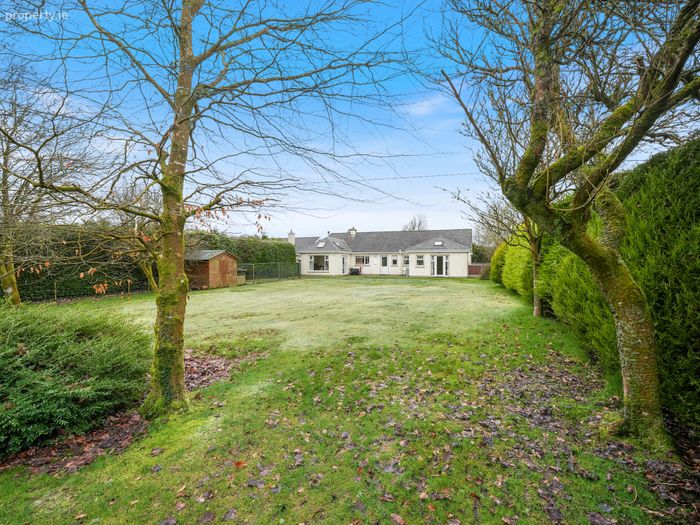
Just 1.5km from Ballyhaunis townLarge lawned areas to front and rear
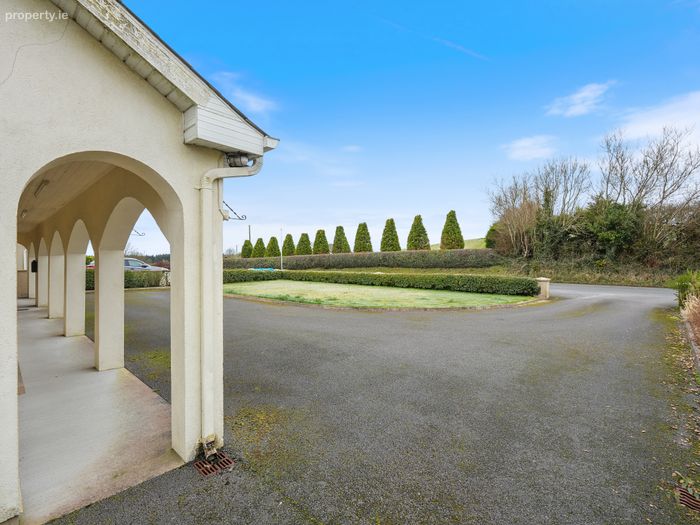
Tarmacadam driveway
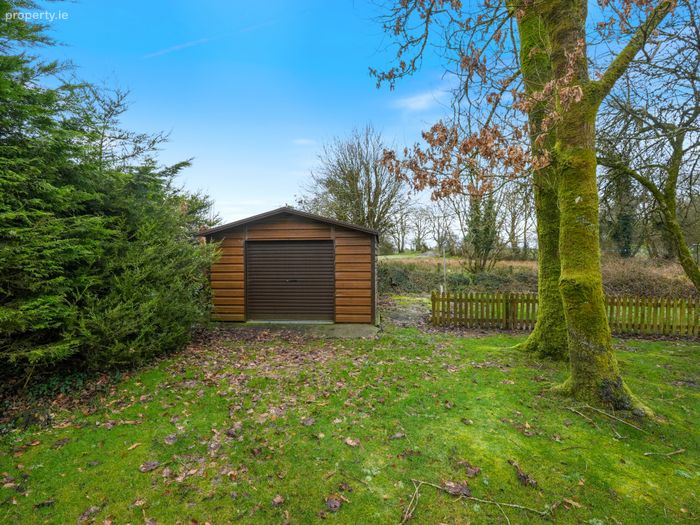
Detached "SteelTech" garage with concrete base and up-and-over door
Timber storage shed
Property Description
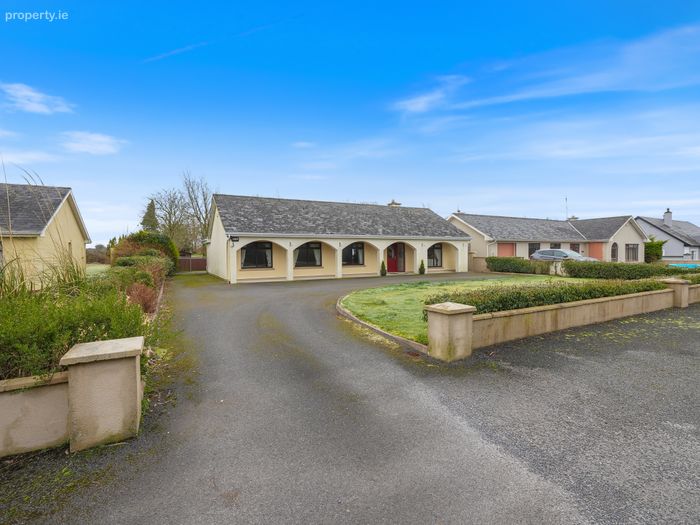
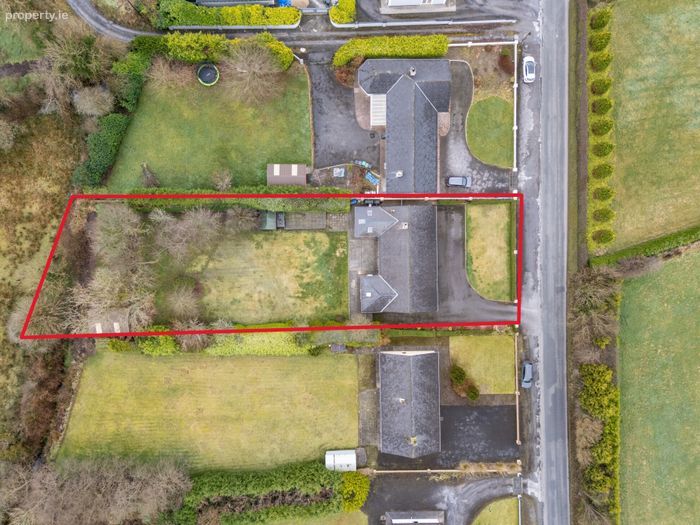
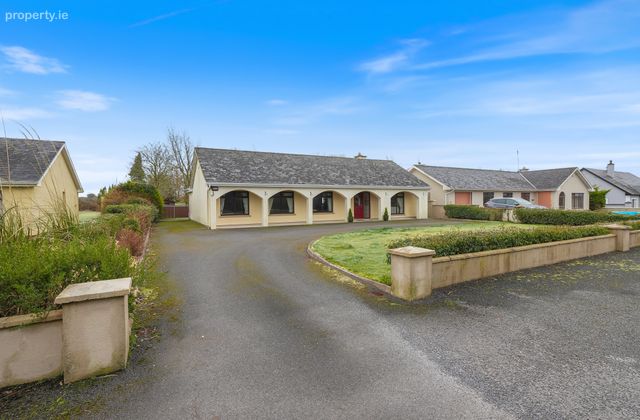
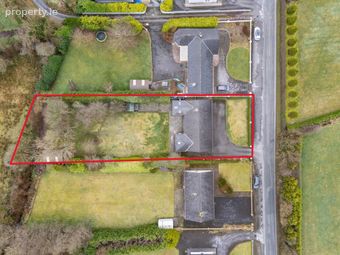
Occupying a generous 0.49-acre fully landscaped site, the property is an impressive family home that has been exceptionally well cared for and tastefully maintained by its current owners. The thoughtful layout and excellent proportions provide bright, spacious accommodation throughout, making it both practical and comfortable for modern family living.
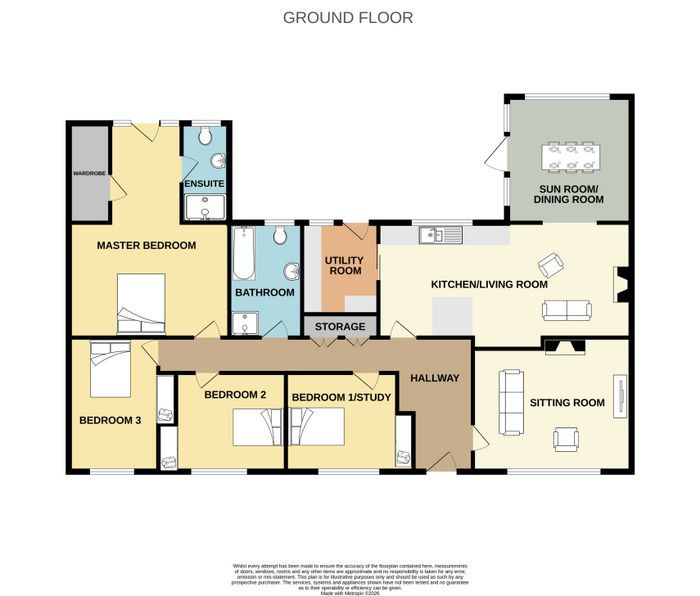
Extending to approximately 1,625 sq. ft., the accommodation comprises an inviting entrance hallway, a large and expansive sitting room, a fully fitted kitchen, and a separate living room which opens into a rear conservatory overlooking the beautifully maintained garden. There are four well-proportioned bedrooms, including a master bedroom with en-suite and walk-in wardrobe.
The home benefits from oil-fired central heating, complemented by an open fireplace, along with double-glazed windows throughout. Services include mains water and sewage, electricity, and broadband availability in the area.
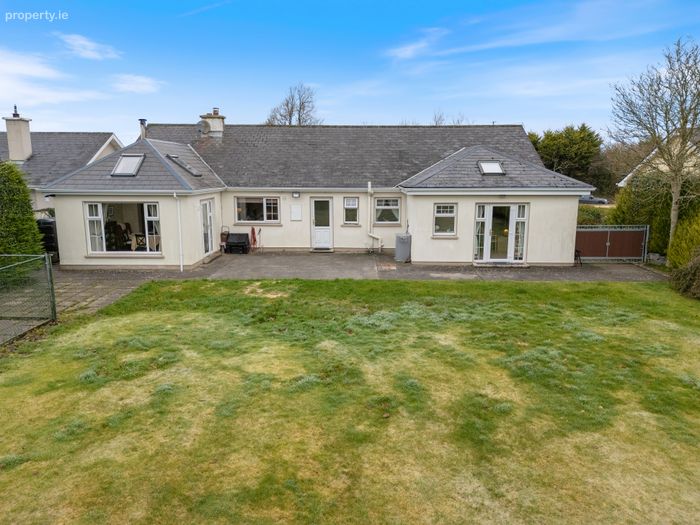
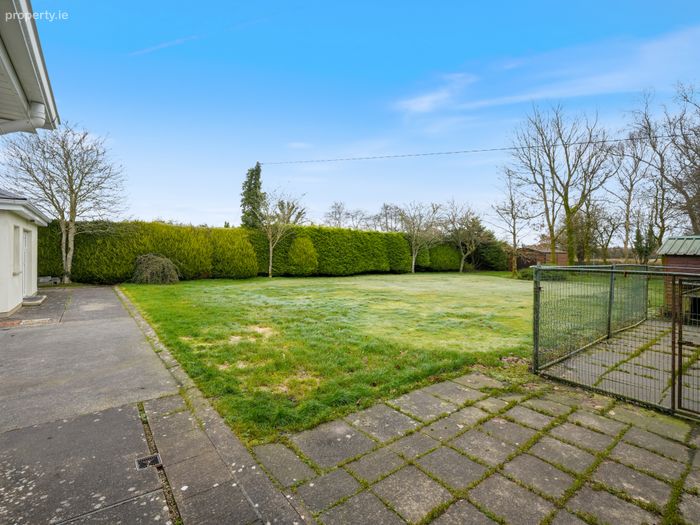
Externally, the property is set on an immaculately manicured site, featuring a tarmacadam driveway to the front and side and extensive green areas—ideal for family use, outdoor enjoyment, or further landscaping if desired.
Located just 1.5km from Ballyhaunis town, this is a rare opportunity to acquire a high-quality family home in a sought-after rural setting with excellent accessibility.
Joint Selling Agents: Higgins Auctioneers, Ballyhaunis.
To see current offers or place your own offer on this property, please visit SherryFitz.ie and register for your mySherryFitz account.
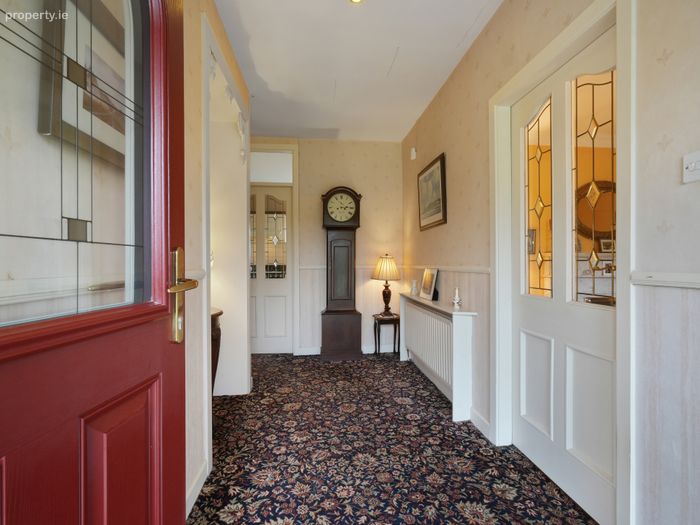
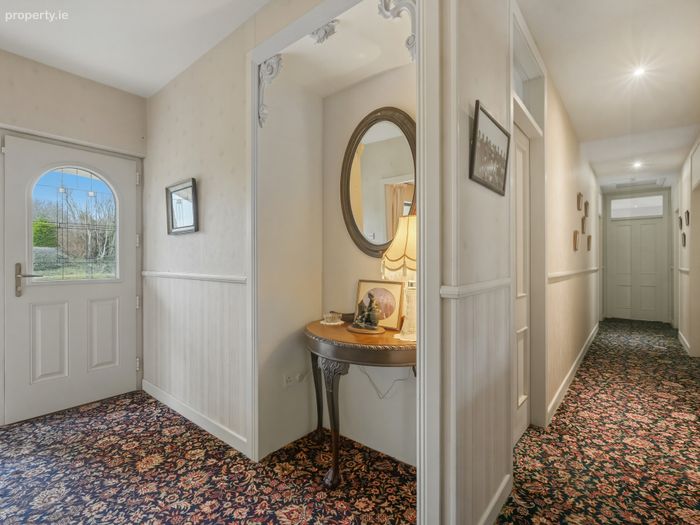
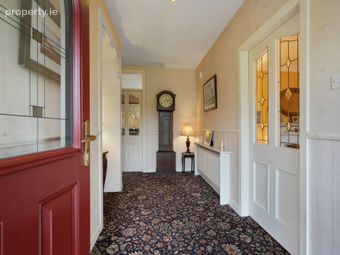
Entrance Hall 1.6m x 3.9m. With carpet to the floor.
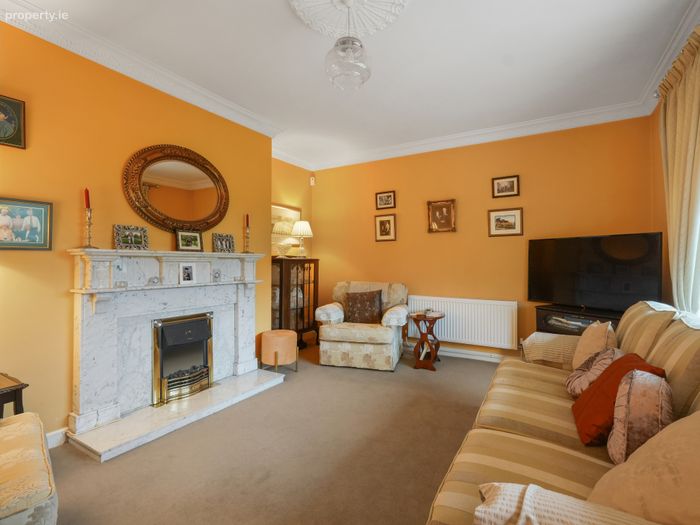
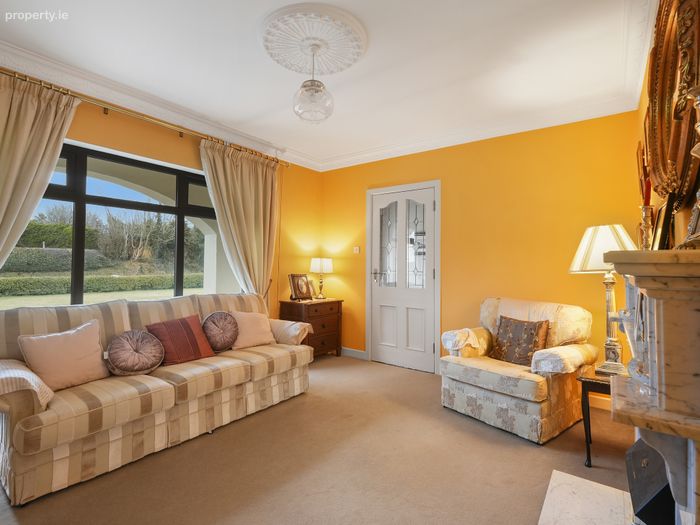
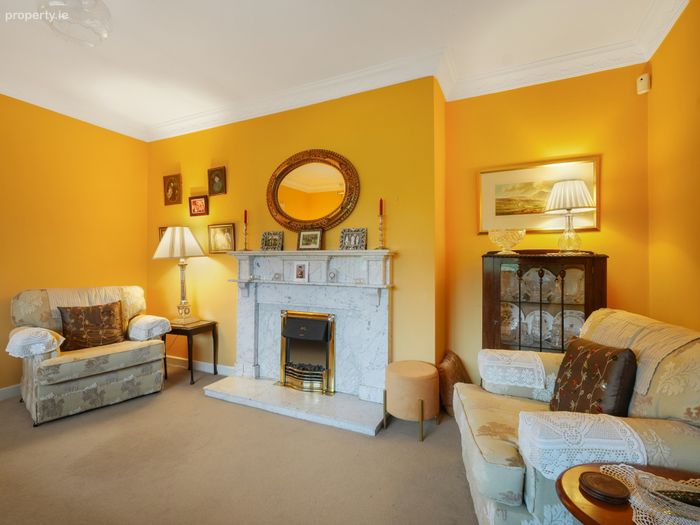
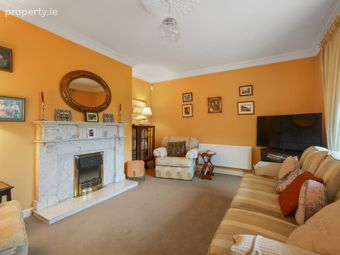
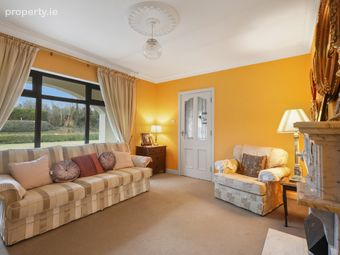
Sitting Room 4.6m x 3.9m. With carpet floor, fireplace with electric fire insert and a marble surround and hearth and decorative coving to the ceiling.
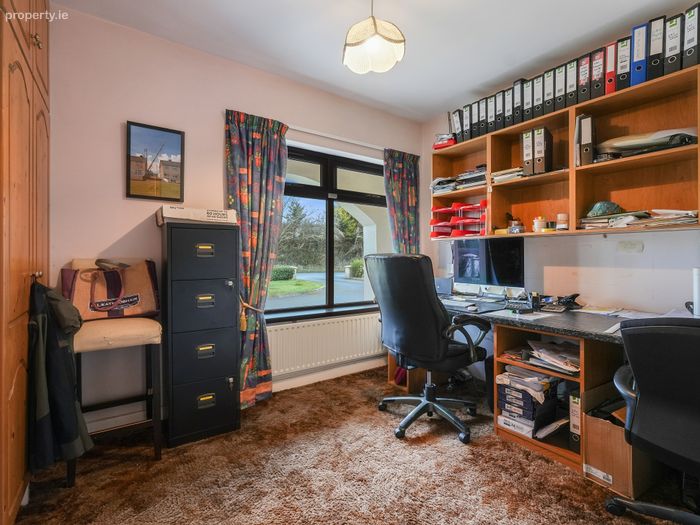
Bedroom 1/Office 3.7m x 2.7m. Double room to the front of the house, with carpet floor and built-in wardrobes.
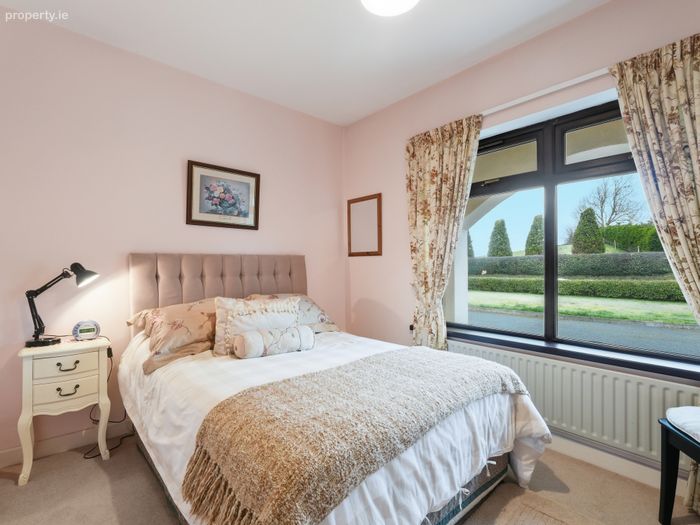
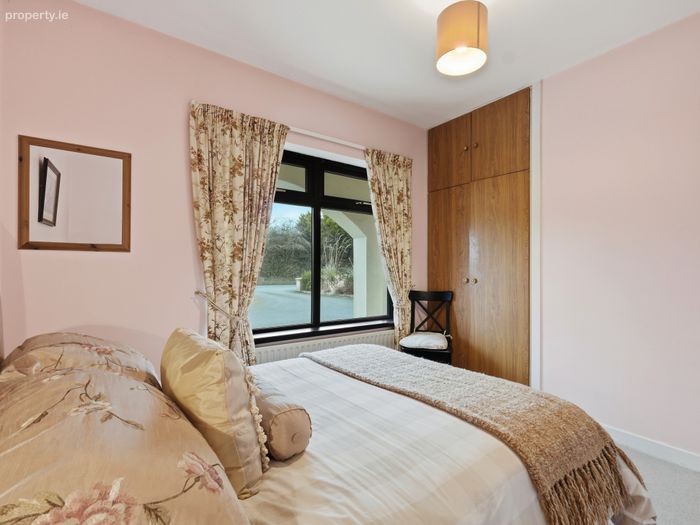
Bedroom 2 3.7m x 2.7m. Double room to the front of the house with carpet floor and built-in wardrobes.
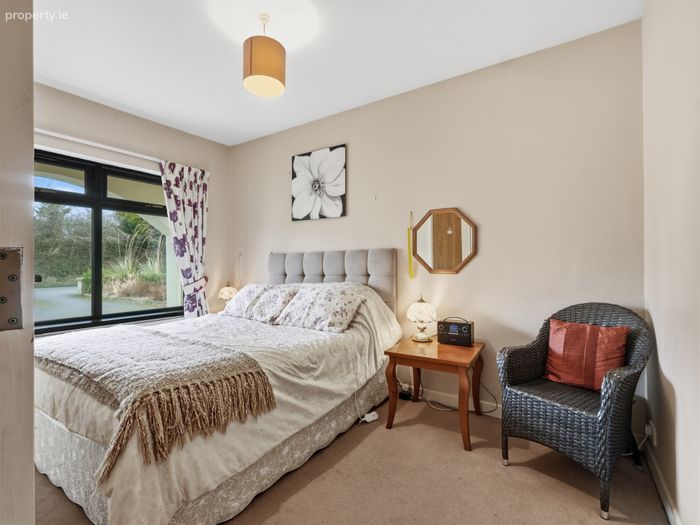
Bedroom 3 3.9m x 2.6m. Double room to the front of the house with carpet floor and built-in wardrobes.
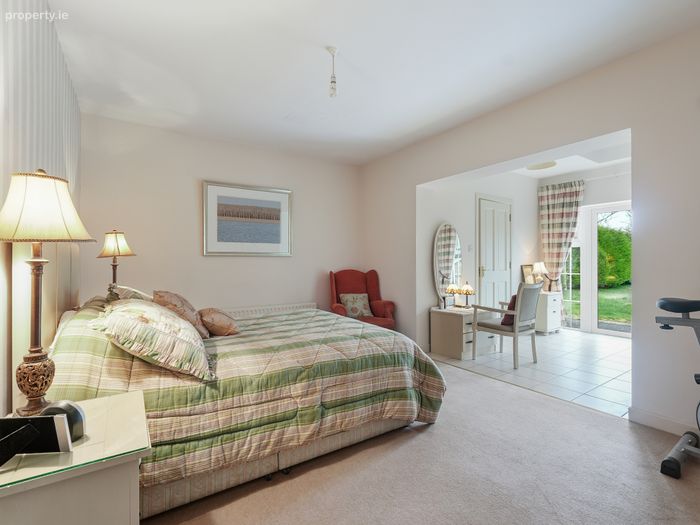
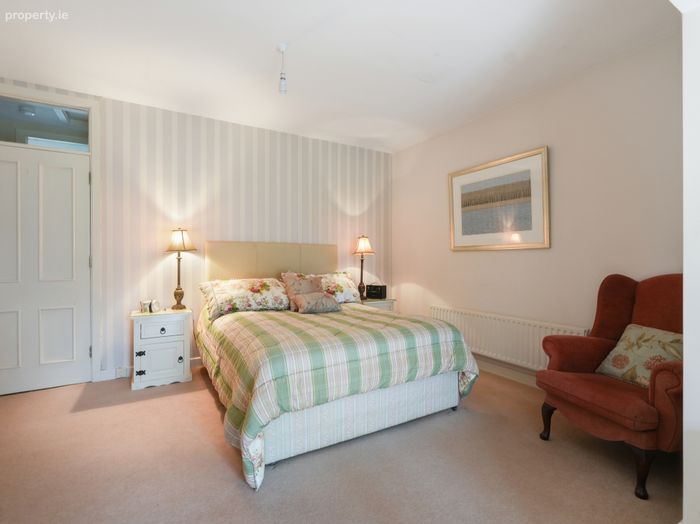
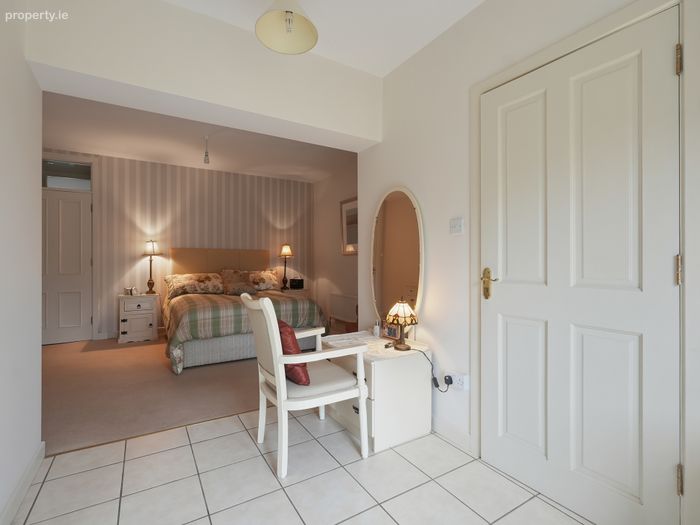
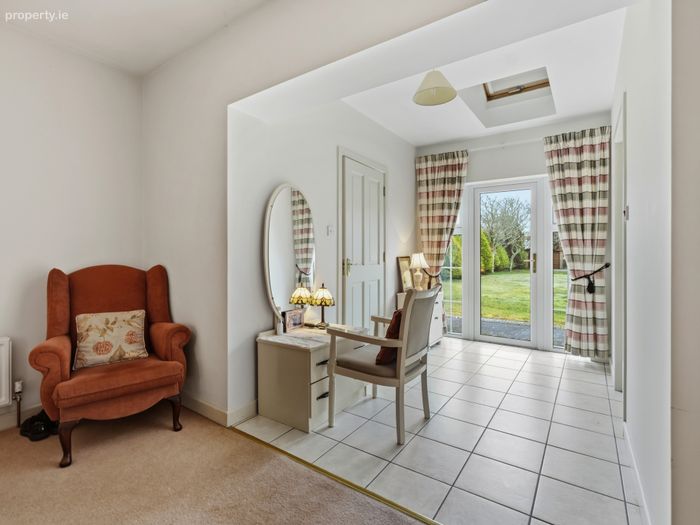
Master Bedroom (4) 6.3m x 4.6m. Double room to the rear of the house, with carpet floor.
Dressing Area (3m x 2.1m) with tile floor and a door leading to the rear garden. Access to Walk in Wardrobe amd Ensuite
Walk-in Wardrobe 3m x 1.2m. With tile floor.
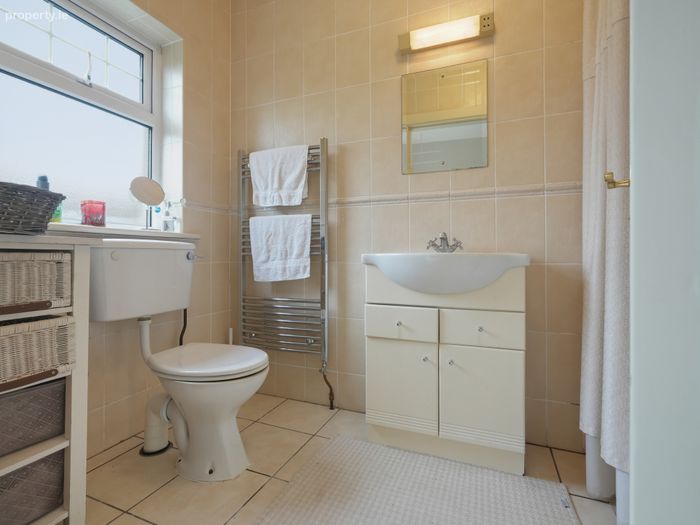
Ensuite 1.45m x 3m. With tile floor, WC, wash hand basin and wet room style shower.
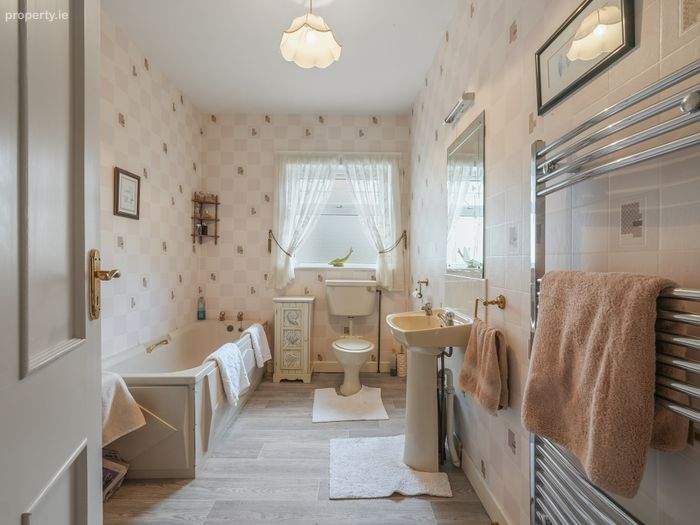
Bathroom 3.3m x 2.1m. With vinyl flooring, WC, wash hand basin, bathtub, corner shower and heated towel rail.
Storage 0.8m x 2.4m
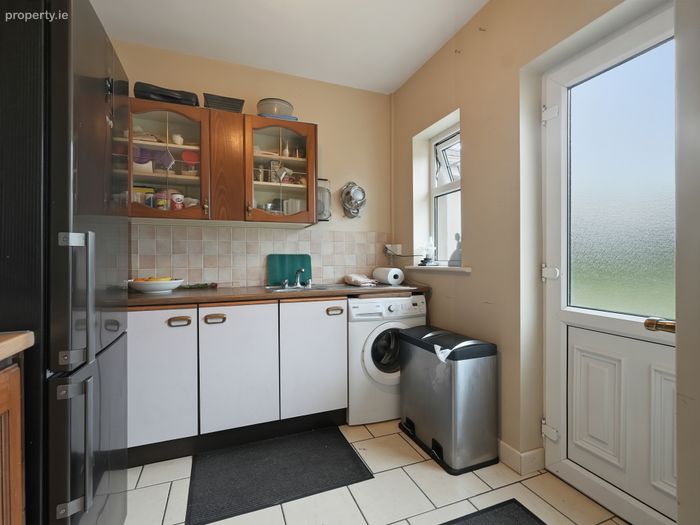
Utility Room 2.2m x 3.3m. With tile floor, built-in units and sink with sliding door access from the kitchen and a door leading to the rear garden.
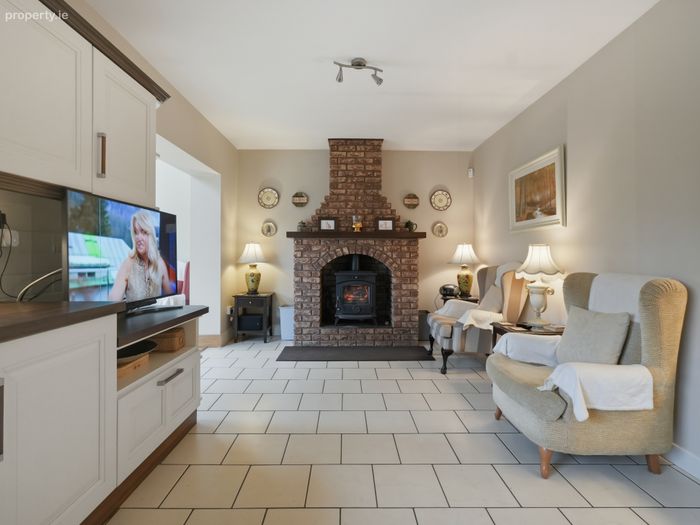
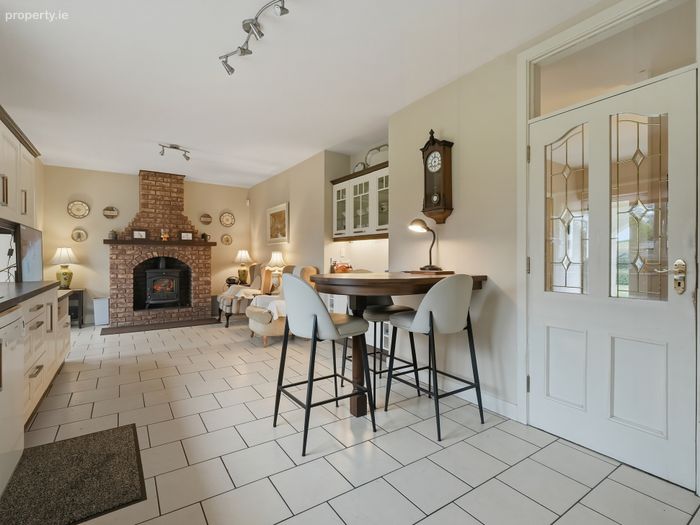
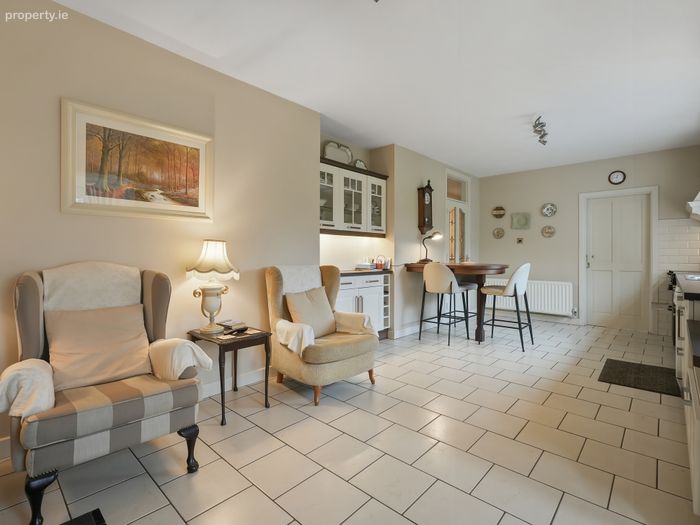
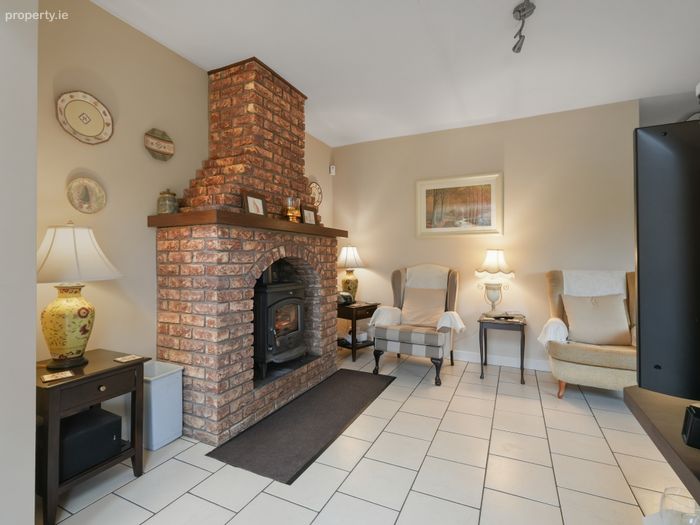
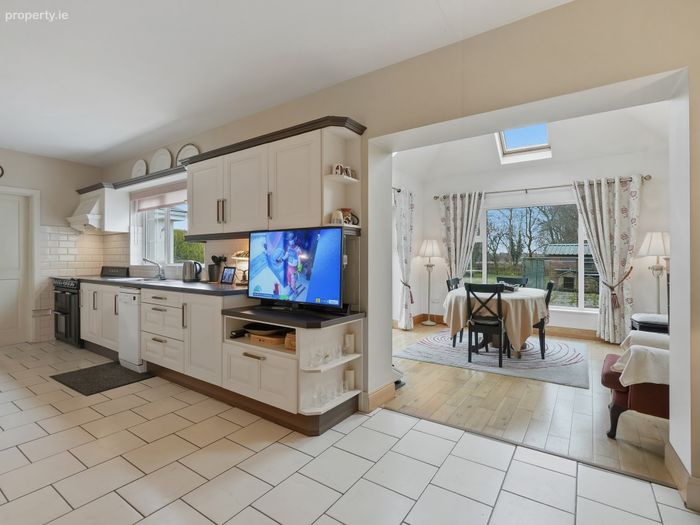
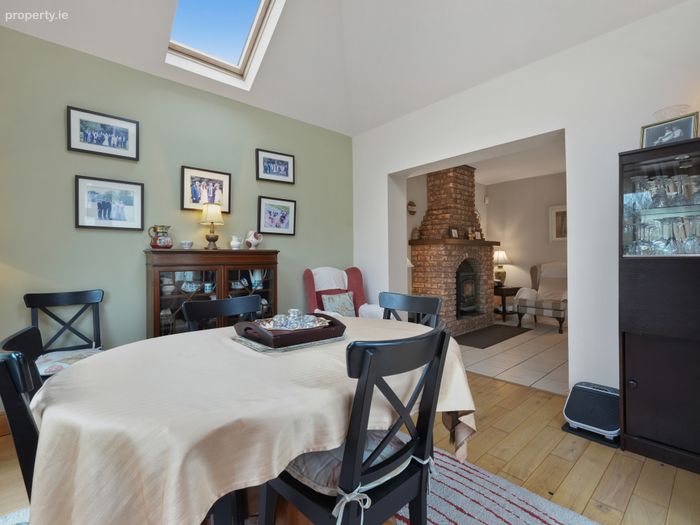
Kitchen 7.3m x 3.3m. With tiled floor, fitted kitchen, seating area and solid fuel stove with feature redbrick surround.
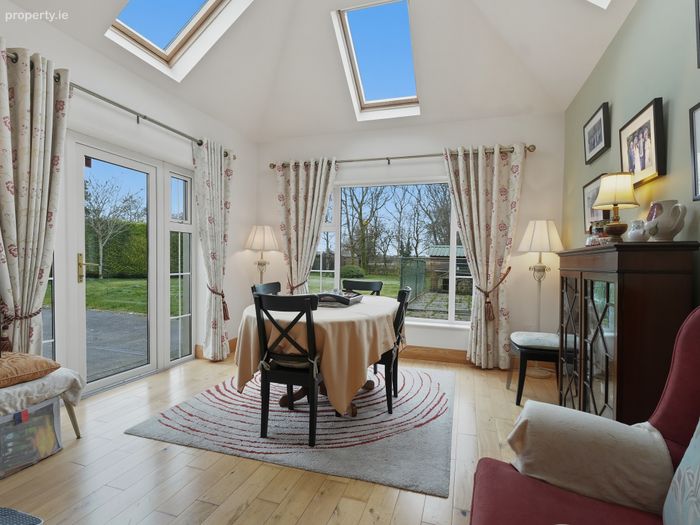
Sun Room/Dining Room 3.6m x 3.6m. With solid timber floor, skylights to the ceiling and door leading to the rear of the property.
BER Details
BER No. 116292707
Energy Performance Indicator: 198.71 kWh/m2/yr
This property was last updated: yesterday morning