Drumaweir, Greencastle, Co. Donegal, Greencastle, Co. Donegal
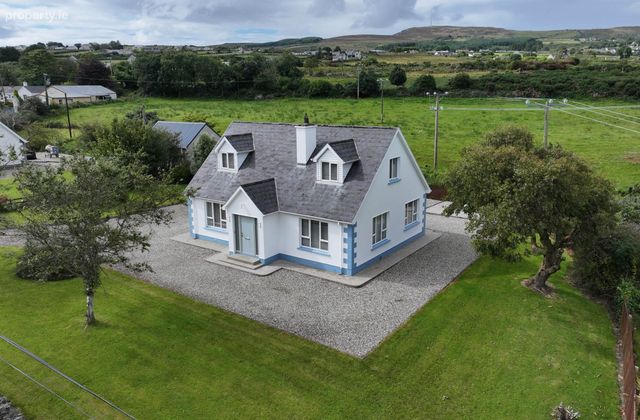 See Larger Images & 56 More Photographs >>
€180,000
Detached House3 Bedrooms, 2 Bathrooms, Detached House
Rating:

Contact Name: Siobhan McDonald
Agent:
McCauley Properties
PSR Licence Number: 002017
Email Agent Show Number
Save This Ad
Key Features
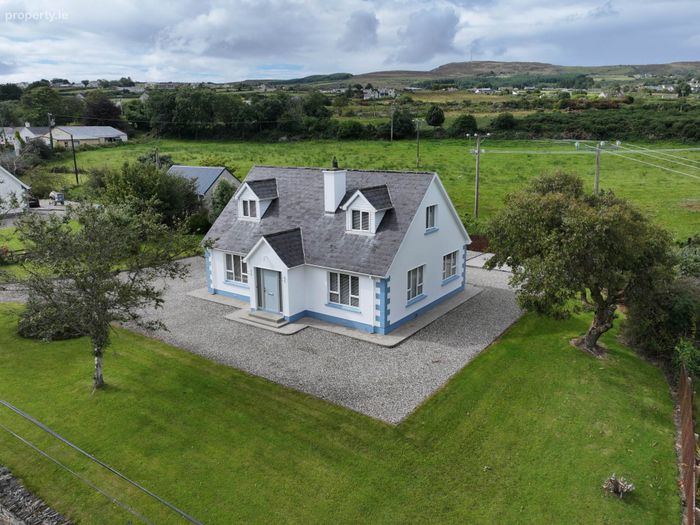
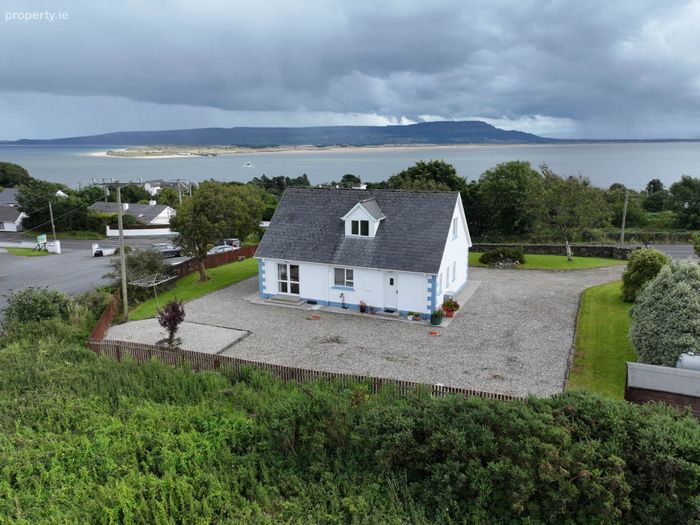
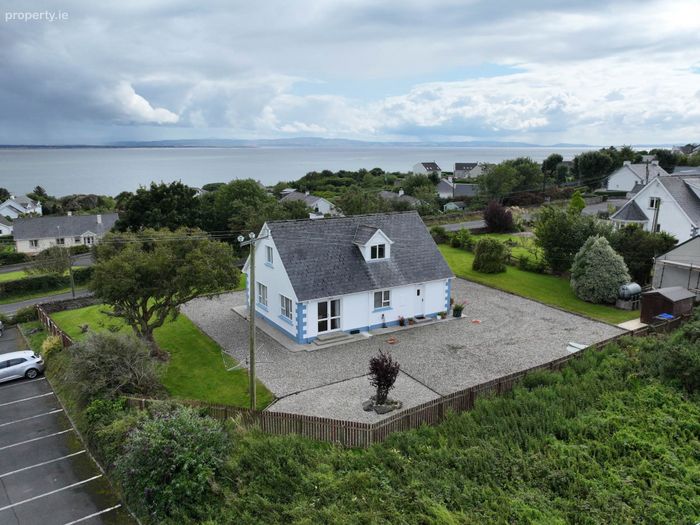
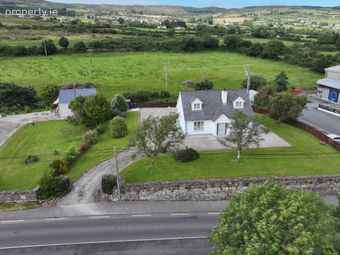
Front facing views of Lough Foyle & Magilligan PointPrime 0.47 acre site, walking distance of village
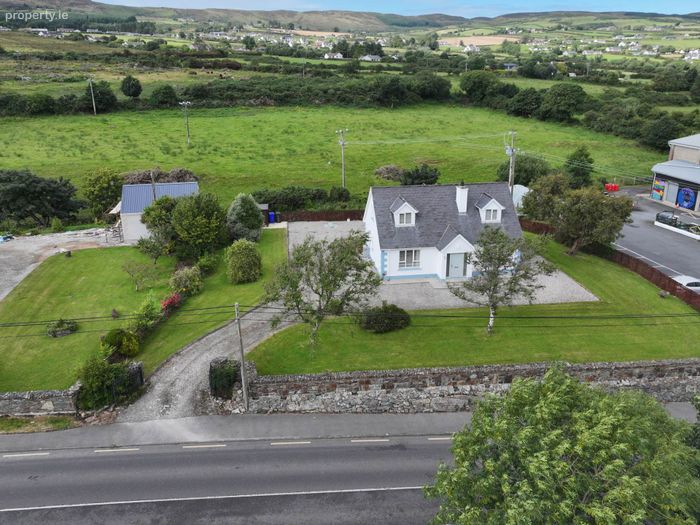
Natural stone boundary walls & galvanised gates
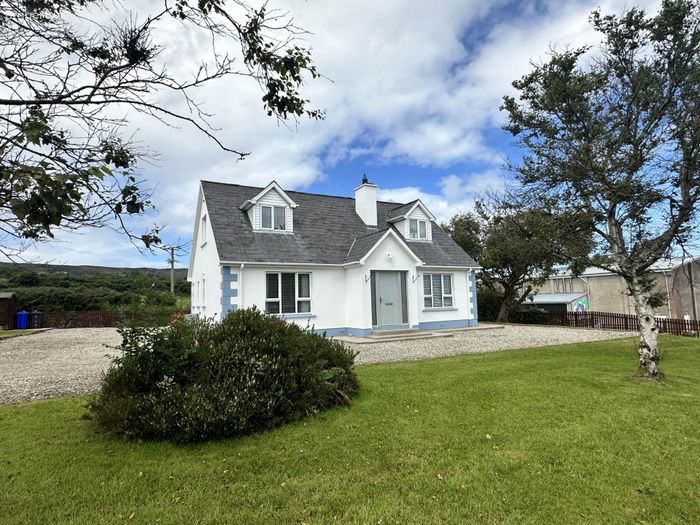
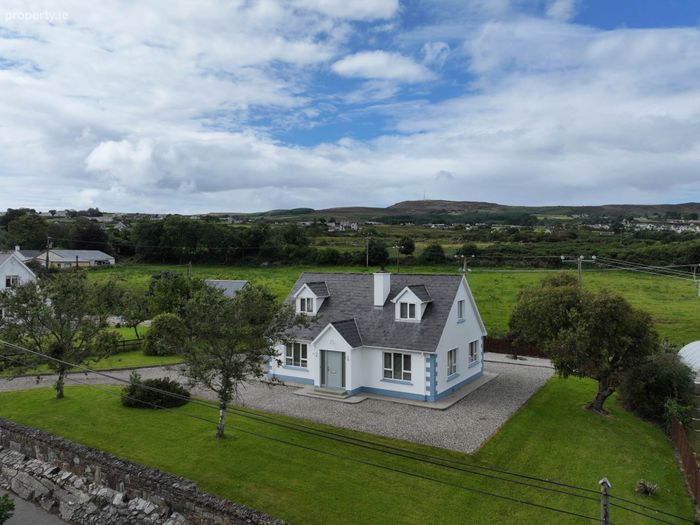
Mature shrubs and trees, gravel kerbed drive, lawn at front
Built with defective block
Property Description
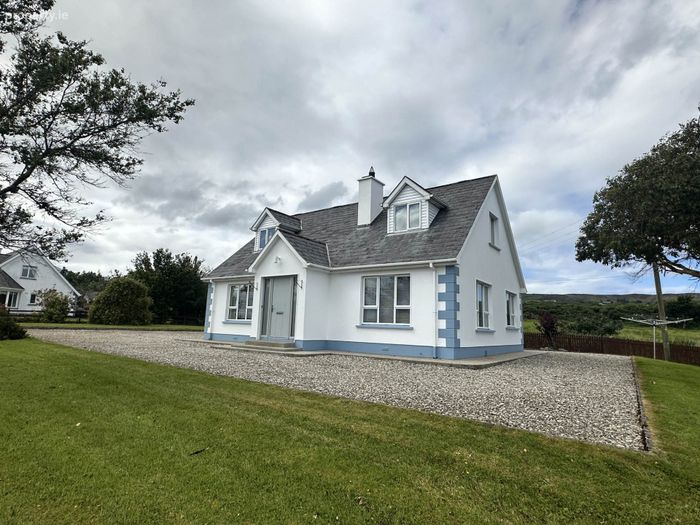
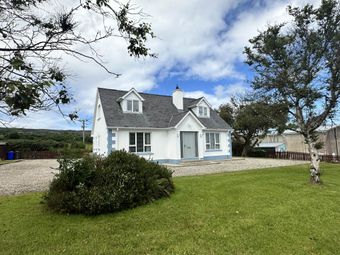
The 3 bedroom storey & half house is directly beside the Community Centre and a short walk from Cavanagh`s Bar and the Village Centre. The bright and spacious interiors make this a beautifully located property on the Wild Atlantic Way.
Although beautifully finished internally and externally a recent test has proven that it has been built with defective block and therefore is available to cash purchasers only.
The Eircode for the Property is F93 KV62
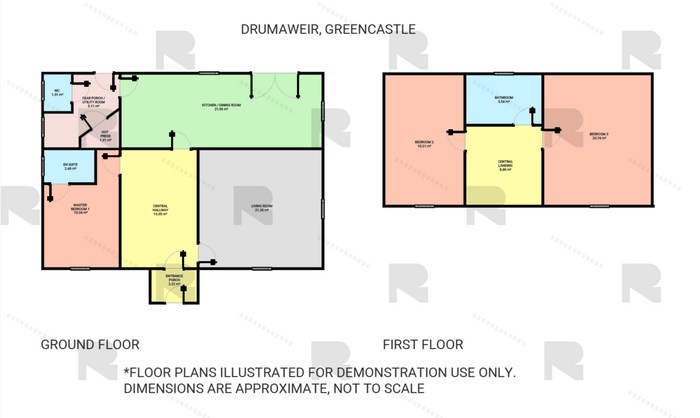
ACCOMMODATION COMPRISES
Enter through gravel drive with ample parking for 7-8 cars, with lawns, mature shrubs and boundary wall at front. Enter over front doorstep into;
GROUND FLOOR
Entrance Porch - 5'9" (1.75m) x 4'0" (1.22m)
Terracotta tiled floor, access through glass vestibule door into;
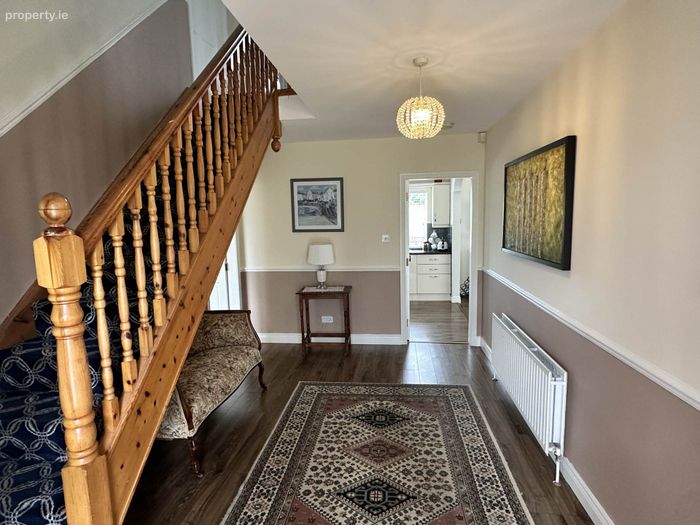
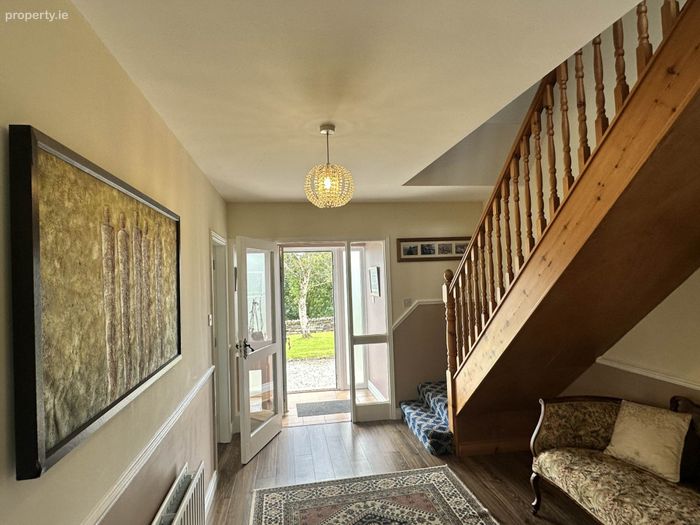
Large Central Hallway - 14'10" (4.52m) x 9'7" (2.92m)
With stained oak laminate flooring.
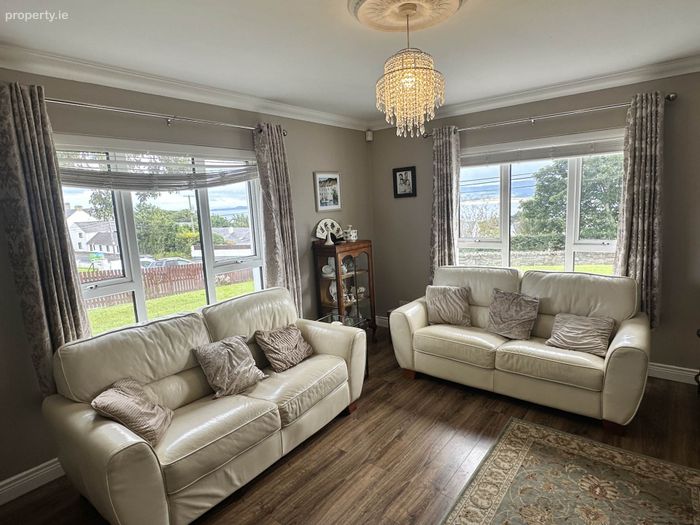
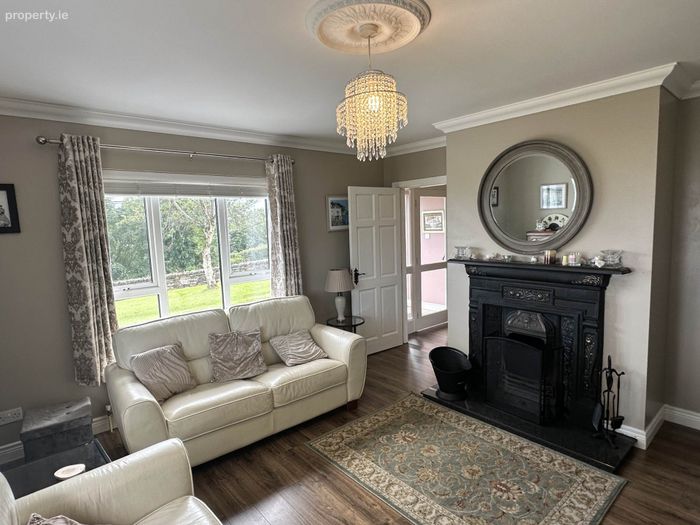
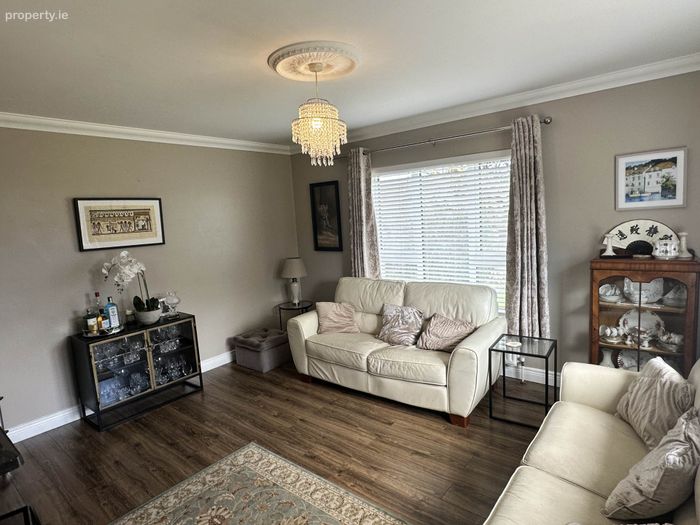
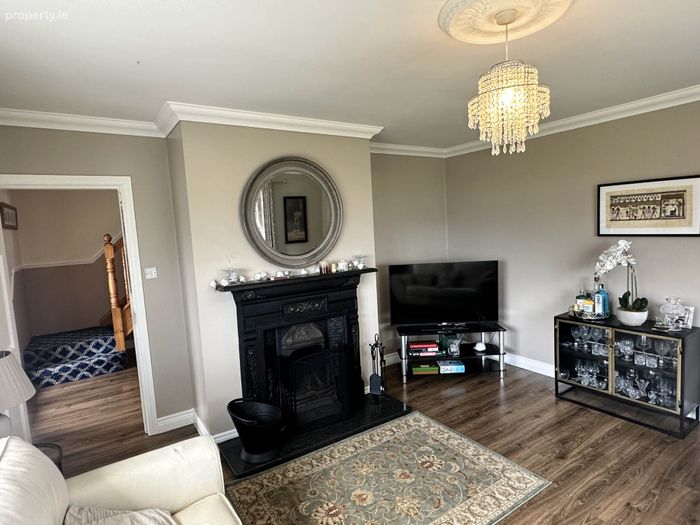
Living Room - 14'0" (4.27m) x 15'5" (4.7m)
Front and side facing with stained oak laminate flooring, coving in ceiling, central ceiling rose with light fitting, fireplace with granite hearth, cast iron fireplace and mantle with mantle mirror above, solid six-panel doors, painted doors with black latch-style handles.
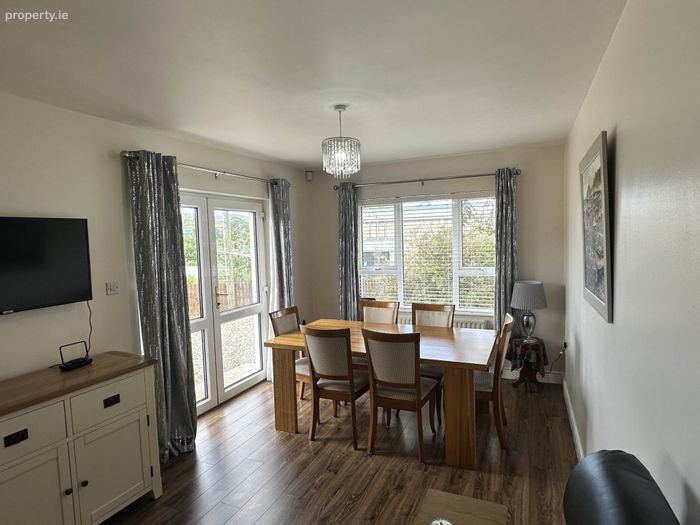
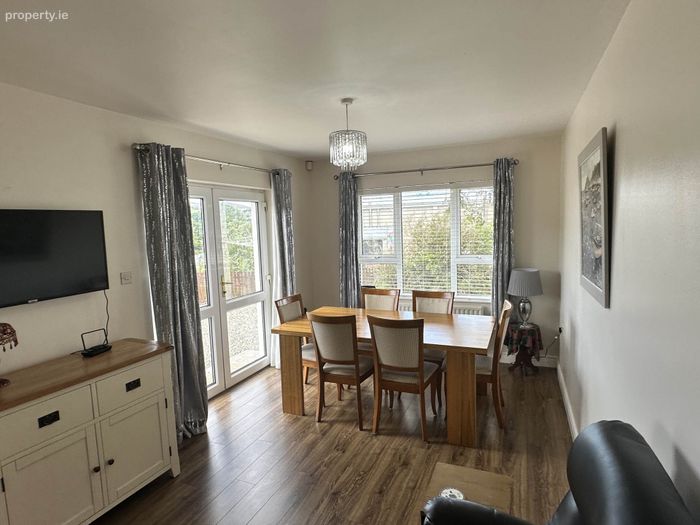
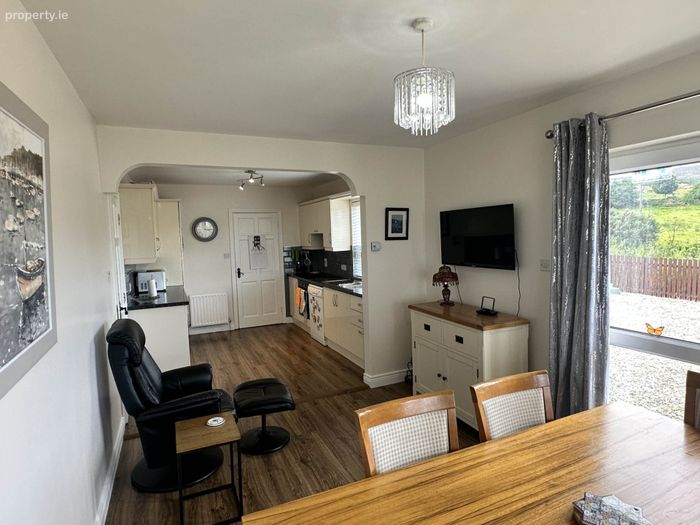
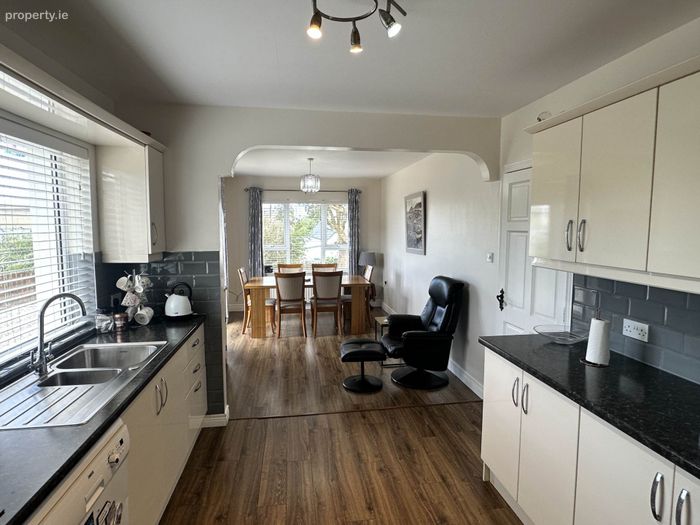
Open Plan Kitchen/Dining area - 9'3" (2.82m) x 25'8" (7.82m)
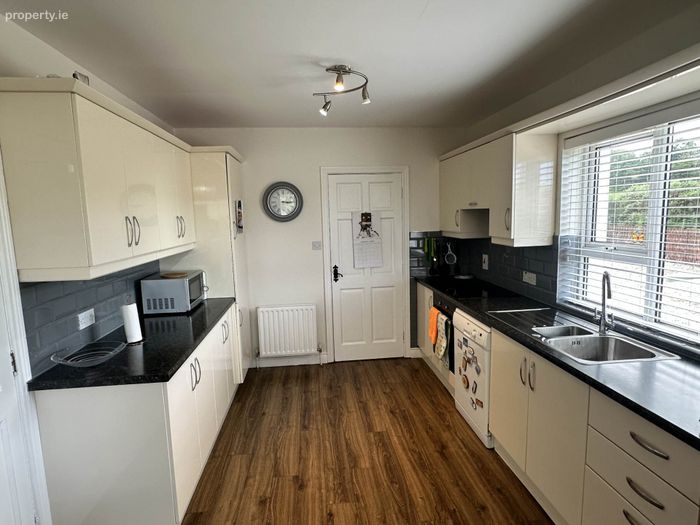
Rear and side facing with stained oak laminate flooring, rear patio door leading to stoned area, cream PVC kitchen units with chrome shaker style handles, black, brown and grey-speckled worktop, 1½ sink, dishwasher, four-ring ceramic hob, extractor fan above and oven below, integrated fridge freezer.
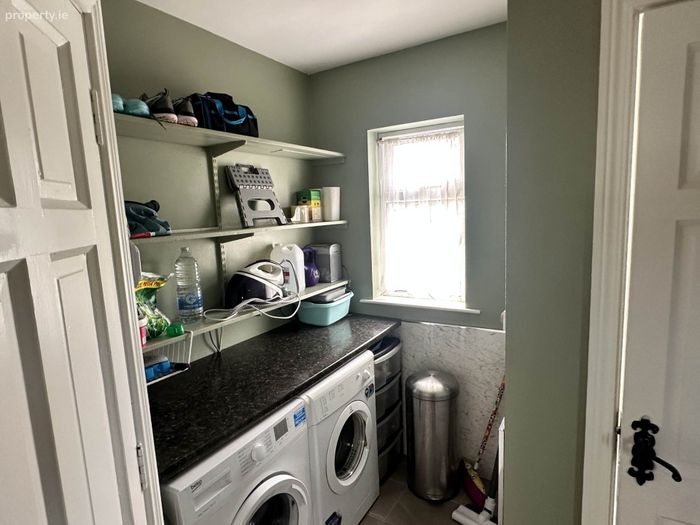
Porch/Utility Room - 9'5" (2.87m) x 9'9" (2.97m)
Rear and side facing with tiled floor, kitchen units with black, brown and grey speckled work top, plumbed for washing machine and tumble dryer.
Hot Press - 3'3" (0.99m) x 3'8" (1.12m)
Shelved.
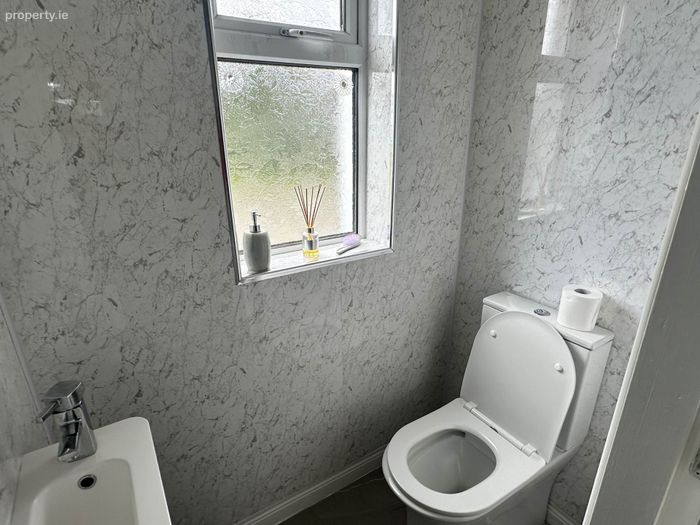
WC - 3'4" (1.02m) x 4'9" (1.45m)
Side facing with tiled floor, vinyl tiled walls, contemporary wash hand basin with cabinet below, dual flush WC.
Master Bedroom 1 - 14'8" (4.47m) x 10'5" (3.18m)
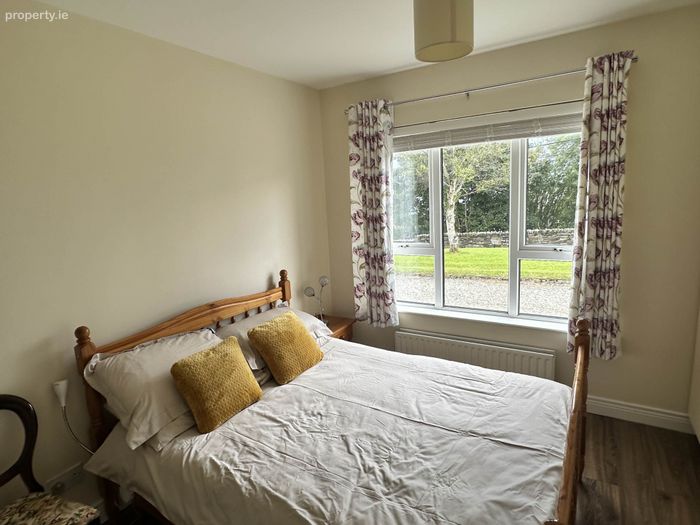
Front facing with stained oak laminate flooring, full length wardrobes, with cream PVC doors with chrome handles.
En Suite - 4'1" (1.24m) x 7'7" (2.31m)
Side facing, tiled floor and halfway up wall, WC, wash hand basin with light above and corner mains fed shower, fully tiled.
Pine Staircase
Carpeted, leading to;
FIRST FLOOR
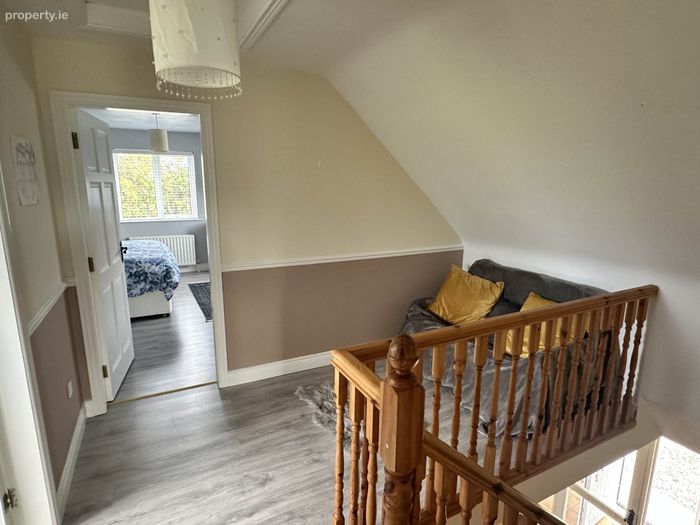
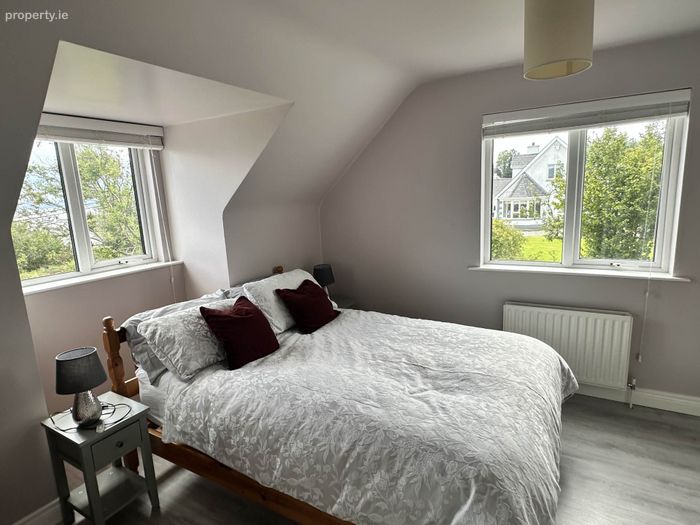
All upstairs floors are solid pine.
Central Landing - 9'7" (2.92m) x 10'7" (3.23m)
With study/office area.
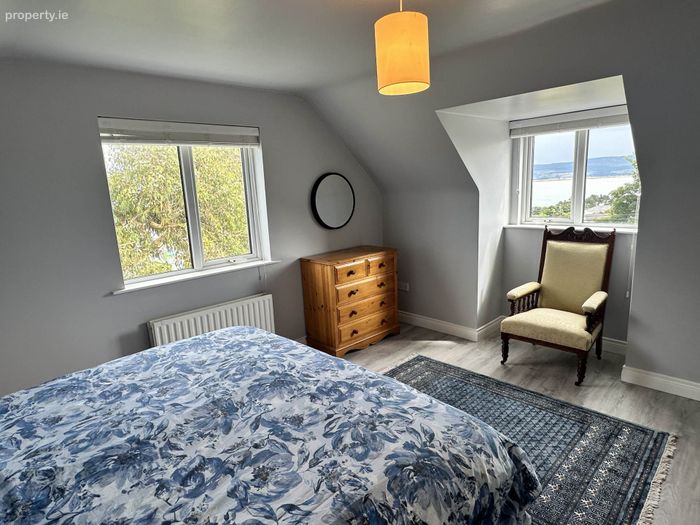
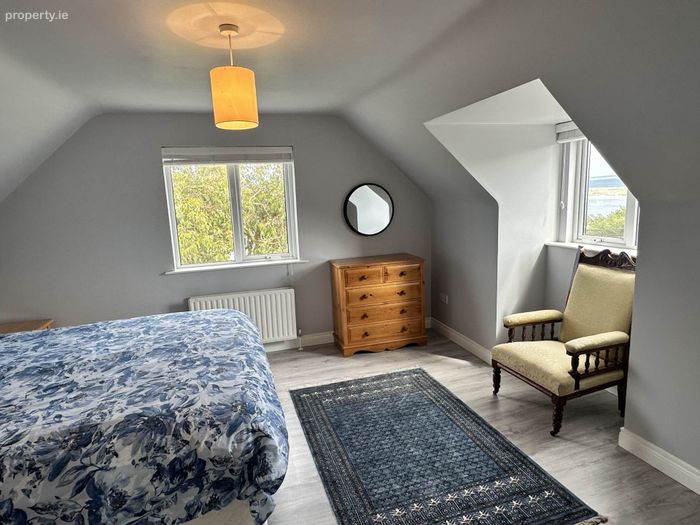
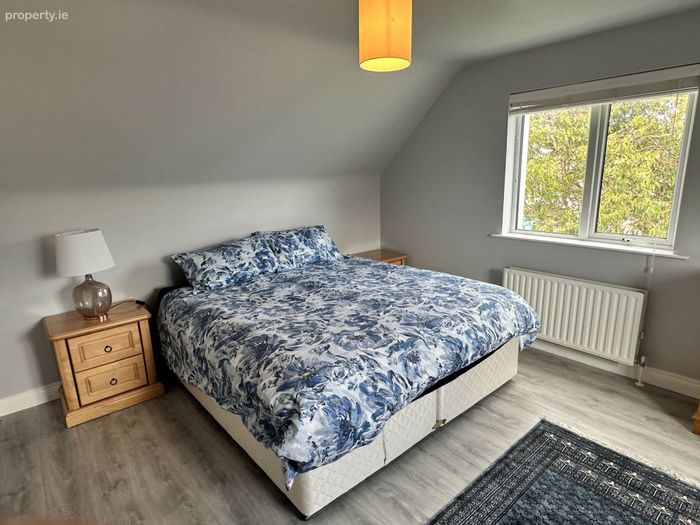
Bedroom 2 - 10'8" (3.25m) x 15'4" (4.67m)
Side facing with front dormer bay, with
Built-in Wardrobe - 2'3" (0.69m) x 4'4" (1.32m)
Shelved.
Bathroom - 6'6" (1.98m) x 7'7" (2.31m)
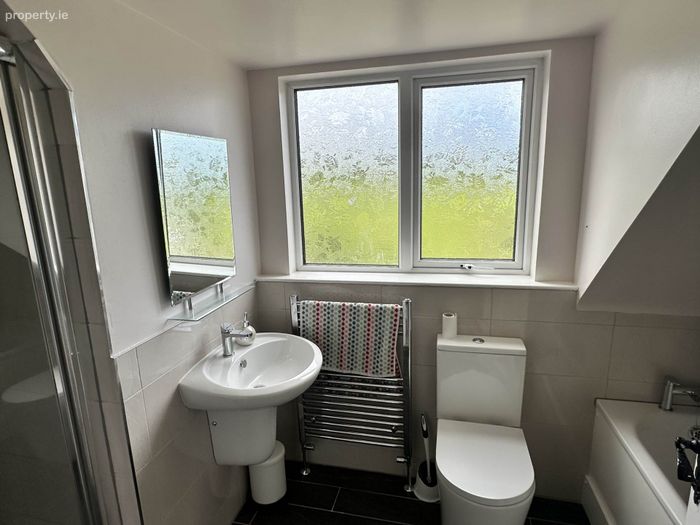
Rear facing with charcoal tiled floor, cream wall tiles, dual flush WC, contemporary wash hand basin with shelf and mirror above, bath, tiled above, recess shower with Triton T80 electric shower, fully tiled.
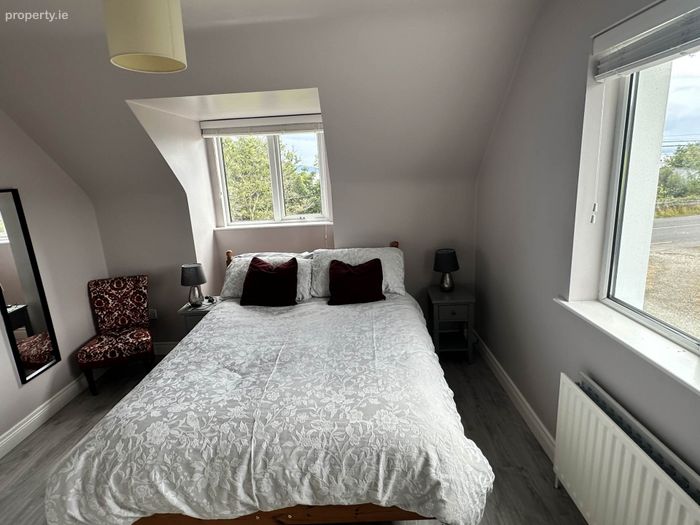
Bedroom 3 - 14'0" (4.27m) x 13'7" (4.14m)
Side facing with front dormer bay and pine floor and
Built-in wardrobe - 2'3" (0.69m) x 4'4" (1.32m)
Shelved.
Directions
From Moville drive 1 mile to fork in road, veer left drive c 0.75 miles towards Drumaweir, property is on left hand side just before Community Centre
Notice
Please note we have not tested any apparatus, fixtures, fittings, or services. Interested parties must undertake their own investigation into the working order of these items. All measurements are approximate and photographs provided for guidance only.
BER Details
BER No. 112615695
Energy Performance Indicator: 264.89 kWh/m2/yr
This property was last updated: 48 days ago