Dromgarriff, Glengarriff, Glengarriff, Co. Cork
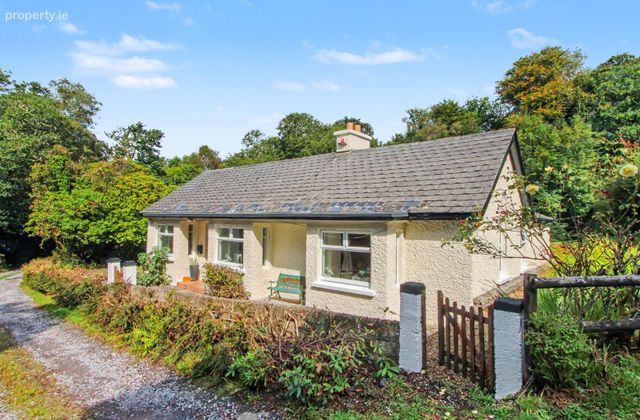 See Larger Images & 38 More Photographs >>
€395,000
Detached House3 Bedrooms, 2 Bathrooms, Detached House
Rating:

Contact Name: Denis Harrington
Agent:
Harrington Estates
PSR Licence Number: 002952
Email Agent Show Number
Save This Ad
Property Description
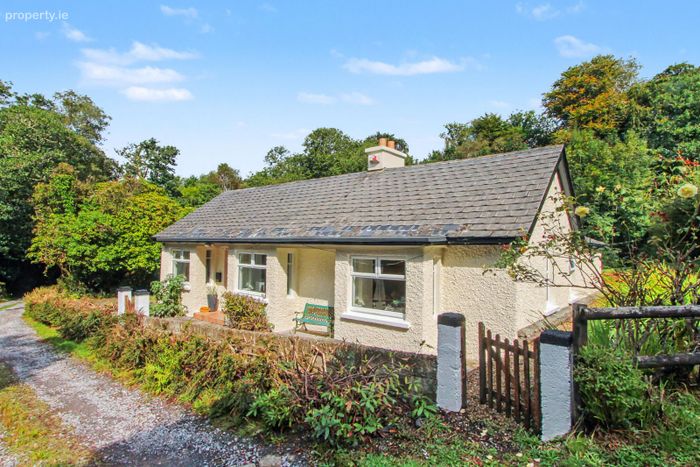
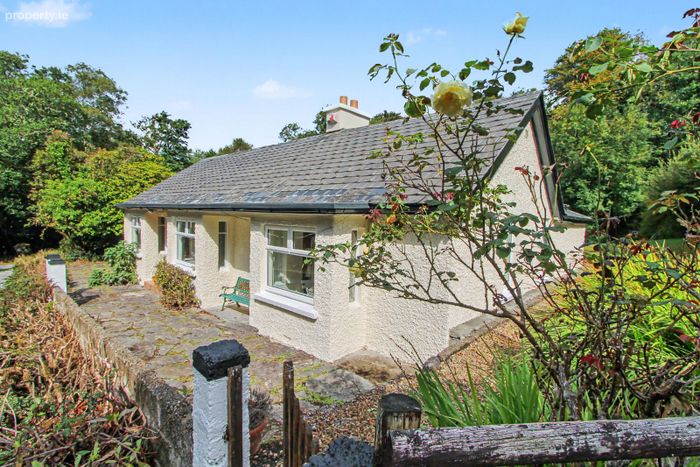
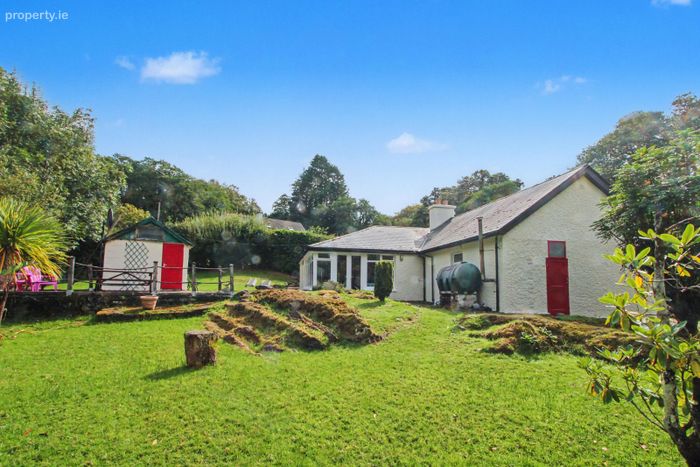
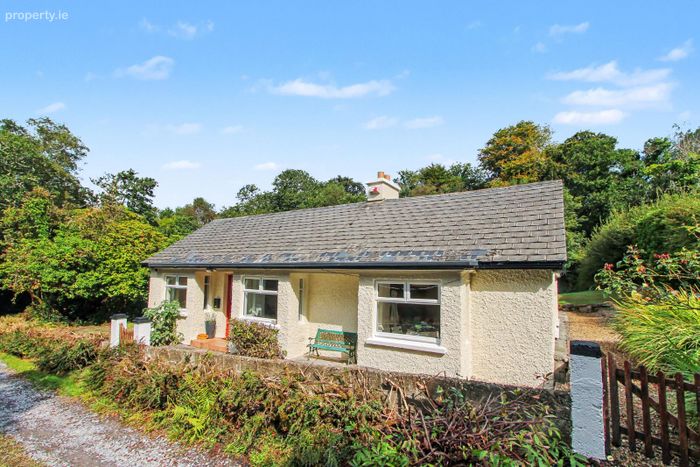
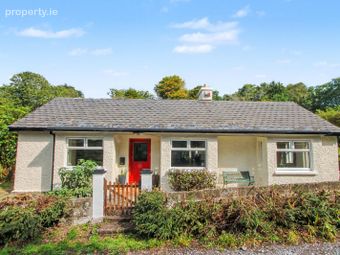
This beautiful woodland retreat is located within the outer perimeter of Glengarriff Golf Club and the grounds of Lugdine Estates and the former residence of the late Maureen O' Hara.
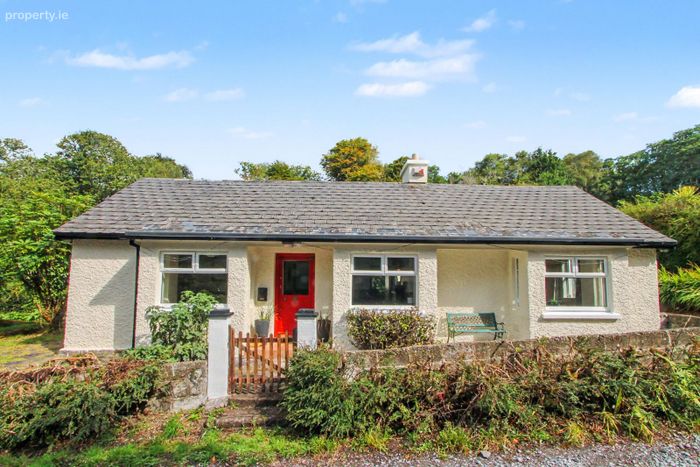
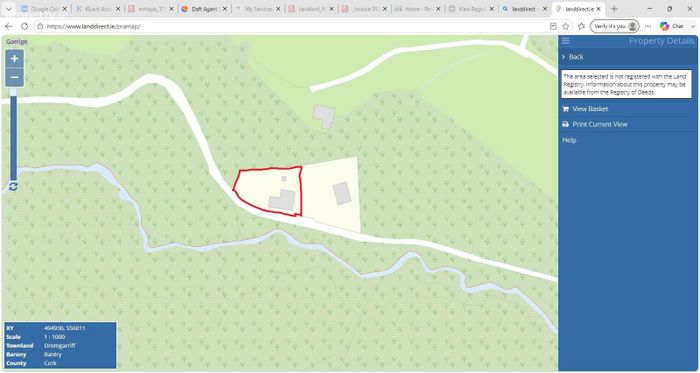
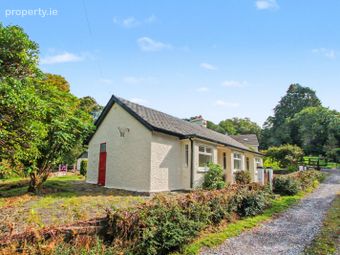
"Rockhurst" is similar in design and site setting to a gate house or gamekeepers lodge, with similar traditional style cottages historically linked with Lord Bantry's Estate. Accessed via a shared private driveway the charming property is in close proximity to the southern boundary of Glengarriff Golf Club and does enjoy the odd stray tee shot!
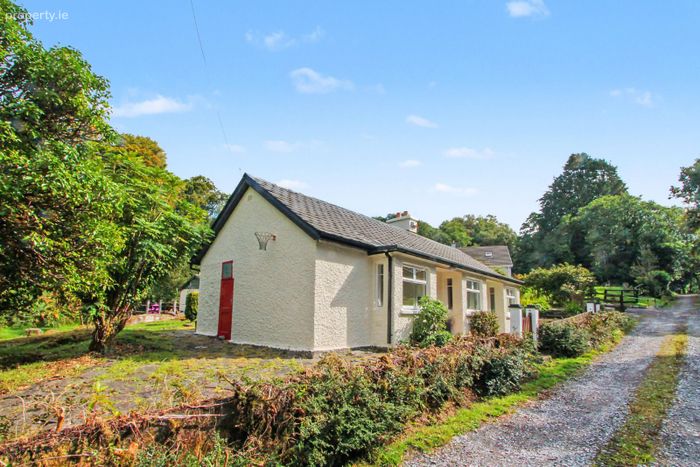
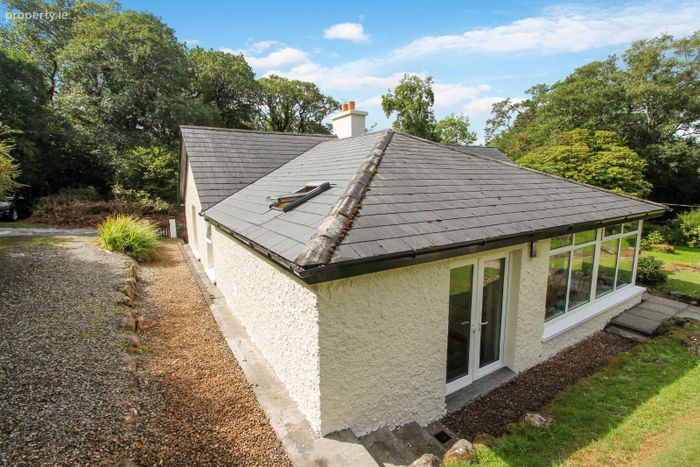
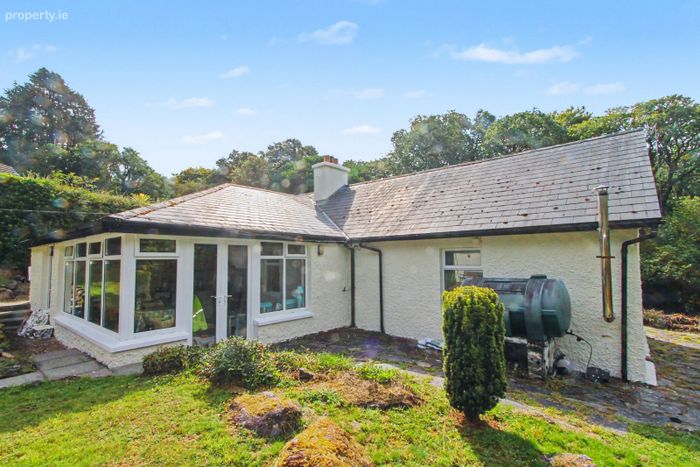
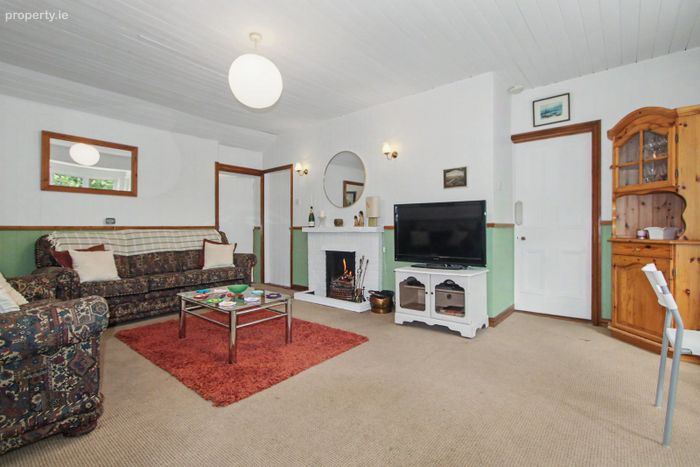
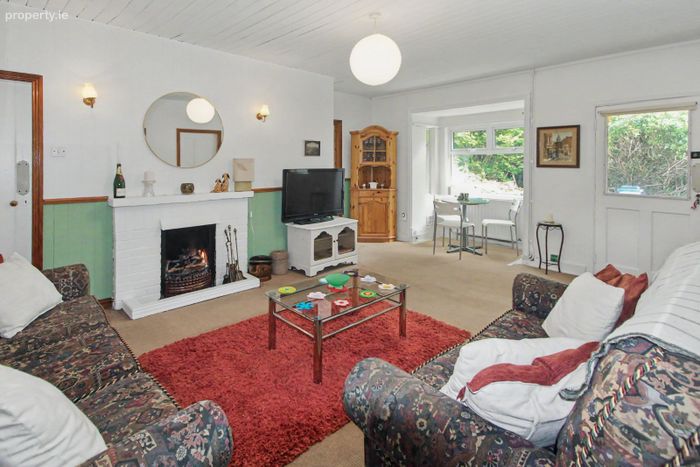
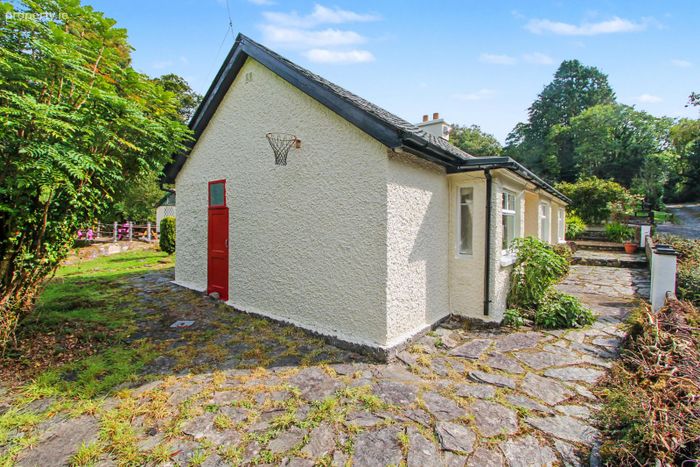
Originally constructed c. 1940, the residence has had a modern extension which provides for additional living and improved accommodation space. Internally the property enjoys a lot of the old world character yet remains well cared for and utilized all year round. The layout comprises a central living room with open fire, three bedrooms (master en-suite) plus large kitchen & dining area with doors connecting to spacious patio area with raised garden terrace.
Whether as a retirement destination or holiday bolthole, Rockhurst is a very special offering with immense potential to develop further. Lugdine Estate and the grounds of the former Glengarriff Castle Estate are your immediate neighbors thereby ensuring privacy and a great appreciation of native woodland and ongoing privacy.
For the active or more sedate lifestyle pursuits this is a very special setting in an area of scenic conservation! Viewing is a must!
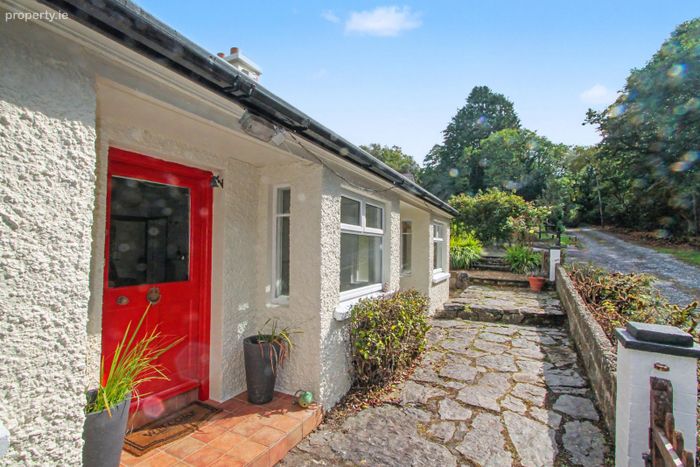
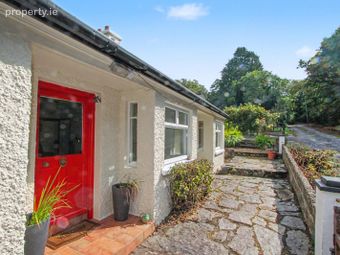
Front porch with slabbed patio leading in.
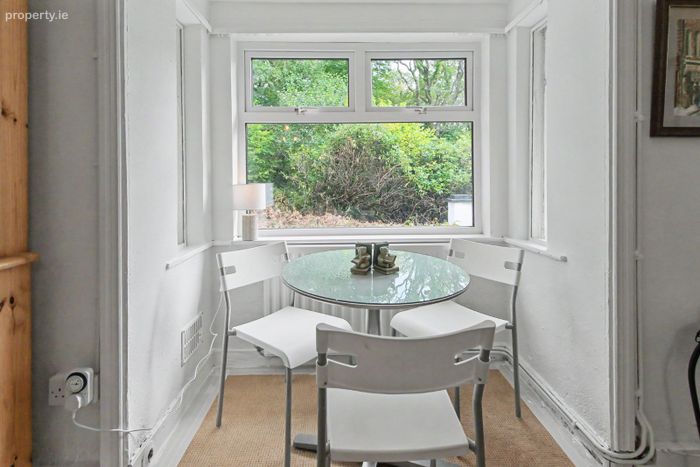
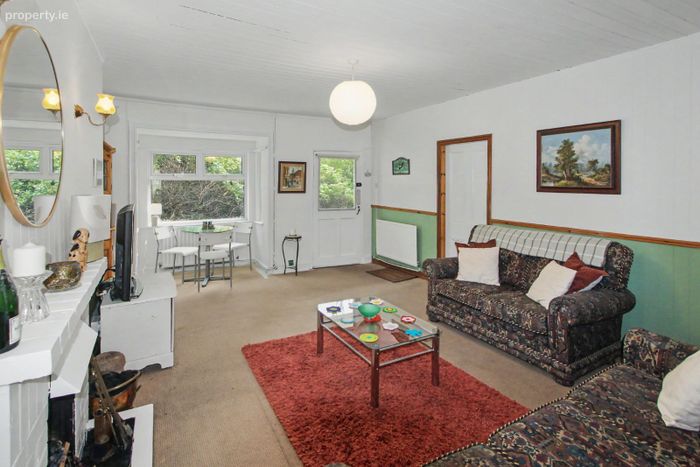
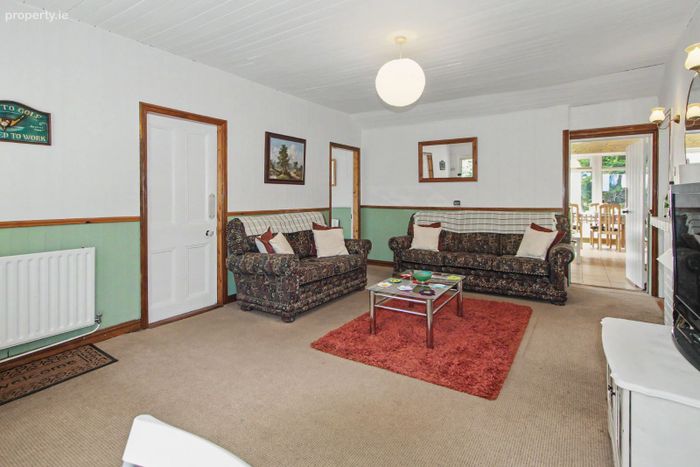
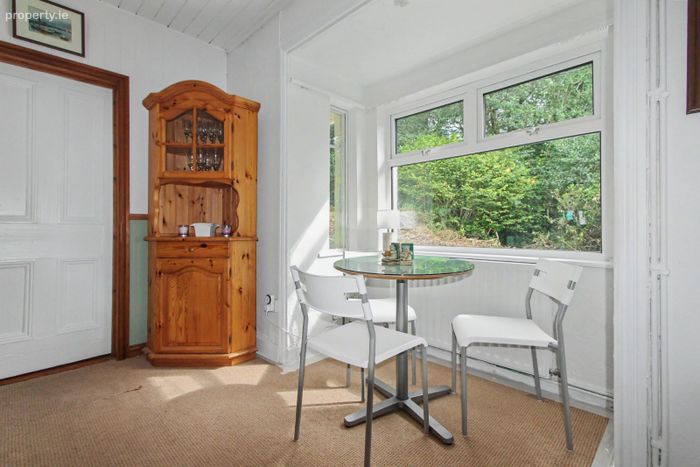
Living Room:- 17 6 x 12 6. Bay window to front and south, carpet, open fire with brick surround, exposed wooden ceiling, wood paneling on walls, doors to accommodation and kitchen.
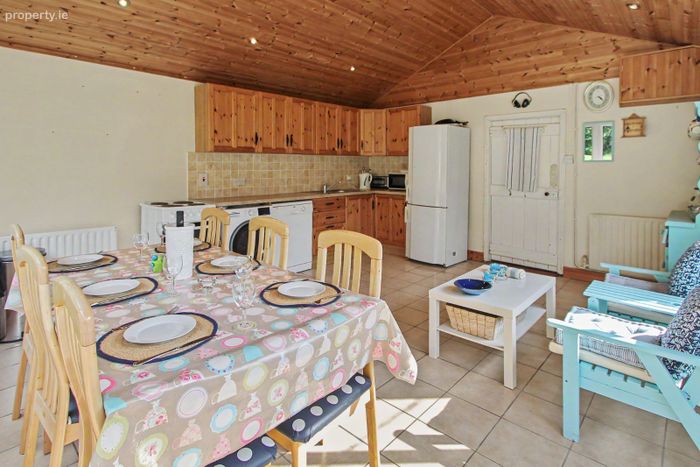
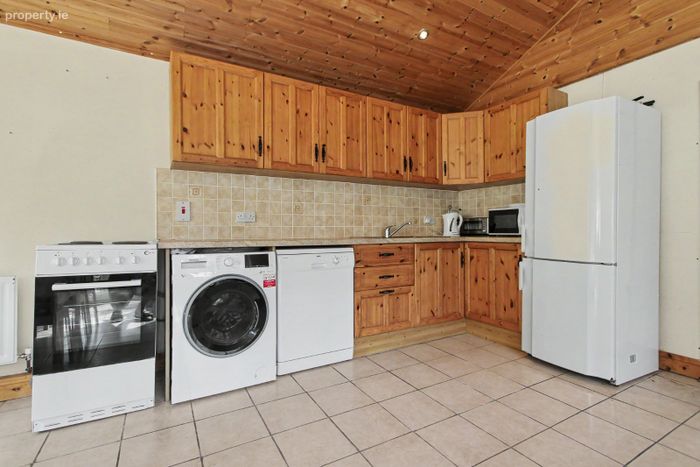
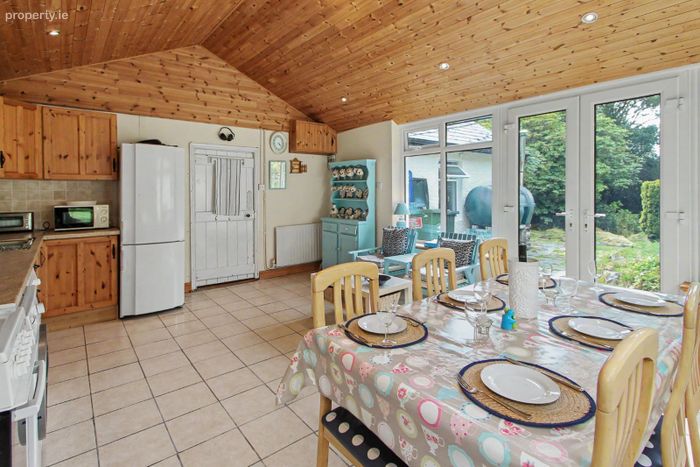
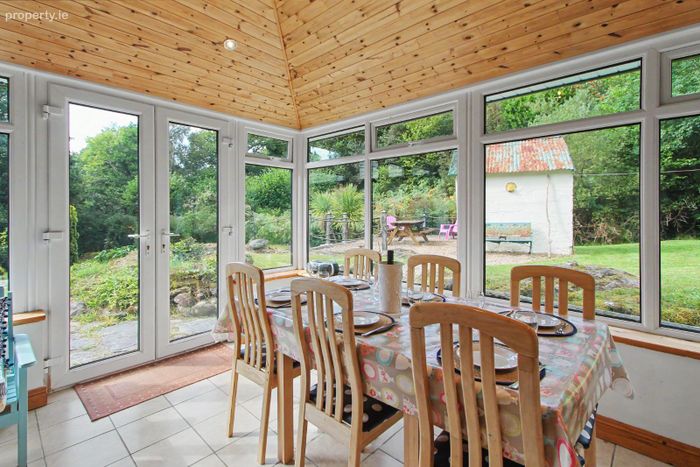
Kitchen & Dining Area:- 17 4 x 14 6. Patio doors to back garden and lawns, beautiful private woodland views, fully fitted kitchen units and integrated appliances, high pitch ceiling, recess and spot lights, tiled splash back behind kitchen worktops.
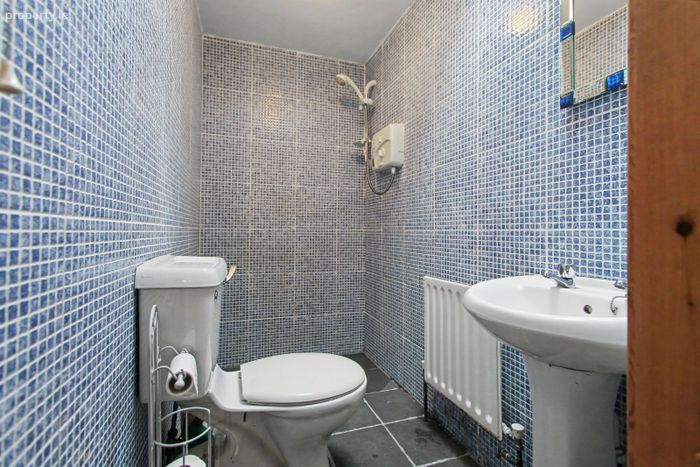
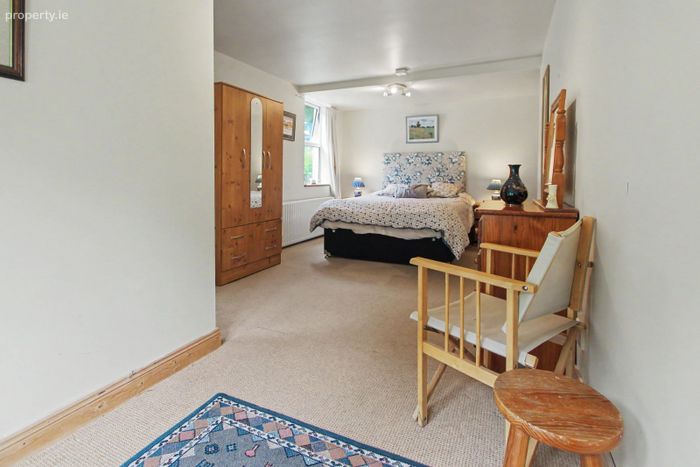
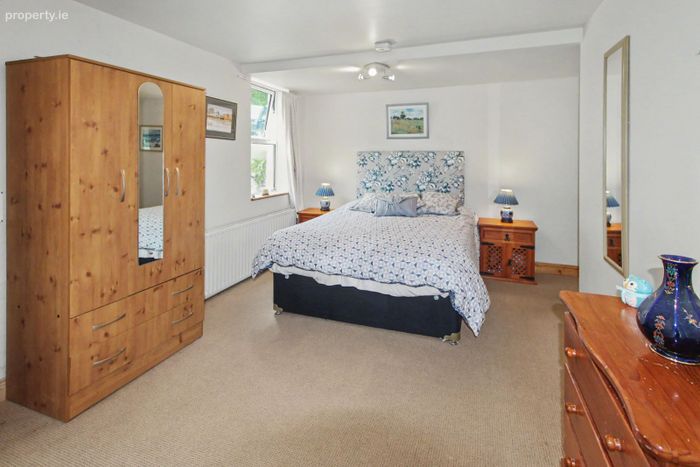
Bedroom 1:- 17 5 x 10 6. Master Bedroom, carpet, patio doors to back gardens, spot lights, additional window to side, door to En-suite:- Wet room with shower, wc, wash hand basin, all tiled, velux.
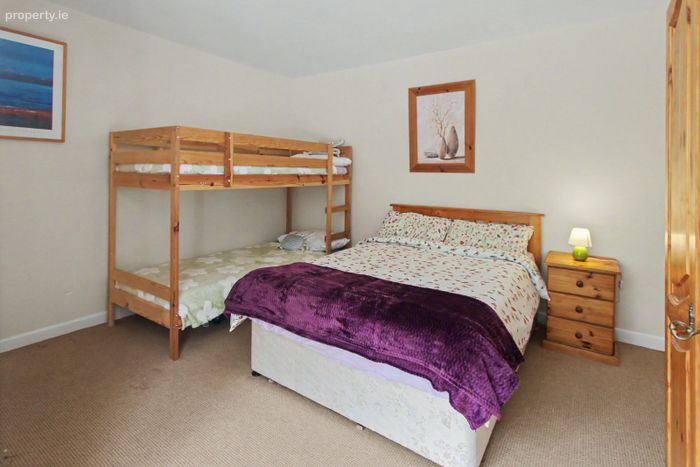
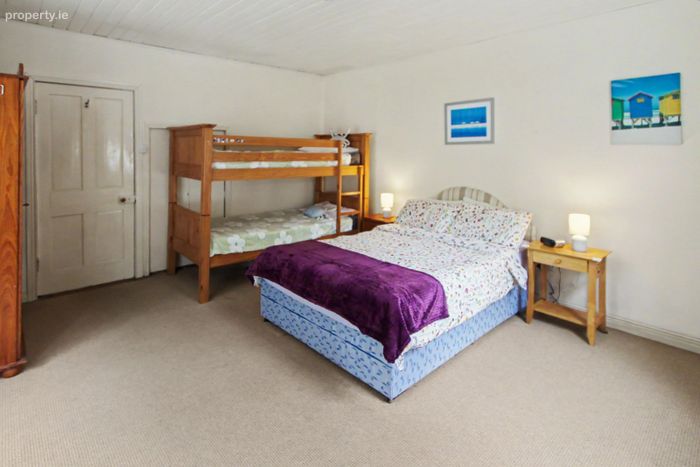
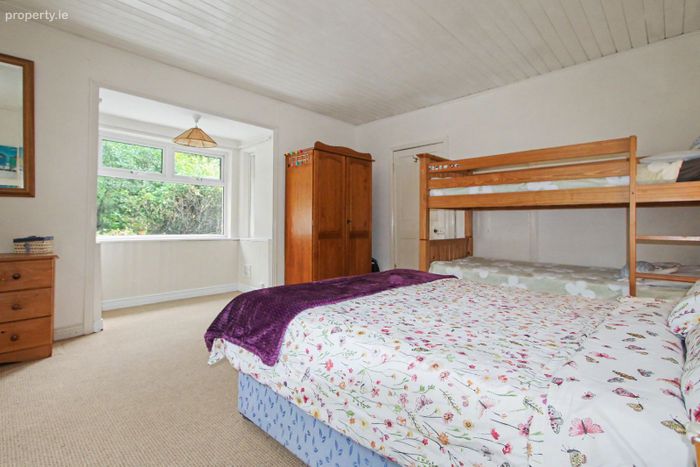
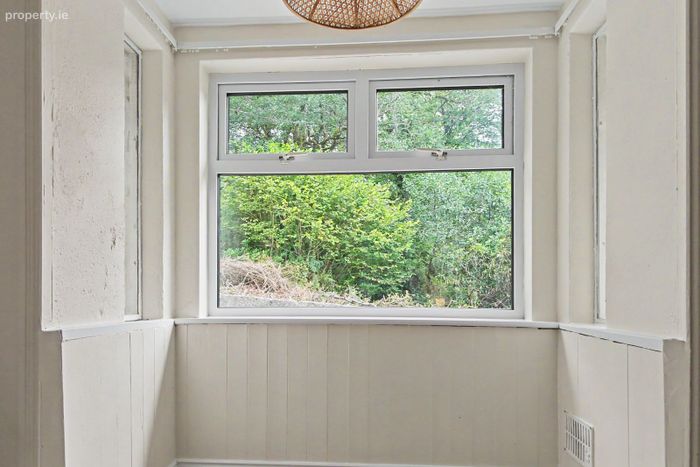
Bedroom 2:- 15 4 x 13. Carpet, front facing bay window plus side windows, exposed wooden ceiling.
Bedroom 3:- 13 7 x 10 6. Front facing window, carpet.
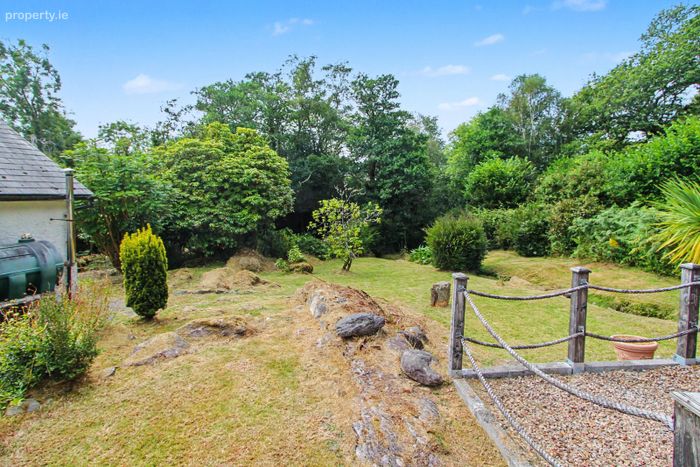
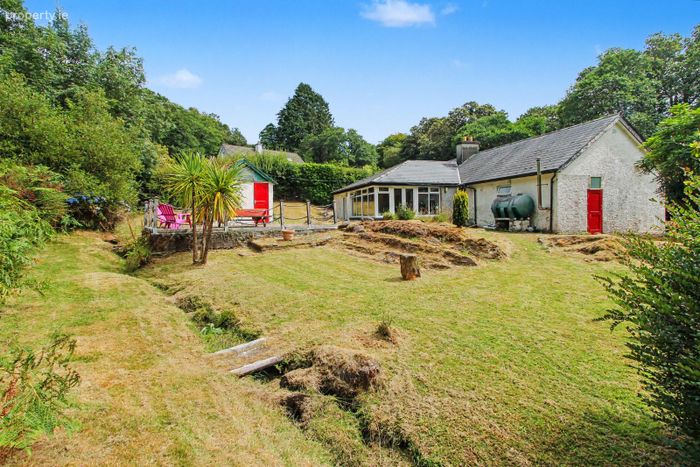
External boiler house
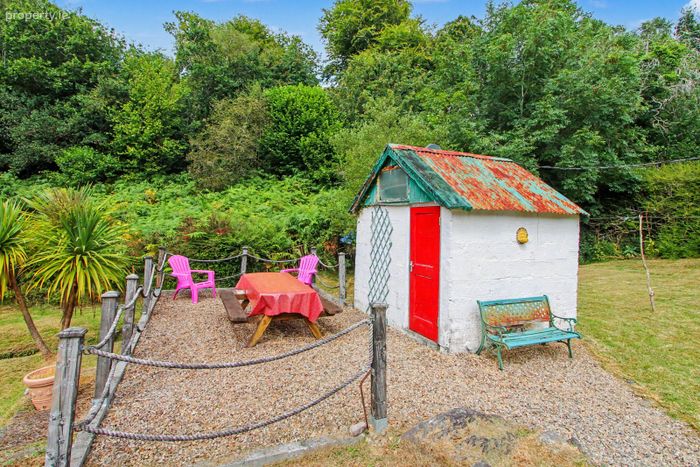
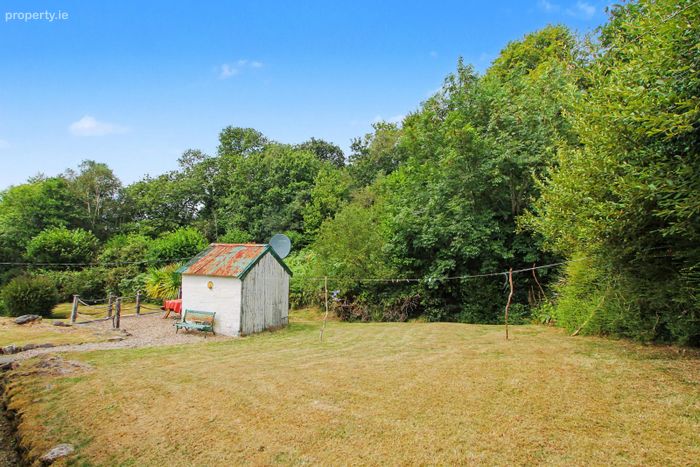
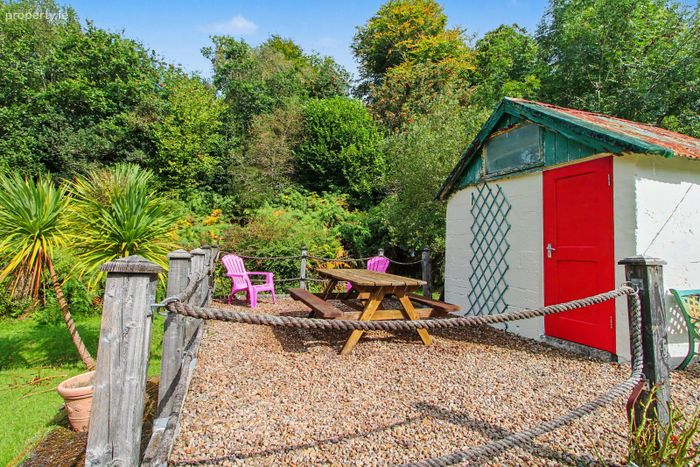
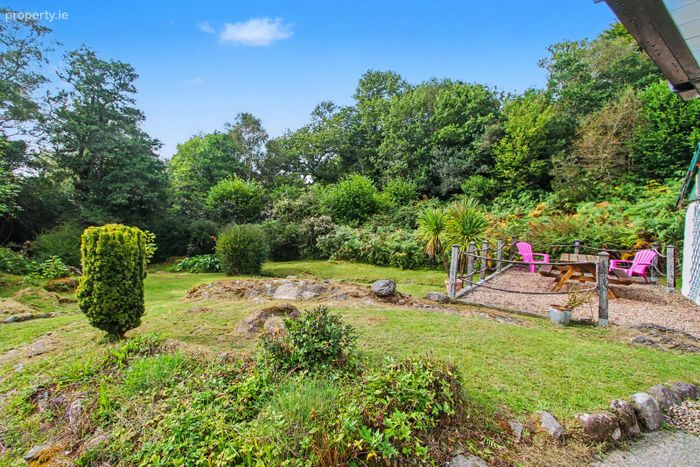
Garden store wit seating area
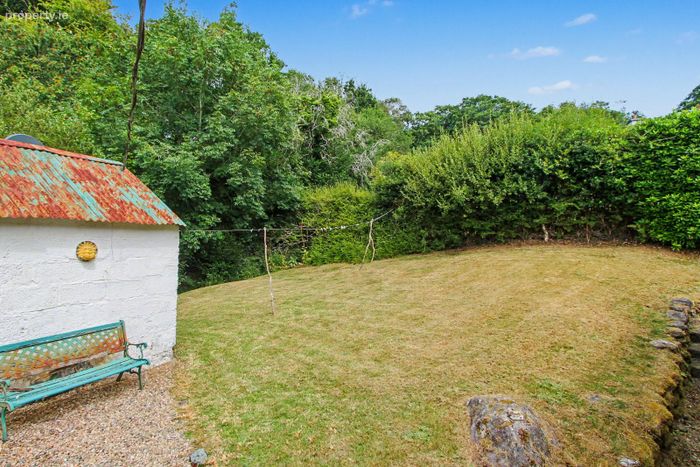
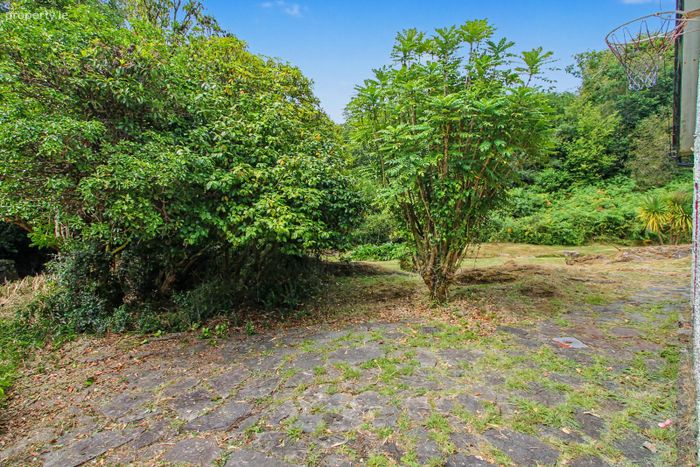
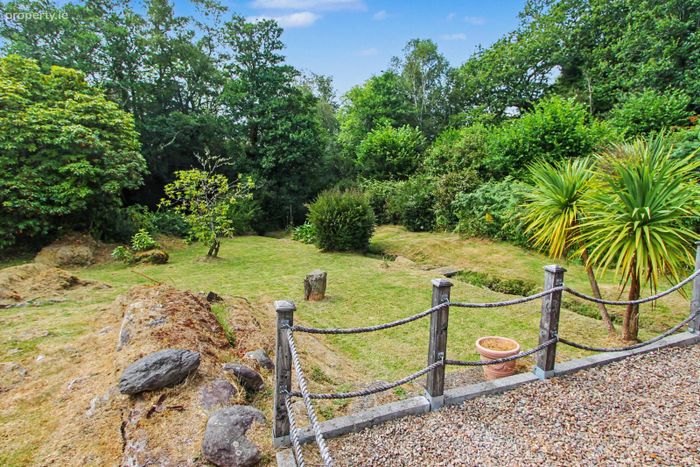
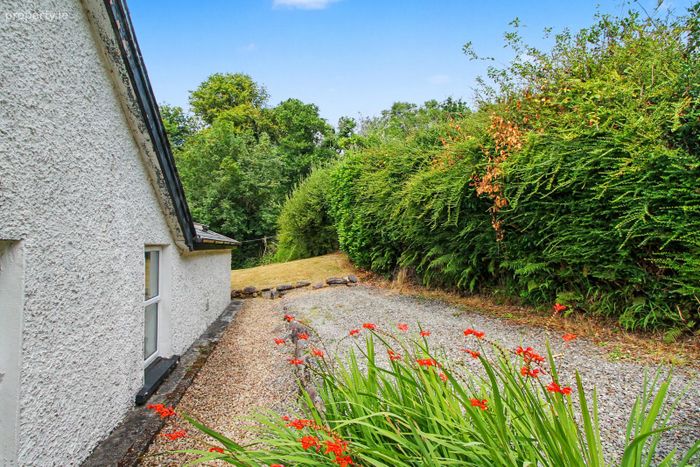
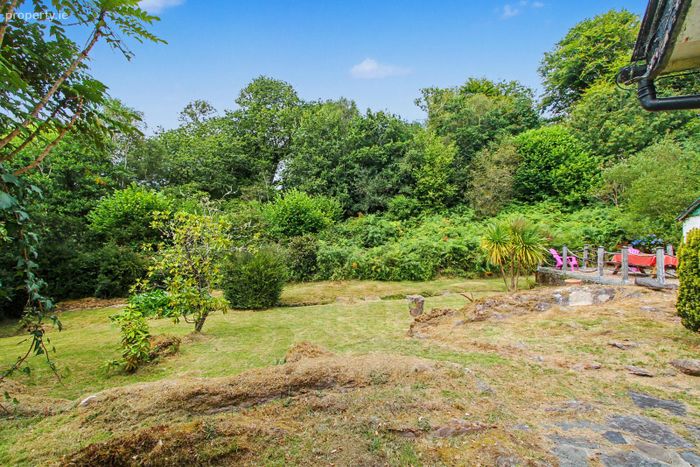
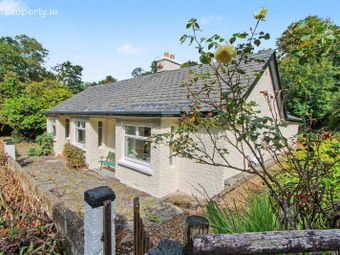
The garden has a nice stream running through and lovely mixture of mature trees, shrubs and bushes. There are beautiful cultivated lawns and private parking adjacent.
Extended at rear 2006
House built in c. 1940
Services:- Private water, private sewage treatment, oil fired central heating, broadband available, attic fully insulated with 150 mm, upvc double glazed window and doors, power connected in both sheds.
BER Details
BER No. 119733277
Energy Performance Indicator: 0.00 kWh/m2/yr
This property was last updated: today, 2 hours 38 minutes ago