133 Meadow View, Drogheda, Co. Louth, Drogheda, Co. Louth
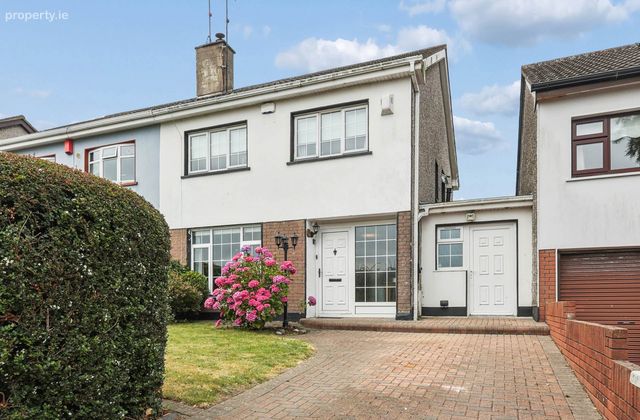 See Larger Images & 51 More Photographs >>
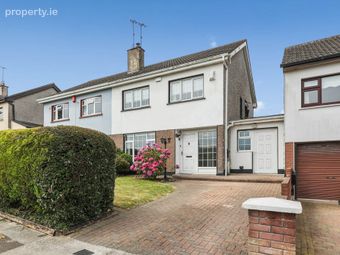
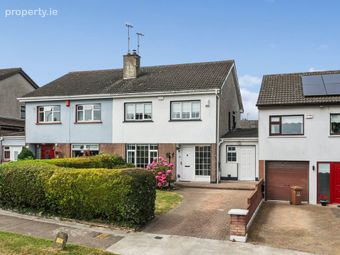
€360,000
Semi-Detached House3 Bedrooms, 3 Bathrooms, Semi-Detached House
Rating:


Contact Name: Sullivan Property Consultants
Agent:
Sullivan Property Consultants
PSR Licence Number: 002756
Email Agent Show Number
Save This Ad
Key Features
Off street parkingExtended to the rear
Walking distance from Drogheda Town centre
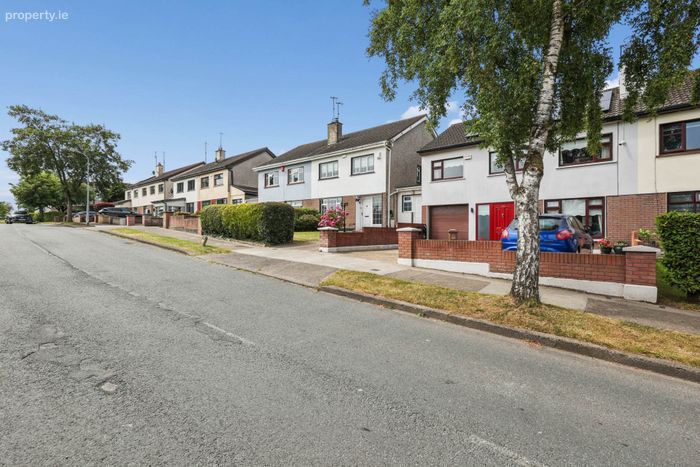
Mature, sought after residential location
Easy access to the M1 motorway
Property Description
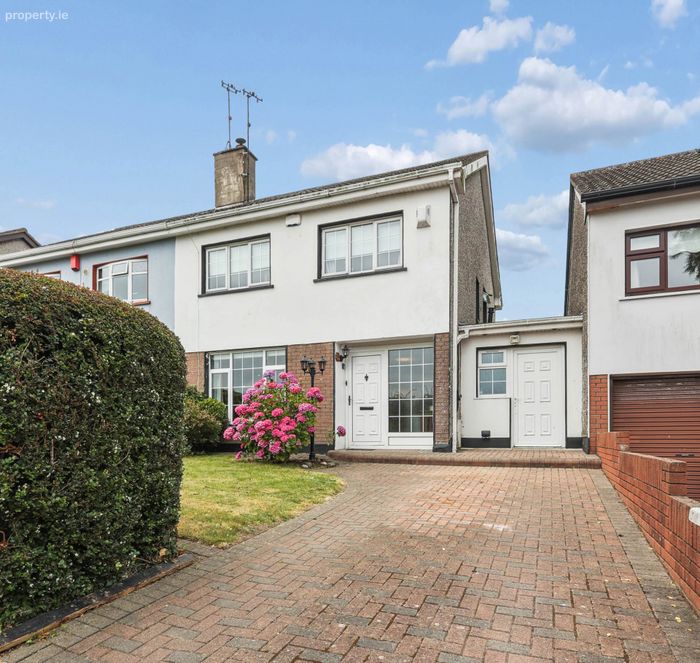
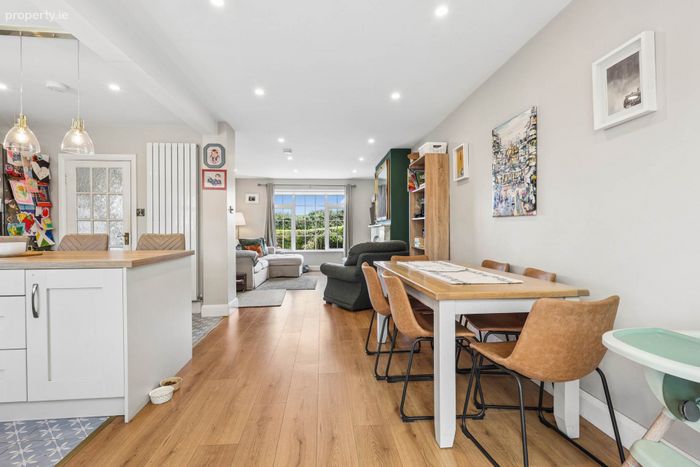
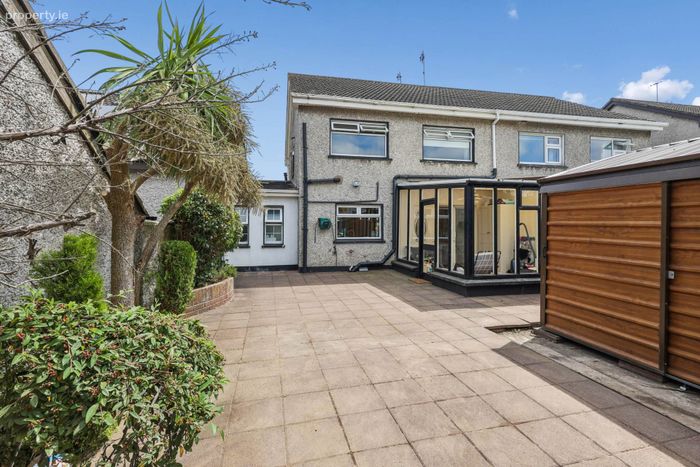
Extending to approximately 122 sq.m. (1,313 sq.ft.), the property has been thoughtfully extended to the rear and is in excellent condition throughout offering spacious open plan living.
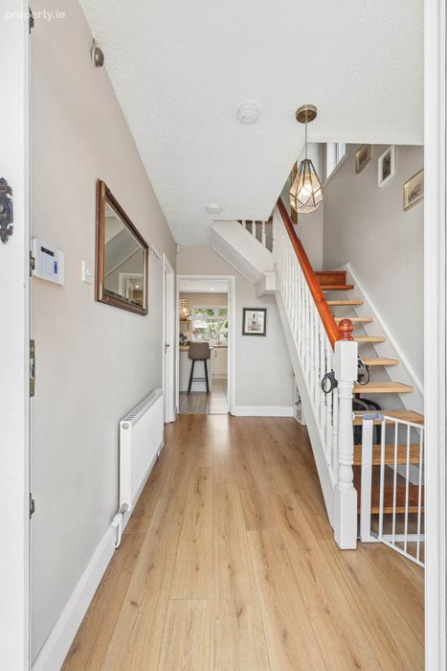
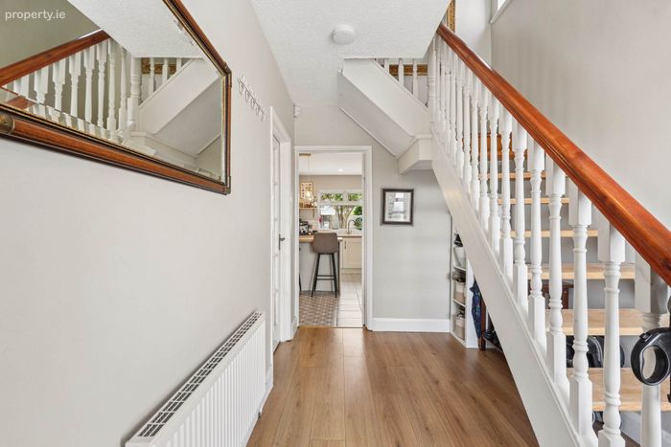
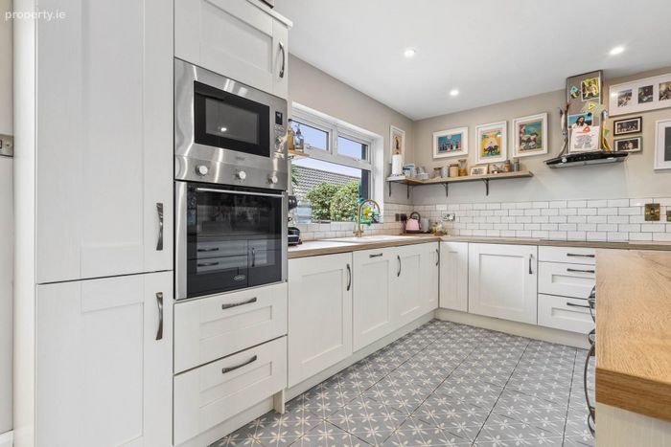
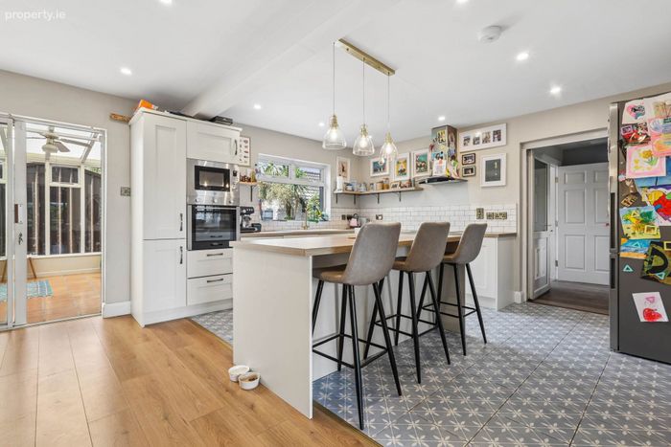
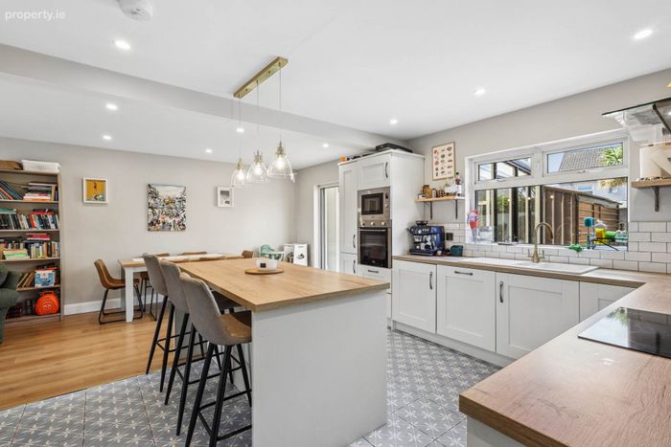
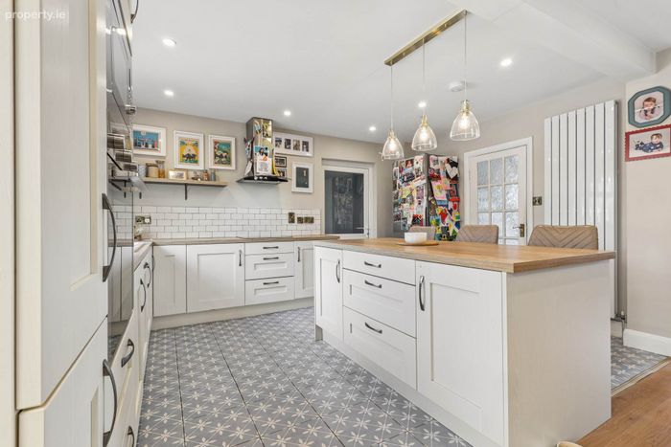
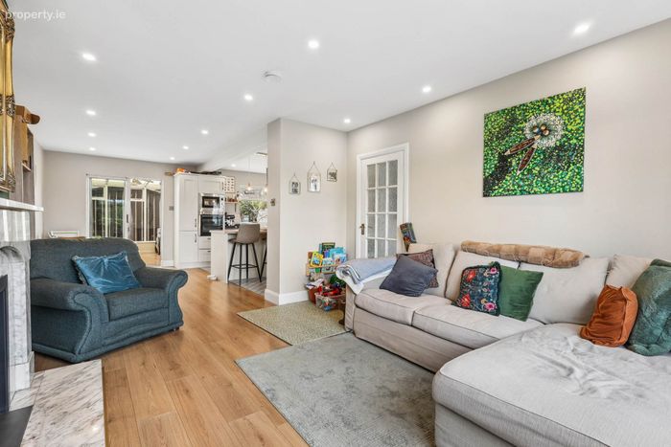
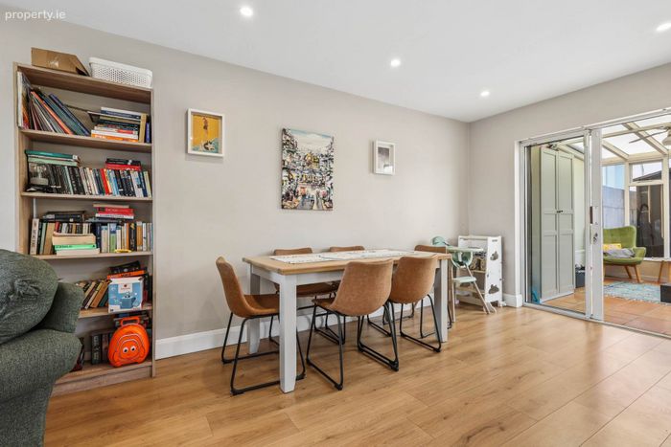
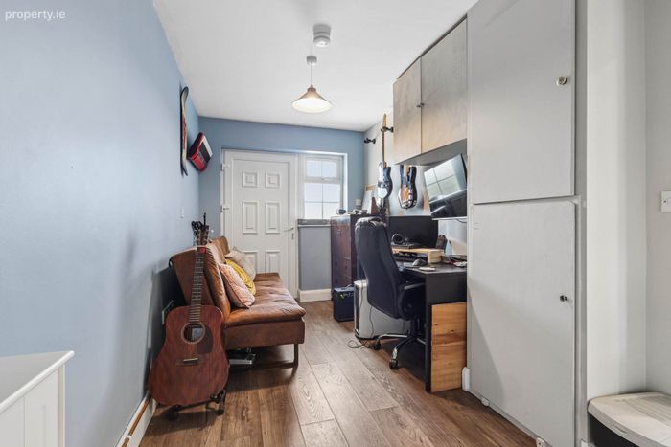
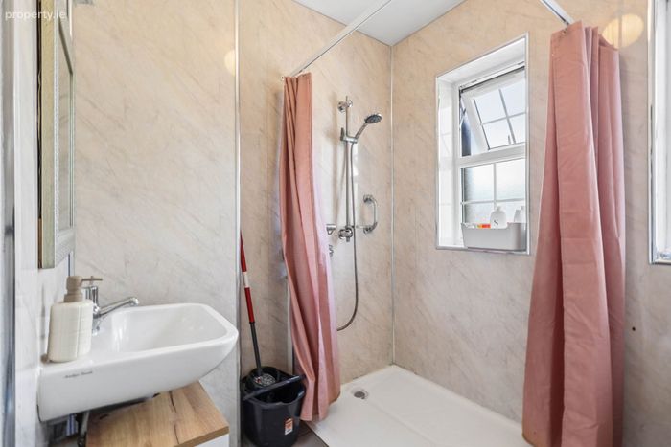
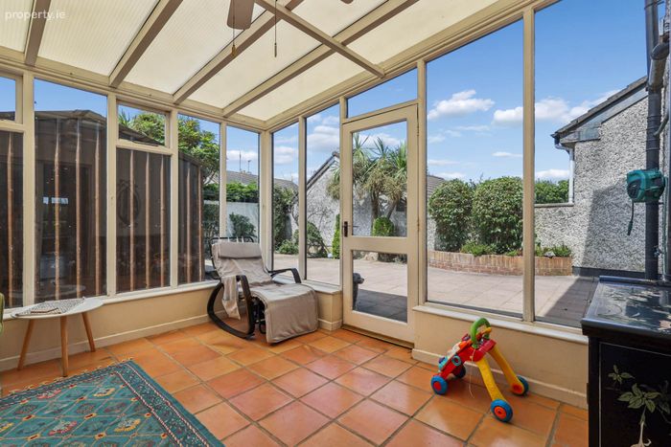
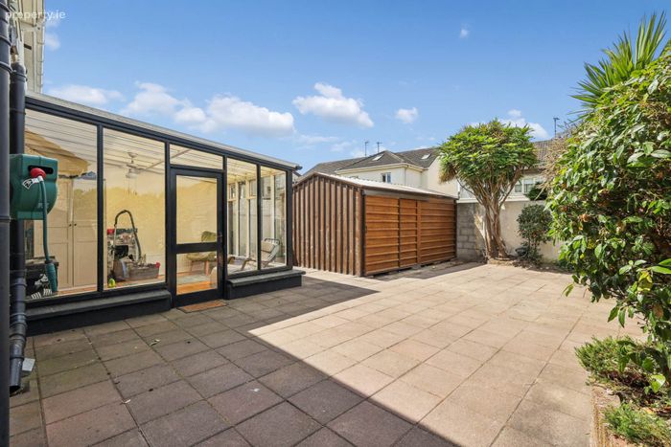
The accommodation briefly comprises an inviting entrance hall, an open-plan kitchen, dining and living area and a bright conservatory with direct access to the private rear garden. Off the kitchen is a versatile office with its own independent front entrance and private bathroom.
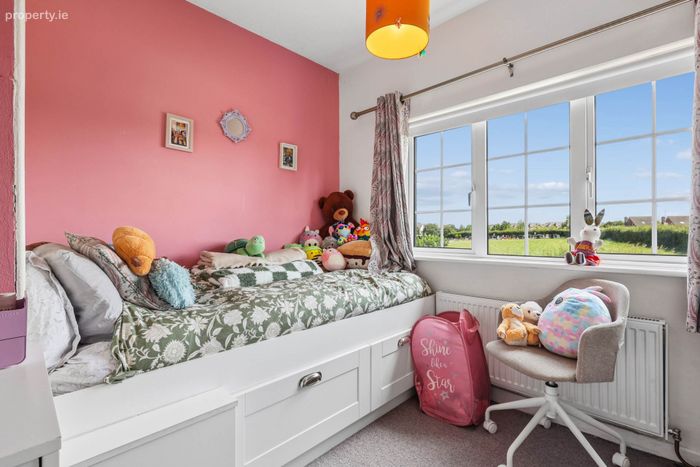
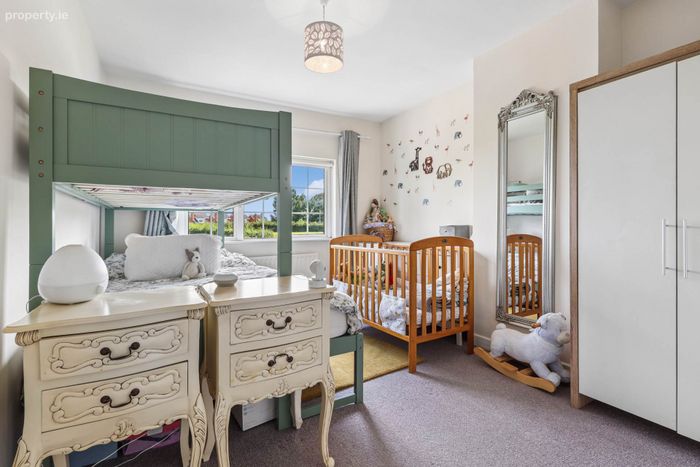
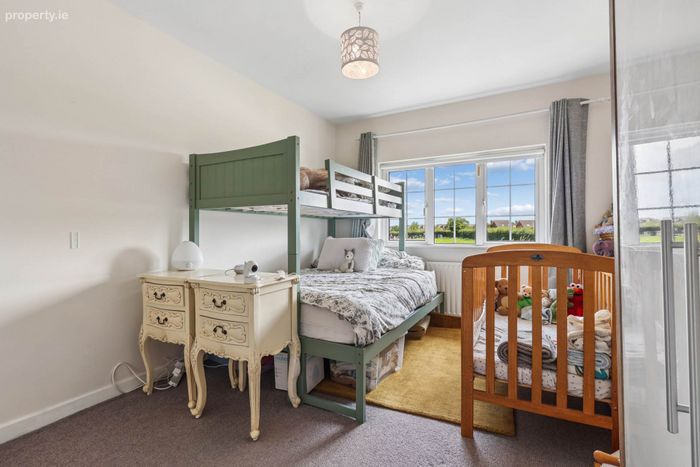
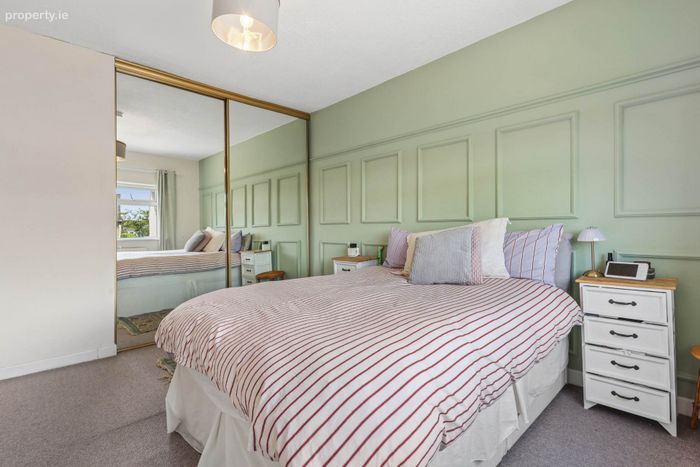
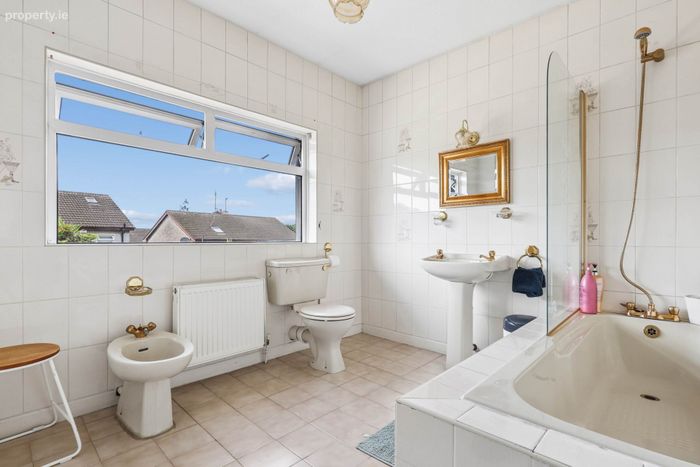
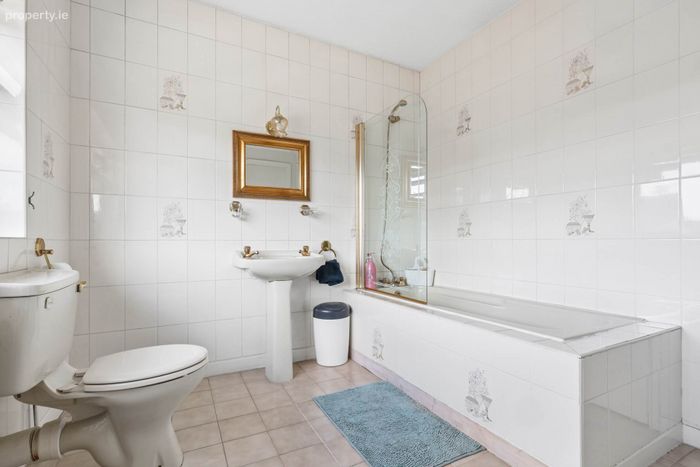
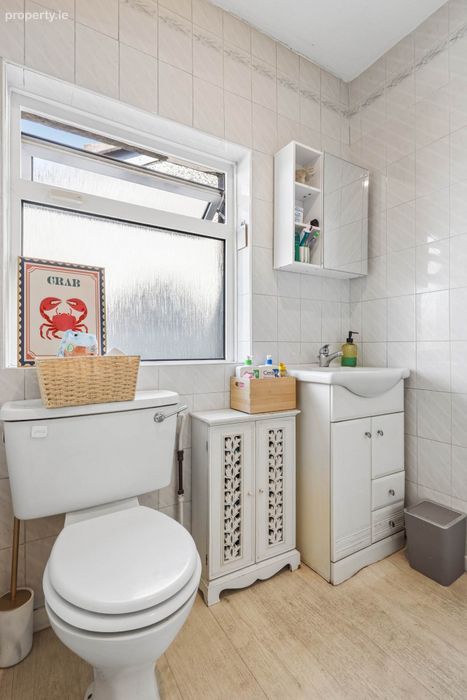
Upstairs, there are three generously sized bedrooms, including a spacious master bedroom with an ensuite bathroom, which also has access from the landing and serves as the family bathroom. A separate WC completes the first-floor accommodation.
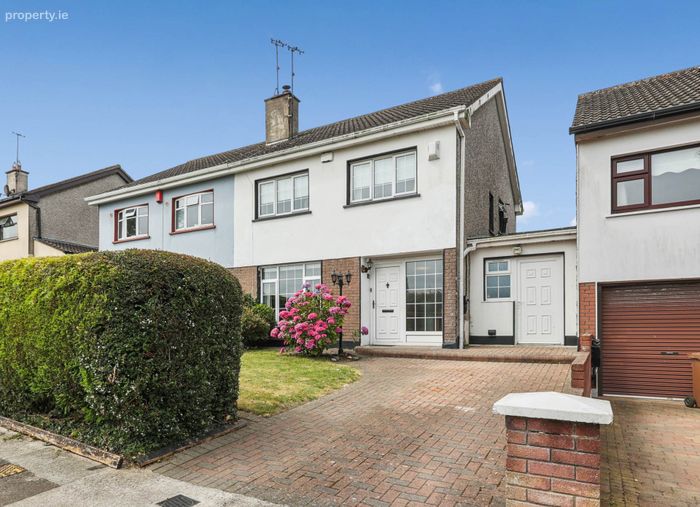
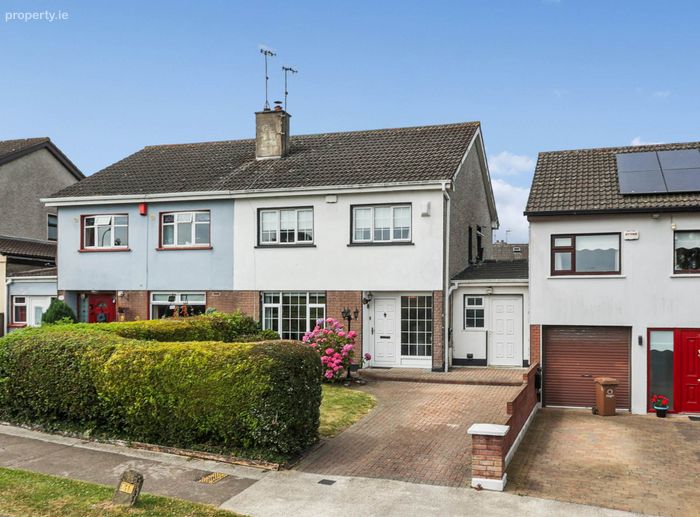
Outside, the property benefits from a private rear garden and ample off-street parking to the front.
Meadowview is a mature and highly regarded development located just off the Dublin Road, within easy reach of all local amenities such as schools, shops, cafés, restaurants and pharmacies. Drogheda Train Station is within walking distance, offering regular services to Dublin city centre, while the nearby M1 Motorway provides excellent access to both Dublin and Belfast.
This is an excellent opportunity to acquire a turnkey family home in a prime residential location.
Entrance Hall - 3.89m (12'9") x 2.18m (7'2")
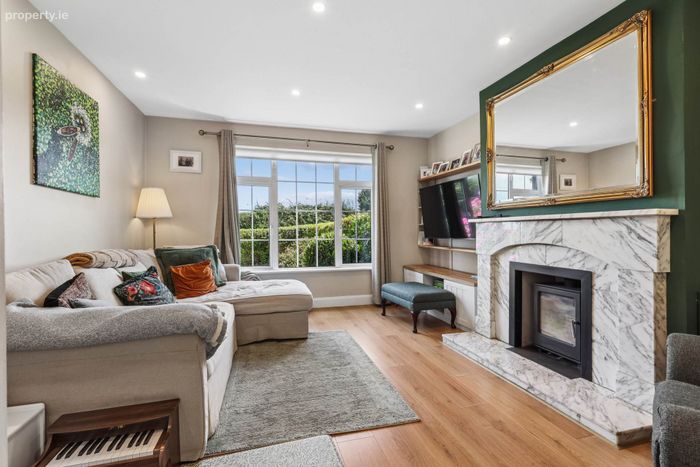
Lounge - 4.22m (13'10") x 3.86m (12'8")
Kitchen - 4.52m (14'10") x 3.18m (10'5")
Dining Room - 4.52m (14'10") x 2.86m (9'5")
Double Door Leading To Sun Room
Sun Room - 3.55m (11'8") x 2.86m (9'5")
Self Contained Office - 4.9m (16'1") x 2.27m (7'5")
Bathroom - 2.27m (7'5") x 1.85m (6'1")
Shower, w.c. & w.h.b.
First Floor Landing - 2.89m (9'6") x 2.8m (9'2")
Master Bedroom - 3.64m (11'11") x 3.2m (10'6")
With Built In Closet
En-suite Main Bathroom - 2.8m (9'2") x 2.57m (8'5")
Bath, w.c. & w.h.b.
Bedroom 2 - 4.12m (13'6") x 3.2m (10'6")
Bedroom 3 - 3.04m (10'0") x 2.8m (9'2")
Bathroom - 1.8m (5'11") x 1.74m (5'9")
Shower, w.c. & w.h.b.
Notice
Please note we have not tested any apparatus, fixtures, fittings, or services. Interested parties must undertake their own investigation into the working order of these items. All measurements are approximate and photographs provided for guidance only.
BER Details
BER No. 115417750
Energy Performance Indicator: 249.38 kWh/m2/yr
This property was last updated: 3 days ago