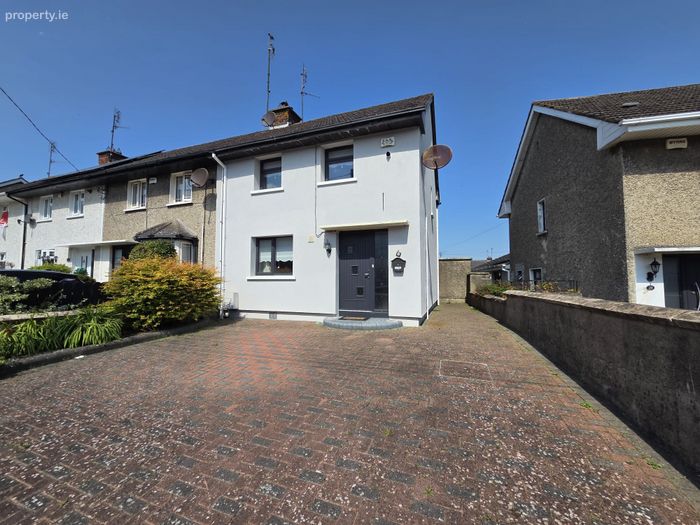
28 Marian Park, Drogheda, Co. Louth, Drogheda, Co. Louth
 See Larger Images & 11 More Photographs >>
€275,000
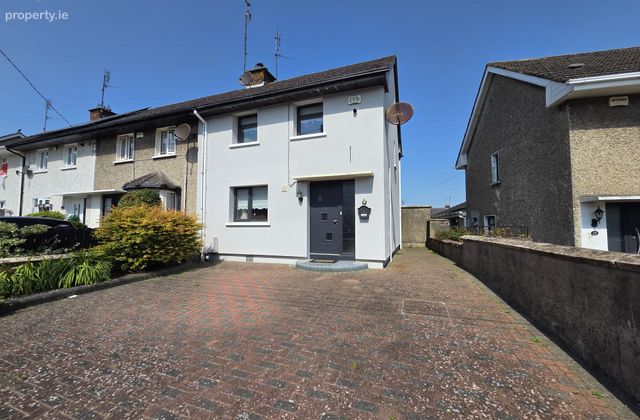
End of Terrace House3 Bedrooms, 1 Bathroom, End of Terrace House
Rating:


Contact Name: Anthony Byrne
Agent:
Anthony Byrne Property Services
PSR Licence Number: 003939
Email Agent Show Number
Save This Ad
Property Description
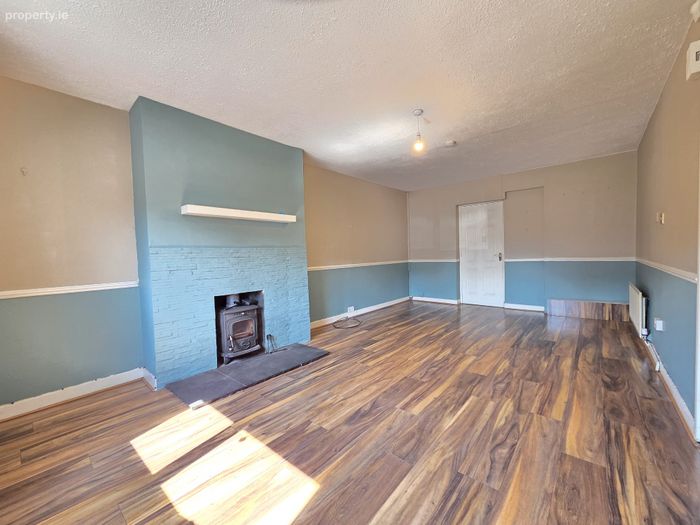
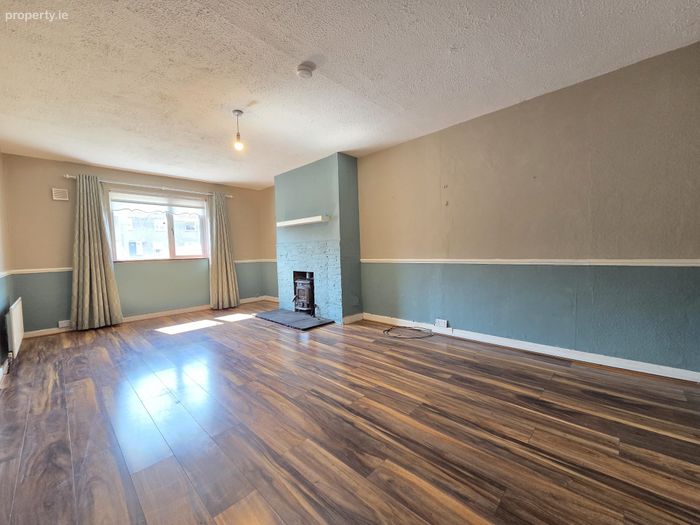
Built c.1963, the property has been thoughtfully laid out and extended to maximise space, with a large sitting room, kitchen and dining that could easily be combined into a bright open plan space. The main bathroom and storage area completes the ground floor. To the rear, the site includes two robust block constructed outbuildings offering practical storage or workspace potential, complemented by a bright lean to structure that introduces excellent natural light and extends the usability of the rear area.
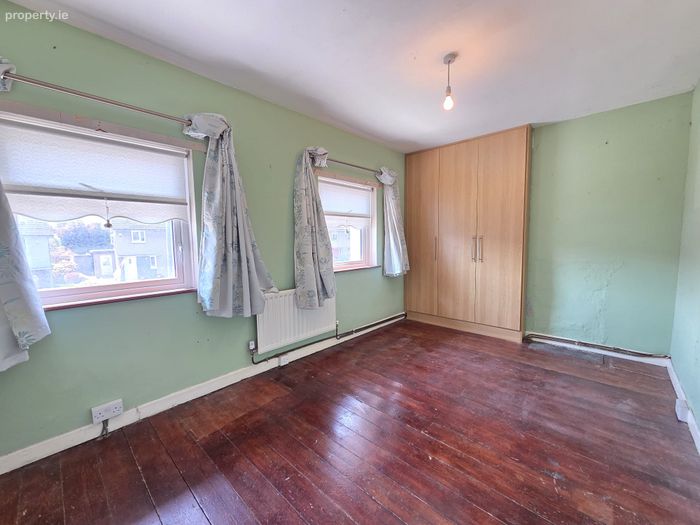
Upstairs, there are three well‑appointed bedroom and plenty of built in storage.
The home benefits from GFCH, uPVC double glazed windows and doors, external insulation and solid fuel stove.
Marian Park is one of Drogheda’s most established and well‑regarded residential areas, known for its strong community feel, generous green spaces, and proximity to local amenities. The property is within walking distance of schools, shops, sporting facilities, bus routes, and Drogheda town centre. Access to the M1 motorway is just a short drive away, offering excellent connectivity to Dublin and Belfast.
Features
End terrace property
Family orientated living space
Extending to C.90m2
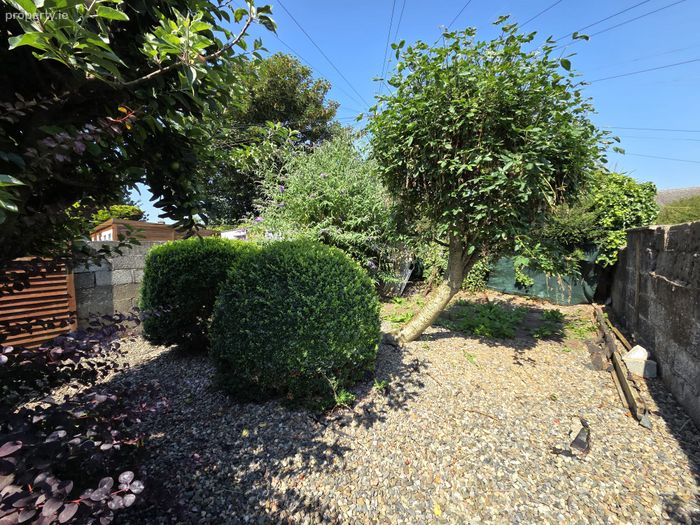
Large mature rear garden
Secure side entrance
Gated cobble lock driveway
Off street parking x 2 cars
Built circa 1963
Particularly spacious and well proportioned
Easy access to M1
Within walking distance of Drogheda town center and all typical amenities
ACCOMMODATION
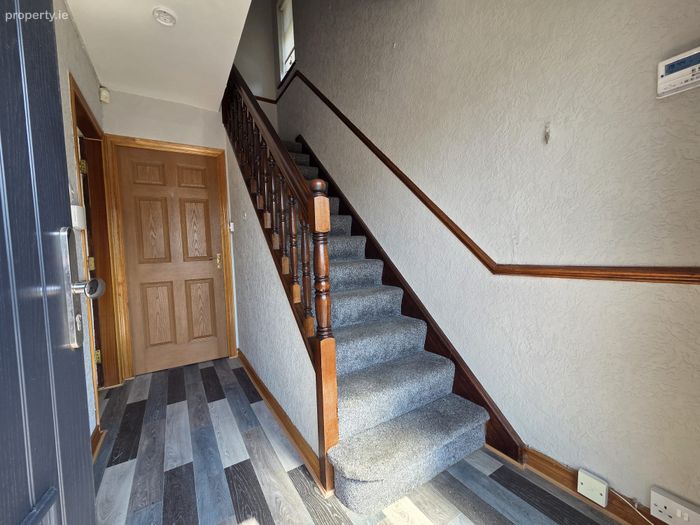
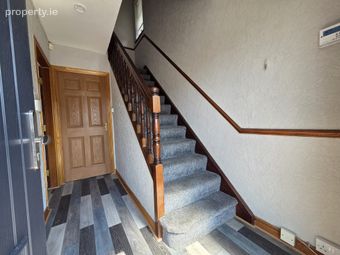
Entrance Hall
Linoleum flooring
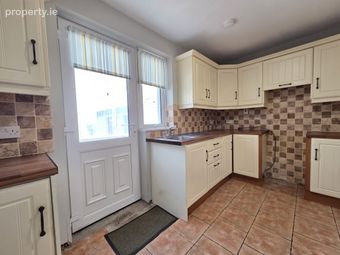
Kitchen
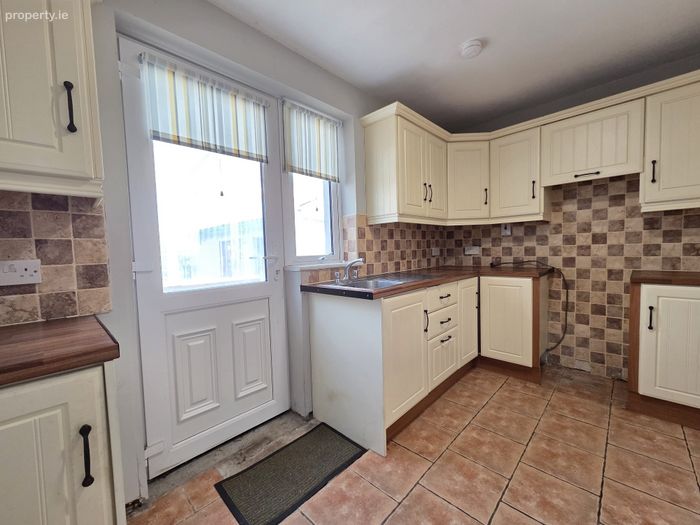
Tiled splashback, tiled flooring, solid fitted kitchen units, integrated hood
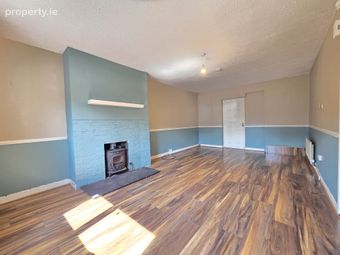
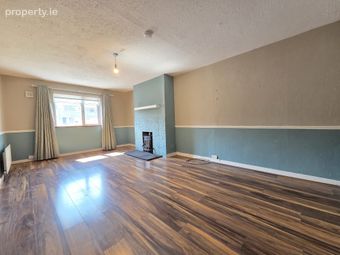
Sitting Room
Laminate flooring, Solid fuel stove
Dining
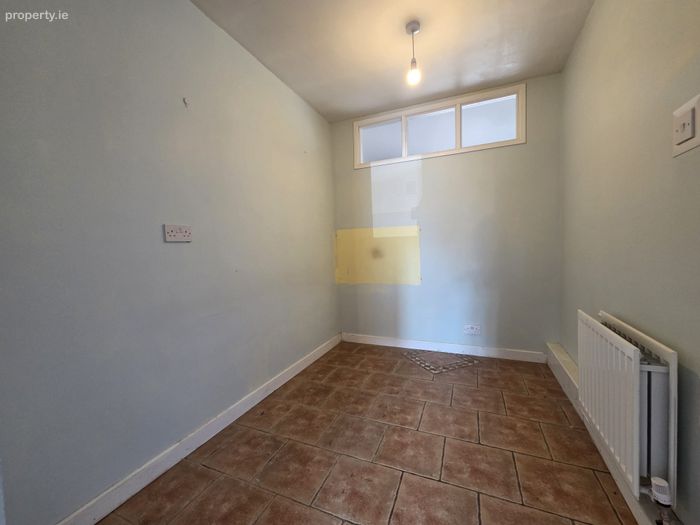
Tiled flooring
Downstairs Bathroom
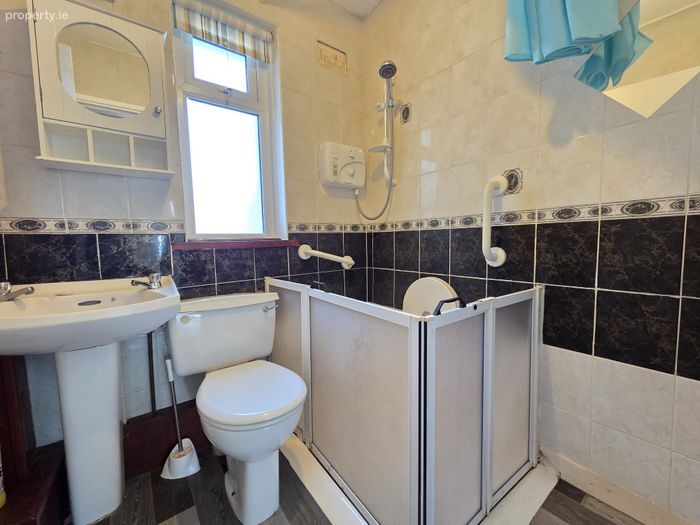
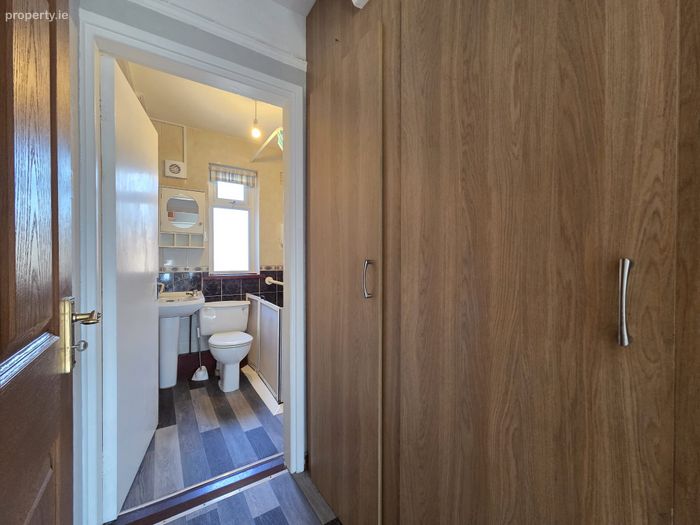
Tiled throughout, WHB, toilet, disability access shower doors, electric shower
Bedroom 1
Solid flooring, Built in wardrobes
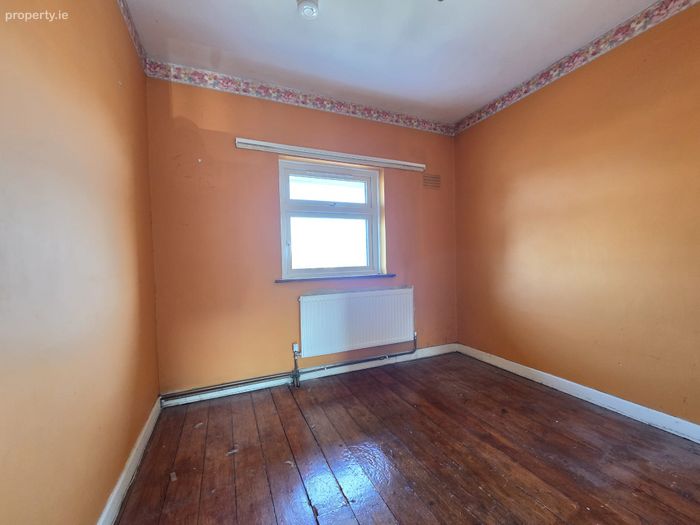
Bedroom 2
Solid flooring, Built in wardrobes
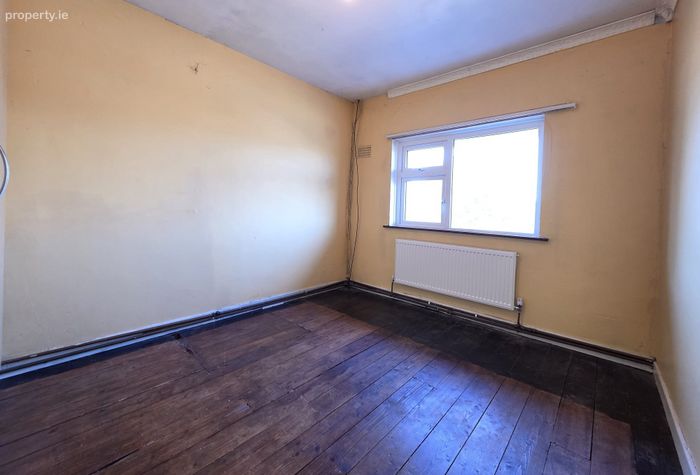
Bedroom 3
Solid flooring
Outside
Large rear garden with block built sheds, cobble lock drive
Construction
The property is of typical concrete Block construction with a rendered outer insulation, uPVC double glazed windows and doors.
PVC fascia and soffit
Essential services
Mains water
Mains sewage
GFCH
Off street parking
Viewing
By appointment only
Negotiator
Anthony Byrne
AssocSCSI/AssocRICS
H.Cert. Property Studies
N.Dip. Building Surveying
license no. 003939-007400
BER Details
BER No. 116112954
Energy Performance Indicator: 171.07 kWh/m2/yr
This property was last updated: today, 10 hours ago